
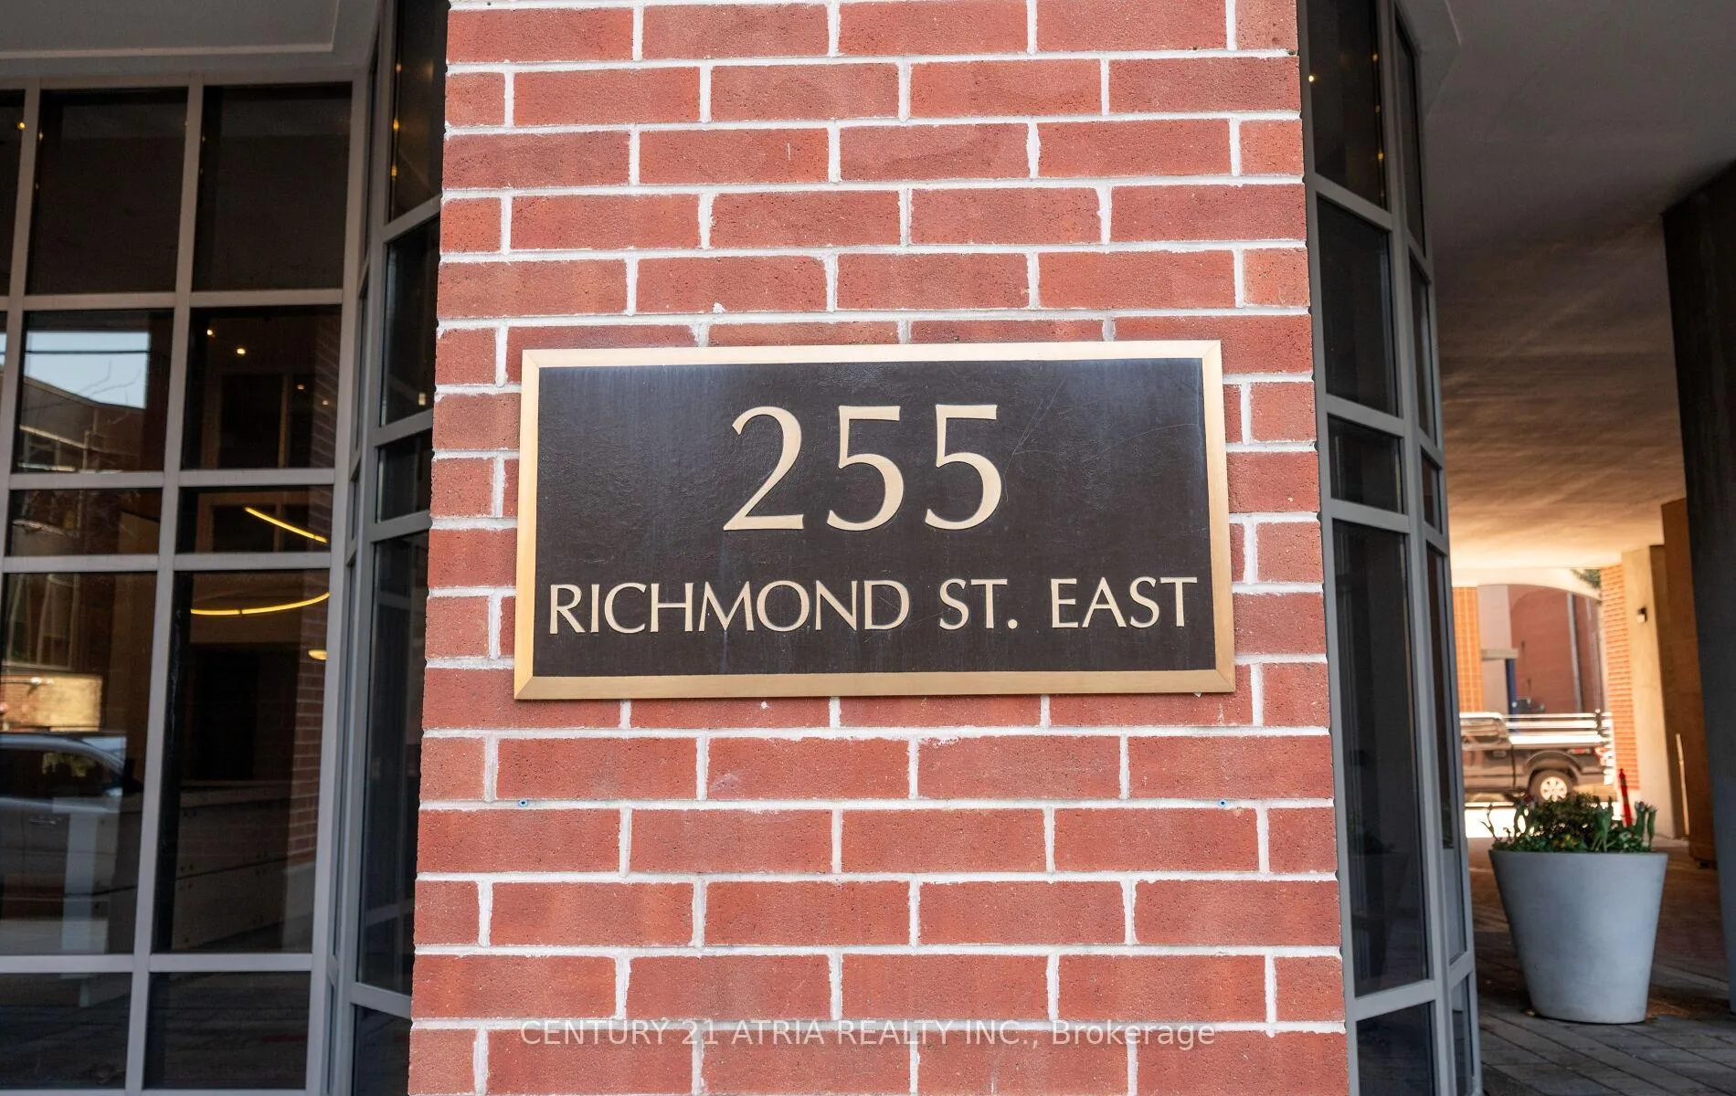
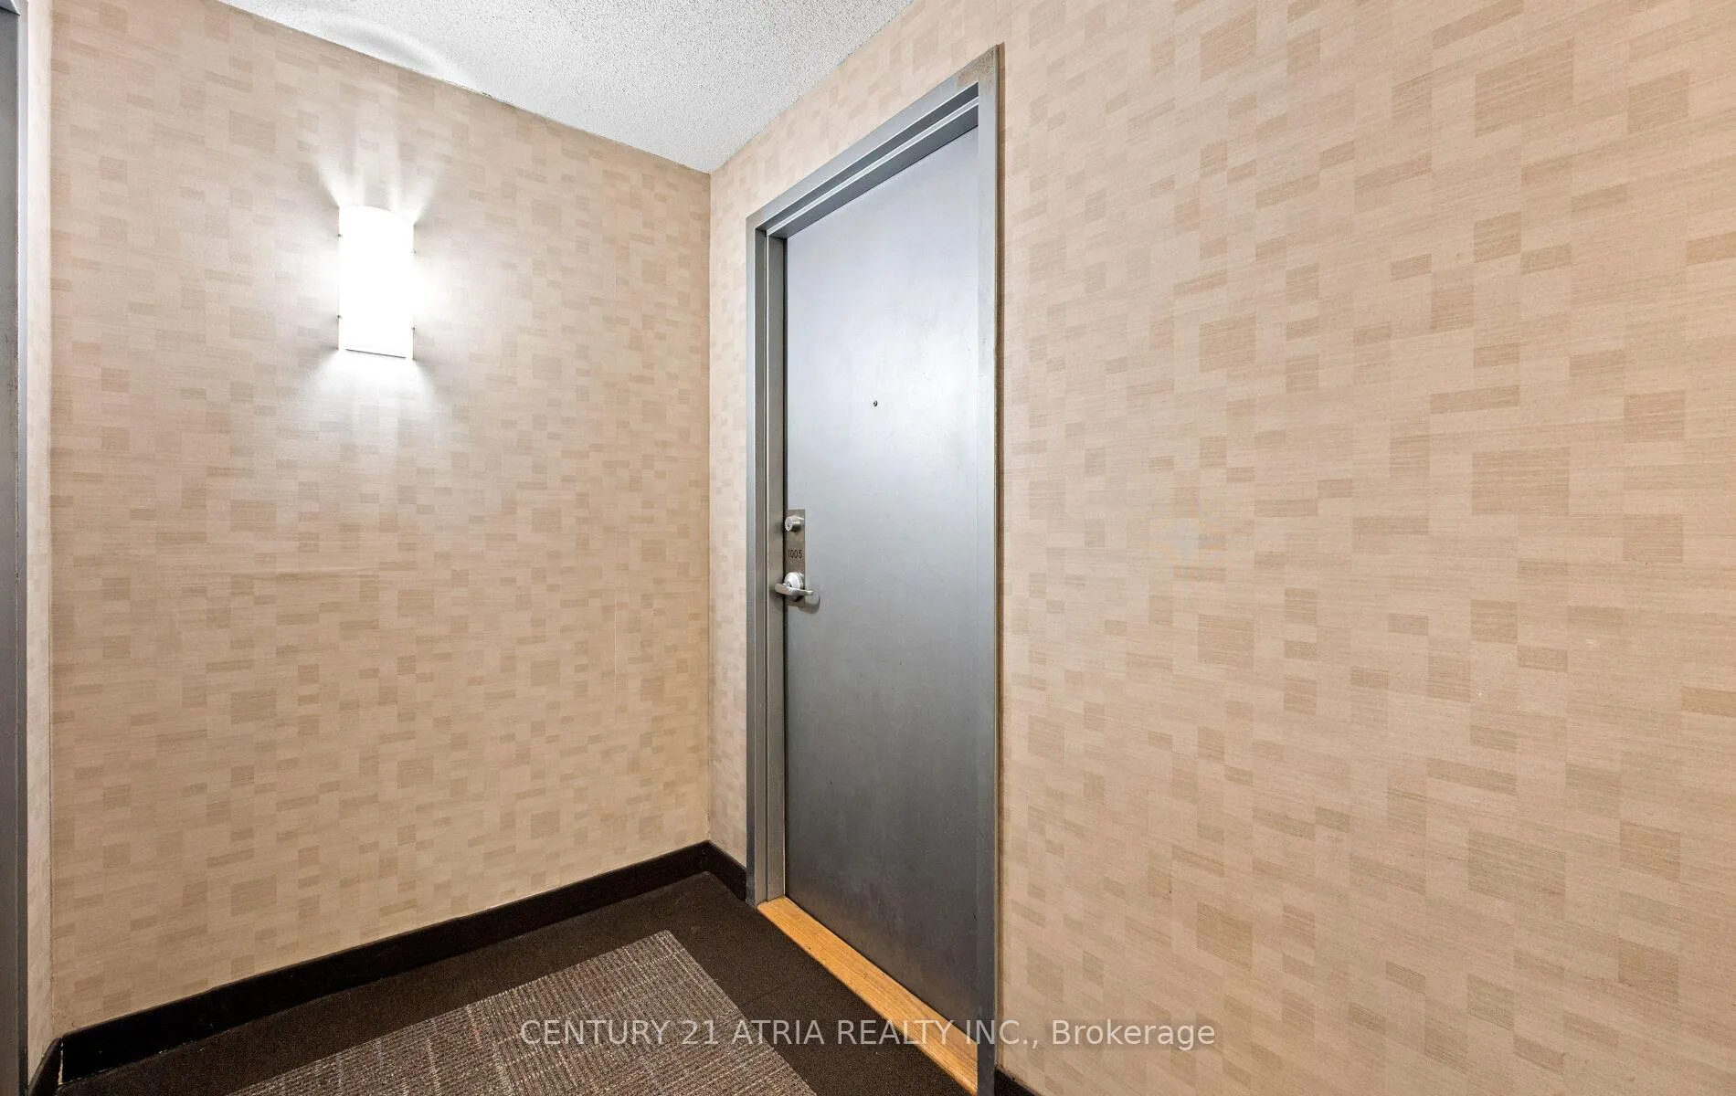
Unit 1005, 255 Richmond Street E
Toronto (Moss Park), ON M5A 4T7
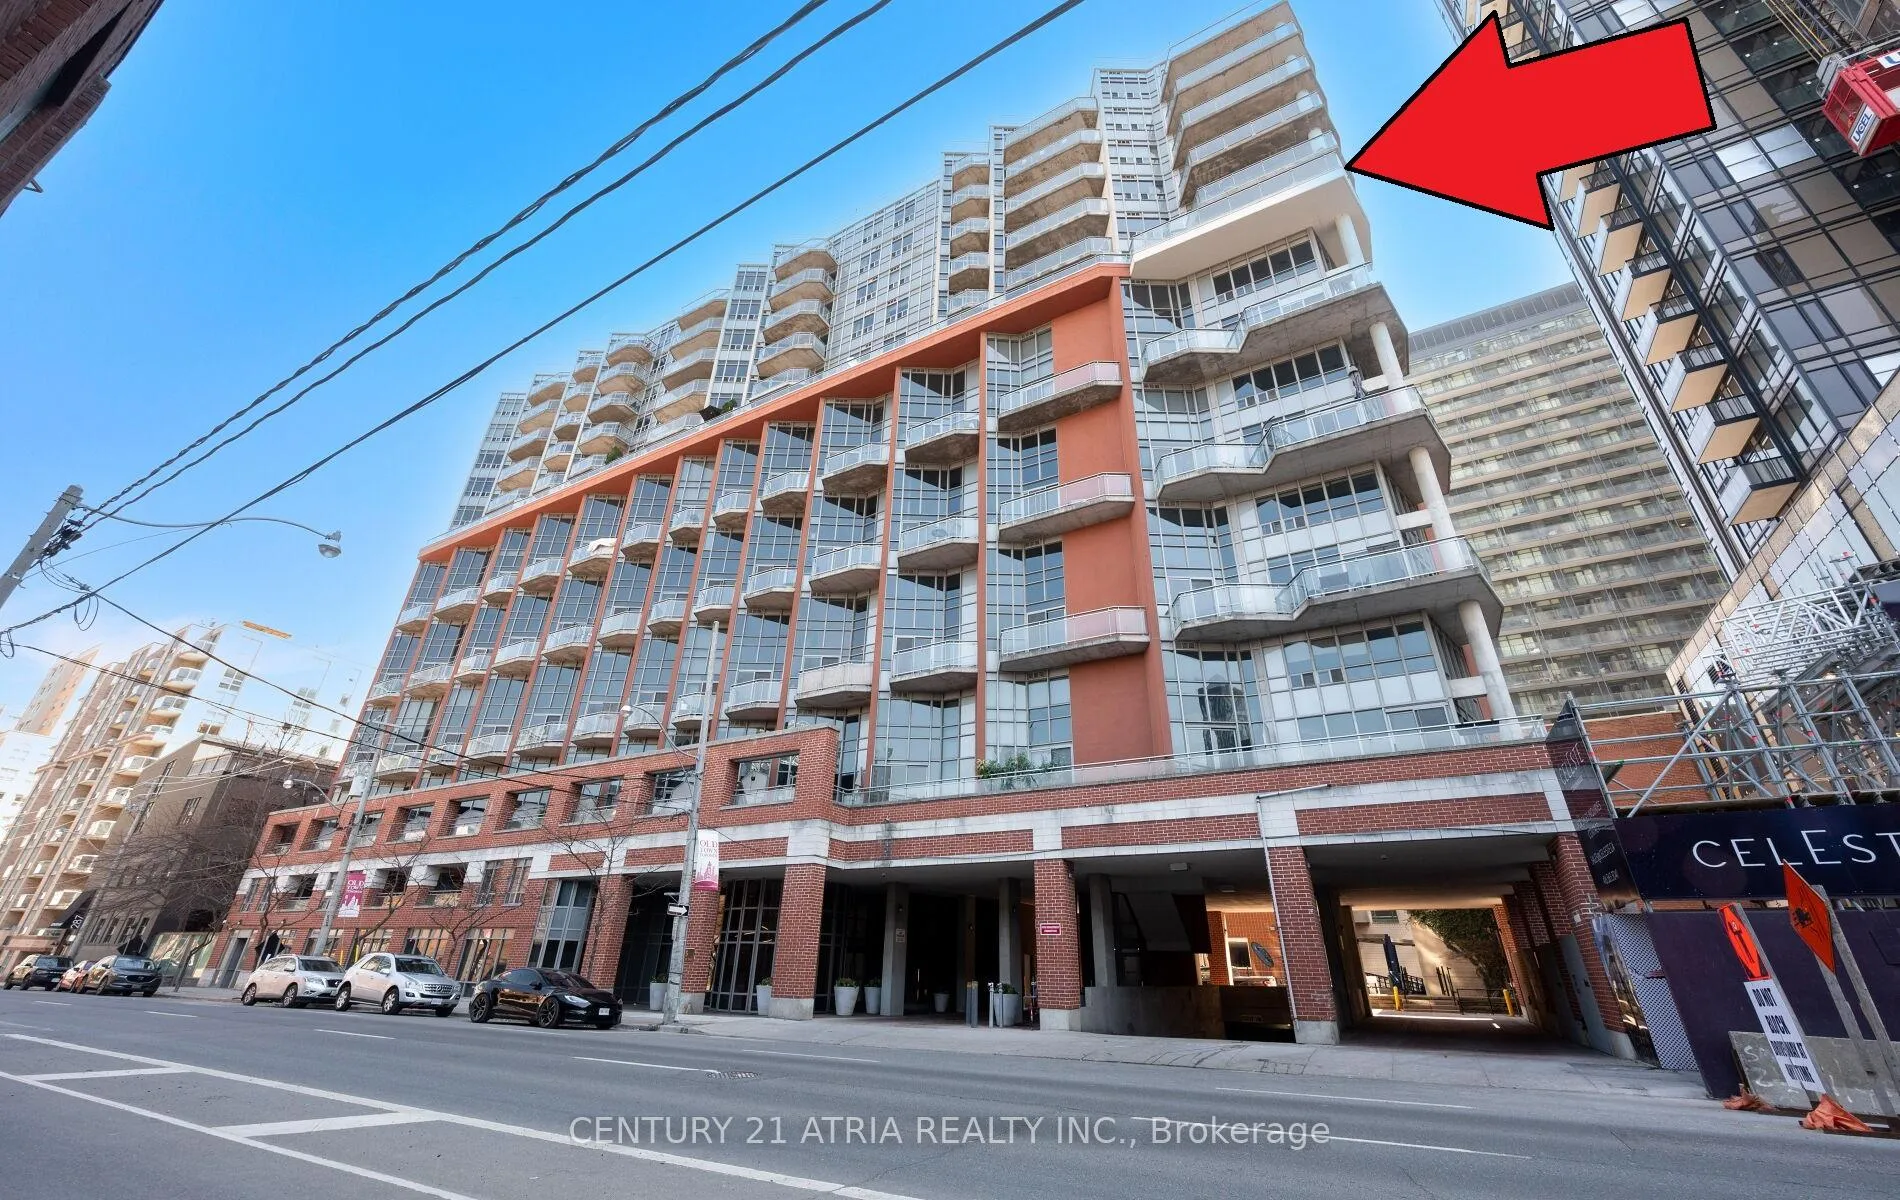
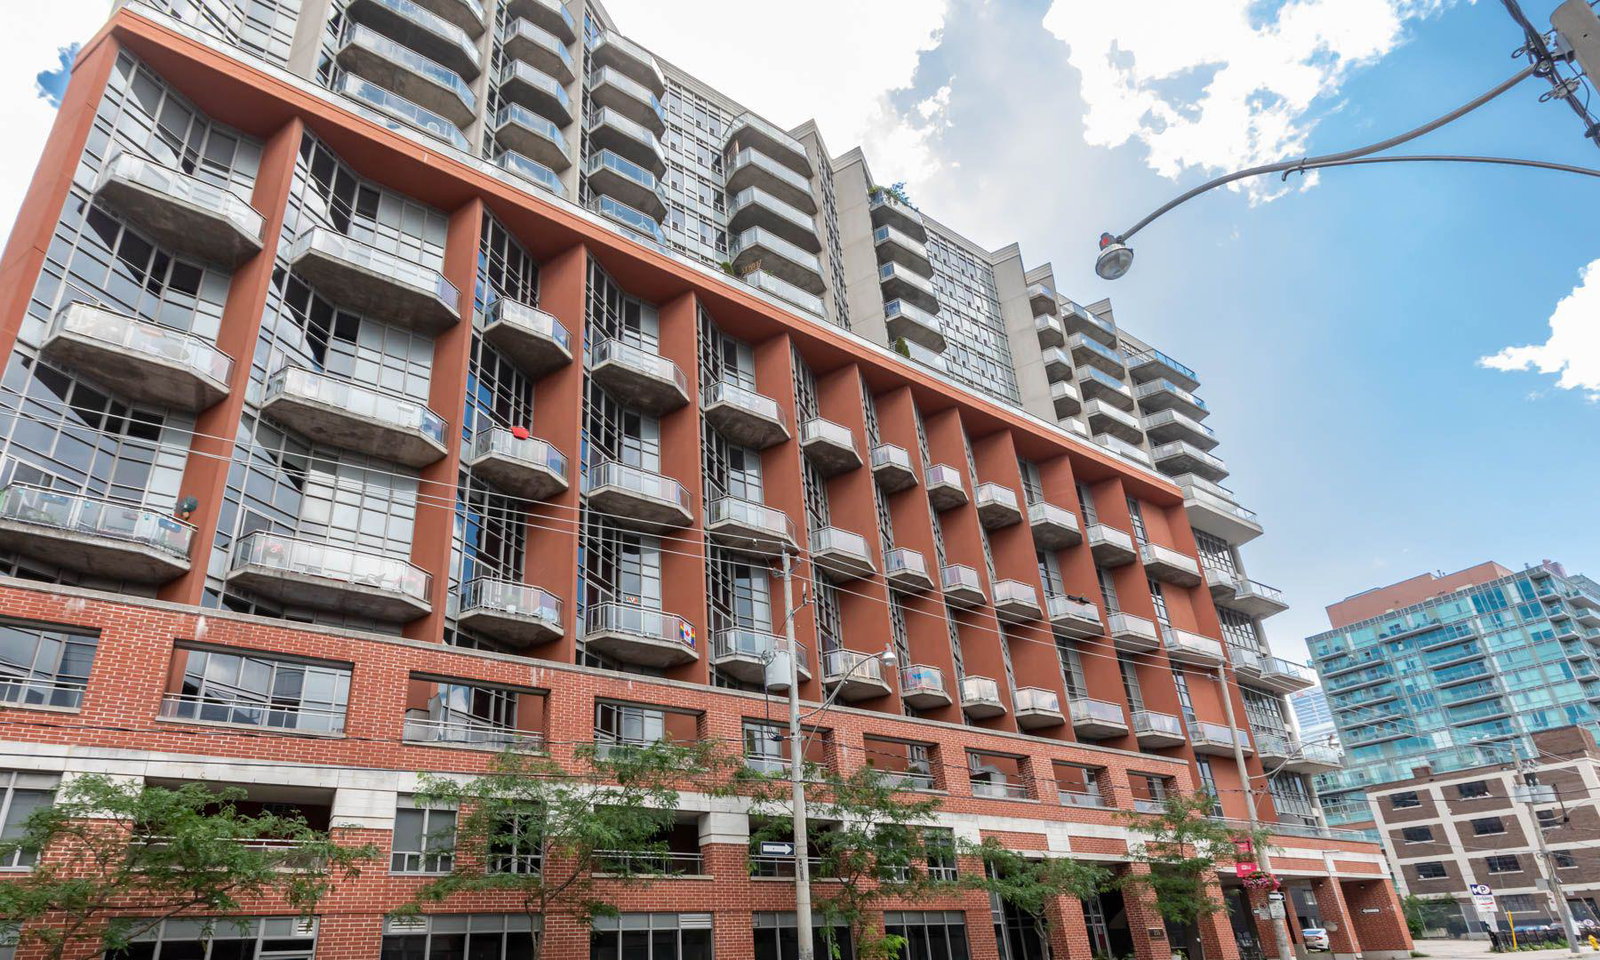 Space Lofts15 storeys, 224 suites, built 2003
- 1+1Bedrooms
- 1Bathroom
- 1Parking
- 700~799Sq.Ft.
- $3,145Tax
- $712/monthCondo Fee
Sale & price history
- Login to See Prices
Sold2026-04-24 – 2026-06-03
MLS® c13041032
Real estate boards require you to or to see the full details of this property.
*Sold prices and complete sale & price history are regulated data. Under the Trust in Real Estate Services Act, 2002 (TRESA) and the rules of the Real Estate Council of Ontario (RECO), and pursuant to the Multiple Listing Service® rules of the Canadian Real Estate Association (CREA) and the Toronto Regional Real Estate Board (TRREB), this information may be shown only to registered users who have agreed to the applicable terms of use (a Virtual Office Website, or "VOW," arrangement). HOMEH Inc., Brokerage therefore provides it to signed-in members only. Creating an account is free and takes under a minute.
Unit 1005, 255 Richmond Street E, Toronto(opens Google Maps in a new tab)
Summarized Description
- Rare corner end-unit with unique features.
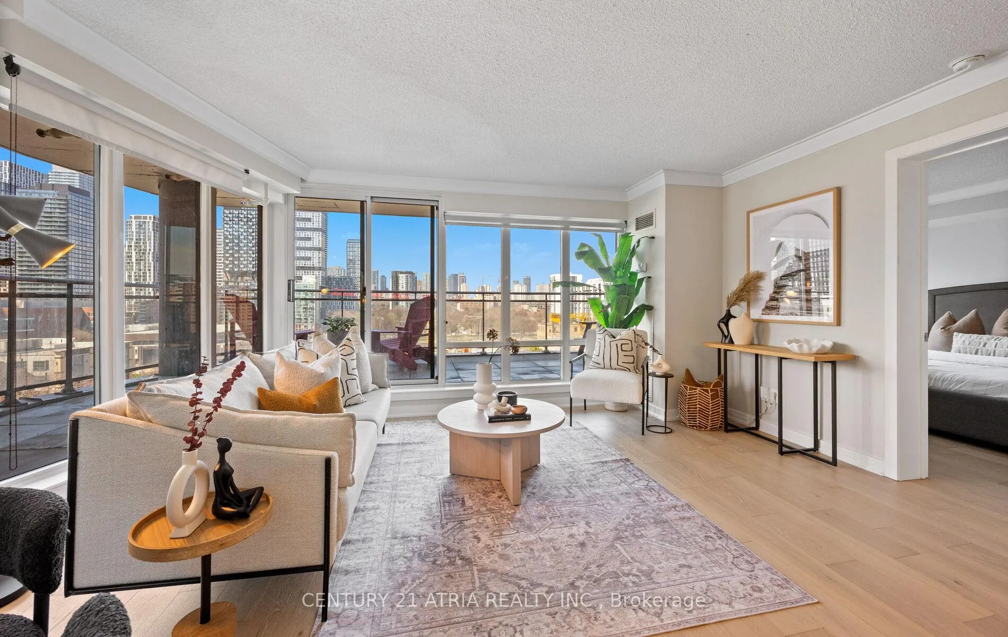
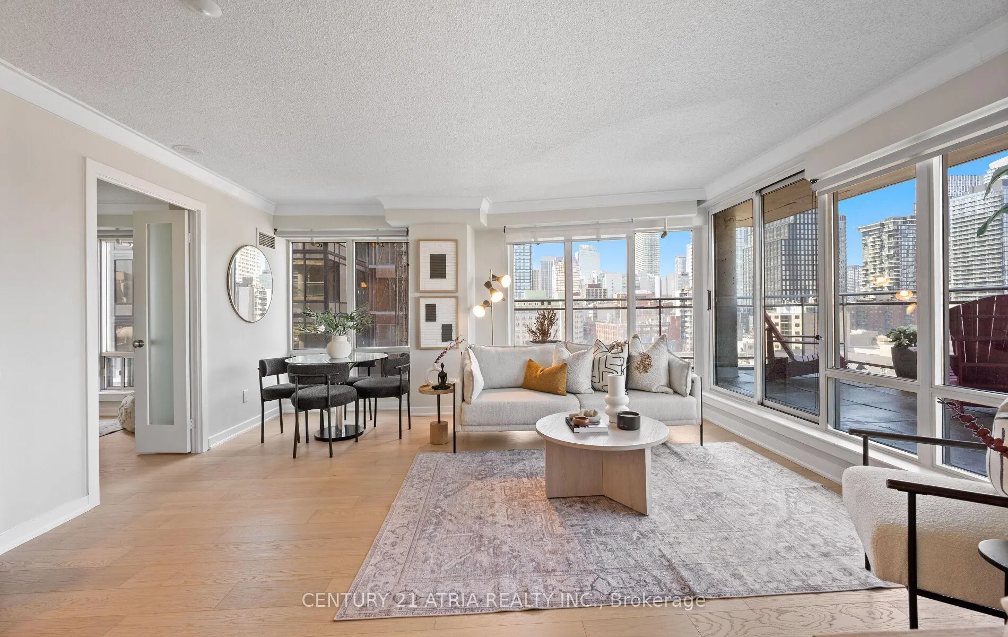
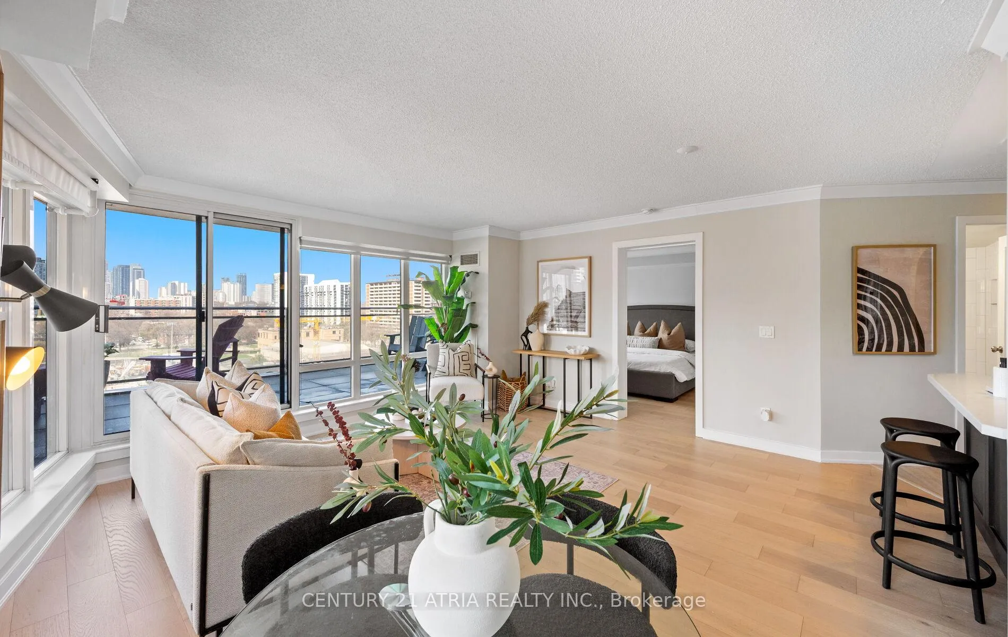
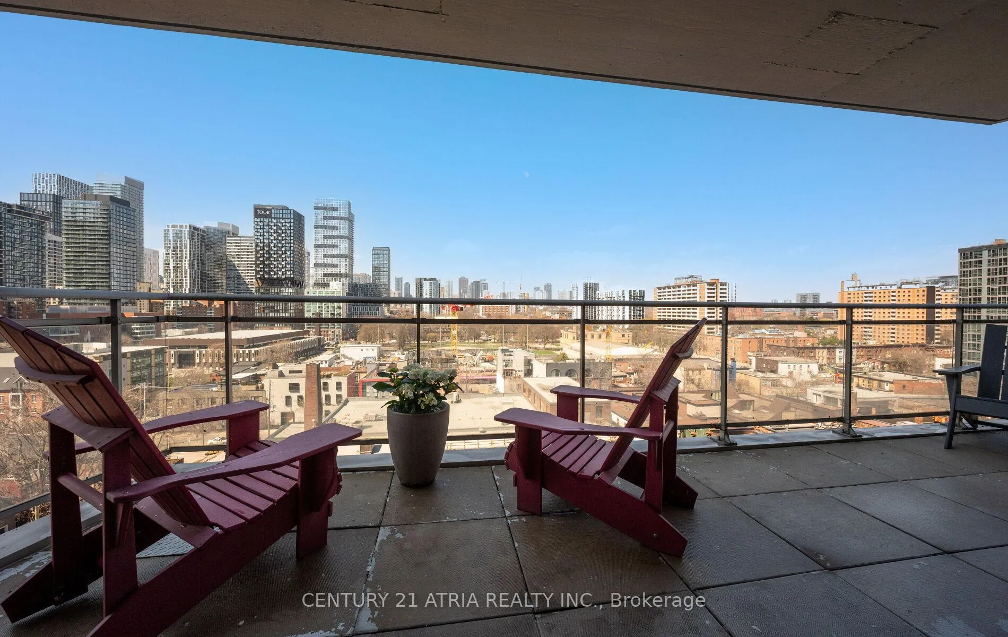
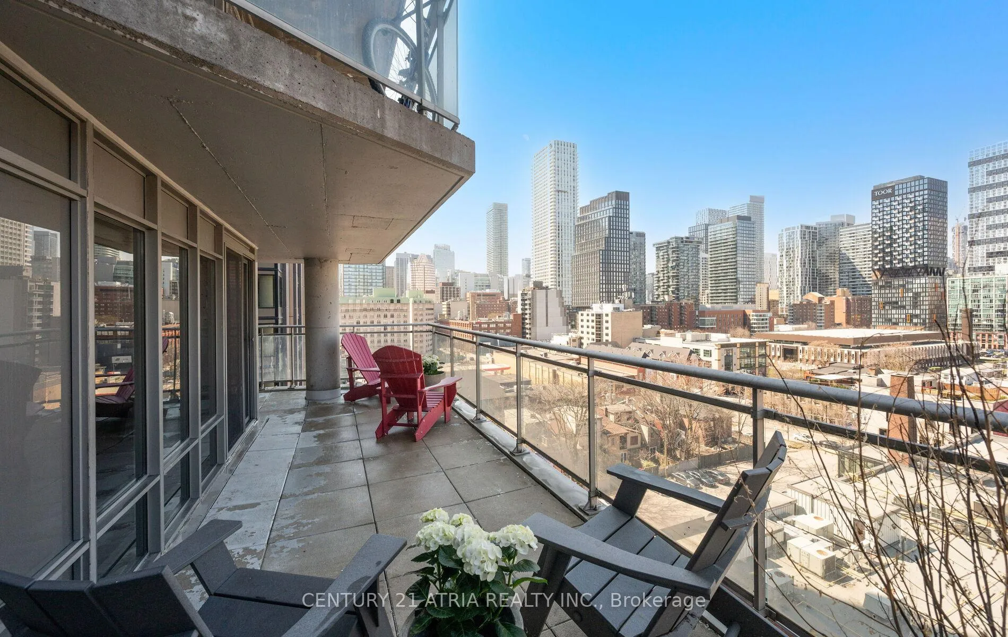
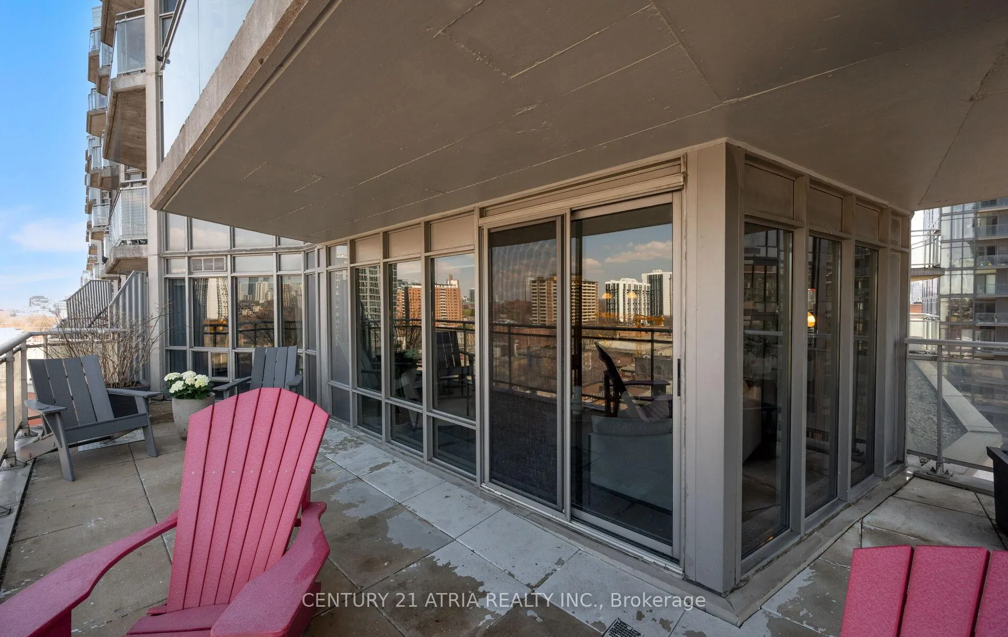
- Massive wrap-around terrace with city views.
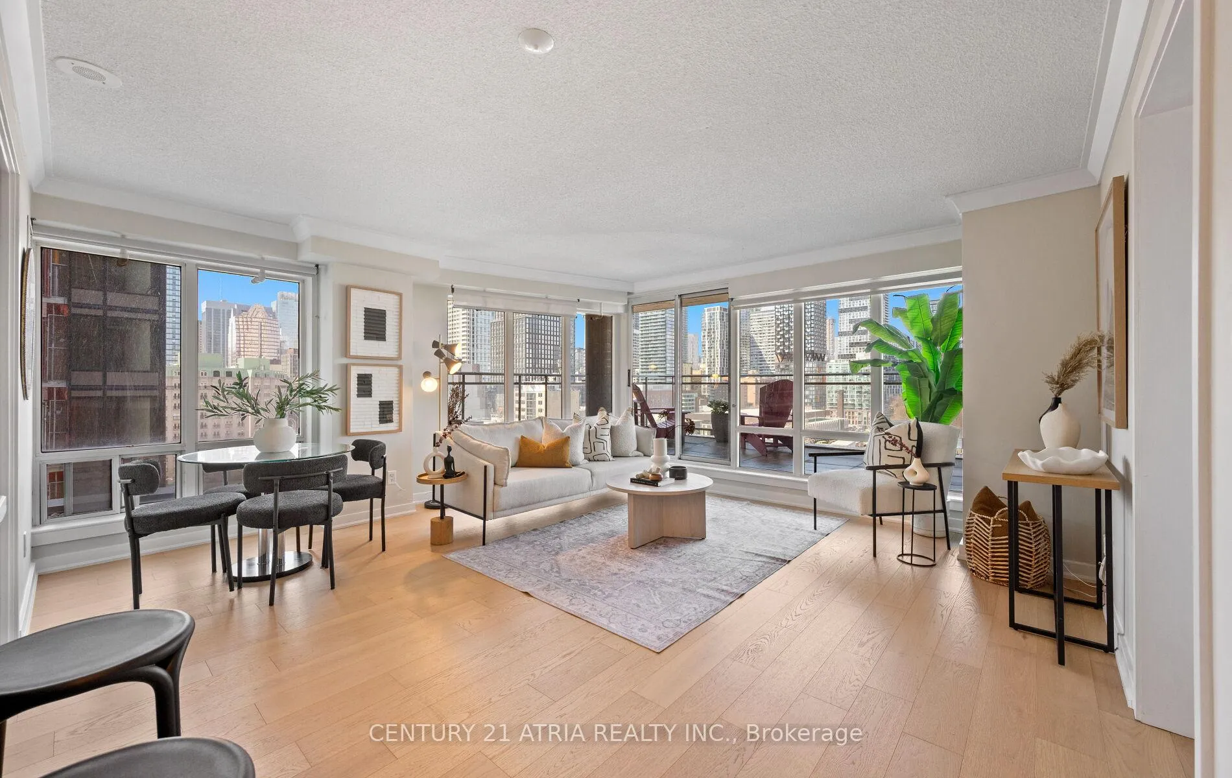
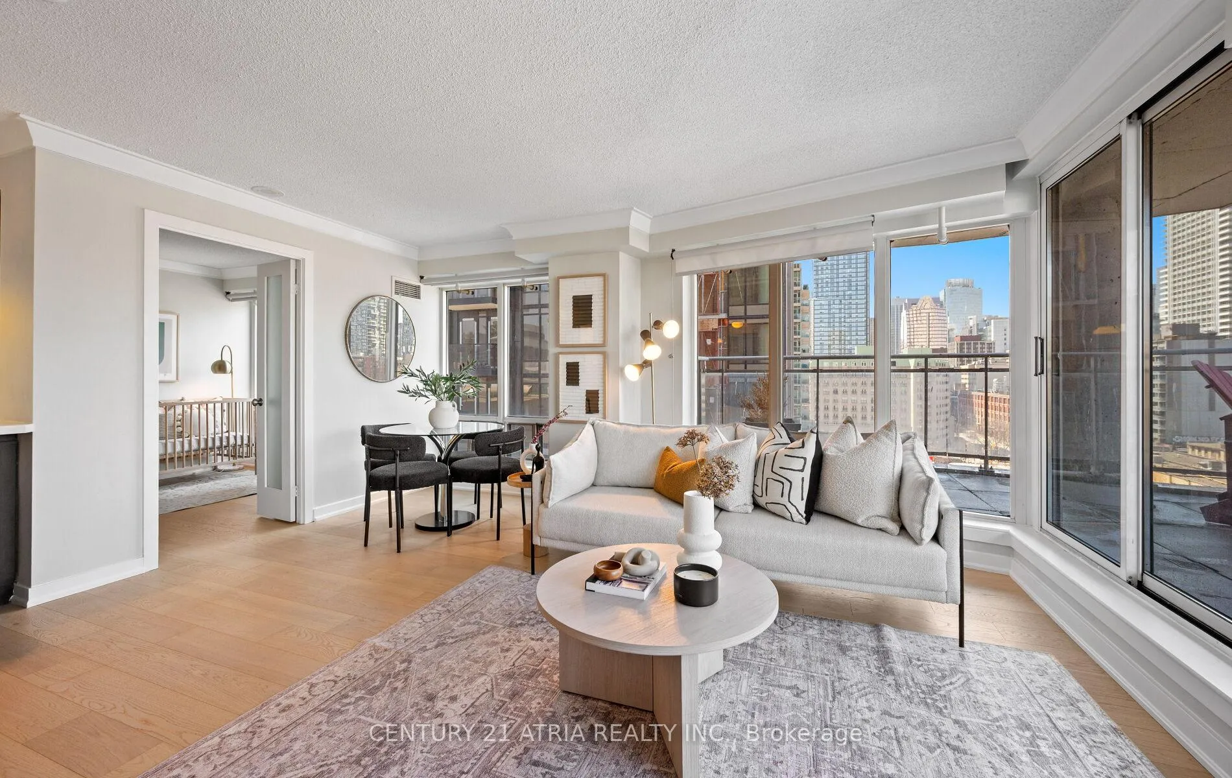
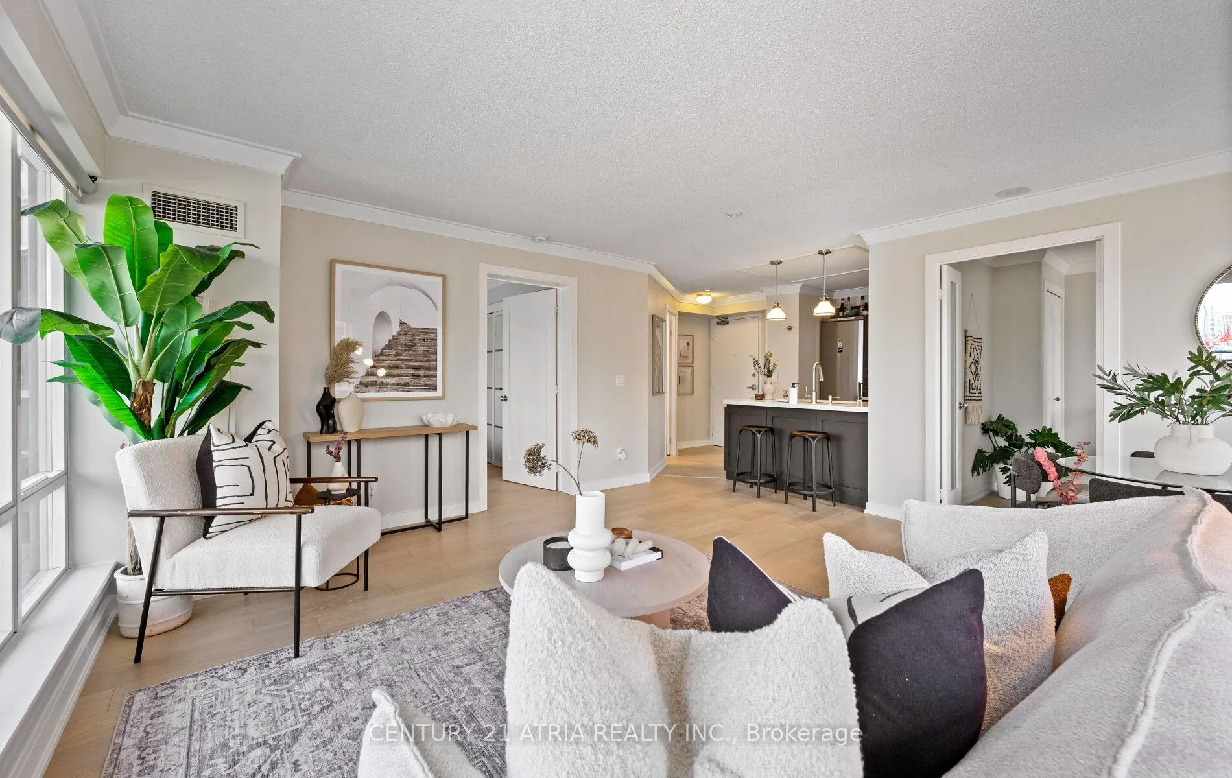
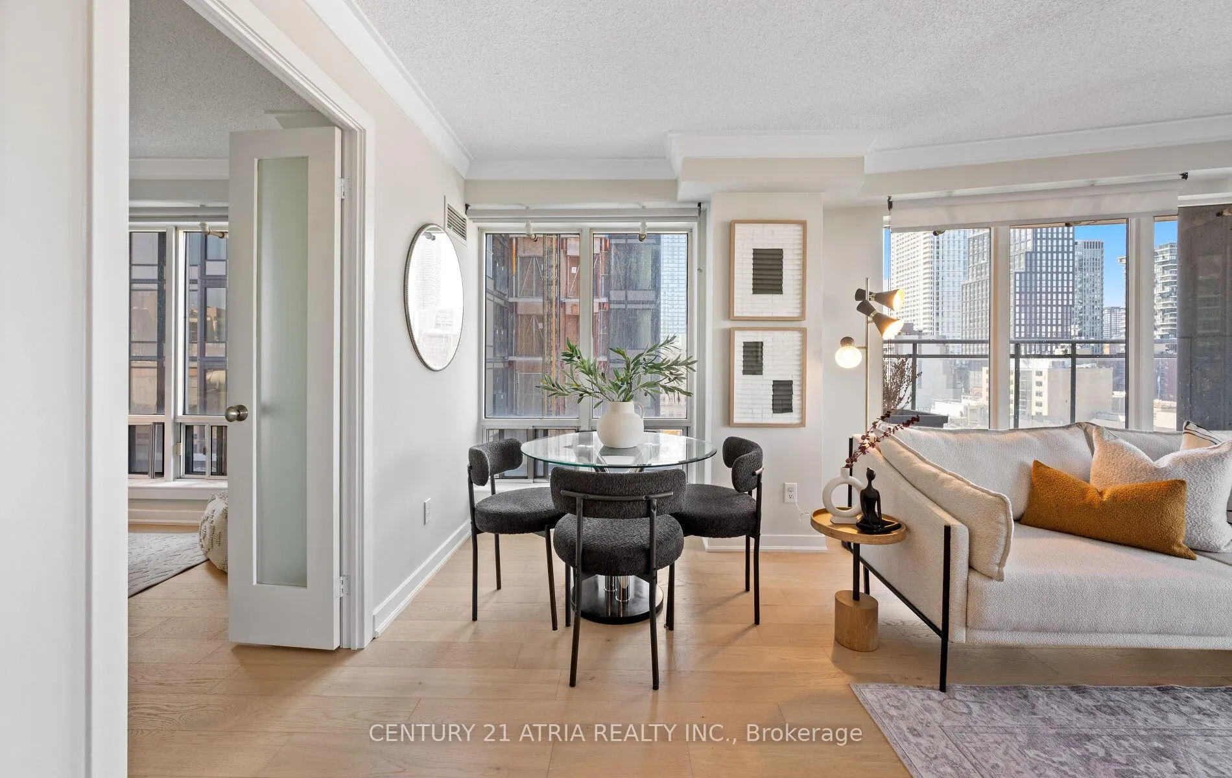
- Open-concept design filled with natural light.
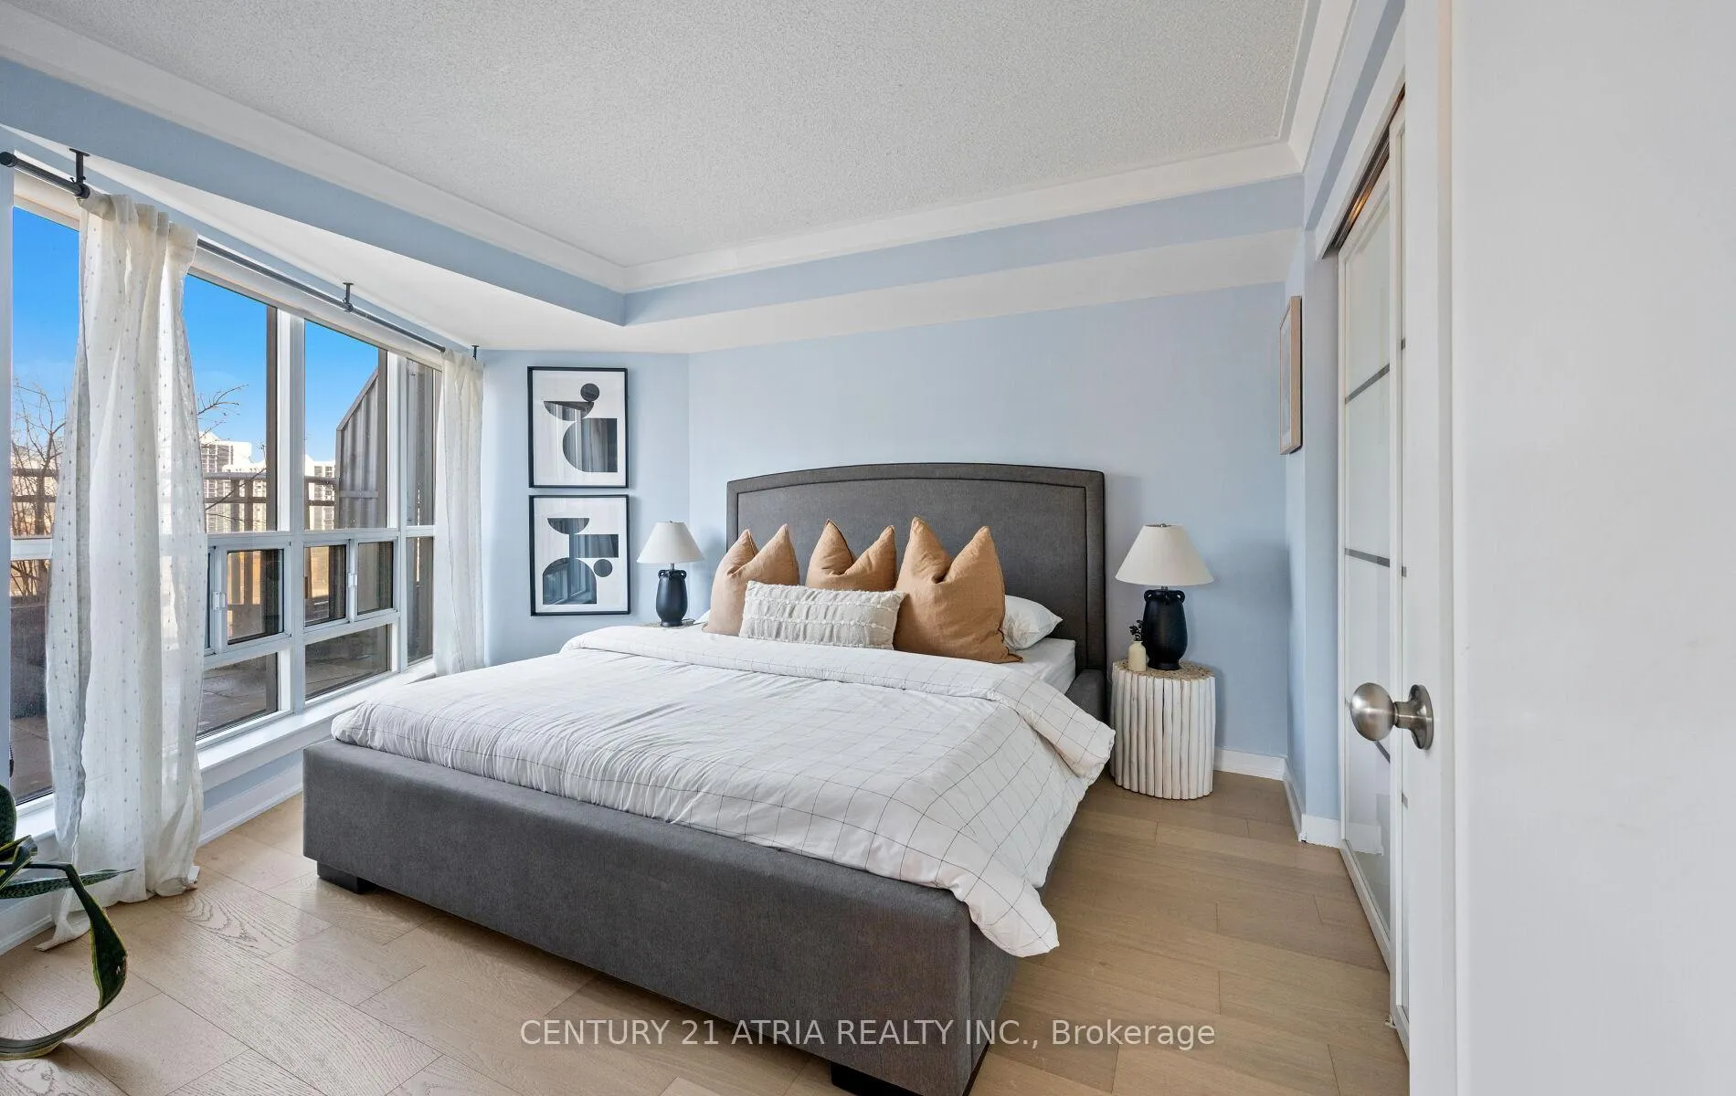
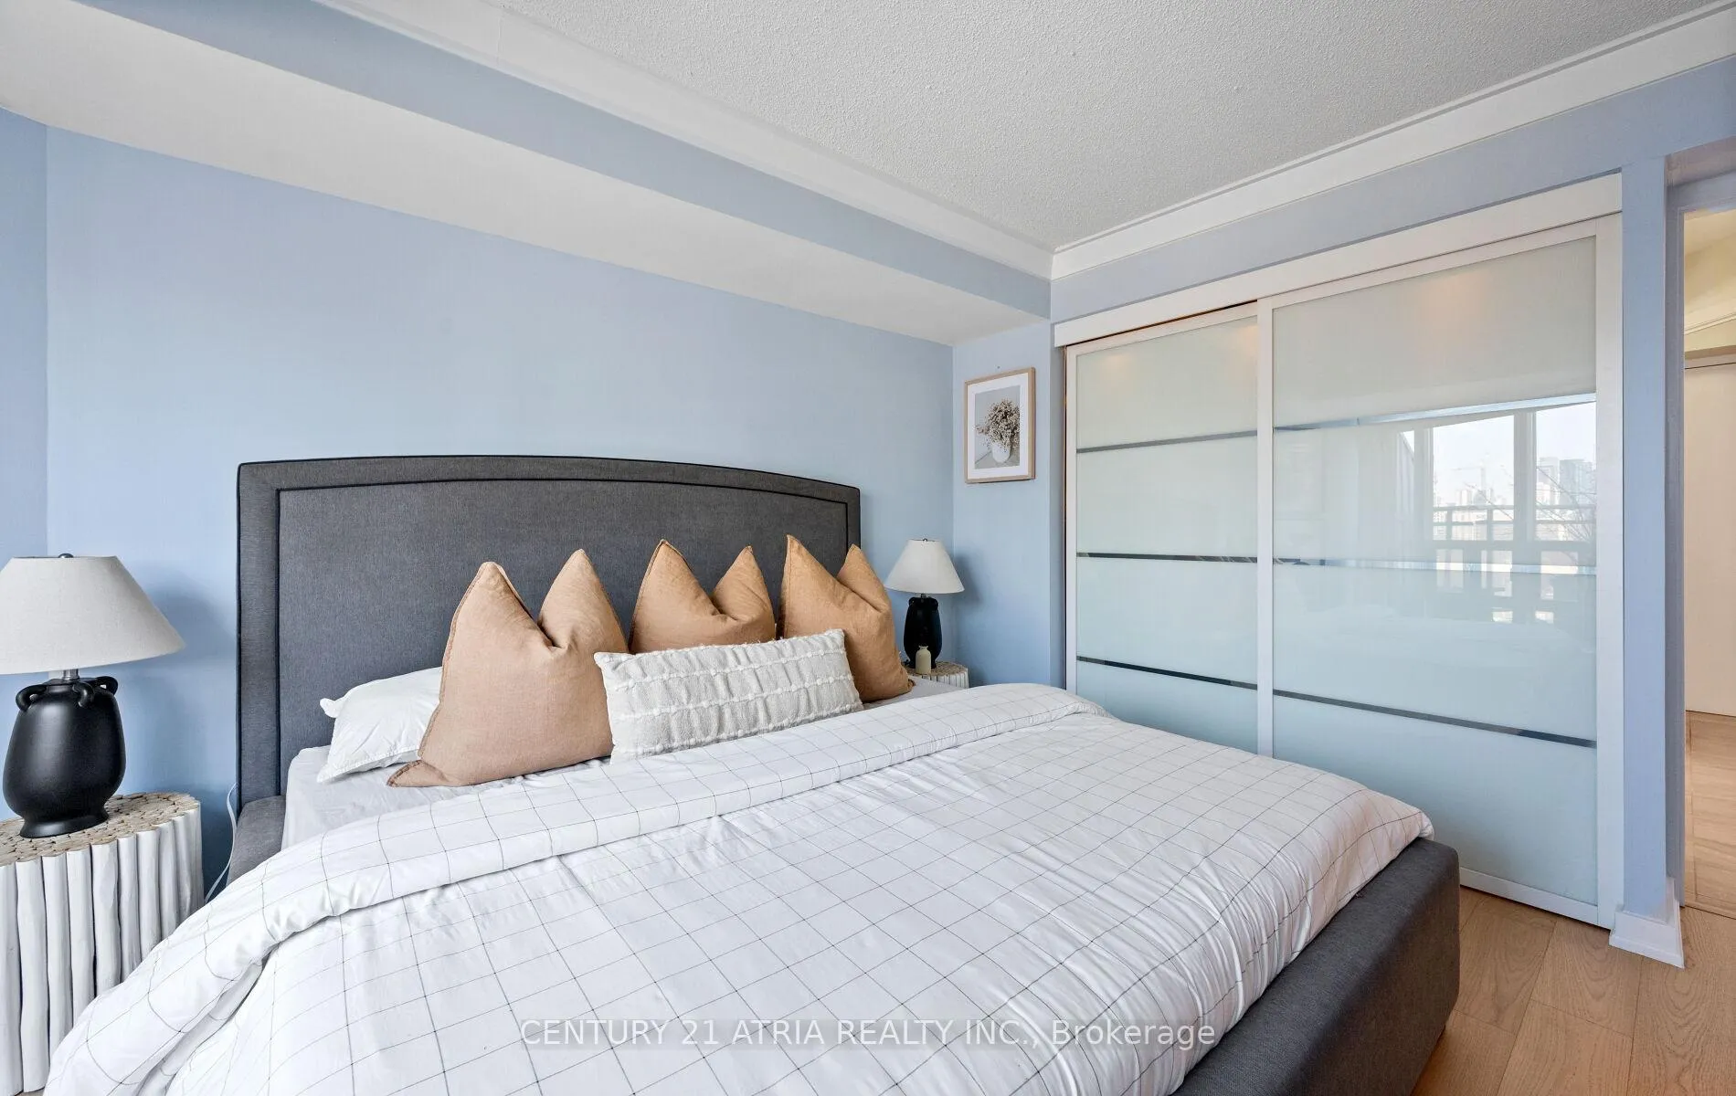
- Large primary bedroom fits king-sized bed.
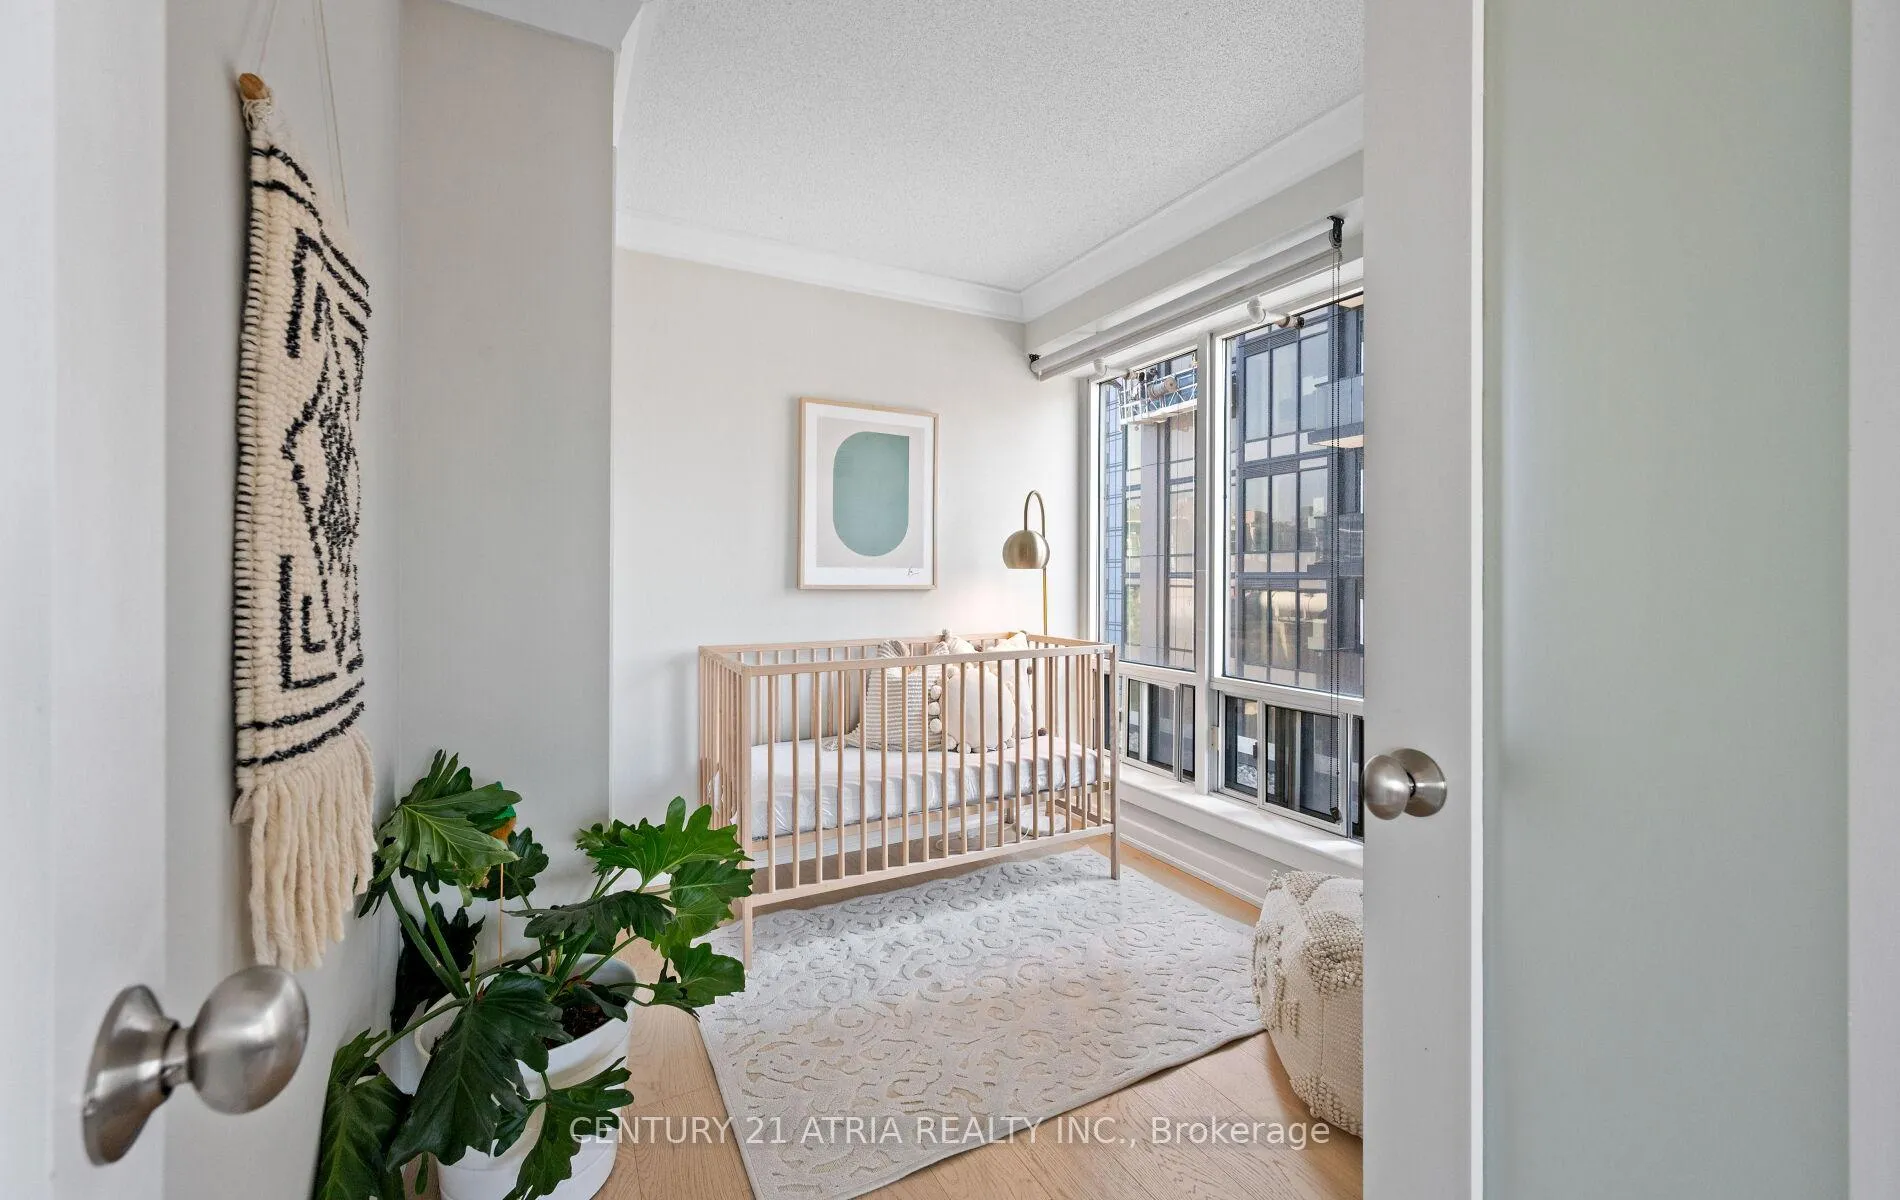
- Generous den ideal for office or second bedroom.
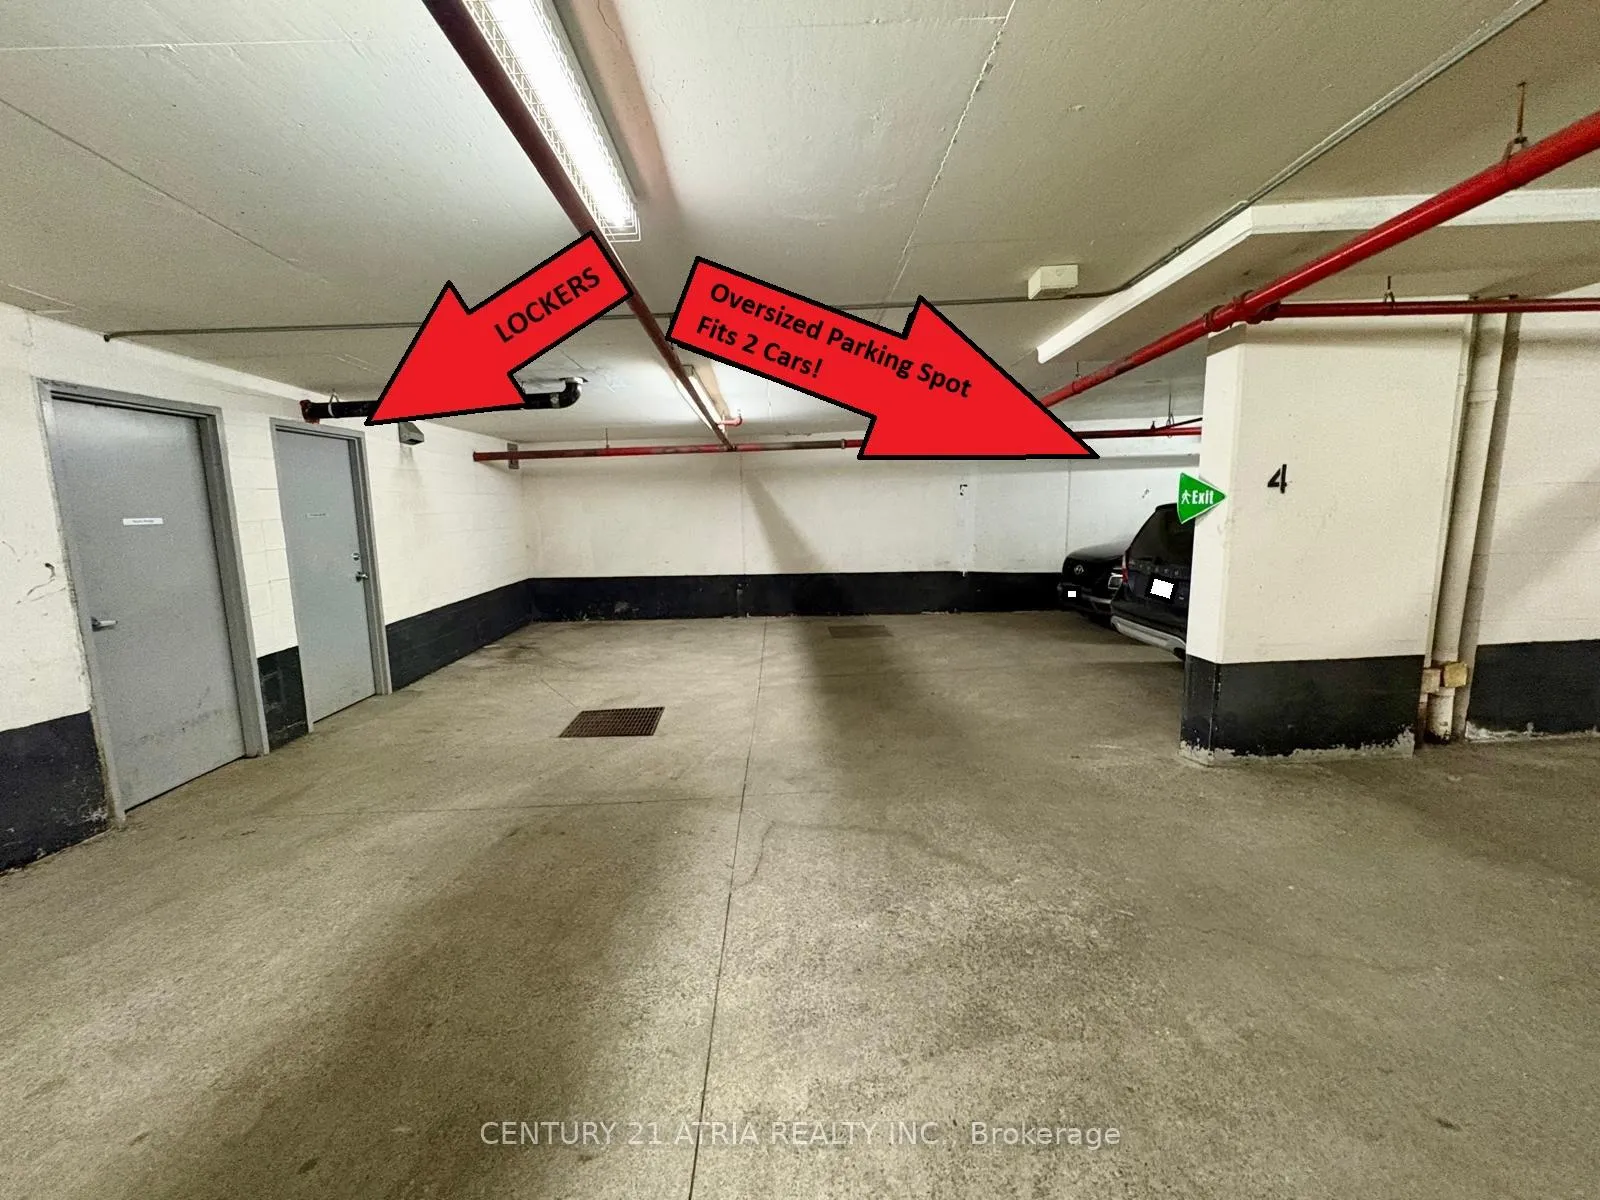
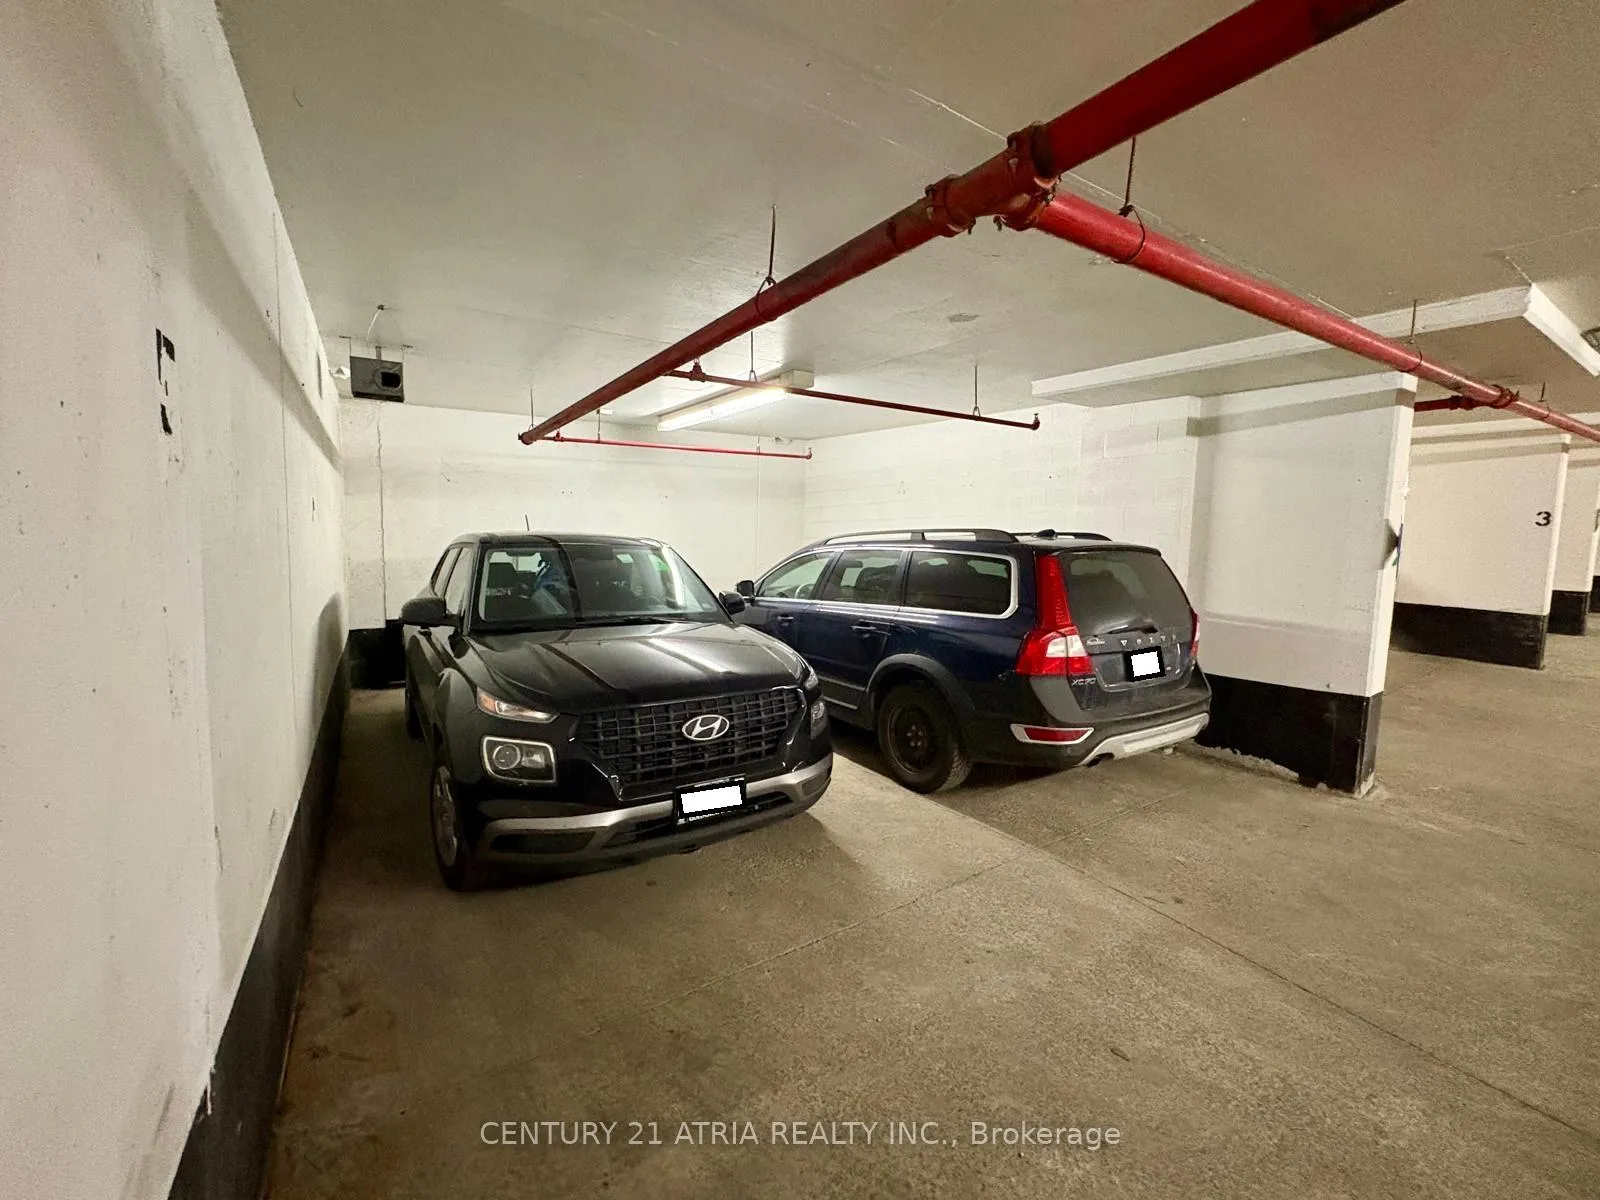
- Oversized parking spot accommodates two vehicles.
- All utilities included in maintenance fees.
- Steps away from St.
- Lawrence Market and transit.
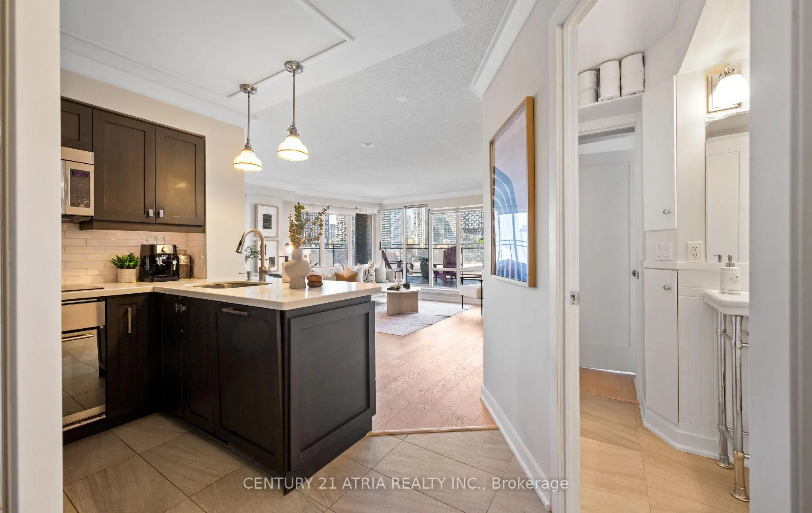
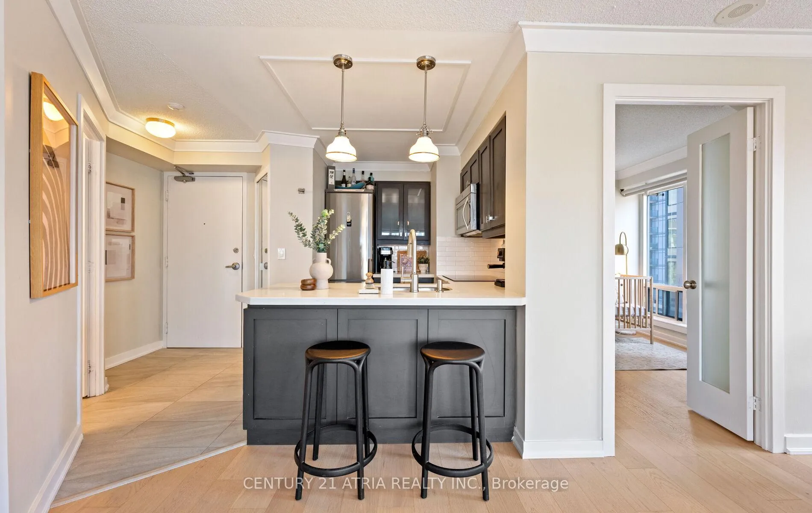
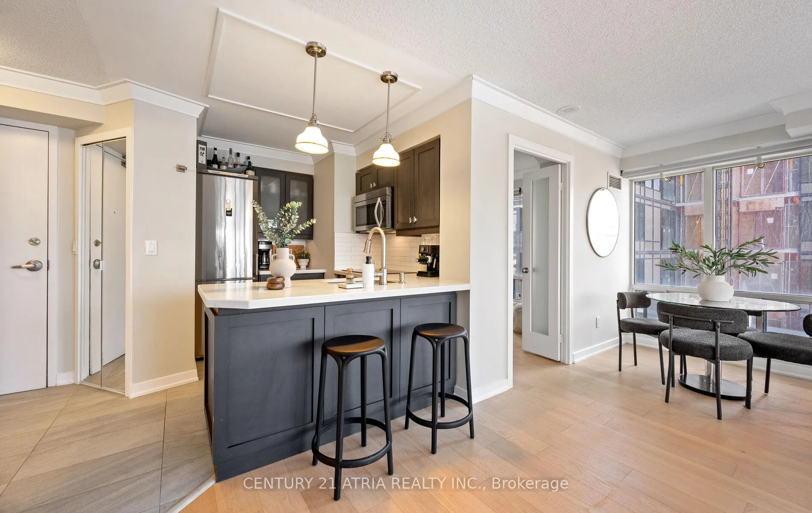
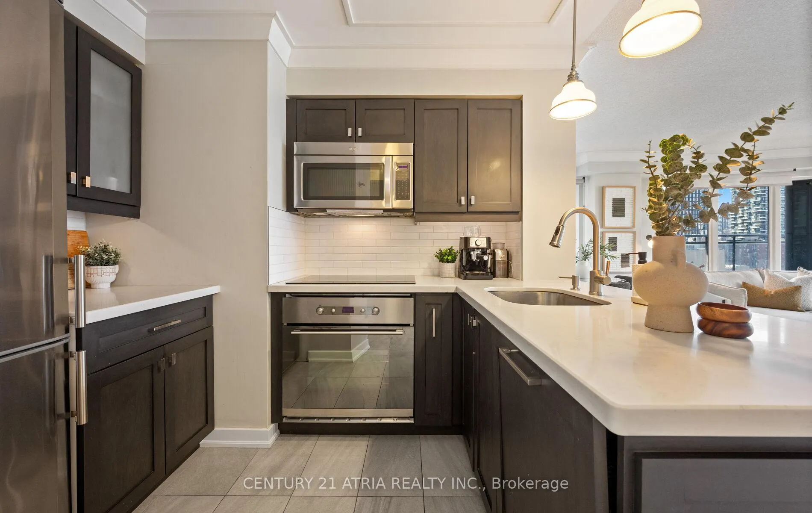
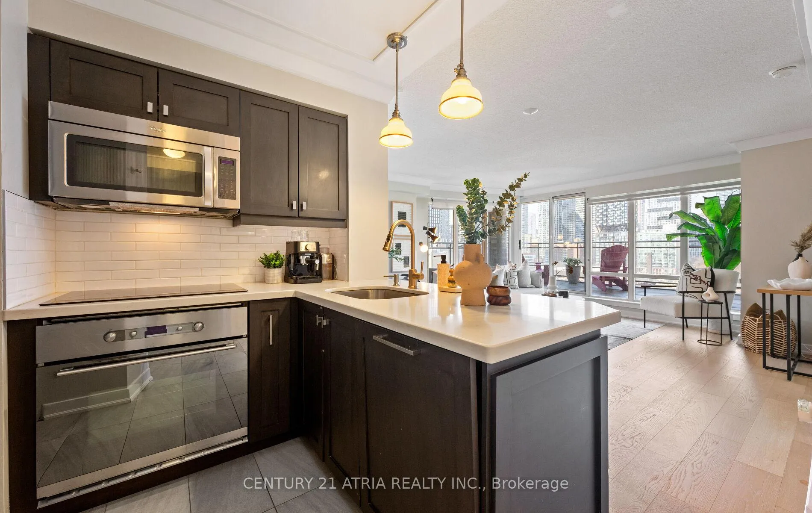
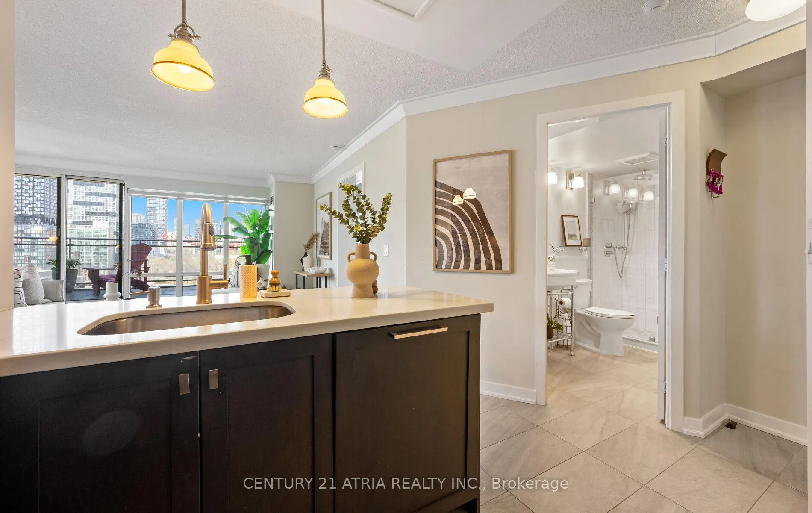
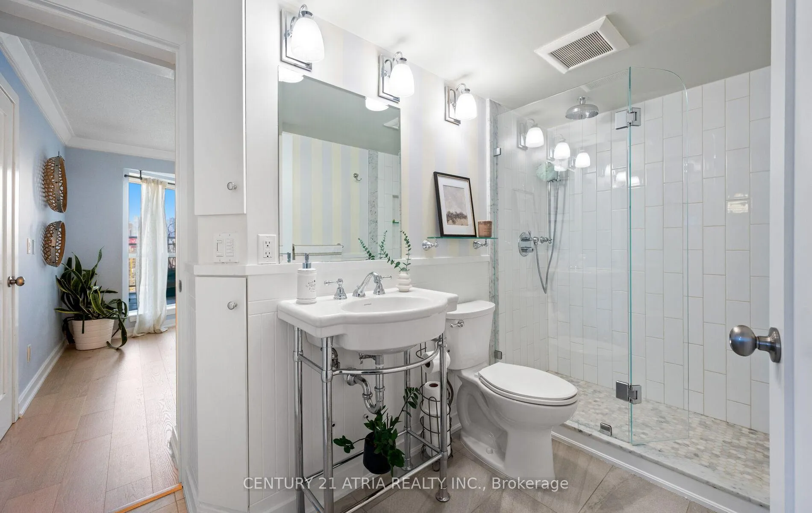
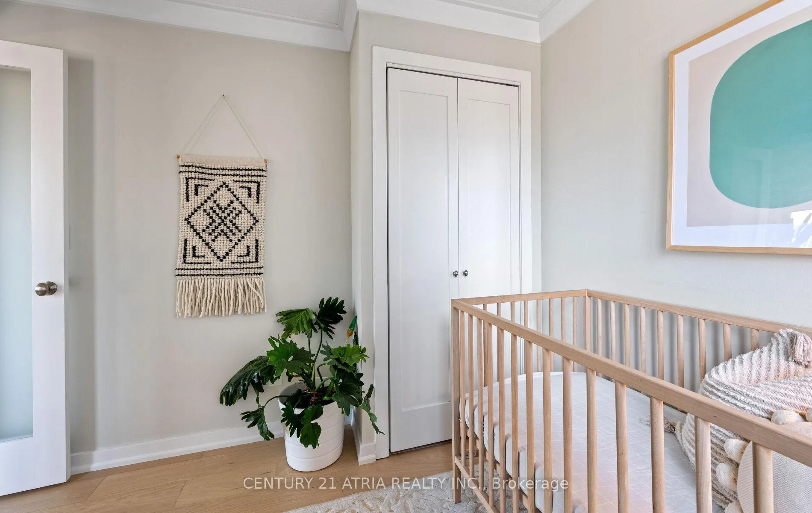
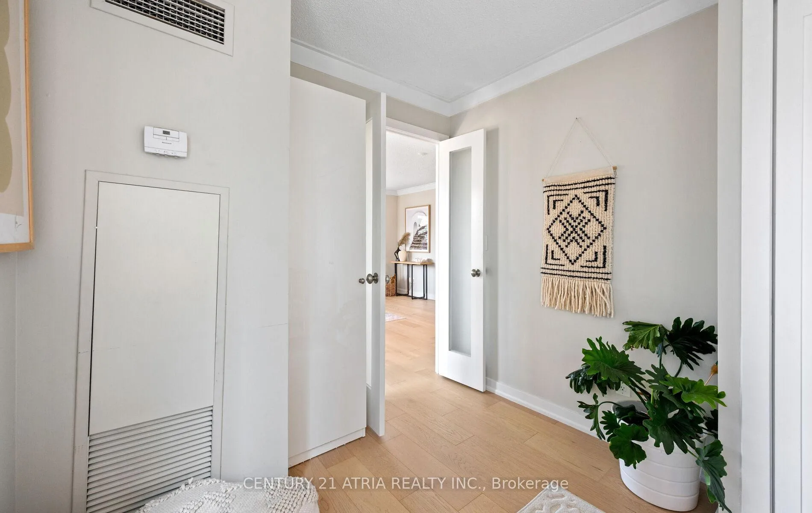
Rarely offered corner end-unit at Space Lofts. This bright and spacious 1+den layout offers nearly 1,000 sq ft of combined indoor/outdoor living, highlighted by a massive wrap-around terrace - one of the best in the building - perfect for entertaining or unwinding with unobstructed city views. Positioned on the 10th floor and set along a one-way street, the unit enjoys a quiet, peaceful atmosphere rarely found downtown. The open-concept design is filled with natural light from expansive windows and features a highly functional layout, including a large primary bedroom that comfortably fits a king-sized bed, plus a generous den ideal as a second bedroom or home office. The kitchen is equipped with granite countertops and flows seamlessly into the living and dining areas. A standout feature is the oversized parking spot that can accommodate two vehicles, with a locker conveniently located directly across - an extremely rare find downtown. All utilities are included in the maintenance fees for added convenience. Ideally located, steps to St. Lawrence Market, the Distillery District, transit, restaurants, and the waterfront. Exceptional value in a well-managed building with unbeatable convenience and outdoor space.
- Carpet Free
Key Facts & Features
Property Costs
- Annual Property Tax Amount
- $3,145
- Land Transfer Tax Fee
- $20,470
Condo/Maintenance Fee
- Maintenance Fee
- $712 /month
Included In Maintenance Fee
- Heat Included
- Hydro Included
- Water Included
- CAC Included
- Common Elements Included
- Building Insurance Included
- Parking Included
- Basement Type
- None
Interior Features
- Pets Permitted
- Yes-with Restrictions
- Laundry Features
- Ensuite
- Interior Extras
- Carpet Free
- Fireplace/Stove
- No
- Elevator
- No
Exterior Features
- Balcony
- Terrace
Building
- Building Type
- Condo Apartment
- Building Style
- 1 Storey/Apt
- Condo Corp Number
- 1625
Construction
- Exposure
- North West
- Exterior Finish
- Brick
- Special Designation
- Unknown
Inclusions
- Inclusions
- Fridge, Stove, Dishwasher, Washer/Dryer, All Elfs, All Window Coverings. Utilities included in Maintenance fees.
Exclusions
- Exclusions
- Staging furniture
Parking & Garages
- Garage Type
- Underground
- Garage Spaces
- 1
- Parking Type
- Owned
- Parking Spaces
- 0
- Total Garage And Parking Spaces
- 1
Lockers
- Locker Type
- Owned
- Locker Level
- P3
Heating & Cooling
- Heat Source
- Gas
- Heat Type
- Forced Air
- Air Conditioning
- Central Air
- Municipality
- Toronto
- Neighbourhood
- Moss Park
- Main cross streets
- Jarvis/Richmond
- Directions
- as per google maps
Ask about this home
A HOMEH agent will answer your questions about this home.

Around this home
Gabrielle-Roy
Public · elementary · French · 440 m
8.1/10St Michael
Private · elementary · 560 m
7.1/10Market Lane
Public · elementary · 570 m
3.7/10St Michael's Choir S
Private · secondary · 650 m
10.0/10St Michael's Choir
Private · elementary · 660 m
10.0/10St Paul
Private · elementary · 760 m
8.7/10Lord Dufferin
Public · elementary · 920 m
2.8/10Nelson Mandela Park
Public · elementary · 960 m
3.9/10Collège Français
Public · secondary · French · 1.2 km
9.0/10Church Street
Public · elementary · 1.4 km
6.4/10Sprucecourt
Public · elementary · 1.4 km
4.9/10Our Lady of Lourdes
Private · elementary · 1.5 km
5.5/10Jarvis
Public · secondary · 1.6 km
4.1/10Orde Street
Public · elementary · 1.9 km
7.1/10Rose Avenue
Public · elementary · 1.9 km
4.1/10
Data provided by OpenStreetMap & Fraser Institute School Rankings
For the owner
Is this your home? Track its value.
Get this home's HOMEH Estimate by email once a month, with how many homes are for sale around you.
Monthly payment
$2,687/month
On $688,000
$137,600
Estimate only. Not a mortgage offer.
How much is your home worth?
Get a home value estimate from a local HOMEH agent, then sell with confidence.
- MLS® number
- C13041032
- Data source
- Toronto Regional Real Estate Board
- Status change
- 2026-06-03
- Listed on
- 2026-04-24
- Days on market
- 40 days
- Possession type
- 60-89 days
- Co-op commission
- 2.5% + HST
- Seller
- Listed by
- CENTURY 21 ATRIA REALTY INC.
Recommended for you
Based on homes you've looked at.
No recommended properties found.
Nearby similar homes
No nearby properties found.
More real estate resources
Other homes nearby
Explore this area
Nearby neighbourhoods
No nearby listings available.
Ask HOMEH about this home
Price, neighbourhood, monthly cost. Ask anything.
HOMEH Intelligent Agent is an AI, not a licensed representative. Check anything important with your agent.