
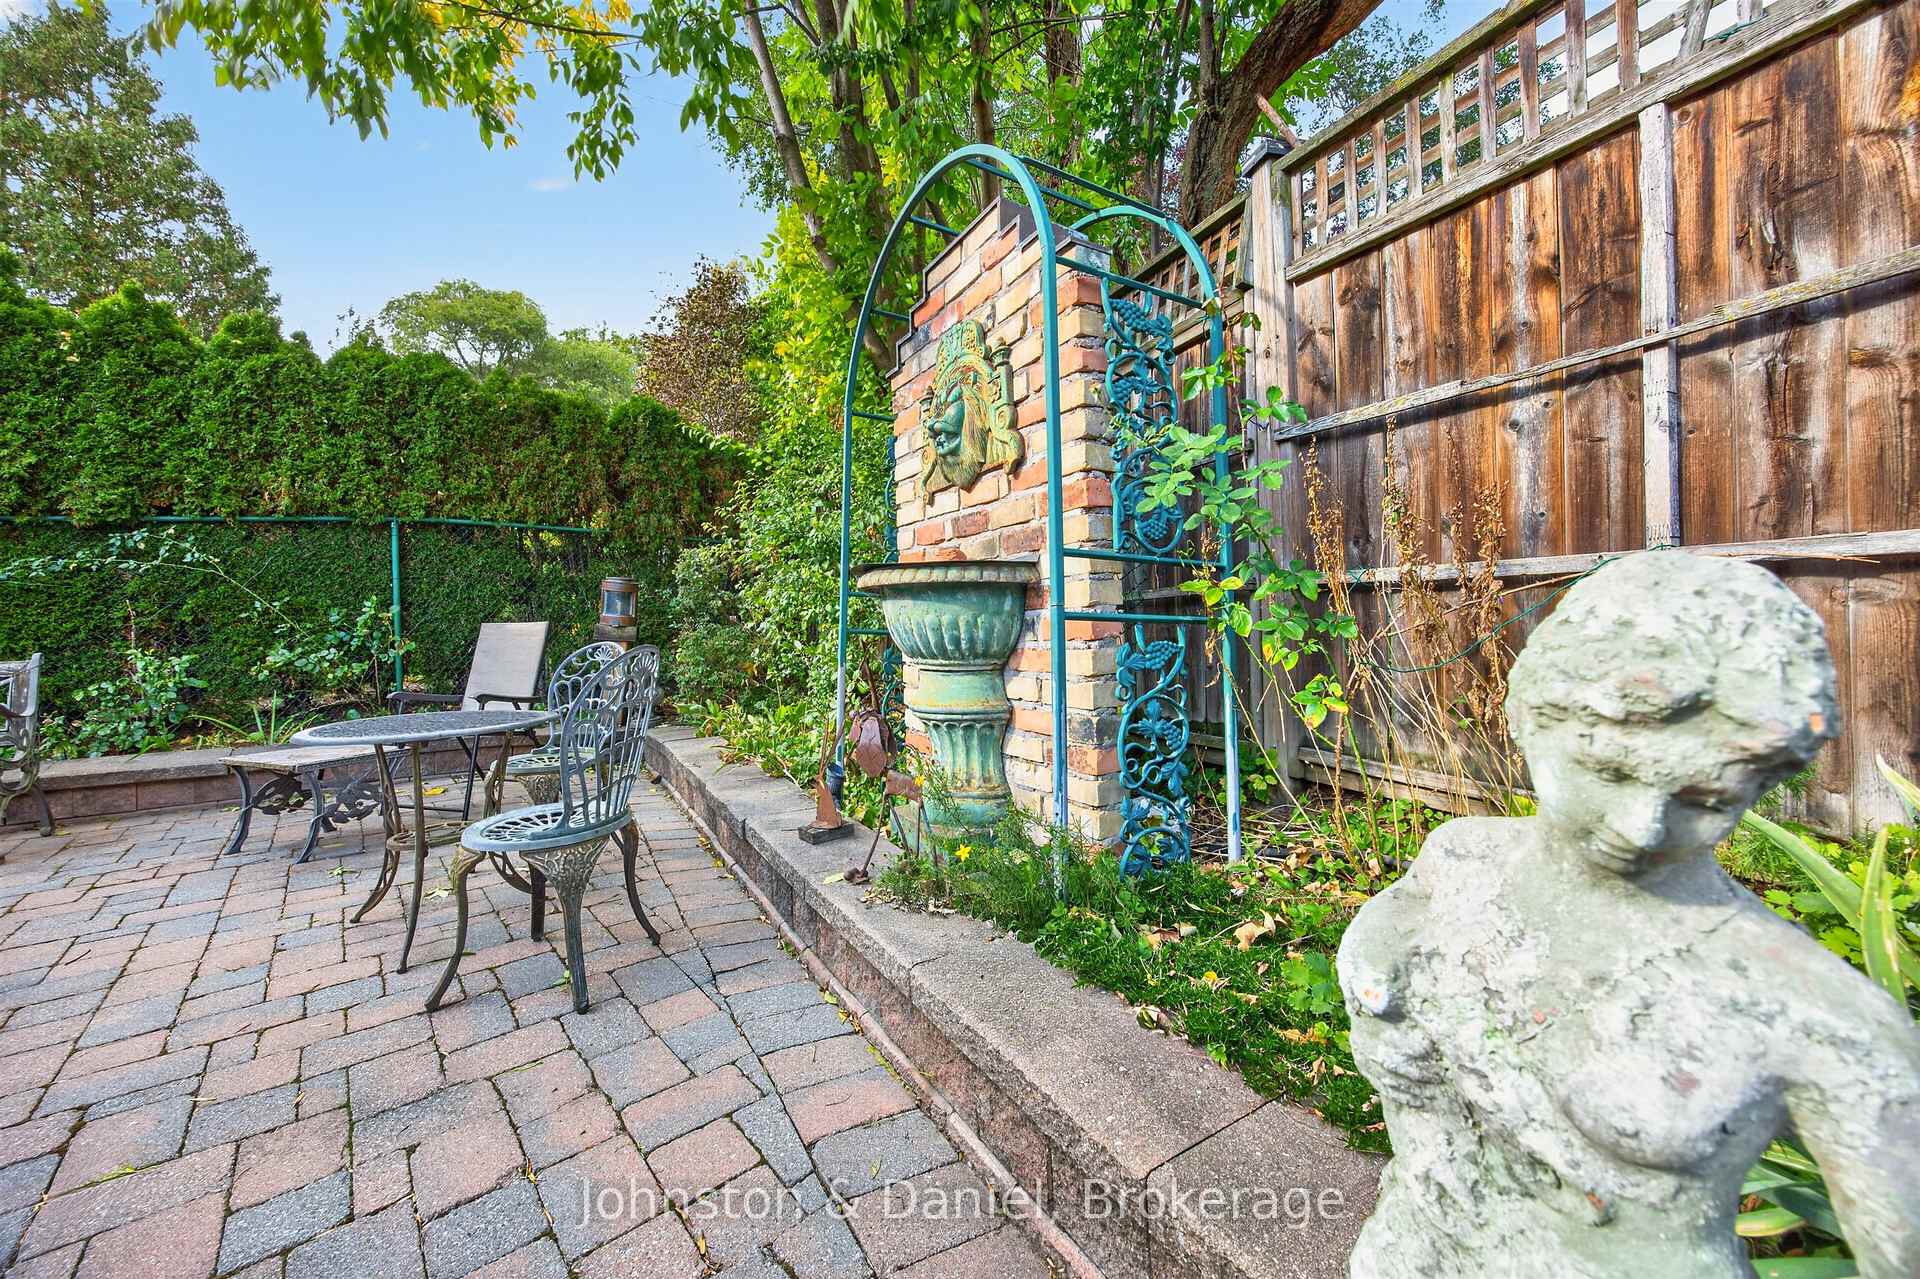
226 Chaplin Crescent
Toronto (Forest Hill South), ON M5P 1B4
- 2+1Bedrooms
- 2Bathrooms
- 1Garage
- 1100–1500Sq Ft
- $7,635Tax
- 35×101 ftLot Size
 Estimated Value:$1,563,111See Free Estimate Report

Sale & Price History for 226 Chaplin Crescent, Toronto, Forest Hill South
| Start Date | End Date | Price | Event | MLS# |
|---|---|---|---|---|
| No listing history available | ||||
Real estate boards require you to or to see the full details of this property.
*Sold prices and complete sale & price history are regulated data. Under the Trust in Real Estate Services Act, 2002 (TRESA) and the rules of the Real Estate Council of Ontario (RECO), and pursuant to the Multiple Listing Service® rules of the Canadian Real Estate Association (CREA) and the Toronto Regional Real Estate Board (TRREB), this information may be shown only to registered users who have agreed to the applicable terms of use (a Virtual Office Website, or "VOW," arrangement). HOMEH Inc., Brokerage therefore provides it to signed-in members only. Creating an account is free and takes under a minute.
About 226 Chaplin Crescent, Toronto, Forest Hill South
Summarized Description
- Charming bungalow in desirable Chaplin estates neighbourhood.
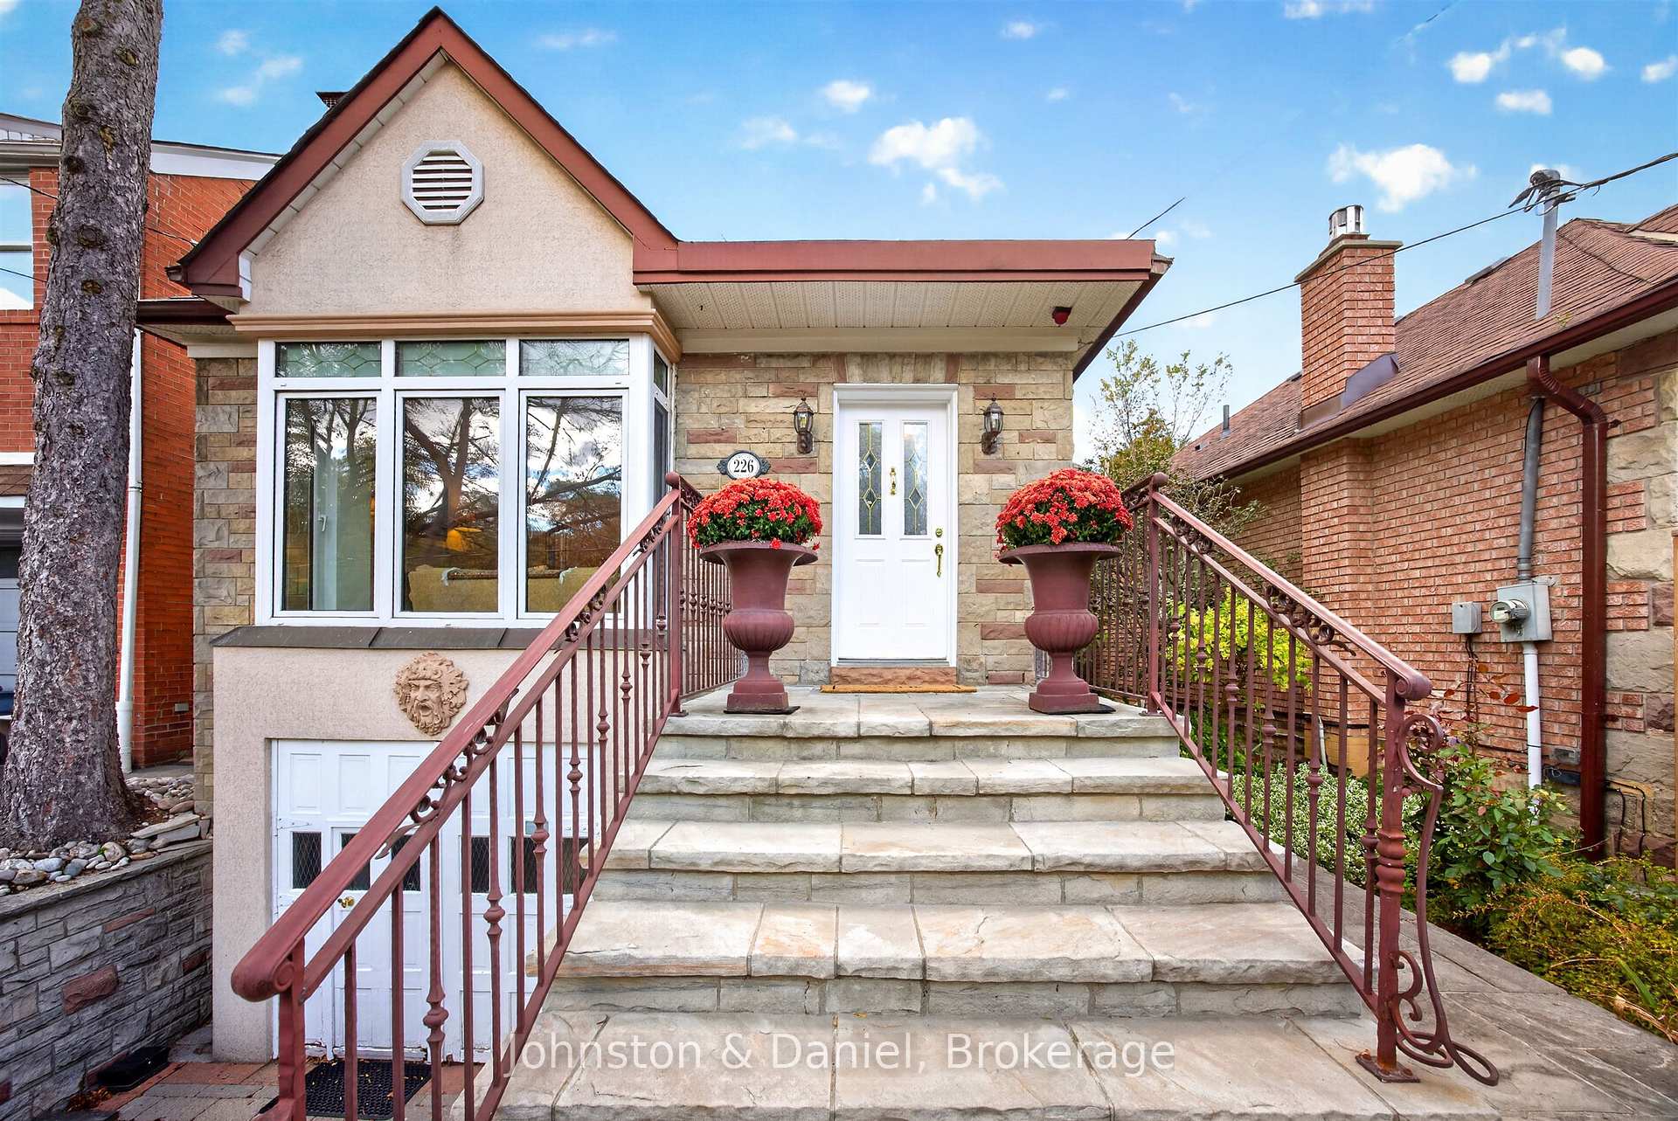
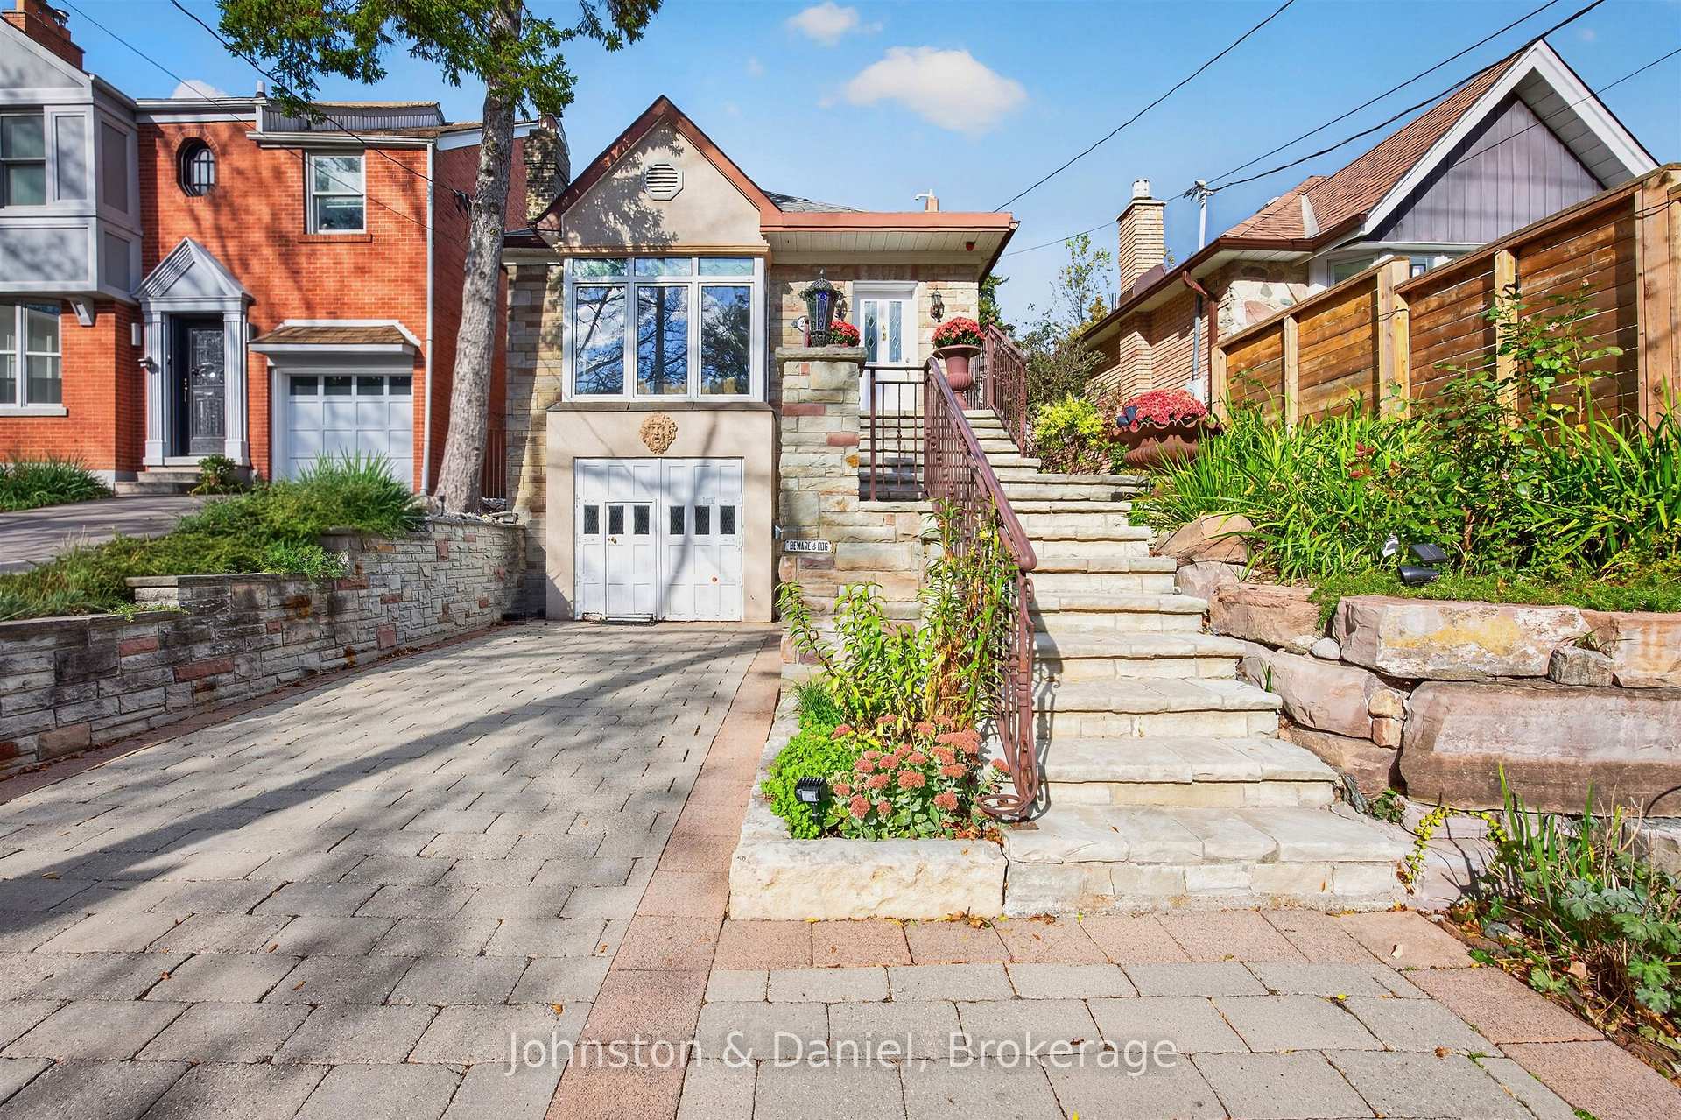
- Stone facade and oversized bay window enhance curb appeal.
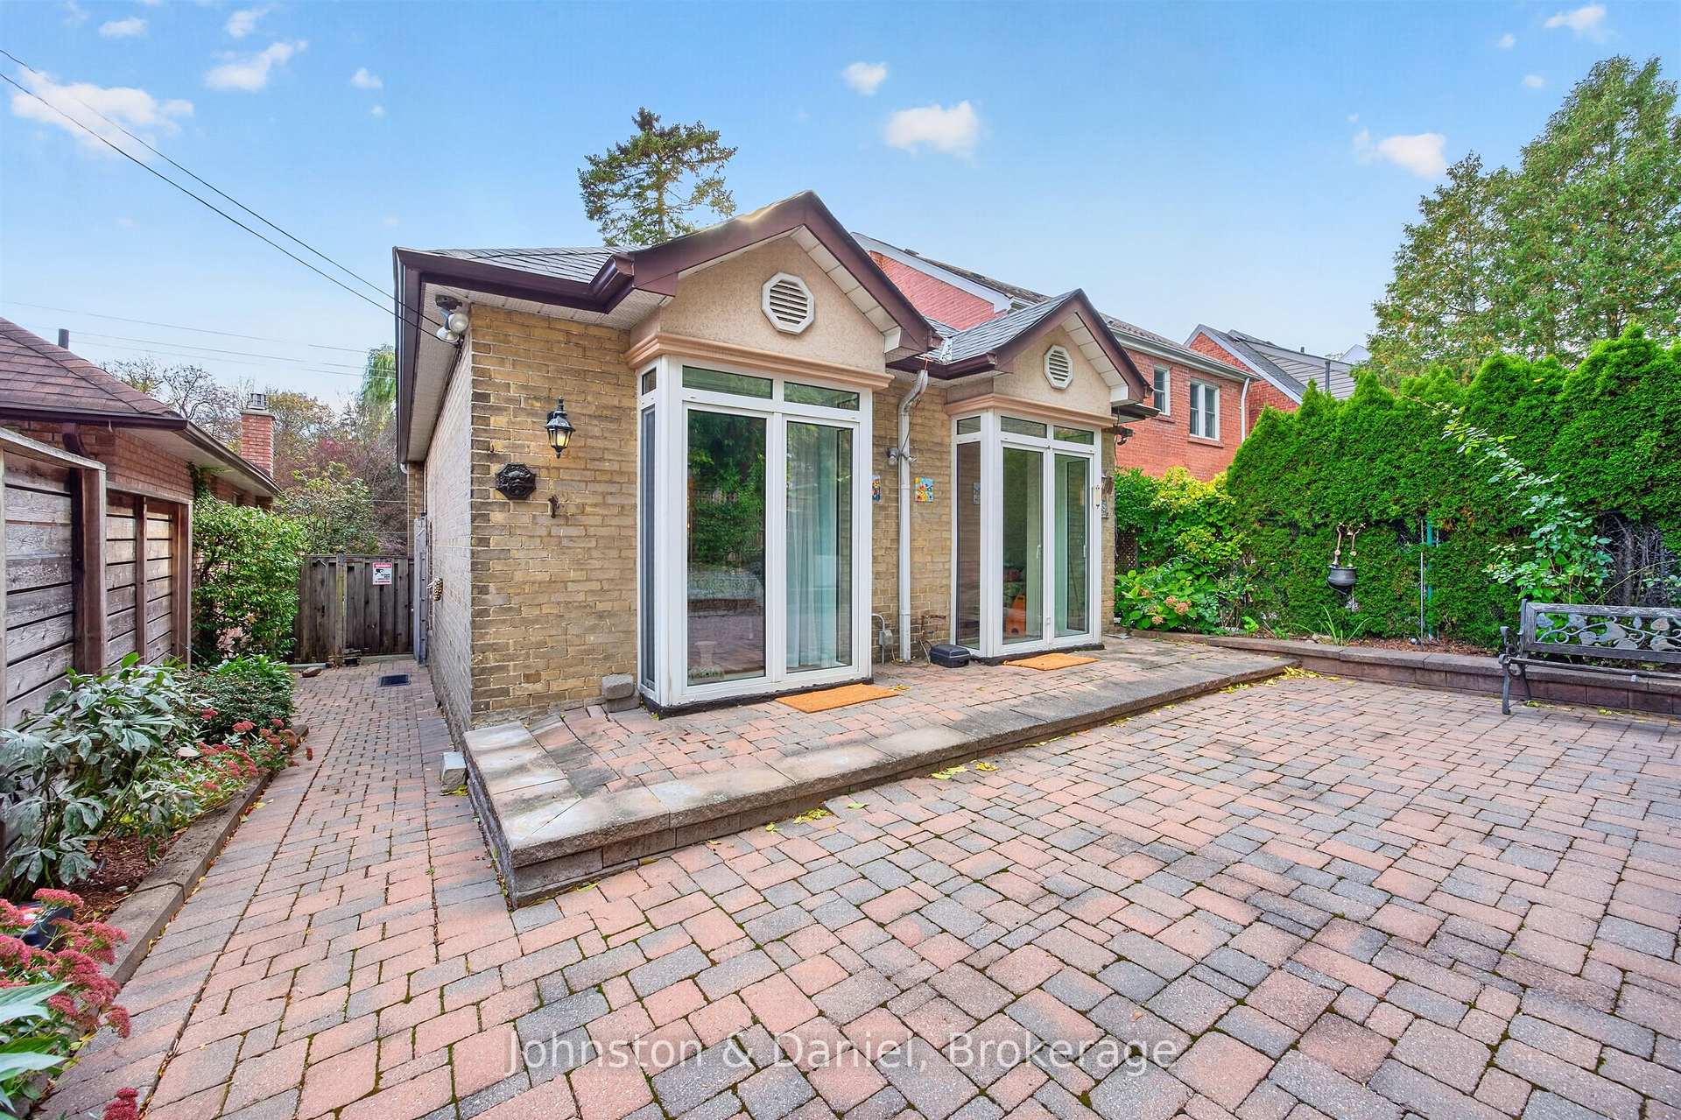
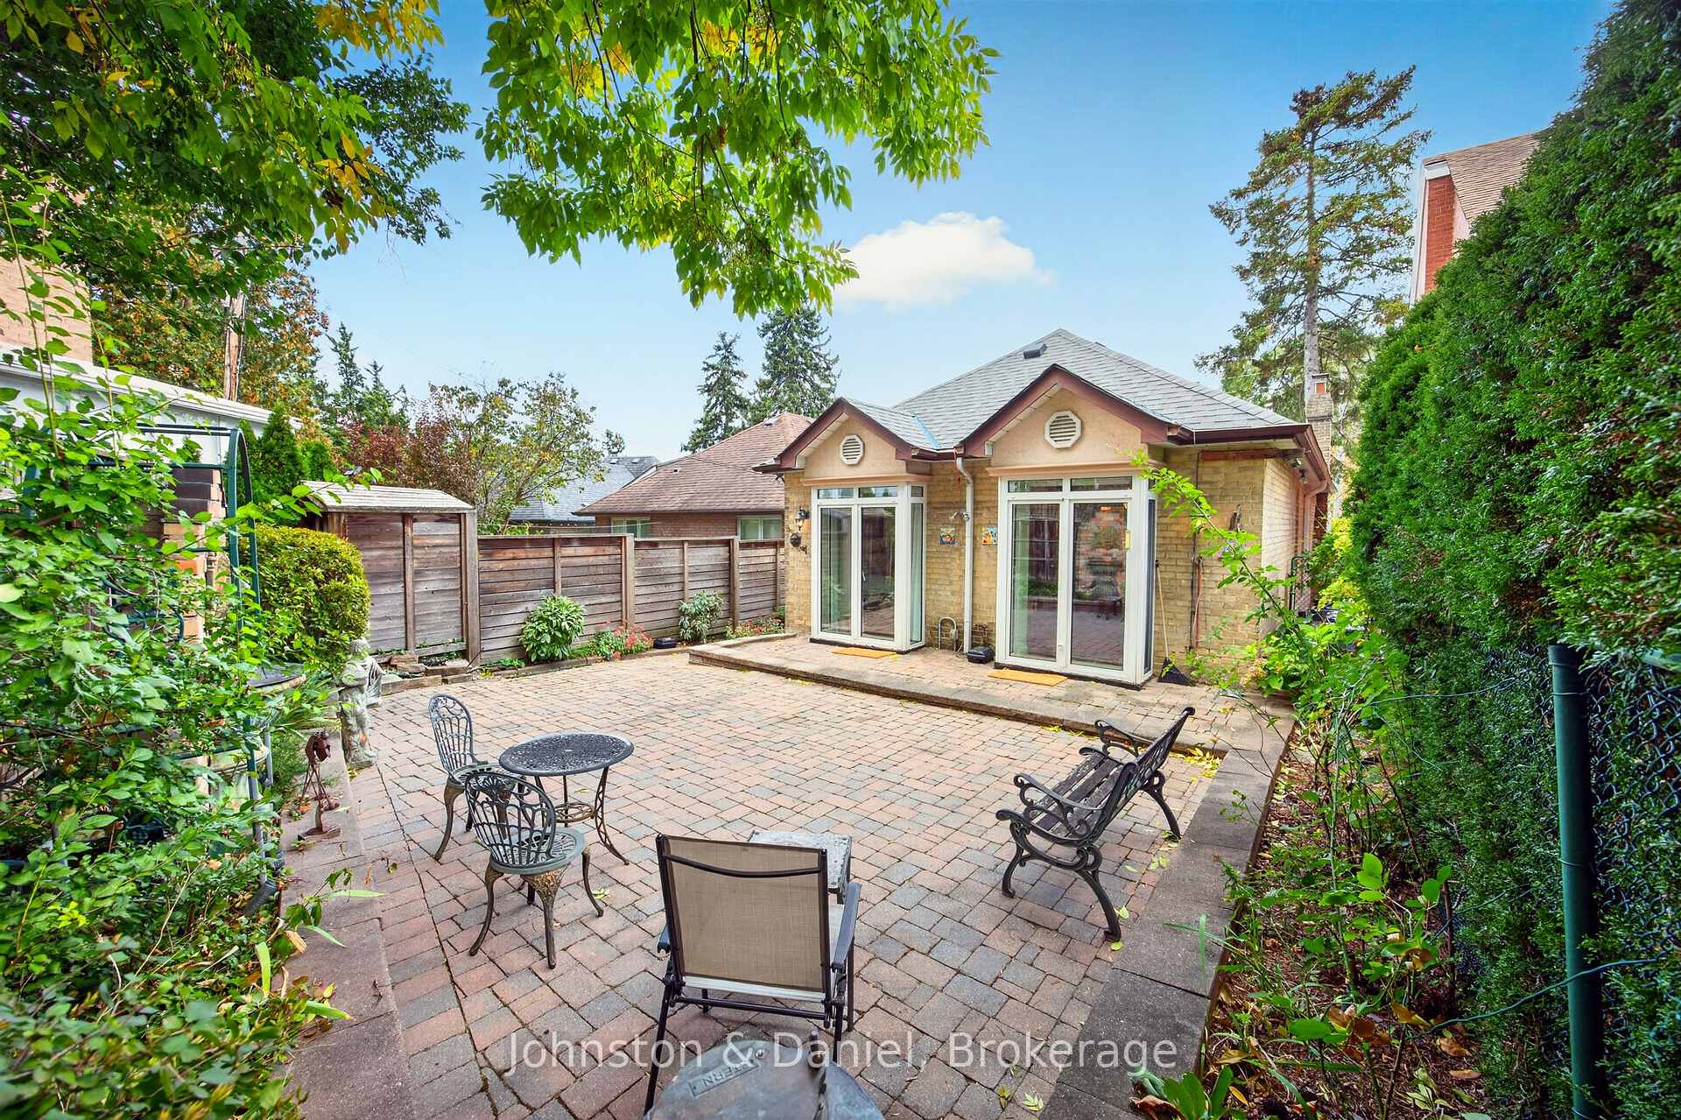
- Greenhouse windows in bedrooms overlook landscaped garden.
- Finished lower level with additional bedroom and recreation room.
- Natural gas fireplace adds modern convenience.
- Access to Beltline nature trail for outdoor activities.
- Walking distance to shops and public transit.
- Perfect for couples or small families seeking independent living.
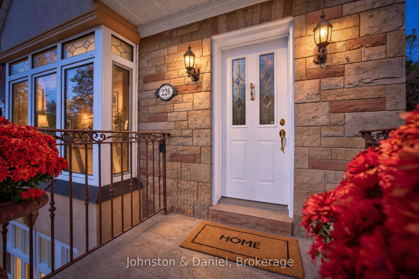
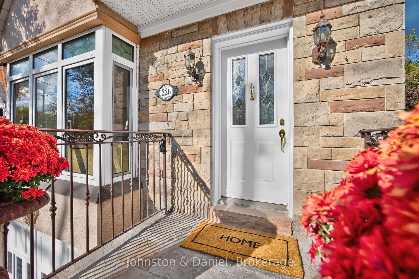
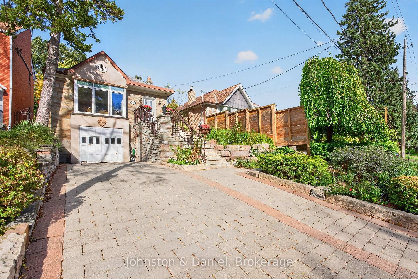
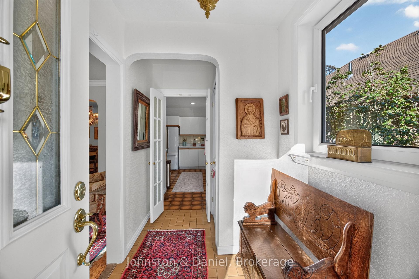
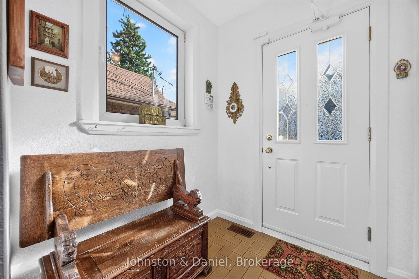
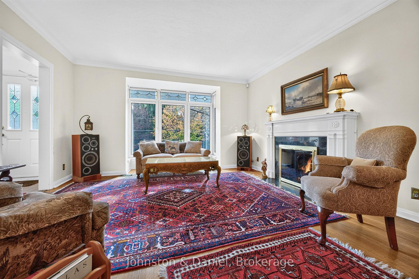
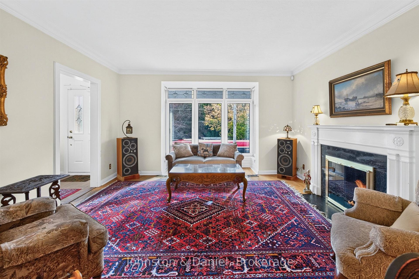
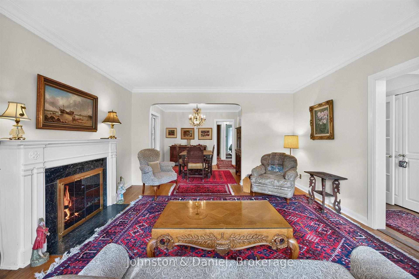
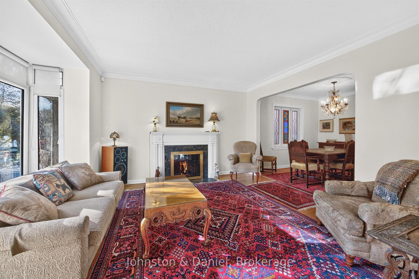
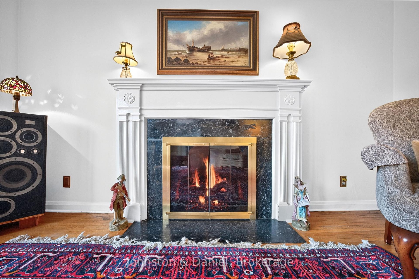
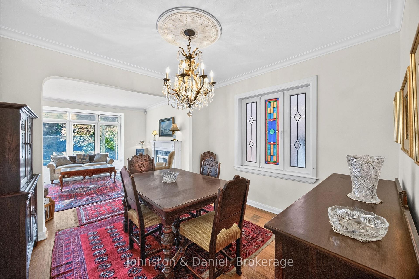
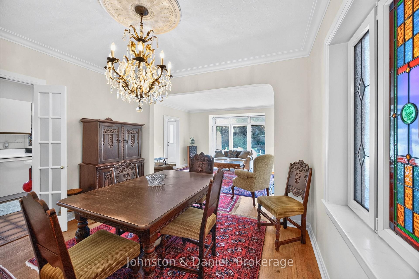
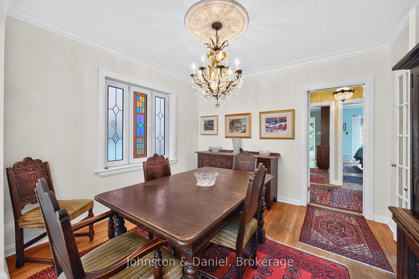
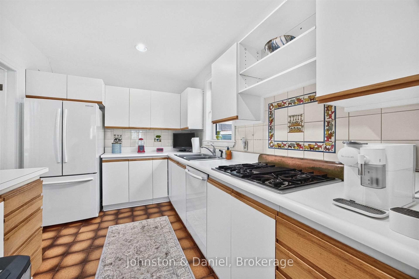
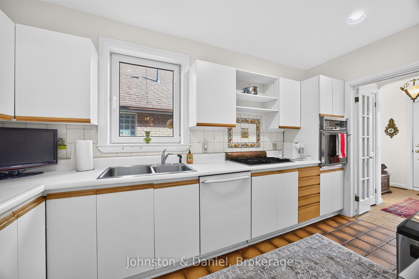
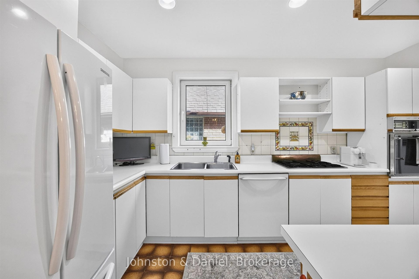
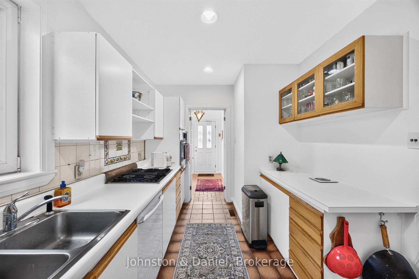
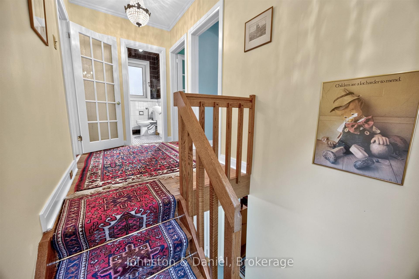
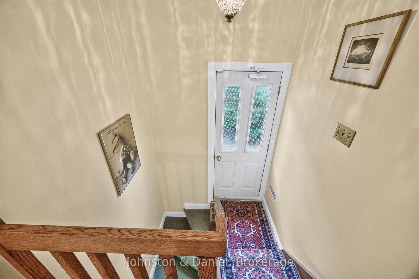
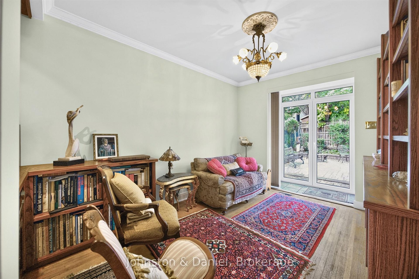
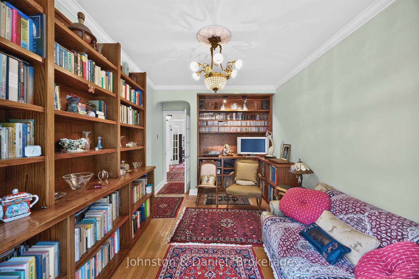
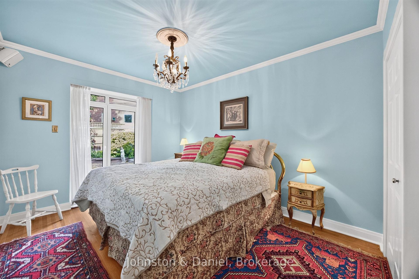
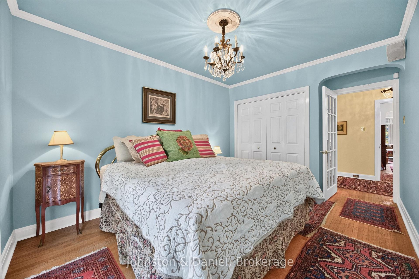
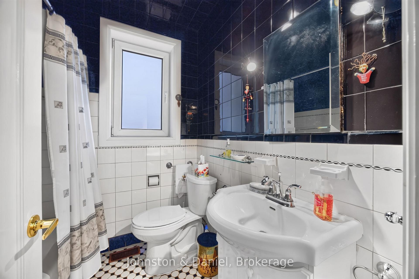
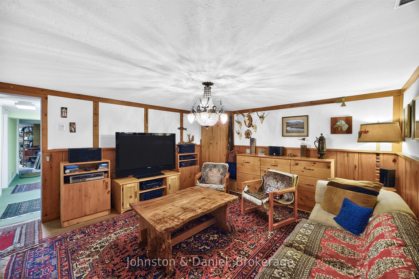
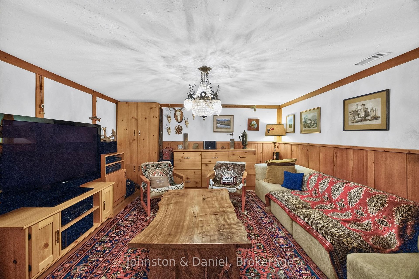
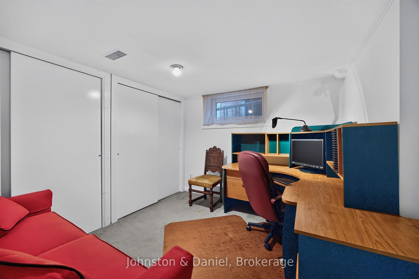
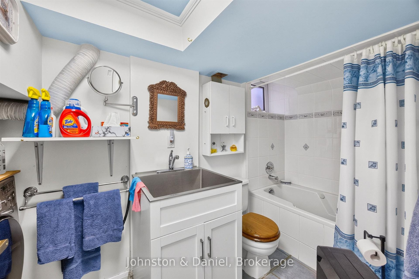
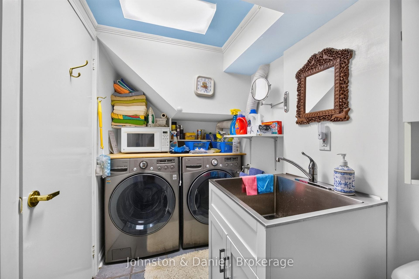
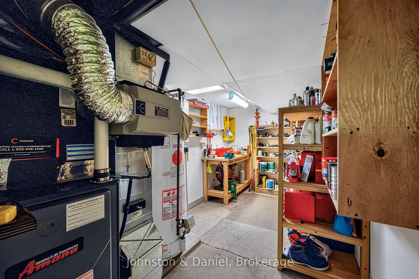
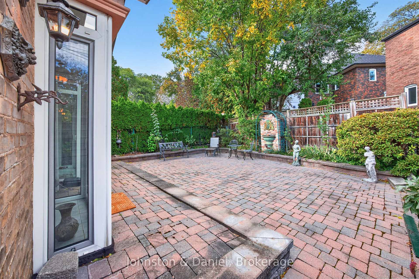
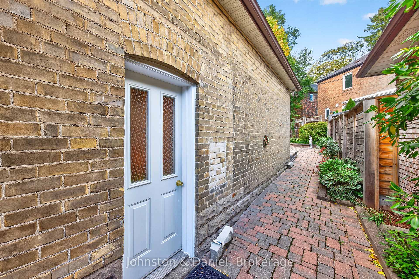
A classically proportioned and adored bungalow nestled in the heart of the desirable midtown Chaplin estates neighbourhood. A beautifully sculpted and landscape lit frontage offers ample private driveway parking, built-in garage and accessory storage room. A commanding stone clad facade welcomes you to this traditional home. The gracious foyer opens to a bright south facing living room. Perfectly positioned, the oversized bay window overlooks Larratt Parkette offering access to the Beltline nature trail. The impressive fireplace has been upgraded to natural gas for convenience. A separate windowed formal dining room is perfect for entertaining. The functional kitchen has ample space, Abundant storage & light. The two main floor bedrooms are nestled at the rear. Designed to bring the outside in, Both bedrooms feature greenhouse style windows overlooking the fenced and landscape garden. An updated 4pc bathroom completes this level. The finished lower level with additional side entrance features a family recreation room, an additional bedroom 4pc bathroom, Laundry and utility room with ample additional storage. Interior access to the built in garage. Modern conveniences include forced air, gas heating, central A/C, upgraded European style tilt/turn windows. Professionally landscaped and lit front and rear driveway, patio and gardens with sprinkler system. A perfect couples/intimate family home or ideal condo alternative for those seeking independent living. Within walking distance to shops and both subways on Yonge (line 1) Eglinton (LRT lines) or bus stop on block.
Key Facts & Features
Property Costs
- Annual Property Tax Amount
- $7,635
- Land Transfer Tax Fee
- $56,510
Rental Items
- Rental Equipment
- Gas hot water tank rental
- Under Contract
- Hot Water Tank-Gas
- Basement Type
- Separate Entrance, Full, Finished
Interior Features
- Laundry Level
- Lower Level
- Interior Extras
- Primary Bedroom - Main Floor, Separate Hydro Meter, Water Heater, Water Meter
- View
- Garden, Park/Greenbelt, Trees/Woods
- Security Features
- Alarm System, Monitored, Security System
- Fireplace/Stove
- Yes
- Fireplace Features
- Natural Gas
- Elevator
- No
Exterior Features
- Exterior Extras
- Landscape Lighting, Landscaped, Lawn Sprinkler System, Lighting, Patio, Paved Yard
- Pool
- None
- Property Features
- Fenced Yard, Greenbelt/Conservation, Park, Public Transit
- Other Structures
- Storage
Building
- Building Type
- Detached
- Building Style
- Bungalow-Raised
- Approx Age
- 51-99
Construction
- Exterior Finish
- Brick, Stone
- Roof
- Asphalt Shingle
- Foundation Details
- Block
- Special Designation
- Unknown
Lot
- Lot Front
- 35.00 ft
- Lot Depth
- 100.83 ft
- Lot Size
- 3229.17
- Lot Shape
- Irregular
Inclusions
- Inclusions
- Wall oven, Jenn-Air gas stove, Dishwasher, 3 door Samsung refrigerator, Built-in wall units, existing window blinds and sheers, Stained and leaded glass windows in dining room, Existing roller shades, Front load LG washer and dryer, Forced air gas furnace and central AC
Exclusions
- Exclusions
- Dining room chandelier, Foyer fixtures, 2 bedroom chandeliers, 2 side entrances fixtures, recreation room chandelier
Parking & Garages
- Garage Type
- Built-In
- Garage Spaces
- 1
- Parking Spaces
- 2
- Total Garage And Parking Spaces
- 3
Heating & Cooling
- Heat Source
- Gas
- Heat Type
- Forced Air
- Air Conditioning
- Central Air
- Water
- Municipal
- Sewers
- Sewer
- Bedrooms
- 2 + 1
- Washrooms
- 2
- Kitchens
- 1
Room sizes
- Dining Room—Ground level, Hardwood Floor, Stained Glass, Moulded Ceiling
- Primary Bedroom—Ground level, Hardwood Floor, Double Closet, W/O To Garden
- Living Room—Ground level, Hardwood Floor, Bay Window, Gas Fireplace
- Foyer—Ground level, Tile Floor, Window, Closet
- Kitchen—Ground level, B/I Appliances, French Doors, Window
- Recreation—Basement level, Plank, Panelled
- Other—Basement level, Cedar Closet(s), Plank, B/I Shelves
- Bedroom 2—Ground level, Hardwood Floor, B/I Bookcase, W/O To Garden
- Bedroom 3—Basement level, Window, Large Closet, Broadloom
- Locker—Basement level, W/O To Garden
- Utility Room—Basement level, Window, B/I Shelves
Washrooms
- 4-piece, Ground
- 4-piece, Basement
- Municipality
- Toronto
- Neighbourhood
- Forest Hill South
- Main cross streets
- West of Avenue Road
- Directions
- Between Elmsthorpe & Duncannon
- MLS® number
- C13885158
- Data source
- Toronto Regional Real Estate Board
- Listed on
- 2026-10-09
- Updated on
- 2026-10-13
- Days on market
- 6 days
- Possession date
- 2026-12-15
- Possession type
- Flexible
- Co-op commission
- 2.5%
- Seller
- Listed by
- Johnston & Daniel
Home Market Value
Current home valuation for 226 Chaplin Crescent, Toronto, Forest Hill South, Toronto, ON. Listed for $1,589,000
HOMEH Estimate
$1,563,111
Estimated Sales Range
$1,412,698 - $1,788,238
HOMEH Estimate for 226 Chaplin Crescent, Toronto, Forest Hill South
Calculated with a real agent's CMA method — 45+ years of experience, codified. Not an AI guess.
For the owner
Is this your home? Track its value.
Get this home's HOMEH Estimate by email once a month, with how many homes are for sale around you.
Mortgage Payment Calculator
Compare up to 4 down payment scenarios
20% required for homes $1.5M or more
$317,800
| Scenario 1 | Scenario 2 | Scenario 3 | Scenario 4 | |
|---|---|---|---|---|
−Down payment | % $ | % $ | % $ | % $ |
+CMHC insurance | $0 | $0 | $0 | $0 |
=Total mortgage | $1,271,200 | $1,191,750 | $1,112,300 | $1,032,850 |
Amortization | ||||
Mortgage rate | % | % | % | % |
| Payment frequency | ||||
=Mortgage payment | $6,207monthly | $5,819monthly | $5,431monthly | $5,043monthly |
Land Transfer Tax
$28,255
$28,255
$56,510
Around this home
Data provided by OpenStreetMap & Fraser Institute School Rankings
Ask HOMEH
New!Hi there!
👋Text or call (416) 301-9001
Recommended for you
Based on homes you've looked at.
No recommended properties found.
Nearby similar homes
No nearby properties found.
More real estate resources
Other homes nearby
Explore this area
Nearby neighbourhoods
No nearby listings available.