
23 South Drive
Toronto (Rosedale-Moore Park), ON M4W 1R2
- 5Bedrooms
- 5Bathrooms
- 1Garage
- 5000 +Sq Ft
- $33,399Tax
- 48×300 ftLot Size
 Estimated Value:$6,590,111See Free Estimate Report

Property not available for sale or for rent.
HOMEH One: full-service selling for a 1% listing fee. The buyer's agent commission is separate.
Free Home EvaluationHow Much Is My Home Worth?Homes for Sale NearbySale & Price History for 23 South Drive, Toronto, Rosedale-Moore Park
Real estate boards require you to or to see the full details of this property.
*Sold prices and complete sale & price history are regulated data. Under the Trust in Real Estate Services Act, 2002 (TRESA) and the rules of the Real Estate Council of Ontario (RECO), and pursuant to the Multiple Listing Service® rules of the Canadian Real Estate Association (CREA) and the Toronto Regional Real Estate Board (TRREB), this information may be shown only to registered users who have agreed to the applicable terms of use (a Virtual Office Website, or "VOW," arrangement). HOMEH Inc., Brokerage therefore provides it to signed-in members only. Creating an account is free and takes under a minute.
About 23 South Drive, Toronto, Rosedale-Moore Park
Summarized Description
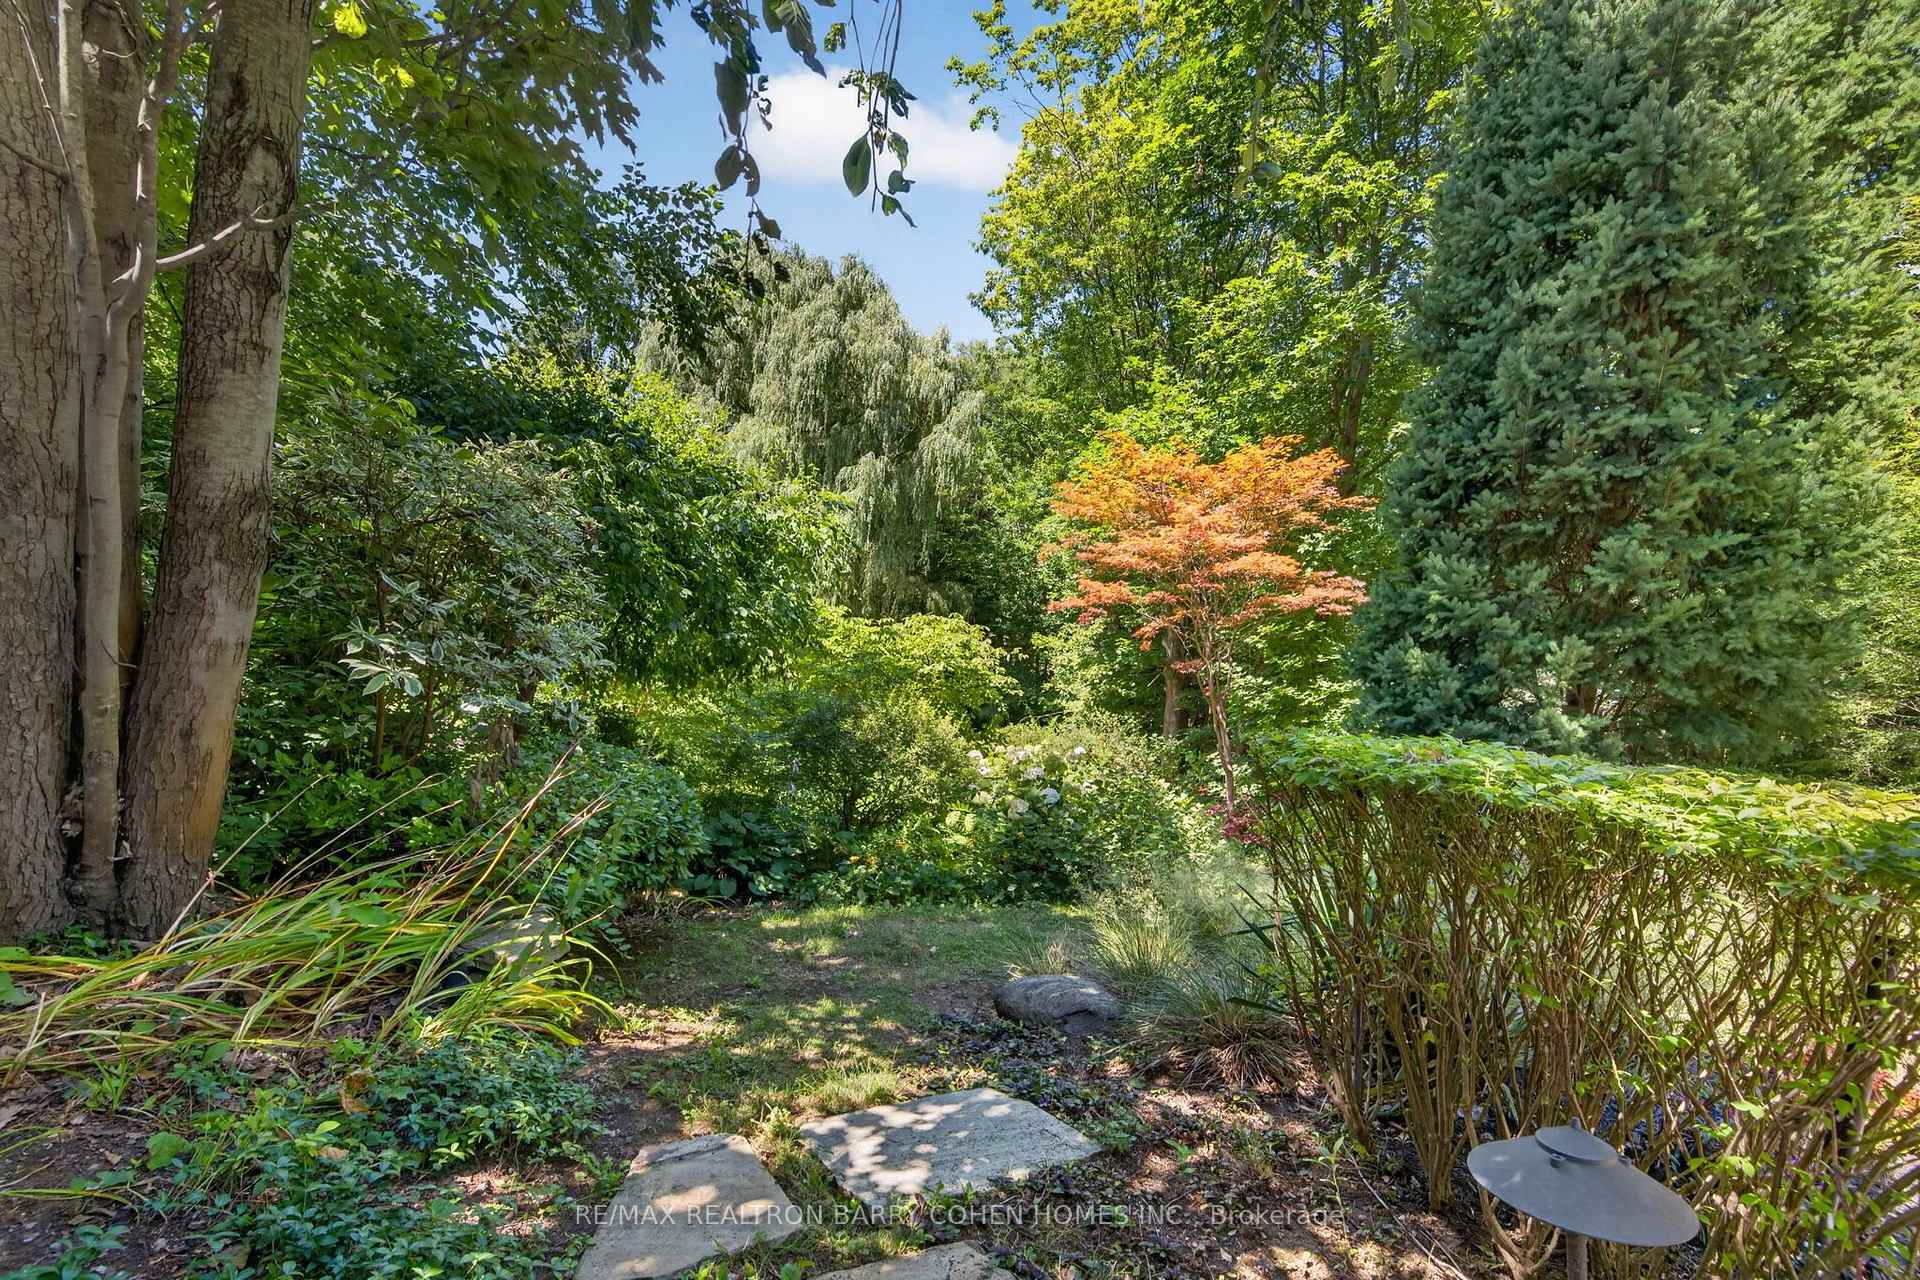
- Rare deep ravine lot with stunning vistas
- Architecturally significant estate with historical charm
- Fully renovated with luxury finishes throughout
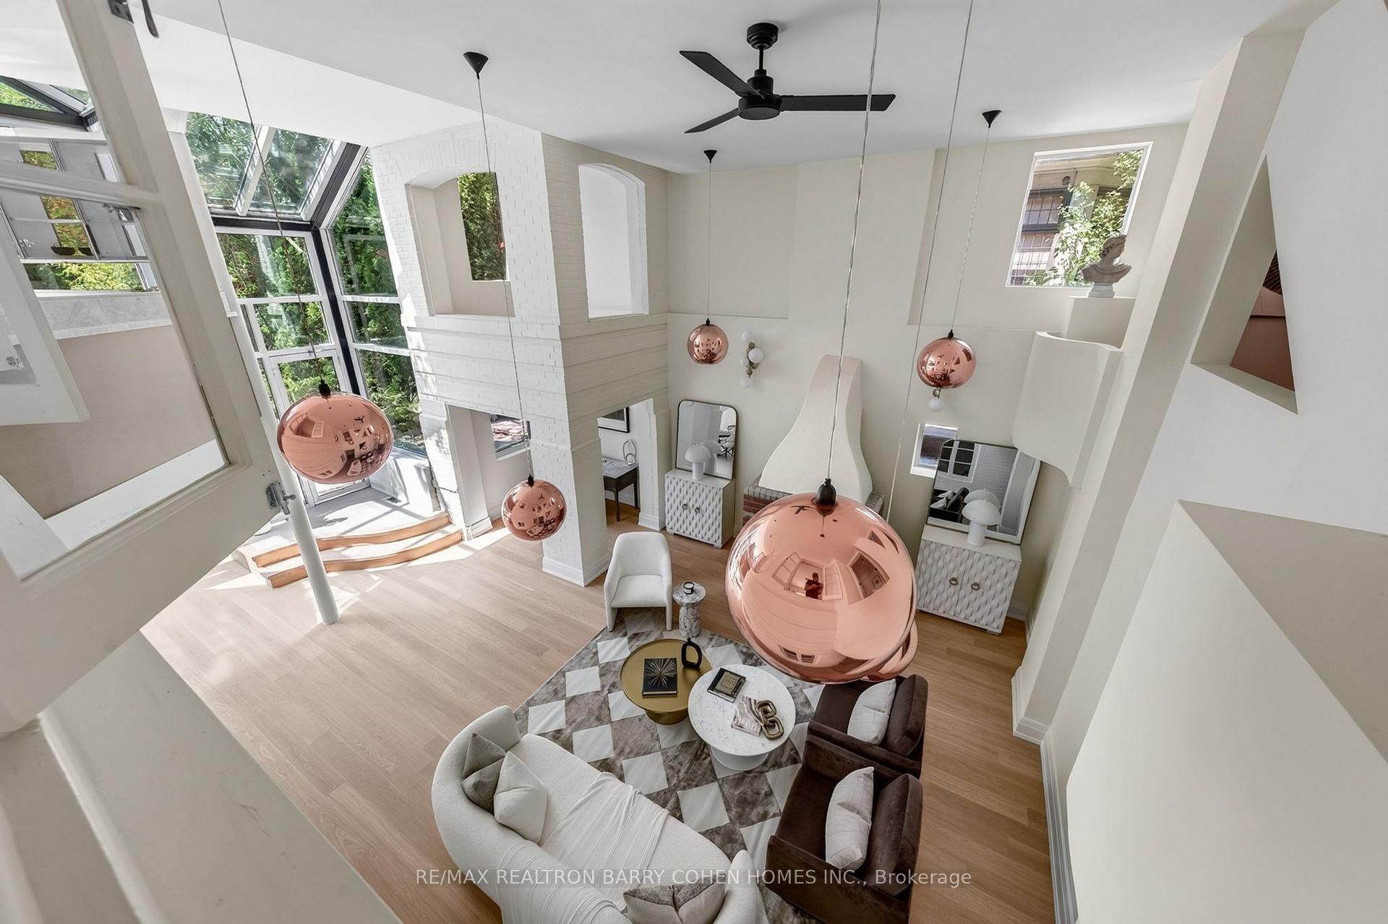
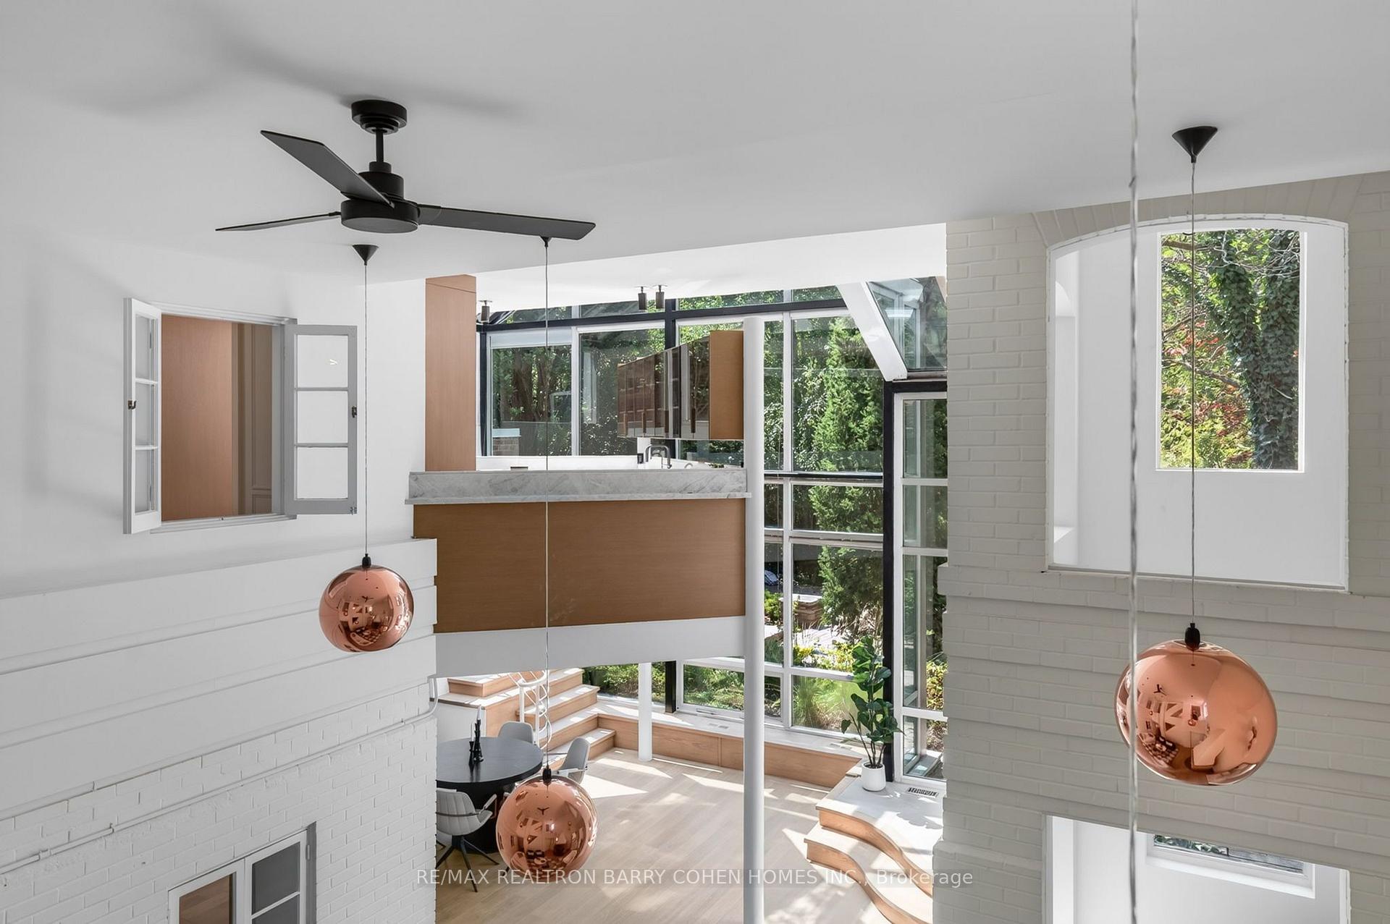
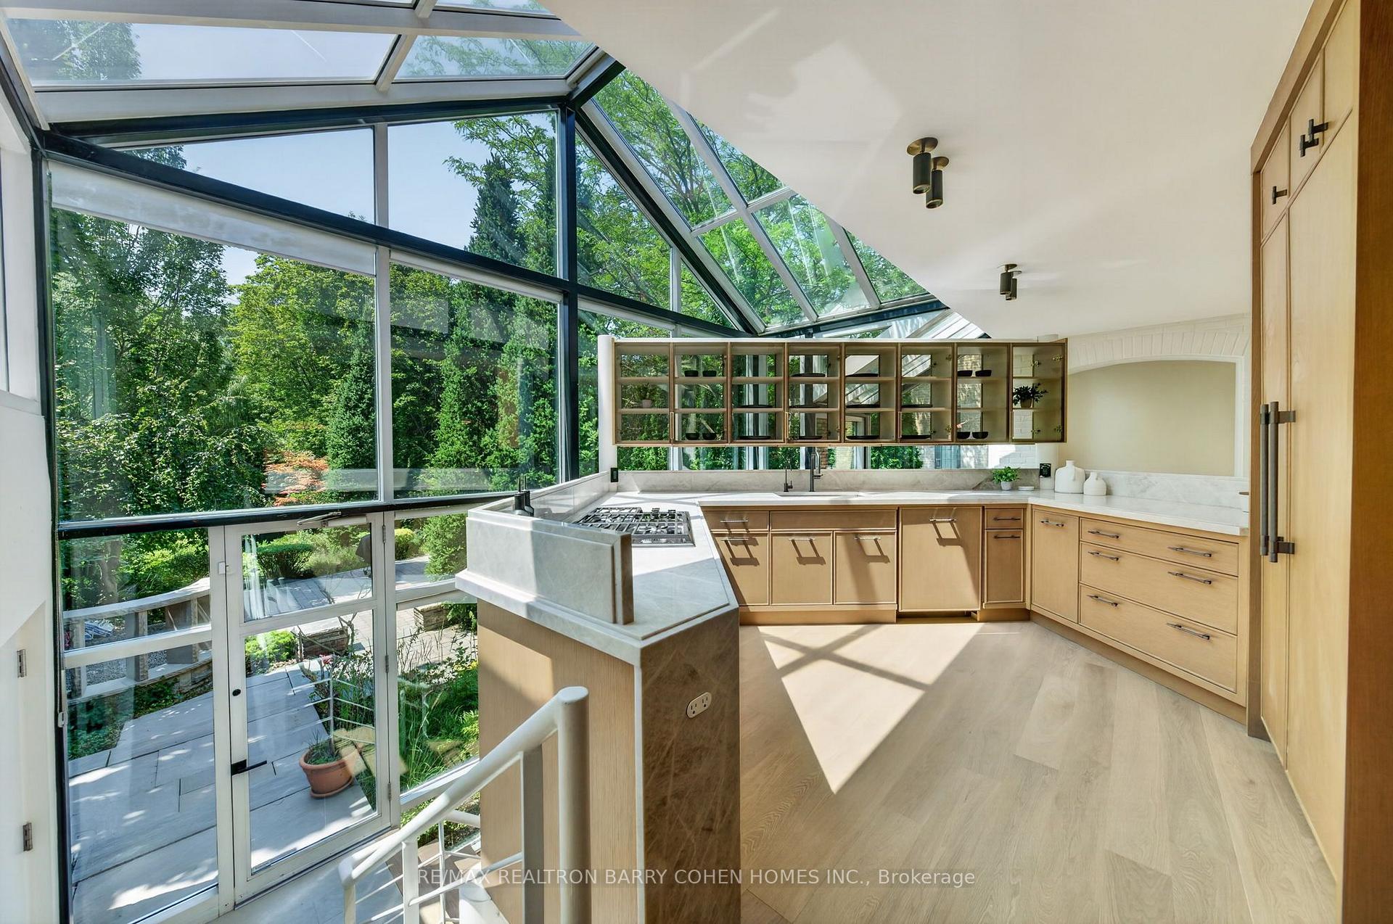
- Dramatic atrium with floor-to-ceiling windows
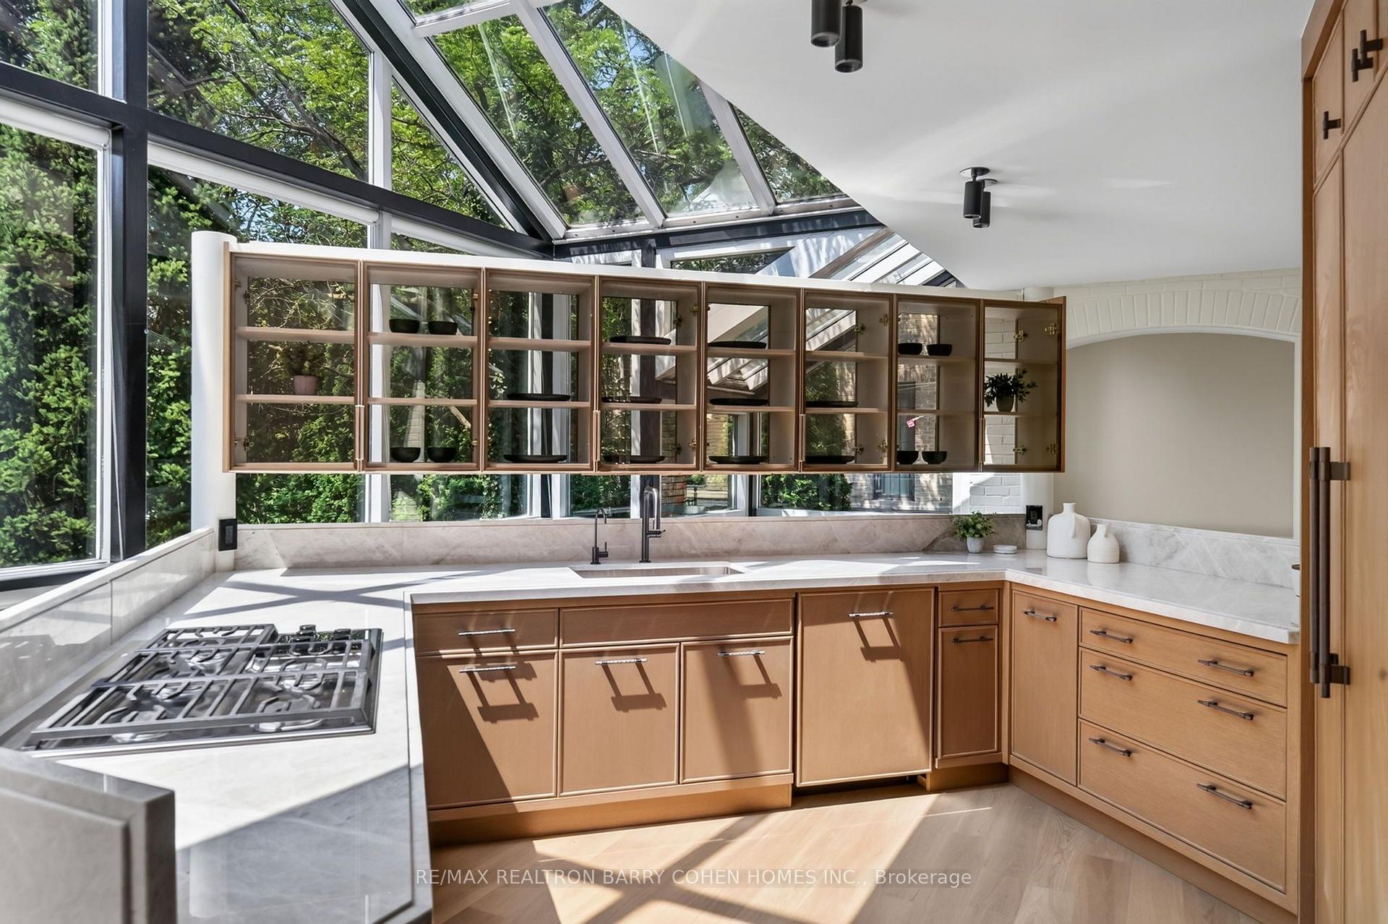
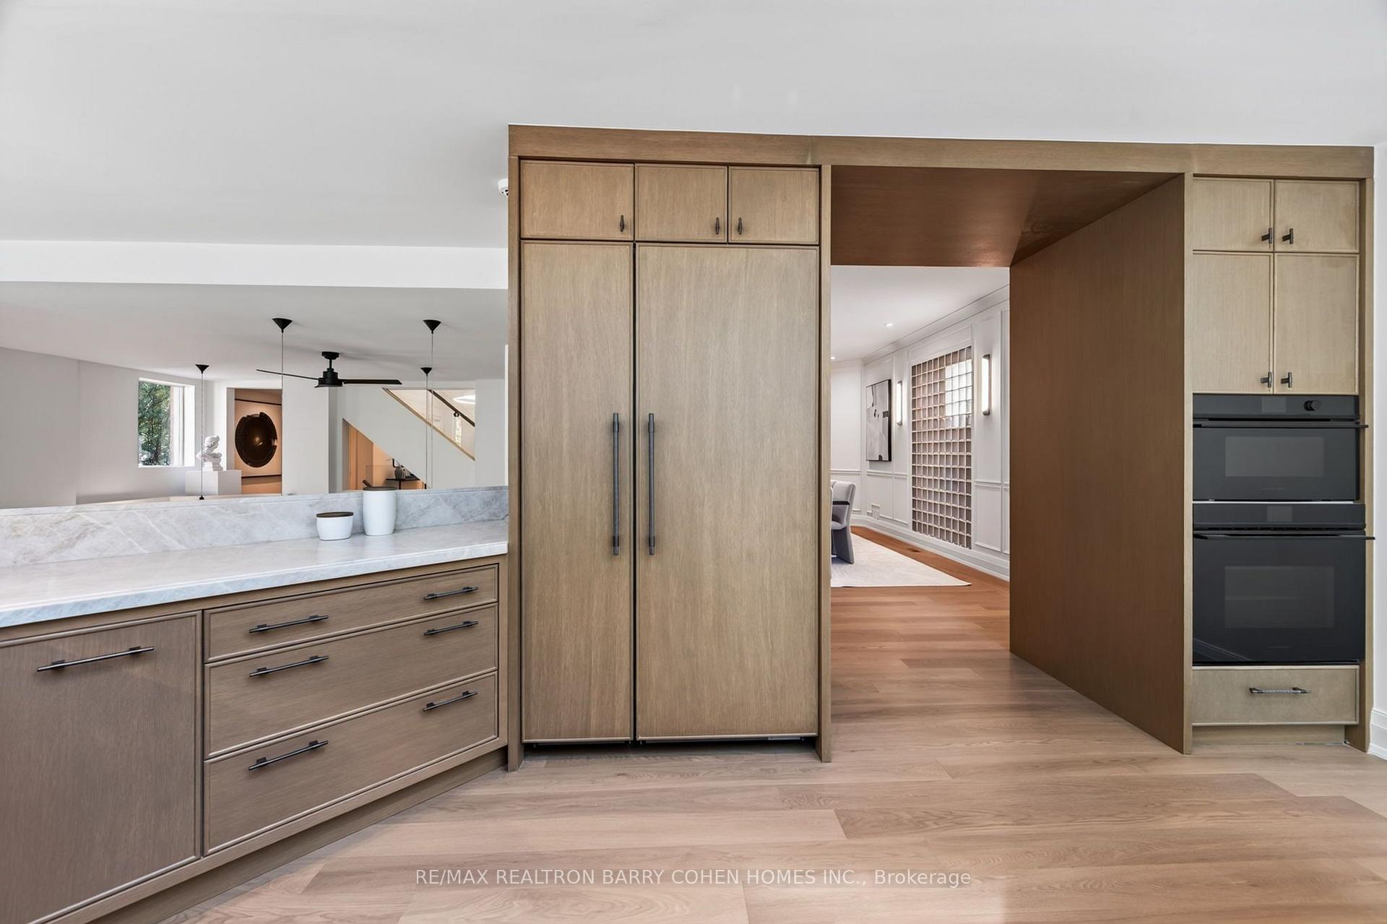
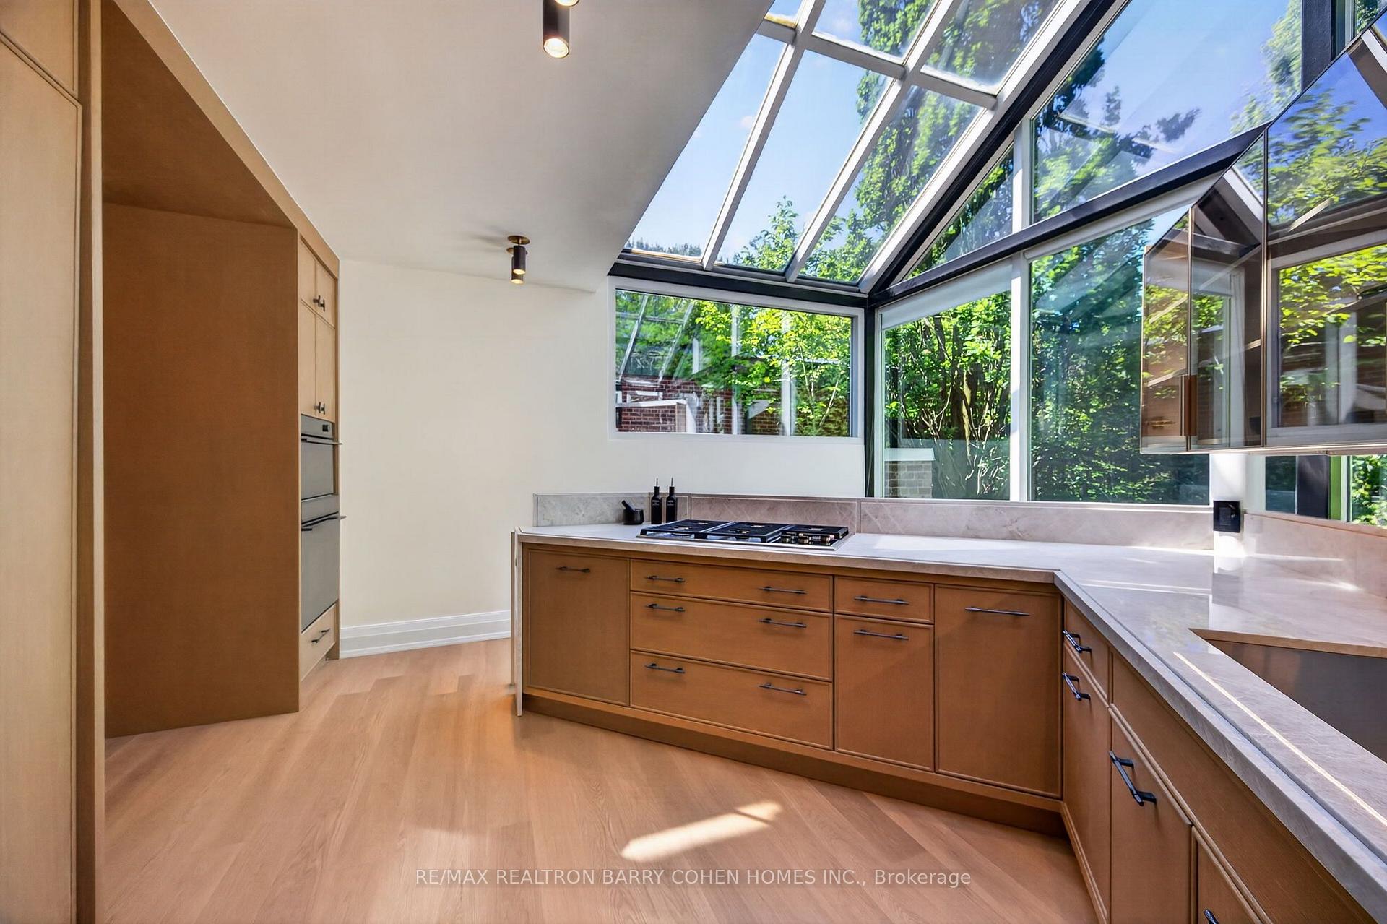
- Gourmet kitchen overlooking grand atrium
- Luxurious primary retreat with lavish ensuite
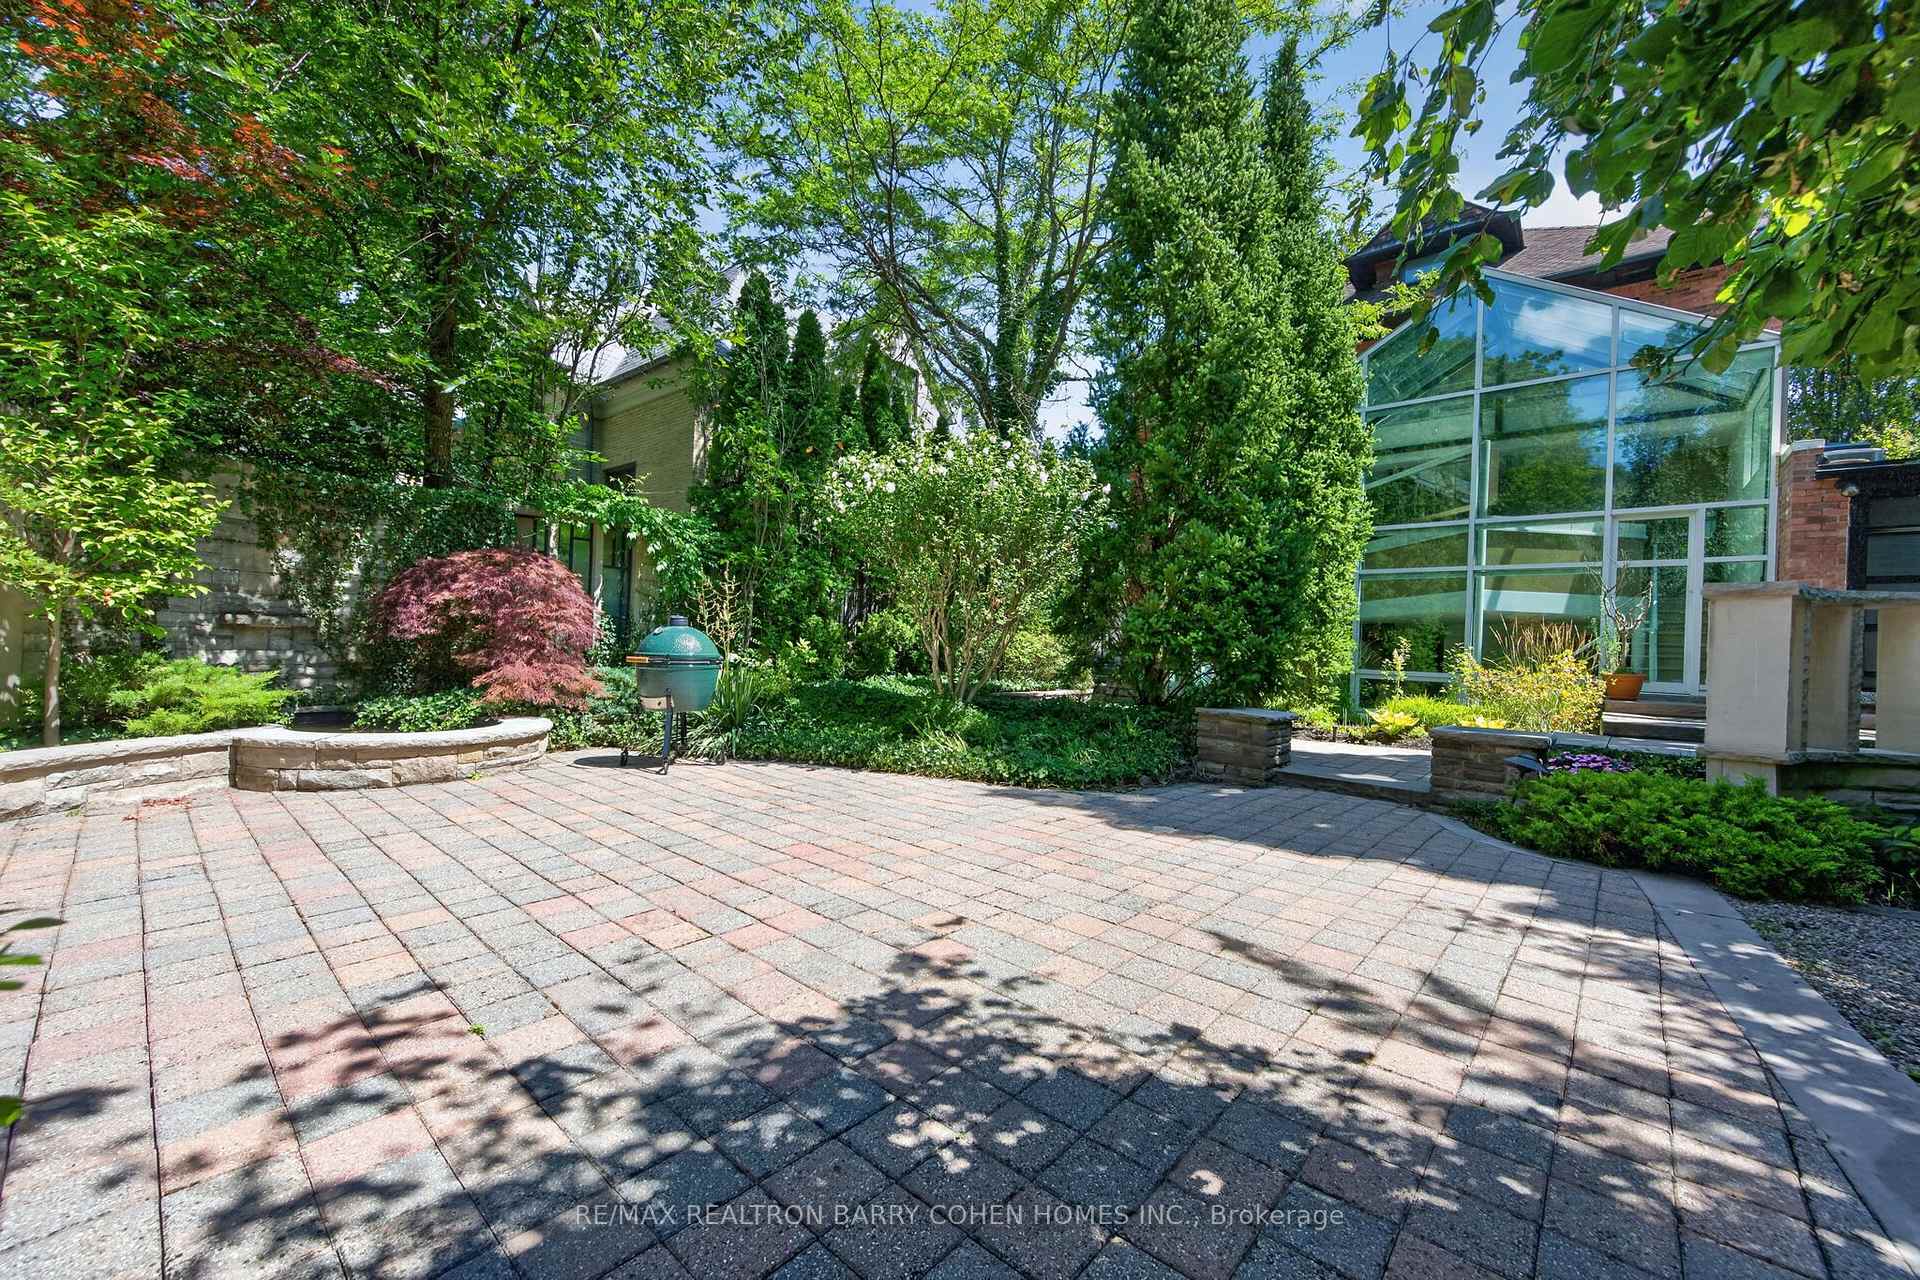
- Expansive stone patio surrounded by greenery
- Minutes from upscale shops and top schools
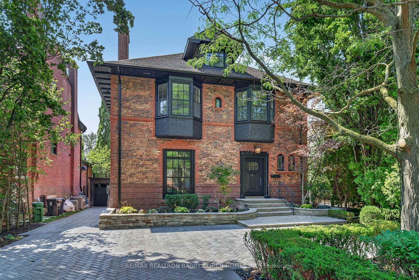
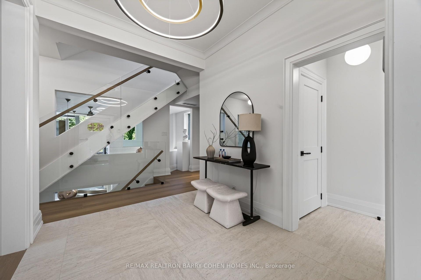
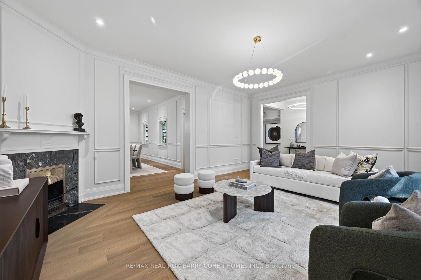
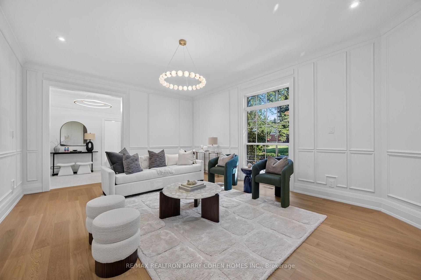
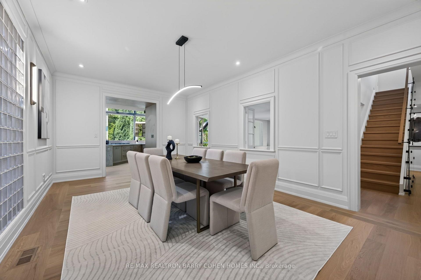
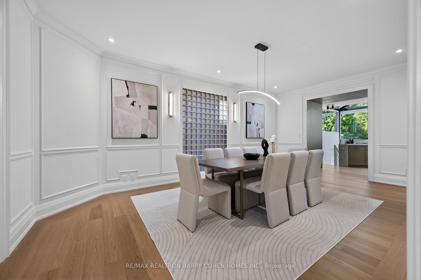
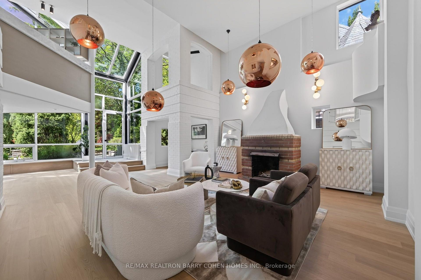
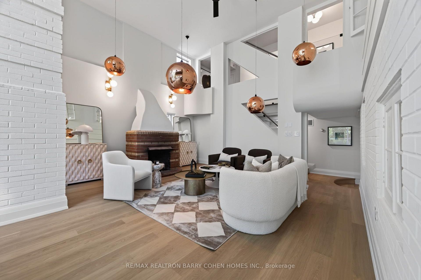
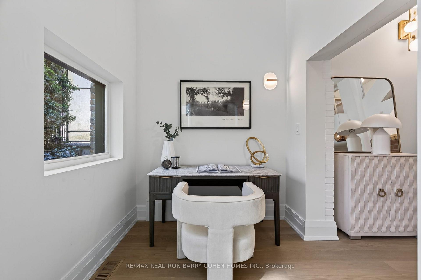
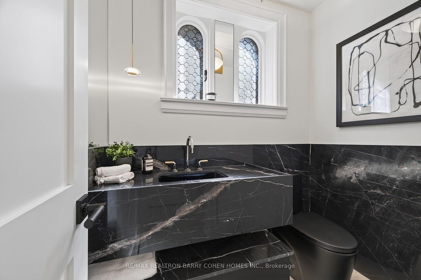
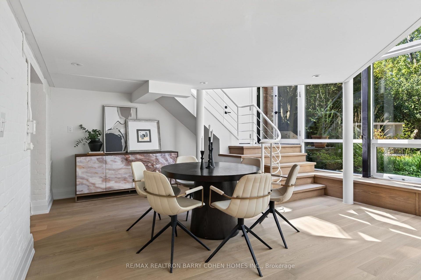
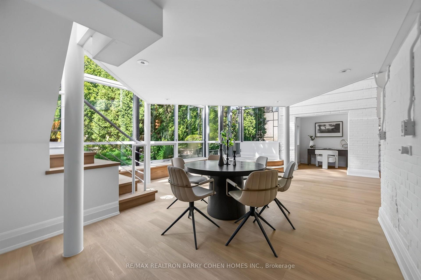
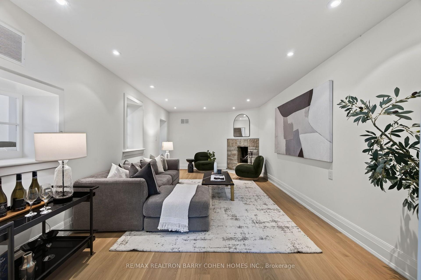
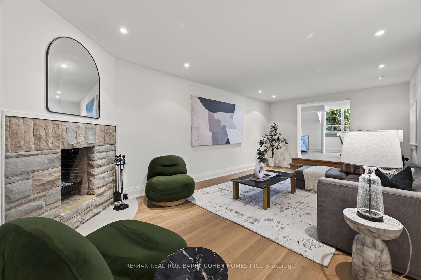
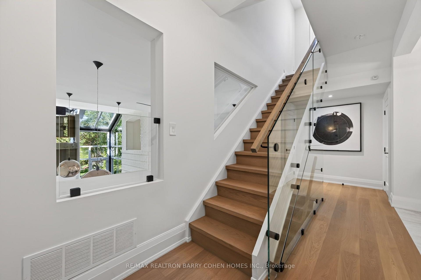
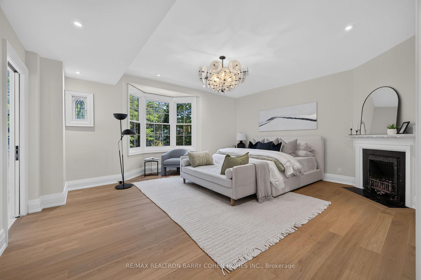
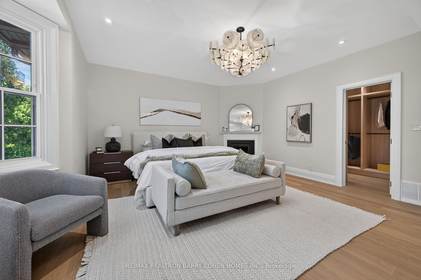
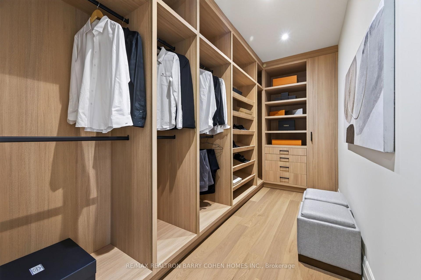
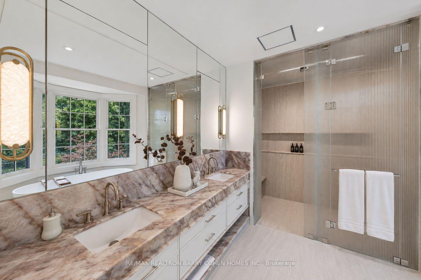
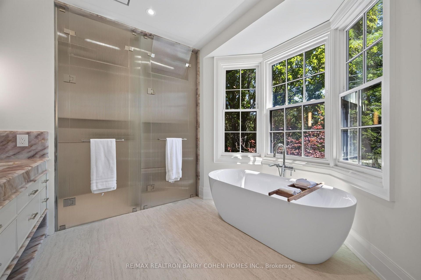
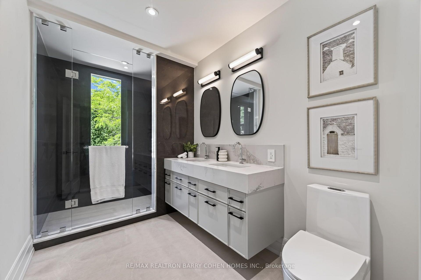
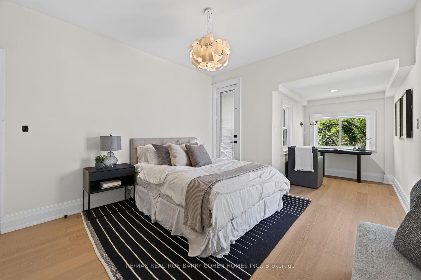
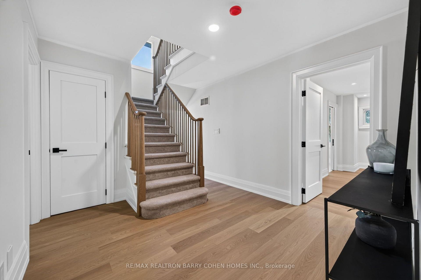
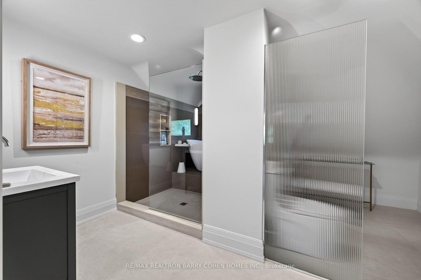
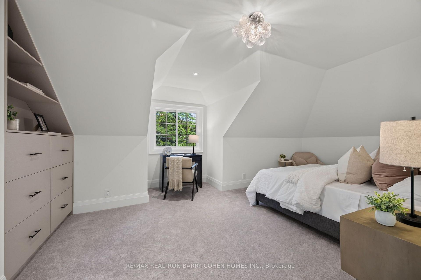
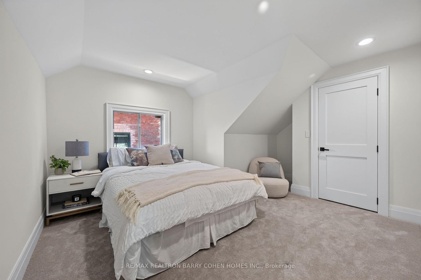
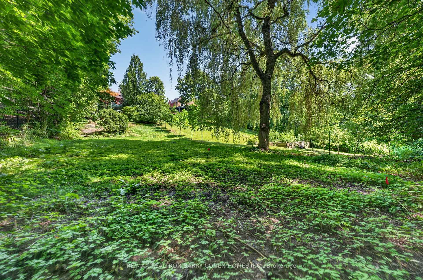
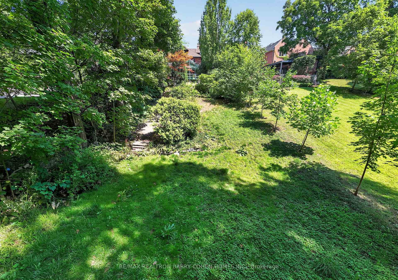
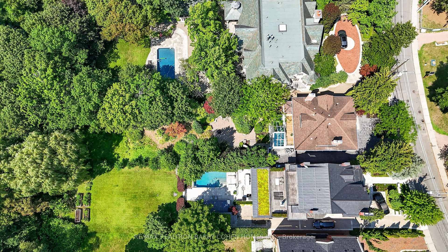
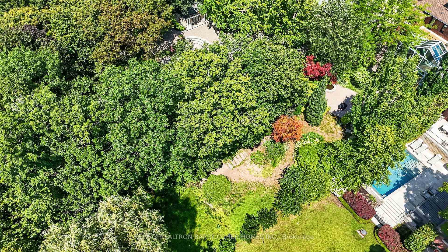
Architecturally Significant South Rosedale Estate Set On Extremely Rare Deep 292' Ravine Lot Featuring An Open Concept, Dramatic Two-Storey Atrium With Floor-to-Ceiling Greenhouse Windows And Stunning Park-Like Vistas. Originally The Residence Of Toronto Architect Edmund Burke And Is Attributed To The Esteemed Firm Of Burke & Horwood. Unmatched Elegance And Exceptional Privacy In The Most Tranquil Setting. Over 5,542 Sq. Ft. Of Refined Living Space Fully Renovated To The Studs With The Highest Degree Of Luxury Appointments. Carefully Restored Brickwork And Exterior Details Complement The Home's Historical Character. With Sun-Drenched Interiors Throughout, Expertly Designed To Preserve The Estate's Classic Heritage Charm Amid Its Modernization. Hardwood Floors, Refined Finishes, And Custom Lighting Across All 3-Storeys Plus The Incredible Lower Level With Its Remarkable Cathedral Ceilings. The Main Floor Features Elegantly Appointed Living And Dining Rooms, And Stunning Gourmet Kitchen Overlooking The Grand Atrium. The 2nd Floor Features A Luxurious Primary Retreat With Lavish 7-Pc Ensuite And His & Hers Walk-In Closets, Two Bedrooms, Plus A Staircase Leading To Two Additional Bedrooms On The Third Floor. Additional Living Spaces Include A Media Room With Wood-Burning Fireplace, Office, And Breakfast Area On The Lower Level Featuring Grade-Level Walkout To The Immaculately Landscaped Rear Gardens. An Expansive Stone Patio Surrounded By Mature Trees And Lush Greenery. Conveniently Located Just Minutes From Yonge St, Upscale Shops, Intimate Dining, Top-Rated Public And Private Schools. This Property Is Truly A Rare Opportunity To Capture Serenity In The Heart Of The City!
Key Facts & Features
Property Costs
- Annual Property Tax Amount
- $33,399
- Land Transfer Tax Fee
- $536,350
- Basement Type
- Finished with Walk-Out
Interior Features
- Interior Extras
- Auto Garage Door Remote, Central Vacuum
- Fireplace/Stove
- Yes
- Elevator
- No
Exterior Features
- Pool
- None
- Property Features
- Park, Public Transit, School, Ravine, Golf
Building
- Building Type
- Detached
- Building Style
- 2 1/2 Storey
Construction
- Exterior Finish
- Brick
- Roof
- Shingles
- Foundation Details
- Concrete
- Special Designation
- Heritage
Lot
- Lot Front
- 47.55 ft
- Lot Depth
- 299.73 ft
Inclusions
- Inclusions
- Wolf 5-Burner Cooktop, Fisher & Paykel Panelled Dishwasher, Fisher & Paykel Panelled Fridge/Freezer, Fisher & Paykel Wall Oven, Fisher & Paykel Wall Speed Oven, Samsung Washer/Dryer, All Elfs, Window Covs.
Parking & Garages
- Garage Type
- Attached
- Garage Spaces
- 1
- Parking Spaces
- 6
- Total Garage And Parking Spaces
- 7
Heating & Cooling
- Heat Source
- Gas
- Heat Type
- Forced Air
- Air Conditioning
- Central Air
- Water
- Municipal
- Sewers
- Sewer
- Bedrooms
- 5
- Washrooms
- 5
- Kitchens
- 1
- Family / bonus room
- Yes
Room sizes
- Foyer—Main level
- Foyer—Main level
- Primary Bedroom—Second level, 6 Pc Ensuite, Walk-In Closet(s), Fireplace
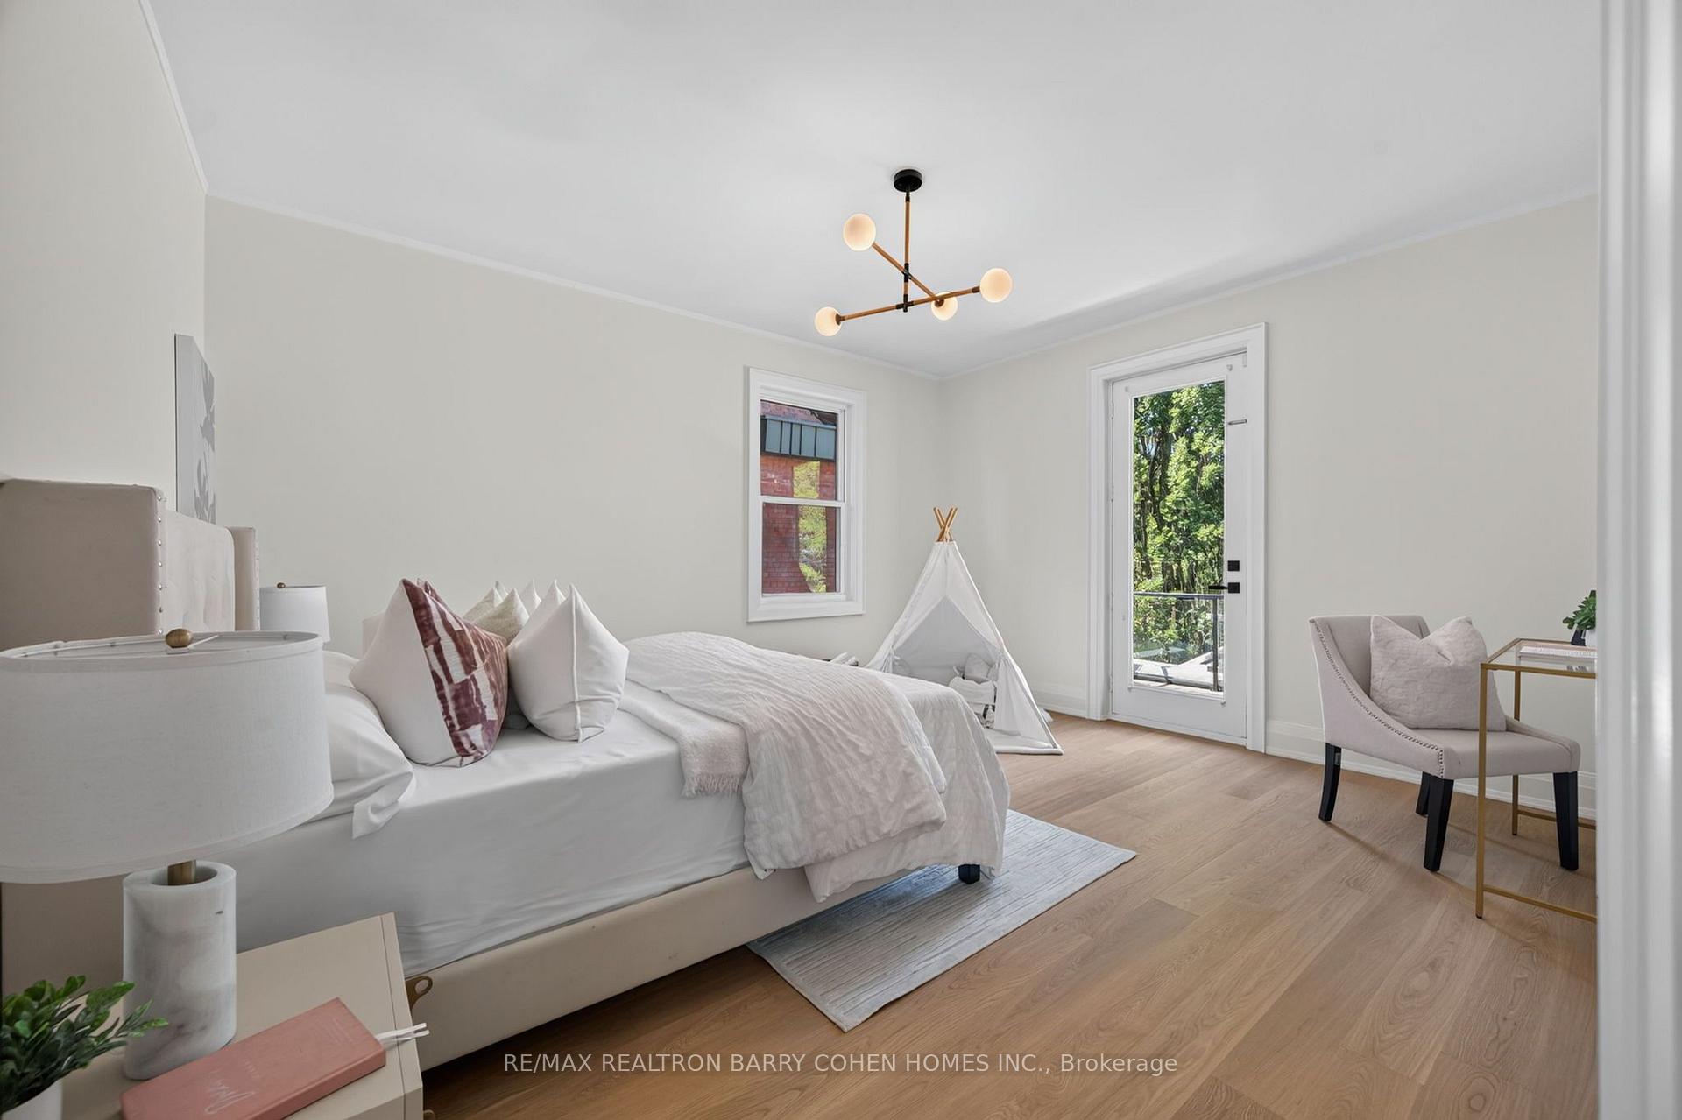
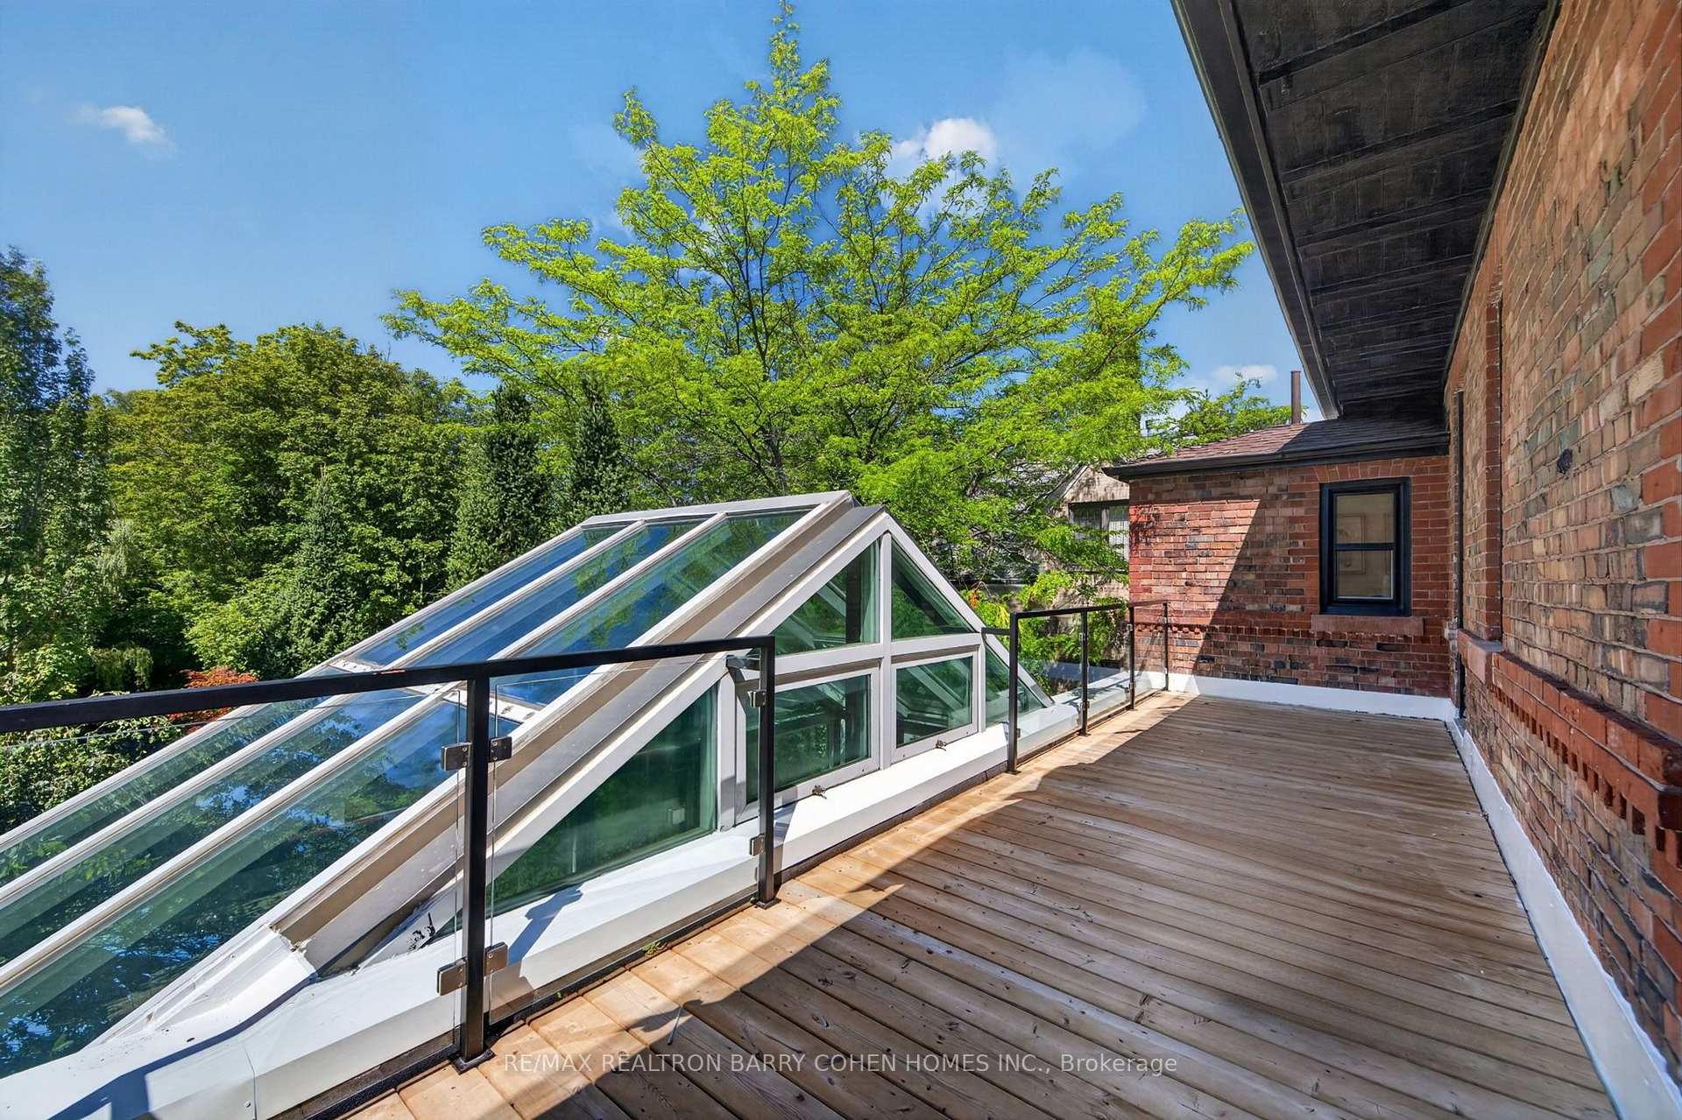
- Bedroom 3—Second level, W/O To Balcony, Double Closet, Hardwood Floor
- Bedroom 5—Third level, Broadloom, Walk-In Closet(s), Picture Window
- Bedroom 4—Third level, Walk-In Closet(s), B/I Shelves, Broadloom
- Breakfast—Lower level, Overlooks Ravine, Hardwood Floor, Greenhouse Window
- Media Room—Lower level, Hardwood Floor, Fireplace, Pot Lights
- Bedroom 2—Second level, Hardwood Floor, W/O To Balcony, Picture Window
- Kitchen—Main level, Greenhouse Window, Overlooks Ravine, Hardwood Floor
- Dining Room—Main level, Wainscoting, Hardwood Floor, Overlooks Living
- Living Room—Main level, Hardwood Floor, Crown Moulding, Fireplace
- Great Room—Lower level, Greenhouse Window, Fireplace, Hardwood Floor
- Office—Lower level, Open Concept, Wall Sconce Lighting, Picture Window
Washrooms
- 2-piece
- 5-piece
- 4-piece
- Municipality
- Toronto
- Neighbourhood
- Rosedale-Moore Park
- Main cross streets
- Crescent Rd/Mount Pleasant Rd
- Directions
- West of Mount Pleasant Rd
- MLS® number
- C13641828
- Data source
- Toronto Regional Real Estate Board
- Status change
- 2026-09-16
- Listed on
- 2026-08-05
- Days on market
- 42 days
- Possession type
- Immediate
- Co-op commission
- 2.5%
- Seller
- Listed by
- RE/MAX REALTRON BARRY COHEN HOMES INC.
Home Market Value
Current home valuation for 23 South Drive, Toronto, Rosedale-Moore Park, Toronto, ON. Listed for $9,890,000
HOMEH Estimate
$6,590,111
Estimated Sales Range
$4,613,078 - $8,567,144
HOMEH Estimate for 23 South Drive, Toronto, Rosedale-Moore Park
Calculated with a real agent's CMA method — 45+ years of experience, codified. Not an AI guess.
For the owner
Is this your home? Track its value.
Get this home's HOMEH Estimate by email once a month, with how many homes are for sale around you.
Mortgage Payment Calculator
Compare up to 4 down payment scenarios
20% required for homes $1.5M or more
$1,978,000
| Scenario 1 | Scenario 2 | Scenario 3 | Scenario 4 | |
|---|---|---|---|---|
−Down payment | % $ | % $ | % $ | % $ |
+CMHC insurance | $0 | $0 | $0 | $0 |
=Total mortgage | $7,912,000 | $7,417,500 | $6,923,000 | $6,428,500 |
Amortization | ||||
Mortgage rate | % | % | % | % |
| Payment frequency | ||||
=Mortgage payment | $38,630monthly | $36,216monthly | $33,802monthly | $31,387monthly |
Land Transfer Tax
$233,725
$302,625
$536,350
Around this home
Data provided by OpenStreetMap & Fraser Institute School Rankings
Ask HOMEH
New!Hi there!
👋Text or call (416) 301-9001
Recommended for you
Based on homes you've looked at.
No recommended properties found.
Nearby similar homes
No nearby properties found.
More real estate resources
Other homes nearby
Explore this area
No nearby listings available.