
23 South Drive
Toronto (Rosedale-Moore Park), ON M4W 1R2
- 5Bedrooms
- 5Bathrooms
- 0Garage
- 3500–5000Sq Ft
- $31,680Tax
- 50×293 ftLot Size
 Estimated Value:$6,590,111See Free Estimate Report

This listing has ended. It is no longer available.
Property not available for sale or for rent.
Sale & Price History for 23 South Drive, Toronto, Rosedale-Moore Park
Real estate boards require you to or to see the full details of this property.
*Sold prices and complete sale & price history are regulated data. Under the Trust in Real Estate Services Act, 2002 (TRESA) and the rules of the Real Estate Council of Ontario (RECO), and pursuant to the Multiple Listing Service® rules of the Canadian Real Estate Association (CREA) and the Toronto Regional Real Estate Board (TRREB), this information may be shown only to registered users who have agreed to the applicable terms of use (a Virtual Office Website, or "VOW," arrangement). HOMEH Inc., Brokerage therefore provides it to signed-in members only. Creating an account is free and takes under a minute.
About 23 South Drive, Toronto, Rosedale-Moore Park
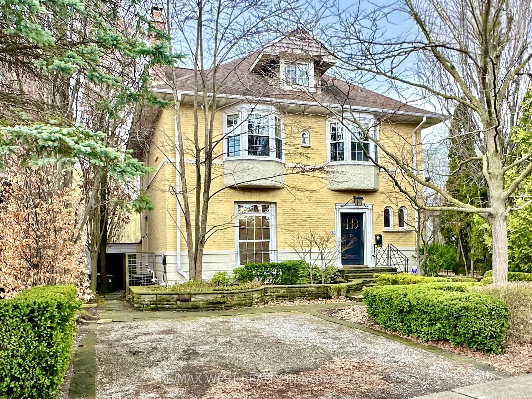
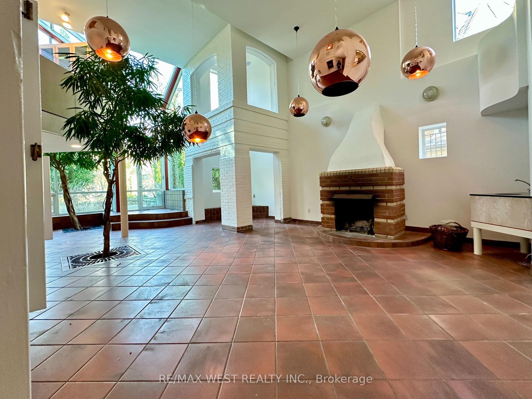
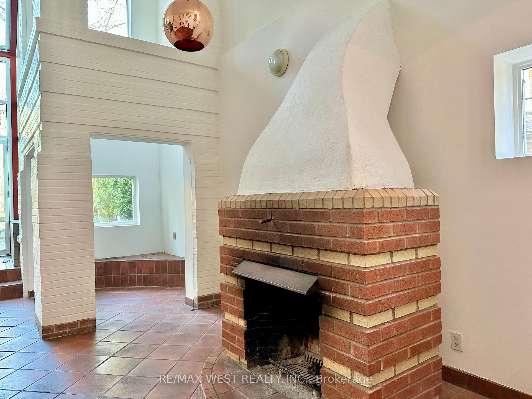
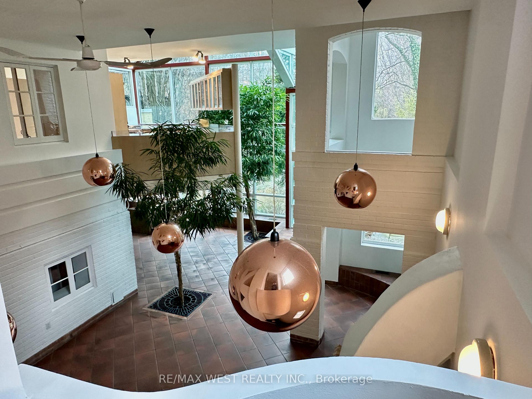
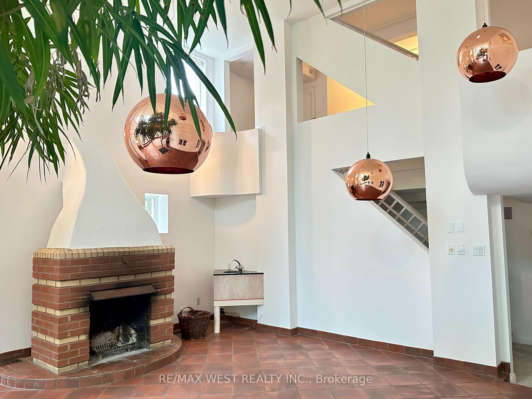
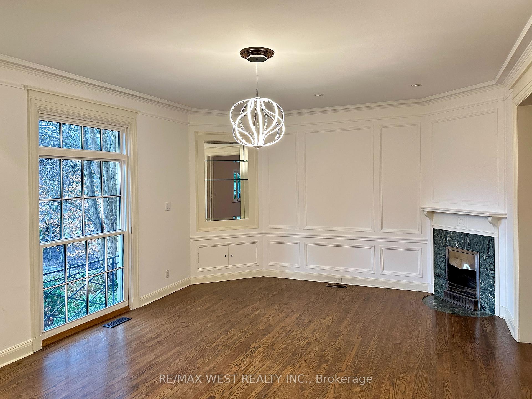
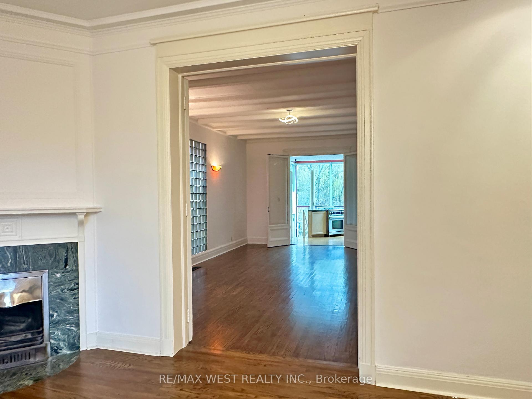
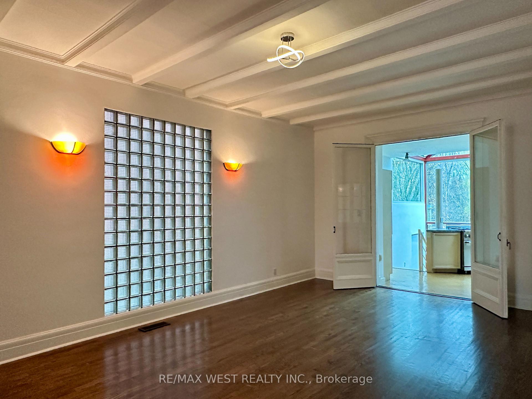
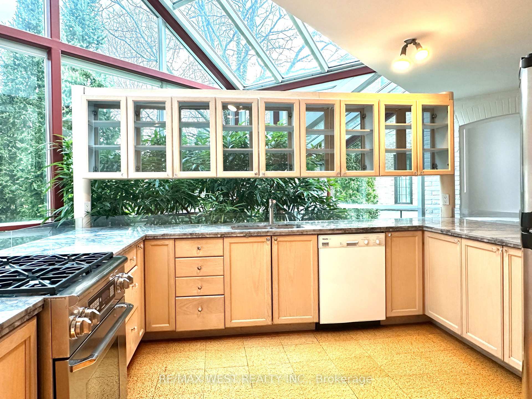
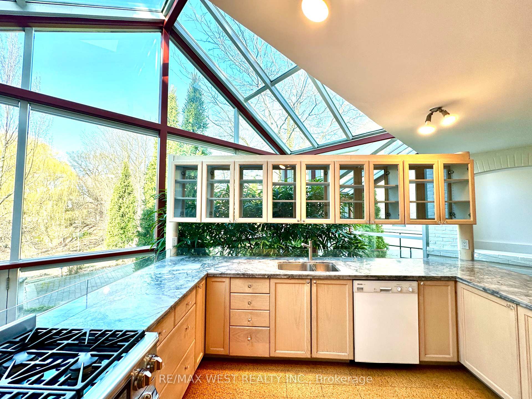
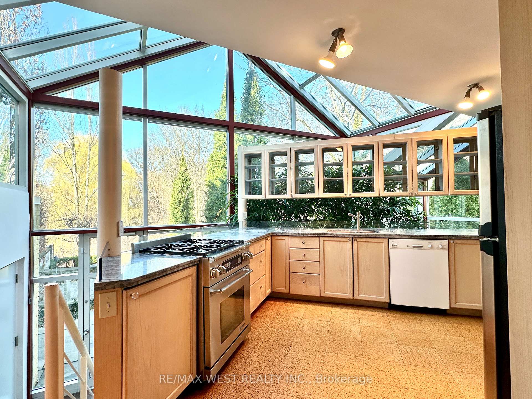
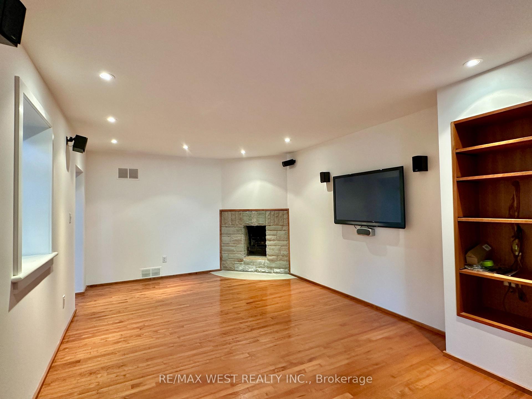
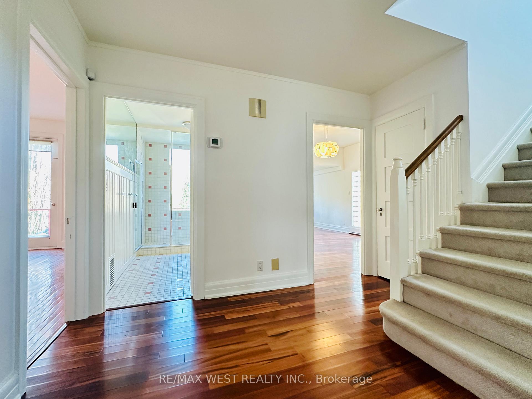
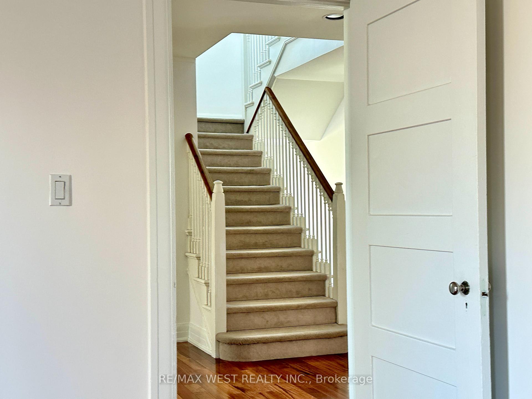
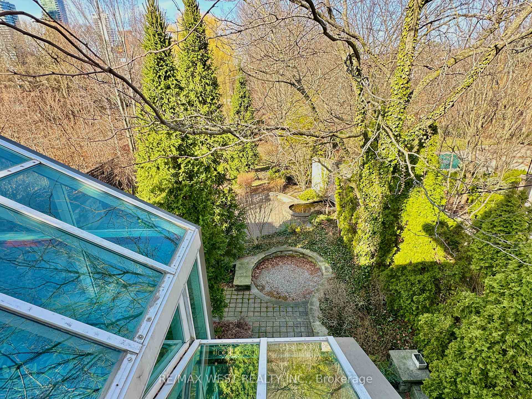
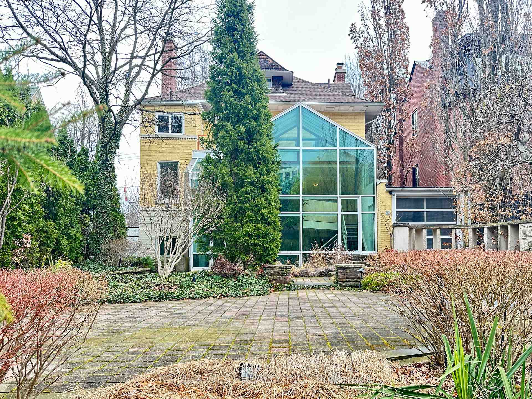
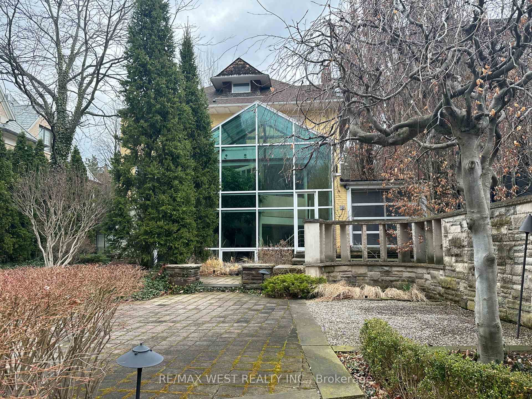
Set on an extraordinary 50 ft x 292 ft ravine lot with spectacular park-like vistas, this architecturally distinct 5-bedroom home in South Rosedale blends classic heritage charm and modern design. It offers exceptional privacy and tranquility in the heart of the city. Behind its stately Rosedale façade lies an extraordinary interior where light, scale, and playful sophistication converge. The main floor features a gracious living room with fireplace and an oversized dining room. The dramatic two-storey atrium forms the heart of the home, seamlessly connecting indoor and outdoor living. Complementing the atrium, a nearby room with a second wood-burning fireplace adds warmth and versatility perfect as a media room, office, or creative space. The lower level opens onto a stone patio that flows seamlessly into the landscaped gardens. Beyond lies a generous stretch of tableland offering endless possibilities a soccer field, hockey rink and other recreational uses, or simply left in its natural state for a serene, nature conservation-style retreat. The upper floors offer five spacious bedrooms and include a primary suite with a sitting area, bay windows, wood-burning fireplace, and ensuite bath. Topped off with a private driveway, this home delivers rare convenience and charm. Located just minutes from Yonge, Rosedale, Summerhill, and some of Torontos top schools, this property is a truly rare opportunity to own a piece of architectural artistry in one of the citys most coveted neighbourhoods.
Key Facts & Features
Property Costs
- Annual Property Tax Amount
- $31,680
- Land Transfer Tax Fee
- $402,190
Rental Items
- Rental Equipment
- N/A
- Basement Type
- Finished with Walk-Out
Interior Features
- Laundry Level
- Lower Level
- Interior Extras
- Atrium, Central Vacuum, Sump Pump, Water Heater
- View
- Garden, Trees/Woods
- Fireplace/Stove
- Yes
- Elevator
- No
Exterior Features
- Exterior Extras
- Landscaped, Patio, Privacy
- Pool
- None
- Property Features
- Electric Car Charger, School, Wooded/Treed
Building
- Building Type
- Detached
- Building Style
- 2 1/2 Storey
- Approx Age
- 100+
Construction
- Exterior Finish
- Brick
- Roof
- Asphalt Shingle
- Foundation Details
- Brick
- Special Designation
- Heritage
Lot
- Lot Front
- 50.00 ft
- Lot Depth
- 292.50 ft
Inclusions
- Inclusions
- Dacor gas range, Kitchen aid refrigerator, Miele dishwasher, Samsung front loading clothes washer and dryer, 3 wine fridges in lower level, existing light fixtures, existing window coverings, central vacuum system, gas furnace and equipment, alarm system (monitoring is extra) existing irrigation and outdoor lighting system and 2 trees currently planted in the atrium.
Exclusions
- Exclusions
- N/A
Parking & Garages
- Garage Type
- Attached
- Garage Spaces
- 0
- Parking Spaces
- 2
- Total Garage And Parking Spaces
- 2
Heating & Cooling
- Heat Source
- Gas
- Heat Type
- Forced Air
- Air Conditioning
- Central Air
- Water
- Municipal
- Sewers
- Sewer
- Bedrooms
- 5
- Washrooms
- 5
- Kitchens
- 1
- Family / bonus room
- Yes
Room sizes
- Living Room—Main level, French Doors, Fireplace, Hardwood Floor
- Dining Room—Main level, Formal Rm, French Doors, Hardwood Floor
- Kitchen—Main level, Overlooks Garden, Granite Counters, Stainless Steel Appl
- Primary Bedroom—Second level, Combined w/Sitting, Ensuite Bath, Fireplace
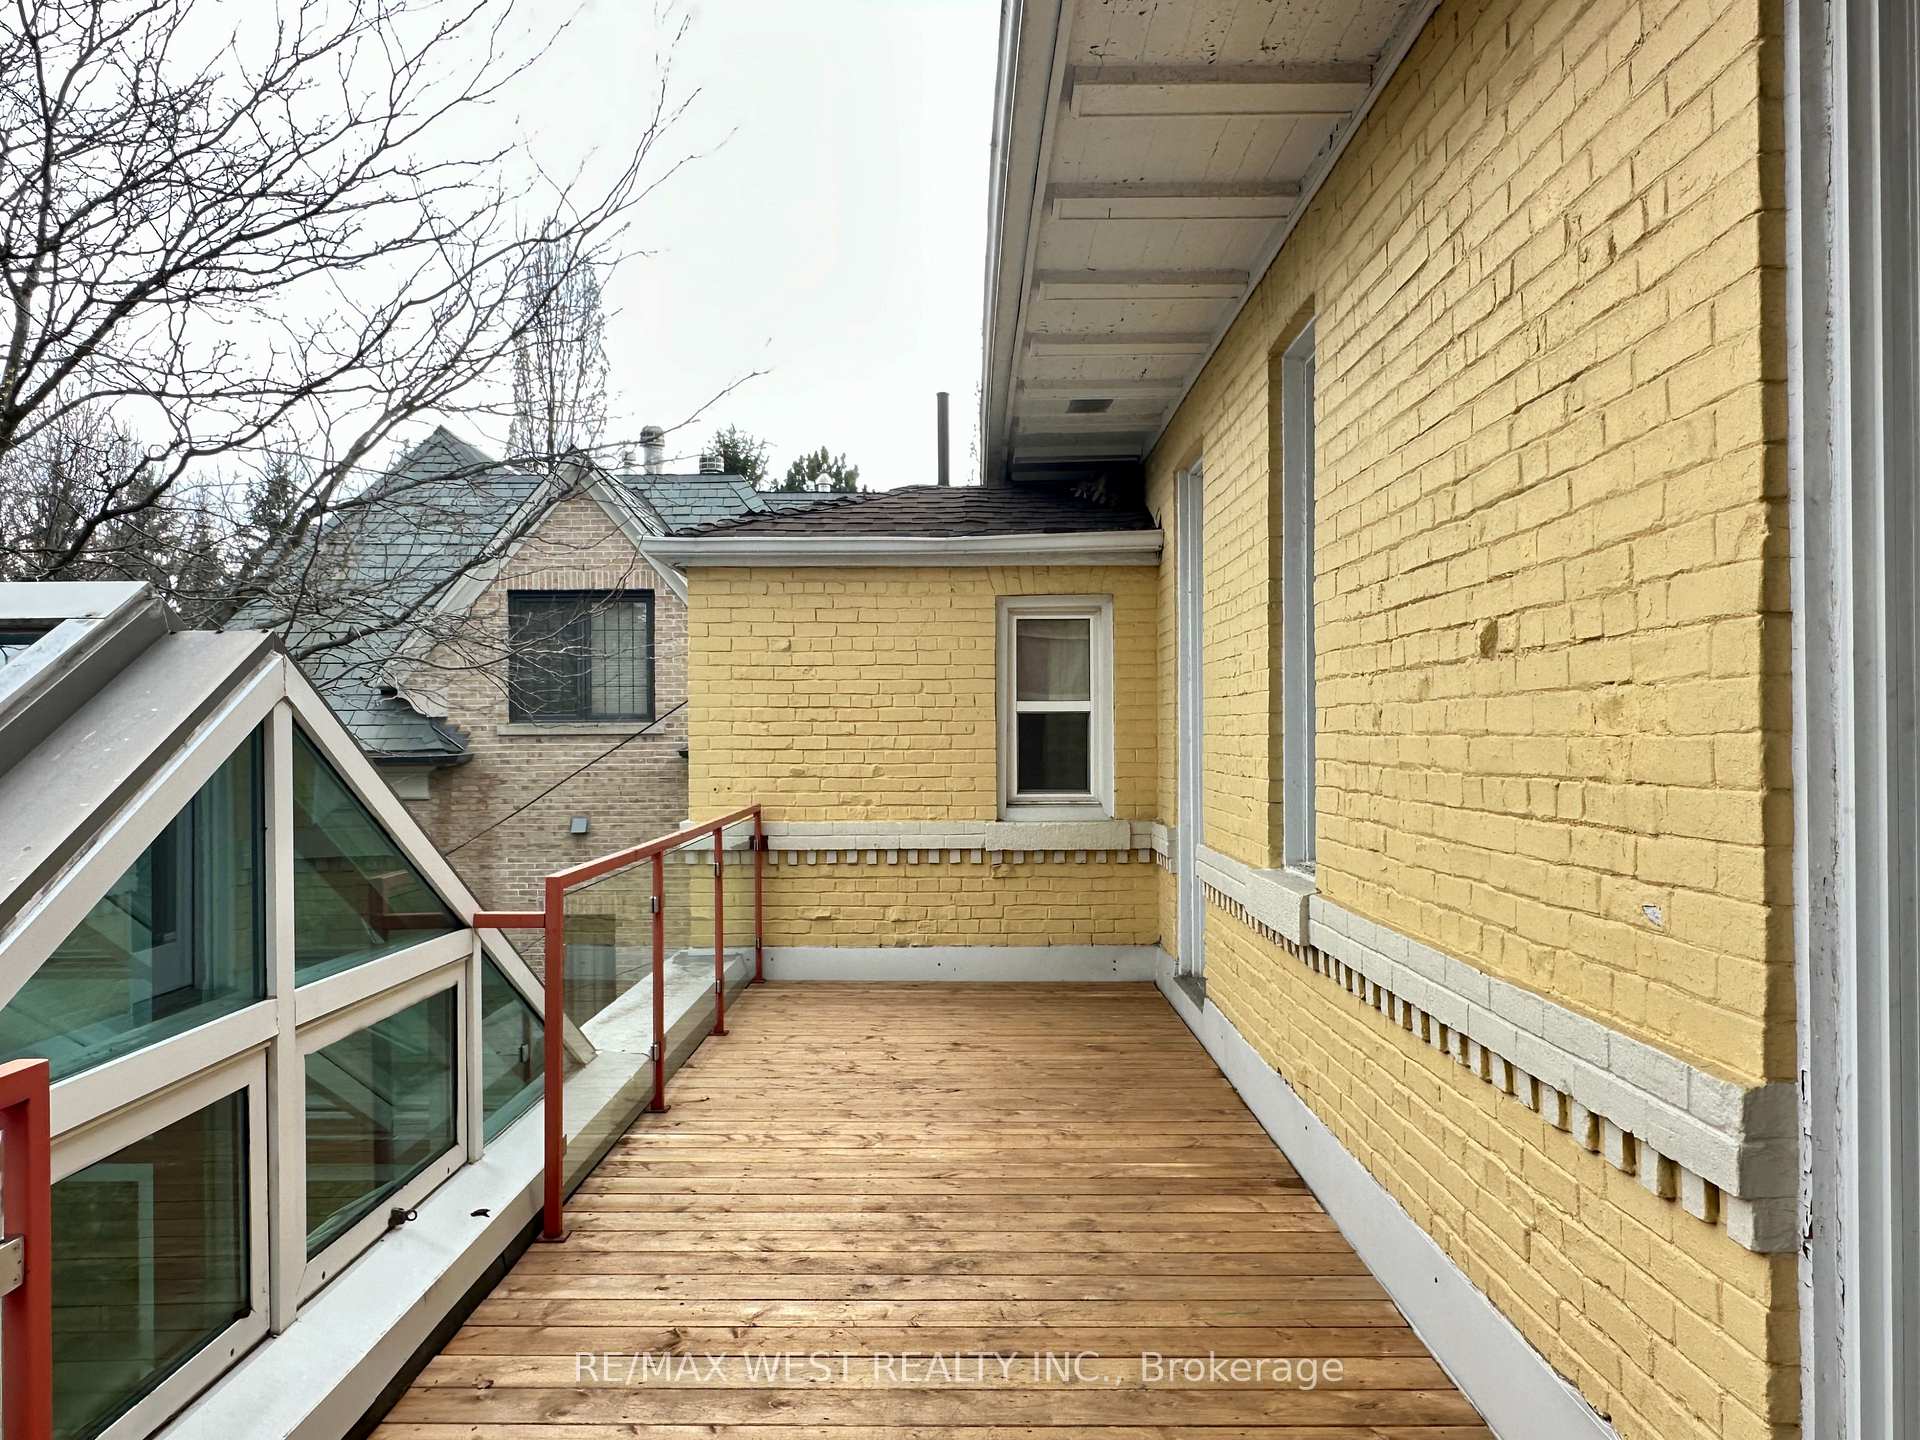
- Bedroom—Second level, W/O To Balcony, Hardwood Floor, West View
- Bedroom—Second level, W/O To Balcony, Broadloom, West View
- Bedroom—Third level, Walk-In Closet(s), Broadloom, East View
- Bedroom—Third level, Walk-In Closet(s), Broadloom, Window
- Family Room—Lower level, Cathedral Ceiling(s), W/O To Garden, Fireplace
- Game Room—Lower level, Tile Floor, Window
- Media Room—Lower level, Sunken Room, Fireplace, Hardwood Floor
- Laundry—Lower level, Laundry Sink, B/I Shelves, Concrete Floor
Washrooms
- 2-piece, Main
- 3-piece, Second
- 3-piece, Second
- 4-piece, Third
- 2-piece, Basement
- Municipality
- Toronto
- Neighbourhood
- Rosedale-Moore Park
- Main cross streets
- Crescent Rd and Mount Pleasant
- Directions
- Crescent Rd and Mount Pleasant
- MLS® number
- C12102765
- Data source
- Toronto Regional Real Estate Board
- Status change
- 2025-07-24
- Listed on
- 2025-04-24
- Days on market
- 91 days
- Possession date
- 2025-05-23
- Possession type
- Flexible
- Co-op commission
- 2.5%
- Seller
- Listed by
- RE/MAX WEST REALTY INC.
Home Market Value
Current home valuation for 23 South Drive, Toronto, Rosedale-Moore Park, Toronto, ON. Listed for $7,654,000
HOMEH Estimate
$6,590,111
Estimated Sales Range
$4,613,078 - $8,567,144
HOMEH Estimate for 23 South Drive, Toronto, Rosedale-Moore Park
Calculated with a real agent's CMA method — 45+ years of experience, codified. Not an AI guess.
For the owner
Is this your home? Track its value.
Get this home's HOMEH Estimate by email once a month, with how many homes are for sale around you.
Mortgage Payment Calculator
Compare up to 4 down payment scenarios
20% required for homes $1.5M or more
$1,530,800
| Scenario 1 | Scenario 2 | Scenario 3 | Scenario 4 | |
|---|---|---|---|---|
−Down payment | % $ | % $ | % $ | % $ |
+CMHC insurance | $0 | $0 | $0 | $0 |
=Total mortgage | $6,123,200 | $5,740,500 | $5,357,800 | $4,975,100 |
Amortization | ||||
Mortgage rate | % | % | % | % |
| Payment frequency | ||||
=Mortgage payment | $29,897monthly | $28,028monthly | $26,159monthly | $24,291monthly |
Land Transfer Tax
$177,825
$224,365
$402,190
Around this home
Data provided by OpenStreetMap & Fraser Institute School Rankings
Ask HOMEH
New!Hi there!
👋Text or call (416) 301-9001
Recommended for you
Based on homes you've looked at.
No recommended properties found.
Nearby similar homes
No nearby properties found.
More real estate resources
Other homes nearby
Explore this area
No nearby listings available.