
23 Wells Street
Toronto (The Annex), ON M5R 1P1
Included in Rent: None
- 3Bedrooms
- 4Bathrooms
- 0Garage
- 2K~2.5KSq.Ft.
- 30–59 daysAvailable
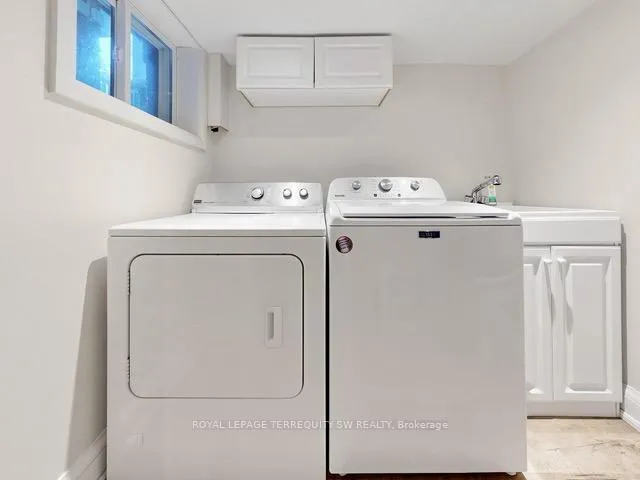
- Ensuite, In BasementLaundry
- Entire PropertyFor Lease
- Furnished
Sale & price history
- Login to See Prices
Rented2026-07-02 – 2026-07-07
MLS® c13514002
Real estate boards require you to or to see the full details of this property.
*Sold prices and complete sale & price history are regulated data. Under the Trust in Real Estate Services Act, 2002 (TRESA) and the rules of the Real Estate Council of Ontario (RECO), and pursuant to the Multiple Listing Service® rules of the Canadian Real Estate Association (CREA) and the Toronto Regional Real Estate Board (TRREB), this information may be shown only to registered users who have agreed to the applicable terms of use (a Virtual Office Website, or "VOW," arrangement). HOMEH Inc., Brokerage therefore provides it to signed-in members only. Creating an account is free and takes under a minute.
23 Wells Street, Toronto(opens Google Maps in a new tab)
Summarized Description
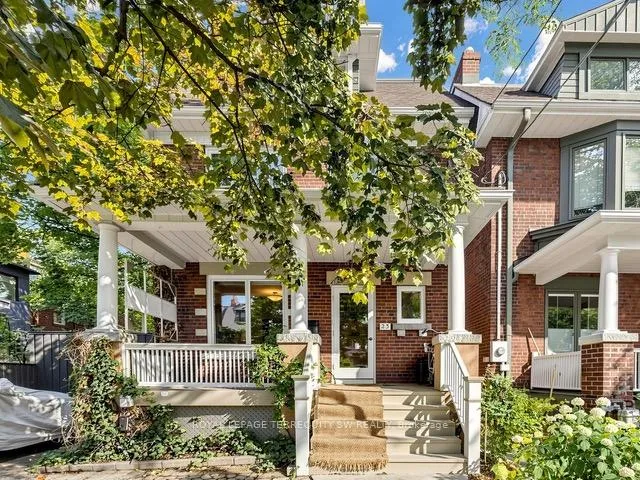
- Beautifully maintained three-storey detached home.
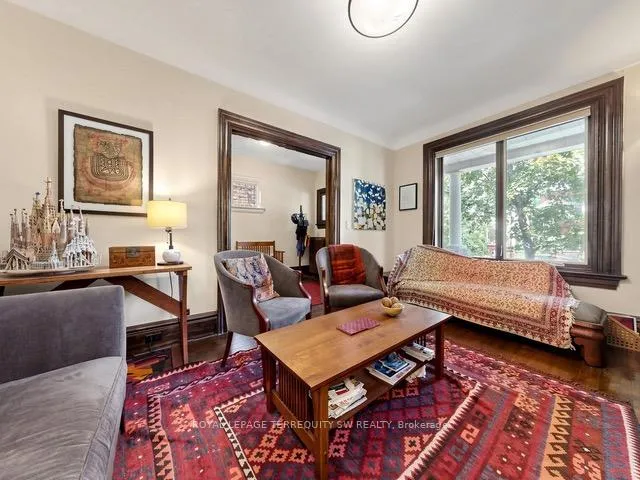
- Fully furnished and move-in ready.
- Open concept living with updated kitchen.
- Private office and spacious bedrooms on upper floors.
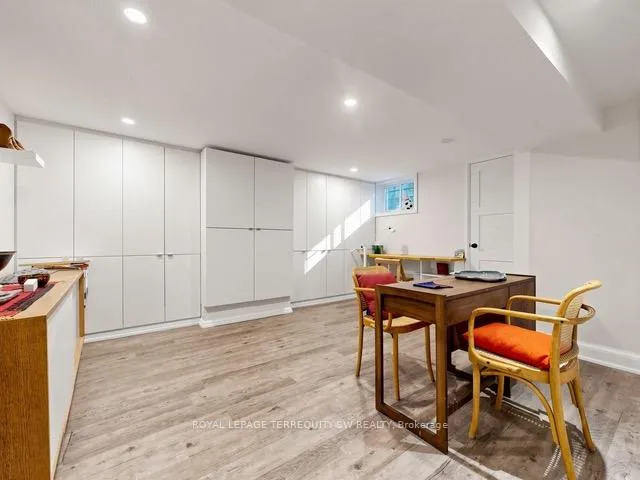
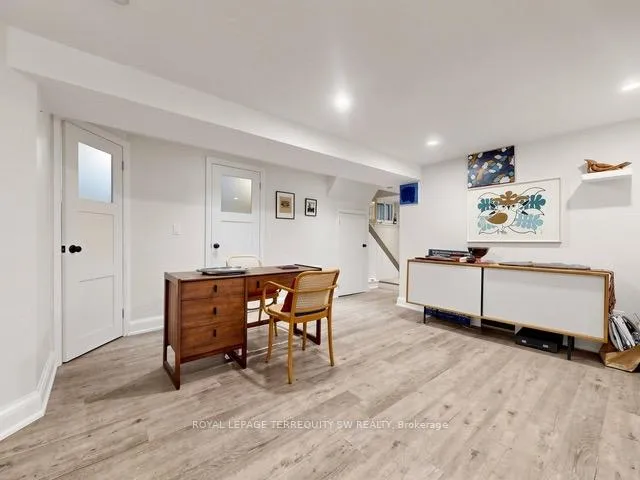
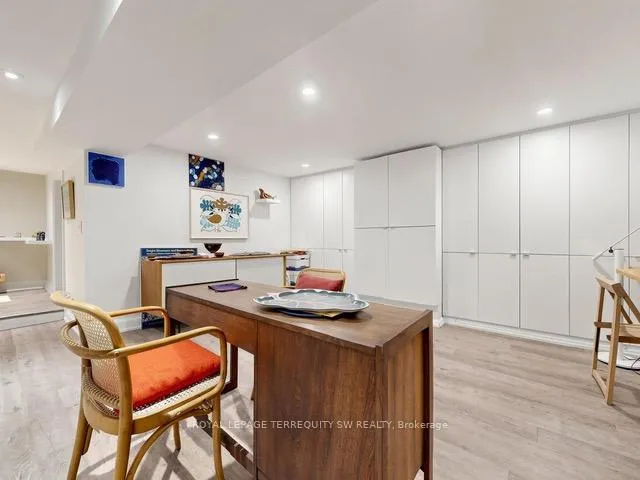
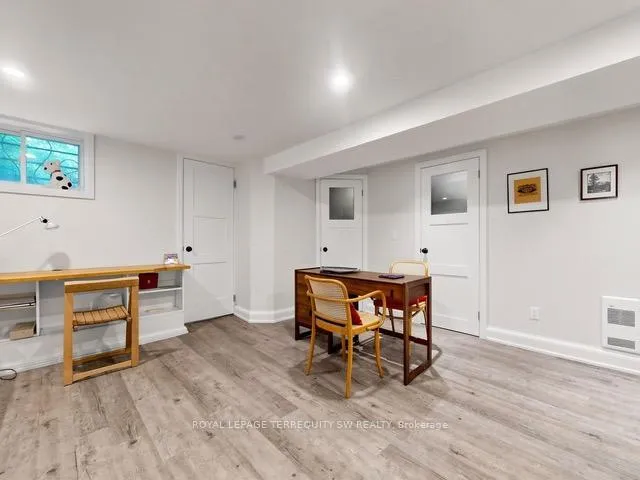
- Finished basement ideal for recreation.
- Includes private parking and bi-weekly cleaning service.
- Located in the heart of the Annex.
- Close to shops, cafés, and transit.
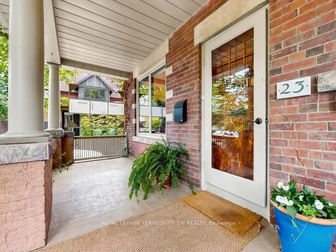
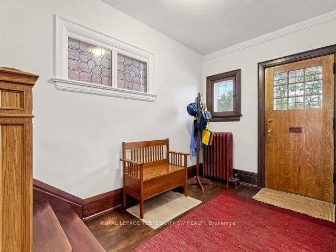
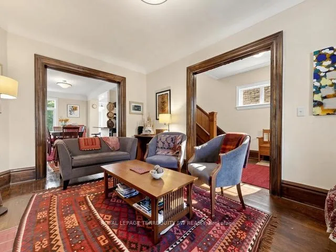
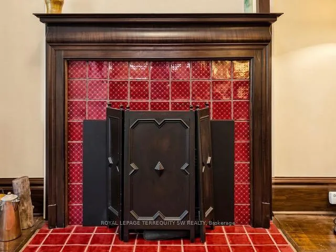
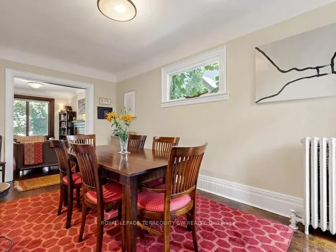
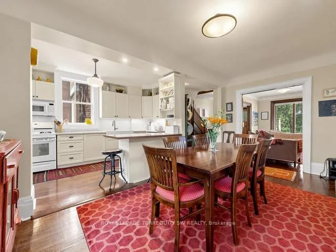
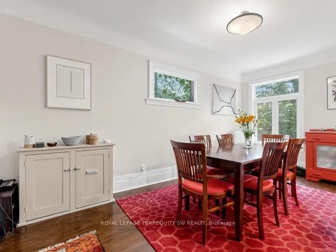
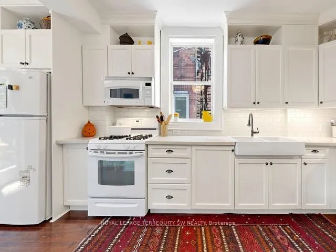
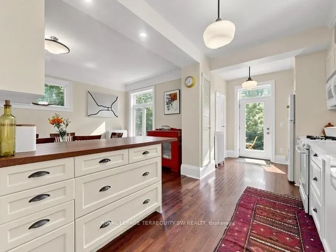
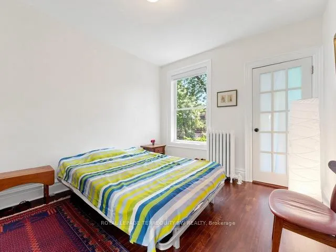
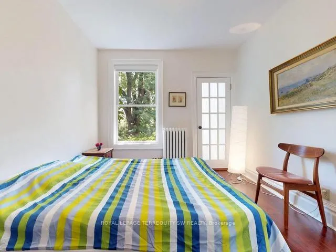
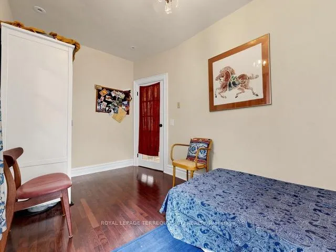
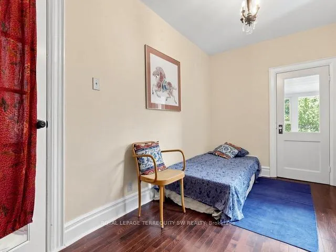
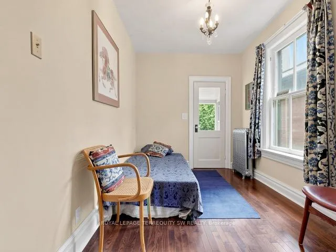
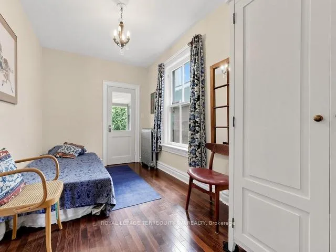
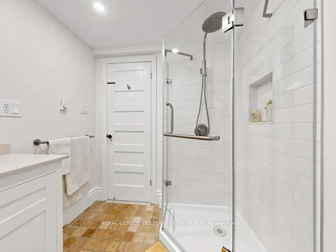
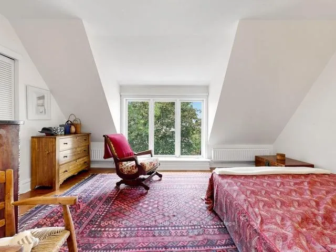
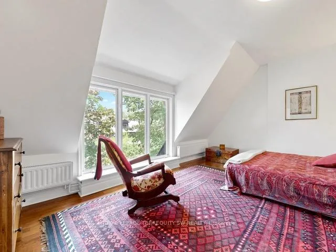
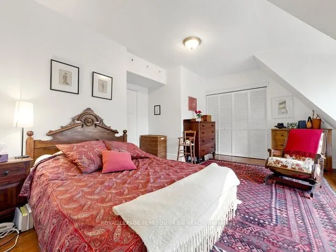
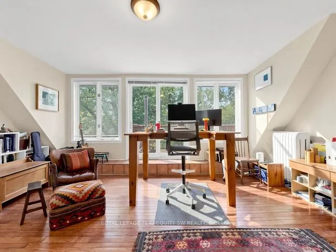
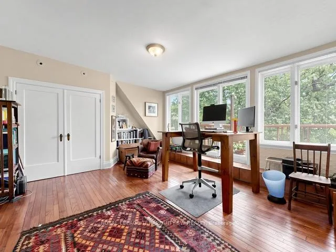
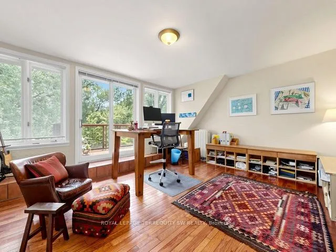
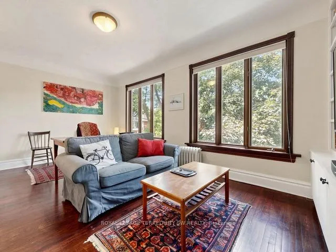
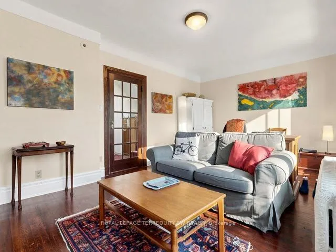
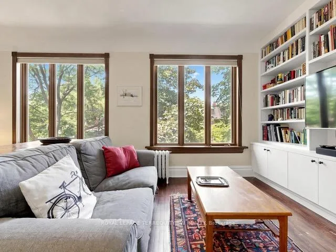
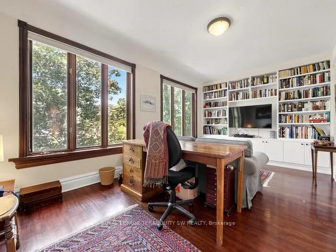
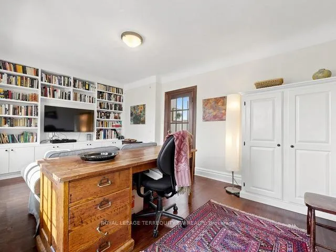
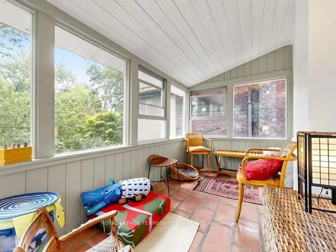
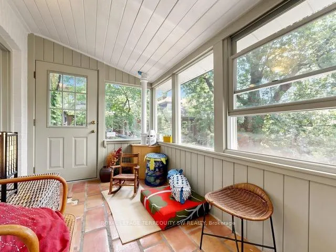
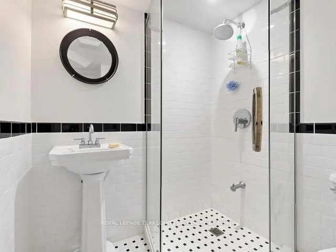
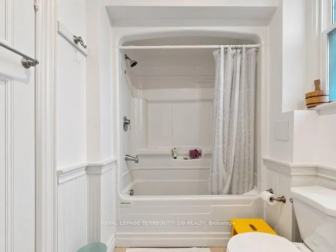
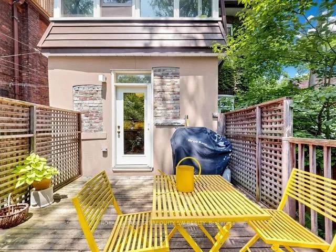
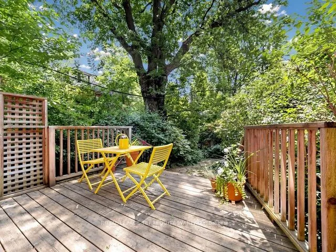
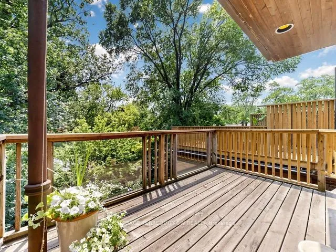
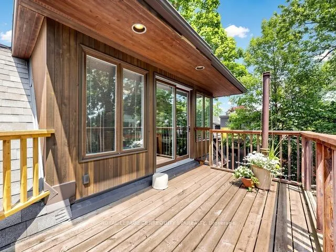
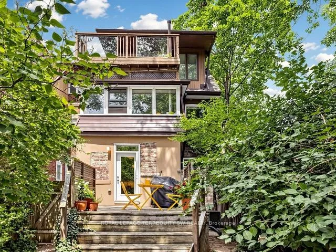
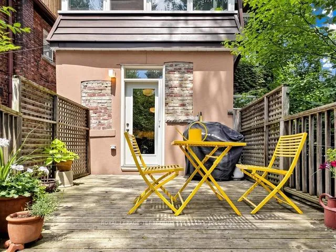
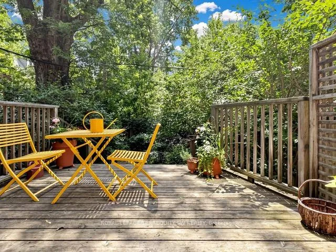
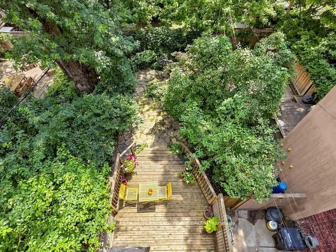
Fully Furnished 3-Storey Home in the Annex with 1 Parking space. Set on a leafy street in the heart of the Annex, this beautifully maintained three-storey detached home blends century charm with thoughtful modern updates. A classic covered front porch and mature landscaping welcome you home, while rich hardwood floors, oak staircases, and original wood and stained-glass details carry through every level. The main floor offers an open flow between the living room, dining room, and updated kitchen, finished with white cabinetry, a farmhouse sink, and quartz counters. The second floor features two spacious bedrooms, a den, and a sunroom. The third floor is dedicated to the primary retreat, with a generous bedroom, private office, and a well-appointed three-piece bathroom. The finished basement adds further living space, perfect for a rec room. Offered fully furnished and move-in ready, with 1 private parking space included. Rent also includes bi-weekly cleaning service (Saturday mornings) and light yard maintenance, a rare added convenience for tenants who want a well-kept home without the upkeep. Steps to the shops, cafés, and restaurants of the Annex, with easy access to transit, parks, and the University of Toronto
- Carpet Free
- Library
- Park
- Public Transit
- School
- Porch
Key Facts & Features
Rental Details
- Portion Of Property For Rent
- Entire Property
- Furnished
- Furnished
- Rent Term
- 12 Months
- Payment Frequency
- Monthly
- Rental Deposit
- Yes
- Credit Check
- Yes
- Employment Letter
- Yes
- Rental Application
- Yes
- References Required
- Yes
Included In Rent Fee
- None
Rental Items
- Rental Equipment
- Hot Water Tank
- Basement Type
- Finished
Interior Features
- Laundry Features
- Ensuite, In Basement
- Laundry Level
- Lower Level
- Interior Extras
- Carpet Free
- Security Features
- None
- Fireplace/Stove
- Yes
- Fireplace Features
- Living Room, Natural Gas
- Elevator
- No
Exterior Features
- Exterior Extras
- Porch
- Pool
- None
- Property Features
- Library, Park, Public Transit, School
- Other Structures
- None
Building
- Building Type
- Detached
- Building Style
- 3-Storey
- Approx Age
- 100+
Construction
- Exterior Finish
- Brick
- Roof
- Asphalt Shingle
- Foundation Details
- Unknown
- Special Designation
- Unknown
Inclusions
- Inclusions
- Fully furnished, Bi-Weekly Cleaning service on Saturday, occasional yard work
Exclusions
- Exclusions
- Heat, Hydro, Water and Internet
Parking & Garages
- Garage Type
- None
- Garage Spaces
- 0
- Parking Spaces
- 1
- Total Garage And Parking Spaces
- 1
Heating & Cooling
- Heat Source
- Gas
- Heat Type
- Radiant
- Air Conditioning
- Wall Unit(s)
- Water
- Municipal
- Sewers
- Sewer
- Municipality
- Toronto
- Neighbourhood
- The Annex
- Main cross streets
- Bathurst & Wells St
- Directions
- Bathurst & Wells St
Ask about this home
A HOMEH agent will answer your questions about this home.

Around this home
Palmerston Avenue
Public · elementary · 420 m
8.5/10Huron Street
Public · elementary · 700 m
7.2/10Central
Public · secondary · 860 m
4.2/10Essex
Public · elementary · 930 m
5.9/10Hawthorne II Bilingual
Public · elementary · 930 m
6.8/10Hillcrest
Public · elementary · 1.0 km
8.8/10Harbord
Public · secondary · 1.1 km
7.5/10du Sacré-Coeur
Private · elementary · French · 1.1 km
5.2/10St Bruno Catholic
Private · elementary · 1.3 km
5.5/10King Edward
Public · elementary · 1.4 km
6.8/10Clinton Street
Public · elementary · 1.4 km
9.0/10Montrose
Public · elementary · 1.4 km
9.3/10Jesse Ketchum
Public · elementary · 1.6 km
7.8/10Central Commerce
Public · secondary · 1.6 km
6.7/10Holy Rosary
Private · elementary · 1.6 km
8.7/10
Data provided by OpenStreetMap & Fraser Institute School Rankings
For the owner
Is this your home? Track its value.
Get this home's HOMEH Estimate by email once a month, with how many homes are for sale around you.
- MLS® number
- C13514002
- Data source
- Toronto Regional Real Estate Board
- Status change
- 2026-07-07
- Listed on
- 2026-07-02
- Days on market
- 5 days
- Possession type
- 30-59 days
- Co-op commission
- 1/2 Mth or 5% of Gross if less than 12 month term
- Listed by
- ROYAL LEPAGE TERREQUITY SW REALTY
Recommended for you
Based on homes you've looked at.
No recommended properties found.
Nearby similar homes
No nearby properties found.
More real estate resources
Other homes nearby
Explore this area
Nearby neighbourhoods
No nearby listings available.
Ask HOMEH about this home
Price, neighbourhood, monthly cost. Ask anything.
HOMEH Intelligent Agent is an AI, not a licensed representative. Check anything important with your agent.