
Unit 1102, 89 Avenue Road
Toronto (The Annex), ON M5R 2G3
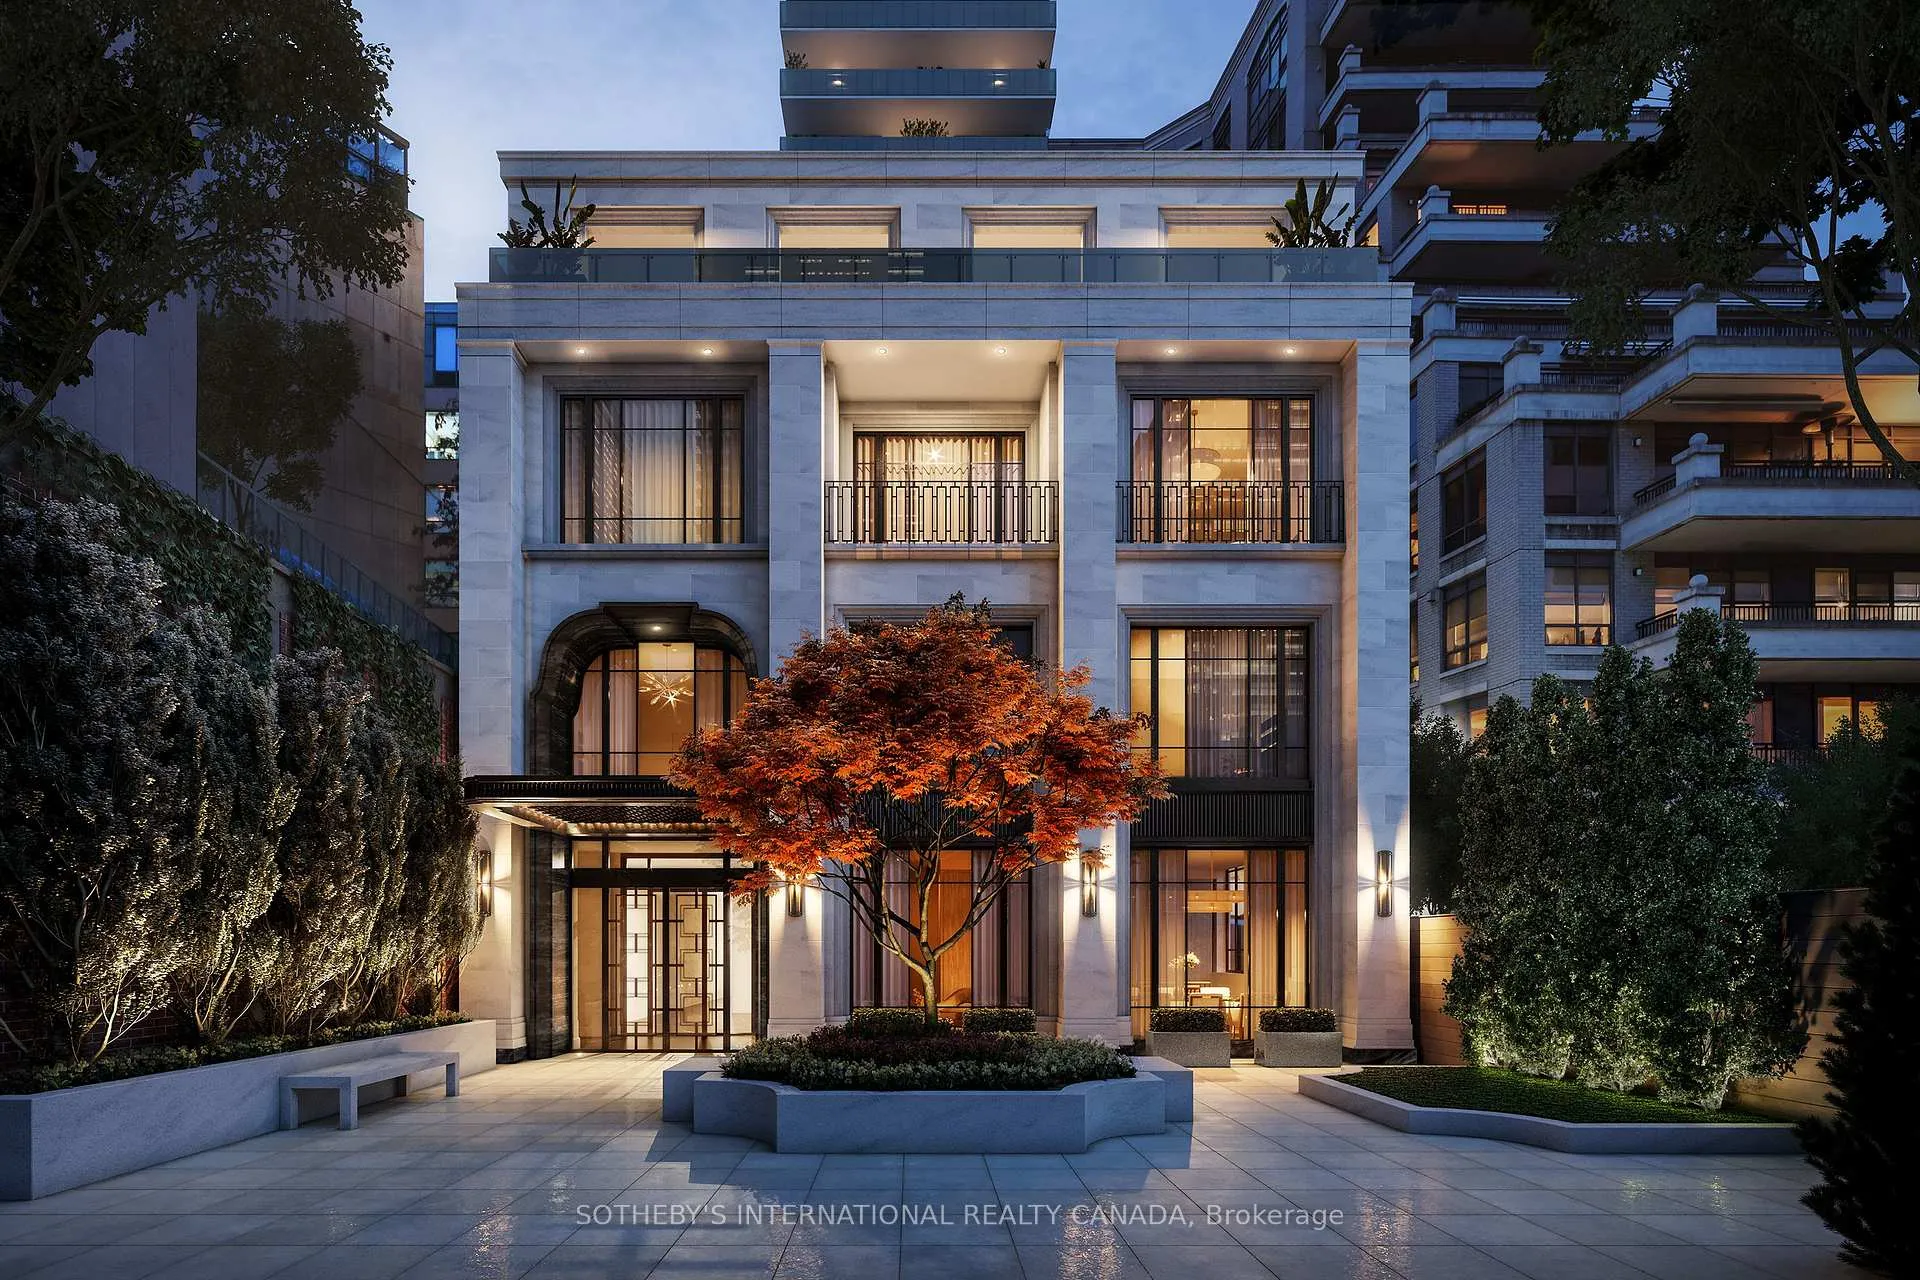
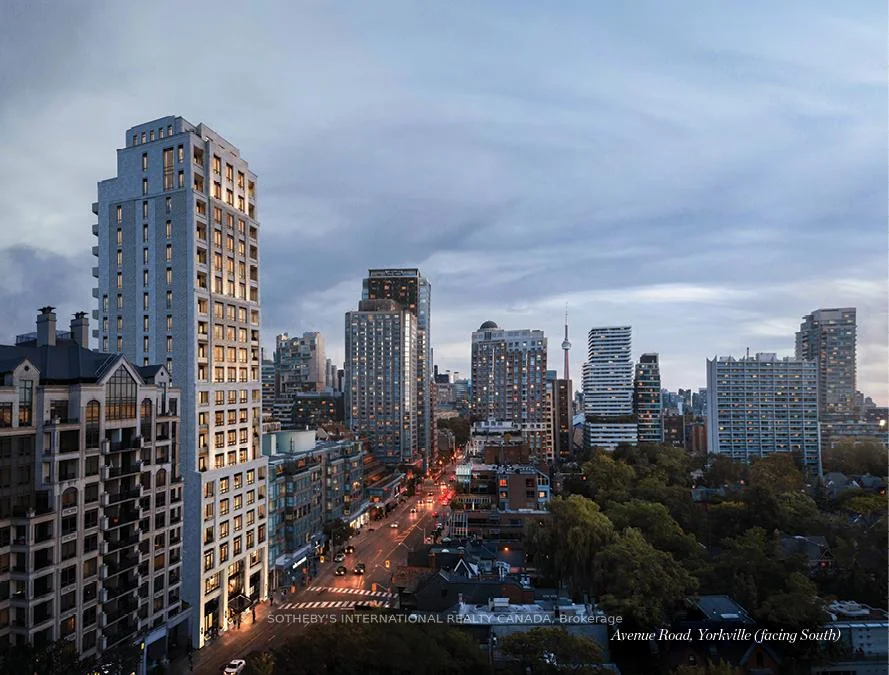
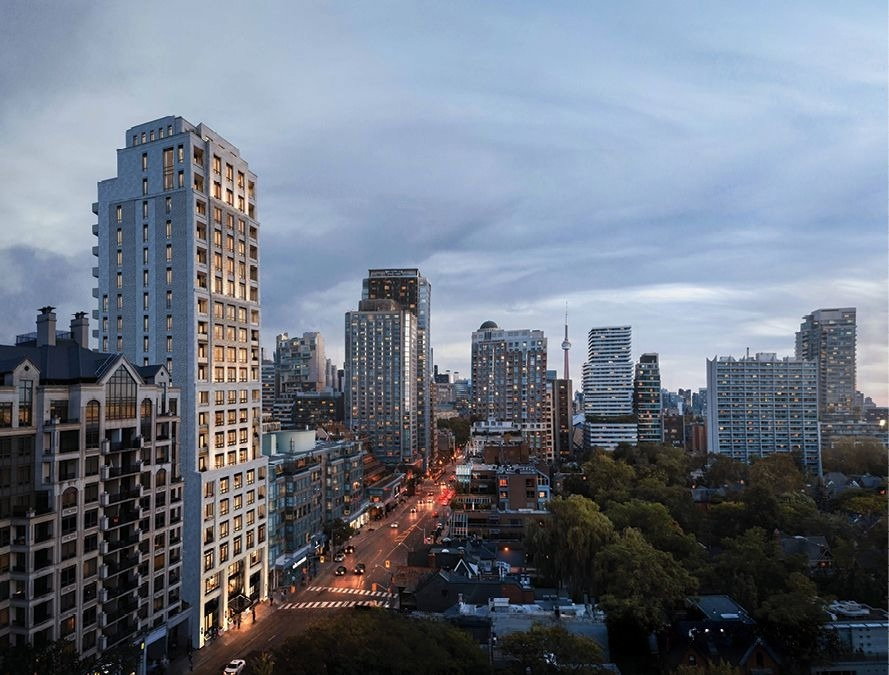 89 Avenue Yorkville20 storeys, 28 suites, built 2024
- 2Bedrooms
- 3Bathrooms
- 2Parking
- 1600–1799Sq Ft
- —Tax
- $2,568/moCondo Fee
 Free EstimateSee Free Estimate Report

Sale & Price History for Unit 1102, 89 Avenue Road, Toronto, The Annex
| Start Date | End Date | Price | Event | MLS# |
|---|---|---|---|---|
| No listing history available | ||||
Real estate boards require you to or to see the full details of this property.
*Sold prices and complete sale & price history are regulated data. Under the Trust in Real Estate Services Act, 2002 (TRESA) and the rules of the Real Estate Council of Ontario (RECO), and pursuant to the Multiple Listing Service® rules of the Canadian Real Estate Association (CREA) and the Toronto Regional Real Estate Board (TRREB), this information may be shown only to registered users who have agreed to the applicable terms of use (a Virtual Office Website, or "VOW," arrangement). HOMEH Inc., Brokerage therefore provides it to signed-in members only. Creating an account is free and takes under a minute.
About Unit 1102, 89 Avenue Road, Toronto, The Annex
Summarized Description
- Exclusive half-floor residence in Yorkville.
- Private terrace with gas lines and water connection.
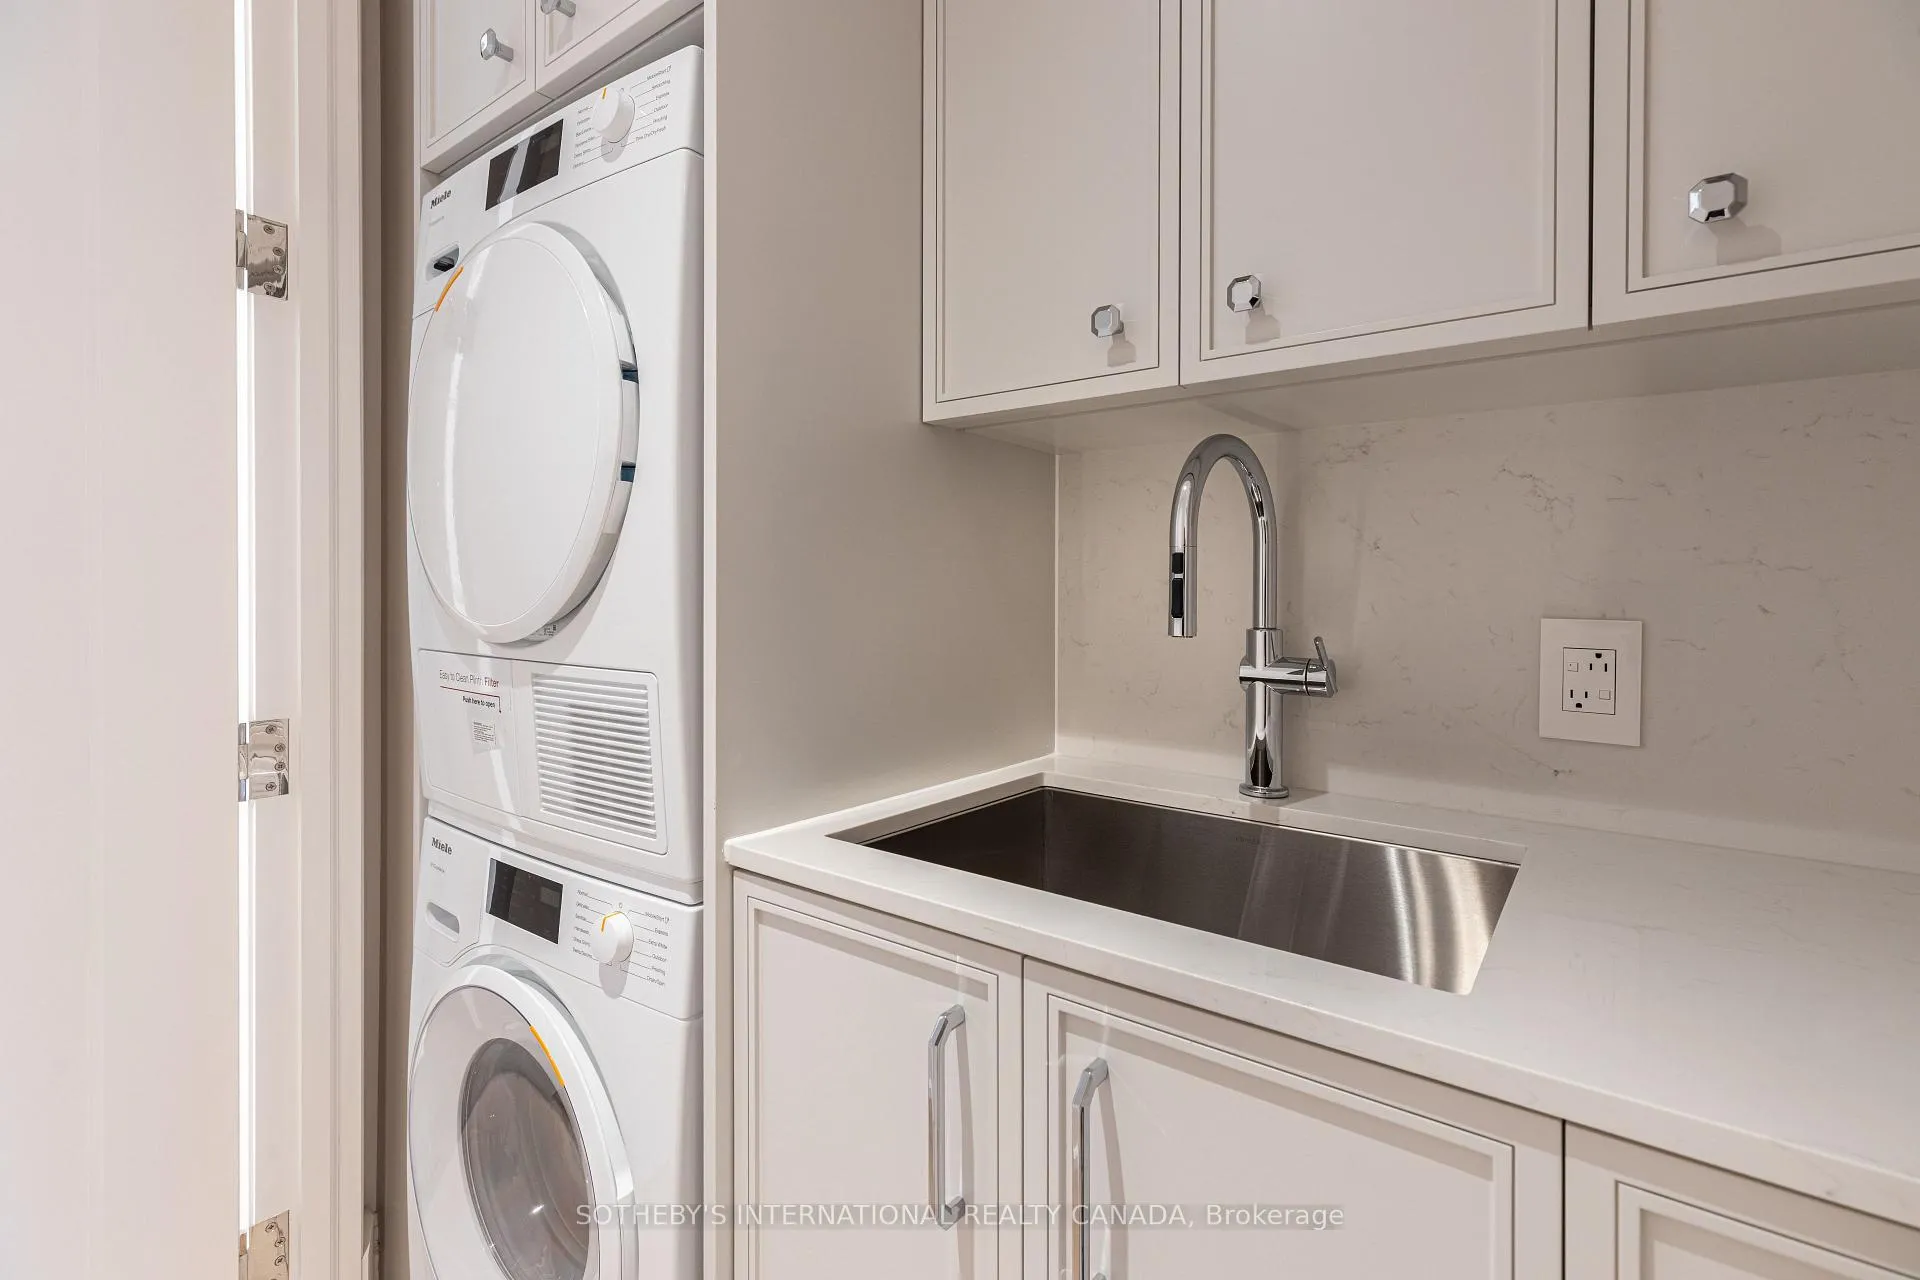
- Gourmet kitchen with Miele appliances.
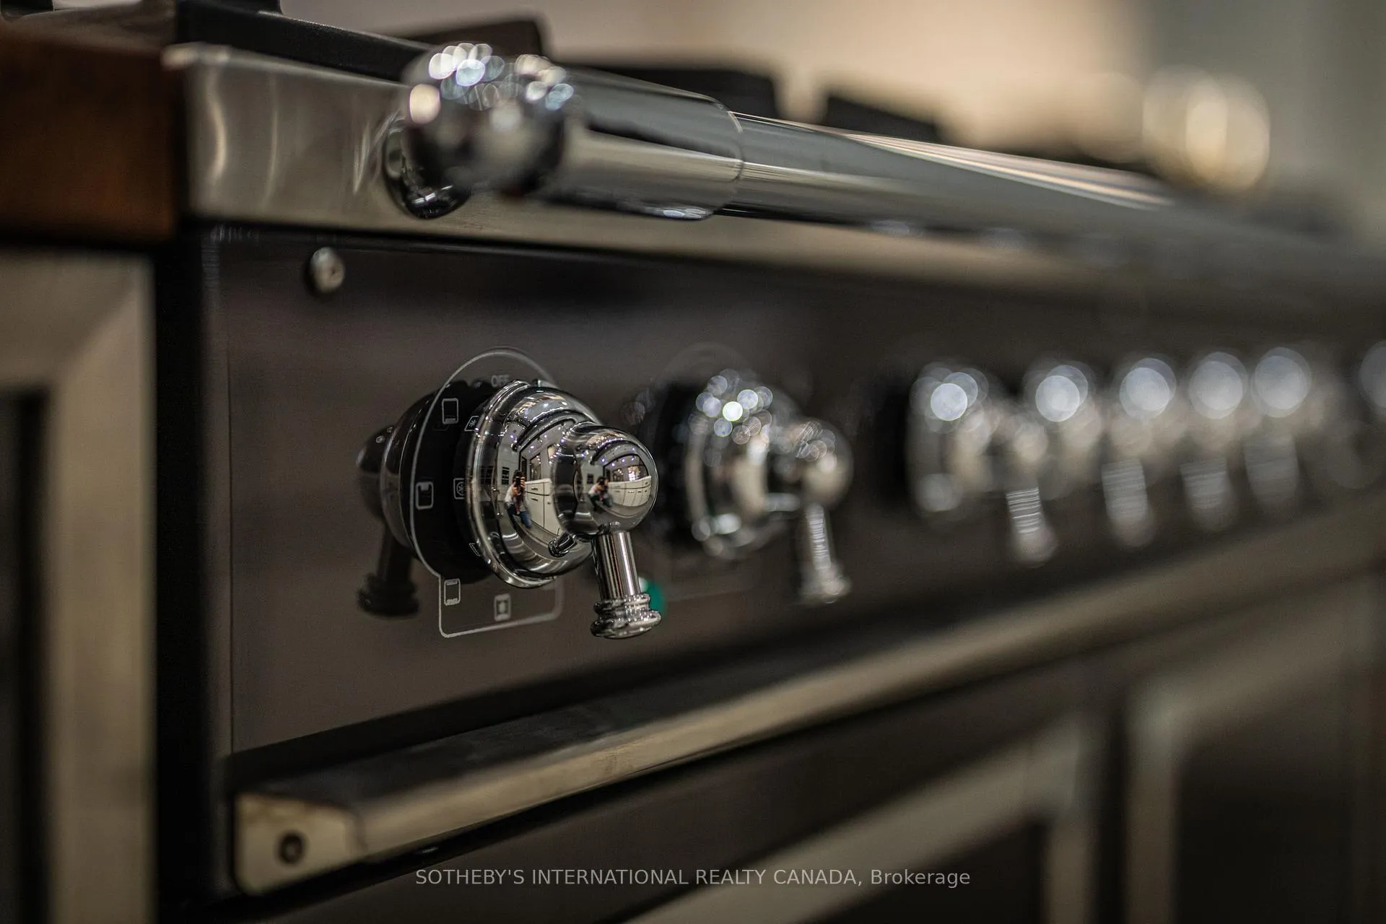
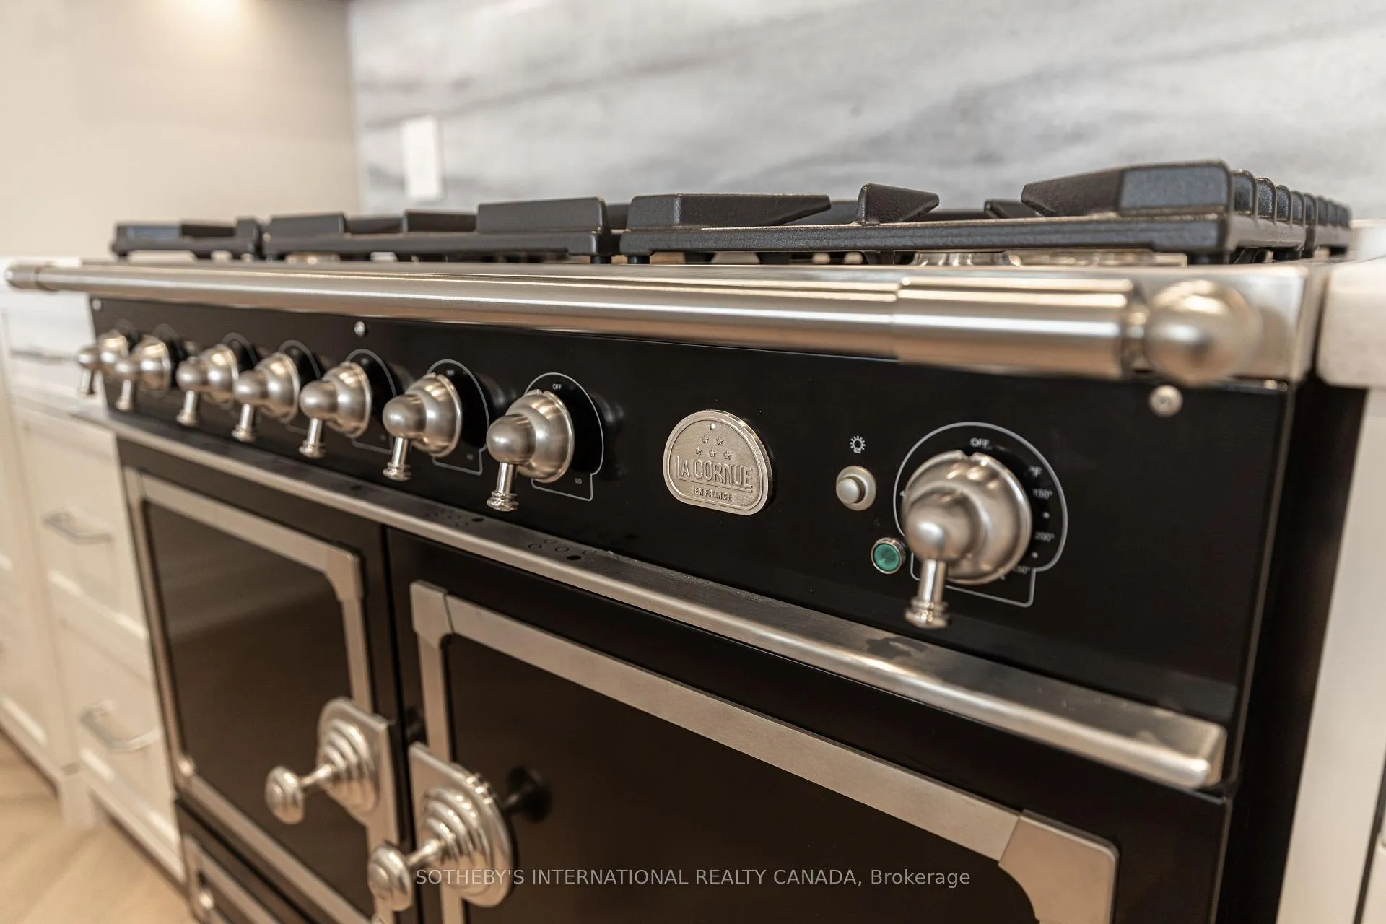
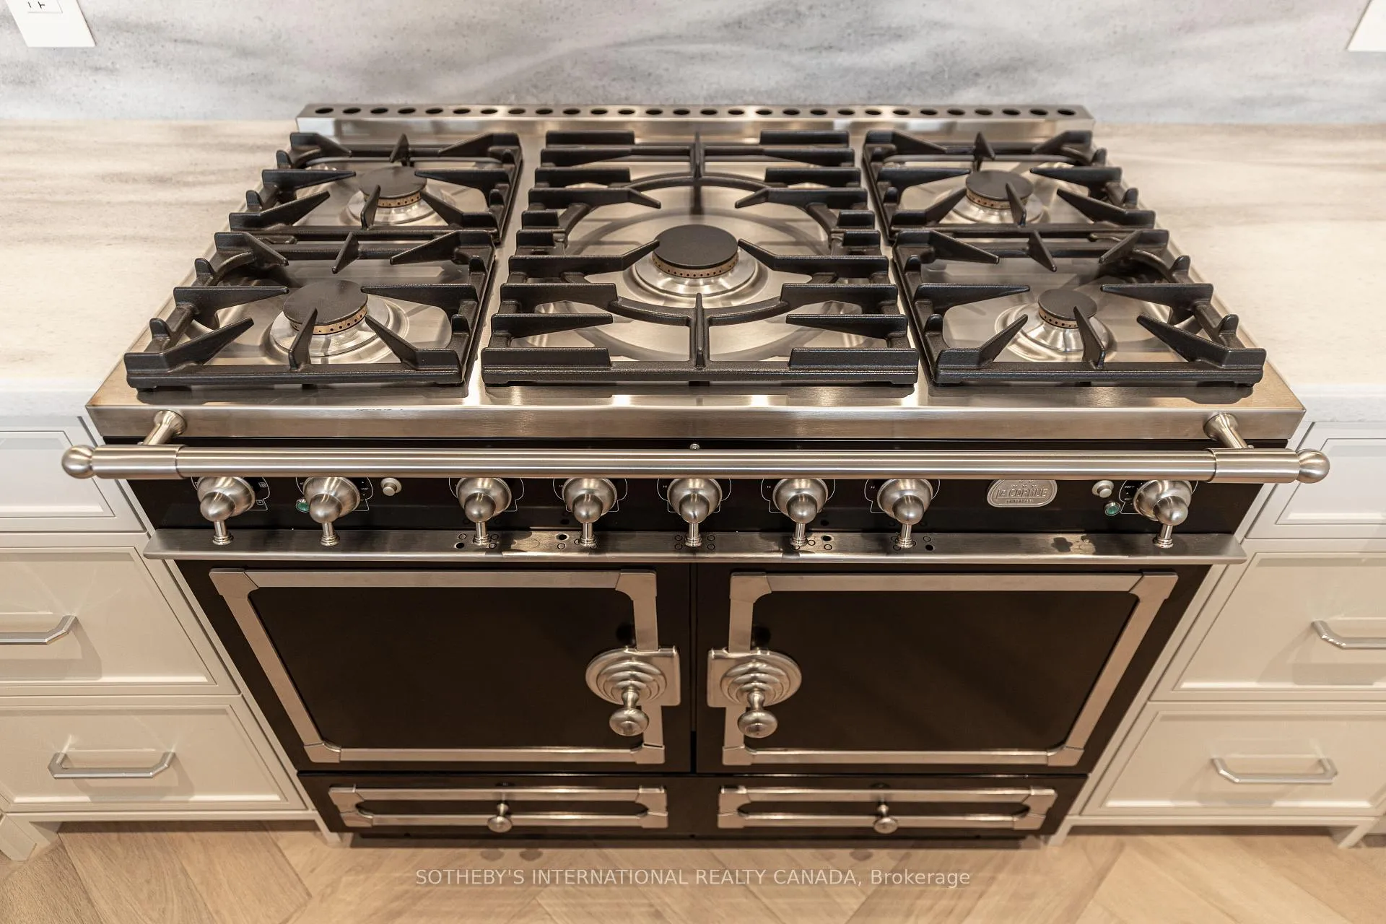
- La Cornue gas range included.
- Smart home features for secure living.
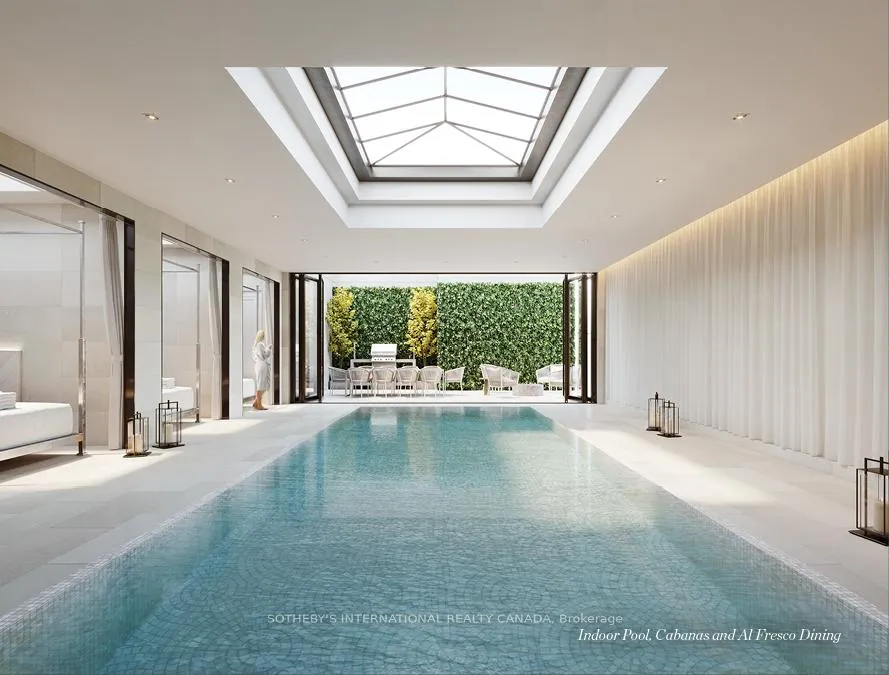
- Luxurious amenities including indoor pool.
- Exceptional craftsmanship and bespoke design.
- Summer move-in available for new owners.
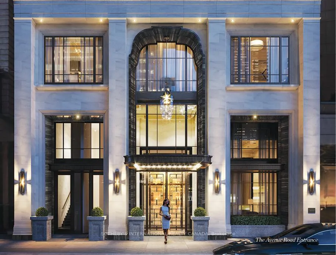
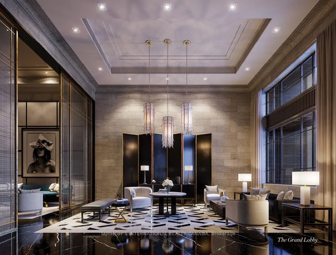
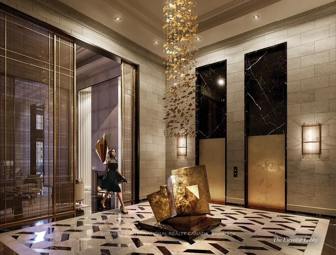
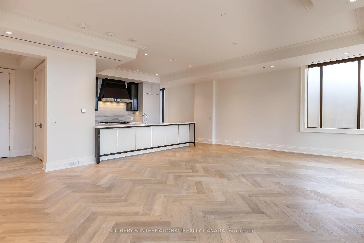
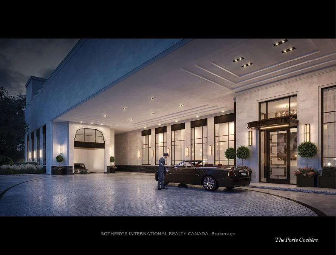
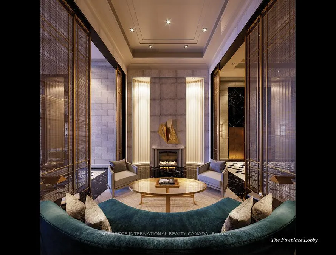
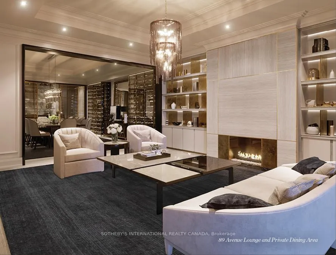
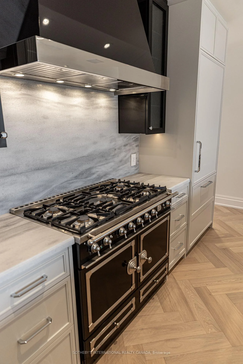
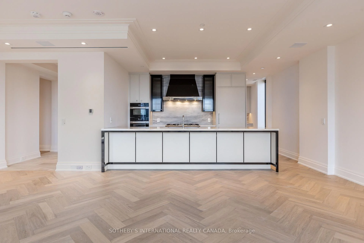
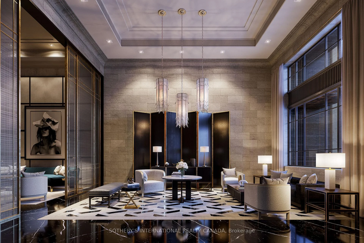
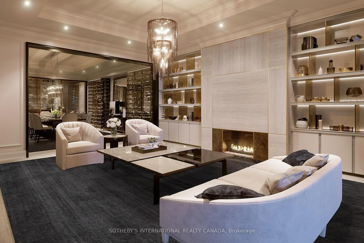
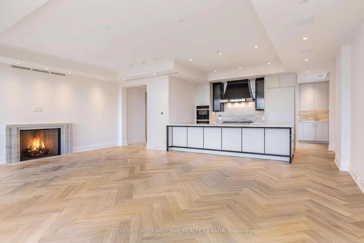
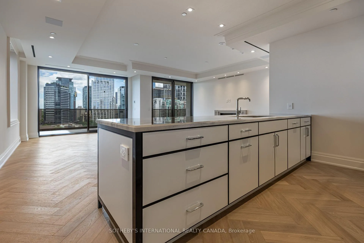
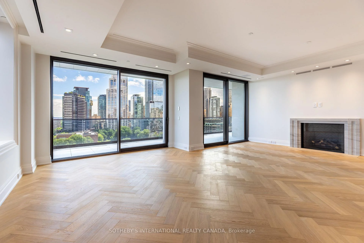
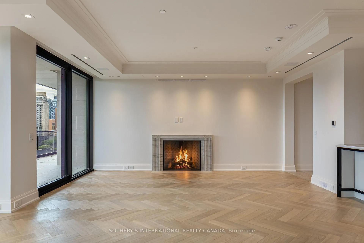
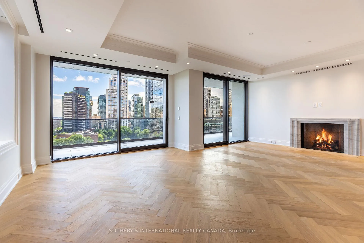
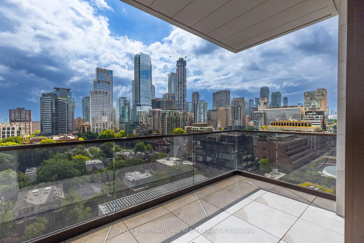
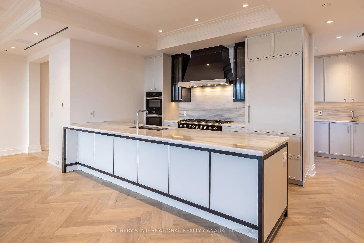
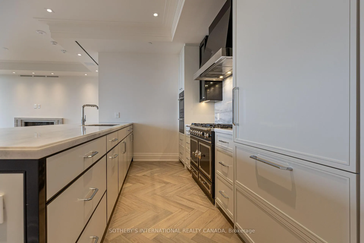
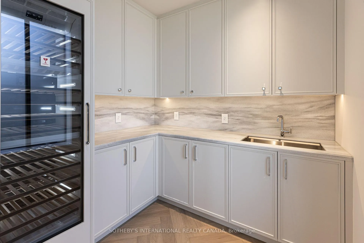
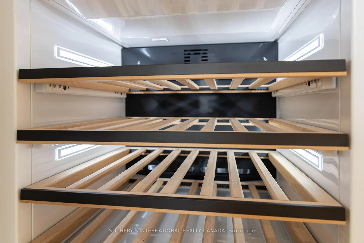
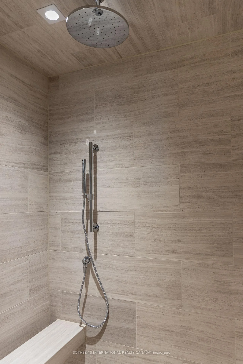
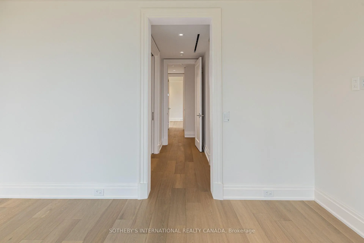
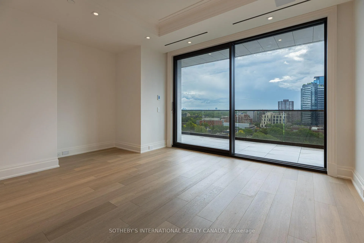
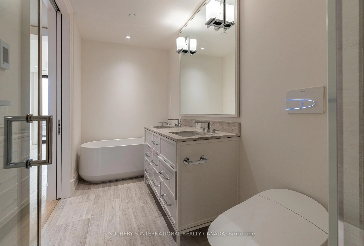
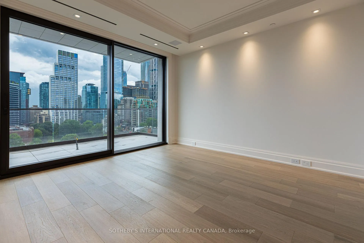
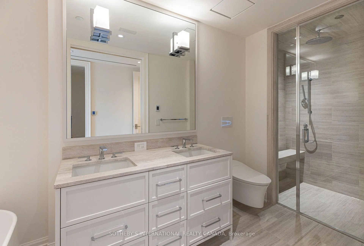
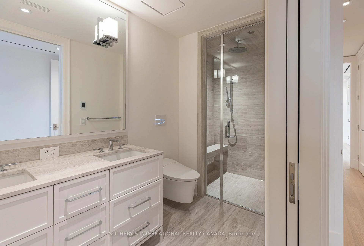
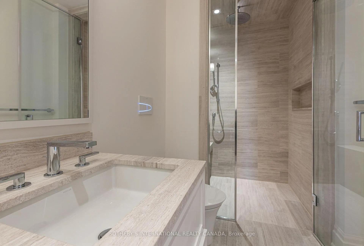
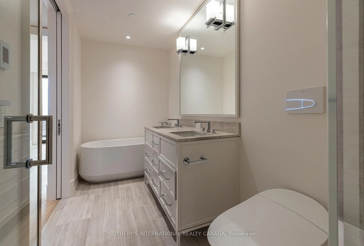
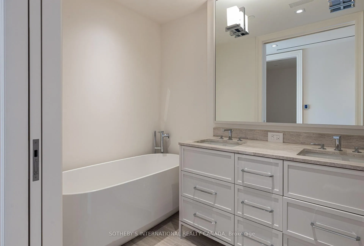
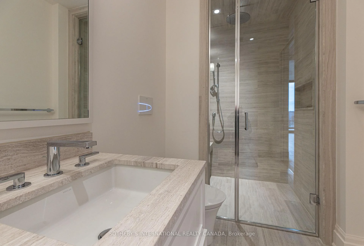
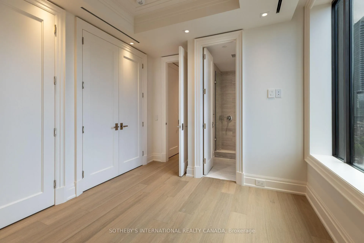
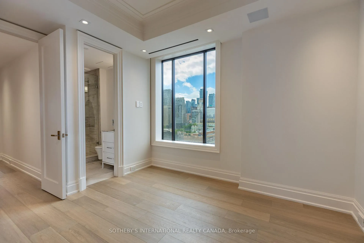
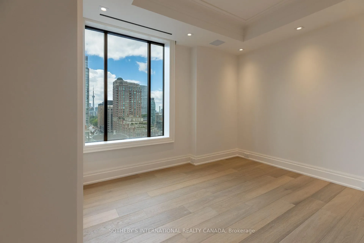
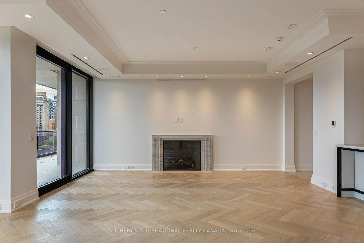
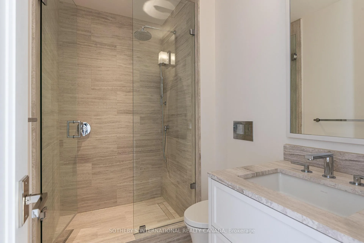
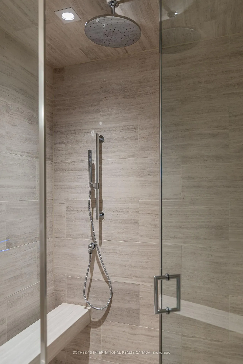
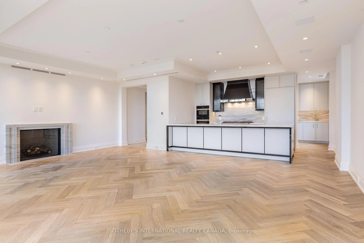
The Rosewood Suite - A rare opportunity to acquire a half-floor residence at 89 Avenue Yorkville, Canada's most exclusive new luxury address. This landmark residence offers an unparalleled level of craftsmanship, privacy, security, and bespoke design, setting a new benchmark for elevated luxury condominium living. Spanning approximately 1,752 sq. ft., the suite is complemented by a spectacular 348 sq. ft. private terrace with a firepit, BBQ gas line and a water connection, and 2 walkouts with expansive sliding doors, creating an extraordinary indoor/outdoor living and entertaining domain. Glorious, sweeping views over Yorkville, while white oak herringbone/wide plank flooring, a hand-carved limestone fireplace, and soaring coffered ceilings with B/I speakers define atmospheric glamour. The gourmet kitchen features bespoke cabinetry by Bellini, marble counters and backsplash, a full suite of Miele B/I appliances, and the legendary 'La Cornue' gas range - an iconic culinary centerpiece offered as a standard inclusion, a first as a standard inclusion, with adjoining pantry/catering room. The primary suite offers a marble-clad spa complete w/steam, heated floors and smart toilet. Inspired by the world's finest private residences, owners enjoy an unrivalled lifestyle with a grand lobby, 24-hour executive concierge, valet/porter services, an indoor pool with private cabanas, fitness studio, elegant entertaining and dining rooms with private wine storage, and luxuriously landscaped outdoor amenities. State-of-the-art Crestron home automation, facial recognition entry, destination-controlled elevators, automated parking, and 5-star hotel-calibre security deliver secure living with complete discretion. More than a residence, 89 Avenue Yorkville represents a once-in-a-generation opportunity to own a landmark property defined by timeless architecture, exceptional service, and a level of customization and finish unmatched in Canada. Now in occupancy. Summer move-in available.
Key Facts & Features
Property Costs
- Annual Property Tax Amount
- $0
- Land Transfer Tax Fee
- $342,406
Condo/Maintenance Fee
- Maintenance Fee
- $2,568 /month
Included In Maintenance Fee
- Common Elements Included
- Building Insurance Included
- Parking Included
Rental Items
- Under Contract
- None
- Parking Garage Cost
- $150 /month
- Basement Type
- None
Interior Features
- Pets Permitted
- Yes-with Restrictions
- Laundry Features
- In-Suite Laundry, Sink
- Laundry Level
- Main Level
- Interior Extras
- Carpet Free, Separate Heating Controls, Storage Area Lockers
- View
- Downtown, City, Skyline, Park/Greenbelt
- Security Features
- Concierge/Security, Security System, Smoke Detector, Security Guard, Carbon Monoxide Detectors, Alarm System, Other
- Fireplace/Stove
- Yes
- Fireplace Features
- Natural Gas
- Elevator
- Yes
Exterior Features
- Balcony
- Terrace
- Exterior Extras
- Built-In-BBQ, Controlled Entry, Lighting, Privacy
Building Amenities
- BBQs Allowed
- Car Wash
- Gym
- Indoor Pool
- Party Room/Meeting Room
- Rooftop Deck/Garden
Building
- Building Type
- Condo Apartment
- Building Style
- Apartment
- Building Name
- 89 AVENUE YORKVILLE
- Approx Age
- New
- Condo Corp Number
- 0
Construction
- Exposure
- East
- Exterior Finish
- Stone
- Special Designation
- Unknown
Inclusions
- Inclusions
- See schedule 'A' attached for all inclusions as per Vendor.
Parking & Garages
- Garage Type
- Underground
- Garage Spaces
- 2
- Parking Type
- Owned
- Parking Spaces
- 2
- Total Garage And Parking Spaces
- 2
Lockers
- Locker Type
- Owned
- Locker Number
- 13
- Locker Level
- p3
Heating & Cooling
- Heat Source
- Gas
- Heat Type
- Forced Air
- Air Conditioning
- Central Air
- Bedrooms
- 2
- Washrooms
- 3
- Kitchens
- 1
Room sizes
- Dining Room—Flat level, Hardwood Floor, Coffered Ceiling(s), Window Floor to Ceiling
- Other—Flat level, Stone Floor, East View
- Bedroom 2—Flat level, 3 Pc Ensuite, Hardwood Floor, Large Closet
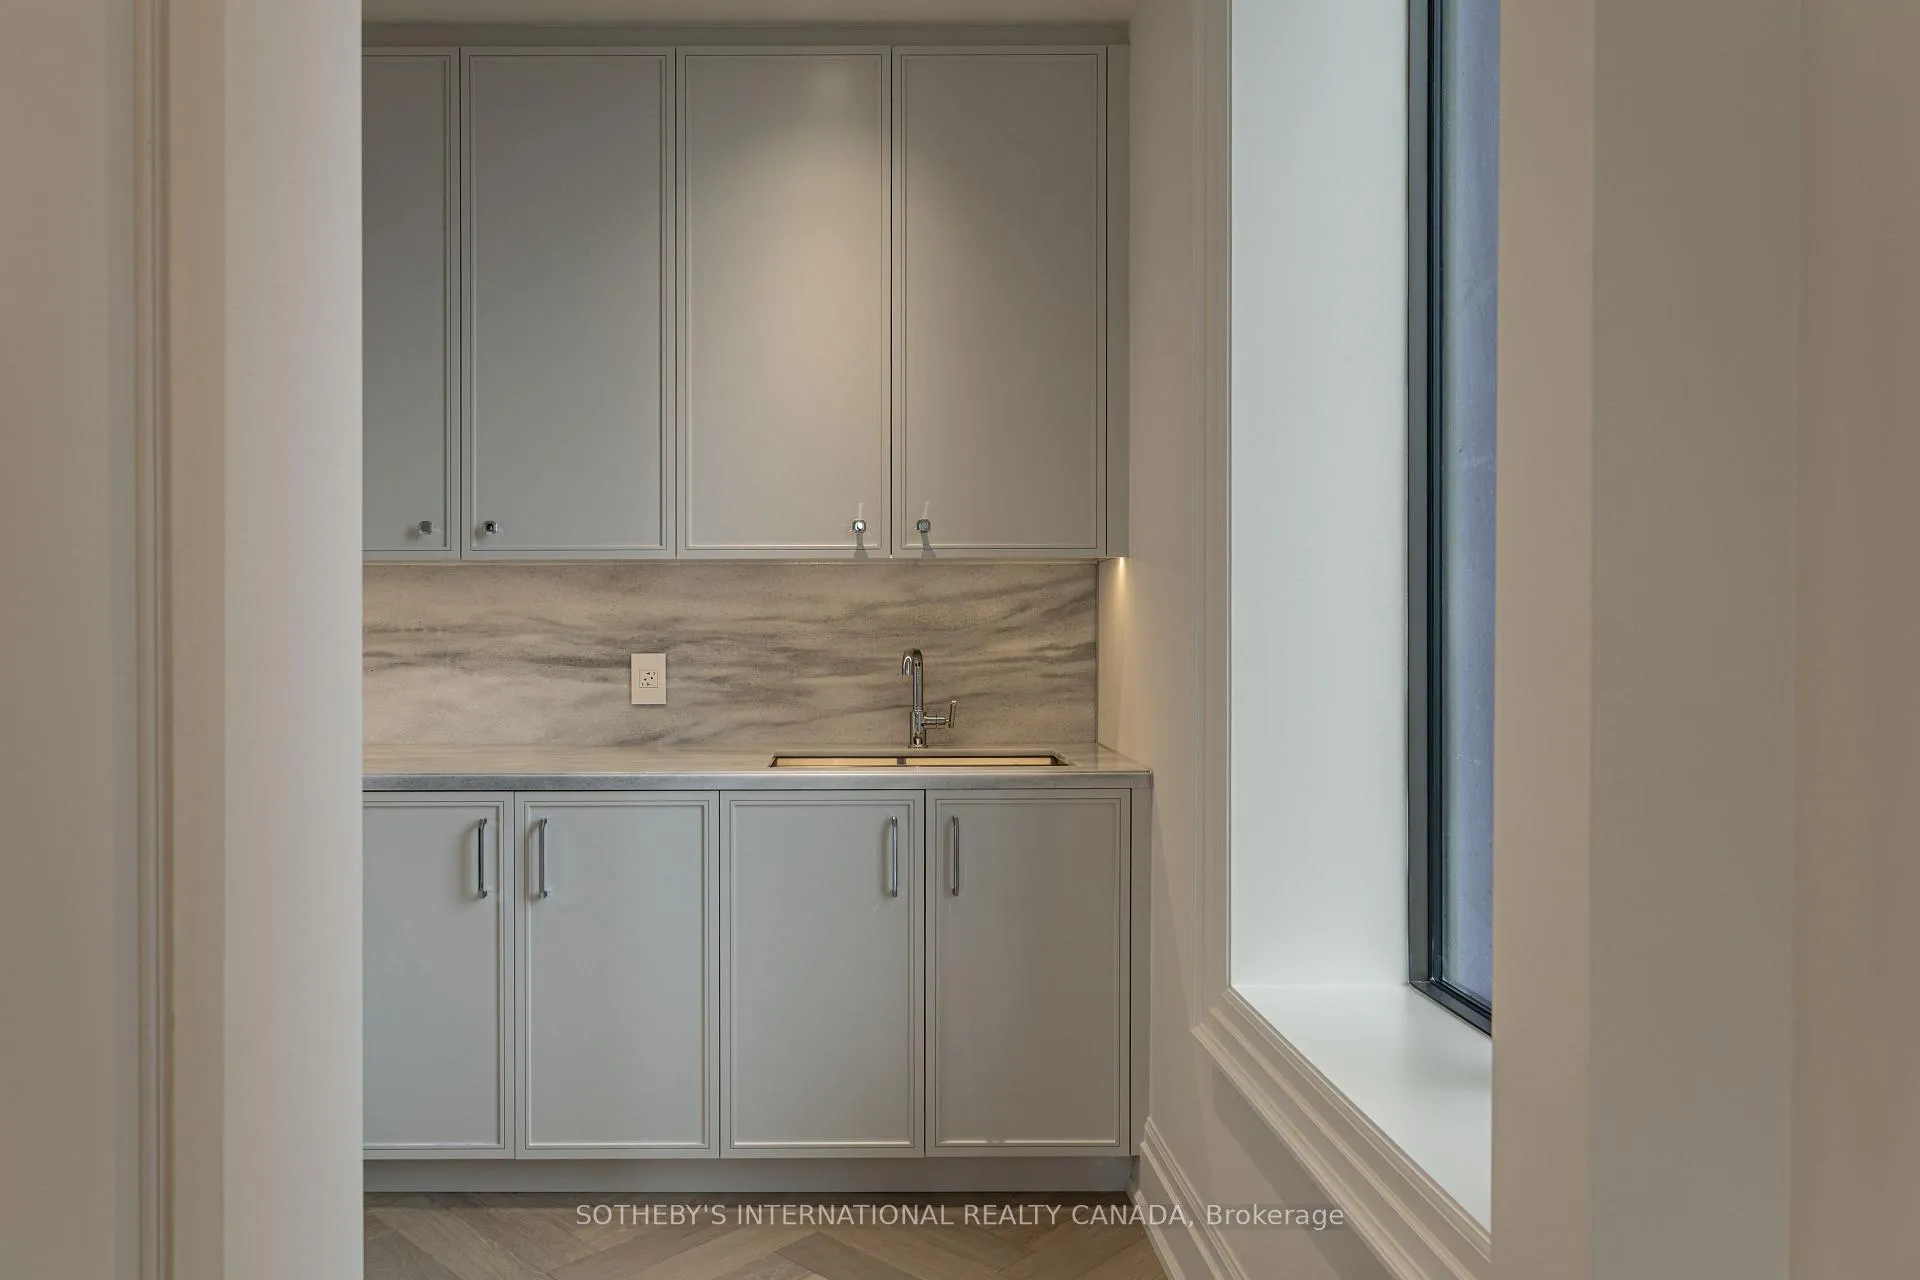
- Pantry—Flat level, Window, Bar Sink, Marble Counter
- Primary Bedroom—Flat level, 7 Pc Ensuite, W/O To Terrace, Walk-In Closet(s)
- Foyer—Flat level, Coffered Ceiling(s), Large Closet, 2 Pc Ensuite
- Kitchen—Flat level, B/I Appliances, Breakfast Bar, Marble Counter
- Living Room—Flat level, Hardwood Floor, Gas Fireplace, W/O To Terrace
Washrooms
- 2-piece, Flat
- 3-piece
- 5-piece
- Municipality
- Toronto
- Neighbourhood
- The Annex
- Main cross streets
- Avenue Rd and Yorkville Ave
- Directions
- East side of Avenue Road/N. of Yorkville Ave beside Whole Foods
- Waterfront
- None
- MLS® number
- C13514554
- Data source
- Toronto Regional Real Estate Board
- Listed on
- 2026-06-30
- Updated on
- 2026-09-08
- Days on market
- 120 days
- Possession date
- 2026-07-15
- Possession type
- Immediate
- Co-op commission
- 4% net of HST - see broker comments
- Seller
- Listed by
- SOTHEBY'S INTERNATIONAL REALTY CANADA
Home Market Value
Current home valuation for Unit 1102, 89 Avenue Road, Toronto, The Annex, Toronto, ON. Listed for $6,657,600
HOMEH Estimate
—
Estimated Sales Range
—
HOMEH Estimate for Unit 1102, 89 Avenue Road, Toronto, The Annex
Calculated with a real agent's CMA method — 45+ years of experience, codified. Not an AI guess.
For the owner
Is this your home? Track its value.
Get this home's HOMEH Estimate by email once a month, with how many homes are for sale around you.
Mortgage Payment Calculator
Compare up to 4 down payment scenarios
20% required for homes $1.5M or more
$1,331,520
| Scenario 1 | Scenario 2 | Scenario 3 | Scenario 4 | |
|---|---|---|---|---|
−Down payment | % $ | % $ | % $ | % $ |
+CMHC insurance | $0 | $0 | $0 | $0 |
=Total mortgage | $5,326,080 | $4,993,200 | $4,660,320 | $4,327,440 |
Amortization | ||||
Mortgage rate | % | % | % | % |
| Payment frequency | ||||
=Mortgage payment | $26,005monthly | $24,379monthly | $22,754monthly | $21,129monthly |
Land Transfer Tax
$152,915
$189,491
$342,406
Around this home
Data provided by OpenStreetMap & Fraser Institute School Rankings
Ask HOMEH
New!Hi there!
👋Text or call (416) 301-9001
Recommended for you
Based on homes you've looked at.
No recommended properties found.
Nearby similar homes
No nearby properties found.
More real estate resources
Other homes nearby
Explore this area
Nearby neighbourhoods
No nearby listings available.