
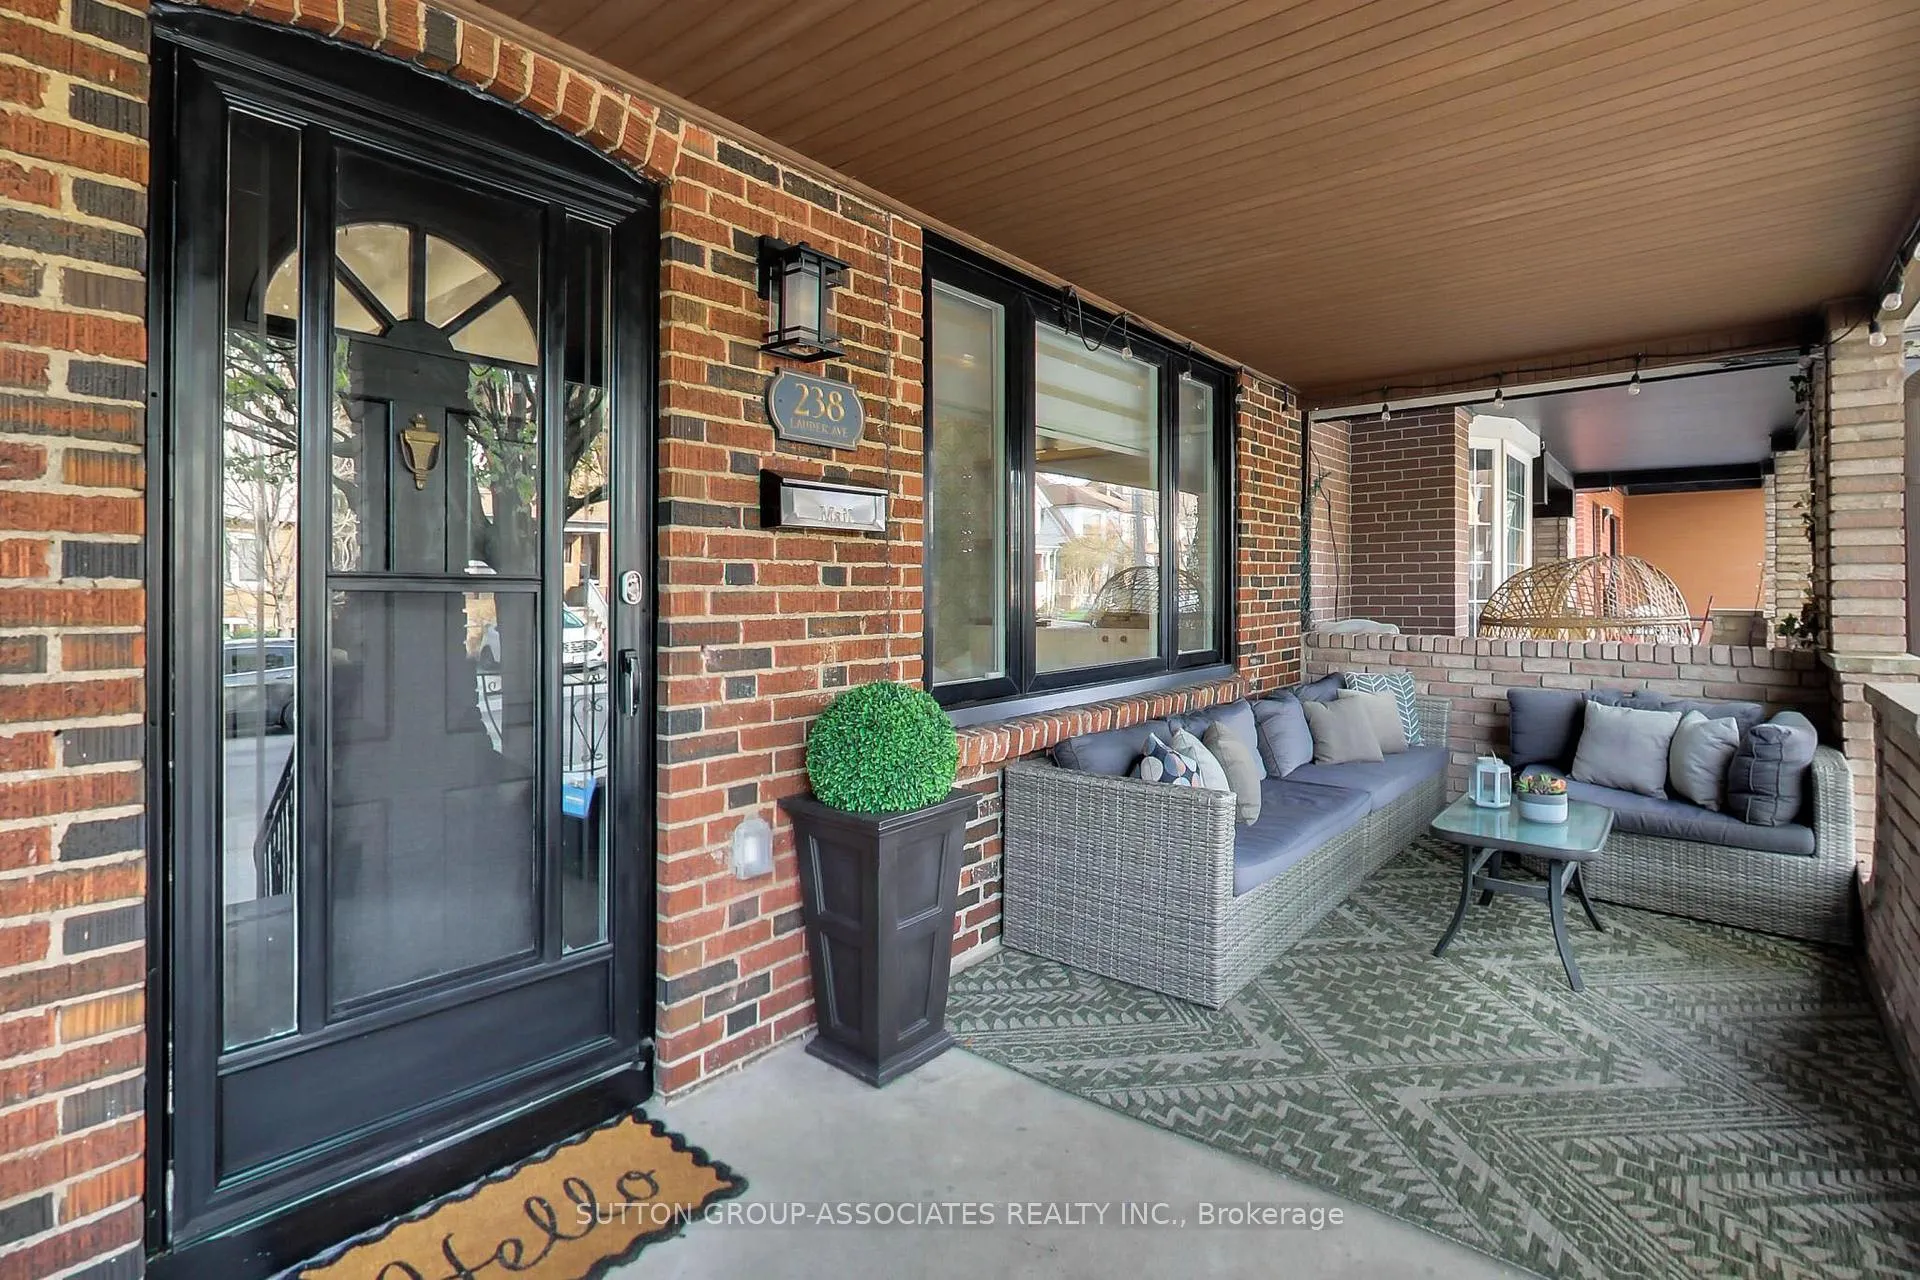
238 Lauder Avenue
Toronto (Oakwood Village), ON M6E 3H4
- 4+1Bedrooms
- 3Bathrooms
- 0Garage
- 1500–2000Sq Ft
- $5,543Tax
- 25×118 ftLot Size
 Estimated Value:$1,364,500See Free Estimate Report

Property not available for sale or for rent.
HOMEH One: full-service selling for a 1% listing fee. The buyer's agent commission is separate.
Free Home EvaluationHow Much Is My Home Worth?Homes for Sale NearbySale & Price History for 238 Lauder Avenue, Toronto, Oakwood Village
Real estate boards require you to or to see the full details of this property.
*Sold prices and complete sale & price history are regulated data. Under the Trust in Real Estate Services Act, 2002 (TRESA) and the rules of the Real Estate Council of Ontario (RECO), and pursuant to the Multiple Listing Service® rules of the Canadian Real Estate Association (CREA) and the Toronto Regional Real Estate Board (TRREB), this information may be shown only to registered users who have agreed to the applicable terms of use (a Virtual Office Website, or "VOW," arrangement). HOMEH Inc., Brokerage therefore provides it to signed-in members only. Creating an account is free and takes under a minute.
About 238 Lauder Avenue, Toronto, Oakwood Village
Summarized Description
- Fully renovated with designer finishes throughout.
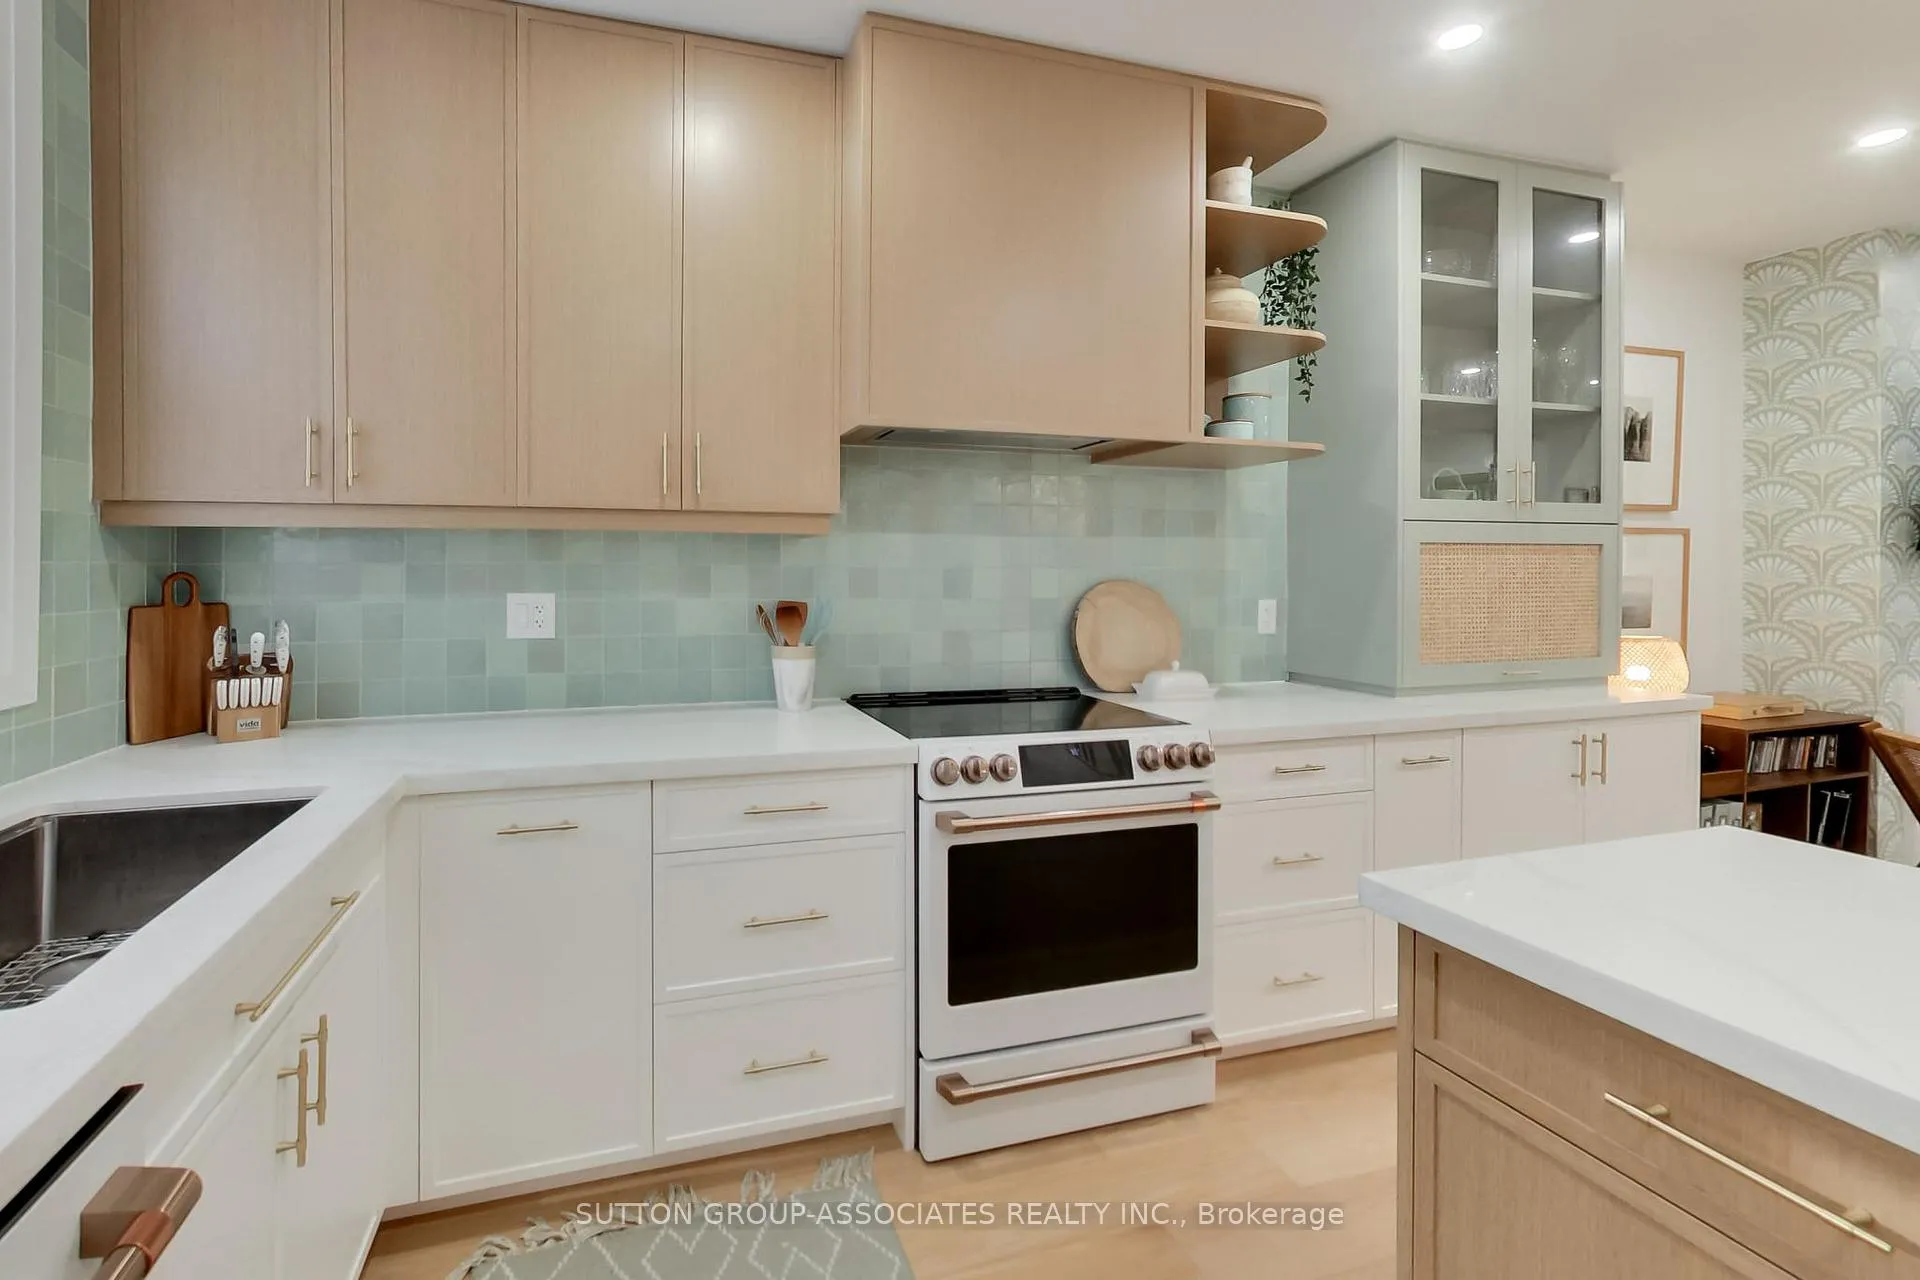
- Custom kitchen with high-end appliances.
- Legal apartment for rental income potential.
- Open-concept layout perfect for entertaining.
- Located near cafes, shops, and parks.
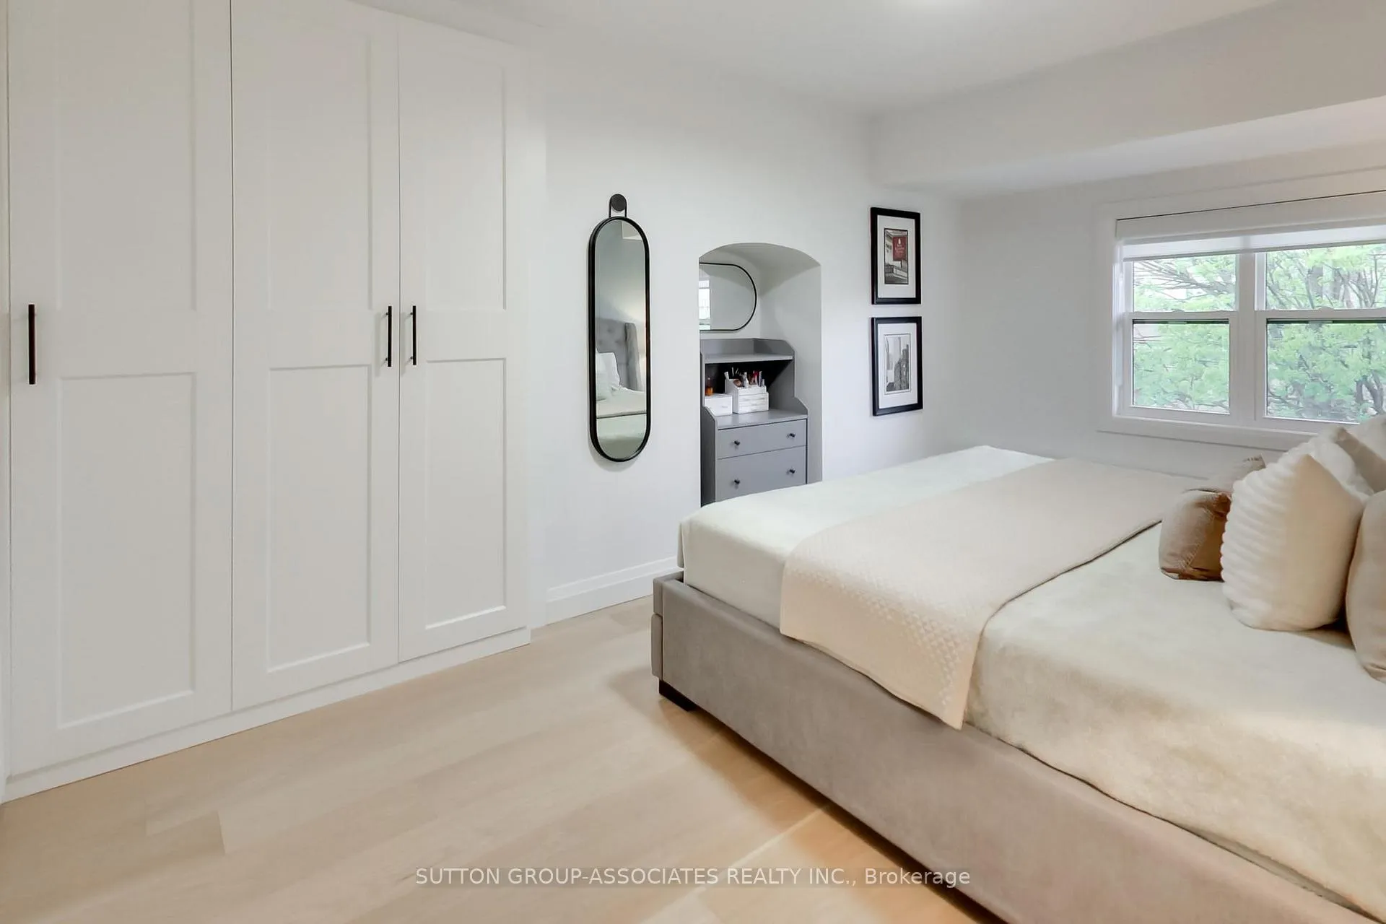
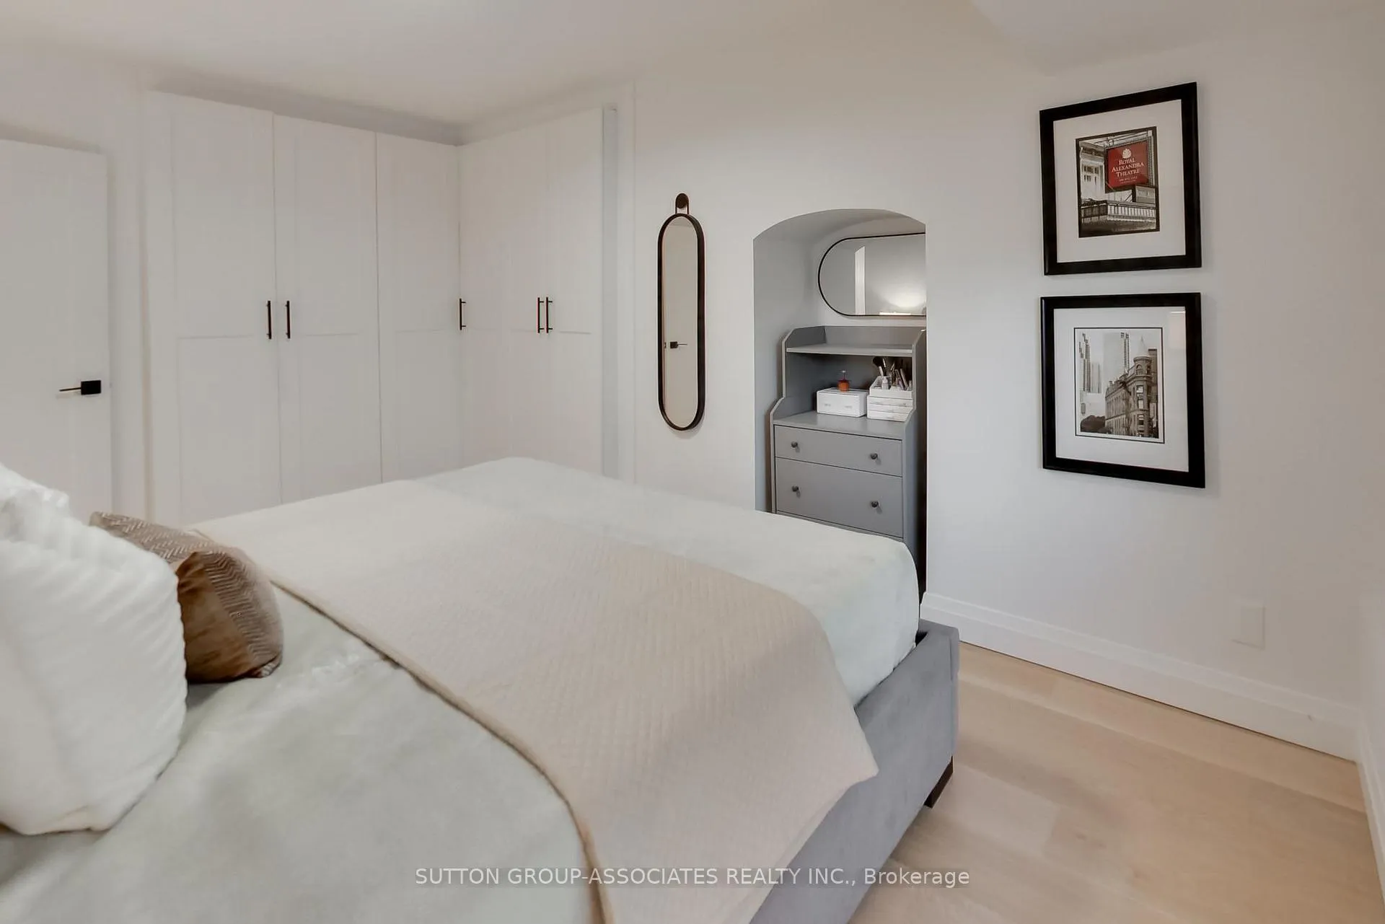
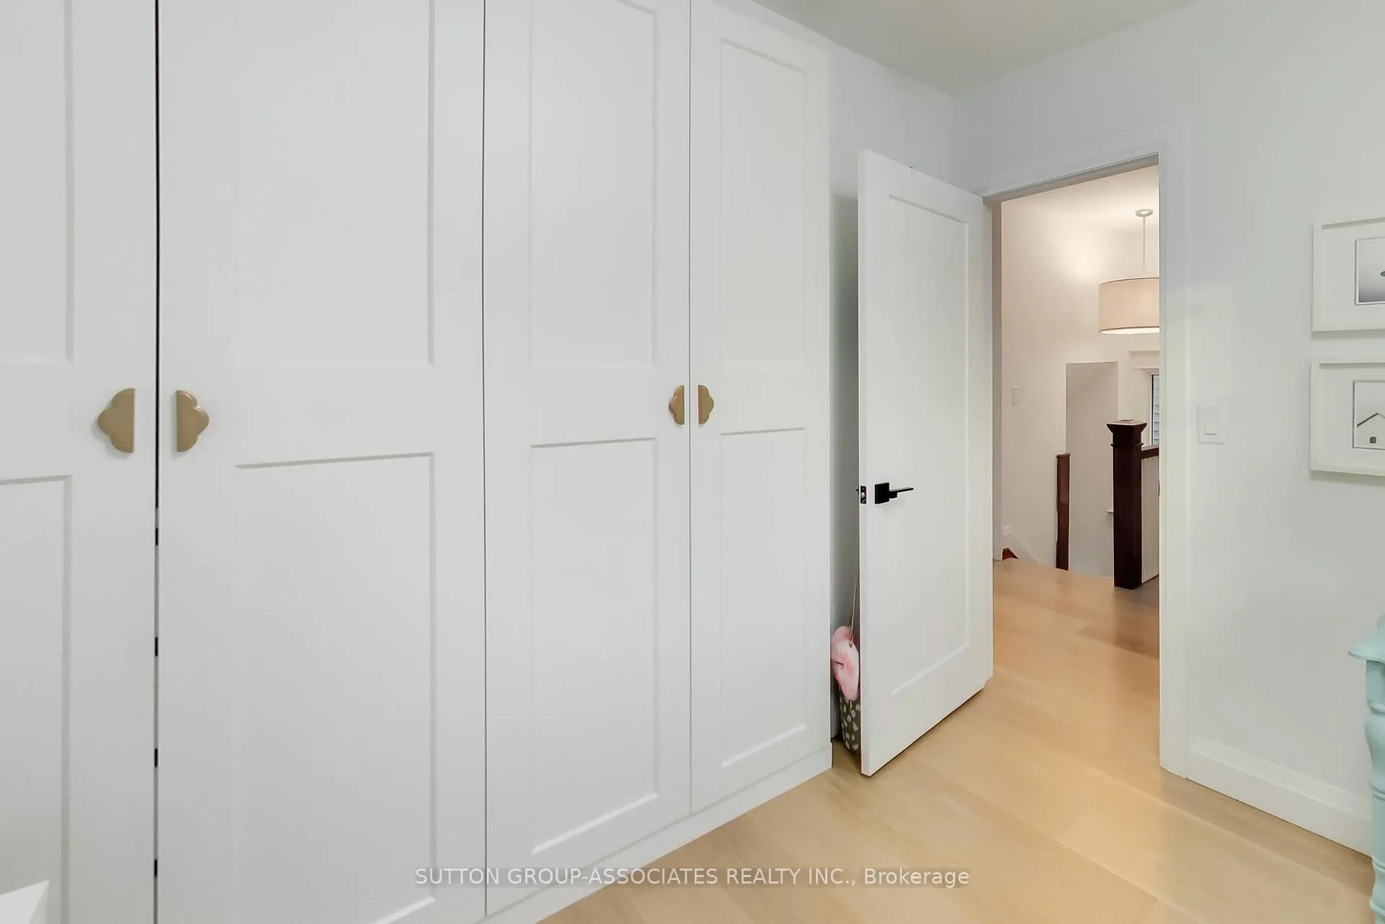
- Serene primary retreat with custom built-ins.
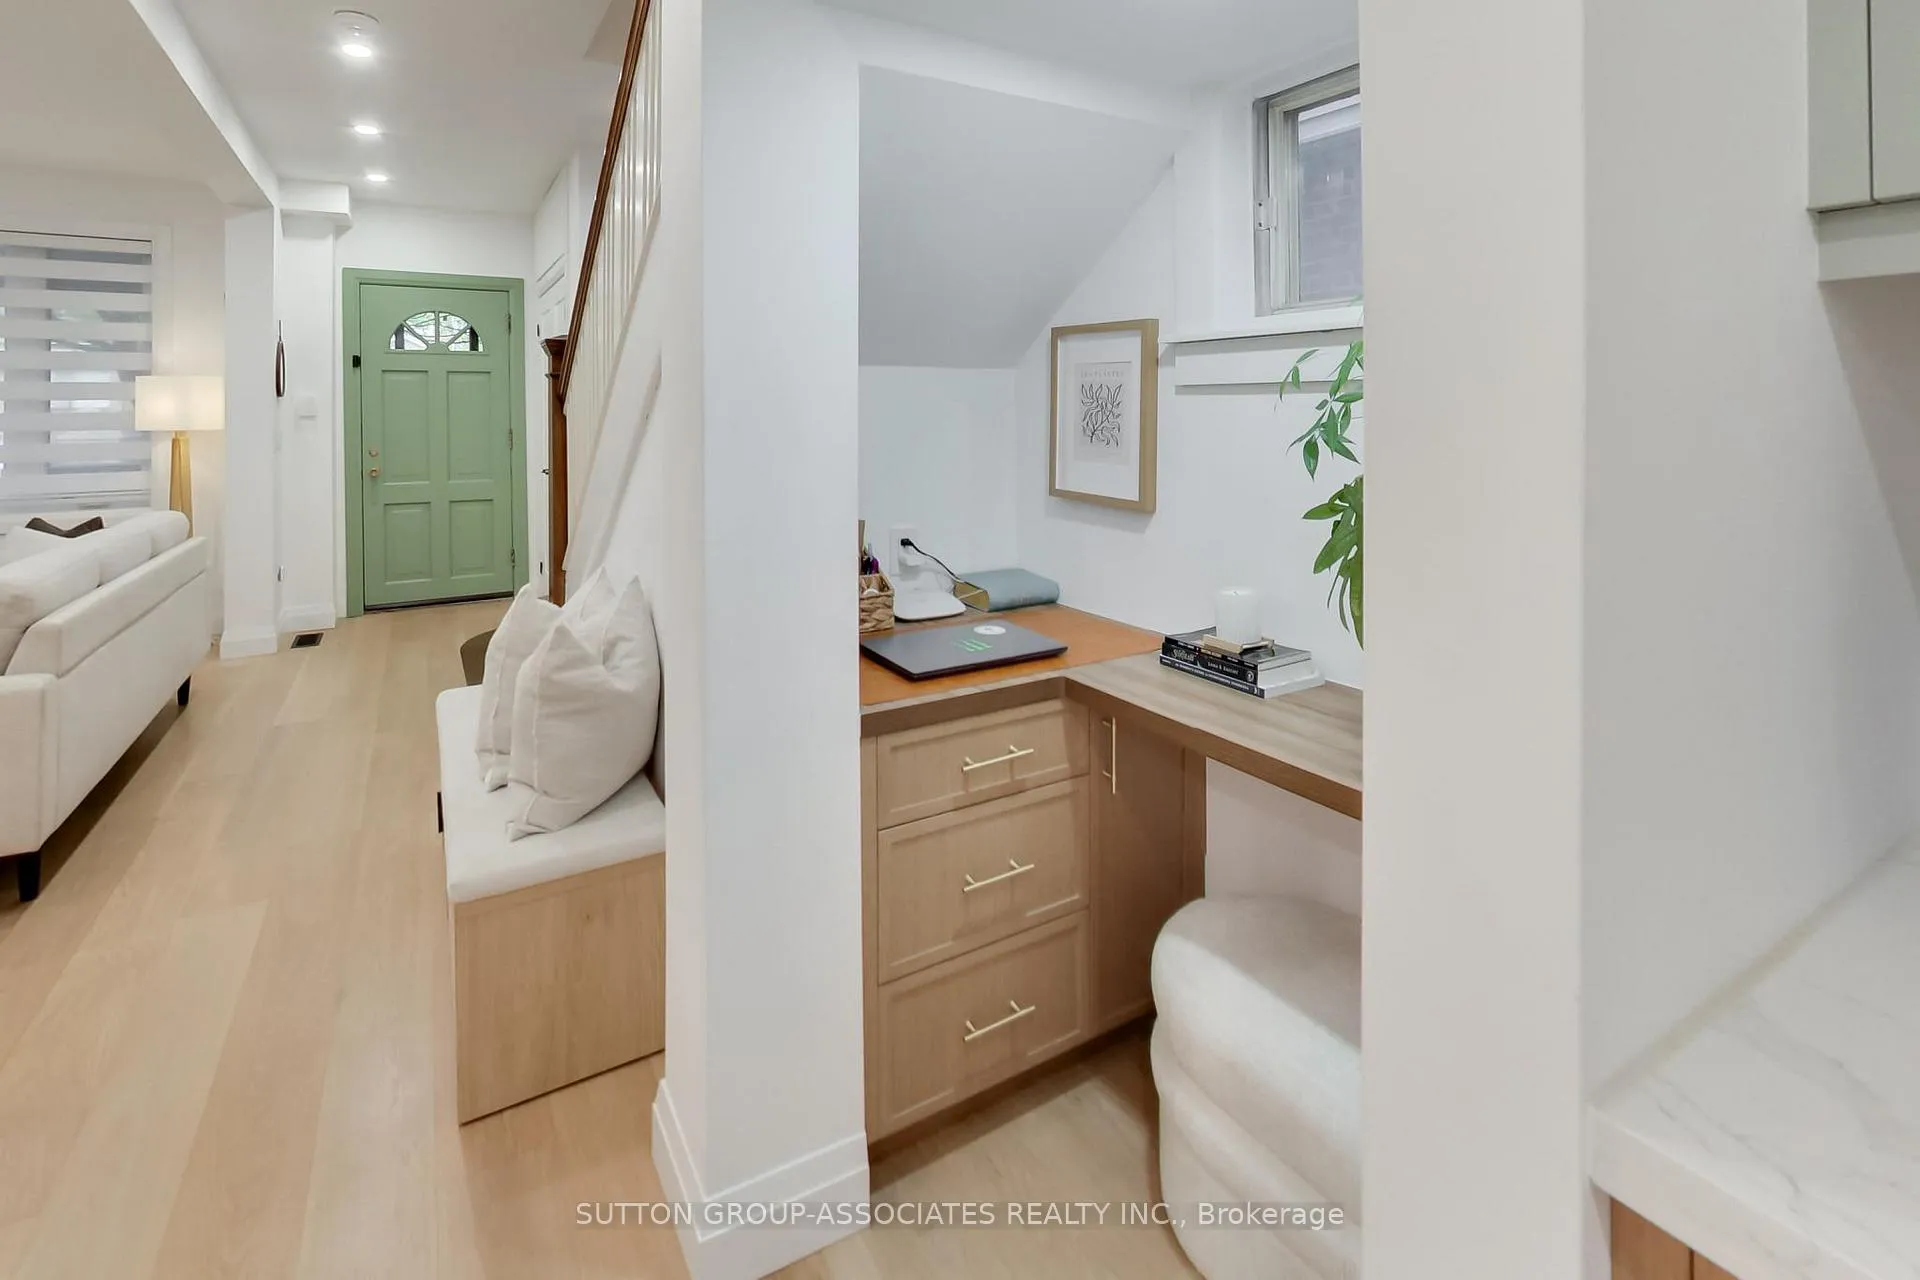
- Thoughtfully integrated storage solutions.
- Short stroll to vibrant St.
- Clair West.
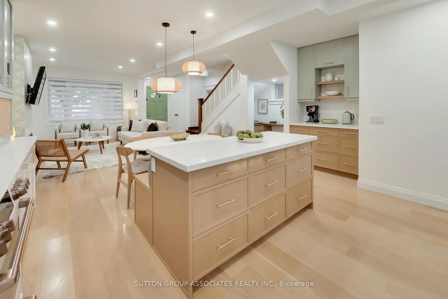
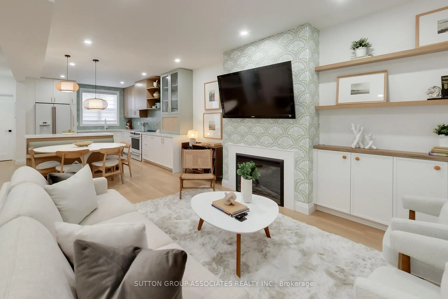
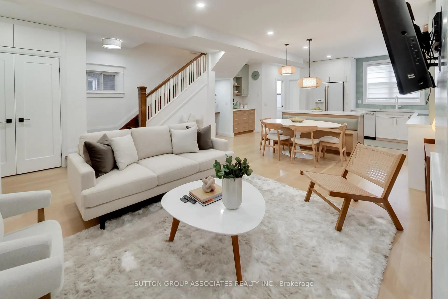
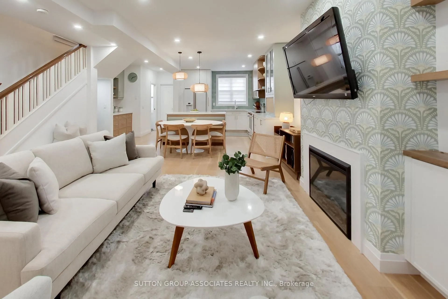
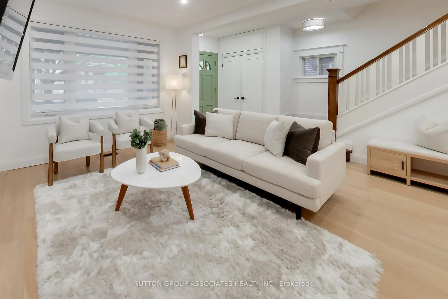
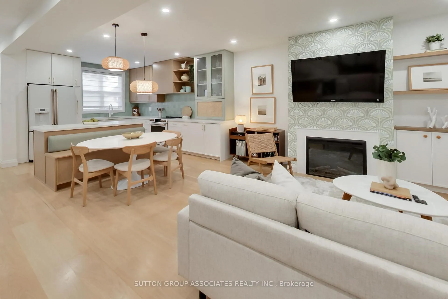
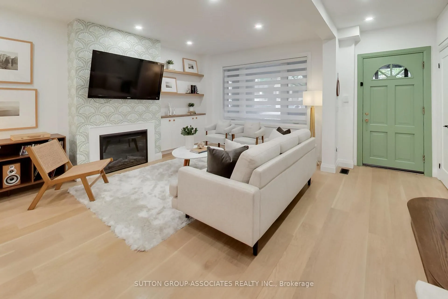
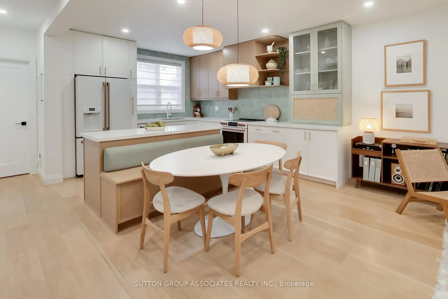
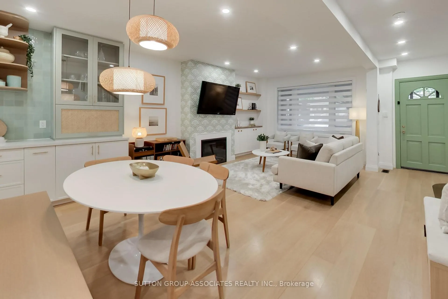
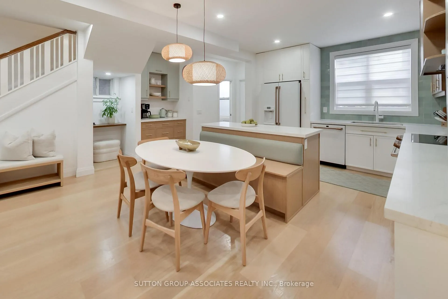
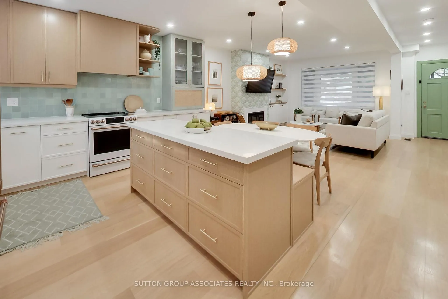
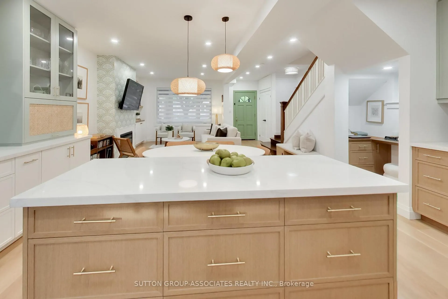
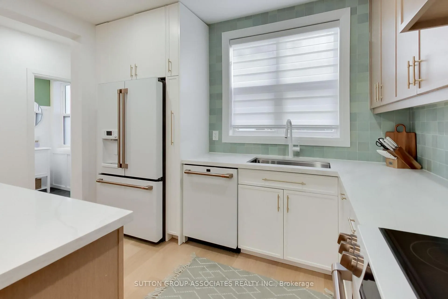
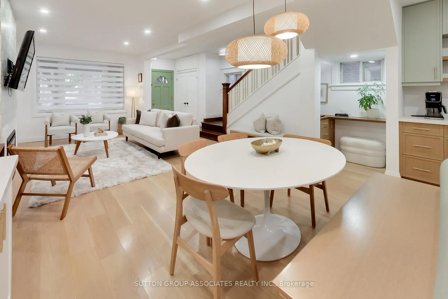
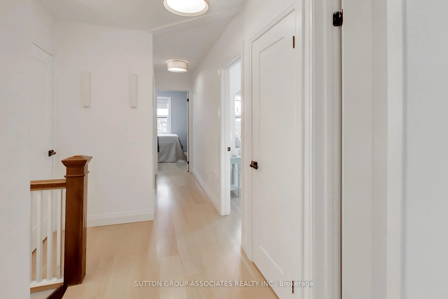
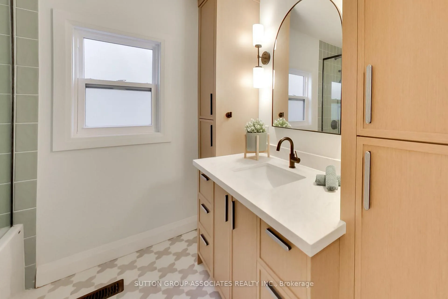
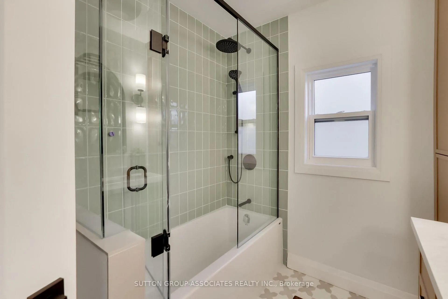
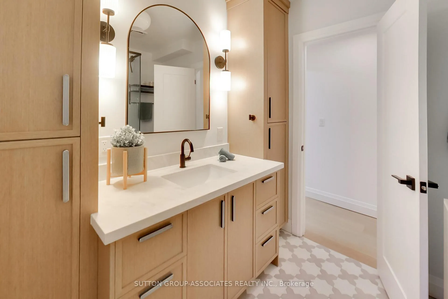
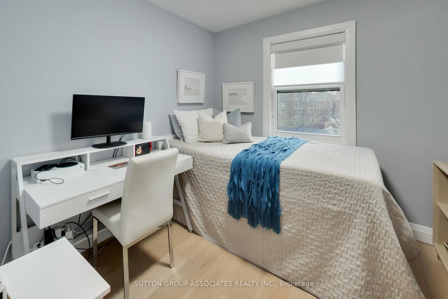
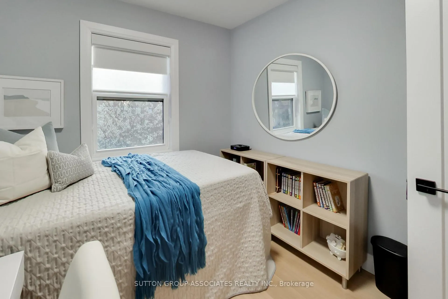
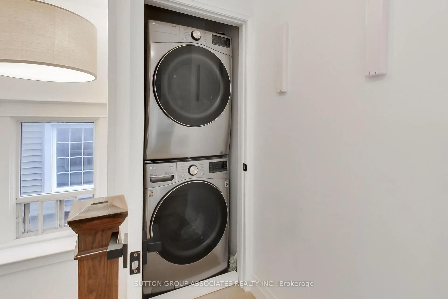
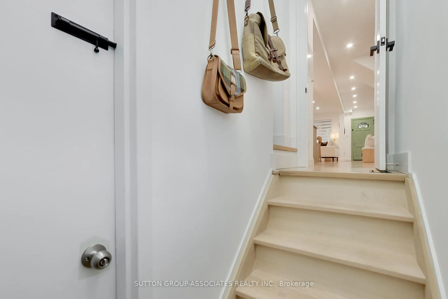
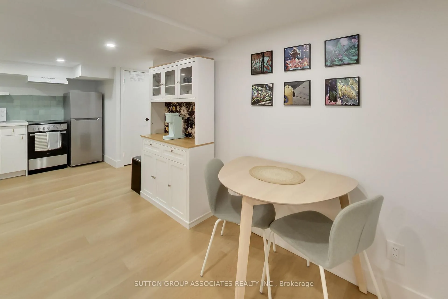
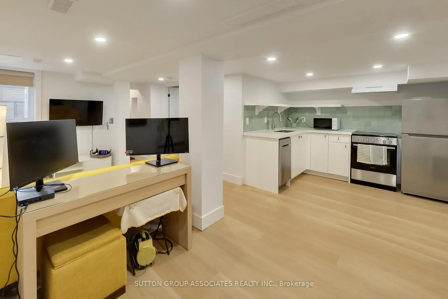
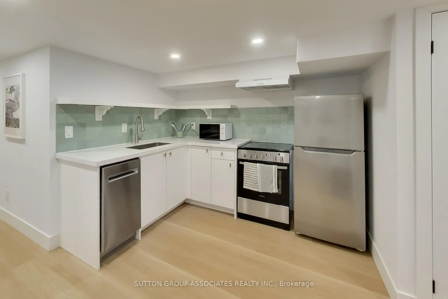
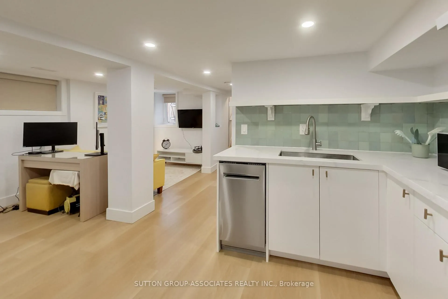
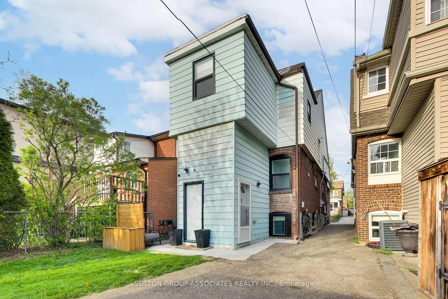
There's a difference between renovated and truly reimagined - and this detached home unmistakably falls into the latter. Every inch has been curated by a designer with a warm, cohesive aesthetic where soft wood tones, muted textures, and elevated finishes come together in a way that feels both refined and deeply inviting. An open-concept main floor features wide-plank hardwood, custom blinds, and thoughtfully integrated storage throughout. The living and dining room is effortlessly elegant and overlooks the kitchen which is a true standout - both beautiful and brilliantly functional. Custom cabinetry, quartz countertops, and a bespoke backsplash are paired with a full suite of Cafe appliances and a striking Falmec hood fan. The space is elevated by a center island, built-in banquet, coffee station, appliance garage, corner pull-out, office nook, and is designed for real living and effortless entertaining. Upstairs, a serene primary retreat features custom built-ins, a beautifully finished five-piece bath and laundry facilities. The lower level introduces a legal apartment finished to the same exacting standard. With its own designer kitchen, laundry, and living space, it offers meaningful rental income that can qualify you for a higher mortgage. Located just steps from the vibrant St. Clair West corridor, daily life becomes wonderfully easy - cafes, shops, parks, restaurants, and transit are all within a short stroll. This is a rare offering where design, function, and long-term value come together effortlessly. Please see attached report re potential front pad parking.
Key Facts & Features
Property Costs
- Annual Property Tax Amount
- $5,543
- Land Transfer Tax Fee
- $51,946
Rental Items
- Rental Equipment
- Hot water heater $47.44 per month.
- Basement Type
- Finished with Walk-Out, Apartment
Interior Features
- Interior Extras
- Carpet Free
- Fireplace/Stove
- Yes
- Elevator
- No
Exterior Features
- Pool
- None
Building
- Building Type
- Detached
- Building Style
- 2-Storey
Construction
- Exterior Finish
- Brick
- Roof
- Shingles
- Foundation Details
- Other
- Special Designation
- Unknown
Lot
- Lot Front
- 25.00 ft
- Lot Depth
- 117.65 ft
Inclusions
- Inclusions
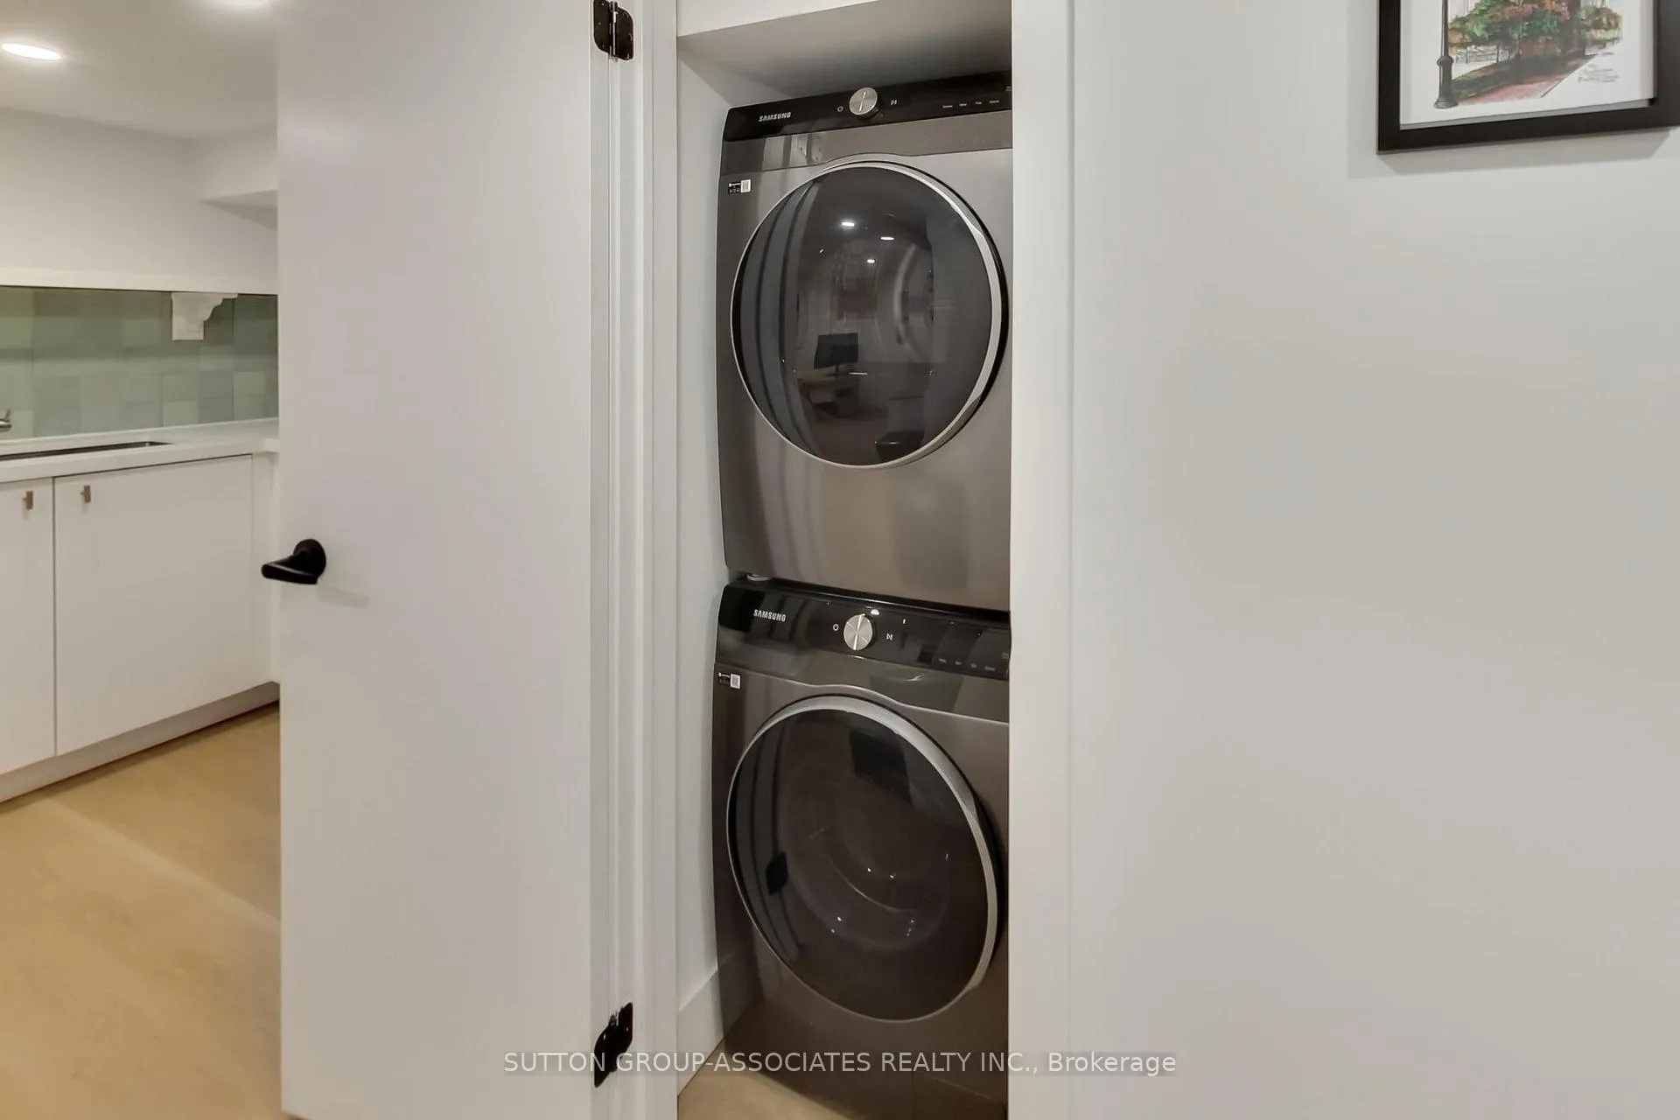
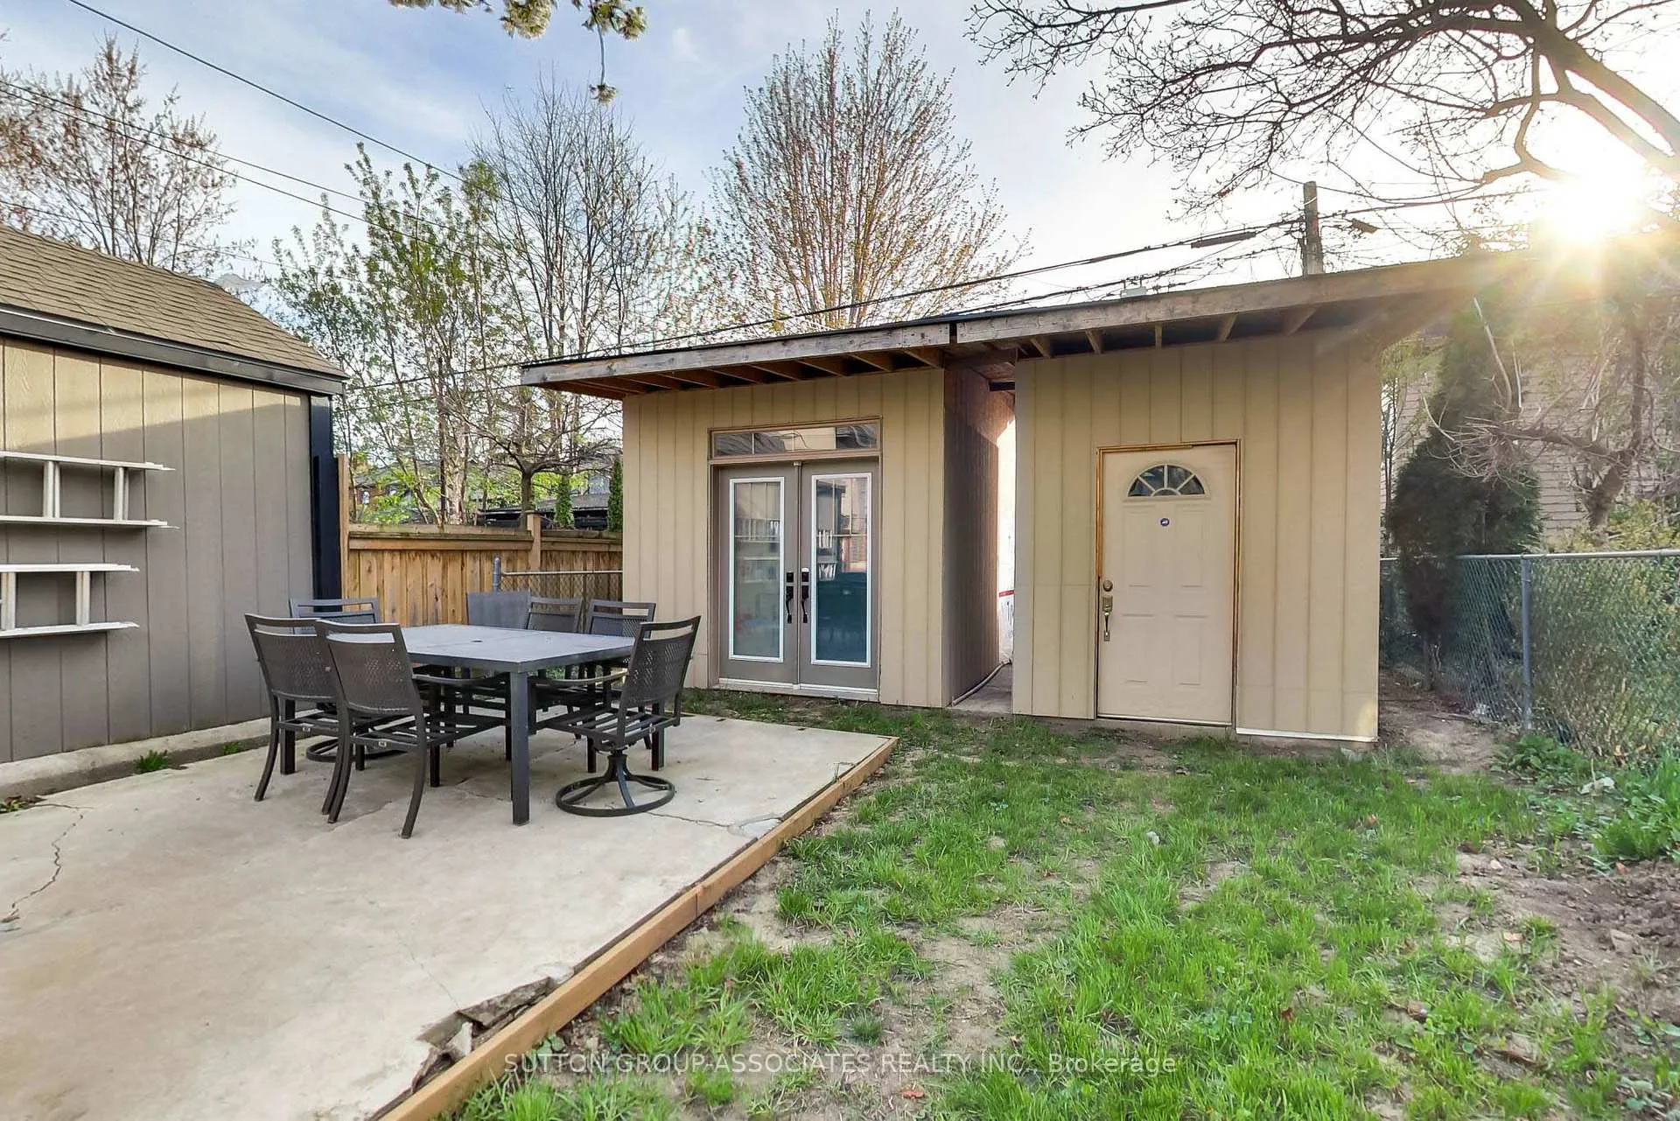
- Main Level: Cafe refrigerator, Cafe cooktop stove, Cafe dishwasher, Hood fan, built-in desk nook, built-in banquet, coffee station, 2 spice racks, corner pull-out unit, appliance garage, broom closet, gas fireplace, LG front load washer & dryer and built-in bed & shelving. Lower Level: S/s refrigerator, s/s cooktop stove, s/s dishwasher, hood fan, Samsung front load washer & dryer, electric light fixtures, 2 layer regular & blackout custom blinds, custom shelving throughout, 2 sheds, gas furnace and central air conditioner.
Parking & Garages
- Garage Type
- None
- Garage Spaces
- 0
- Parking Spaces
- 0
- Total Garage And Parking Spaces
- 0
Heating & Cooling
- Heat Source
- Gas
- Heat Type
- Forced Air
- Air Conditioning
- Central Air
- Water
- Municipal
- Sewers
- Sewer
- Bedrooms
- 4 + 1
- Washrooms
- 3
- Kitchens
- 2
Room sizes
- Foyer—Main level, Hardwood Floor, Open Concept, Double Closet
- Living Room—Main level, Gas Fireplace, Open Concept, Picture Window
- Kitchen—Main level, Combined w/Dining, Centre Island, Window
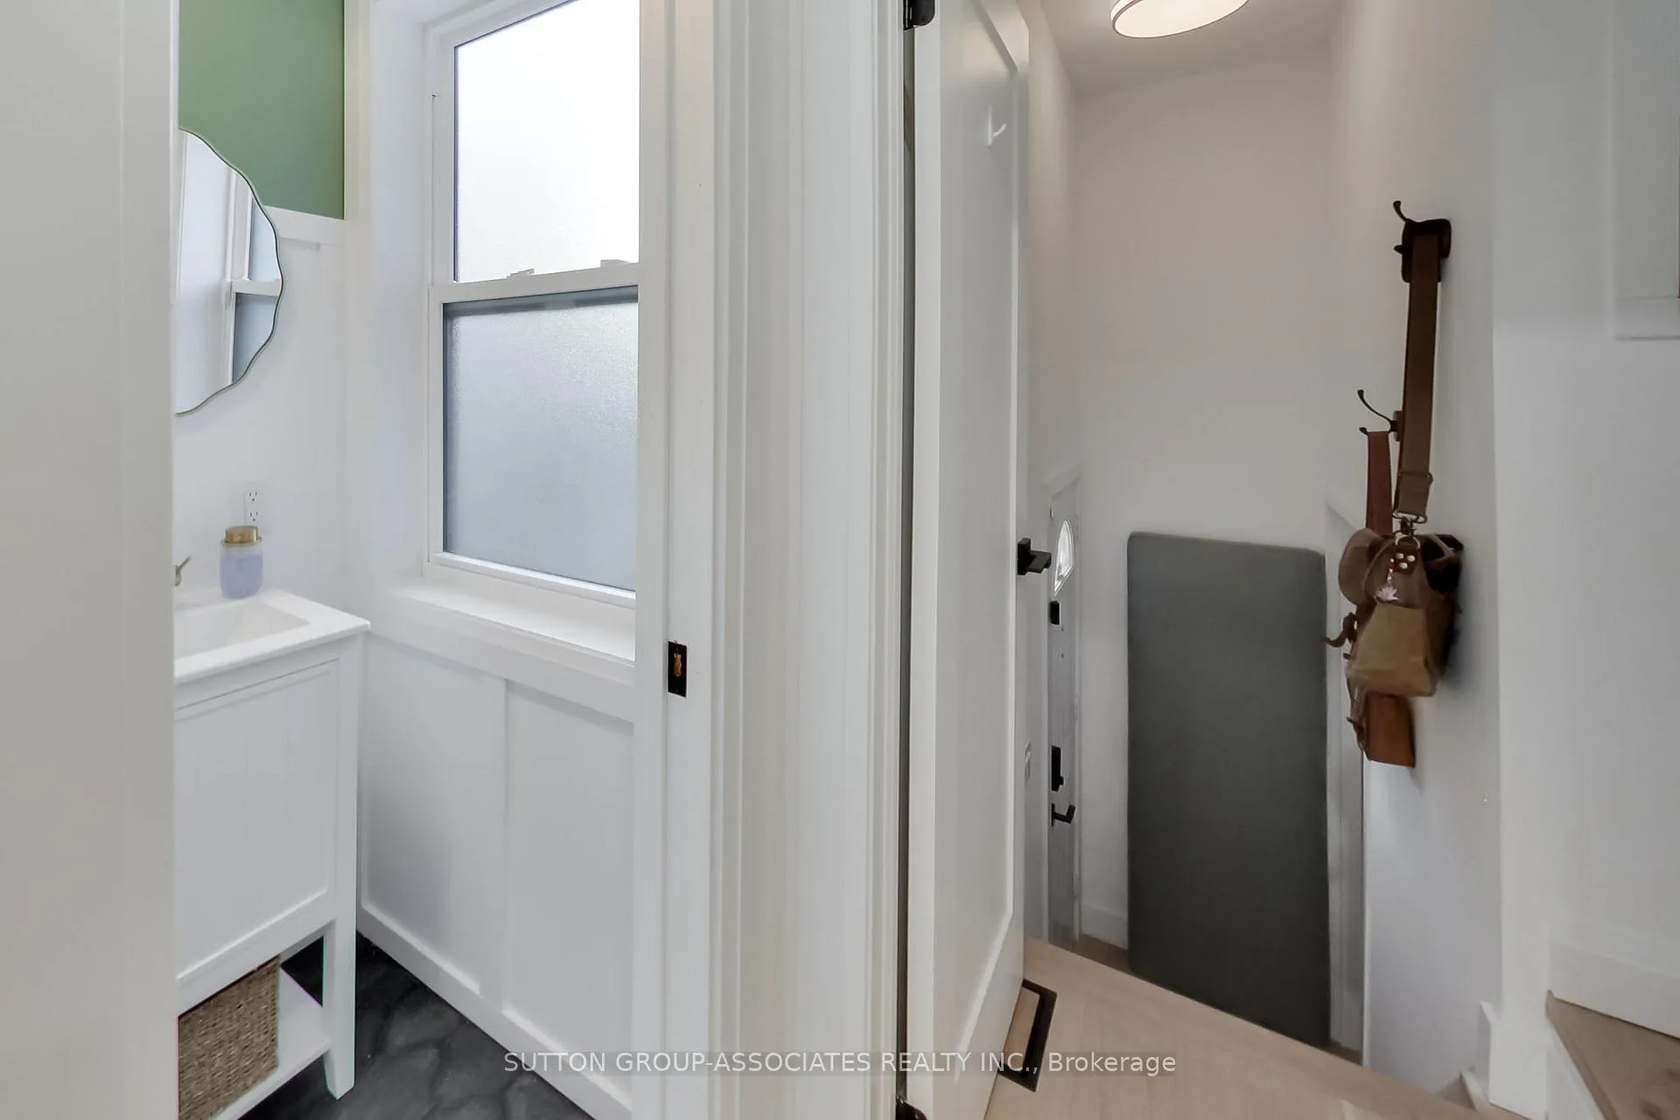
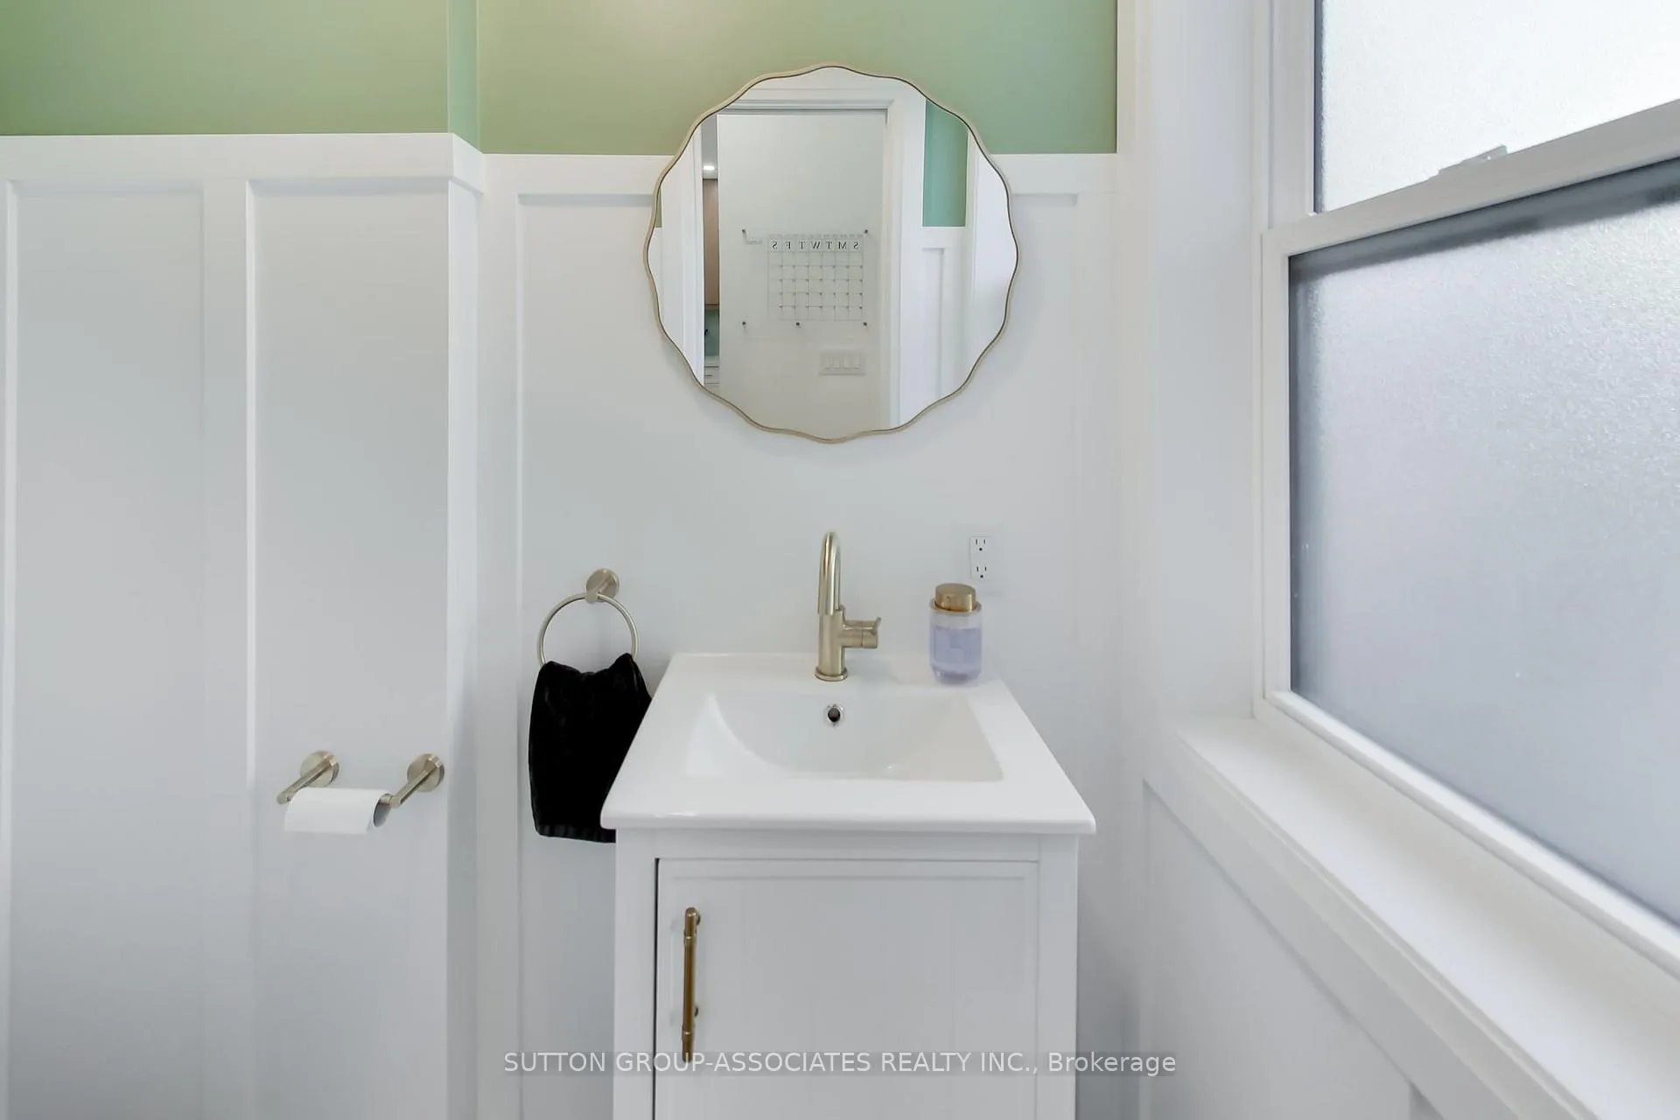
- Bathroom—Main level, 2 Pc Bath, Porcelain Floor, Window
- Primary Bedroom—Second level, Hardwood Floor, B/I Closet, Window
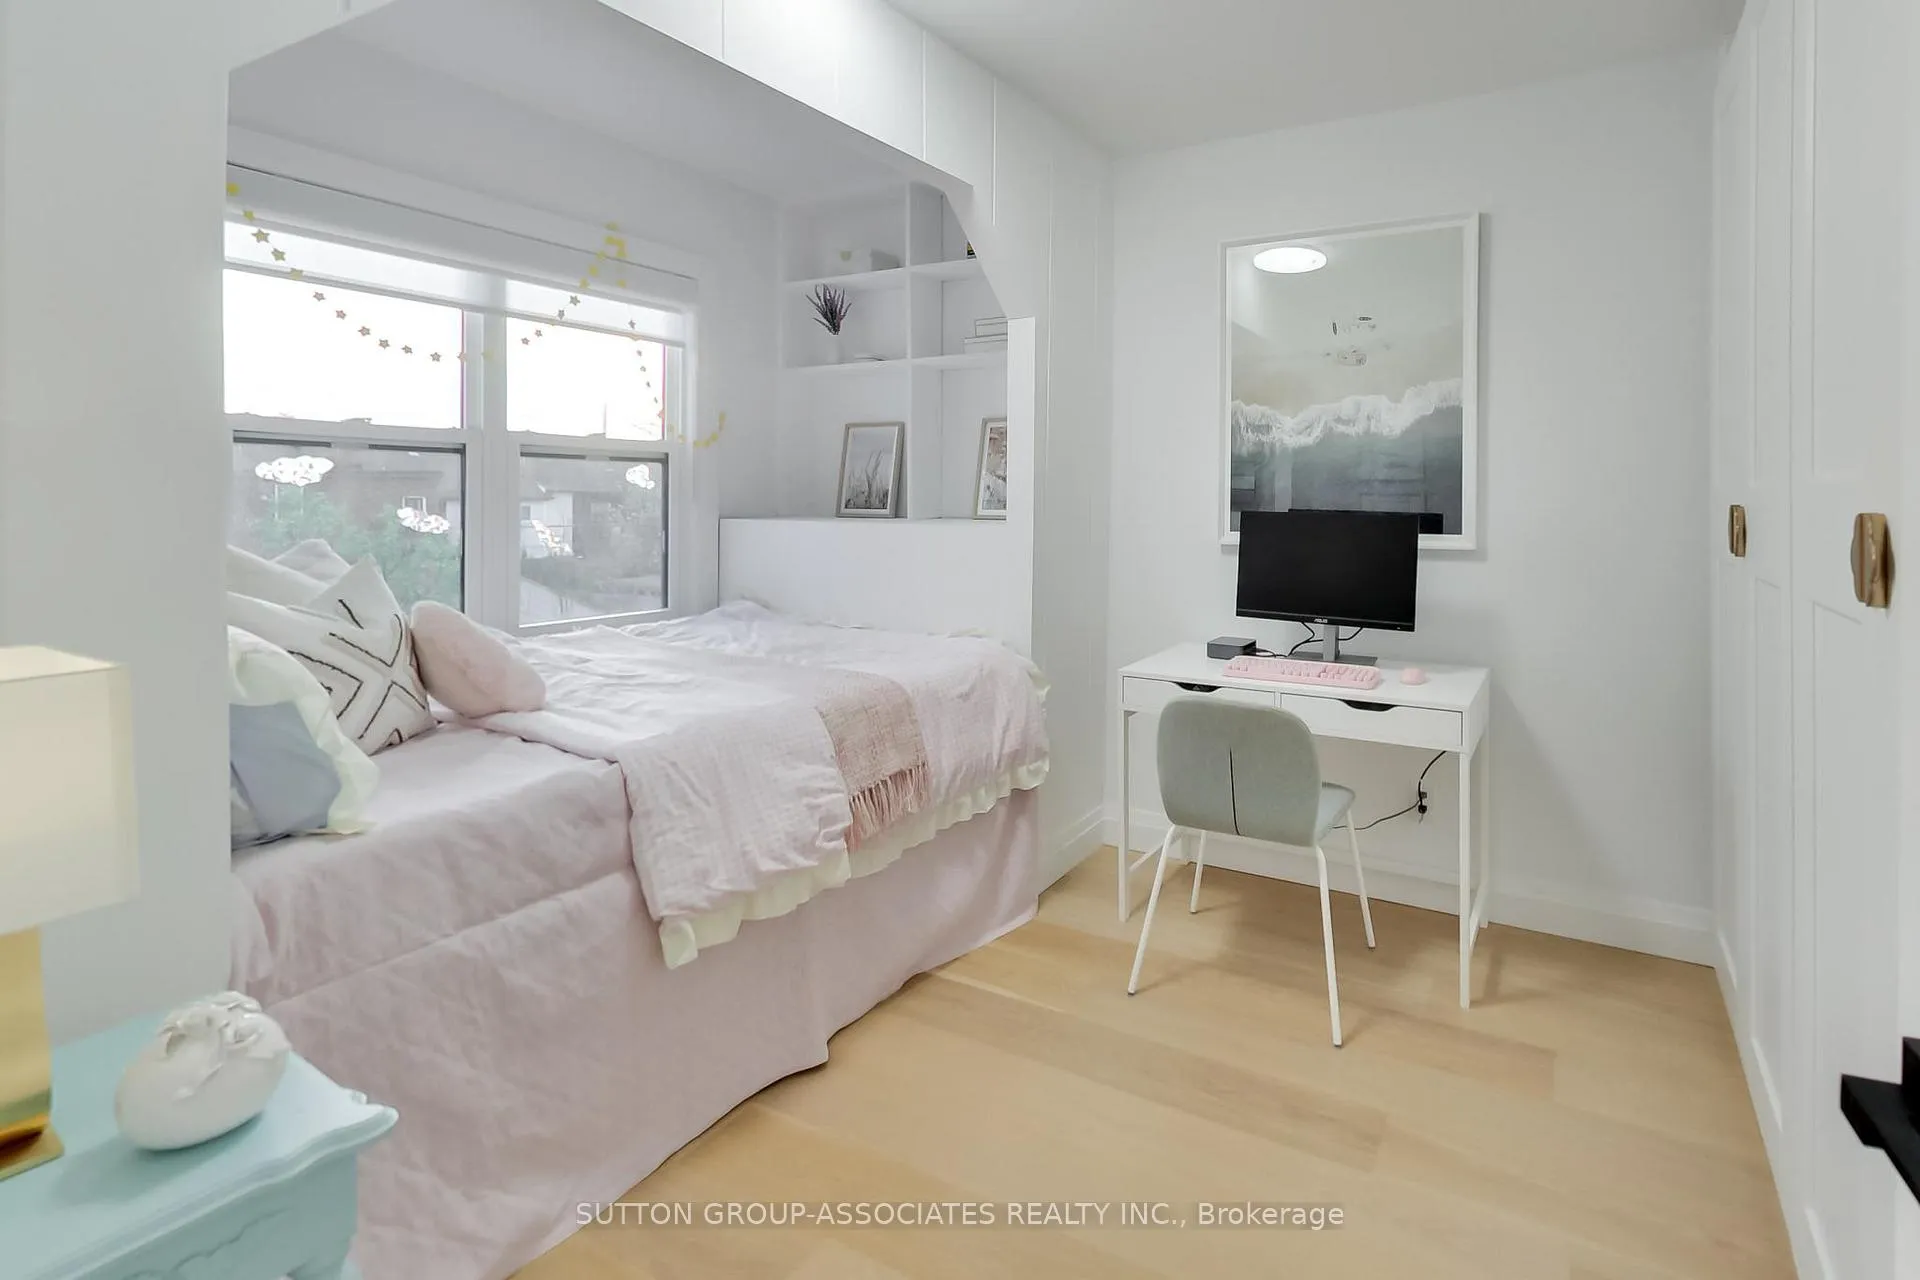
- Bedroom 2—Second level, Hardwood Floor, Closet, Window
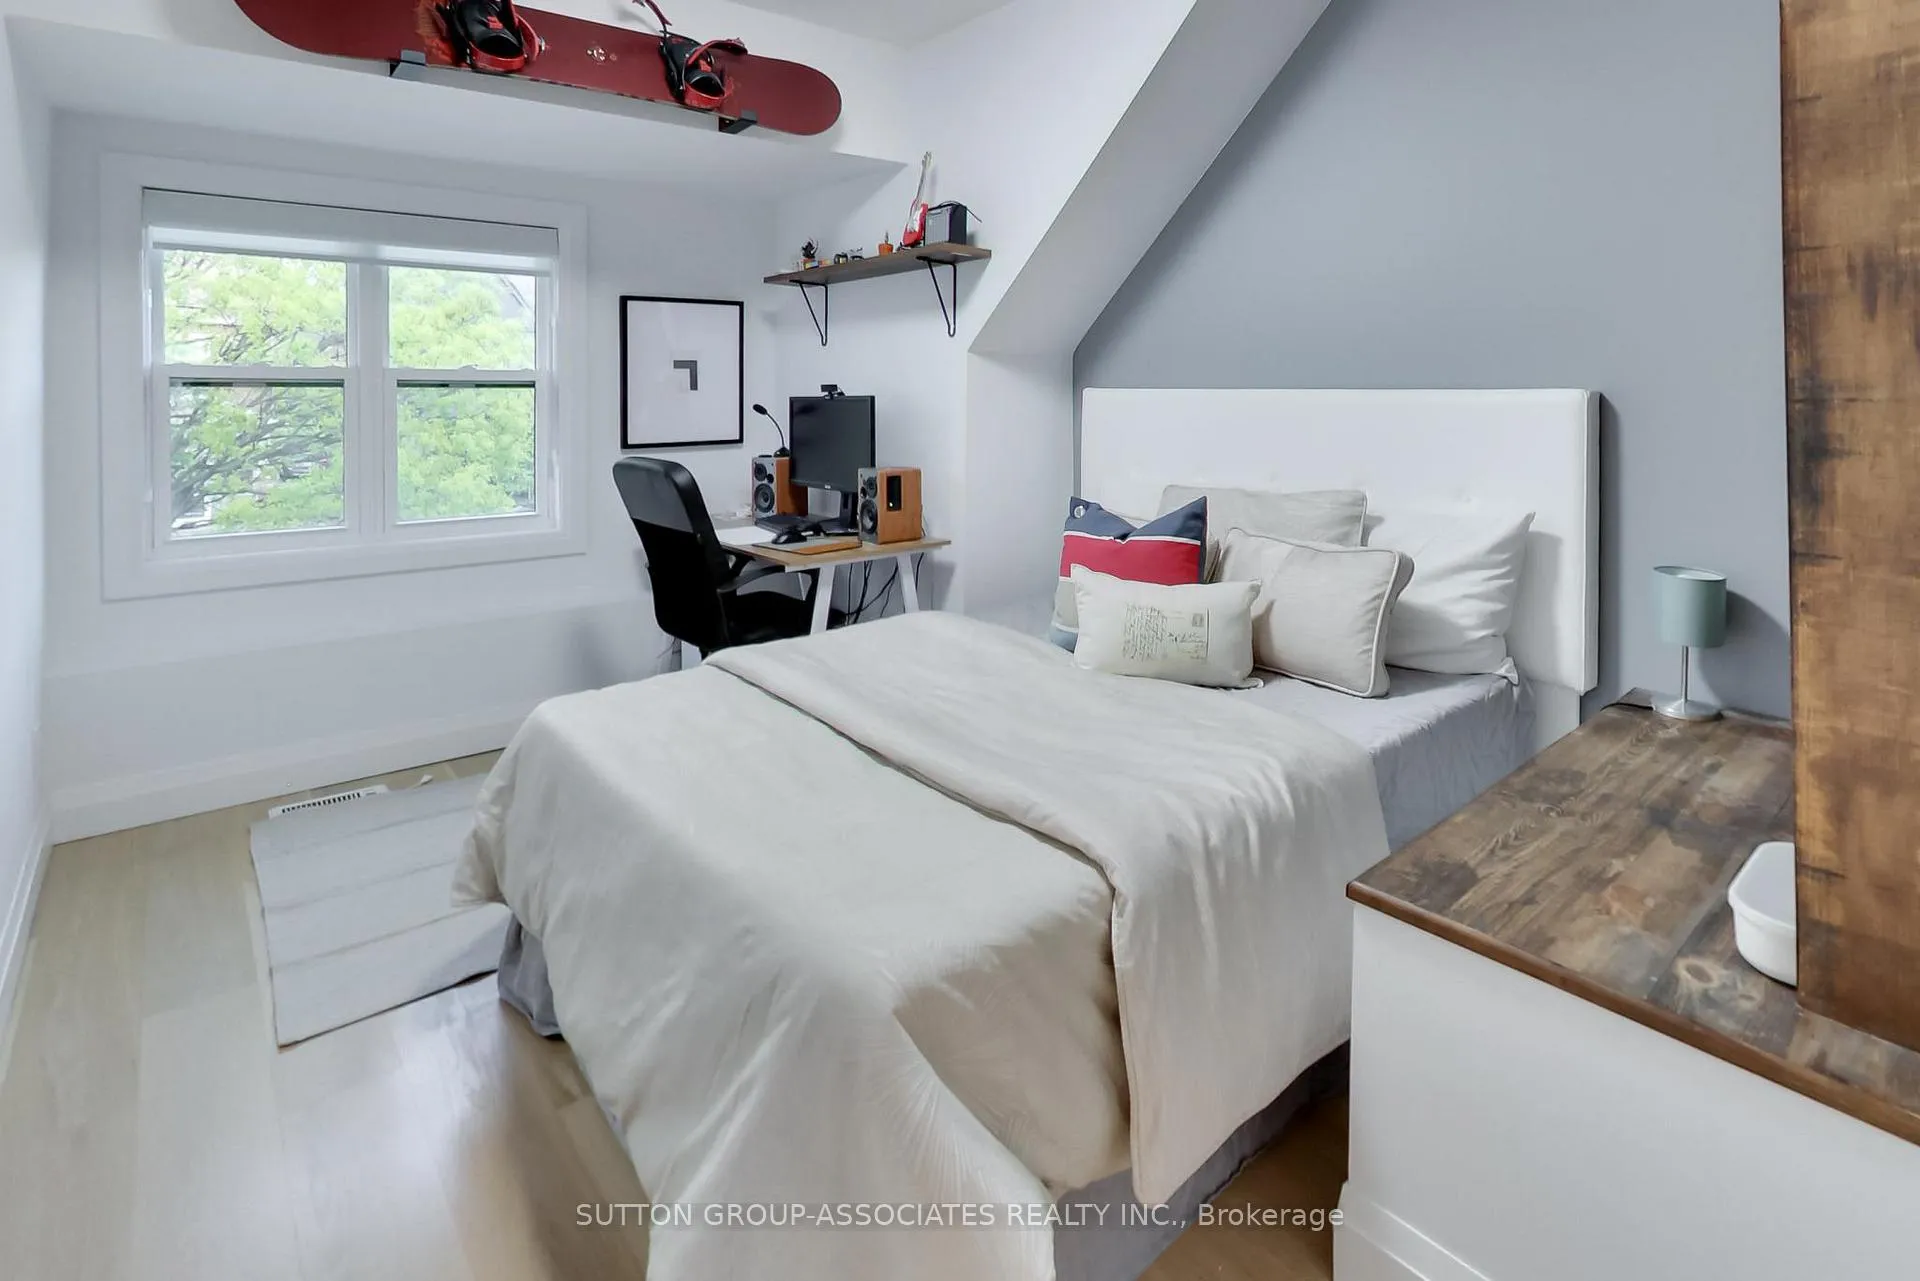
- Bedroom 3—Second level, Hardwood Floor, B/I Closet, Large Window
- Bedroom 4—Second level, Hardwood Floor, Window
- Bathroom—Second level, 5 Pc Bath, Quartz Counter, Window
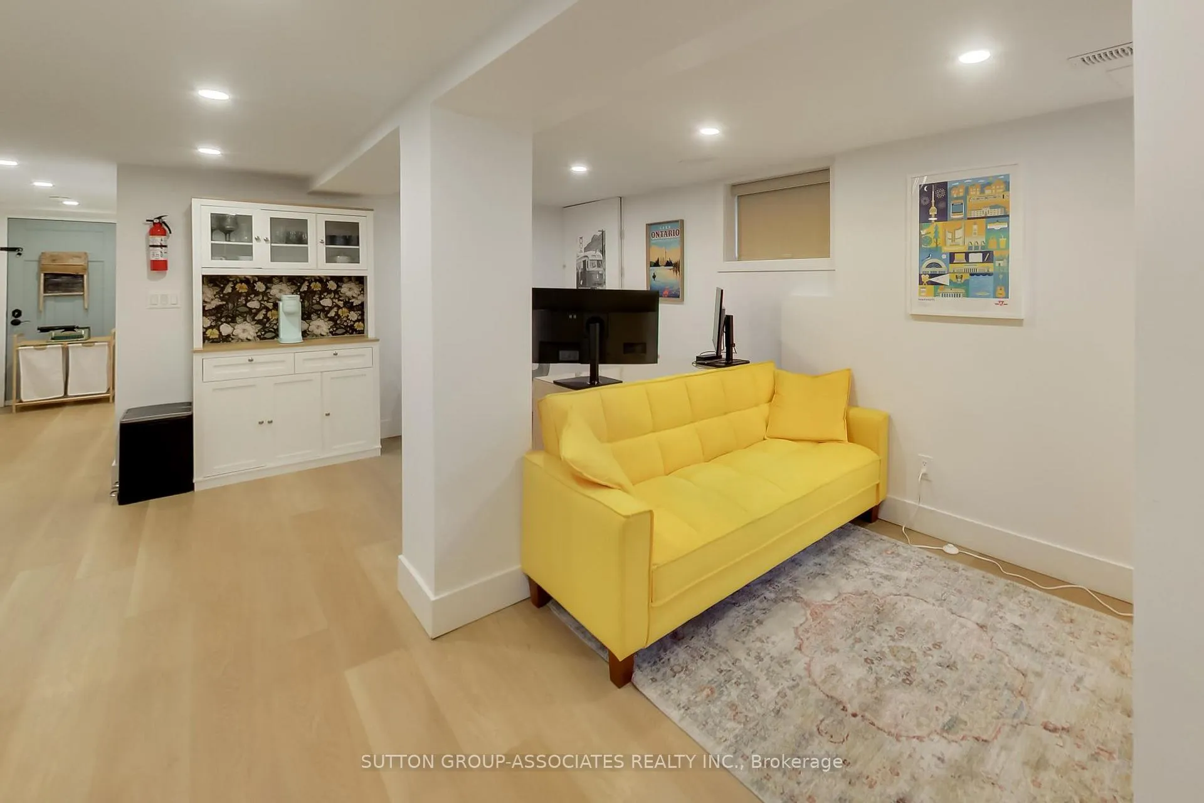
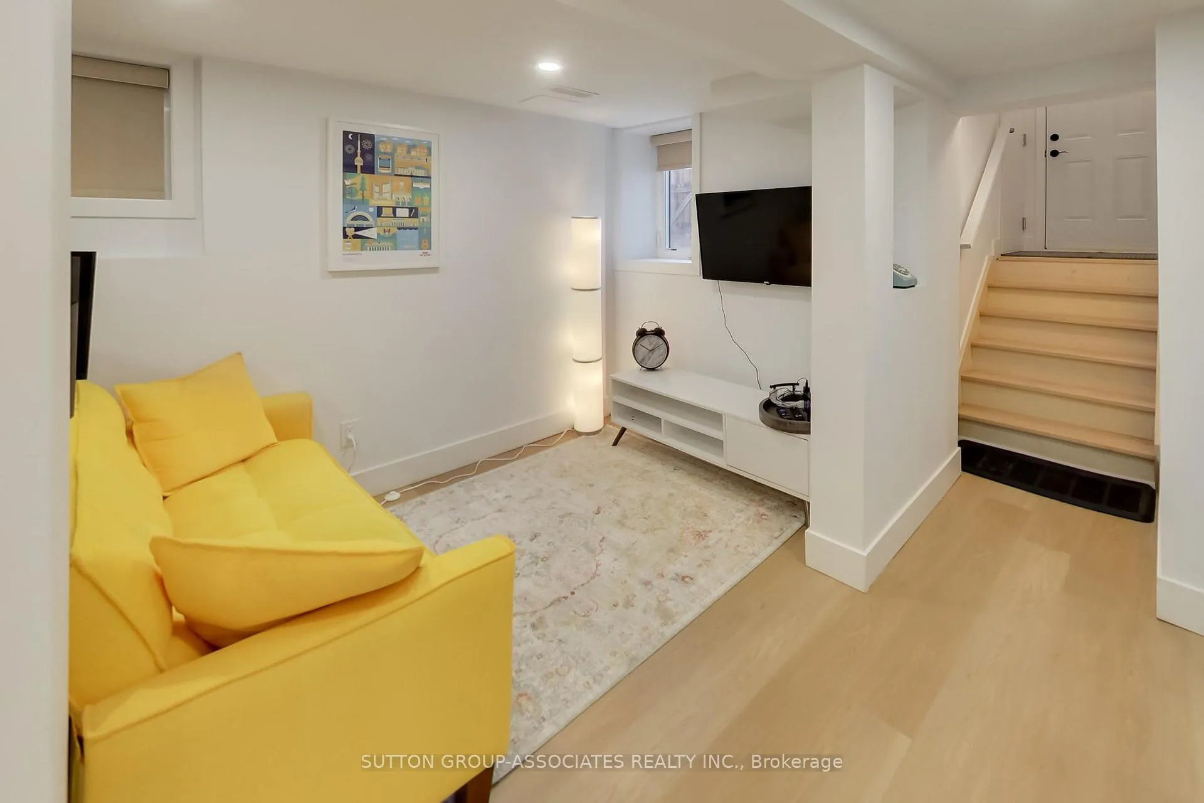
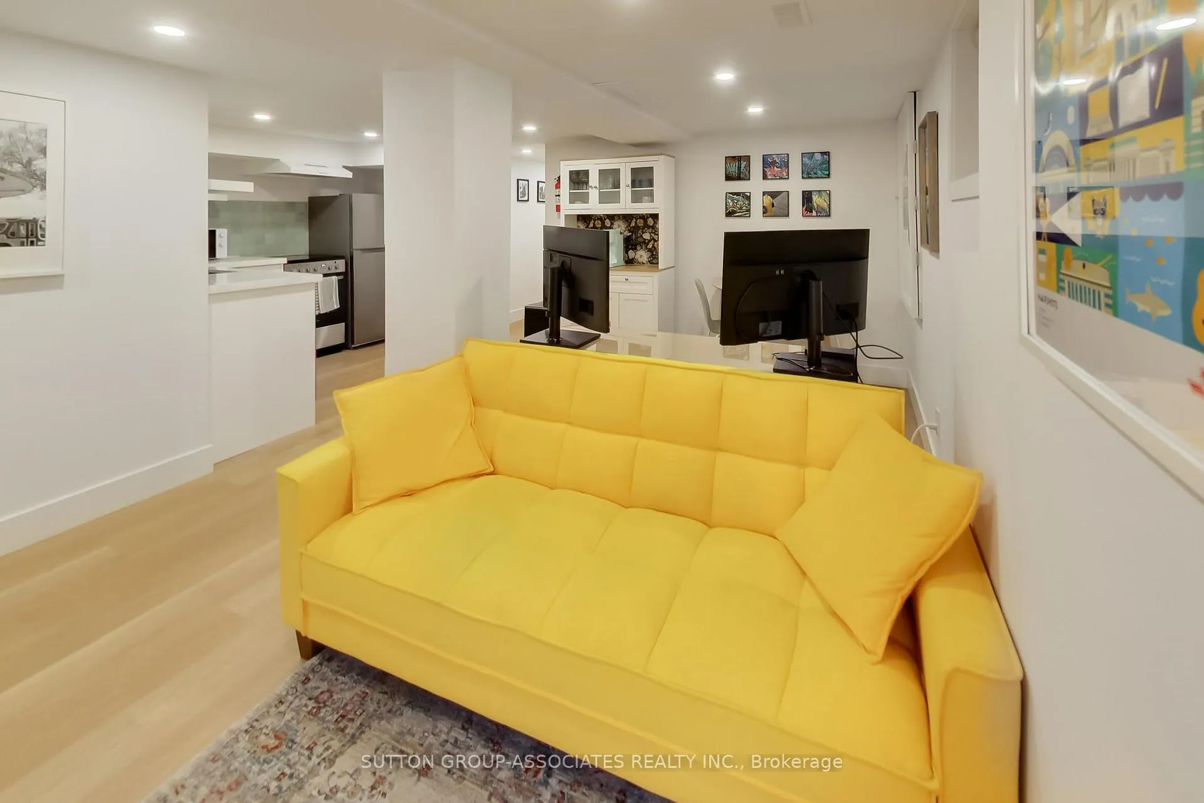
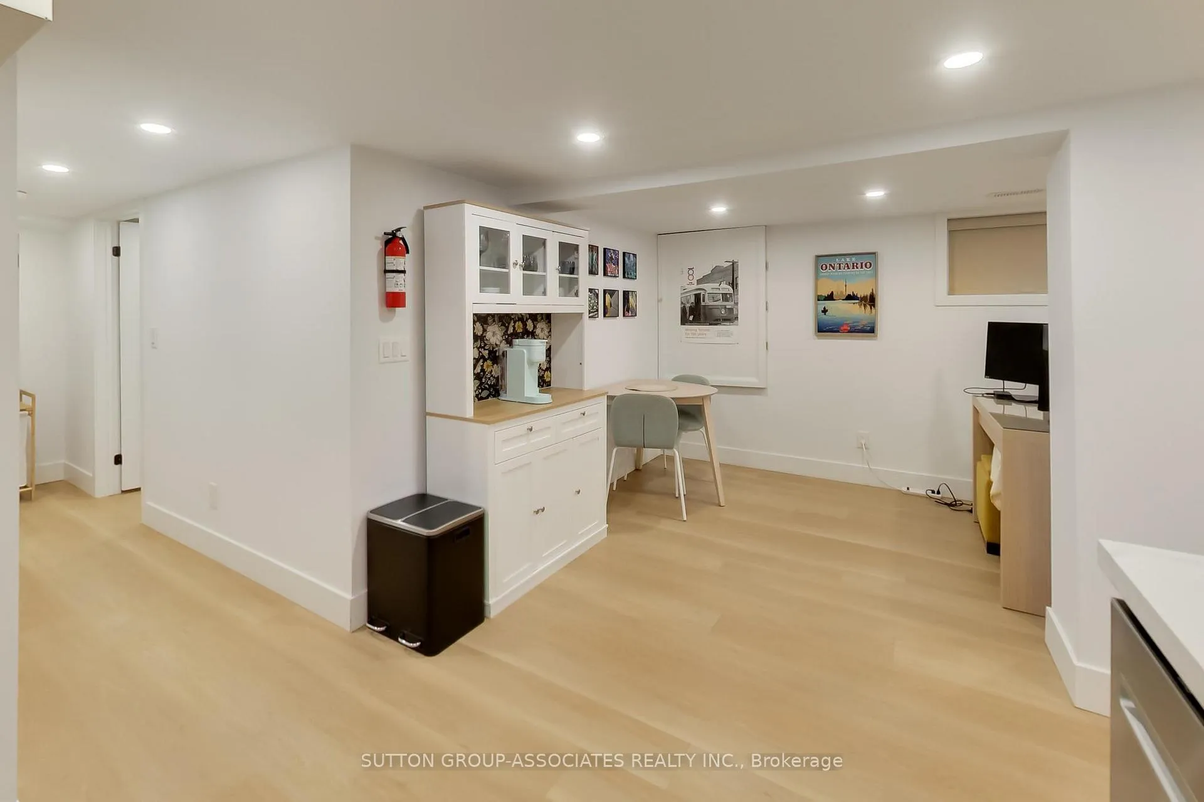
- Living Room—Lower level, Hardwood Floor, Pot Lights, Above Grade Window
- Kitchen—Lower level, Combined w/Dining, Quartz Counter, Pot Lights
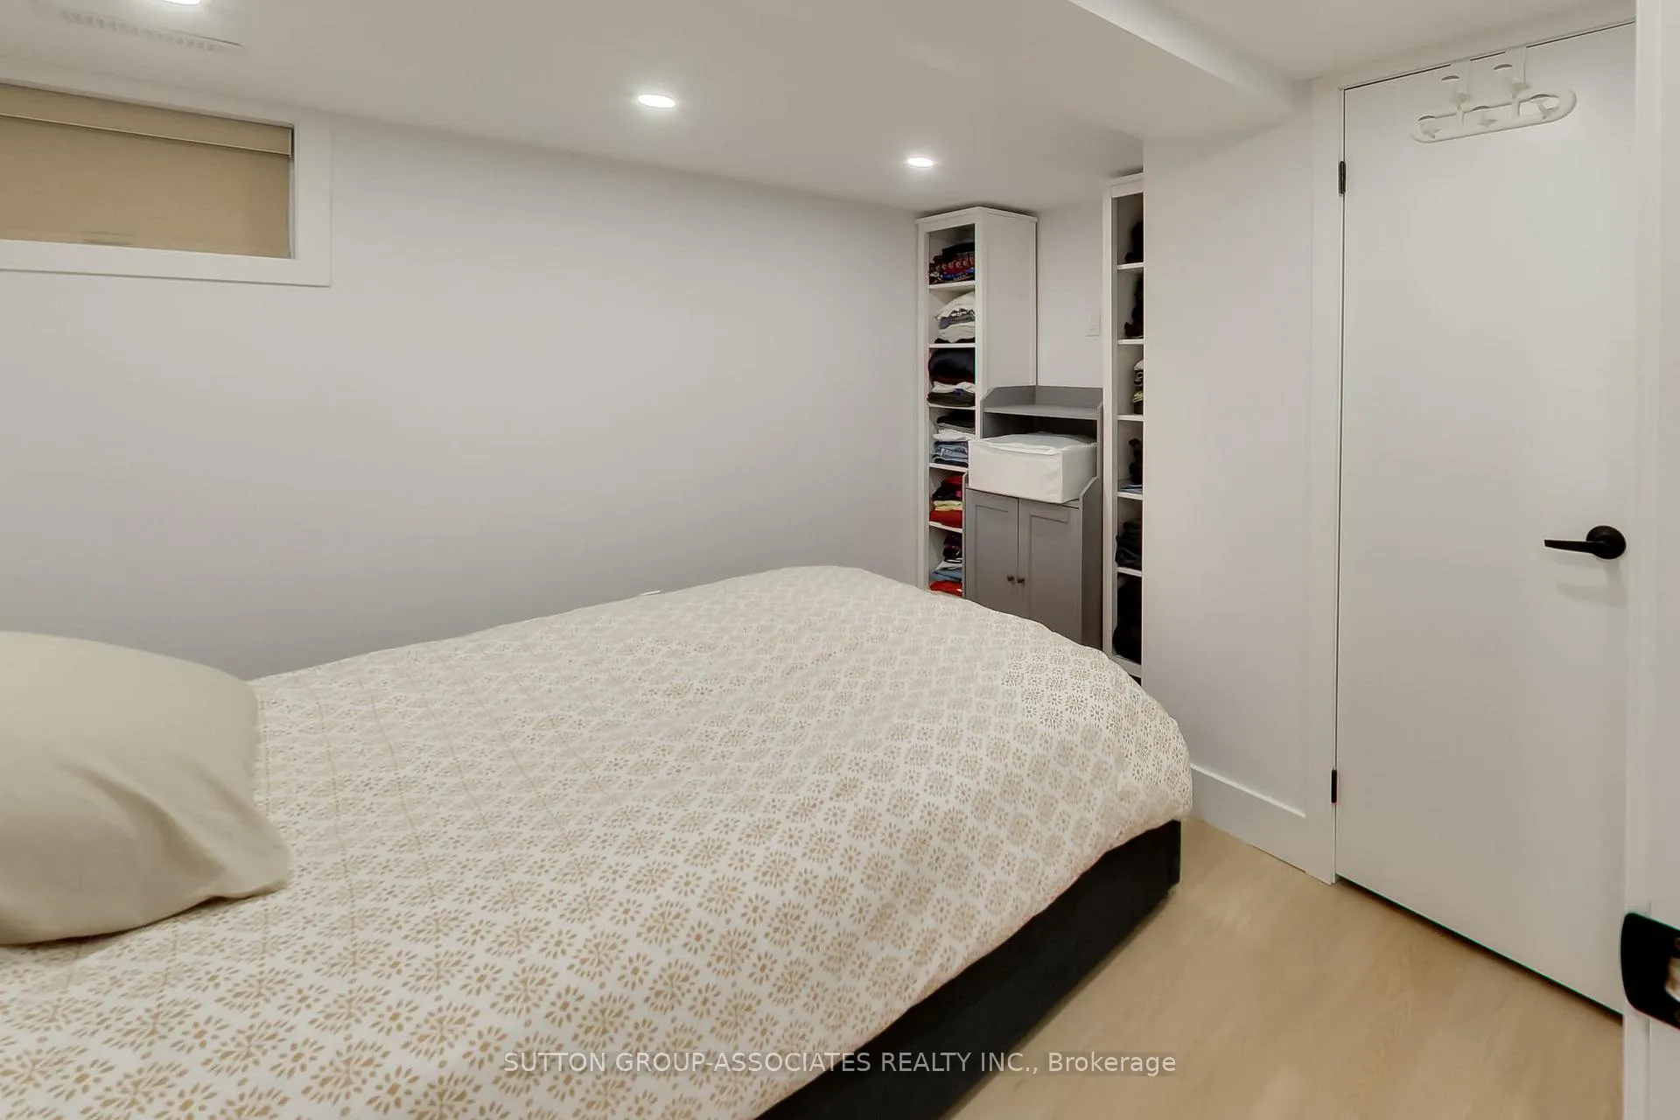
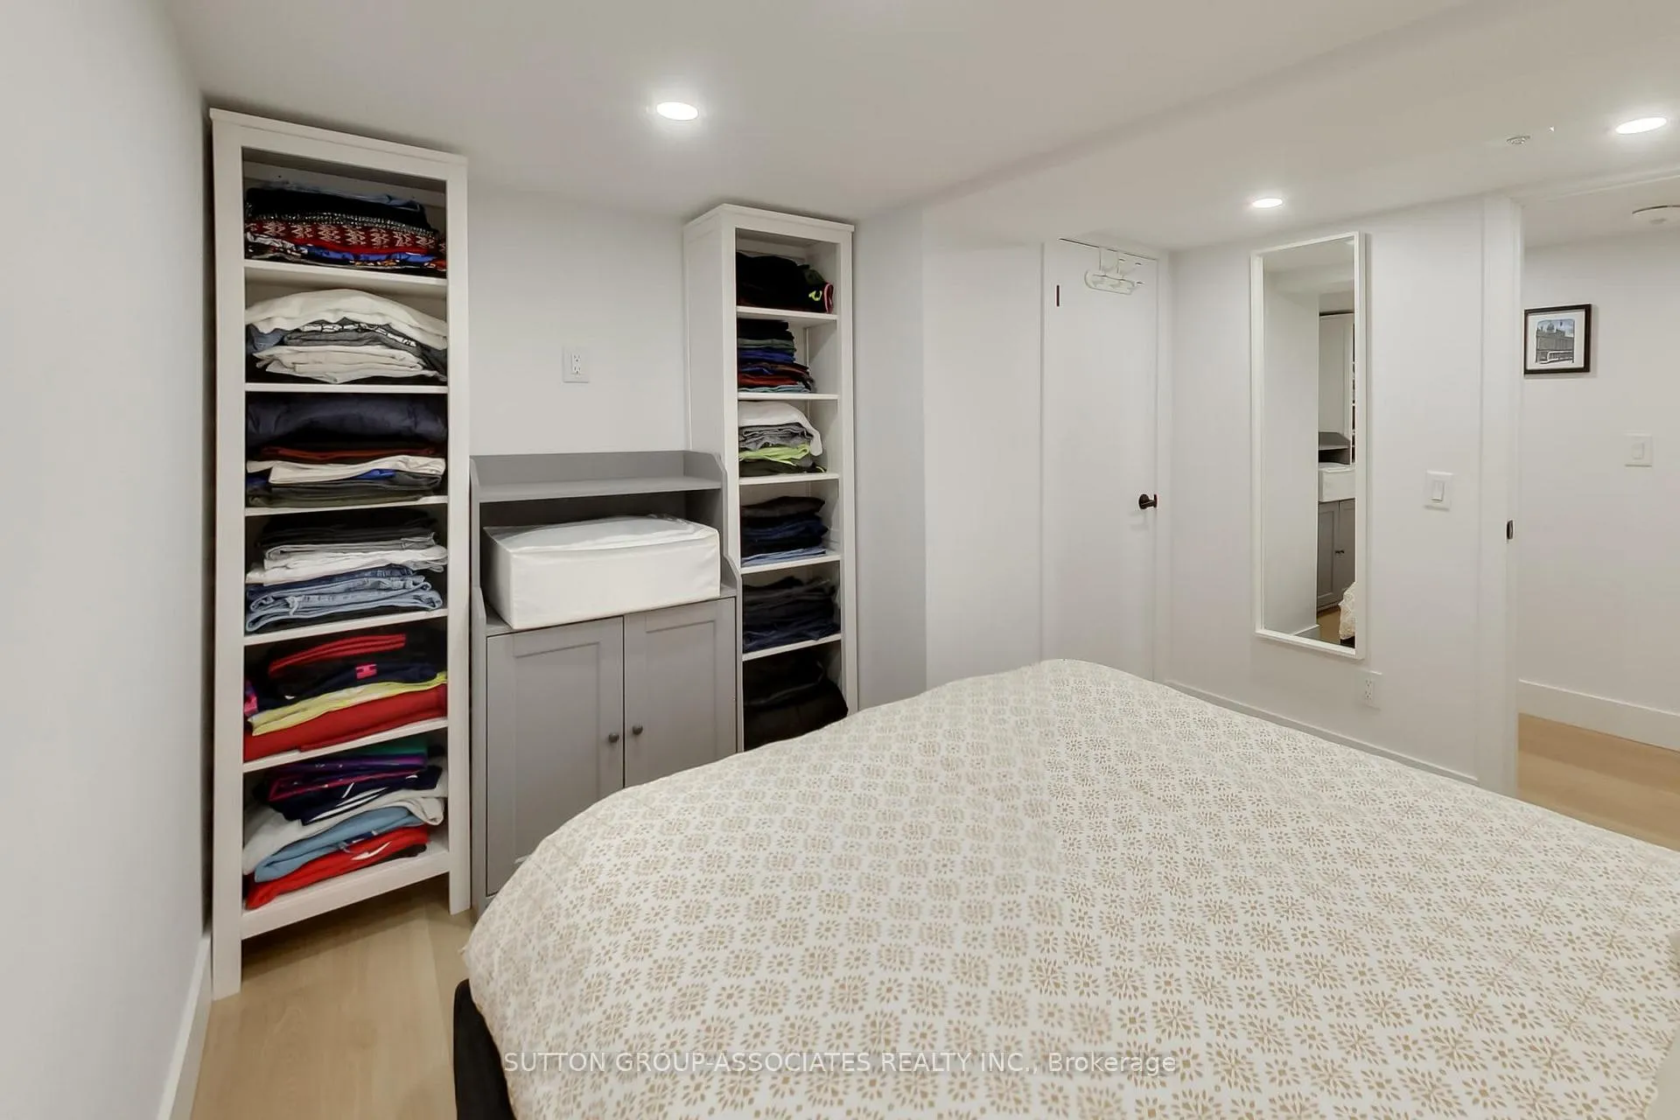
- Bedroom—Lower level, Pot Lights, Closet, Above Grade Window
- Cold Room/Cantina—Lower level, Concrete Floor, Above Grade Window
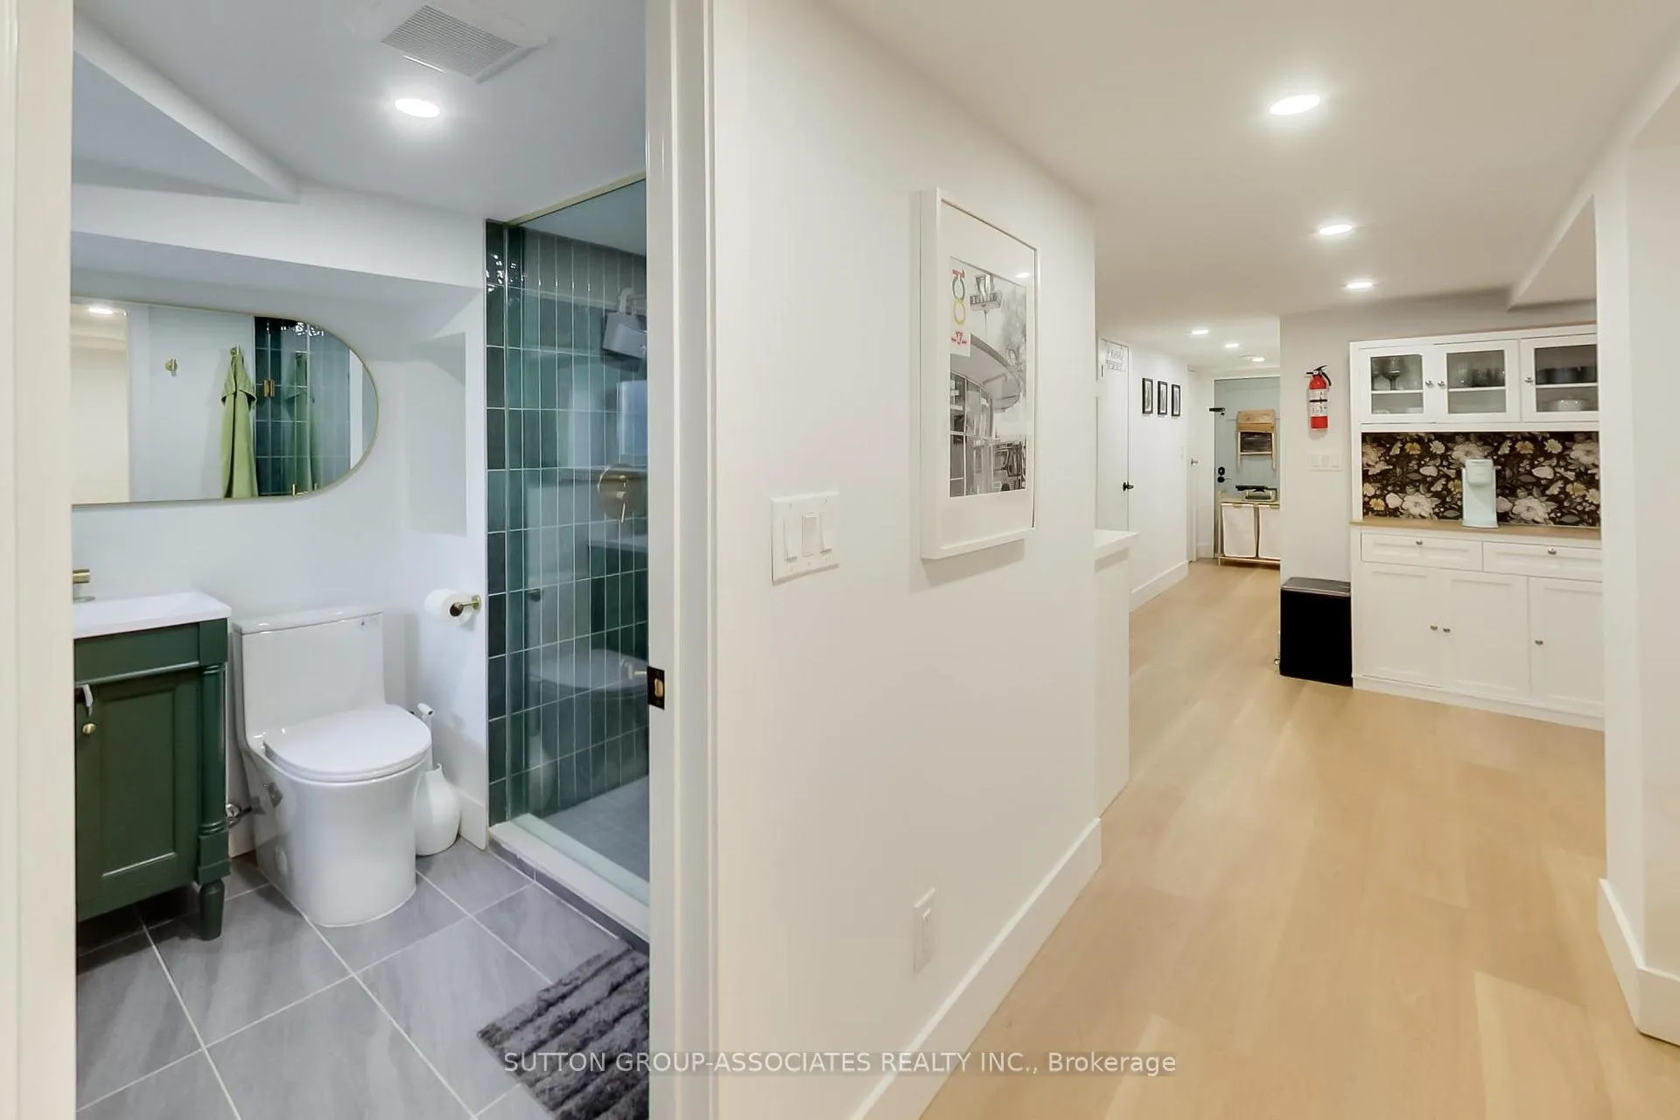
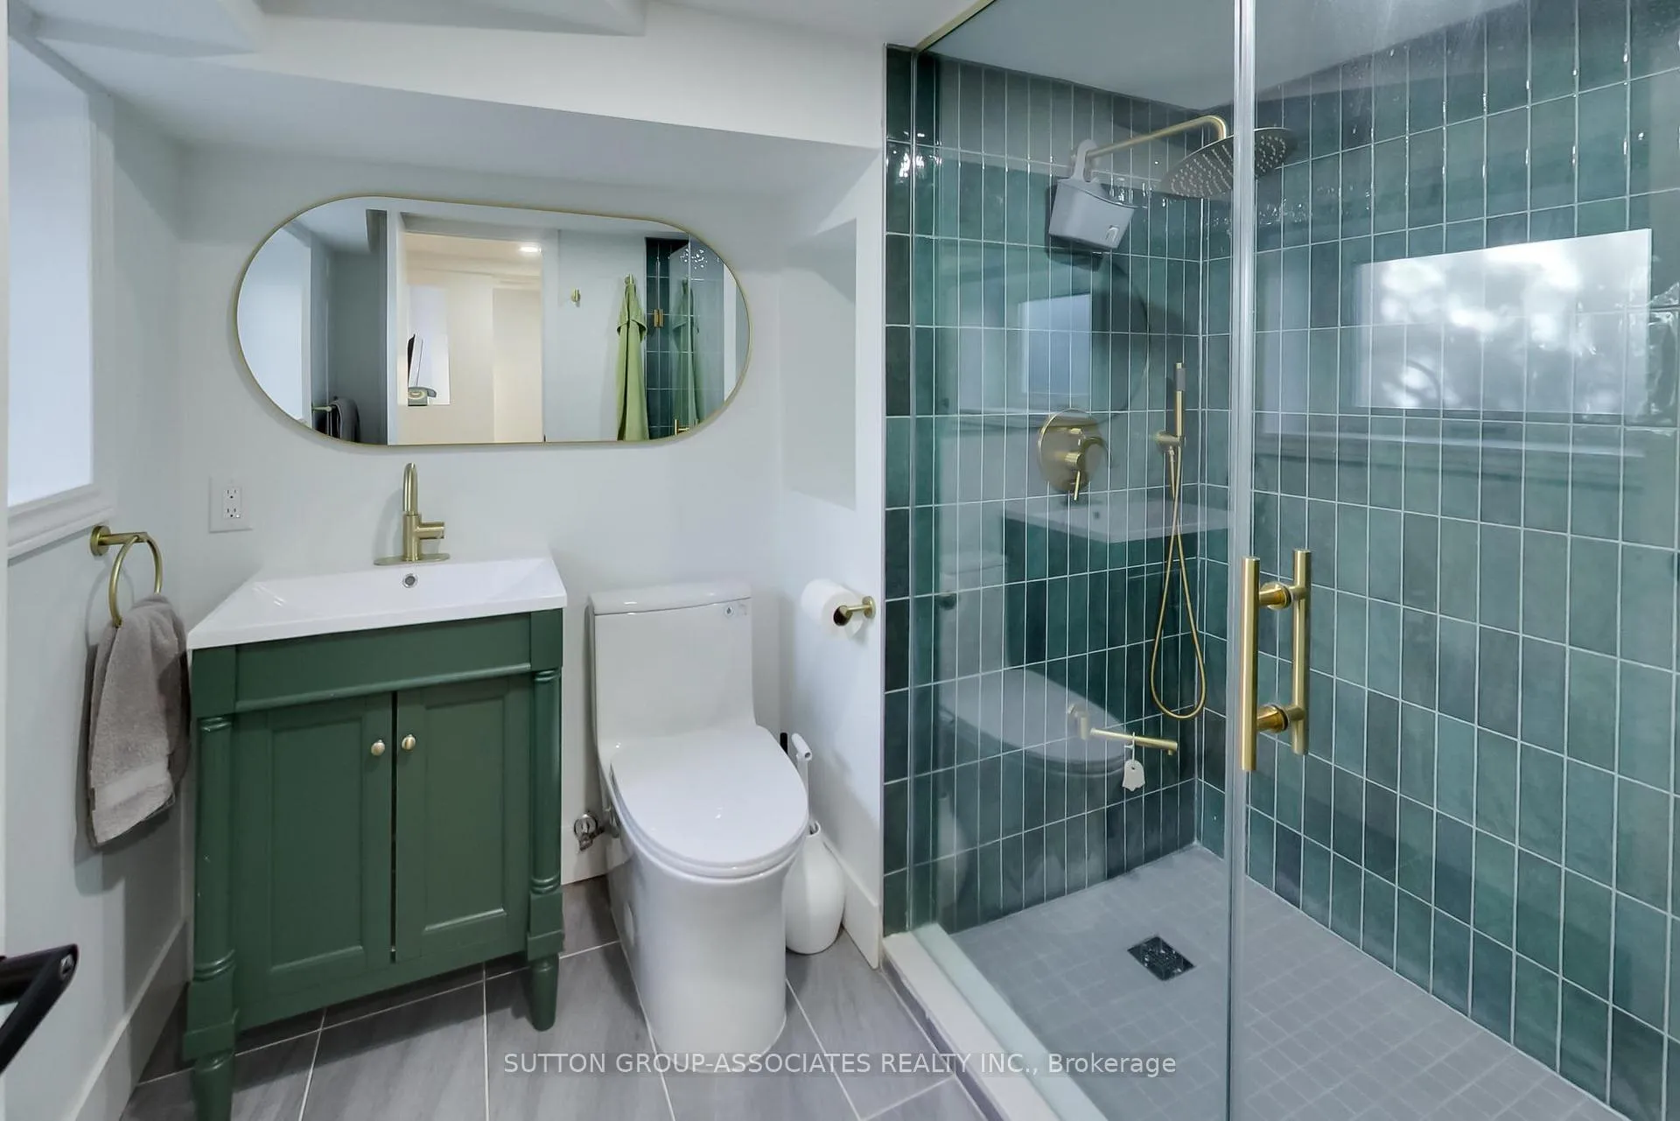
- Bathroom—Lower level, 4 Pc Bath, Pot Lights, Above Grade Window
Washrooms
- 2-piece, Main
- 5-piece, Second
- 4-piece, Lower
- Municipality
- Toronto
- Neighbourhood
- Oakwood Village
- Main cross streets
- Lauder Ave & Cloverlawn Ave
- Zoning
- Residential
- Directions
- Lauder Ave & Cloverlawn Ave
- MLS® number
- C13416348
- Data source
- Toronto Regional Real Estate Board
- Status change
- 2026-06-23
- Listed on
- 2026-06-08
- Days on market
- 15 days
- Possession type
- Flexible
- Co-op commission
- 2.5% + Hst + $3,500 Bonus if sold by June 22nd
- Seller
- Listed by
- SUTTON GROUP-ASSOCIATES REALTY INC.
Home Market Value
Current home valuation for 238 Lauder Avenue, Toronto, Oakwood Village, Toronto, ON. Listed for $1,474,900
HOMEH Estimate
$1,364,500
Estimated Sales Range
$1,077,955 - $1,651,045
HOMEH Estimate for 238 Lauder Avenue, Toronto, Oakwood Village
Calculated with a real agent's CMA method — 45+ years of experience, codified. Not an AI guess.
For the owner
Is this your home? Track its value.
Get this home's HOMEH Estimate by email once a month, with how many homes are for sale around you.
Mortgage Payment Calculator
Compare up to 4 down payment scenarios
5% on first $500K + 10% on $974,900 over $500K
$122,490
| Scenario 1 | Scenario 2 | Scenario 3 | Scenario 4 | |
|---|---|---|---|---|
−Down payment | % $ | % $ | % $ | % $ |
+CMHC insurance | $54,040 | $41,150 | $35,103 | $0 |
=Total mortgage | $1,405,048 | $1,368,560 | $1,288,768 | $1,179,920 |
Amortization | ||||
Mortgage rate | % | % | % | % |
| Payment frequency | ||||
=Mortgage payment | $6,860monthly | $6,682monthly | $6,292monthly | $5,761monthly |
Land Transfer Tax
$25,973
$25,973
$51,946
Around this home
Data provided by OpenStreetMap & Fraser Institute School Rankings
Ask HOMEH
New!Hi there!
👋Text or call (416) 301-9001
Recommended for you
Based on homes you've looked at.
No recommended properties found.
Nearby similar homes
No nearby properties found.
More real estate resources
Other homes nearby
Explore this area
Nearby neighbourhoods
No nearby listings available.