
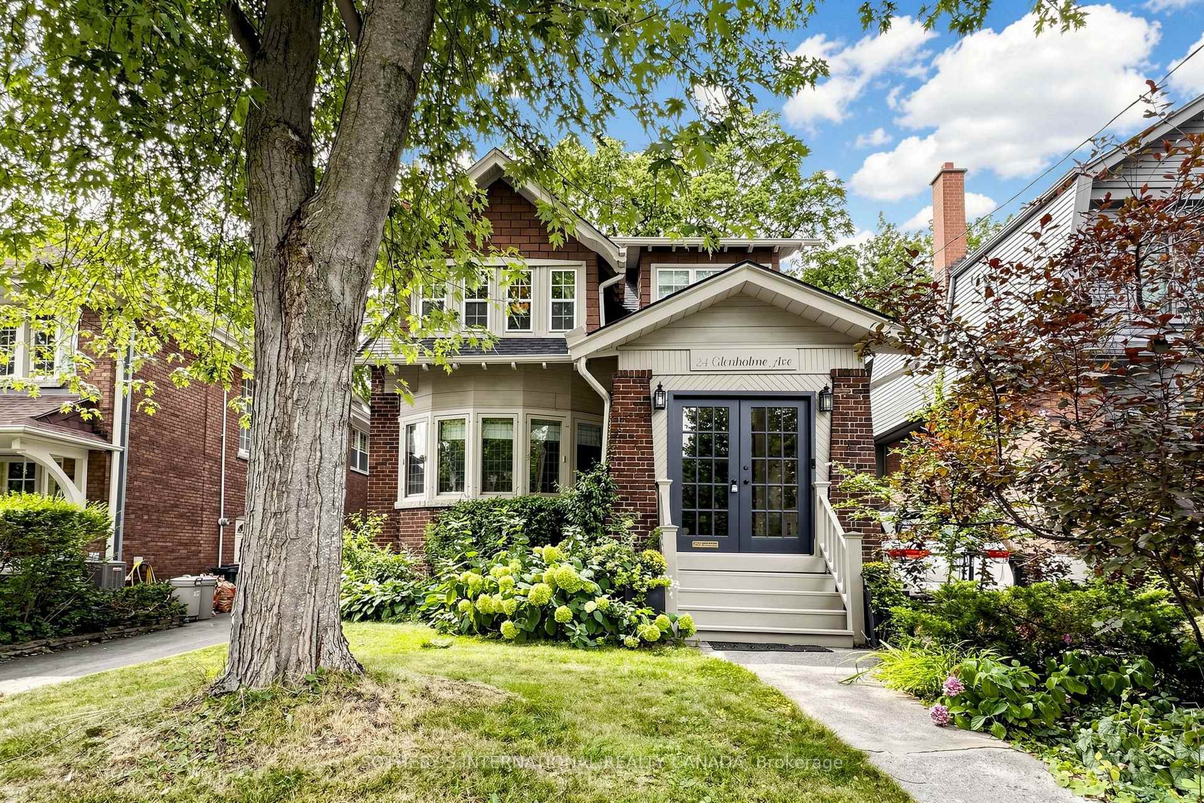
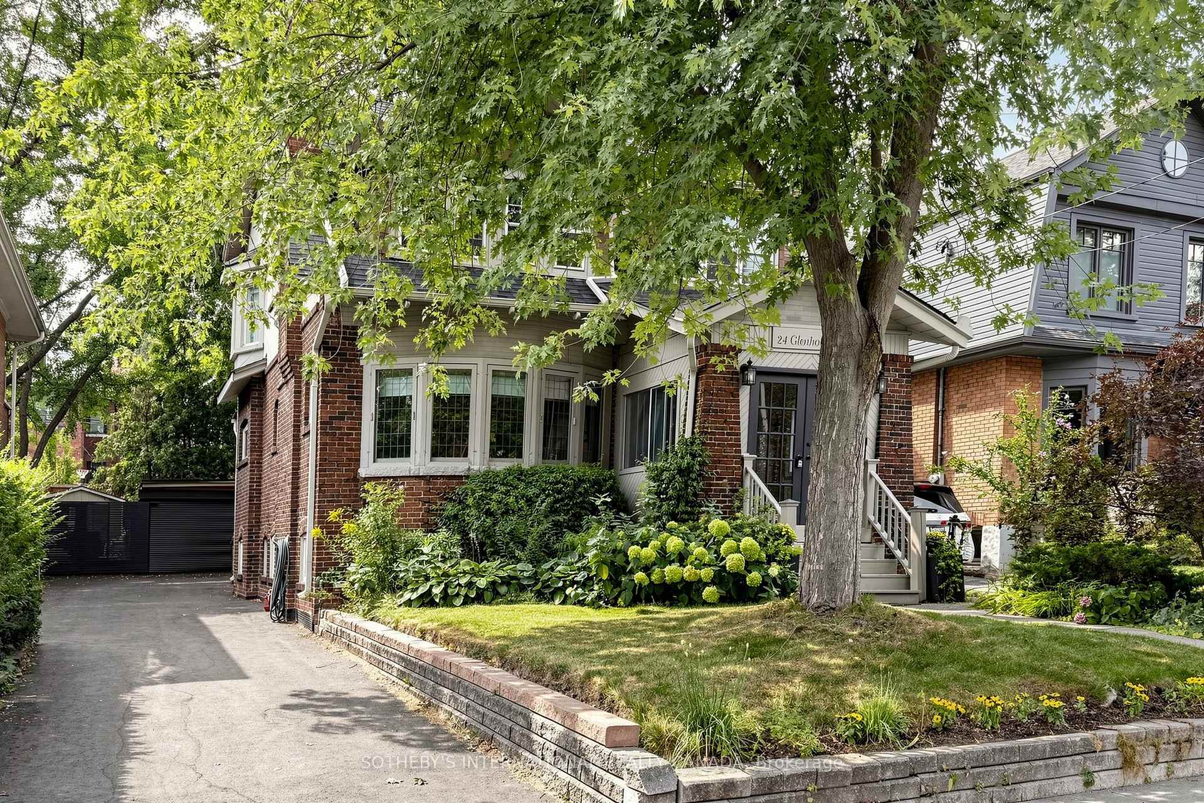
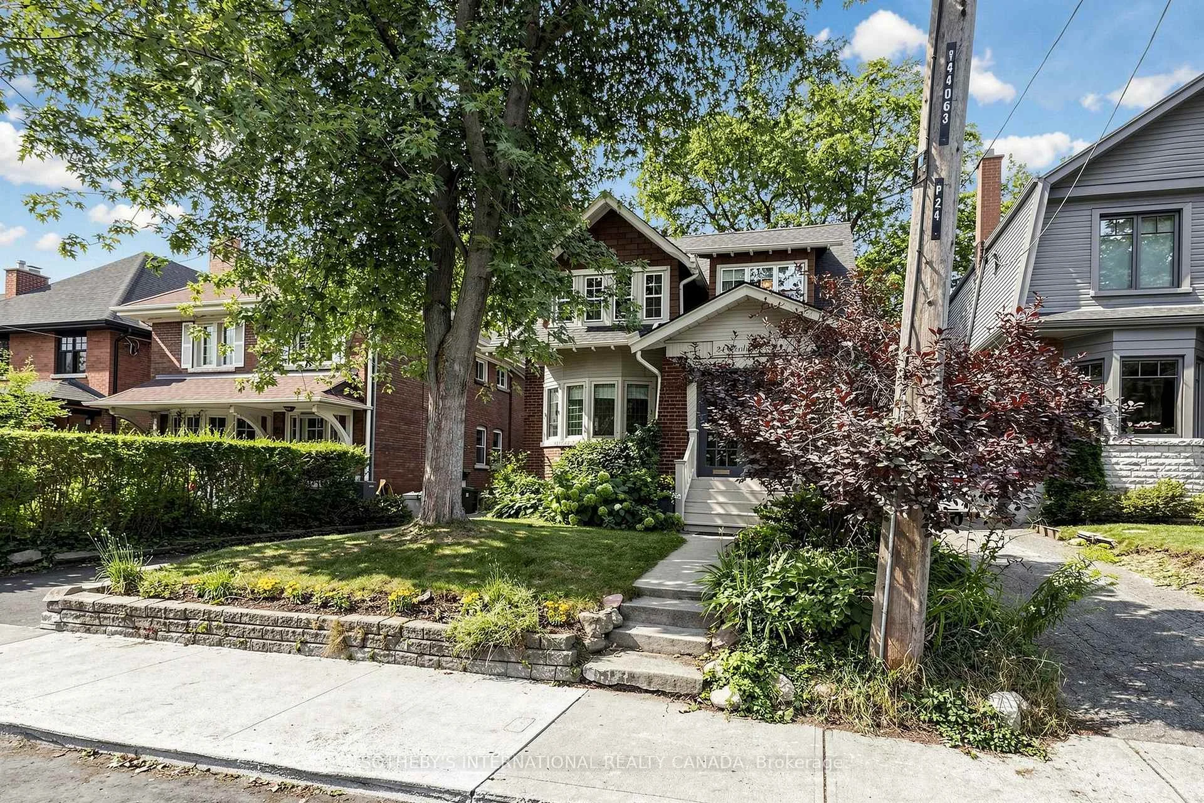
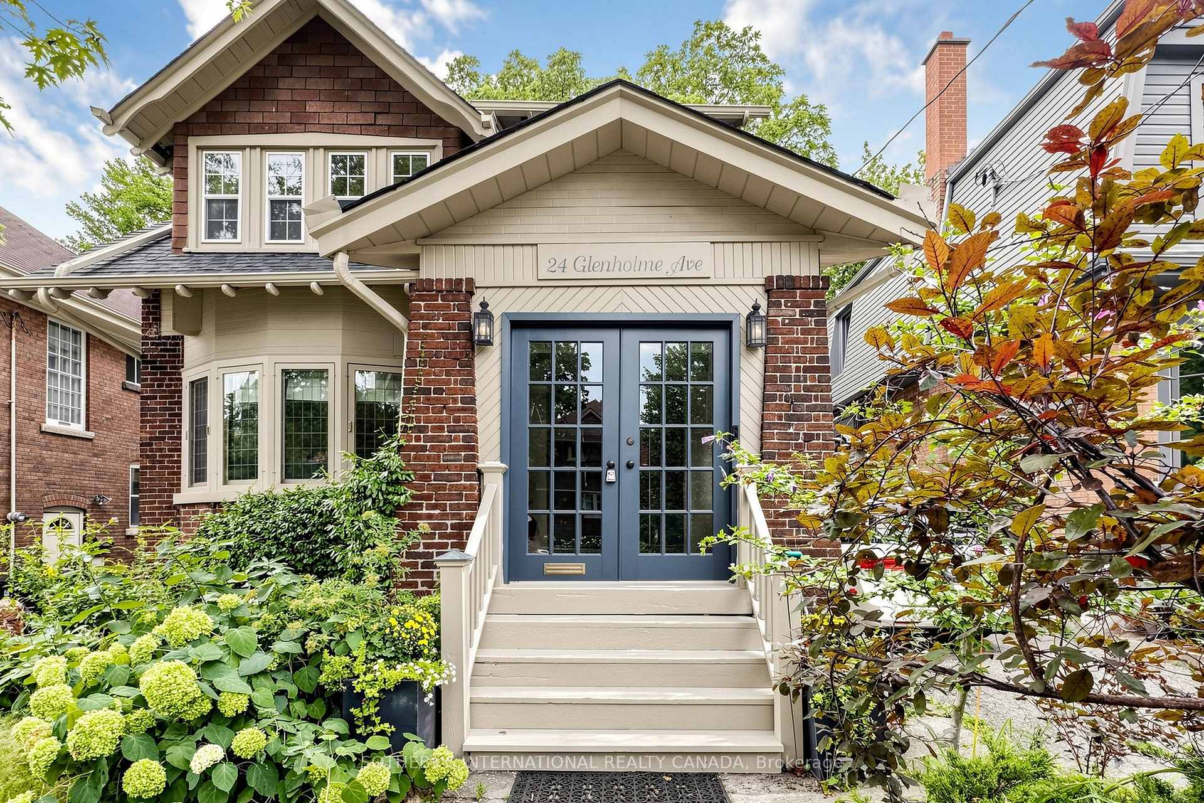
24 Glenholme Avenue
Toronto (Corso Italia-Davenport), ON M6H 3A9
Included in Rent: None
- 4Bedrooms
- 3Bathrooms
- 1Garage
- 2000–2500Sq Ft
- Oct 1Available
- In BathroomLaundry
- Main, 2nd FloorFor Lease
- Unfurnished

Property not available for sale or for rent.
Own a place to rent? We list it for maximum MLS exposure.
Free Home EvaluationHow Much Is My Home Worth?Homes for Sale NearbySale & Price History for 24 Glenholme Avenue, Toronto, Corso Italia-Davenport
| Start Date | End Date | Price | Event | MLS# |
|---|---|---|---|---|
| 2026-08-21 | 2026-08-30 | Login to See Prices | Rented | w13701624 |
Real estate boards require you to or to see the full details of this property.
*Sold prices and complete sale & price history are regulated data. Under the Trust in Real Estate Services Act, 2002 (TRESA) and the rules of the Real Estate Council of Ontario (RECO), and pursuant to the Multiple Listing Service® rules of the Canadian Real Estate Association (CREA) and the Toronto Regional Real Estate Board (TRREB), this information may be shown only to registered users who have agreed to the applicable terms of use (a Virtual Office Website, or "VOW," arrangement). HOMEH Inc., Brokerage therefore provides it to signed-in members only. Creating an account is free and takes under a minute.
About 24 Glenholme Avenue, Toronto, Corso Italia-Davenport
Summarized Description
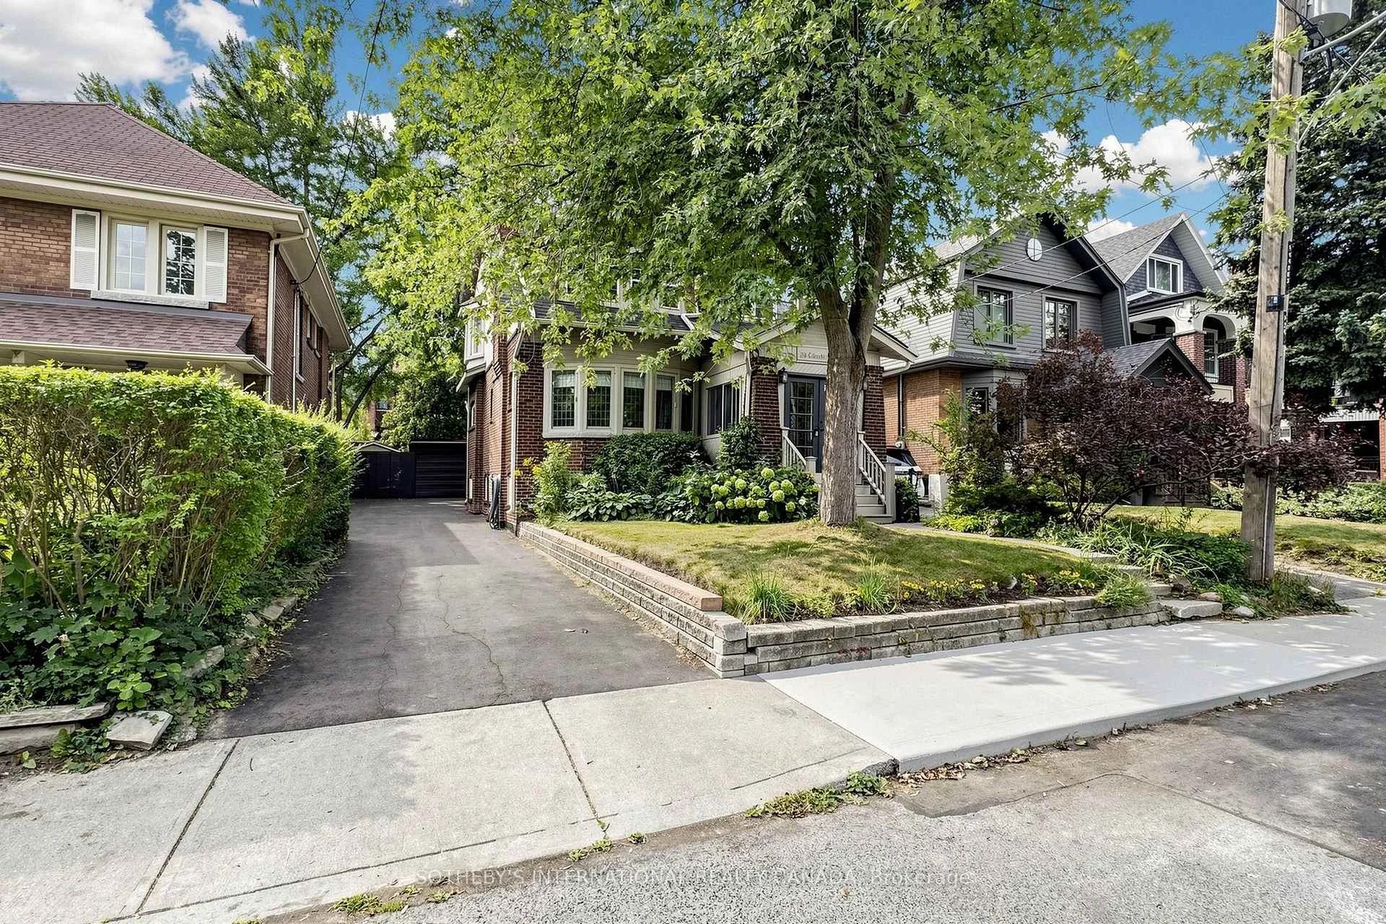
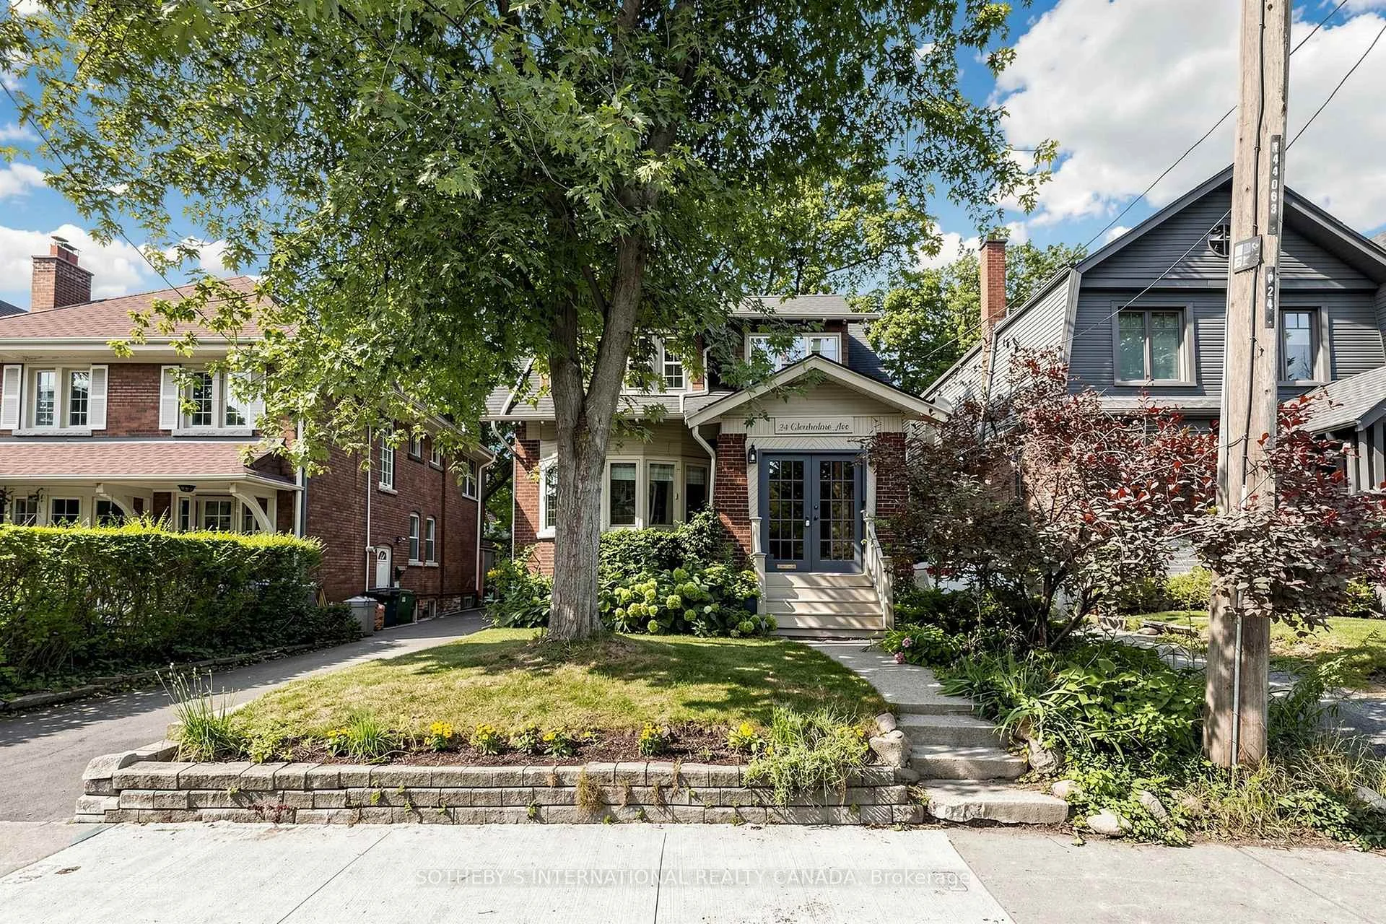
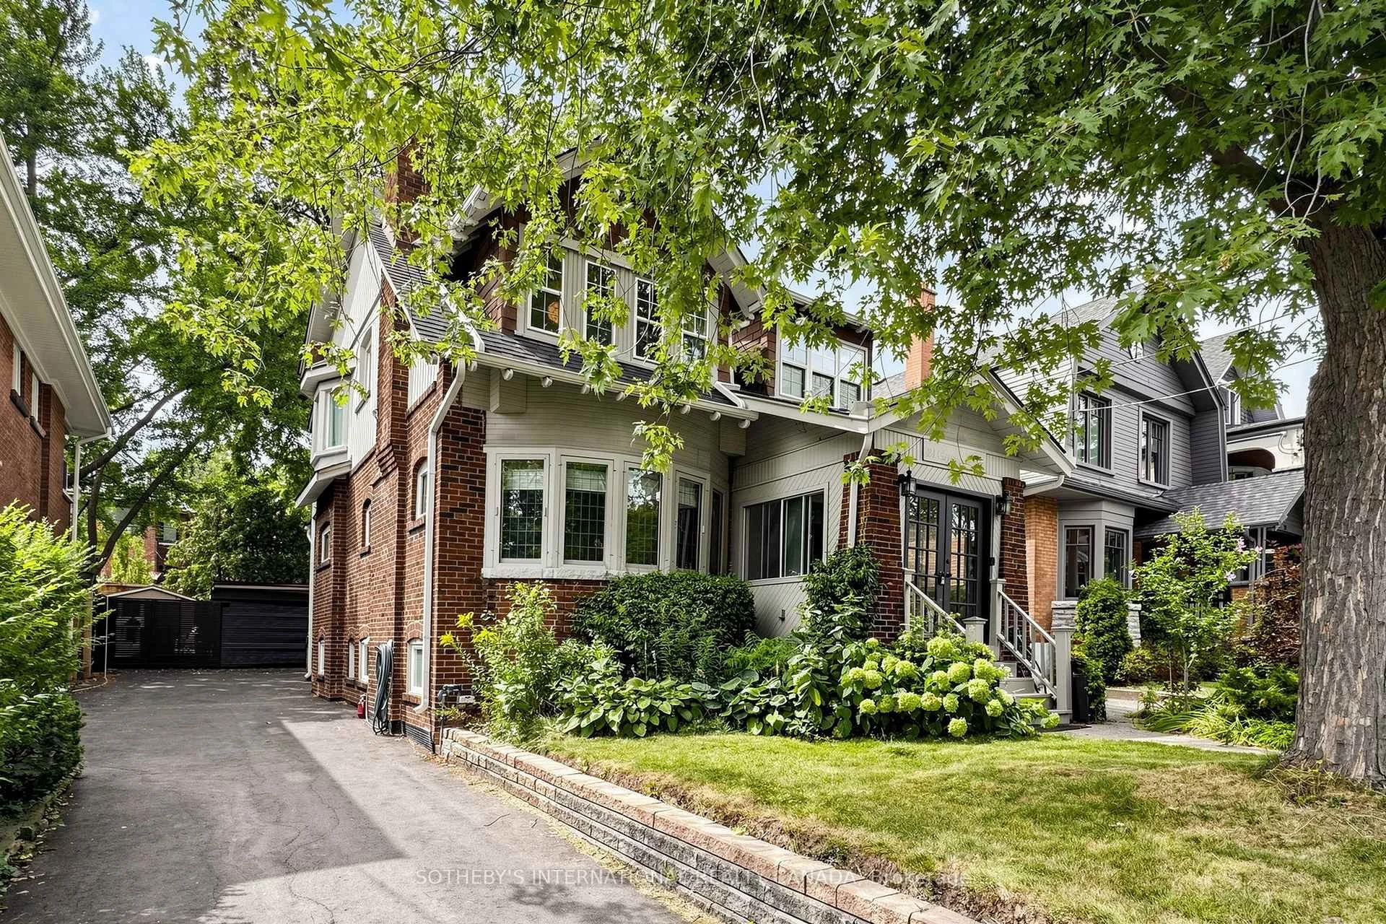
- Beautifully finished detached home on a tree-lined street.
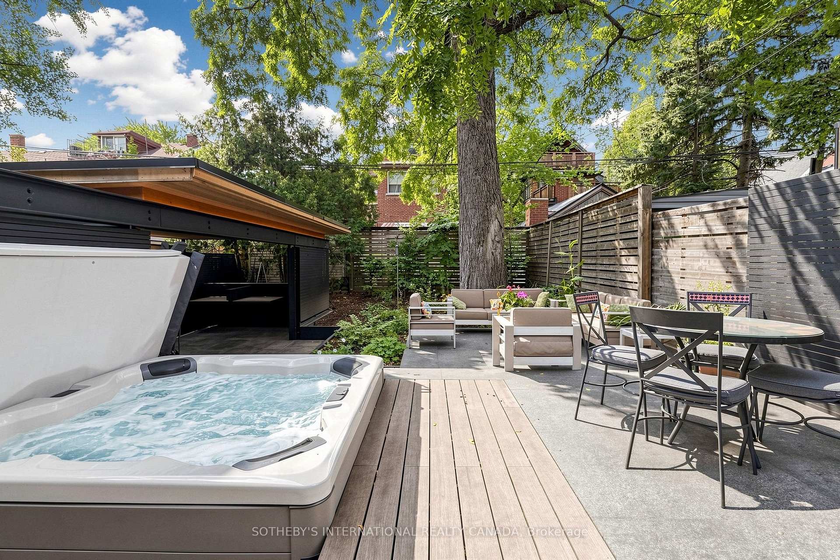
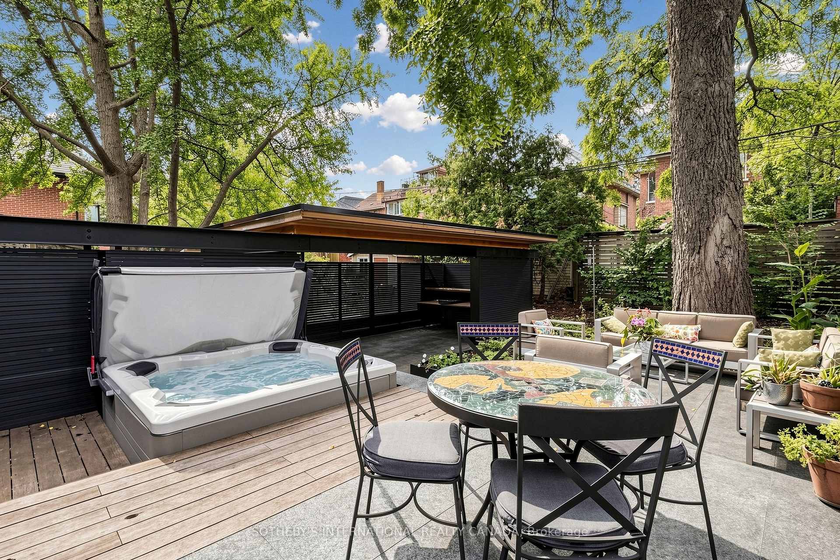
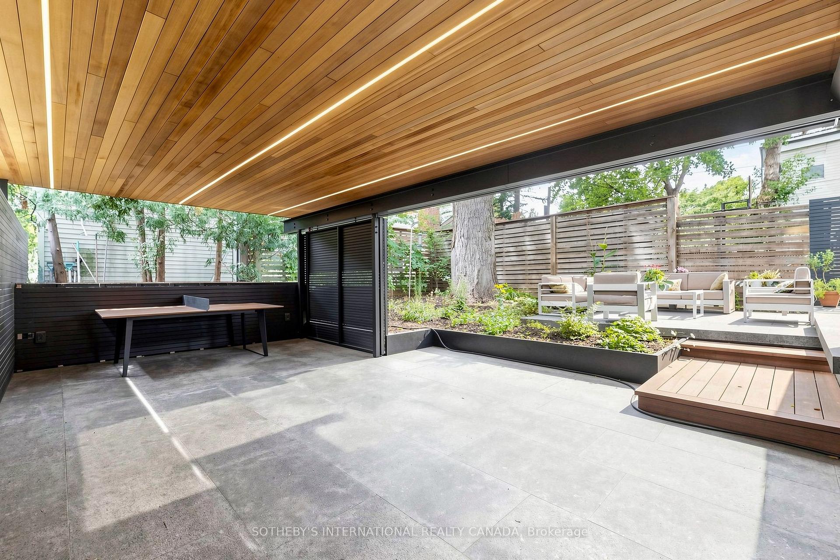
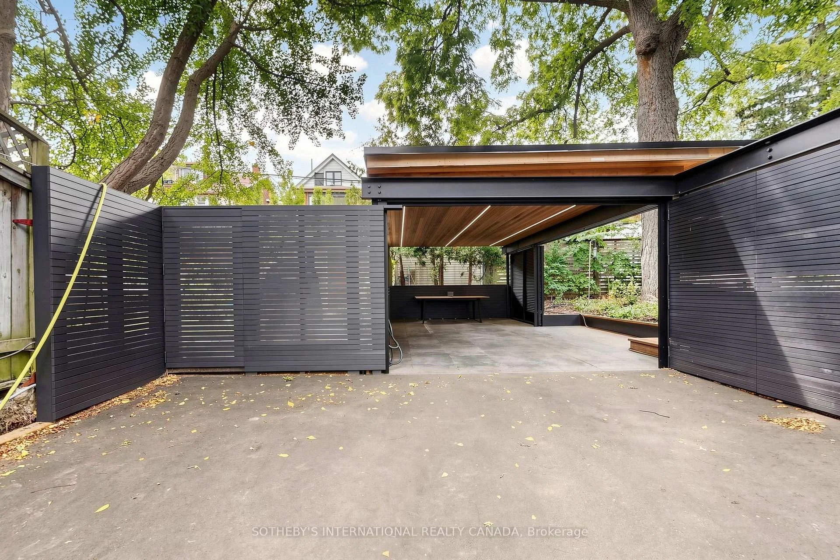
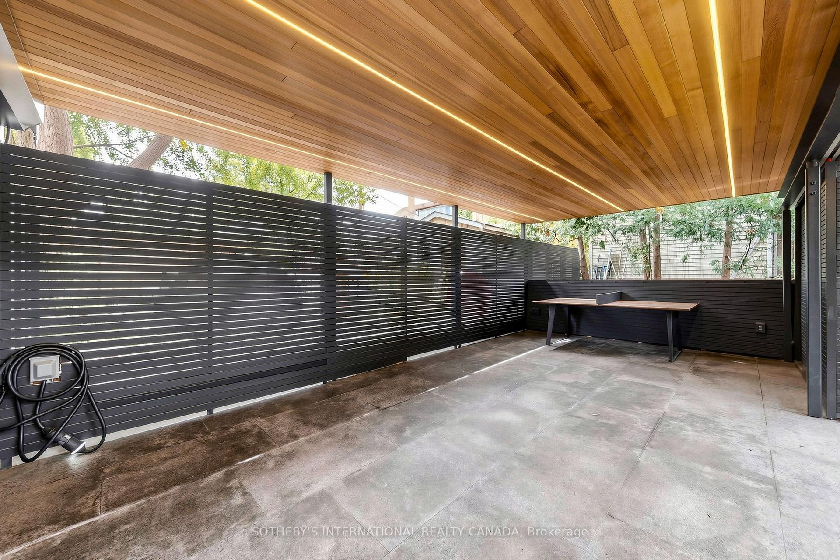
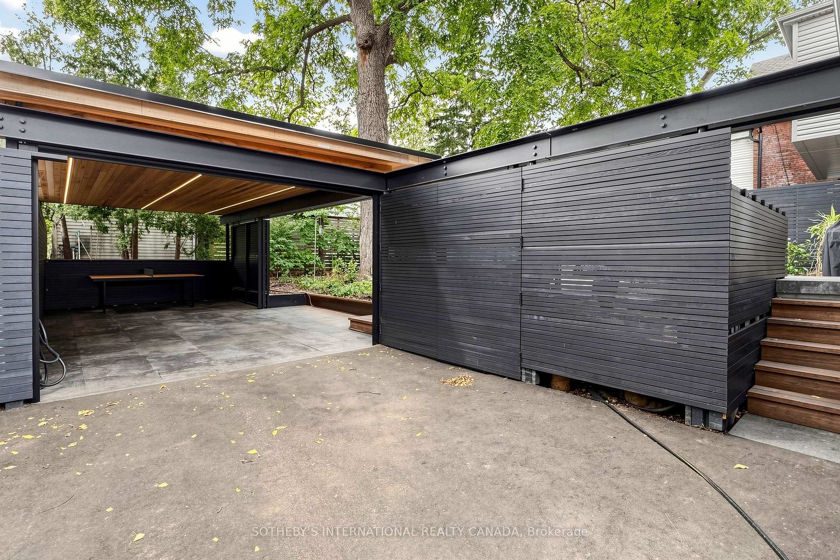
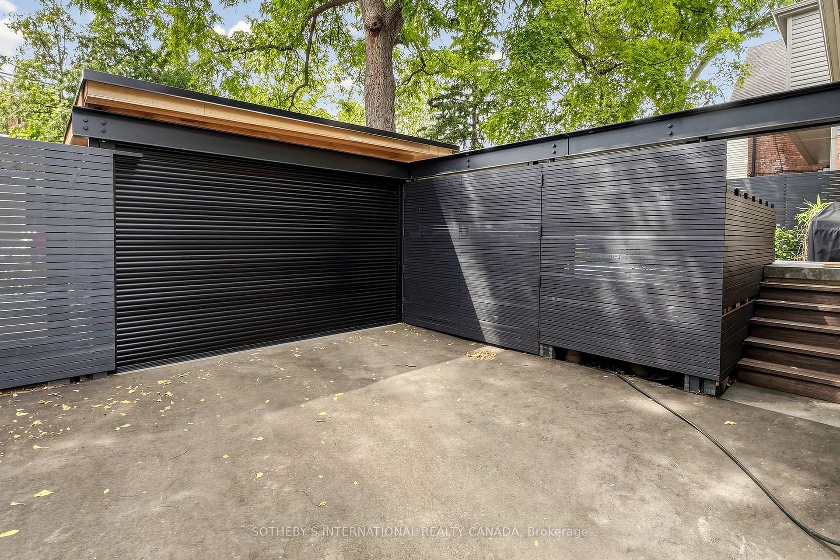
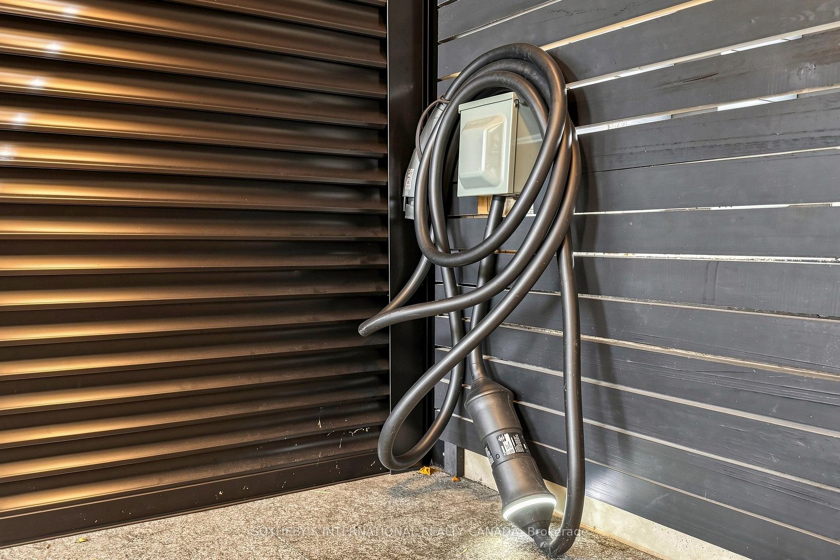
- Custom carport with EV charger and entertainment space.
- Expansive main floor ideal for family living.
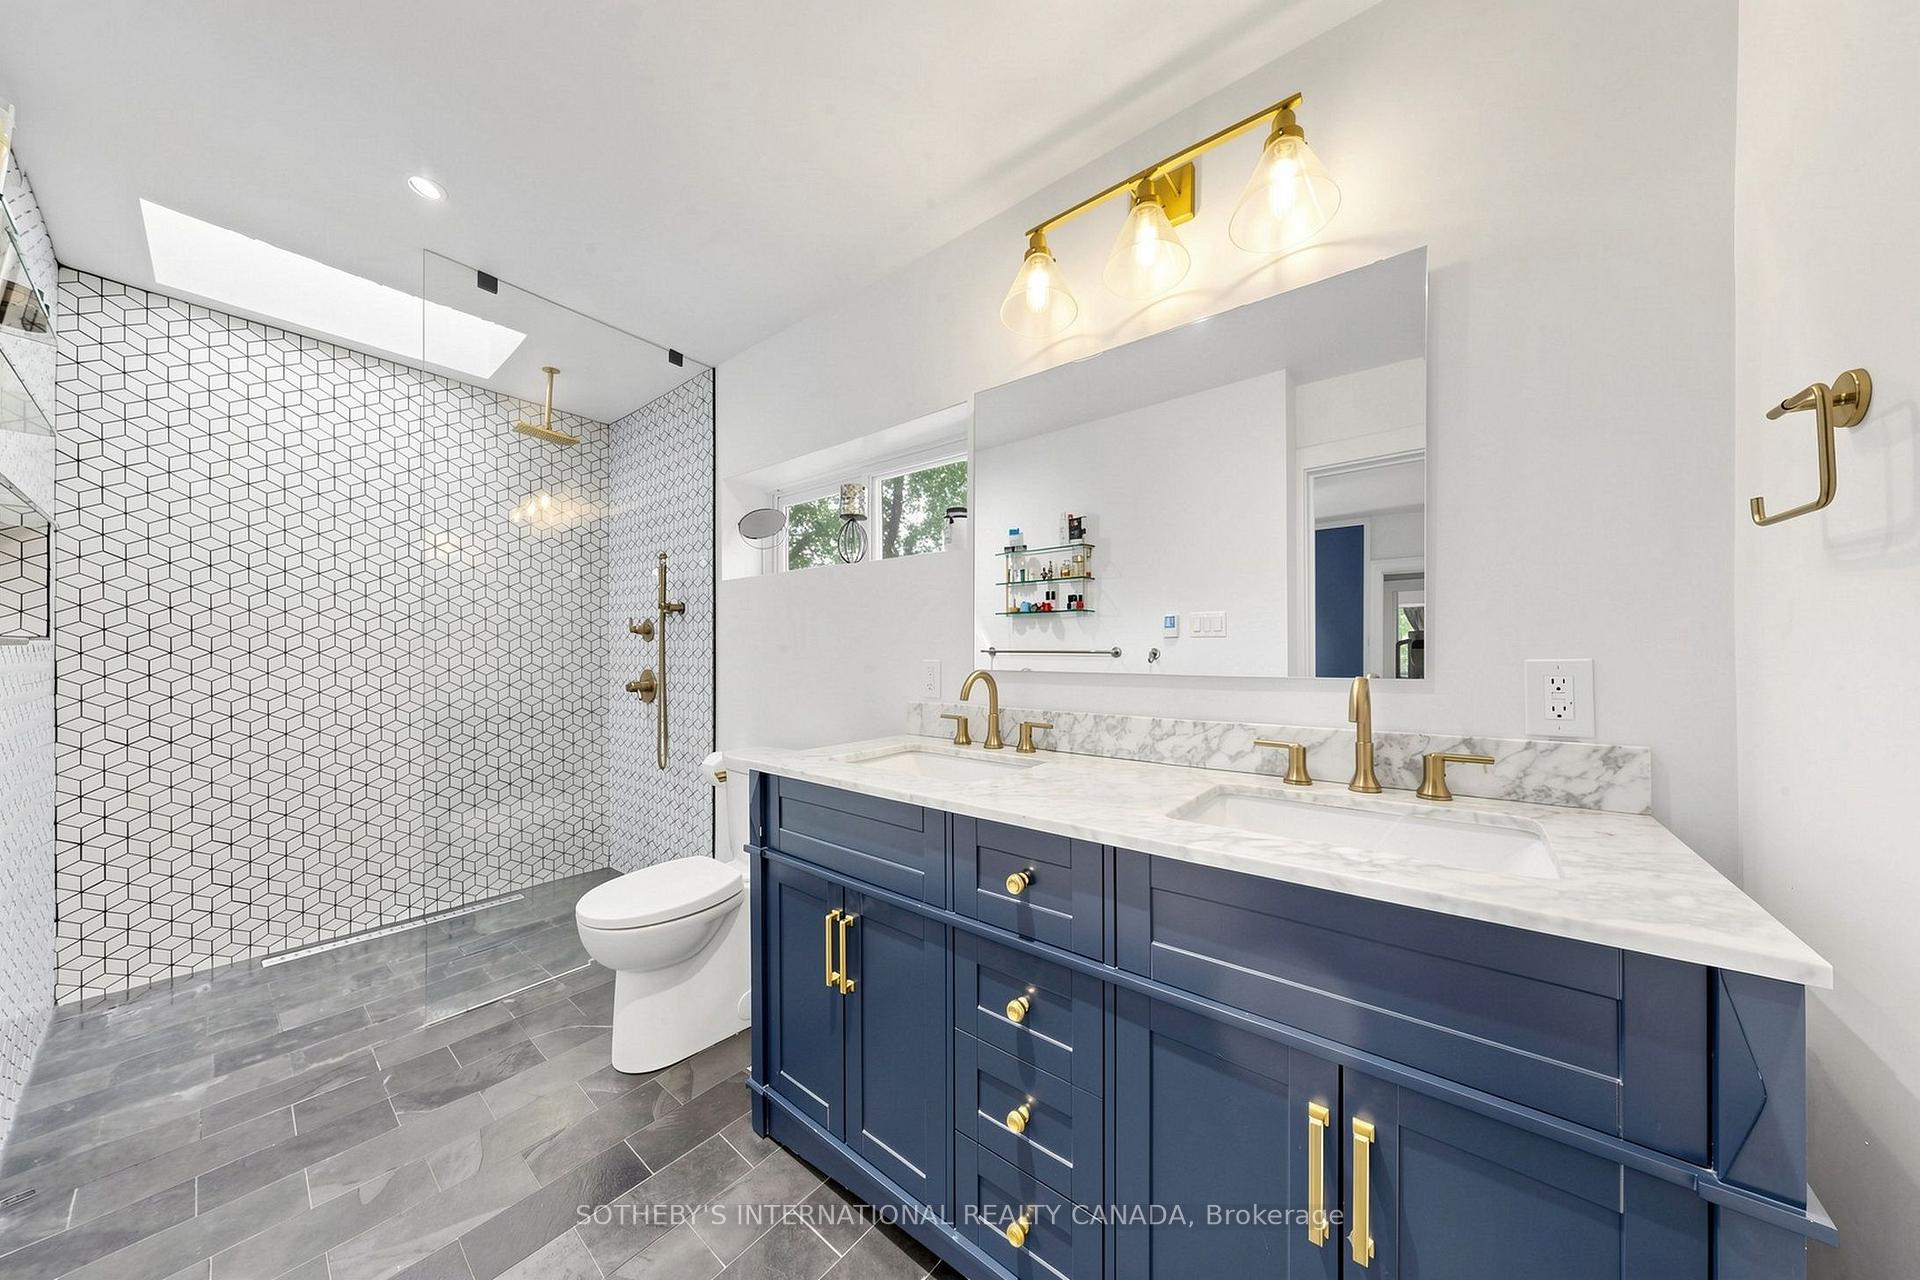
- Primary bedroom features ensuite with heated floors.
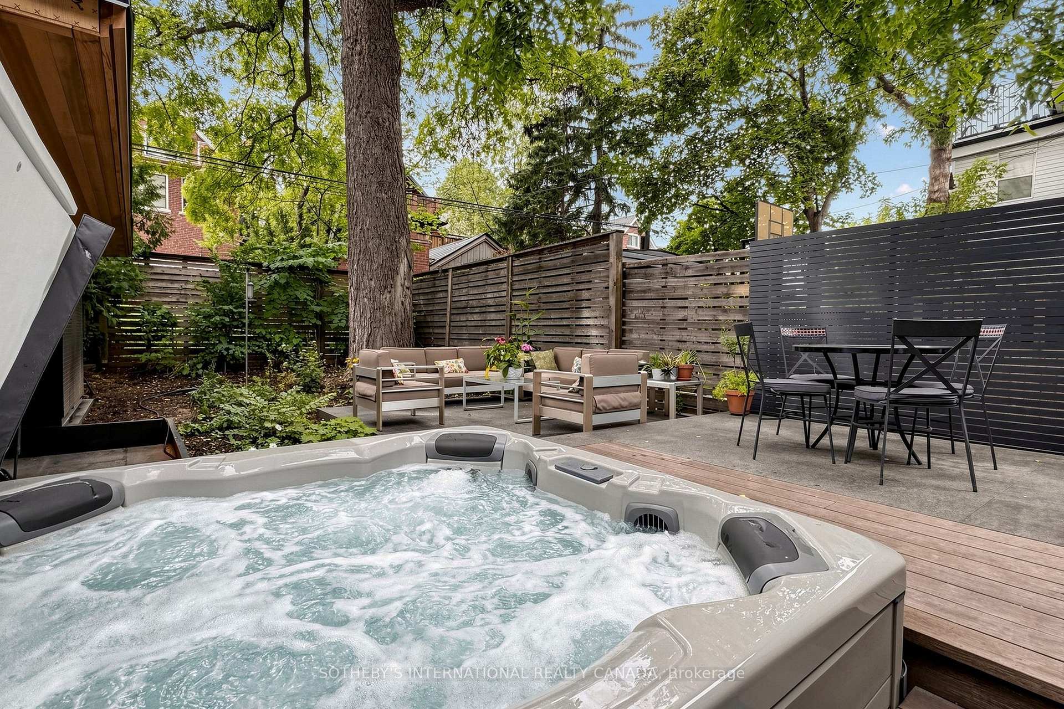
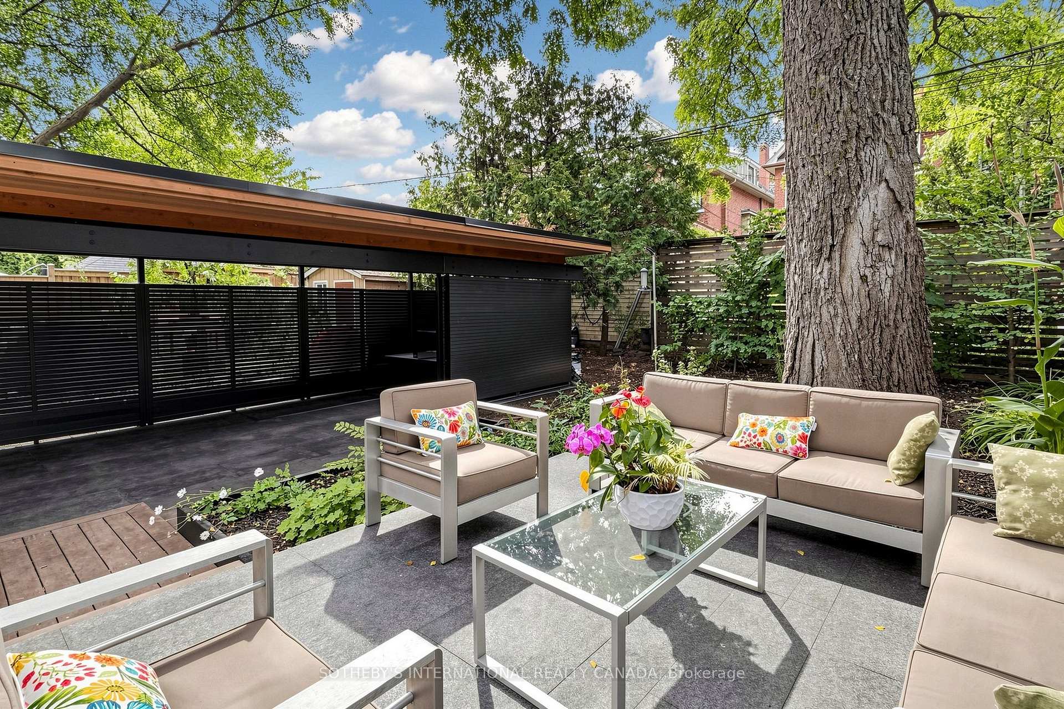
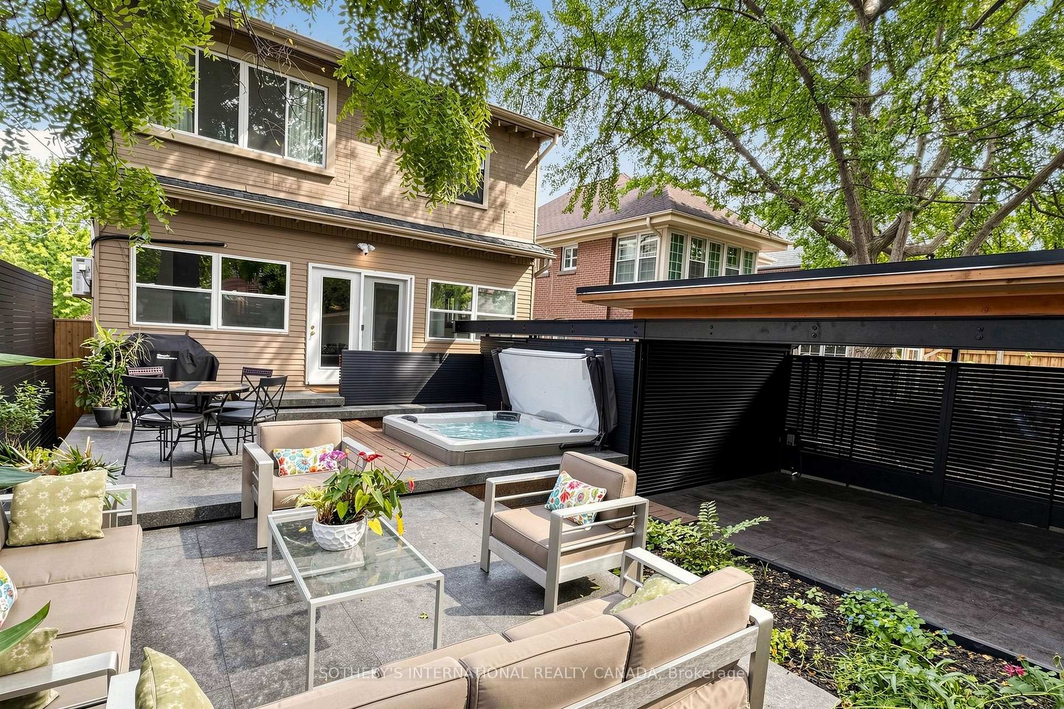
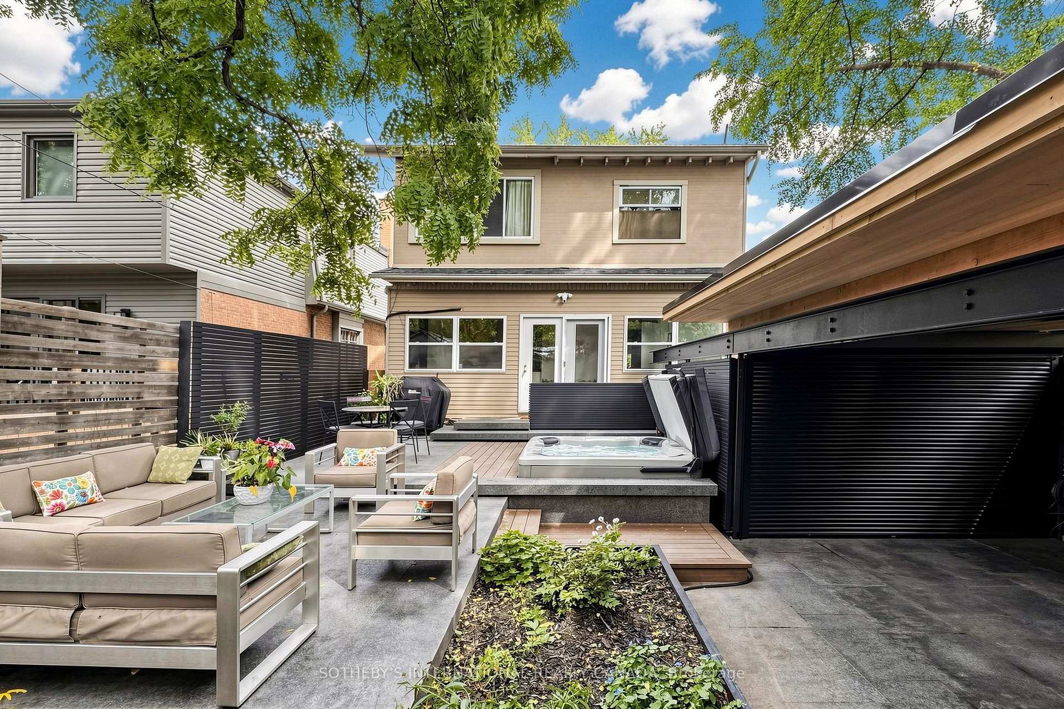
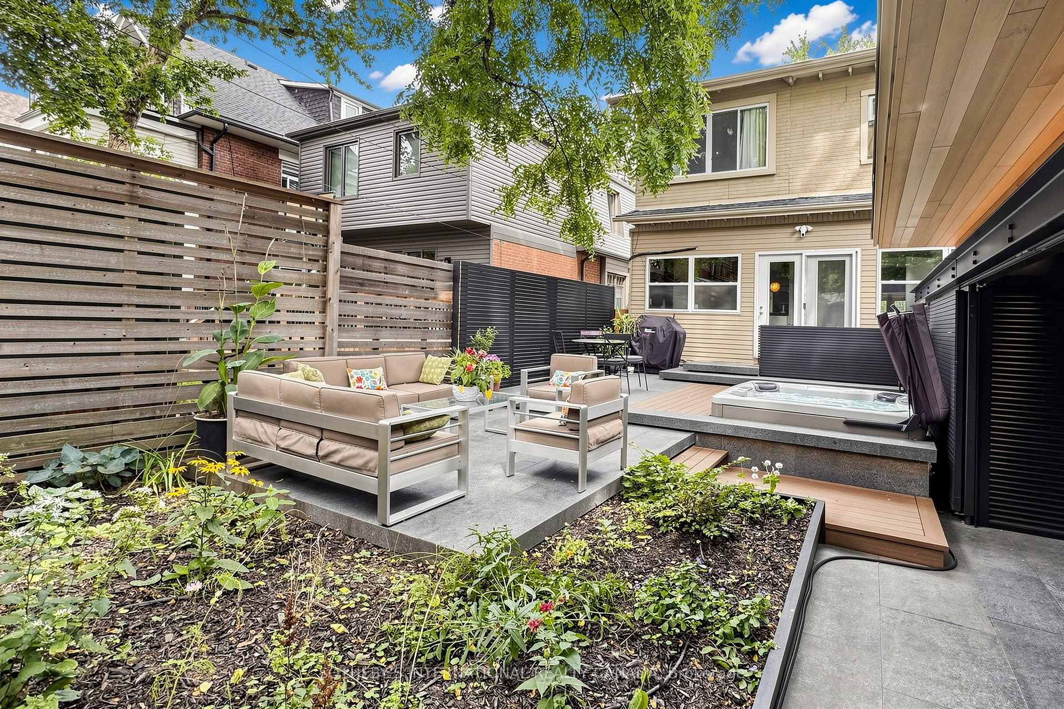
- Landscaped backyard with hot tub and decking.
- Walking distance to schools, parks, and amenities.
- Four spacious bedrooms and versatile home office.
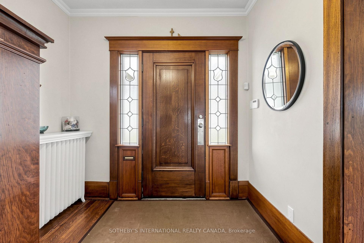
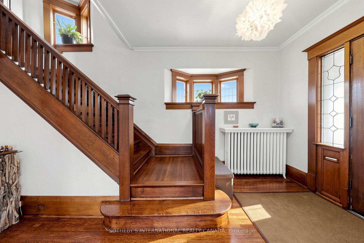
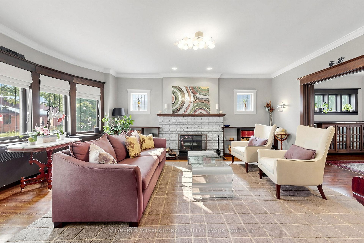
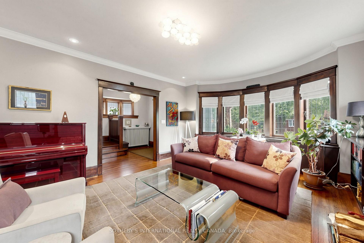
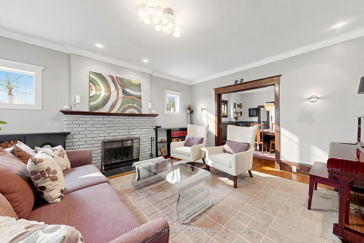
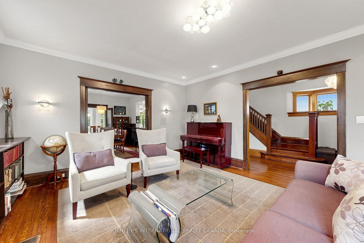
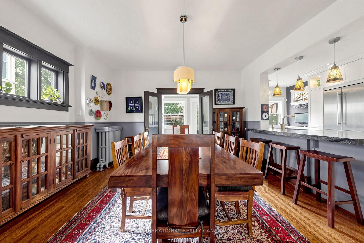
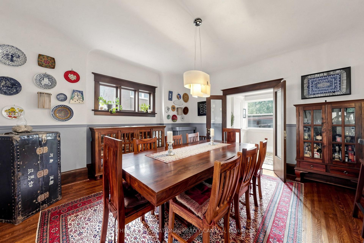
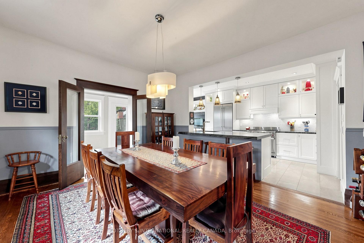
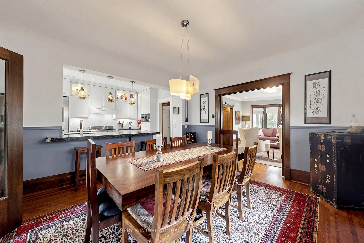
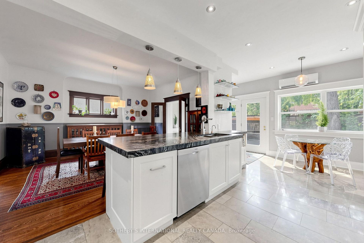
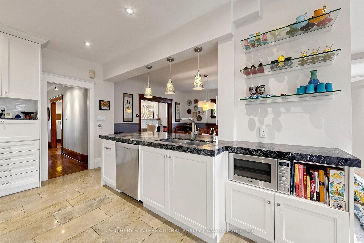
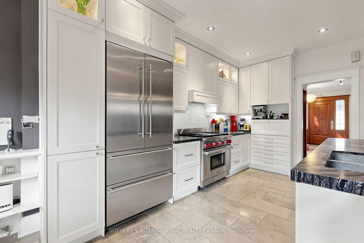
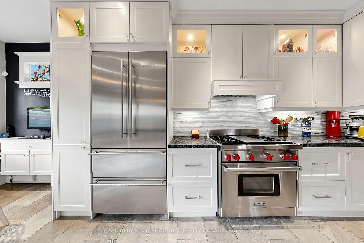
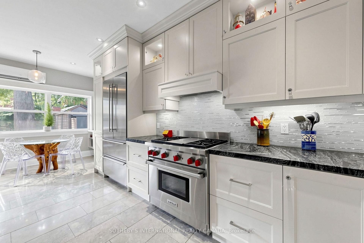
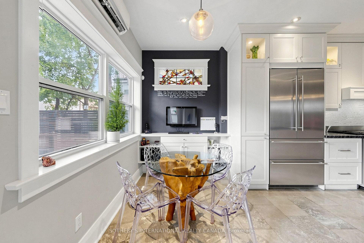
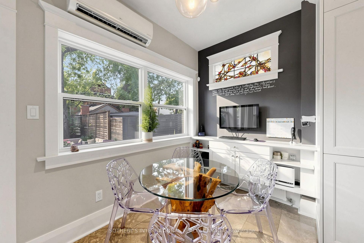
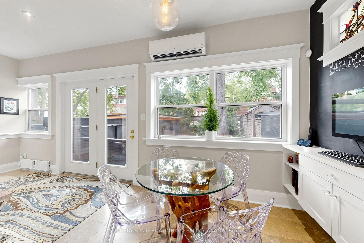
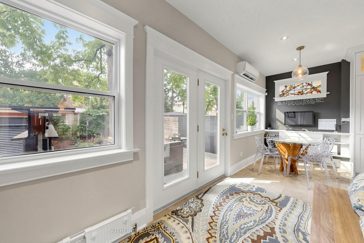
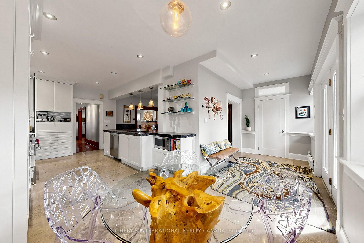
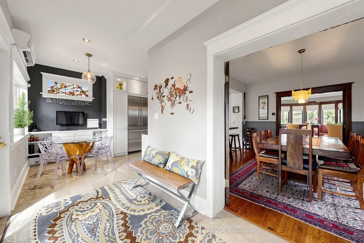
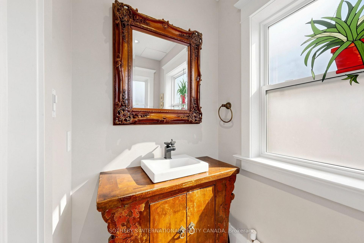
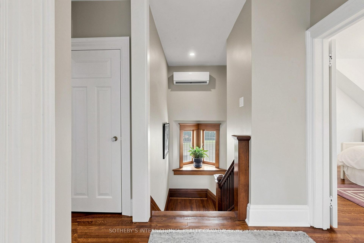
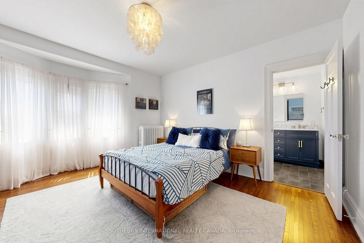
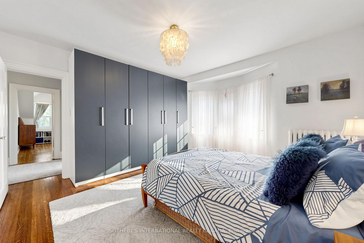
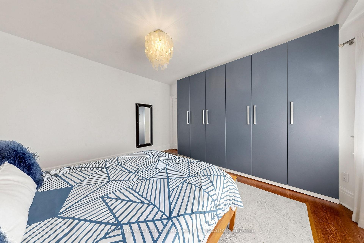
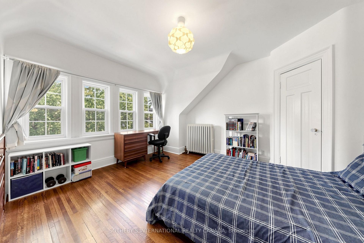
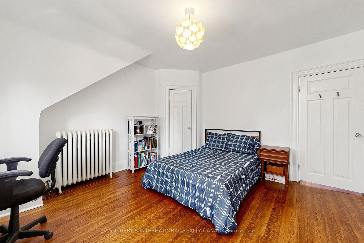
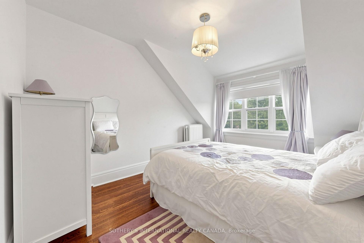
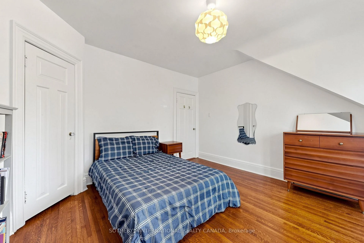
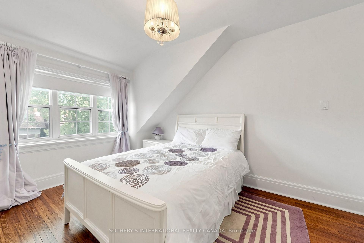
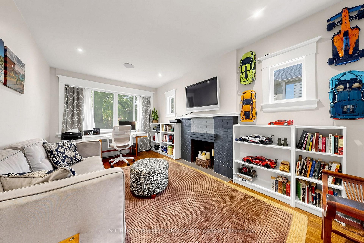
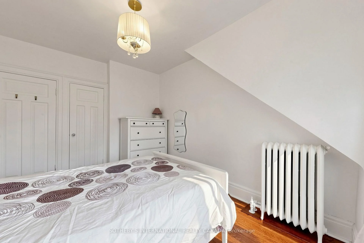
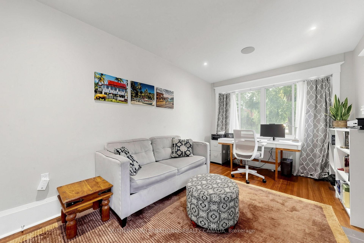
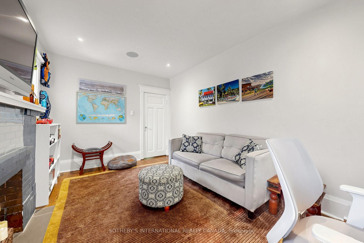
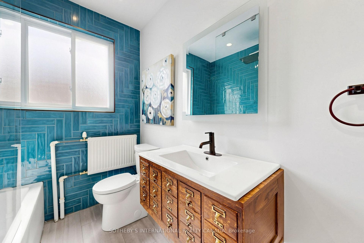
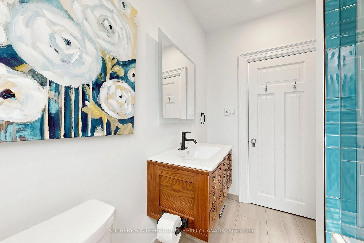
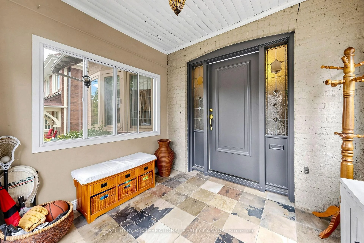
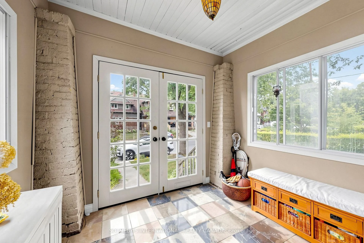
Regal Heights presents an exceptional opportunity to lease a beautifully finished, owner-occupied detached home nestled on a serene, tree-lined street. This residence boasts 4 bedrooms and 3 bathrooms, along with an impressive backyard retreat featuring a hot tub and a custom, architecturally designed carport with EV charger that serve as both parking space and a versatile entertainment area with rolling doors. The expansive main floor is ideal for family living and hosting guests, with large living and dining areas that seamlessly connect. Upon entering, you're greeted by a spacious foyer adorned with original wood trim, showcasing a timeless charm. The living room is highlighted by a striking bay window and a cozy wood-burning fireplace, while the dining room effortlessly connects to the kitchen and sunroom, along with a convenient 2 piece washroom and direct access to the deck and garden. Upstairs you'll find four generously sized bedrooms complemented by two bathrooms. The primary bedroom features a full-wall custom wardrobe, an ensuite washroom with heated floors, and a laundry unit. The 4th bedroom currently serves as a home office and family room. The beautifully landscaped backyard offers an urban oasis, complete with multi-tiered composite bamboo decking, black granite tiles and Douglas fir ceiling with integrated lighting in carport. Conveniently located within walking distance to Regal Road Junior Public School this home is also near Hillcrest Park, Wychwood Barns and its renowned Saturday Farmers' Market, as well a variety of popular restaurants, cafes, and local amenities along St. Clair West, Geary Ave and Ossington. Don't pass up this exceptional chance to live in one of the greatest neighbourhoods! (basement excluded and will be owner occupied & not leased to another tenant
Key Facts & Features
Rental Details
- Portion Of Property For Rent
- Main, 2nd Floor
- Furnished
- Unfurnished
- Rent Term
- 12 Months
- Payment Frequency
- Monthly
- Rental Deposit
- Yes
- Credit Check
- Yes
- Employment Letter
- Yes
- Rental Application
- Yes
- References Required
- Yes
Included In Rent Fee
- None
Rental Items
- Rental Equipment
- Enercare: Hot water tank $27.58/mo, AC wall units maintenance, $24.99/mo
- Basement Type
- None
Interior Features
- Laundry Features
- In Bathroom
- Laundry Level
- Upper Level
- Interior Extras
- None, Carpet Free
- Security Features
- Alarm System, Smoke Detector
- Fireplace/Stove
- Yes
- Fireplace Features
- Wood
- Elevator
- No
Exterior Features
- Exterior Extras
- Porch Enclosed
- Pool
- None
- Property Features
- Public Transit, School, Park, Library, Electric Car Charger, Rec./Commun.Centre
- Accessibility Features
- None
Building
- Building Type
- Detached
- Building Style
- 2-Storey
Construction
- Exterior Finish
- Brick
- Roof
- Asphalt Shingle
- Foundation Details
- Concrete Block
- Special Designation
- Unknown
Lot
- Lot Front
- 35.00 ft
- Lot Depth
- 110.00 ft
Inclusions
- Inclusions
- Liebherr french door fridge & double drawer freezer, Wolfe 5 burner gas stove, exhaust hood, microwave, dishwasher, electrical light fixtures, window coverings, glass shelves in kitchen, hot-tub, EV charger. Optional hutch & liquor cabinet in dining room. Exterior lighting on the friendly and easy-to-use Kasa app. Speakers in 4th bedroom with amplifier. Ring cameras front, back & side yard. Note: 4th bdrm family room has no closet and requires a wardrobe closet, fireplace is non functioning. GE Profile 5.3 cu.ft combo washer/dryer to be installed prior to closing in primary bedroom ensuite. Parking for 1 vehicle in the carport - driveway is a mutual driveway.
Exclusions
- Exclusions
- Wall mount tv in 4th bedroom, wall mount computer in sunroom. Basement level excluded.
Parking & Garages
- Garage Type
- Carport
- Garage Spaces
- 1
- Parking Spaces
- 0
- Total Garage And Parking Spaces
- 1
Heating & Cooling
- Heat Source
- Gas
- Heat Type
- Heat Pump
- Air Conditioning
- Wall Unit(s)
- Water
- Municipal
- Sewers
- Sewer
- Cable
- Available
- Telephone
- Available
- Bedrooms
- 4
- Washrooms
- 3
- Kitchens
- 1
Room sizes
- Living Room—Main level, Hardwood Floor, Fireplace, Picture Window
- Primary Bedroom—Second level, Hardwood Floor, 3 Pc Ensuite, Skylight
- Bedroom 3—Second level, Hardwood Floor, Closet, Window
- Dining Room—Main level, Hardwood Floor, Wood Trim, Open Concept
- Bedroom 2—Second level, Hardwood Floor, Closet, Window
- Kitchen—Main level, Stainless Steel Appl, Breakfast Bar, Combined w/Sunroom
- Sunroom—Main level, 2 Pc Bath, W/O To Sundeck, Overlooks Garden
- Family Room—Second level, Fireplace, Hardwood Floor, Window
- Foyer—Main level, Hardwood Floor
Washrooms
- 4-piece, Second
- 3-piece, Second
- 2-piece, Main
- Municipality
- Toronto
- Neighbourhood
- Corso Italia-Davenport
- Main cross streets
- Davenport and Oakwood
- Directions
- Take Regal Rd off Oakwood or Dufferin
- MLS® number
- W13701624
- Data source
- Toronto Regional Real Estate Board
- Status change
- 2026-08-30
- Listed on
- 2026-08-21
- Days on market
- 9 days
- Possession date
- 2026-10-01
- Possession type
- 30-59 days
- Co-op commission
- 1/2 Month's Rent + HST
- Listed by
- SOTHEBY'S INTERNATIONAL REALTY CANADA
Home Market Value
Current home valuation for 24 Glenholme Avenue, Toronto, Corso Italia-Davenport, Toronto, ON. Listed for $6,000
HOMEH Estimate
$1,589,000
Estimated Sales Range
$1,401,000 - $1,778,000
HOMEH Estimate for 24 Glenholme Avenue, Toronto, Corso Italia-Davenport
What this home would sell for today, not its rent
Calculated with a real agent's CMA method — 45+ years of experience, codified. Not an AI guess.
For the owner
Is this your home? Track its value.
Get this home's HOMEH Estimate by email once a month, with how many homes are for sale around you.
Around this home
Data provided by OpenStreetMap & Fraser Institute School Rankings
Ask HOMEH
New!Hi there!
👋Text or call (416) 301-9001
Recommended for you
Based on homes you've looked at.
No recommended properties found.
Nearby similar homes
No nearby properties found.
More real estate resources
Other homes nearby
Explore this area
Nearby neighbourhoods
No nearby listings available.