
395 McRoberts Avenue
Toronto (Caledonia-Fairbank), ON M6E 4R1
- 3+1Bedrooms
- 2Bathrooms
- 2Garage
- 700–1100Sq Ft
- $3,821Tax
- 18×122 ftLot Size
 Estimated Value:$841,000See Free Estimate Report

This home has sold. It is no longer available.
Property not available for sale or for rent.
Sale & Price History for 395 McRoberts Avenue, Toronto, Caledonia-Fairbank
| Start Date | End Date | Price | Event | MLS# |
|---|---|---|---|---|
| 2026-08-21 | 2026-10-06 | Login to See Prices | Sold | w13700976 |
Real estate boards require you to or to see the full details of this property.
*Sold prices and complete sale & price history are regulated data. Under the Trust in Real Estate Services Act, 2002 (TRESA) and the rules of the Real Estate Council of Ontario (RECO), and pursuant to the Multiple Listing Service® rules of the Canadian Real Estate Association (CREA) and the Toronto Regional Real Estate Board (TRREB), this information may be shown only to registered users who have agreed to the applicable terms of use (a Virtual Office Website, or "VOW," arrangement). HOMEH Inc., Brokerage therefore provides it to signed-in members only. Creating an account is free and takes under a minute.
About 395 McRoberts Avenue, Toronto, Caledonia-Fairbank
Summarized Description
- Stunning detached home in west-end Toronto.
- Move-in ready with modern upgrades.
- Private two-car garage accessed via laneway.
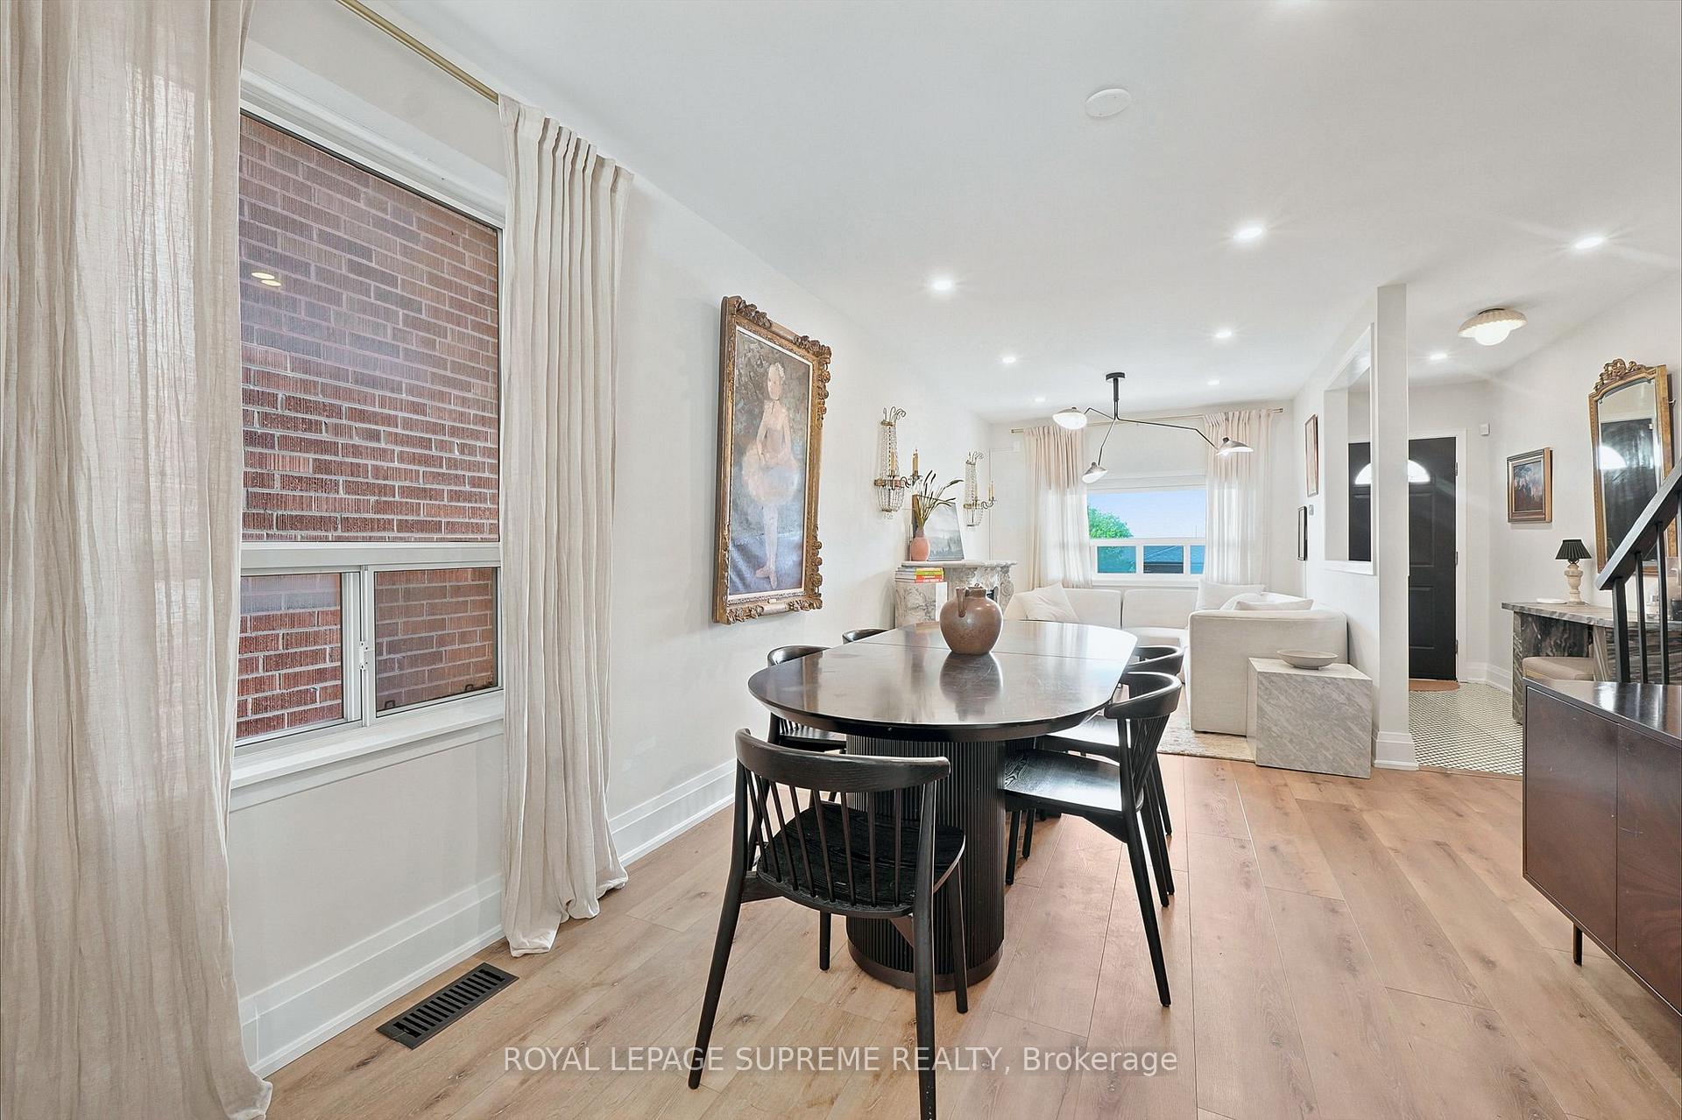
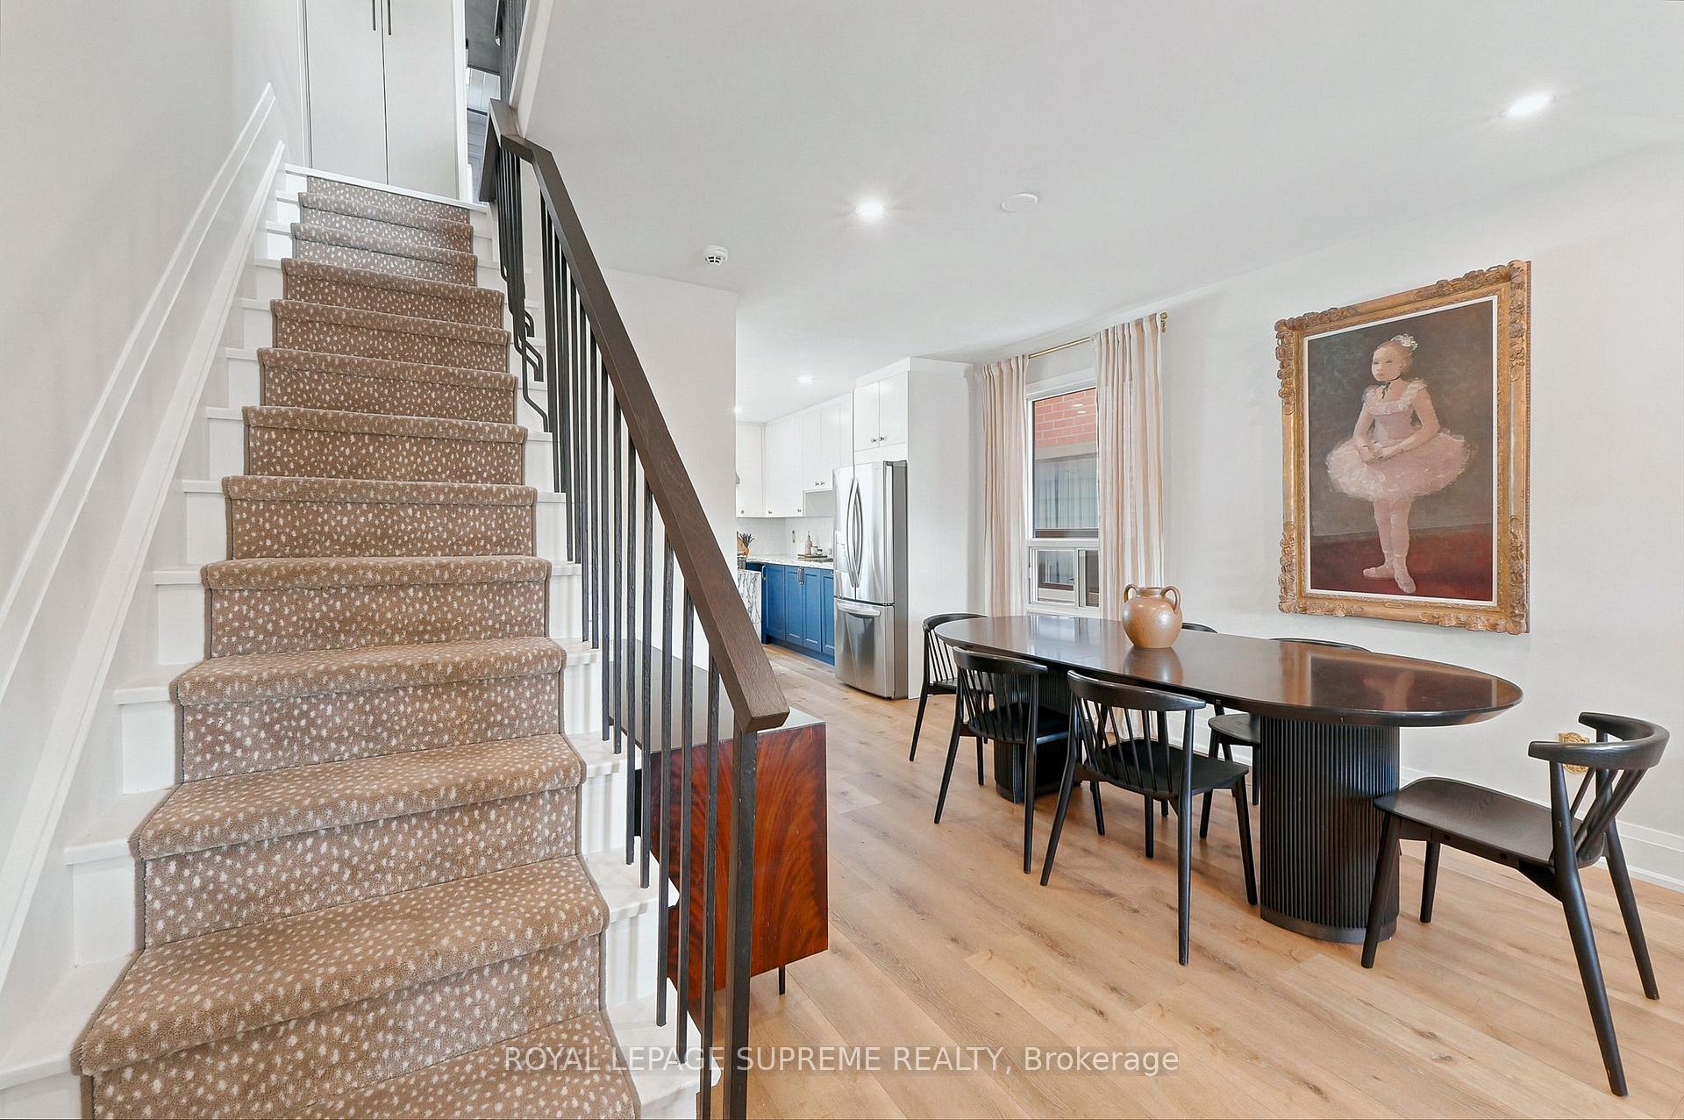
- Open-concept living area with hardwood floors.
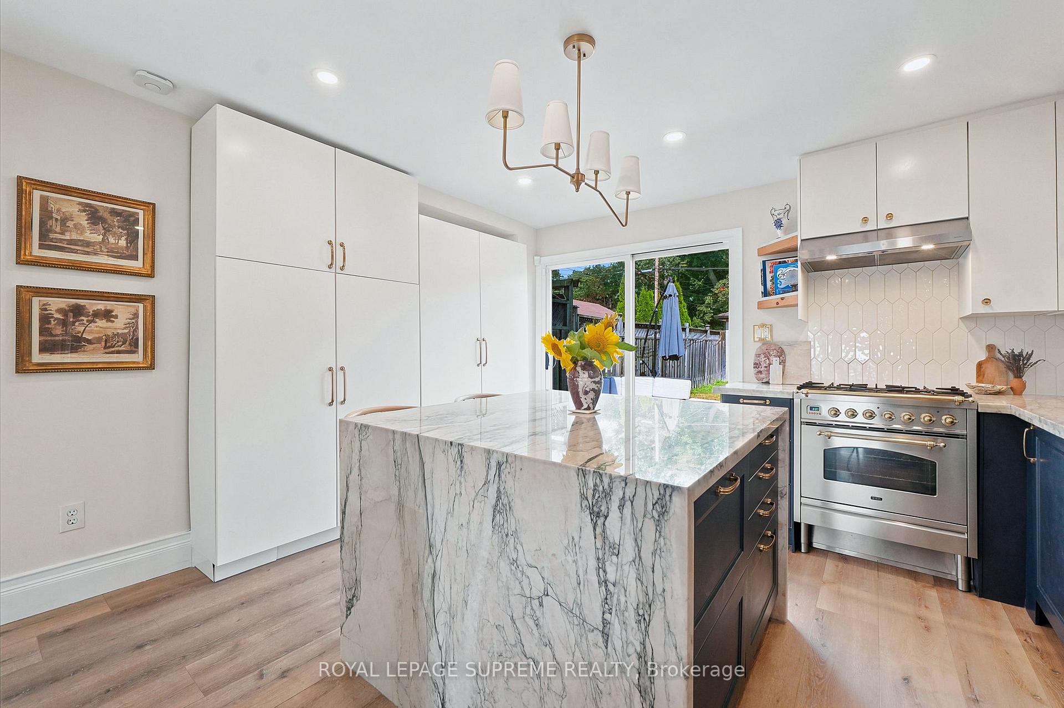
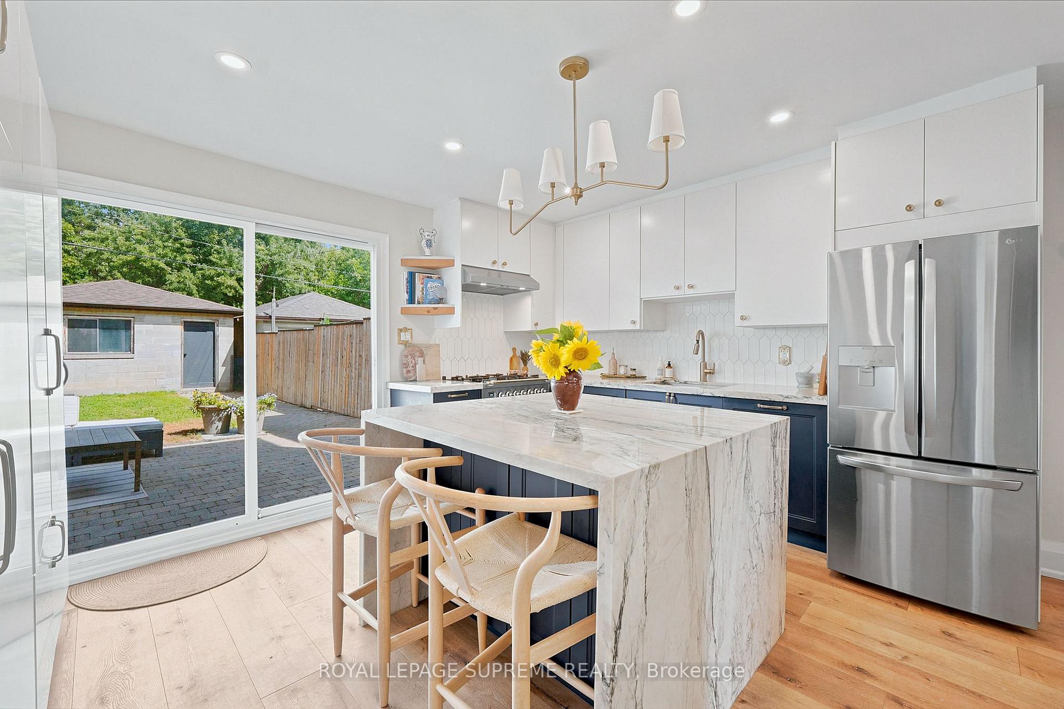
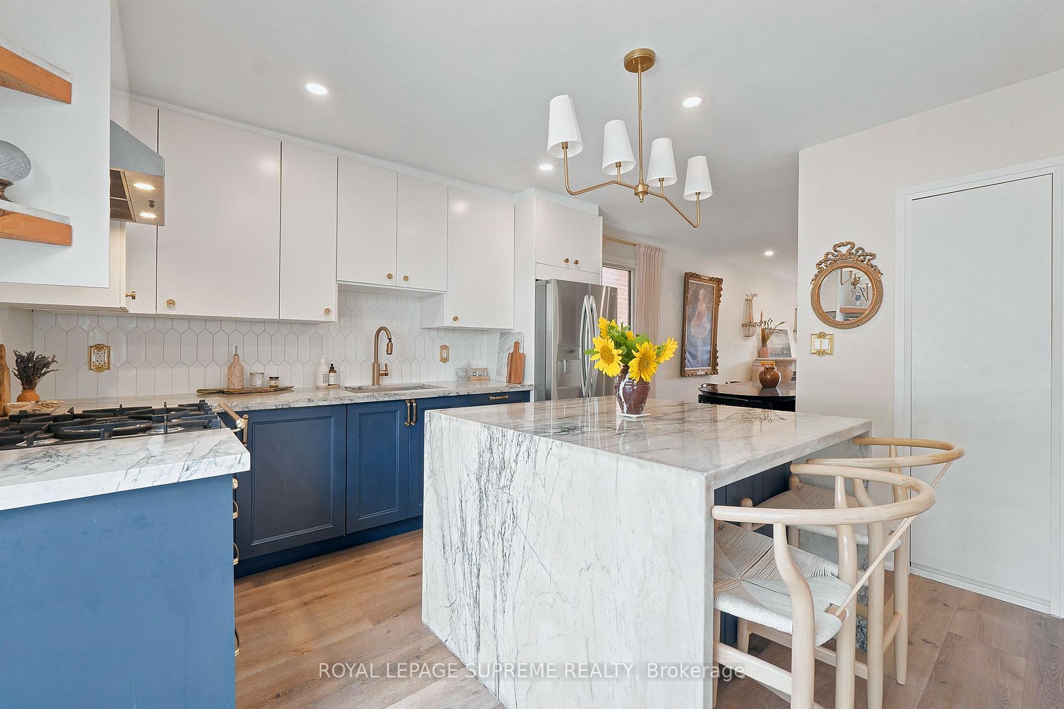
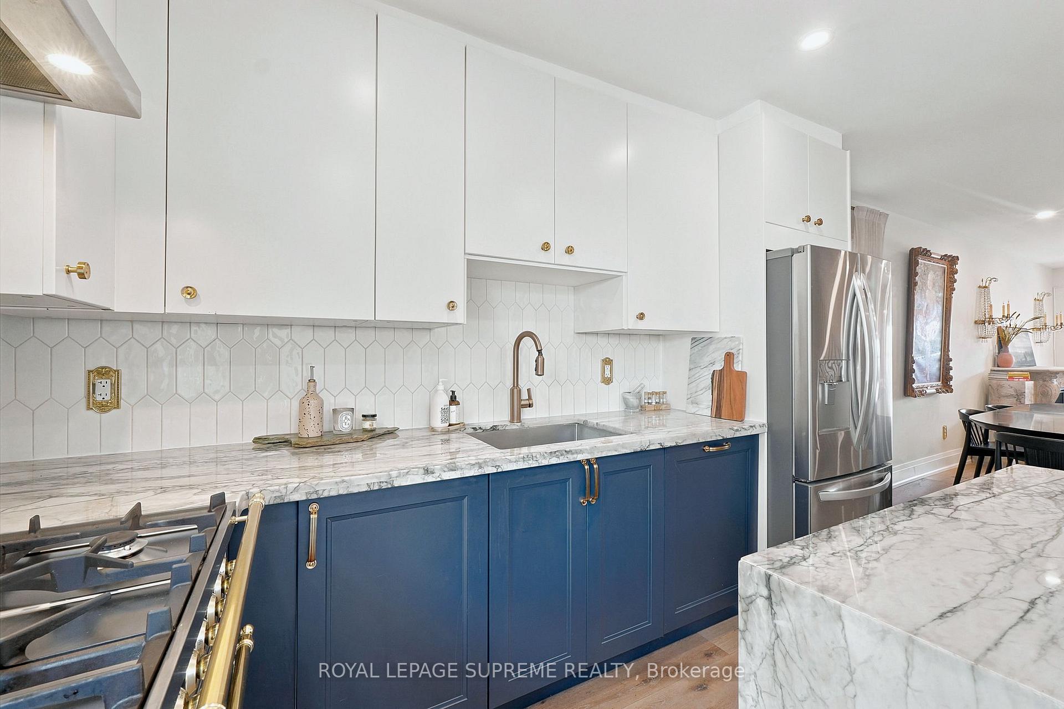
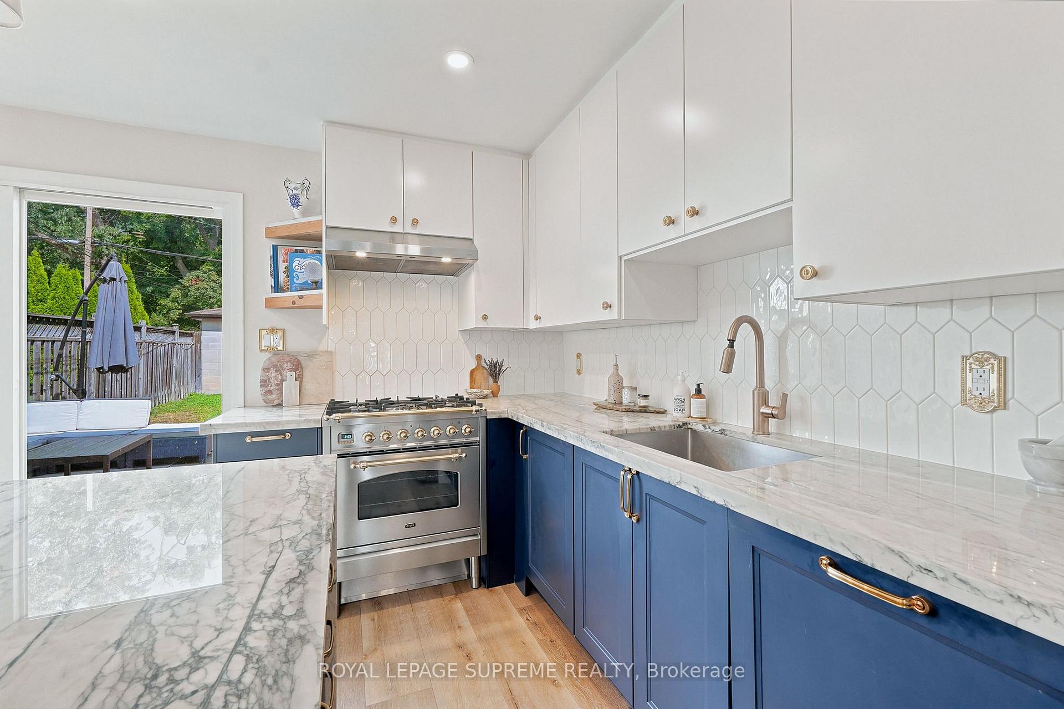
- Chef-inspired kitchen with gas stove.
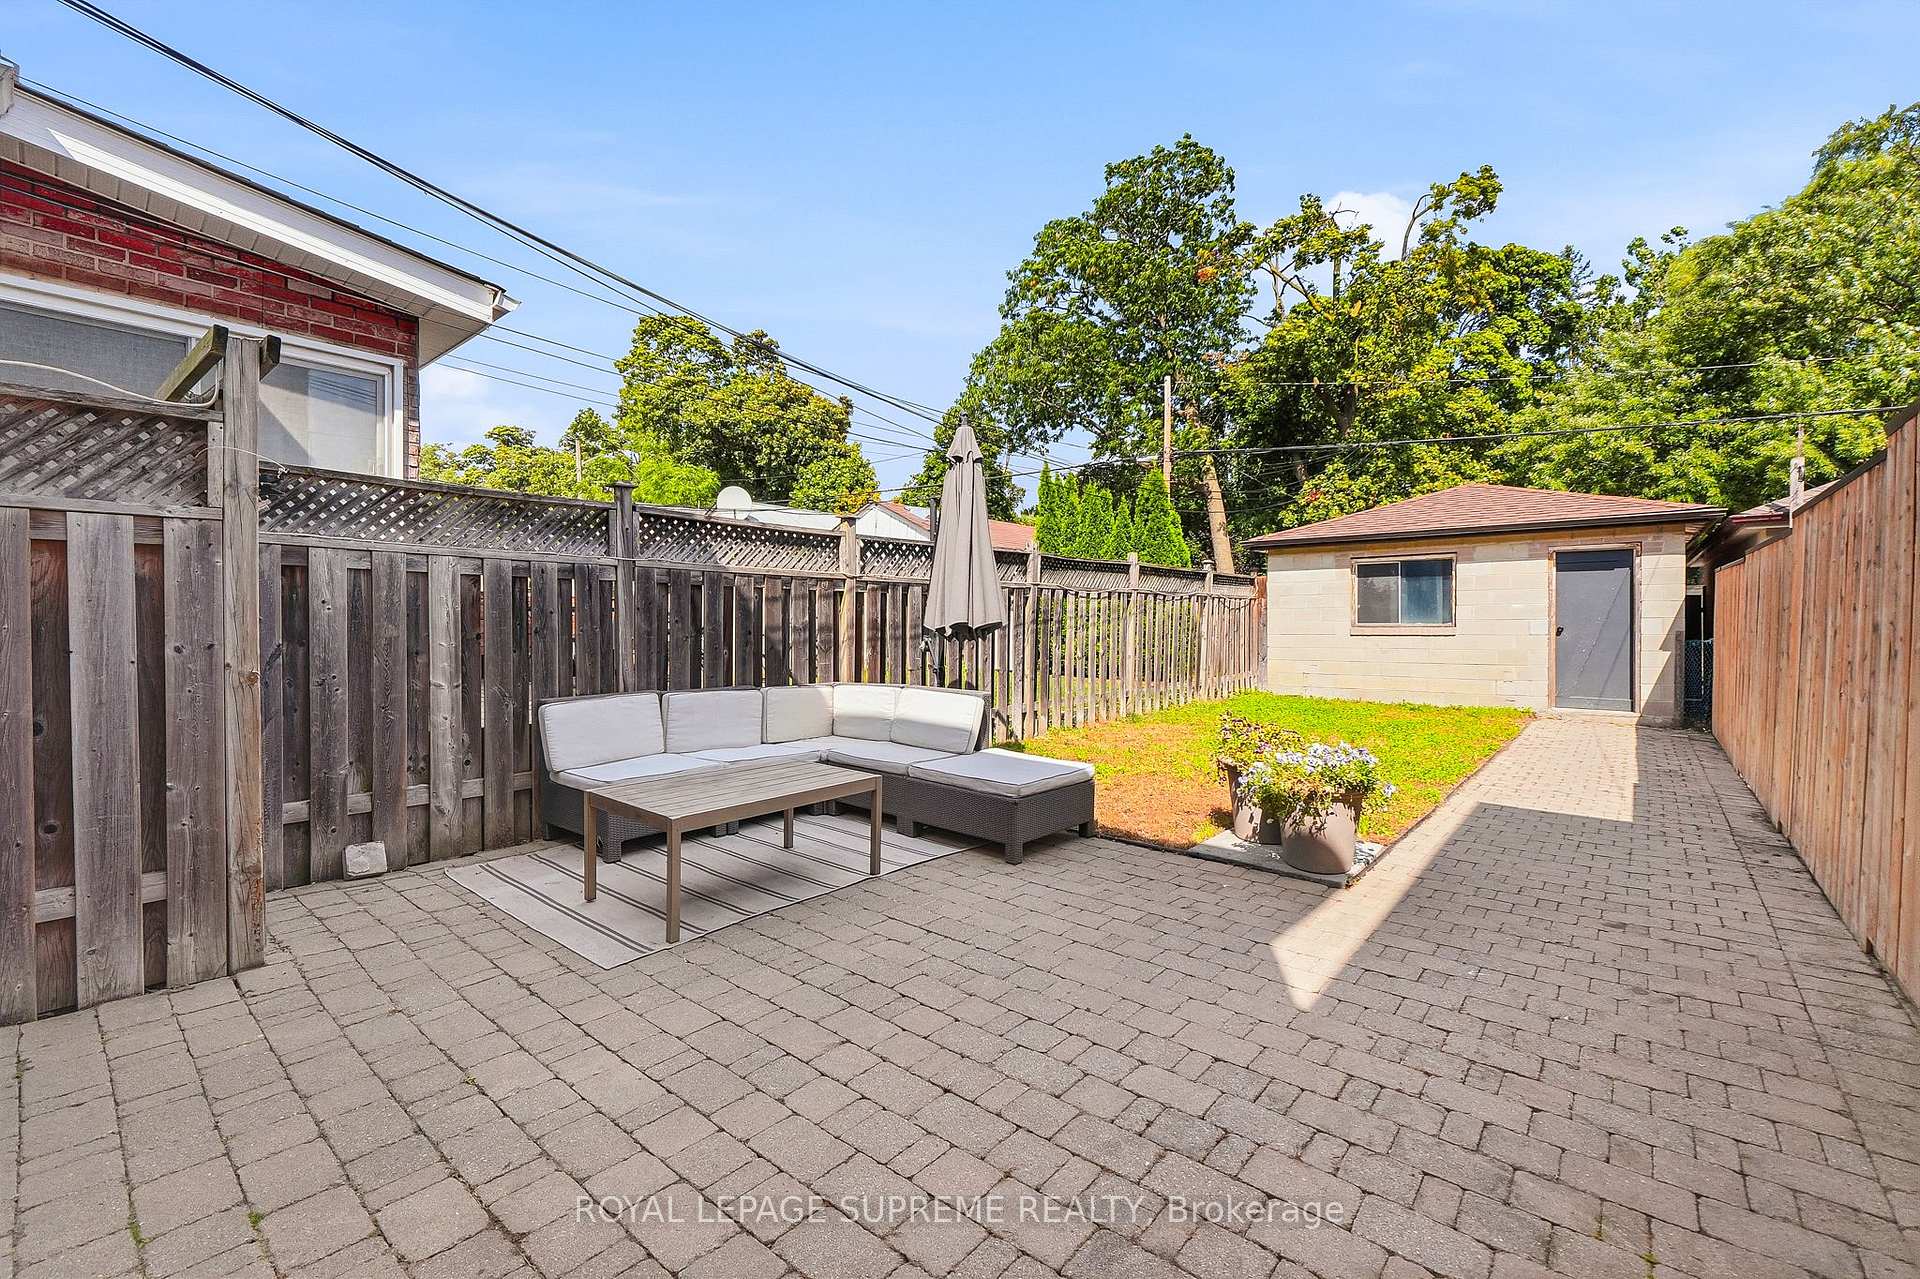
- Gorgeous west-facing backyard for outdoor enjoyment.
- Serene setting near Prospect Cemetery.
- Close to schools, parks, and vibrant amenities.
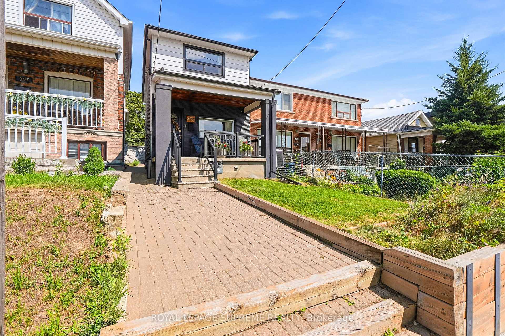
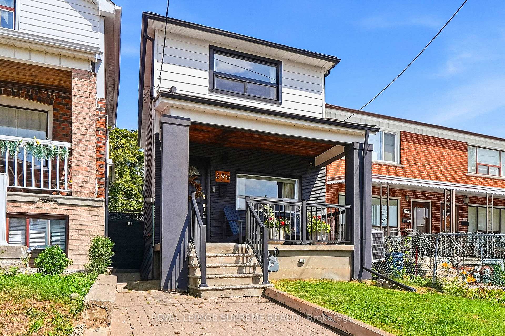
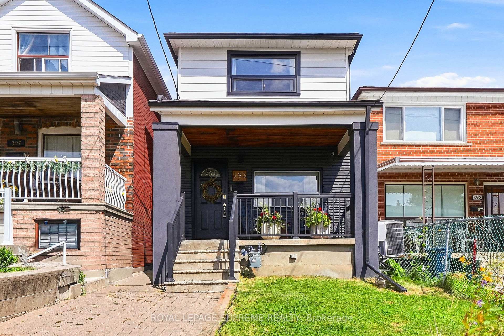
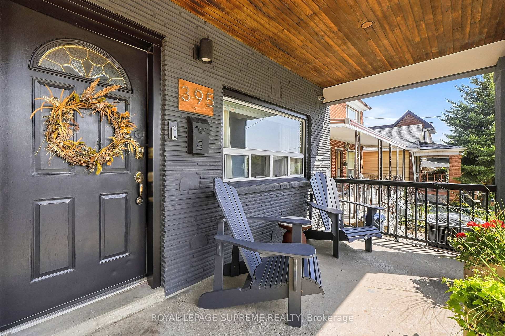
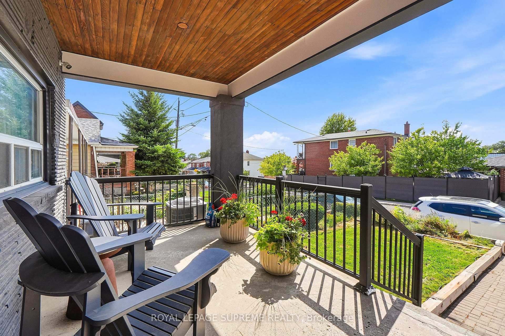
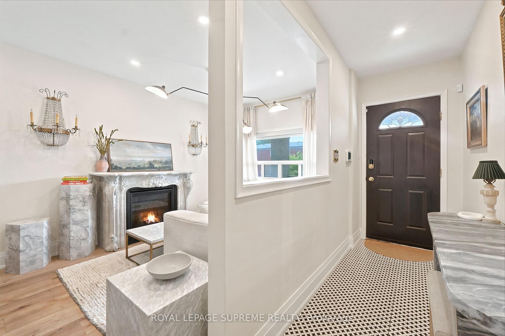
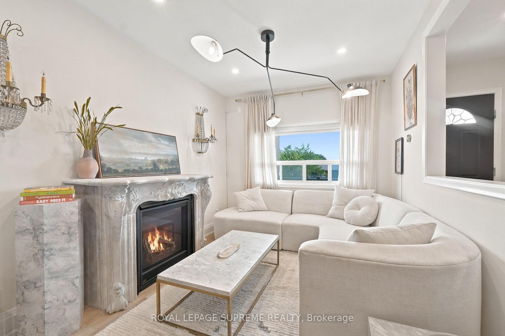
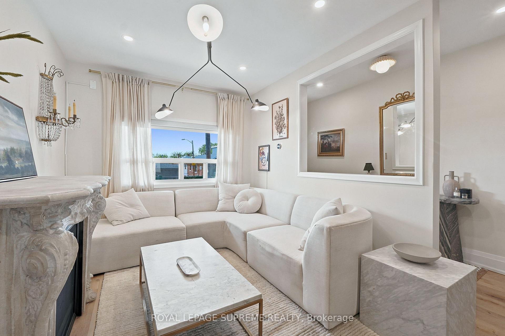
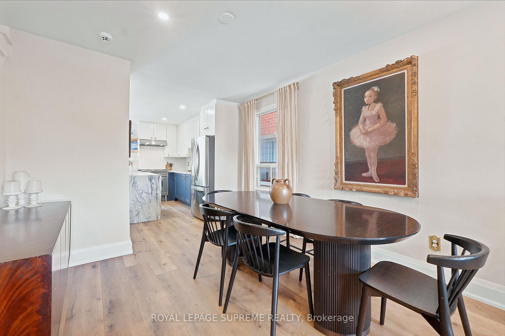
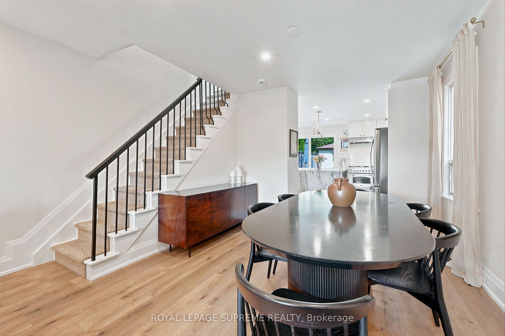
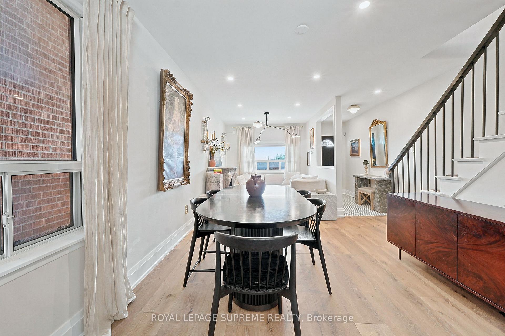
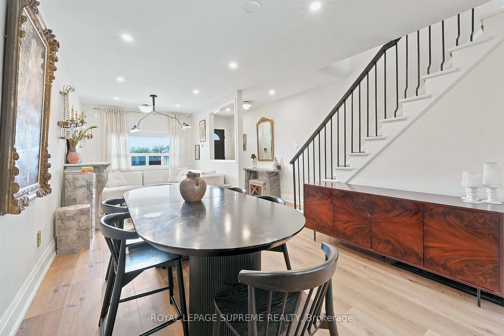
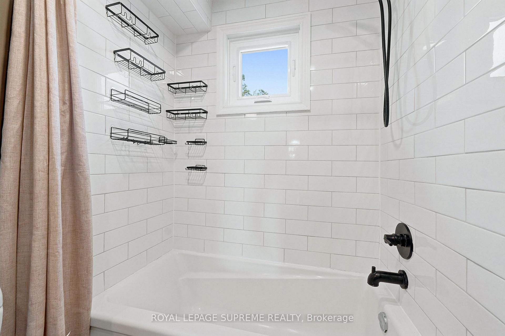
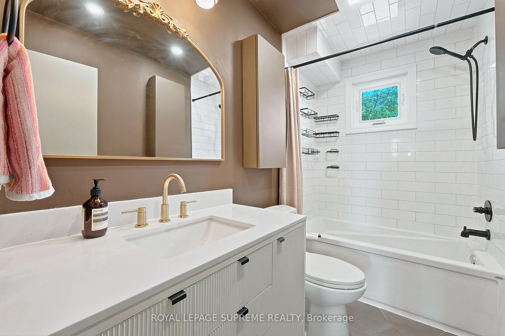
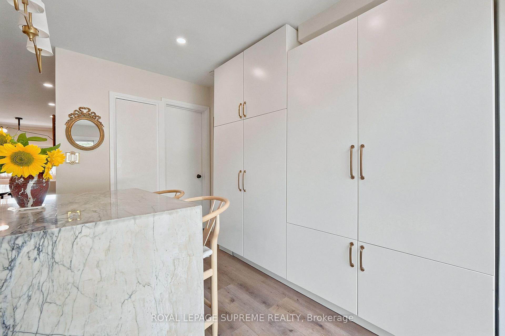
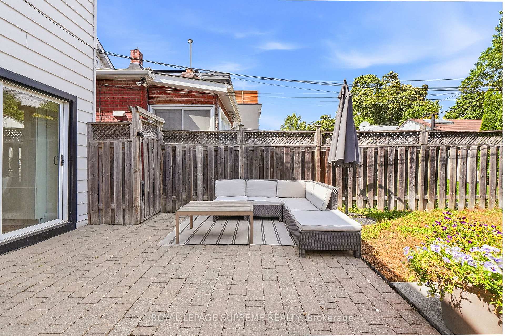
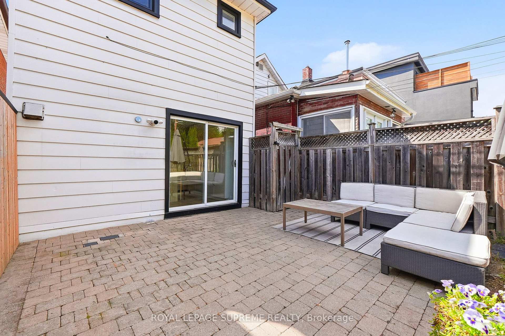
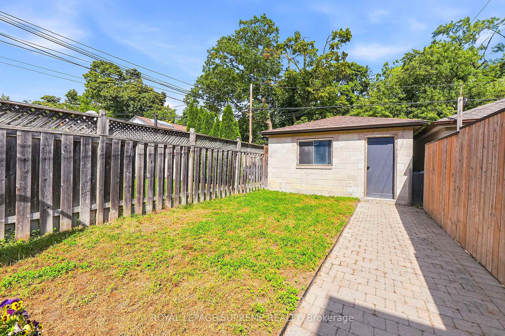
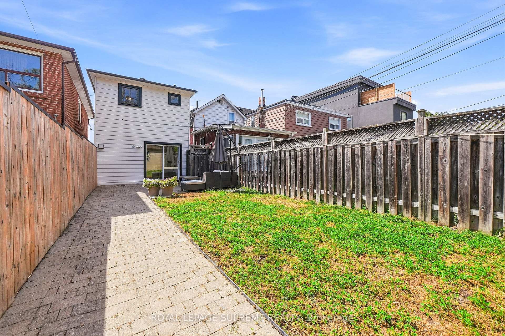
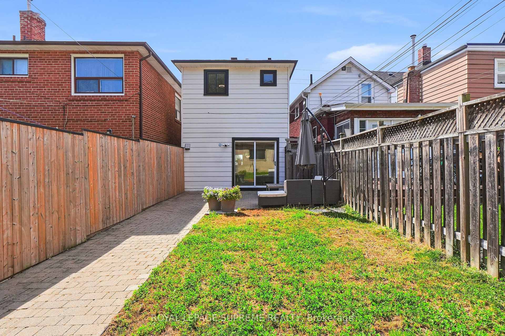
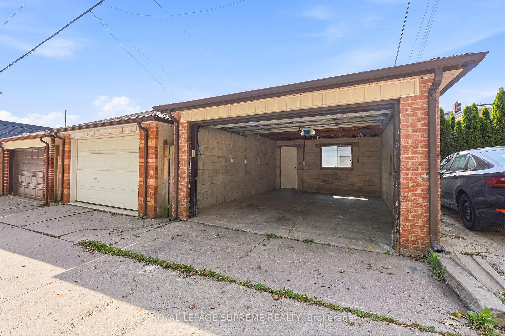
Welcome to 395 McRoberts Avenue, a stunning detached home offering the perfect blend of modern living, timeless charm, and an exceptional west-end Toronto location. Thoughtfully upgraded and decorated, this beautiful 3+1 bedroom home is an outstanding opportunity for first-time buyers, young families, and anyone seeking a move-in-ready home with incredible outdoor space. Step inside to a bright and inviting open-concept living and dining area, complemented by beautiful hardwood floors and an abundance of natural light. The modern chef-inspired kitchen is designed for both everyday living and entertaining, featuring a gas stove, contemporary finishes, and a walkout to a gorgeous west-facing backyard-perfect for enjoying afternoon and evening sunshine. One of the home's truly special features is the private two-car garage, accessed from a private laneway and offering exceptional parking, storage, and convenience-an increasingly rare find in the city. Beyond the laneway, the property enjoys a wonderfully serene setting overlooking the lush grounds of Prospect Cemetery, creating a peaceful backdrop and a sense of privacy that is rarely found in the heart of Toronto. Perfectly positioned close to FH Miller Public School, St. Nicholas Di Bari Catholic School, Earlscourt Park, multiple community centres, parks, TTC routes, shops, restaurants, and the vibrant St. Clair West strip, everything you need is just moments away. Enjoy the best of Corso Italia living - a welcoming neighbourhood filled with character, community, incredible dining, convenient amenities, and effortless access to the rest of the city. 395 McRoberts Avenue is more than a home - it's an opportunity to put down roots in one of Toronto's most established and vibrant neighbourhoods.
Key Facts & Features
Property Costs
- Annual Property Tax Amount
- $3,821
- Land Transfer Tax Fee
- $32,946
Rental Items
- Rental Equipment
- AC, Instant hot water tank, ALL WITH ENERCARE, ALARM SYSTEM (API - $40-50 monthly and assumable)
- Under Contract
- Air Conditioner, Hot Water Heater
- Basement Type
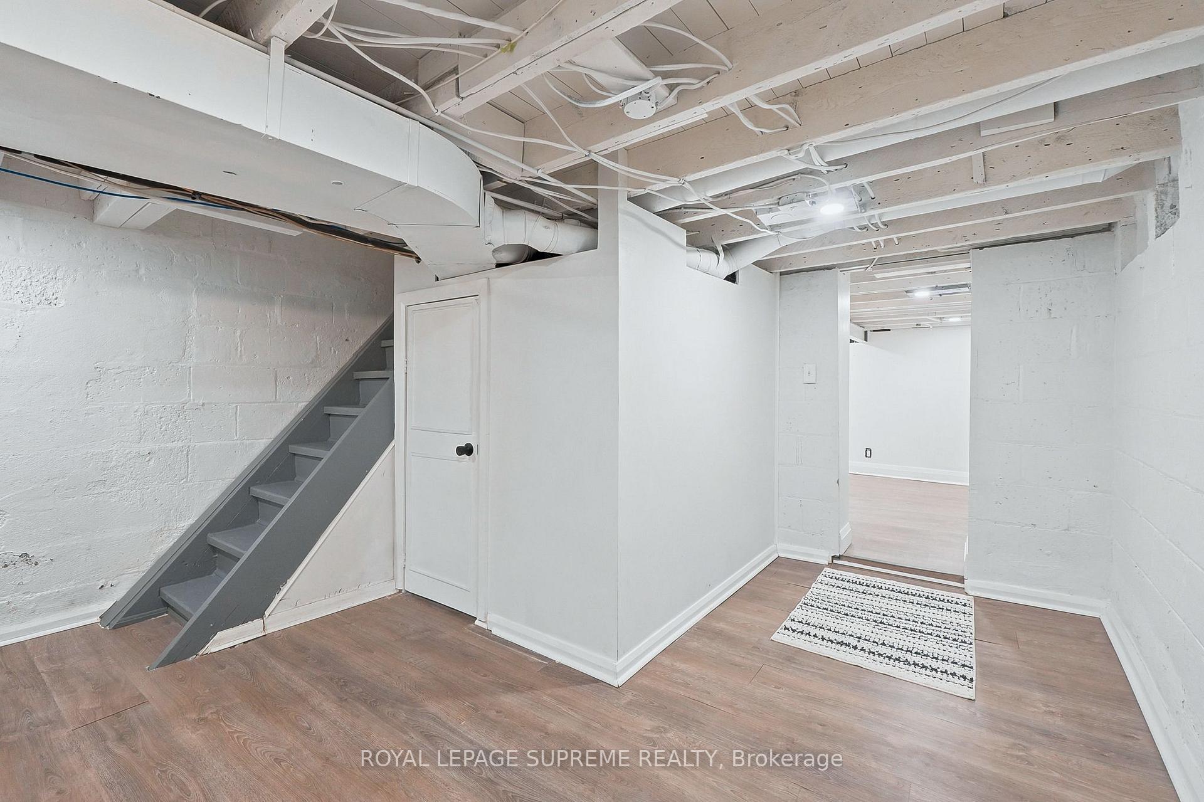
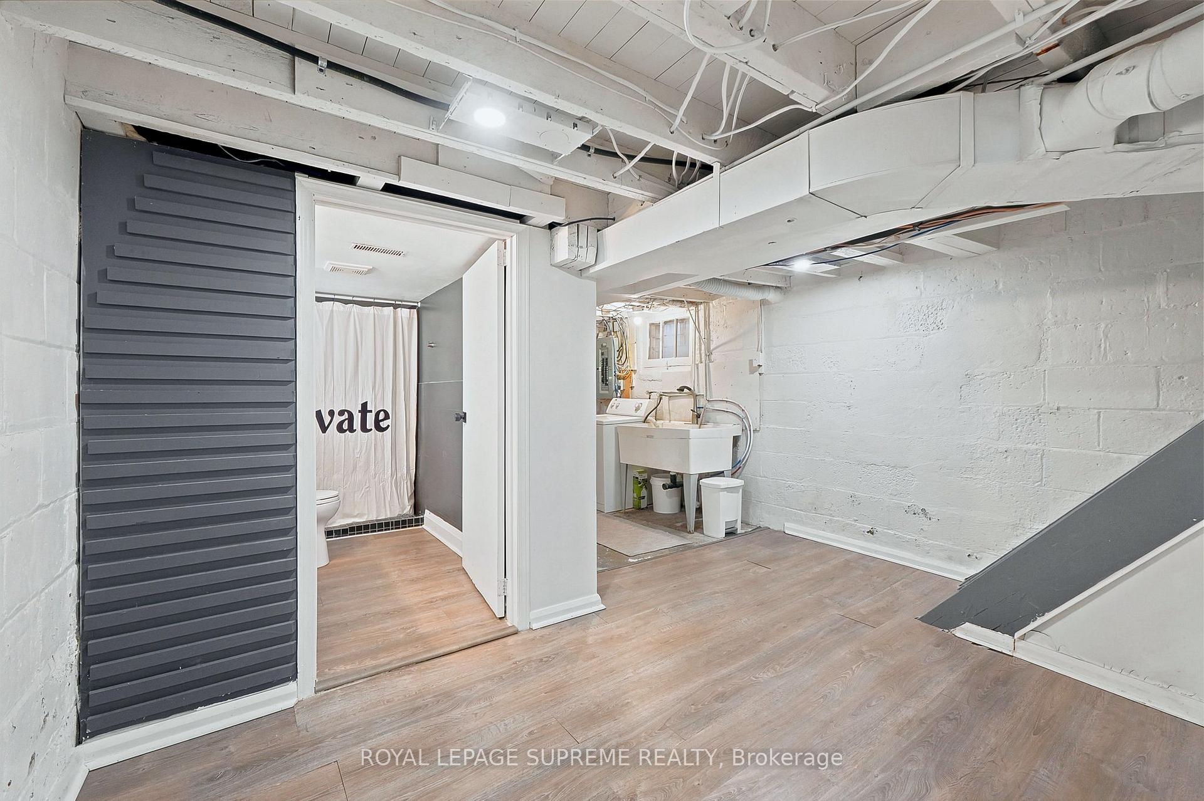
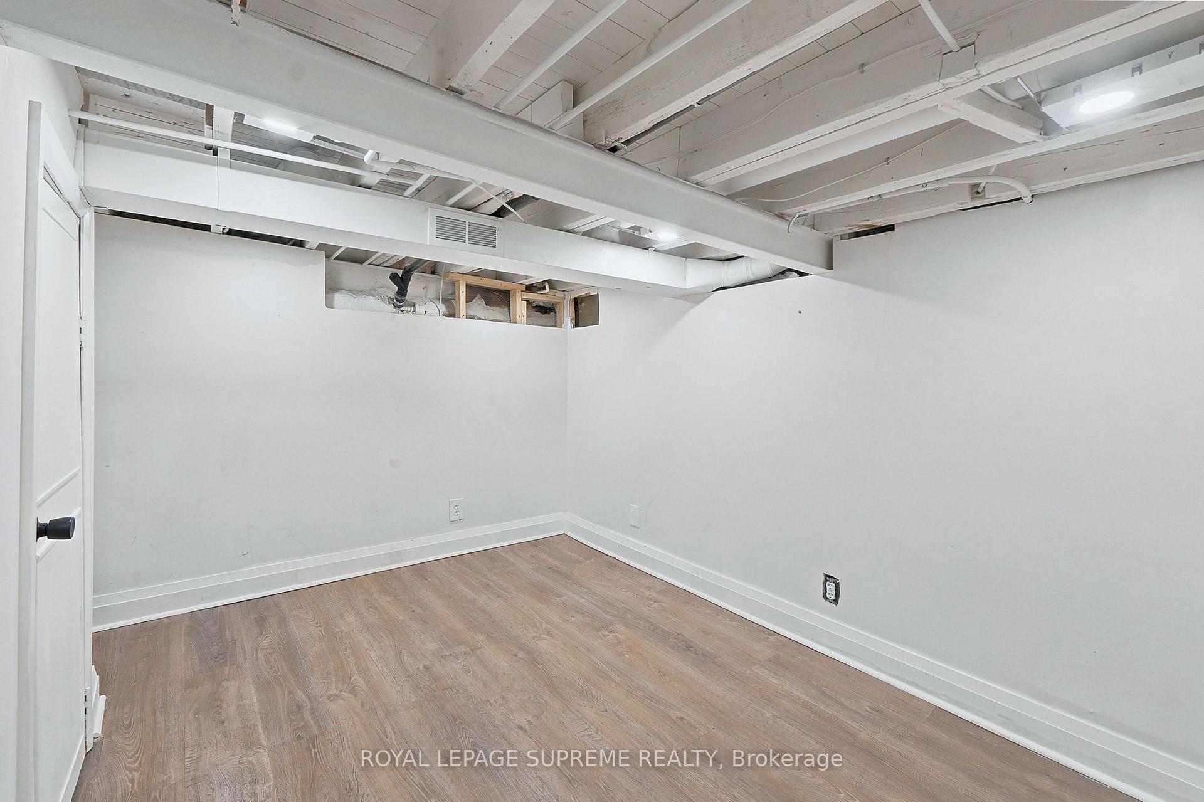
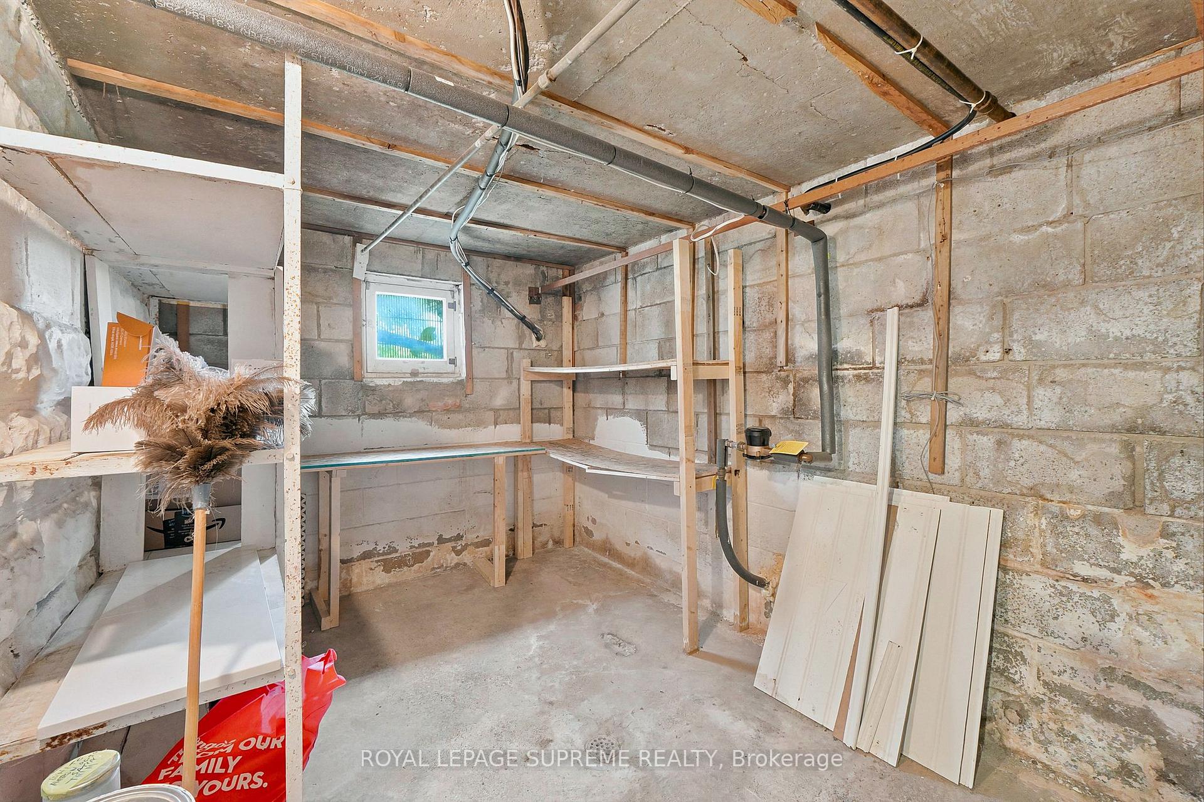
- Partially Finished
Interior Features
- Interior Extras
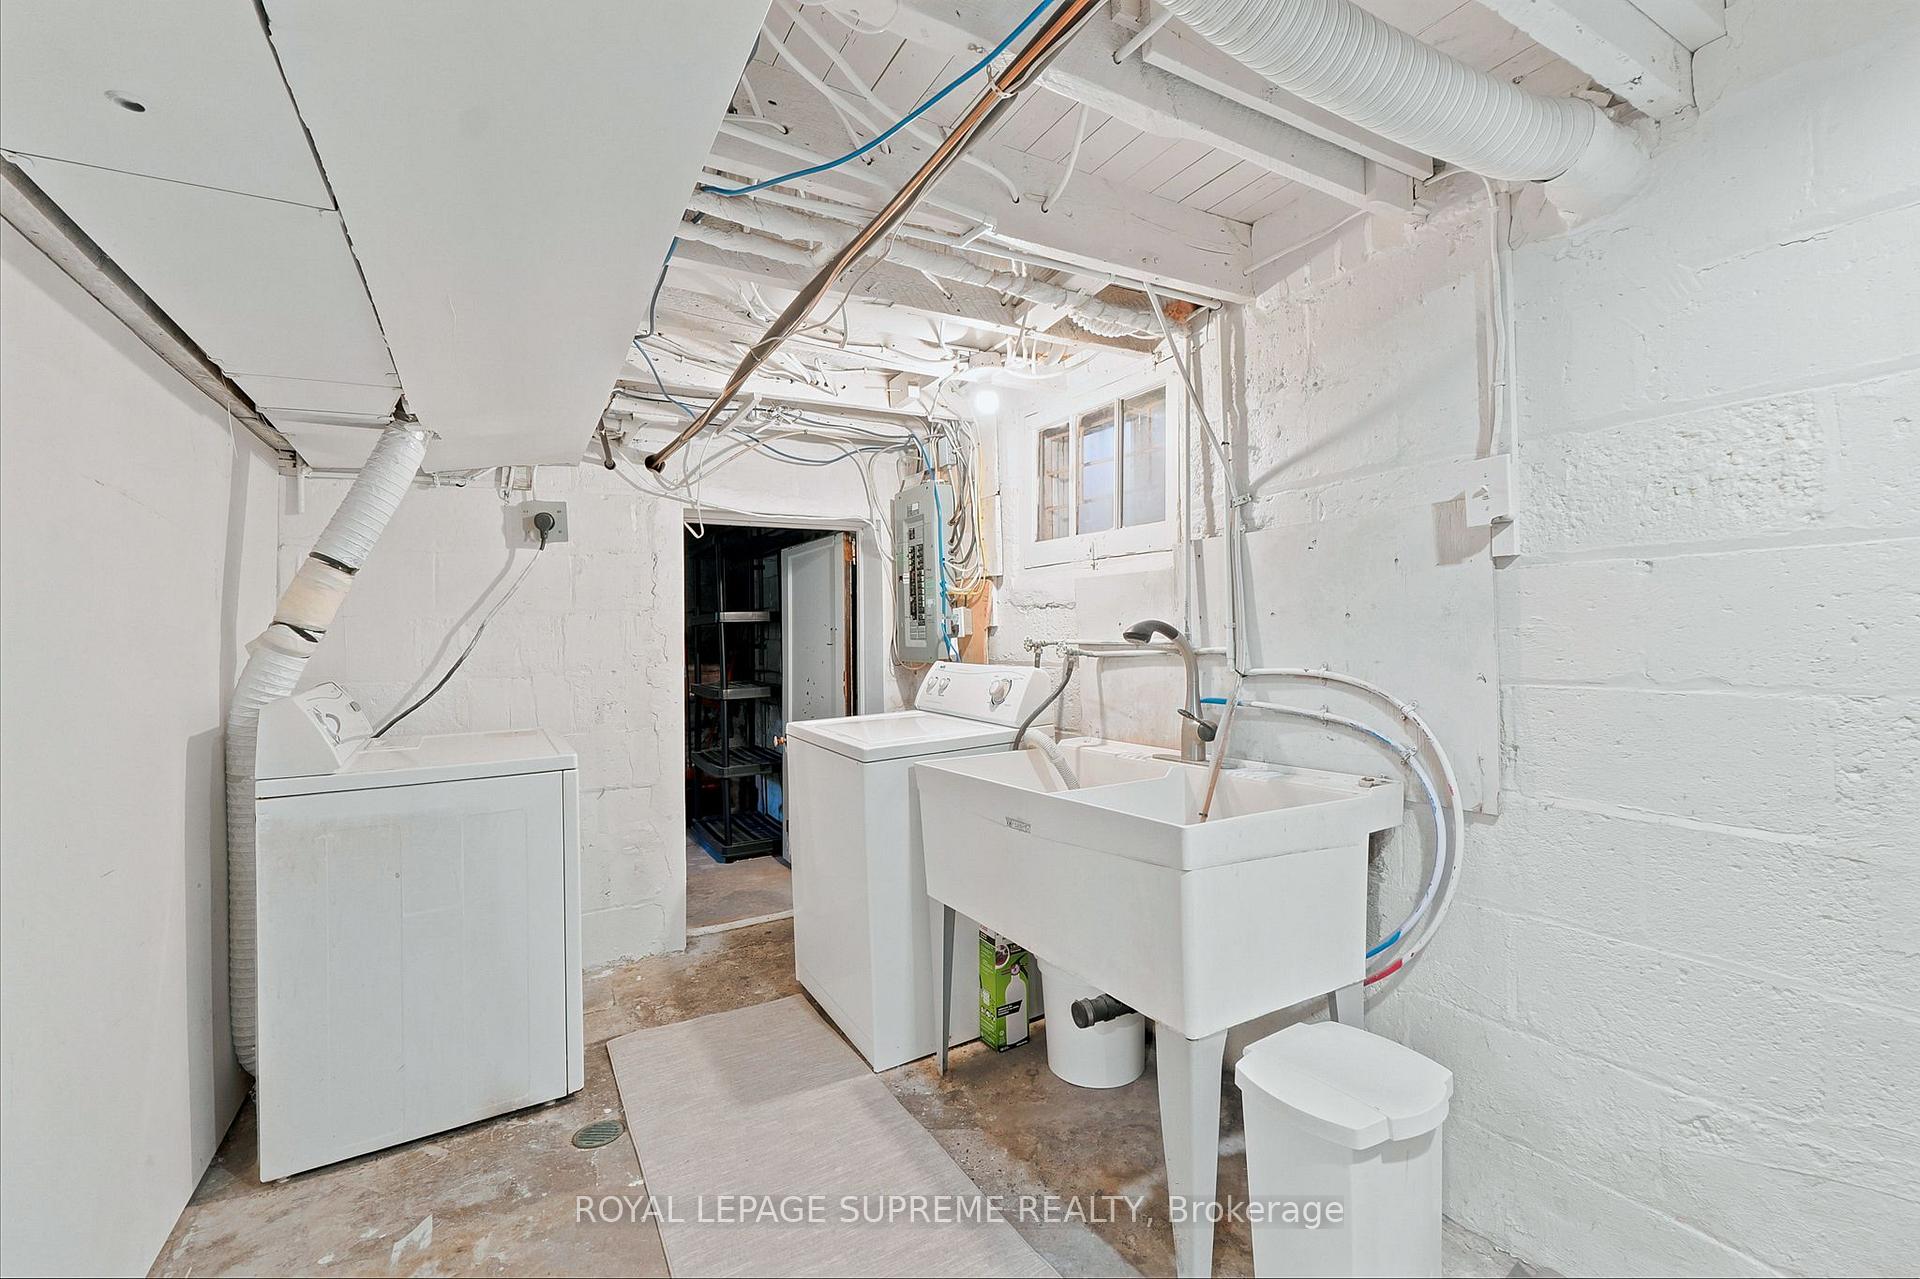
- Storage, On Demand Water Heater, Water Heater, Water Meter
- Fireplace/Stove
- Yes
- Elevator
- No
Exterior Features
- Pool
- None
Building
- Building Type
- Detached
- Building Style
- 2-Storey
Construction
- Exterior Finish
- Brick, Vinyl Siding
- Roof
- Asphalt Shingle
- Foundation Details
- Concrete
- Special Designation
- Unknown
Lot
- Lot Front
- 18.00 ft
- Lot Depth
- 122.00 ft
Inclusions
- Inclusions
- FRIDGE, DISHWASHER, ILVE Stove, Garburator, Laundry Washer/Dryer, FURNACE- Owned
Exclusions
- Exclusions
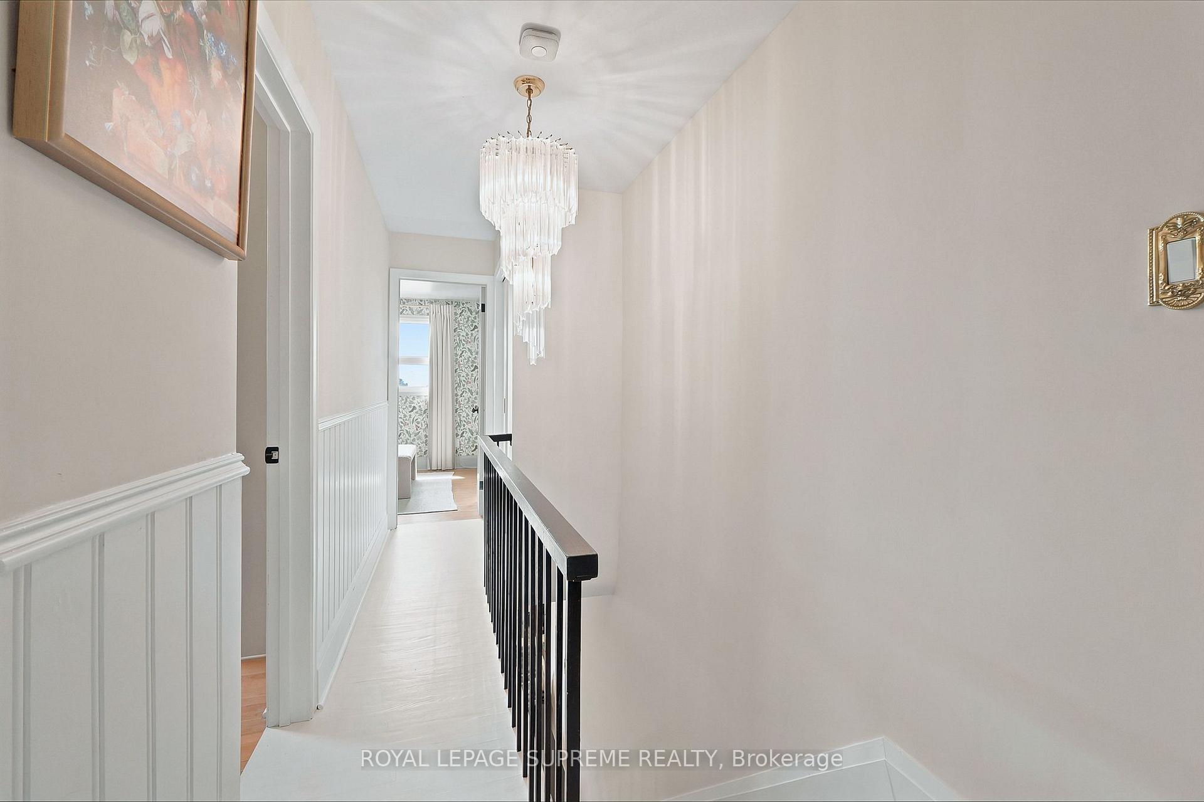
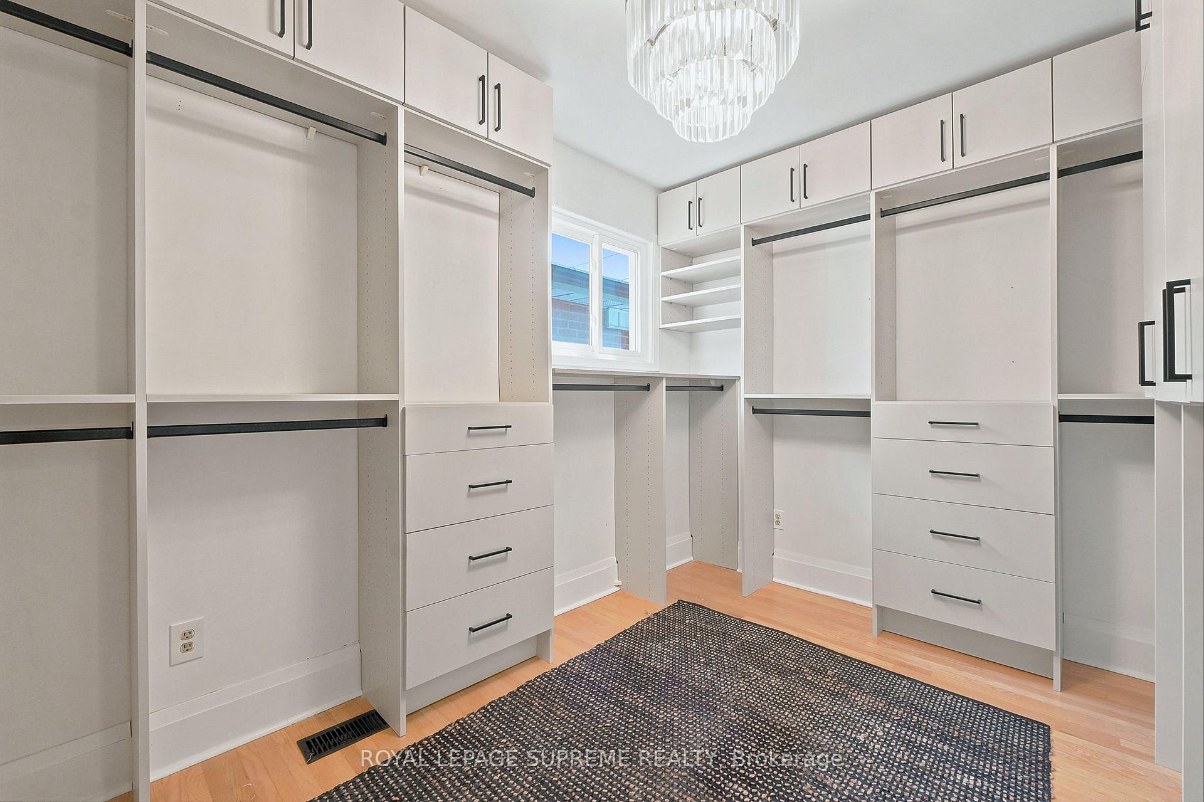
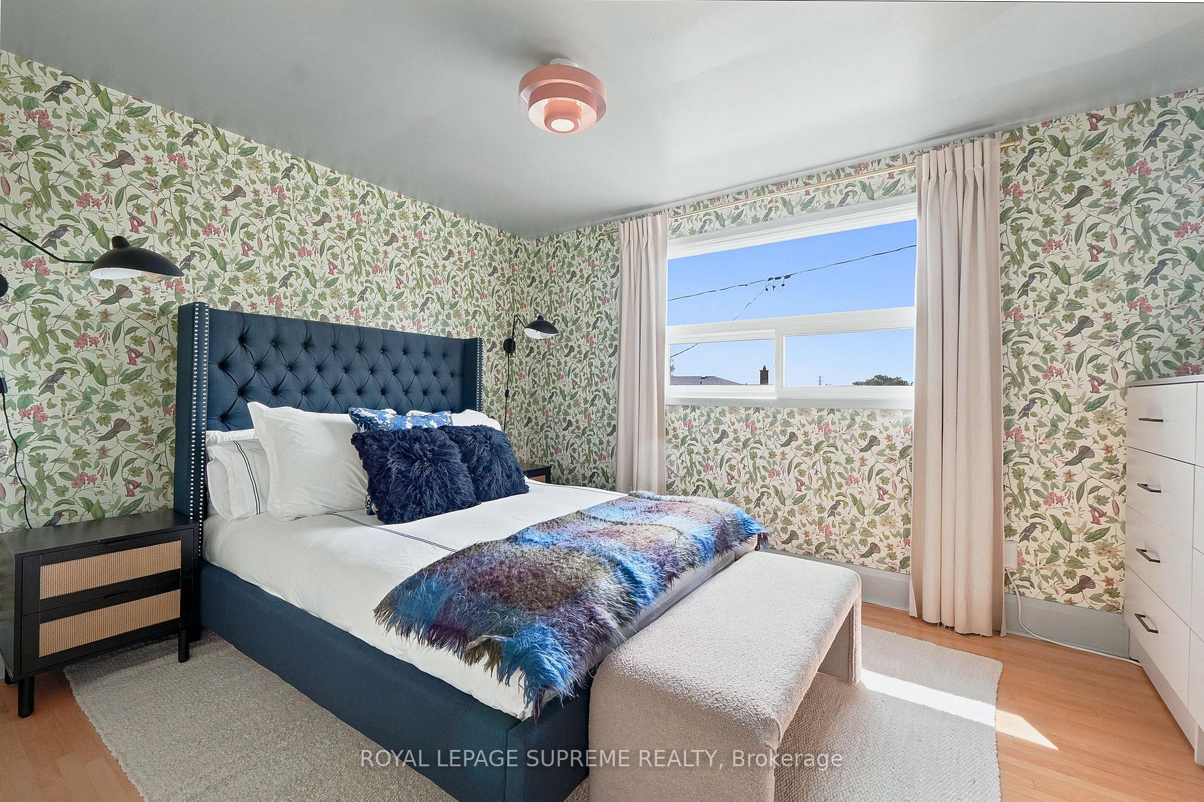
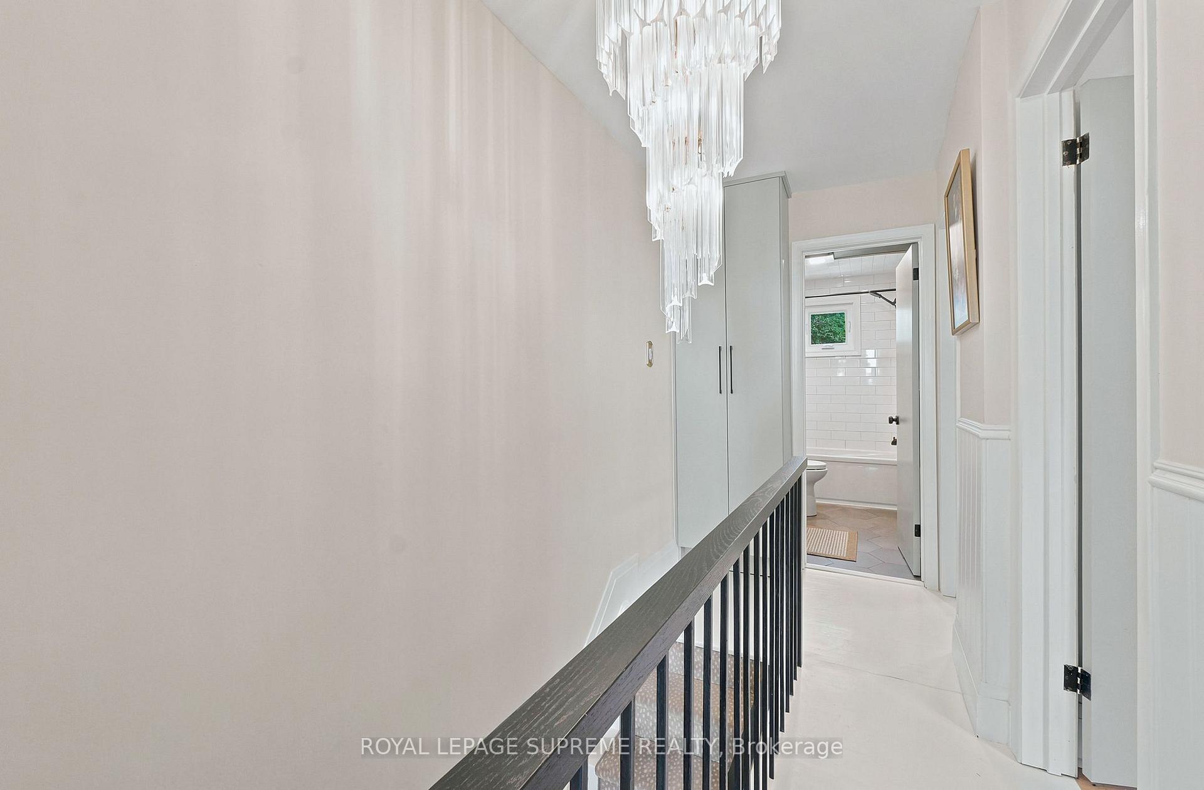
- Master bedroom wall lights, Closet Room light, Upper Hallway Chandalier, Living Room Light + Wall Sconces, Entryway Light, Kitchen Island Light
Parking & Garages
- Garage Type
- Detached
- Garage Spaces
- 2
- Parking Spaces
- 0
- Total Garage And Parking Spaces
- 2
Heating & Cooling
- Heat Source
- Gas
- Heat Type
- Forced Air
- Air Conditioning
- Central Air
- Water
- Municipal
- Sewers
- Sewer
- Bedrooms
- 3 + 1
- Washrooms
- 2
- Kitchens
- 1
Room sizes
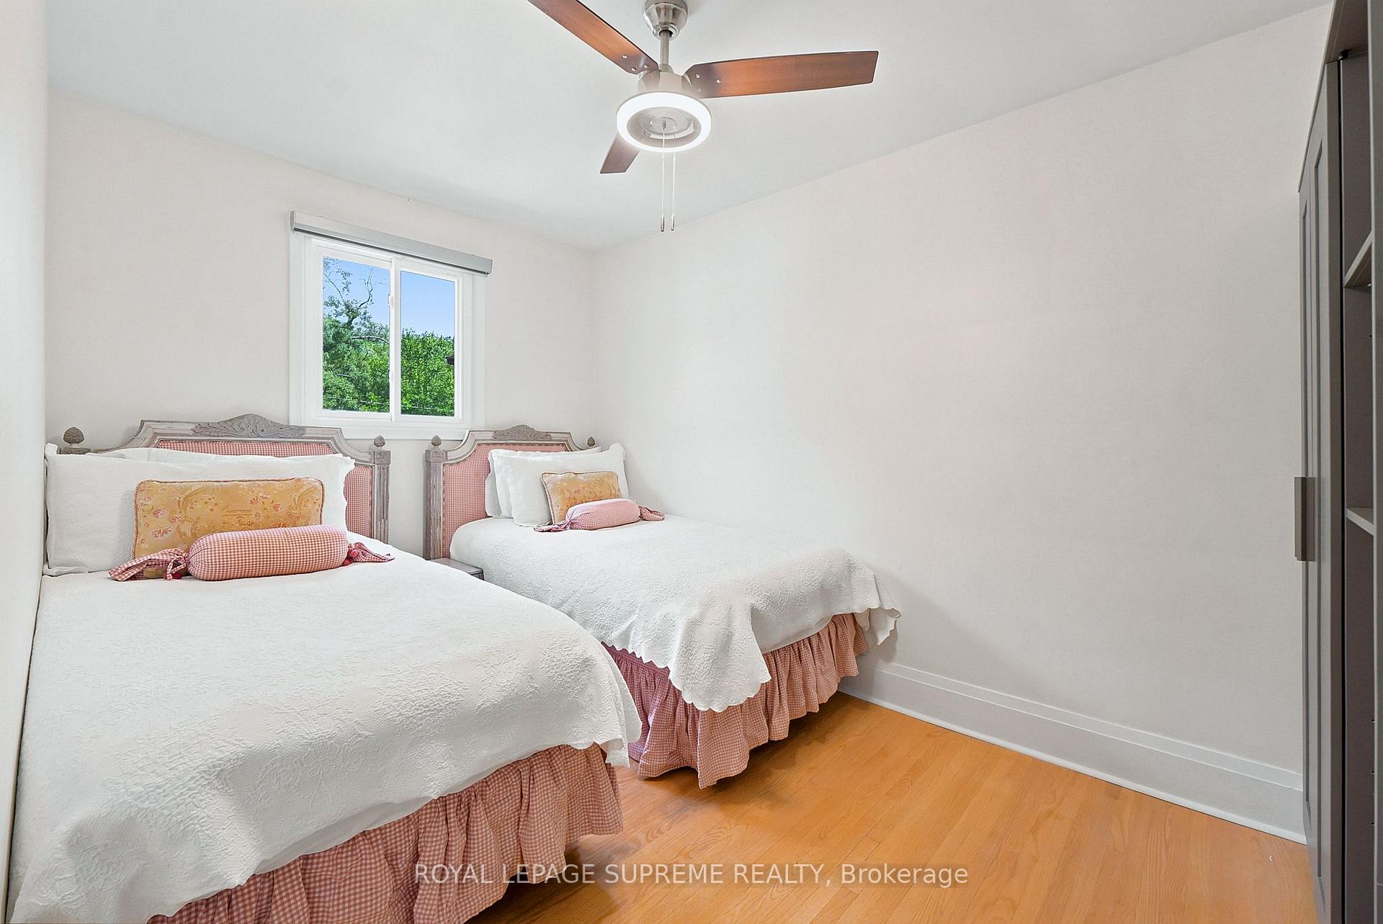
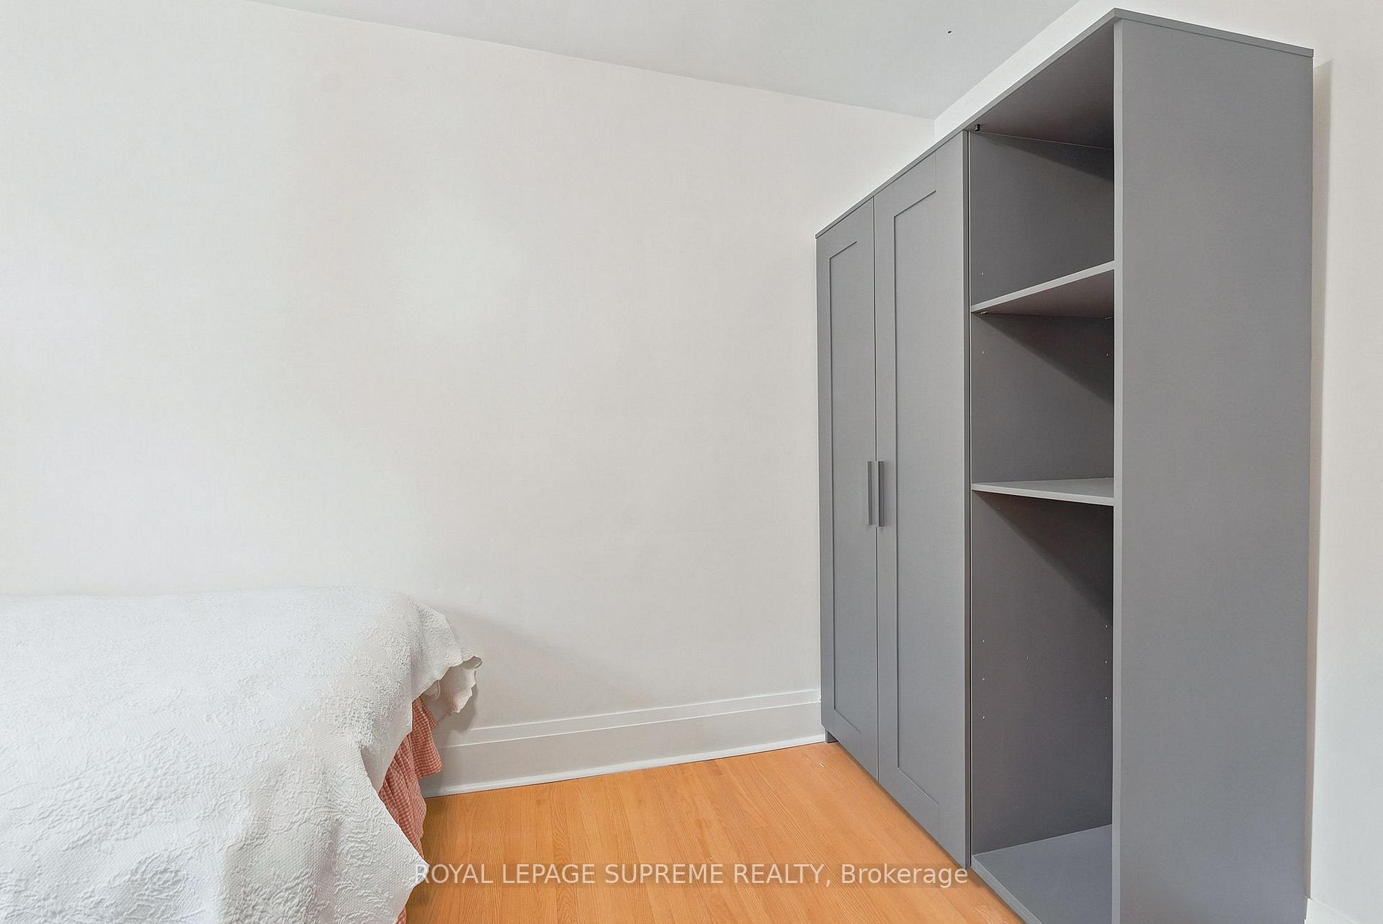
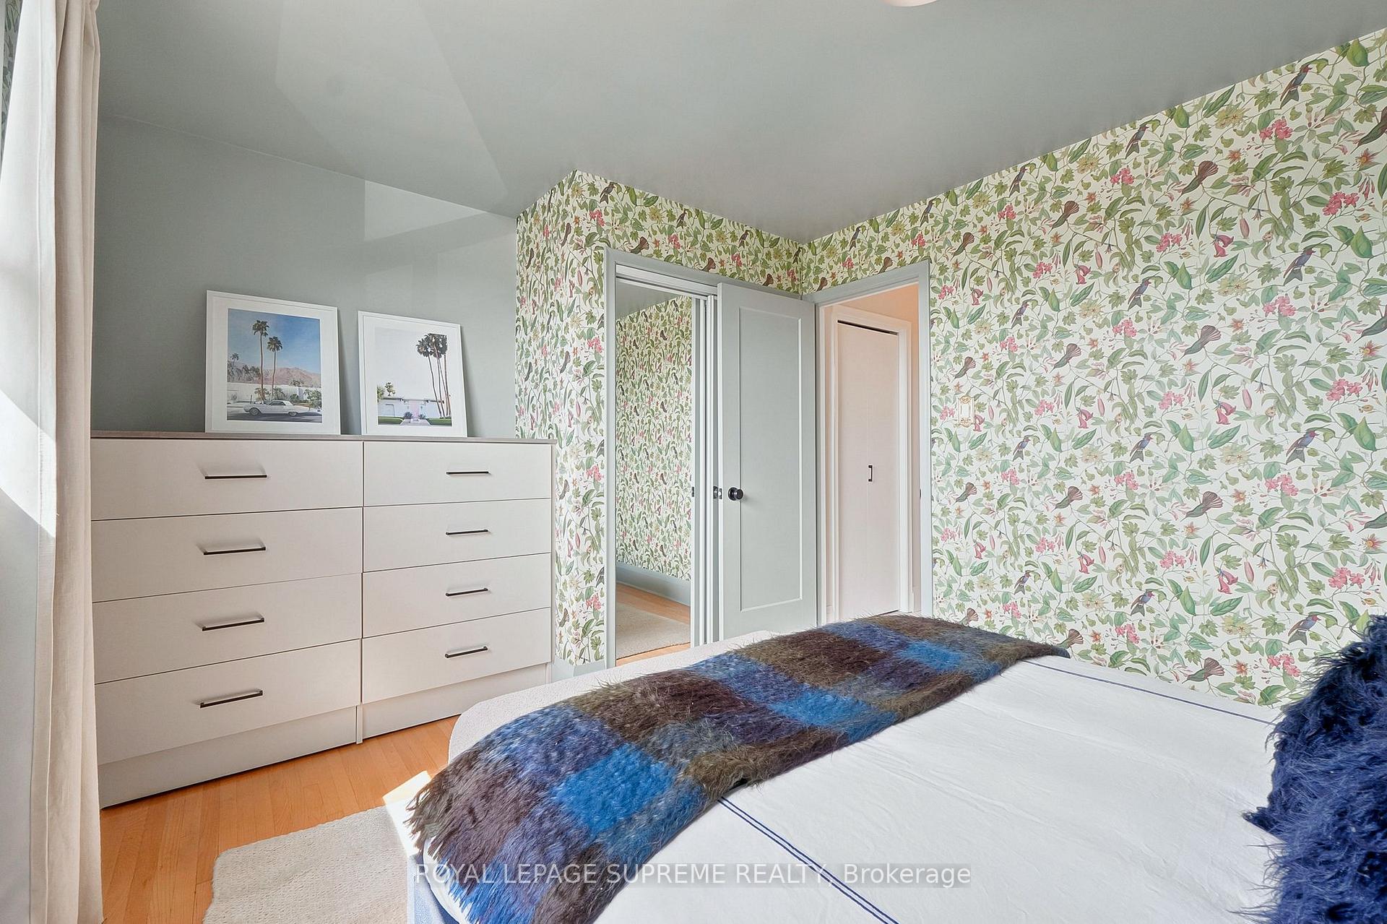
- Bedroom 3—Second level, Closet, Hardwood Floor
- Living Room—Main level, Hardwood Floor, Large Window, Open Concept
- Dining Room—Main level, Hardwood Floor, Window, Open Concept
- Kitchen—Main level, Modern Kitchen, W/O To Yard, Centre Island
- Bedroom 2—Second level, Hardwood Floor, Window
- Primary Bedroom—Second level, Hardwood Floor, Large Window, Large Closet
- Bedroom 4—Basement level, Laminate
Washrooms
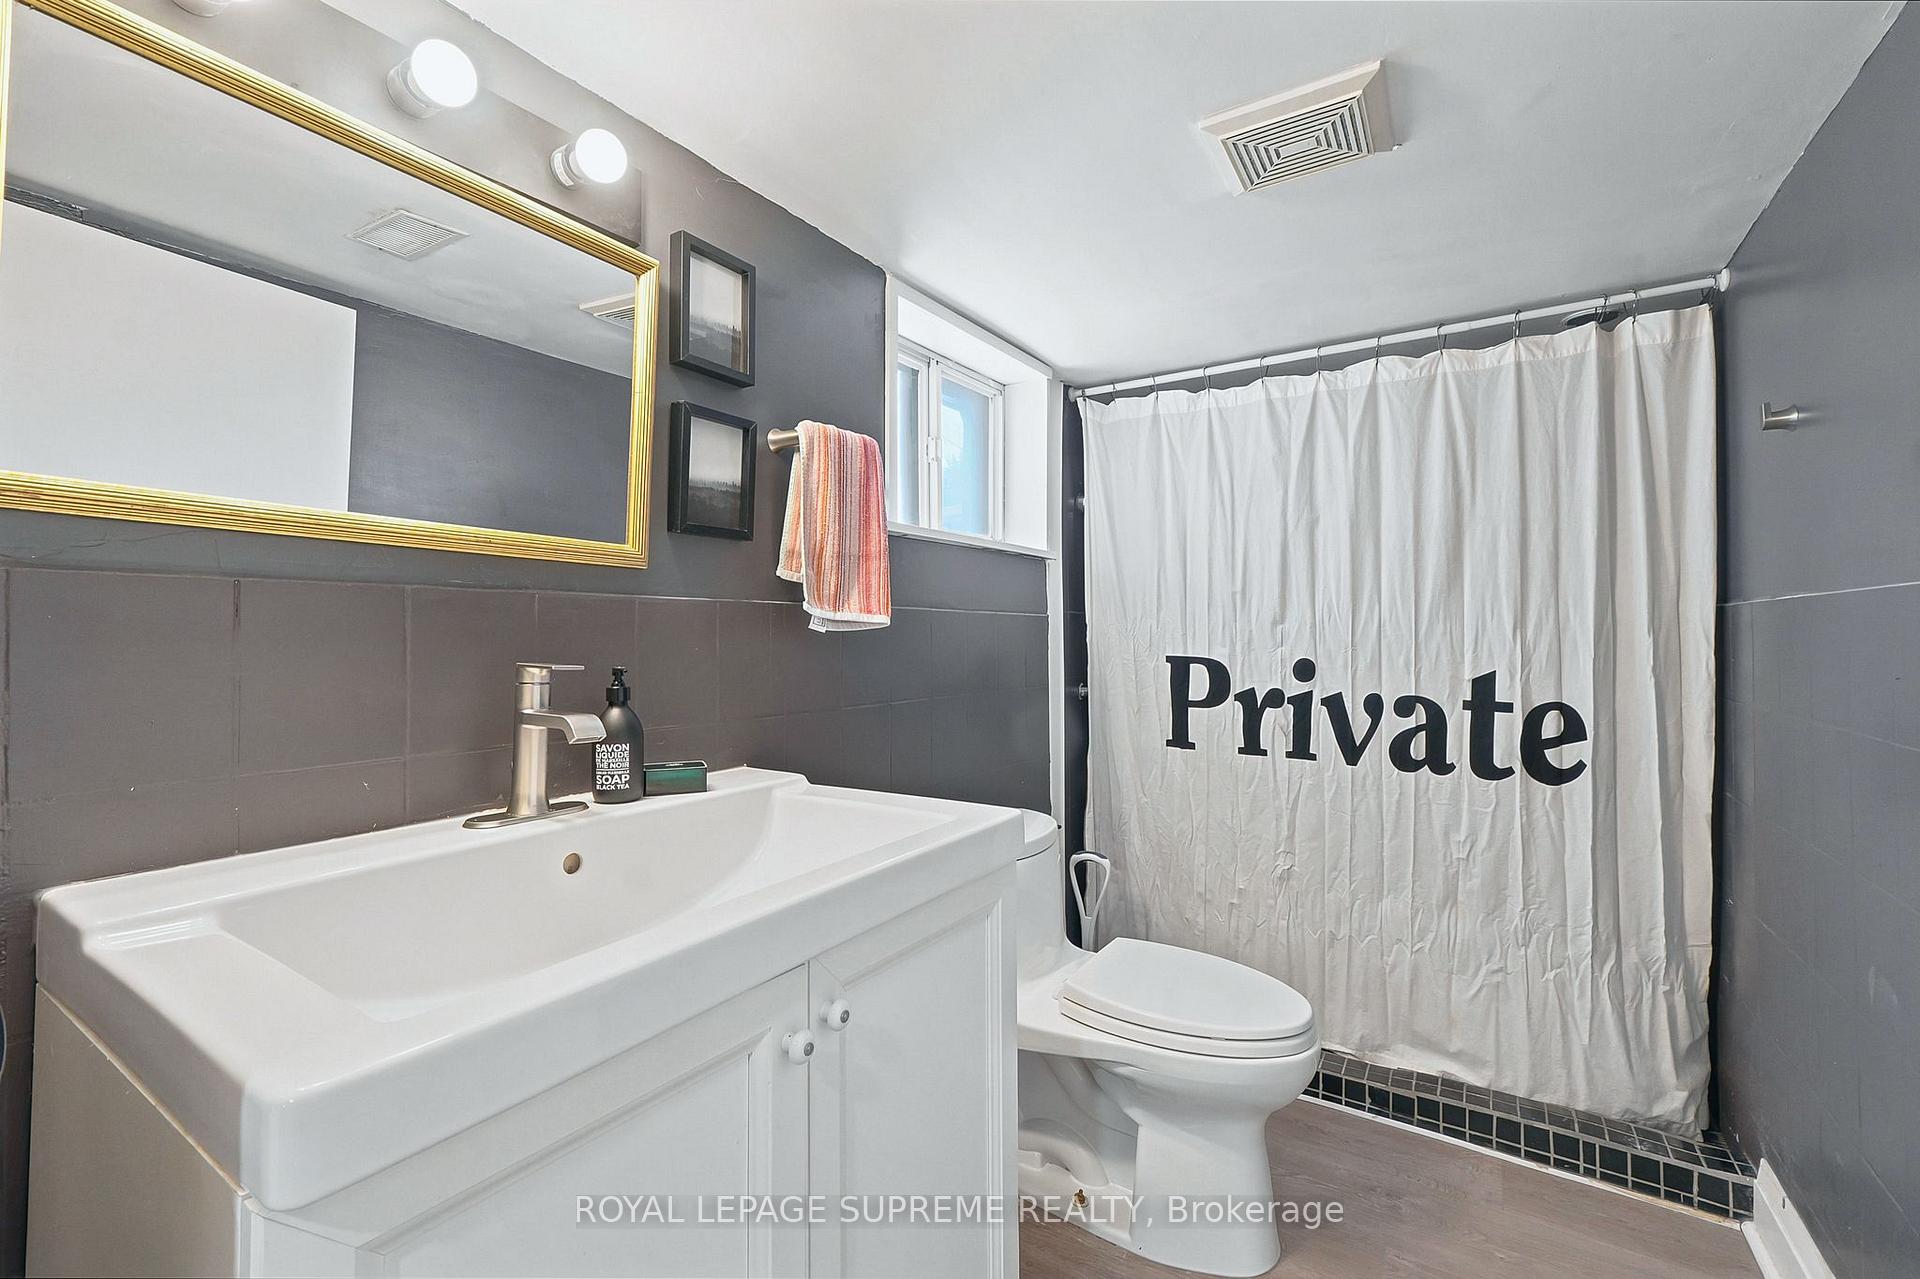
- 4-piece, Second
- 3-piece, Flat
- Municipality
- Toronto
- Neighbourhood
- Caledonia-Fairbank
- Main cross streets
- Caledonia/Rogers Rd
- Directions
- West of Caledonia/Rogers, North on Mcroberts Ave
- MLS® number
- W13700976
- Data source
- Toronto Regional Real Estate Board
- Status change
- 2026-10-06
- Listed on
- 2026-08-21
- Days on market
- 46 days
- Possession type
- Immediate
- Co-op commission
- 2.5%
- Seller
- Listed by
- ROYAL LEPAGE SUPREME REALTY
Home Market Value
Current home valuation for 395 McRoberts Avenue, Toronto, Caledonia-Fairbank, Toronto, ON. Listed for $999,900
HOMEH Estimate
$841,000
Estimated Sales Range
$664,390 - $1,017,610
HOMEH Estimate for 395 McRoberts Avenue, Toronto, Caledonia-Fairbank
Calculated with a real agent's CMA method — 45+ years of experience, codified. Not an AI guess.
For the owner
Is this your home? Track its value.
Get this home's HOMEH Estimate by email once a month, with how many homes are for sale around you.
Mortgage Payment Calculator
Compare up to 4 down payment scenarios
5% on first $500K + 10% on $499,900 over $500K
$74,990
| Scenario 1 | Scenario 2 | Scenario 3 | Scenario 4 | |
|---|---|---|---|---|
−Down payment | % $ | % $ | % $ | % $ |
+CMHC insurance | $36,996 | $27,897 | $23,798 | $0 |
=Total mortgage | $961,903 | $927,807 | $873,713 | $799,920 |
Amortization | ||||
Mortgage rate | % | % | % | % |
| Payment frequency | ||||
=Mortgage payment | $4,696monthly | $4,530monthly | $4,266monthly | $3,906monthly |
Land Transfer Tax
$16,473
$16,473
$32,946
Around this home
Data provided by OpenStreetMap & Fraser Institute School Rankings
Ask HOMEH
New!Hi there!
👋Text or call (416) 301-9001
Recommended for you
Based on homes you've looked at.
No recommended properties found.
Nearby similar homes
No nearby properties found.
More real estate resources
Other homes nearby
Explore this area
Nearby neighbourhoods
No nearby listings available.