
Unit 903, 240 Heath Street W
Toronto (Forest Hill South), ON M5P 3L5
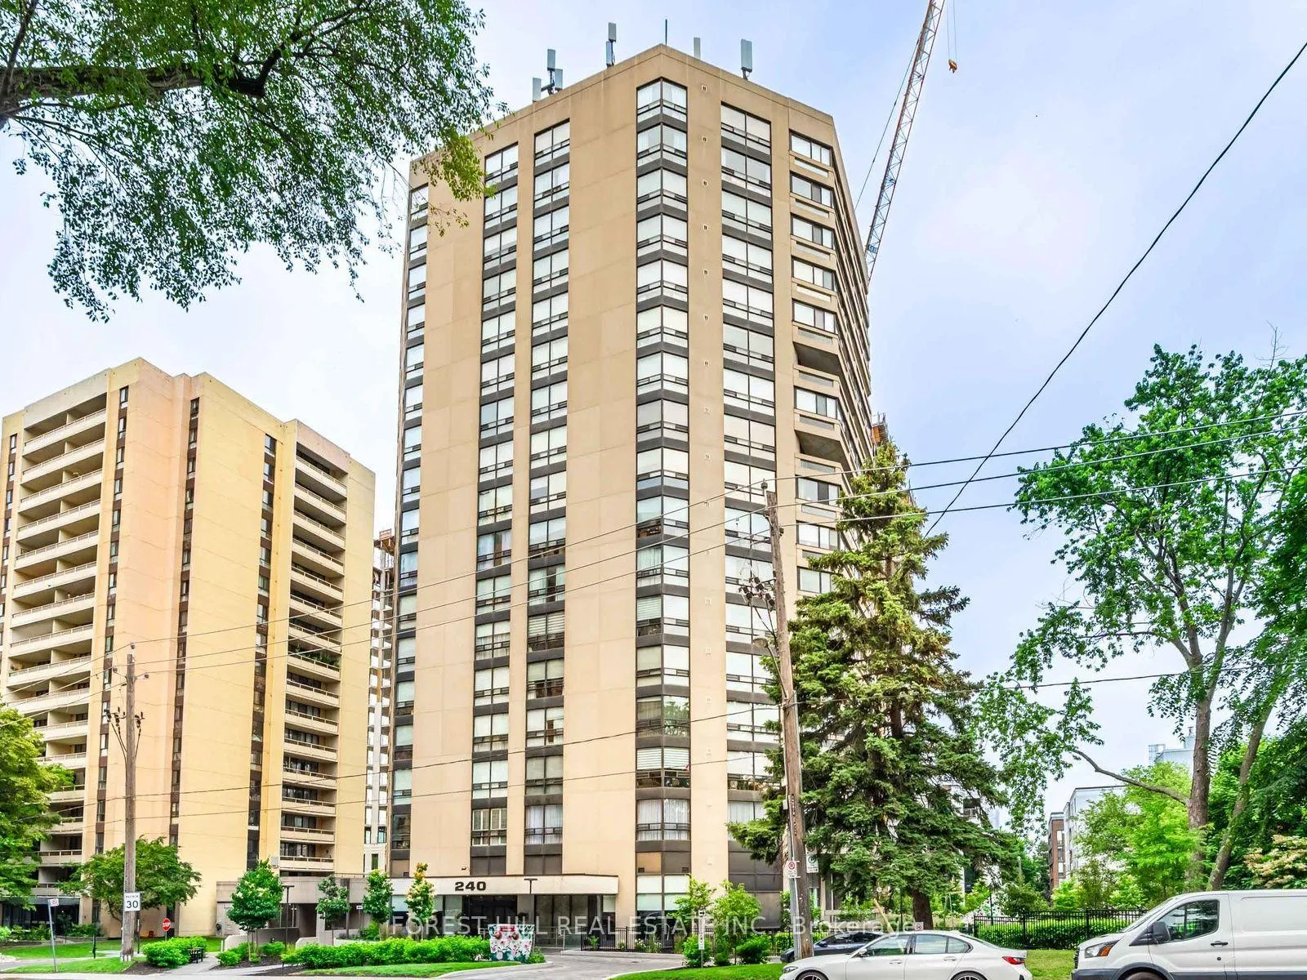
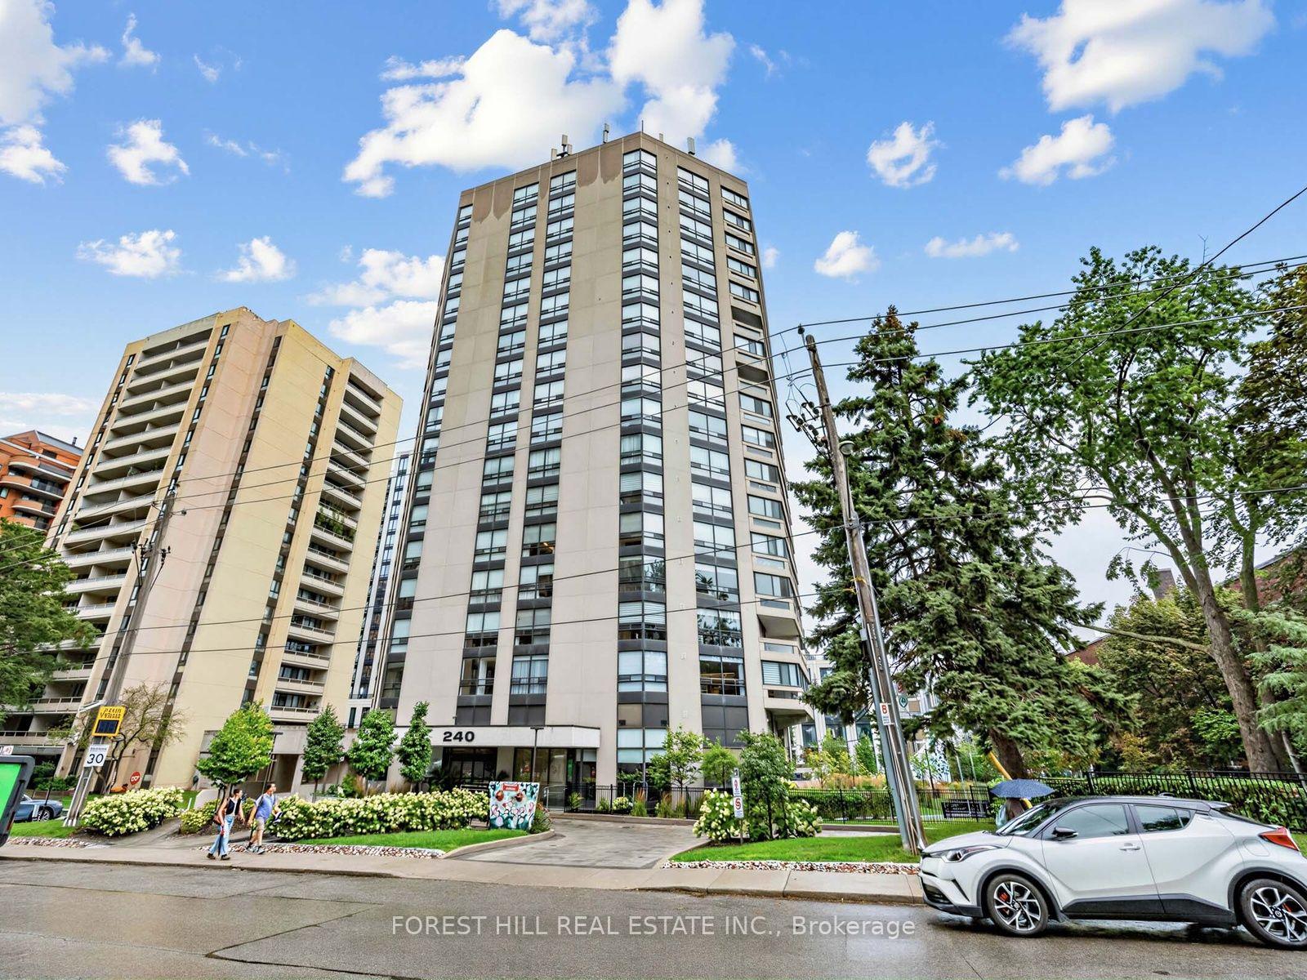
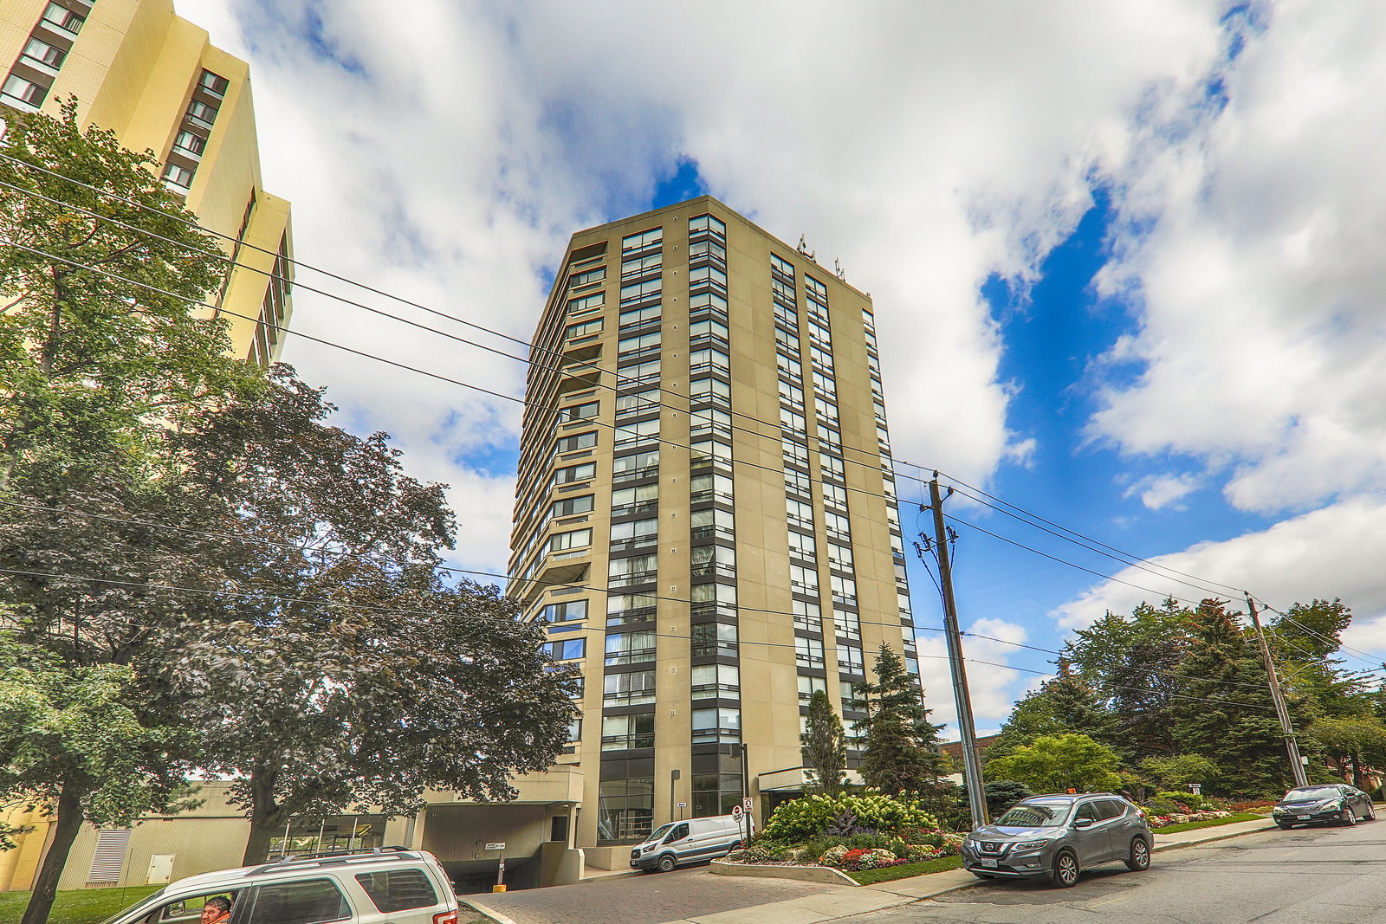 Village Park17 storeys, 66 suites, built 1980
- 2Bedrooms
- 2Bathrooms
- 1Parking
- 1800–1999Sq Ft
- $6,361Tax
- $2,598/moCondo Fee
 Estimated Value:$1,919,500See Free Estimate Report

Property not available for sale or for rent.
HOMEH One: full-service selling for a 1% listing fee. The buyer's agent commission is separate.
Free Home EvaluationHow Much Is My Home Worth?Homes for Sale NearbySale & Price History for Unit 903, 240 Heath Street W, Toronto, Forest Hill South
| Start Date | End Date | Price | Event | MLS# |
|---|---|---|---|---|
| 2026-09-22 | 2026-10-06 | Login to See Prices | Sold | c13813932 |
Real estate boards require you to or to see the full details of this property.
*Sold prices and complete sale & price history are regulated data. Under the Trust in Real Estate Services Act, 2002 (TRESA) and the rules of the Real Estate Council of Ontario (RECO), and pursuant to the Multiple Listing Service® rules of the Canadian Real Estate Association (CREA) and the Toronto Regional Real Estate Board (TRREB), this information may be shown only to registered users who have agreed to the applicable terms of use (a Virtual Office Website, or "VOW," arrangement). HOMEH Inc., Brokerage therefore provides it to signed-in members only. Creating an account is free and takes under a minute.
About Unit 903, 240 Heath Street W, Toronto, Forest Hill South
Summarized Description
- Nearly 1,940 sq.ft. of customizable space
- Unique enclosed 3-season sunroom feature
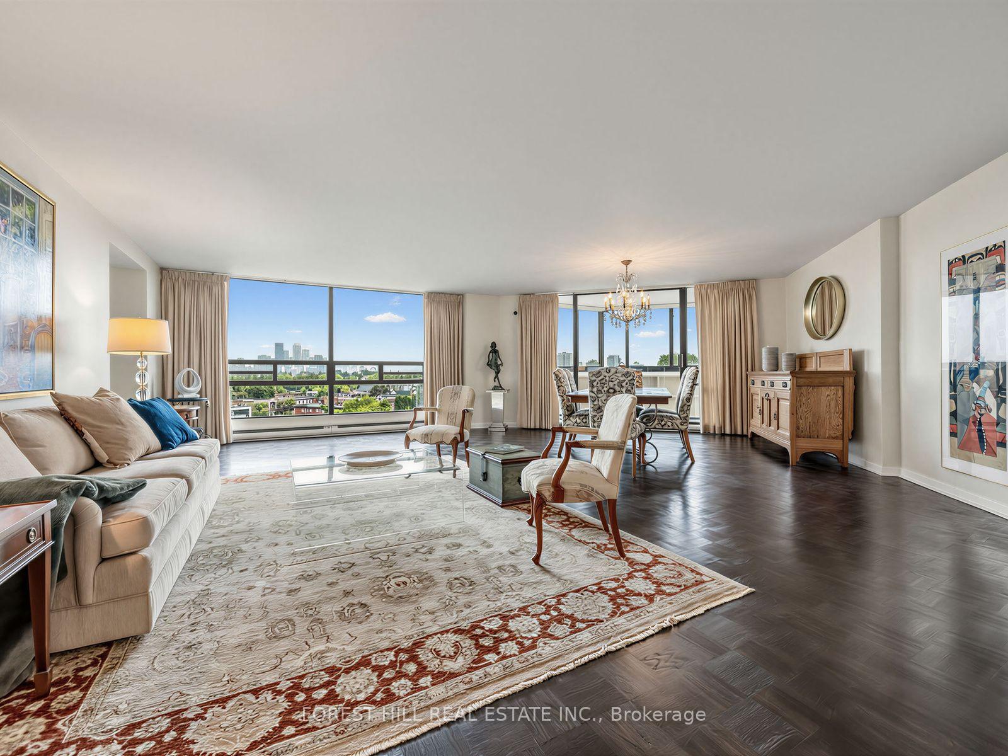
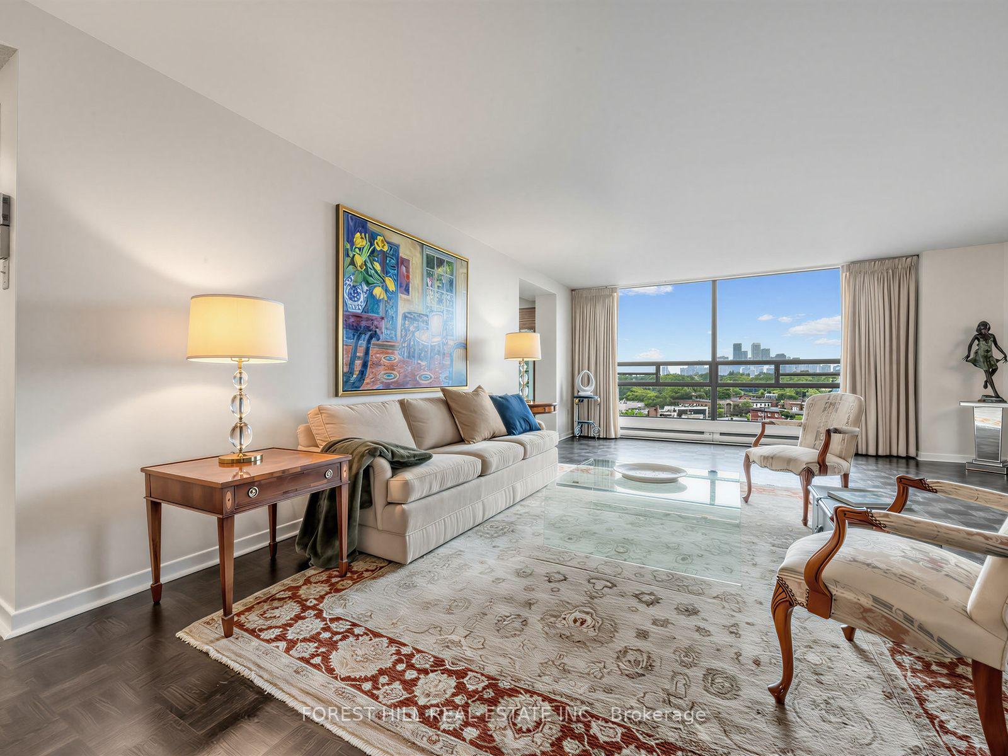
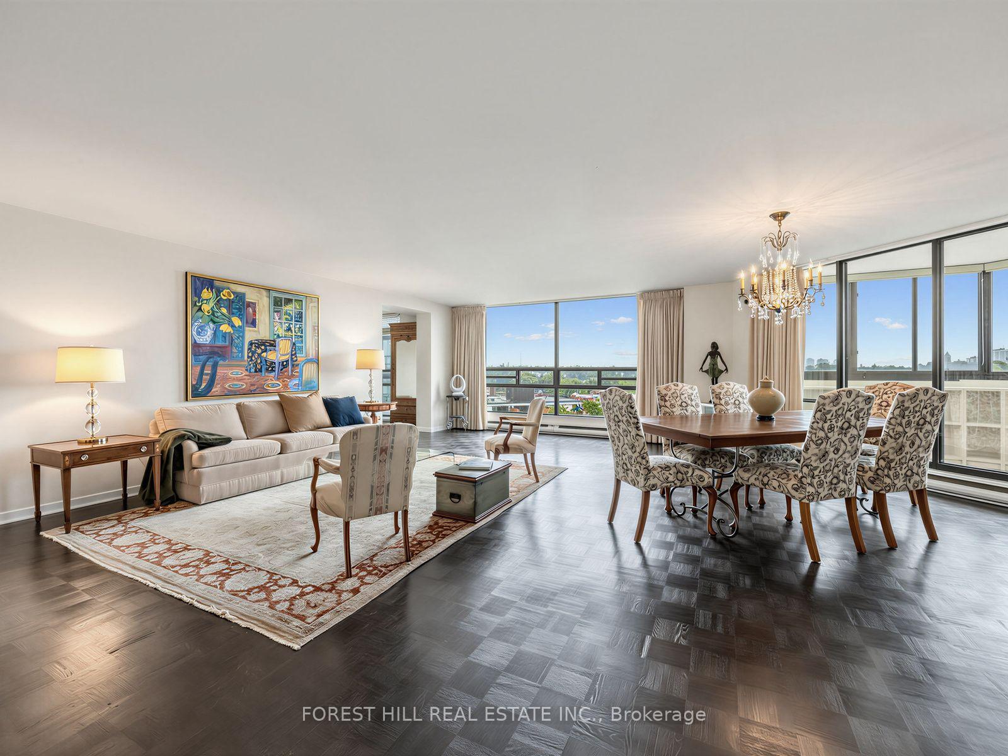
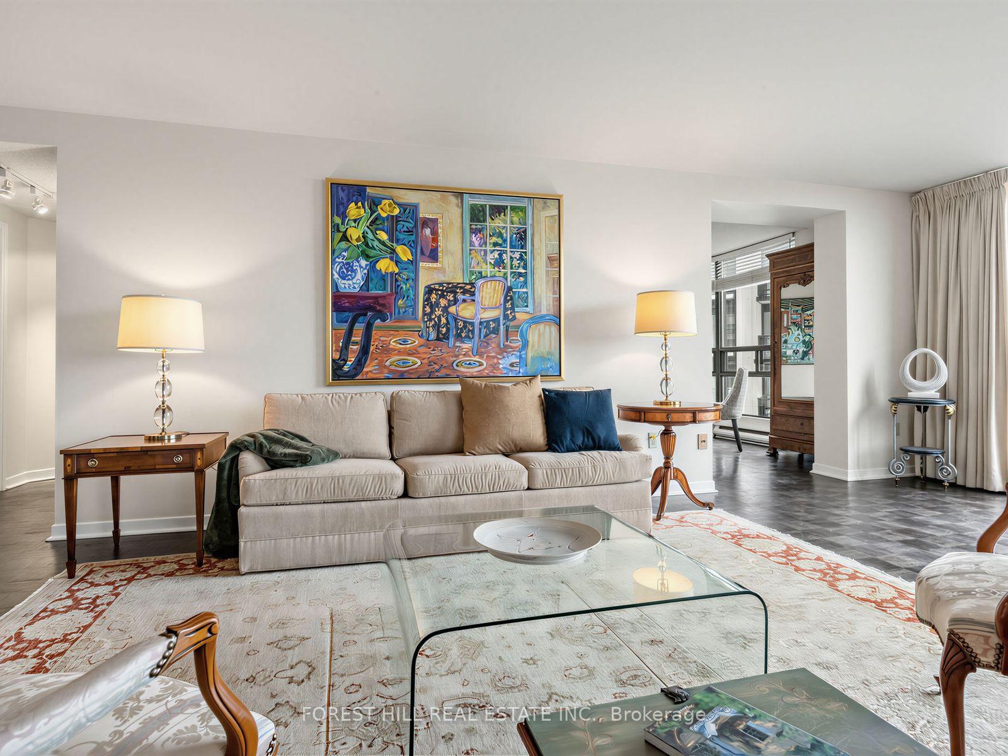
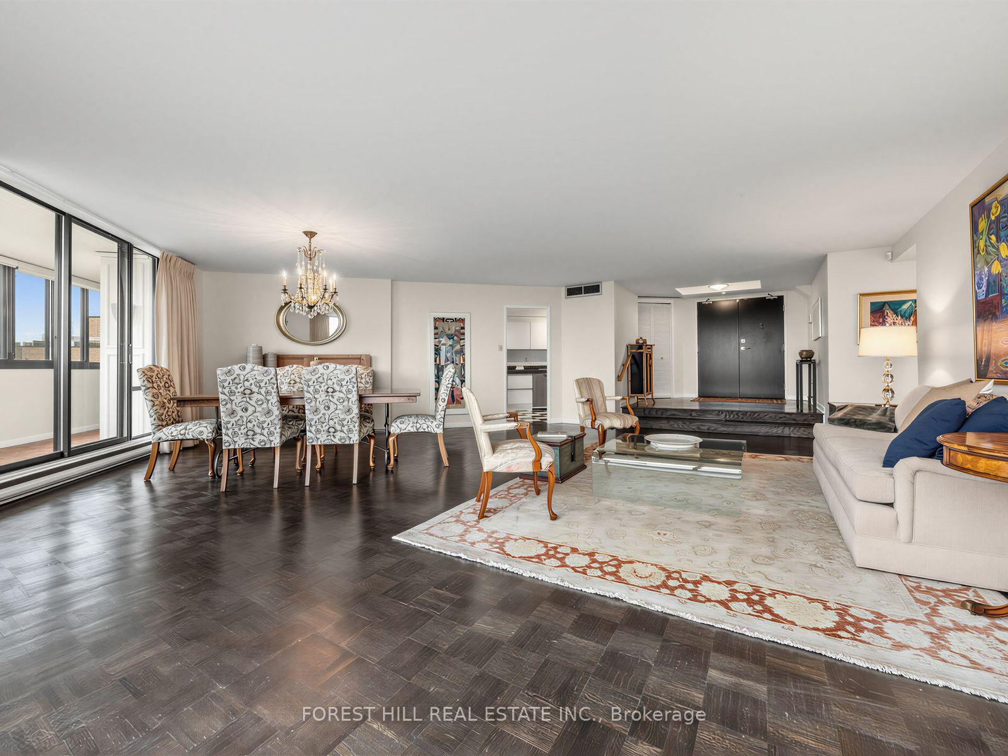
- Bright open-concept living with skyline views
- Tranquil residence with only four suites per floor
- Prime location near Forest Hill Village amenities
- Access to top-rated schools and private institutions
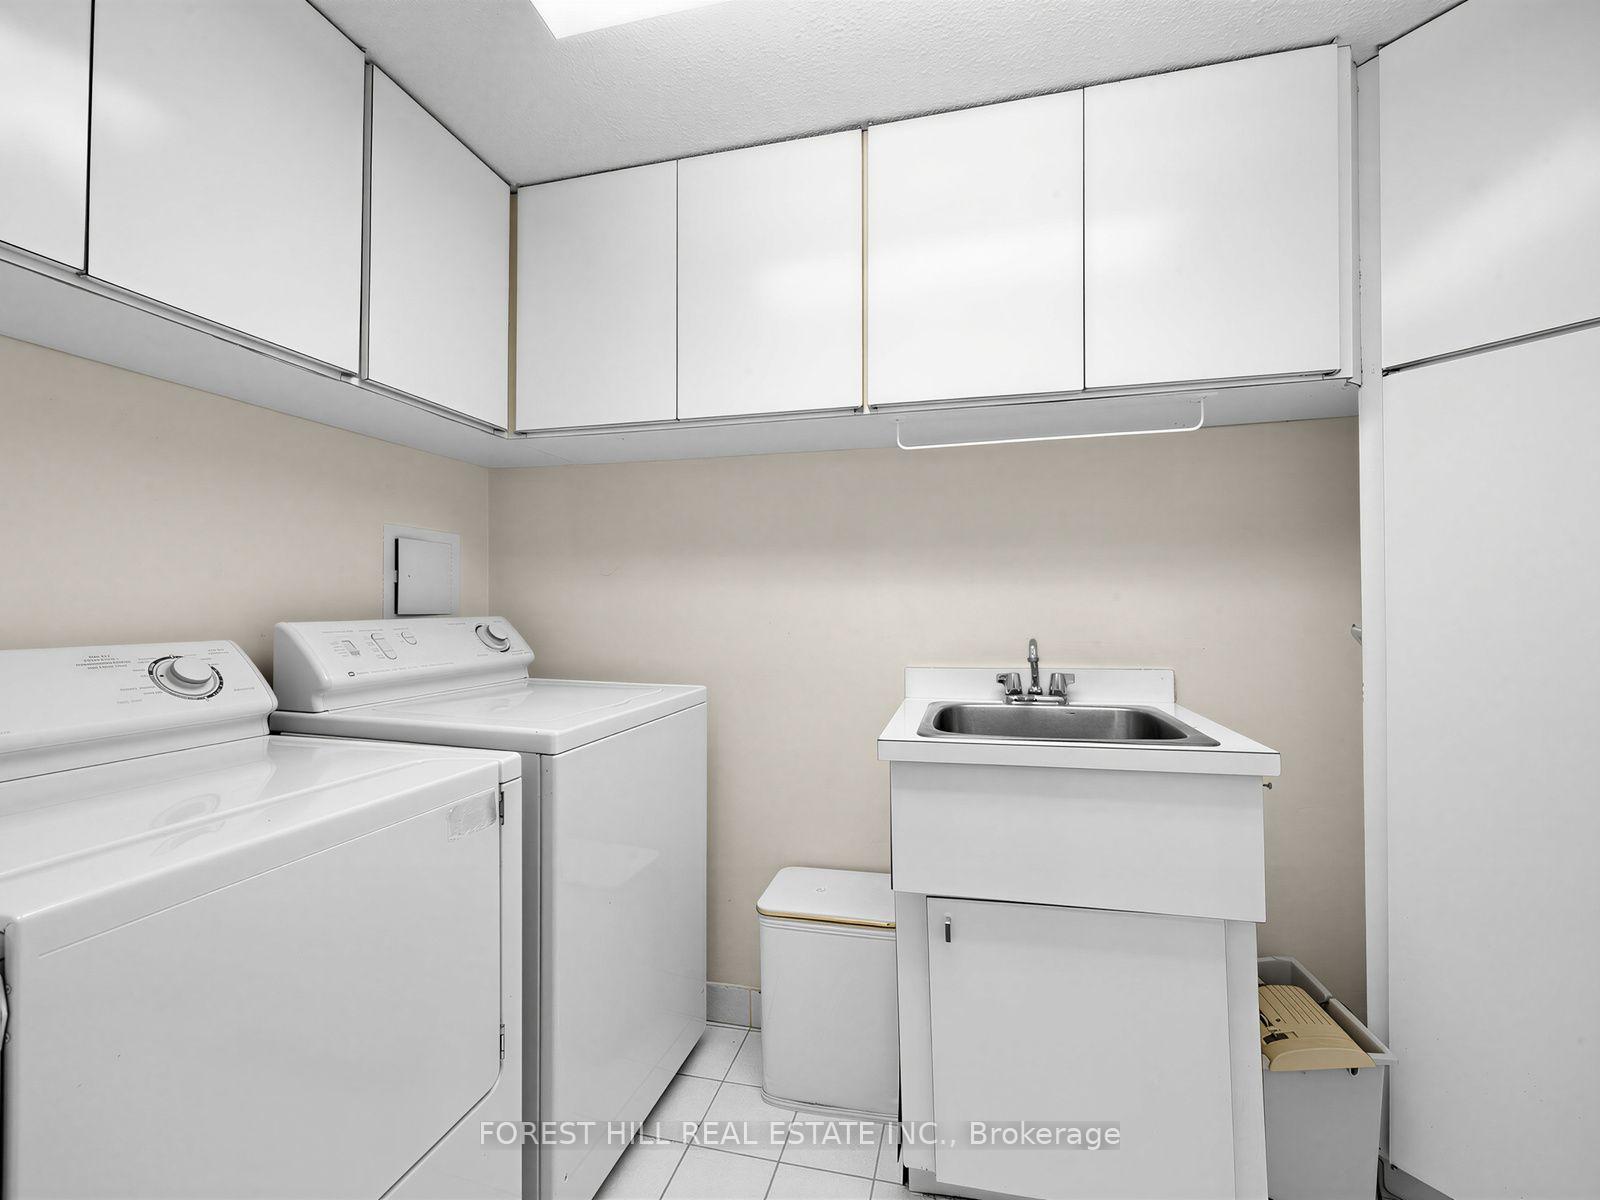
- Dedicated laundry room and ample storage
- Opportunity for personalized design and renovation
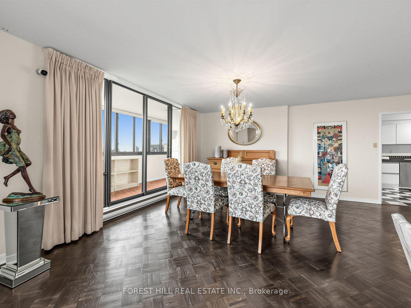
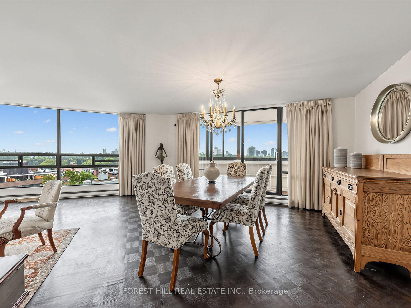
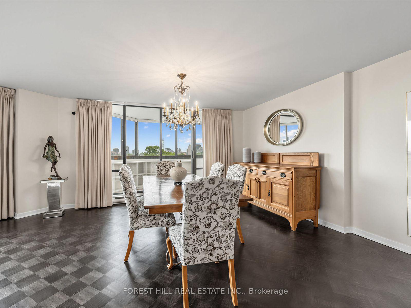
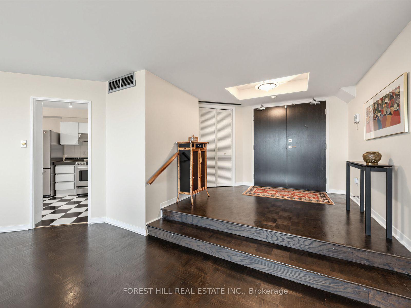
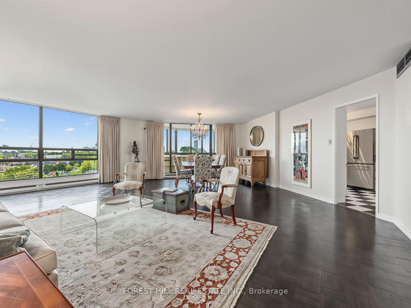
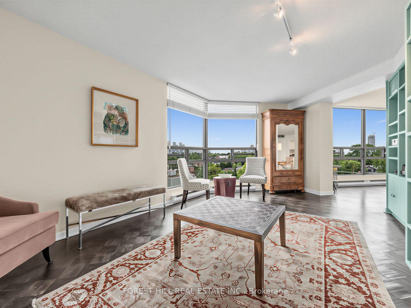
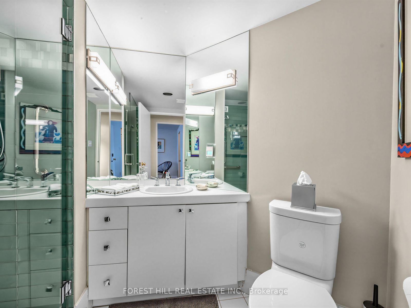
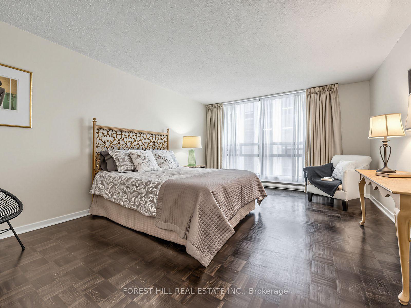
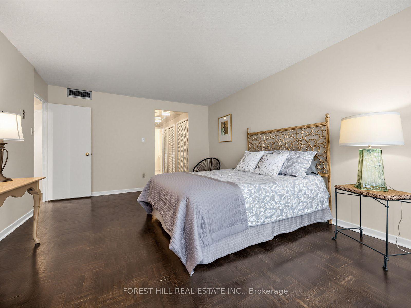
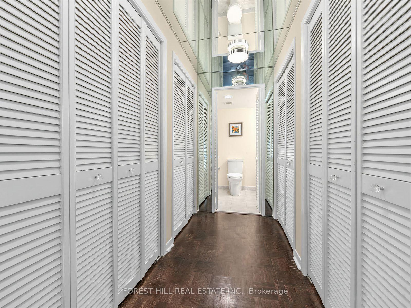
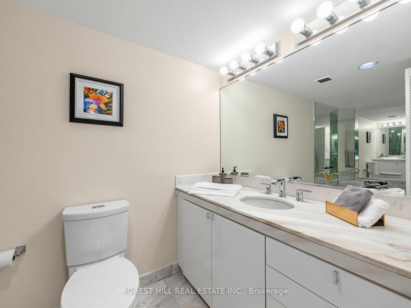
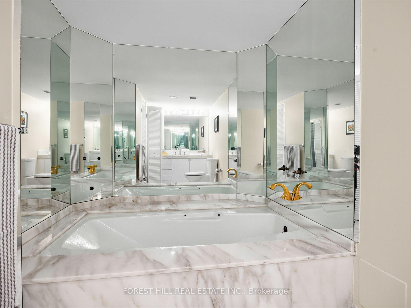
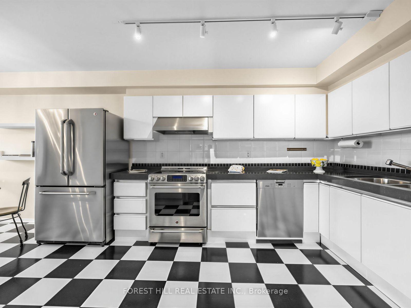
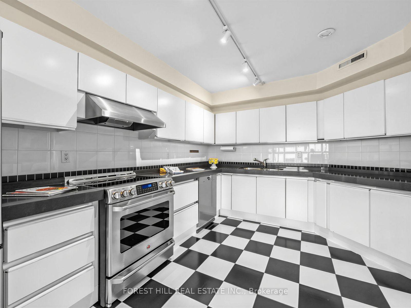
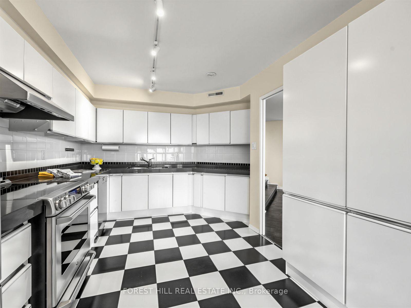
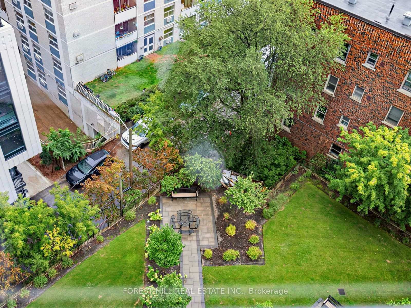
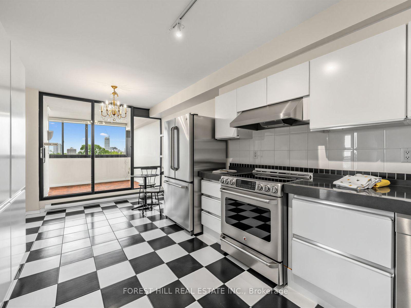
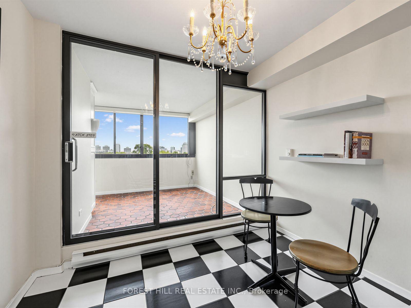
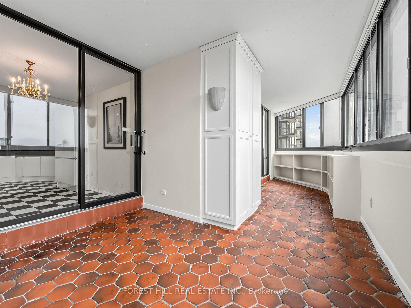
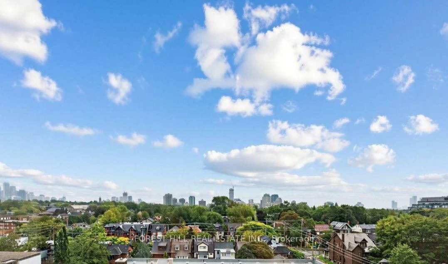
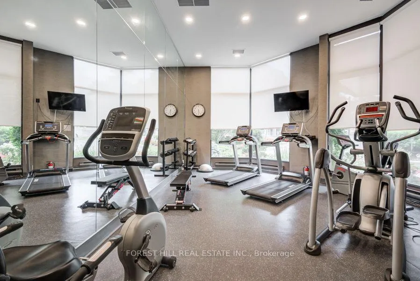
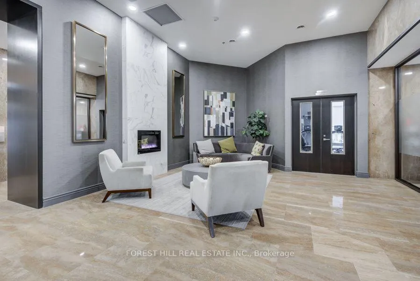
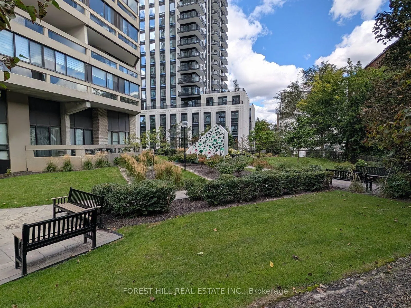
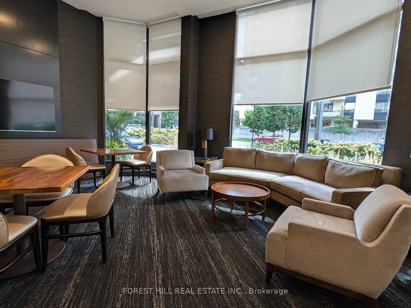
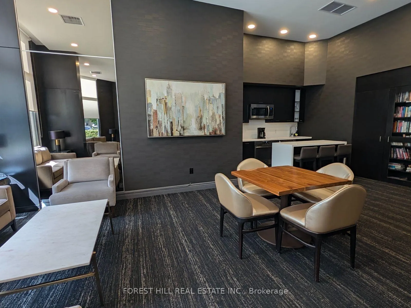
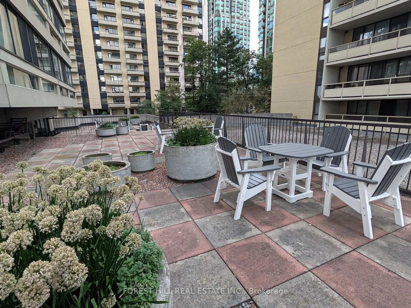
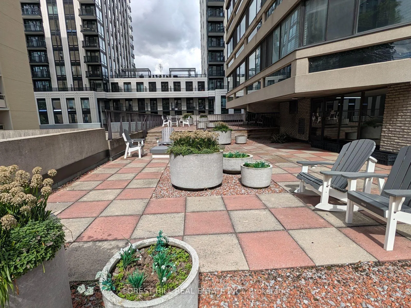
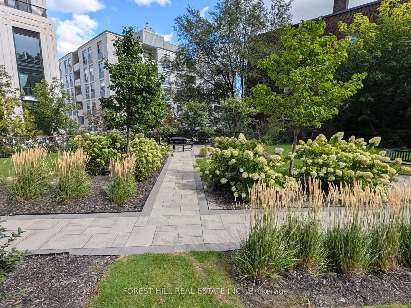
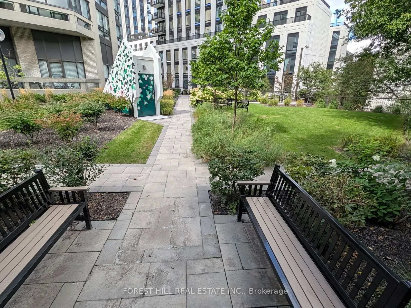
A blank canvas in Forest Hill - Scale, Light and City Views. Consider this rare opportunity at Village Park, to combine generous square footage with a layout ready for personalization. Suite 903 offers nearly 1,940 sq.ft. of bright, abundant space with great bones. Bring your design vision to life! A double-door entry sets the tone, opening into a generous open-concept living and dining area with skyline views from floor to ceiling windows. The layout also includes an enclosed 3-season sunroom which provides a unique architectural feature ready for your custom styling, a large eat-in kitchen, a primary suite with walk-through closets and an ensuite bath, a flexible 2nd bedroom (currently used as a den), a secondary updated bathroom, and a dedicated laundry/storage room. Includes 1 owned parking spot & 1 exclusive-use locker. Village Park is a tranquil, highly private residence with only four suites per floor. Dedicated long-term staff & luxurious amenities include 24 hour concierge, indoor pool & sauna with an upcoming spa-inspired renovation already funded by the reserve fund, exercise room, facilities for meetings or gatherings, a library lounge, recently landscaped large side garden for residents to enjoy peaceful sitting and sunshine, a roof terrace & plenty of guest parking. This prime Forest Hill location allows you to enjoy ultimate walkability just steps from Forest Hill Village on Spadina Road and St. Clair West. Stroll to boutiques, groceries, dining, ravine trails, and the subway. If education is a priority, the building is in the catchment area for Forest Hill Jr & Sr PS and Forest Hill Collegiate Institute and in close proximity to private schools - St. Michael's College School, Upper Canada College and Bishop Strachan School. Bring your favourite designer and reimagine suite 903 into an elegant and refined sanctuary at Village Park in Forest Hill. The suite life awaits you!
Key Facts & Features
Property Costs
- Annual Property Tax Amount
- $6,361
- Land Transfer Tax Fee
- $59,950
Condo/Maintenance Fee
- Maintenance Fee
- $2,598 /month
Included In Maintenance Fee
- Heat Included
- Water Included
- Cable TV Included
- CAC Included
- Common Elements Included
- Building Insurance Included
- Parking Included
Rental Items
- Rental Equipment
- None.
- Basement Type
- None
Interior Features
- Pets Permitted
- Yes-with Restrictions
- Laundry Features
- In-Suite Laundry
- Interior Extras
- Carpet Free
- Fireplace/Stove
- No
- Elevator
- Yes
Exterior Features
- Balcony
- Enclosed
Building
- Building Type
- Condo Apartment
- Building Style
- Apartment
- Condo Corp Number
- 520
Construction
- Exposure
- North East
- Exterior Finish
- Brick
- Special Designation
- Unknown
Inclusions
- Inclusions
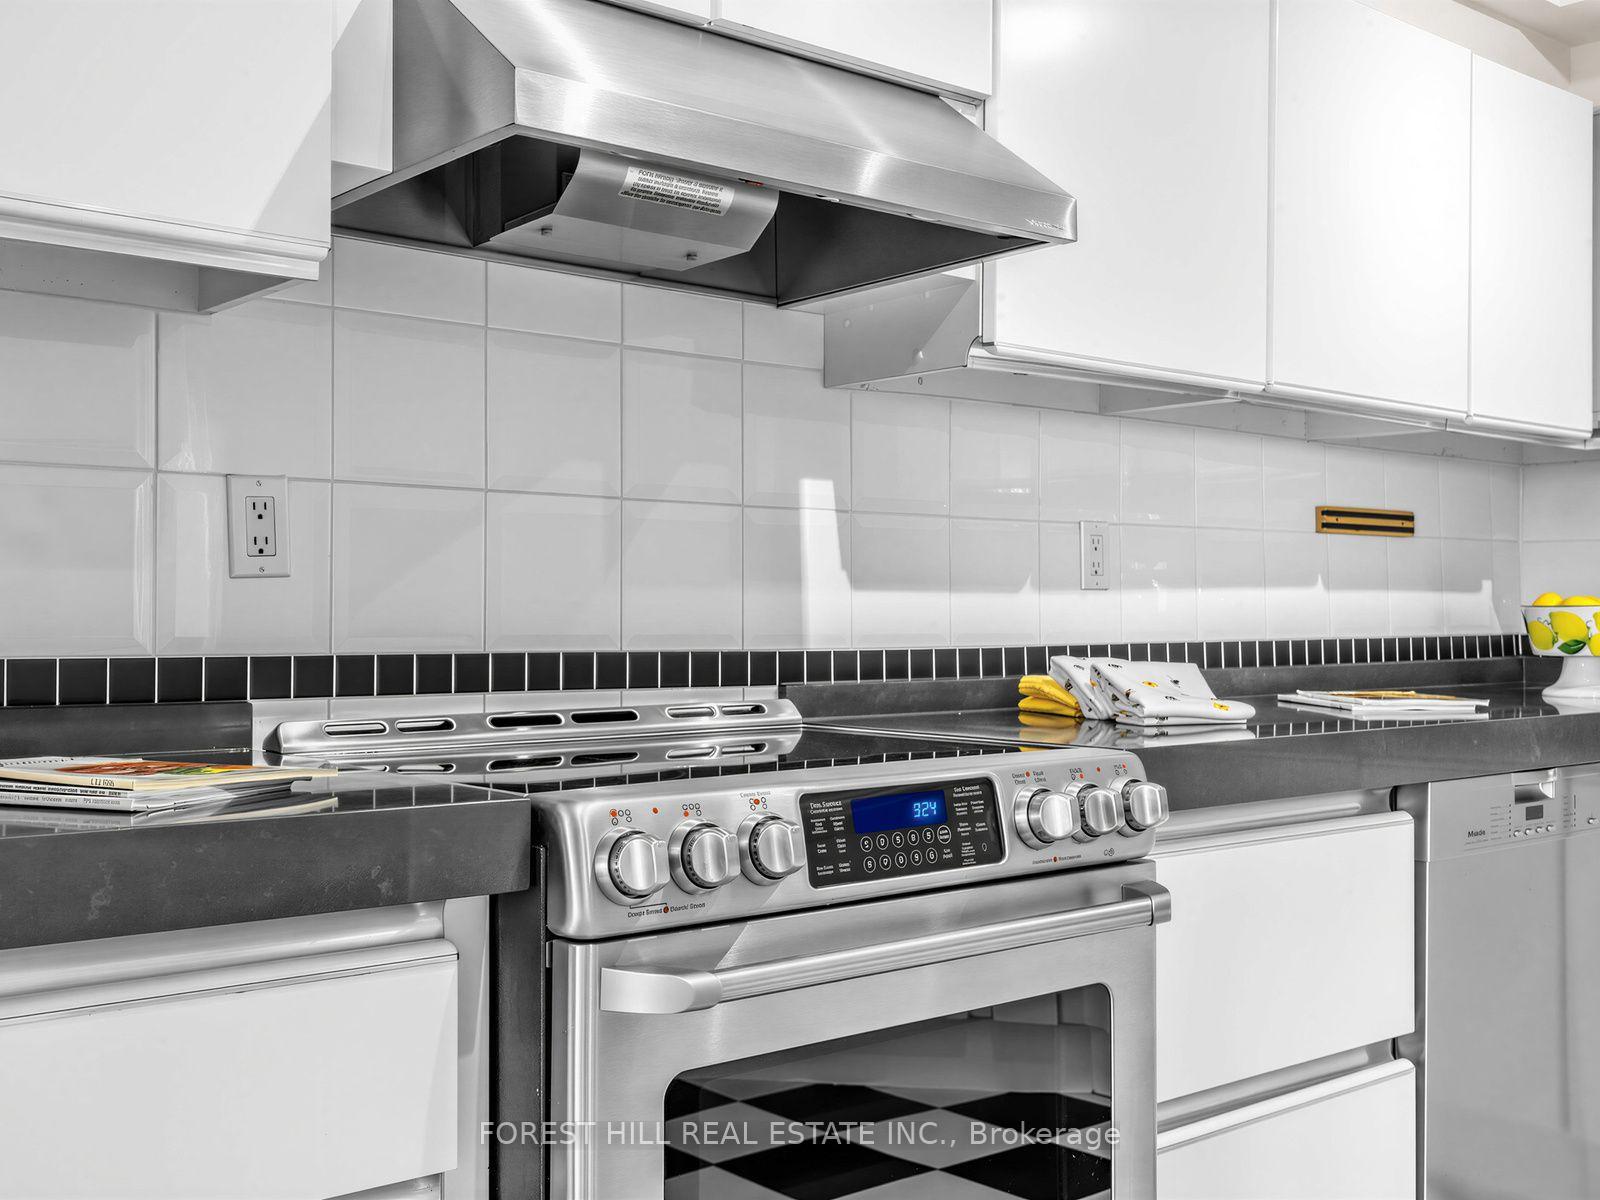
- All existing appliances: fridge, stove, dishwasher, range hood, washer and dryer, all window coverings, all electric light fixtures, alarm system with digital display panel (monitoring extra). Tub in Primary Bedroom is in "As-is"' condition
Exclusions
- Exclusions
- All artwork, all decor and mirrors (bathroom mirrors included) and camera.
Parking & Garages
- Garage Type
- Underground
- Garage Spaces
- 1
- Parking Type
- Owned
- Parking Spaces
- 0
- Total Garage And Parking Spaces
- 1
Lockers
- Locker Type
- Exclusive
- Locker Level
- P2
Heating & Cooling
- Heat Source
- Gas
- Heat Type
- Forced Air
- Air Conditioning
- Central Air
- Bedrooms
- 2
- Washrooms
- 2
- Kitchens
- 1
Room sizes
- Kitchen—Main level, Breakfast Area, Stainless Steel Appl, Tile Floor
- Primary Bedroom—Main level, 4 Pc Ensuite, Double Closet, Hardwood Floor
- Sunroom—Main level, B/I Closet, Tile Floor, Large Window
- Living Room—Main level, Combined w/Dining, Large Window, Hardwood Floor
- Breakfast—Main level, Combined w/Kitchen, W/O To Sunroom, Tile Floor
- Bedroom 2—Main level, Large Window, Hardwood Floor, B/I Shelves
- Laundry—Main level, Closet, Laundry Sink, Tile Floor
- Dining Room—Main level, Combined w/Living, Large Window, Hardwood Floor
Washrooms
- 4-piece, Main
- 3-piece, Main
- Municipality
- Toronto
- Neighbourhood
- Forest Hill South
- Main cross streets
- Spadina Road and St. Clair Ave W
- Directions
- By Car: Heath St. W is one block north of St. Clair Ave W, if travelling westbound turn right onto Spadina Rd then left onto Heath St W. By Subway: Take line 1 Yonge-University line to St. Clair W station, exit Heath St entrance, walk 350 m.
- MLS® number
- C13813932
- Data source
- Toronto Regional Real Estate Board
- Status change
- 2026-10-06
- Listed on
- 2026-09-22
- Days on market
- 14 days
- Possession type
- Flexible
- Co-op commission
- 2.5% & HST
- Seller
- Listed by
- FOREST HILL REAL ESTATE INC.
Home Market Value
Current home valuation for Unit 903, 240 Heath Street W, Toronto, Forest Hill South, Toronto, ON. Listed for $1,675,000
HOMEH Estimate
$1,919,500
Estimated Sales Range
$1,557,535 - $2,281,465
HOMEH Estimate for Unit 903, 240 Heath Street W, Toronto, Forest Hill South
Calculated with a real agent's CMA method — 45+ years of experience, codified. Not an AI guess.
For the owner
Is this your home? Track its value.
Get this home's HOMEH Estimate by email once a month, with how many homes are for sale around you.
Mortgage Payment Calculator
Compare up to 4 down payment scenarios
20% required for homes $1.5M or more
$335,000
| Scenario 1 | Scenario 2 | Scenario 3 | Scenario 4 | |
|---|---|---|---|---|
−Down payment | % $ | % $ | % $ | % $ |
+CMHC insurance | $0 | $0 | $0 | $0 |
=Total mortgage | $1,340,000 | $1,256,250 | $1,172,500 | $1,088,750 |
Amortization | ||||
Mortgage rate | % | % | % | % |
| Payment frequency | ||||
=Mortgage payment | $6,543monthly | $6,134monthly | $5,725monthly | $5,316monthly |
Land Transfer Tax
$29,975
$29,975
$59,950
Around this home
Data provided by OpenStreetMap & Fraser Institute School Rankings
Ask HOMEH
New!Hi there!
👋Text or call (416) 301-9001
Recommended for you
Based on homes you've looked at.
No recommended properties found.
Nearby similar homes
No nearby properties found.
More real estate resources
Other homes nearby
Explore this area
Nearby neighbourhoods
No nearby listings available.