
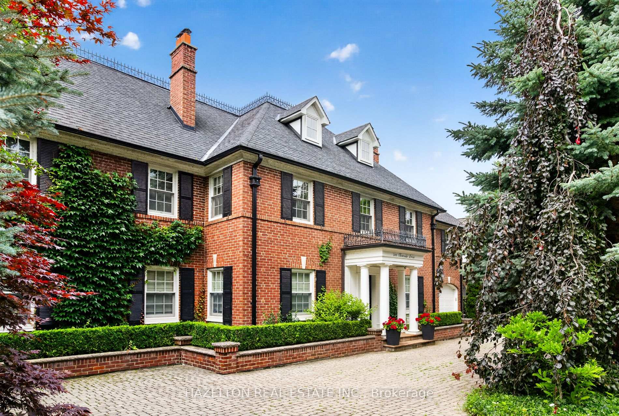
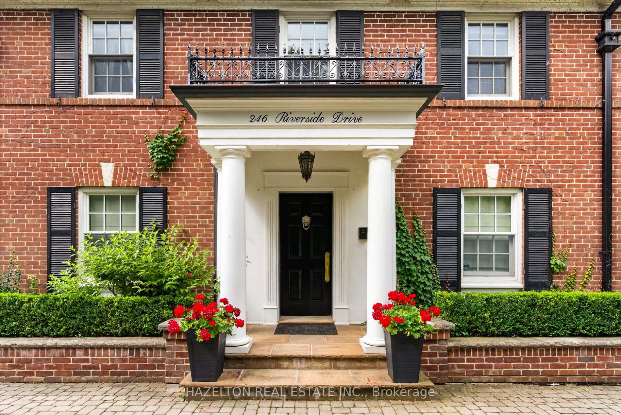
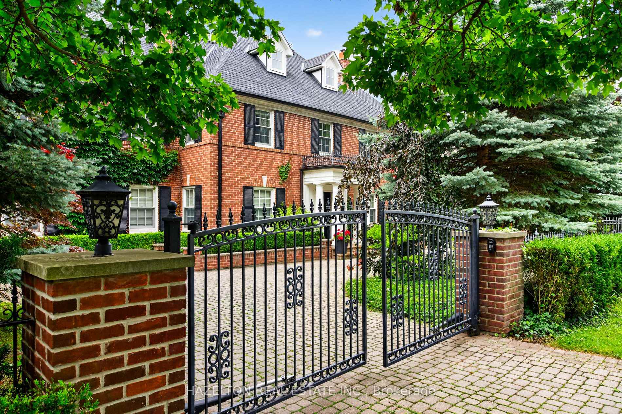
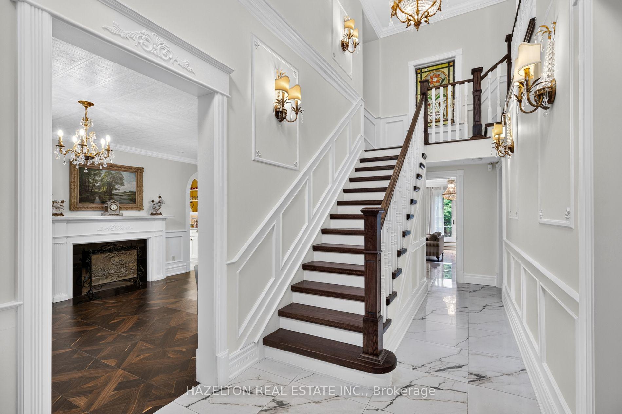
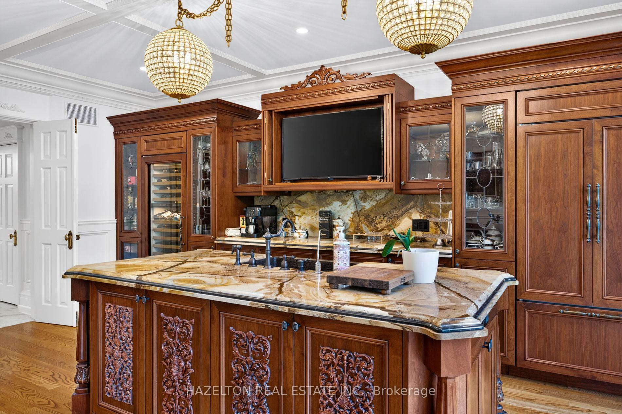
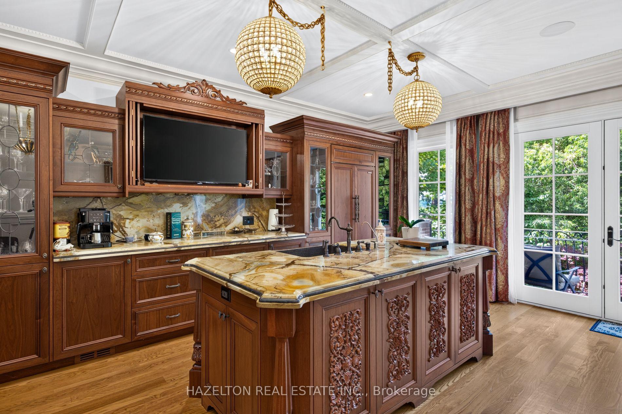
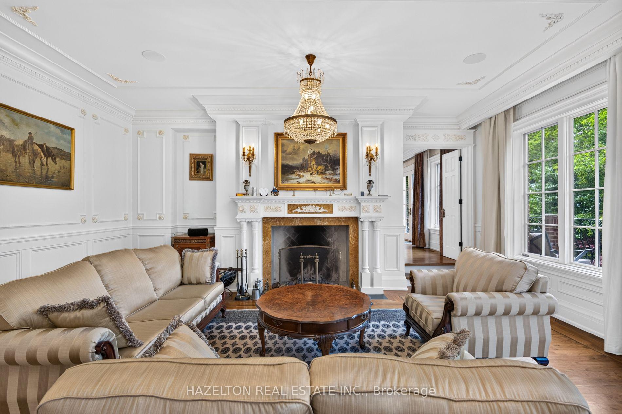
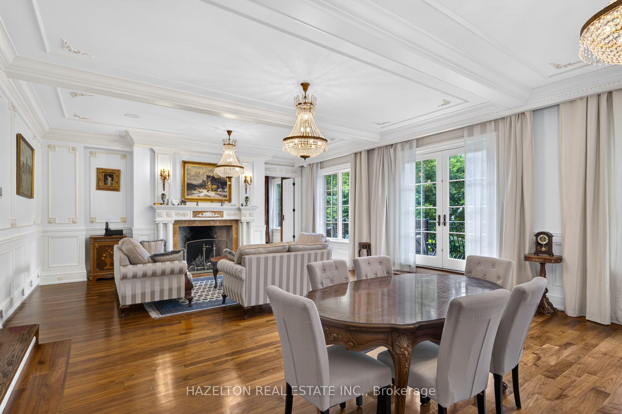
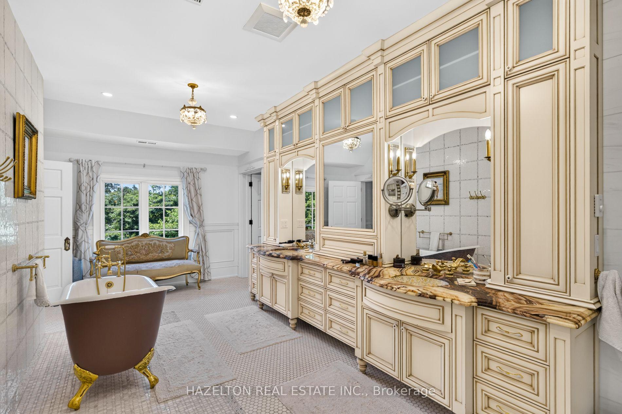
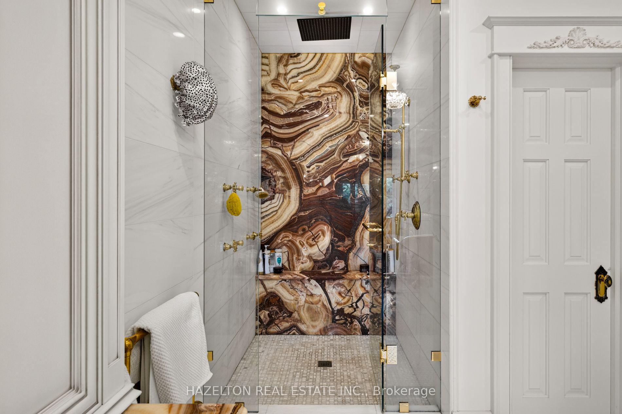
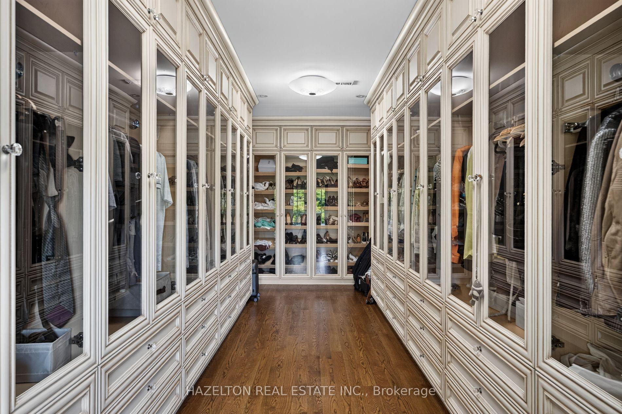
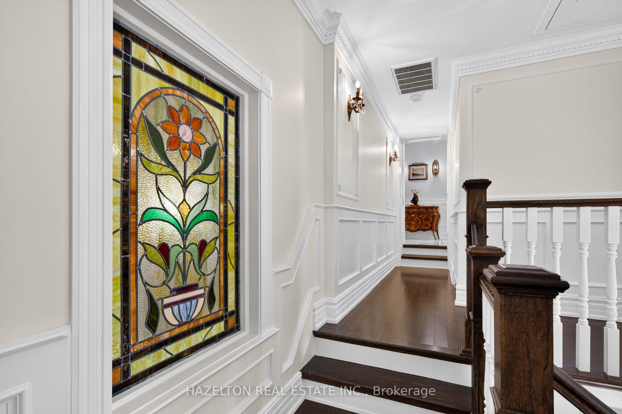
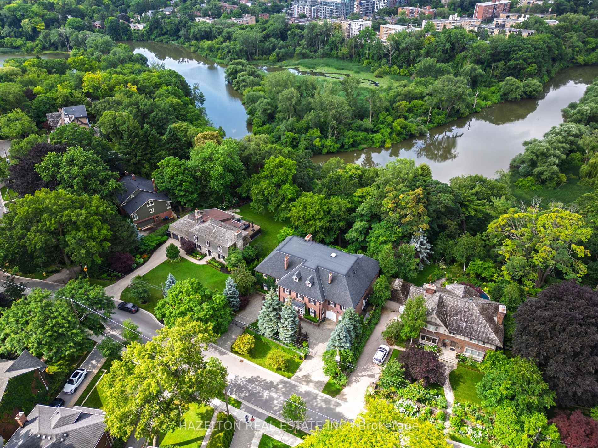
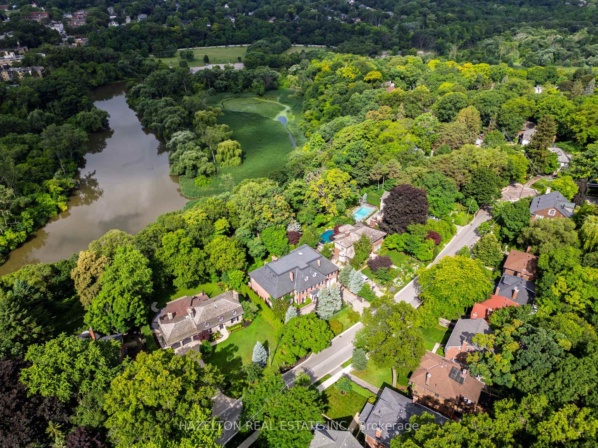
246 Riverside Drive
Toronto (High Park-Swansea), ON M6S 4A9
- 6Bedrooms
- 6Bathrooms
- 2Garage
- 5000 +Sq Ft
- $38,398Tax
- 100×328 ftLot Size
 Estimated Value:$5,100,948See Free Estimate Report

Sale & Price History for 246 Riverside Drive, Toronto, High Park-Swansea
| Start Date | End Date | Price | Event | MLS# |
|---|---|---|---|---|
| No listing history available | ||||
Real estate boards require you to or to see the full details of this property.
*Sold prices and complete sale & price history are regulated data. Under the Trust in Real Estate Services Act, 2002 (TRESA) and the rules of the Real Estate Council of Ontario (RECO), and pursuant to the Multiple Listing Service® rules of the Canadian Real Estate Association (CREA) and the Toronto Regional Real Estate Board (TRREB), this information may be shown only to registered users who have agreed to the applicable terms of use (a Virtual Office Website, or "VOW," arrangement). HOMEH Inc., Brokerage therefore provides it to signed-in members only. Creating an account is free and takes under a minute.
About 246 Riverside Drive, Toronto, High Park-Swansea
Summarized Description
- Spacious home with over 9,000 sq.ft. of living space.
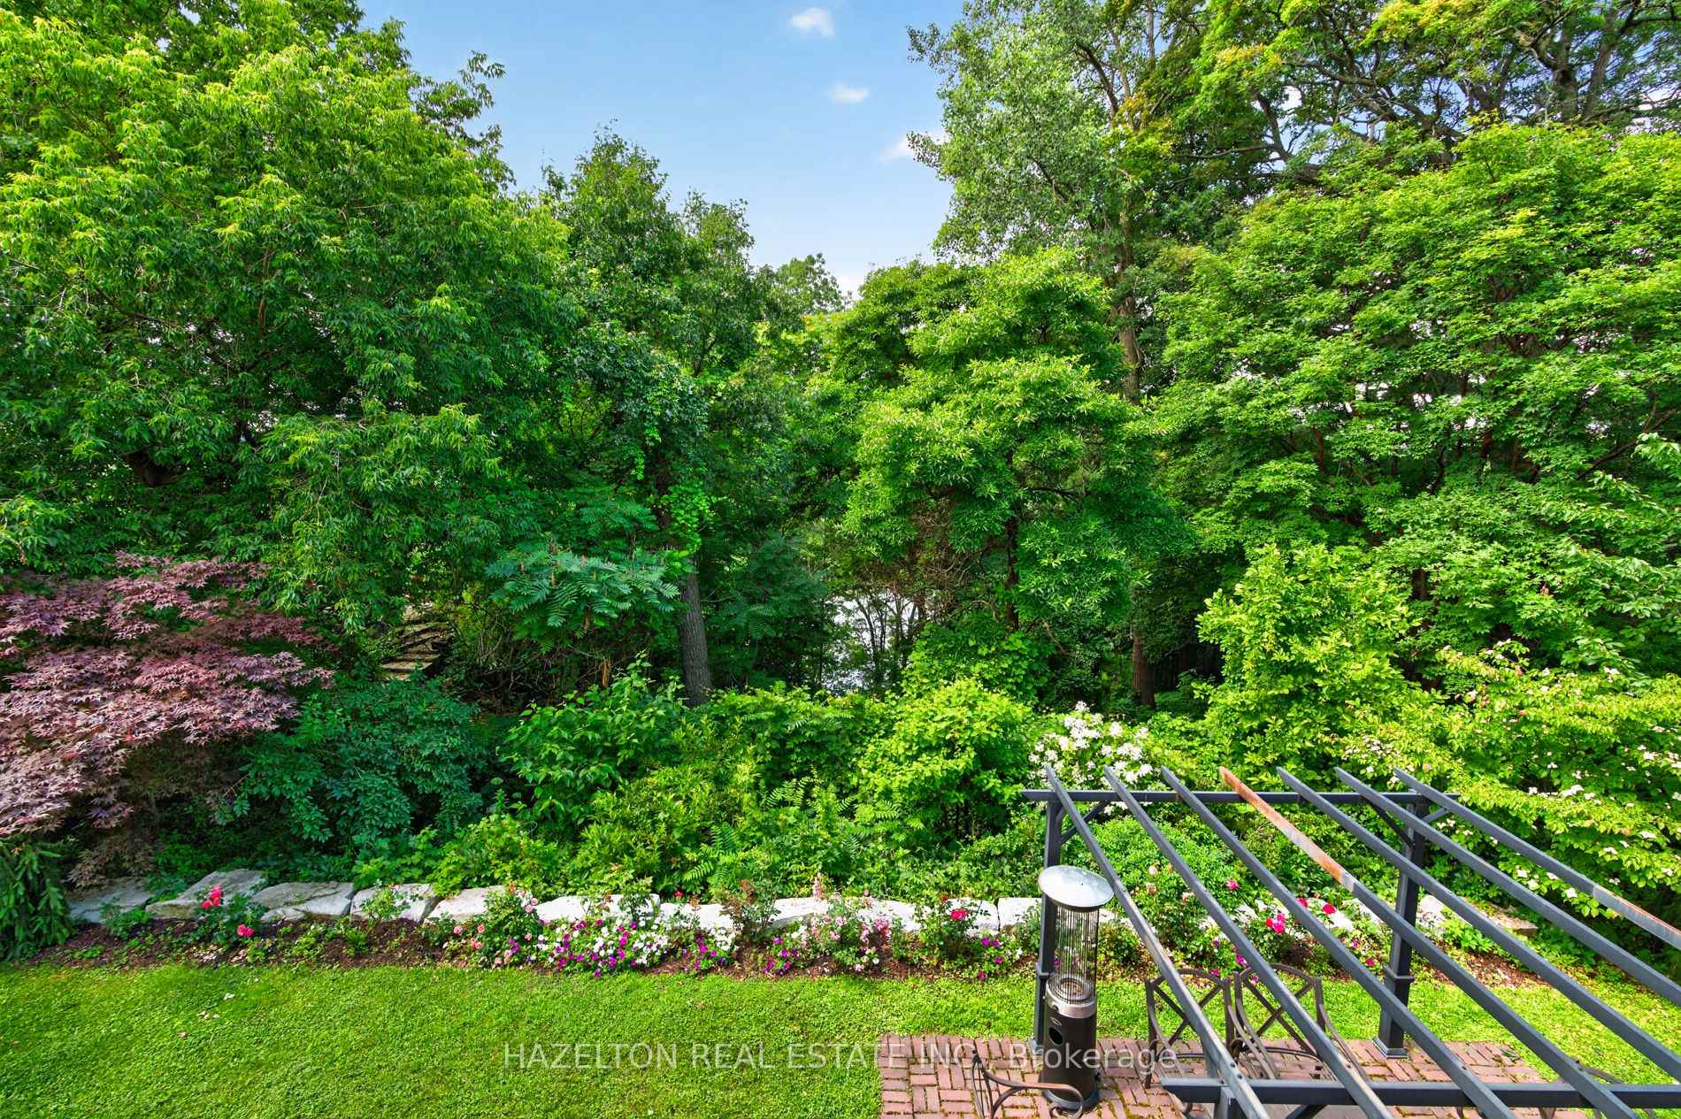
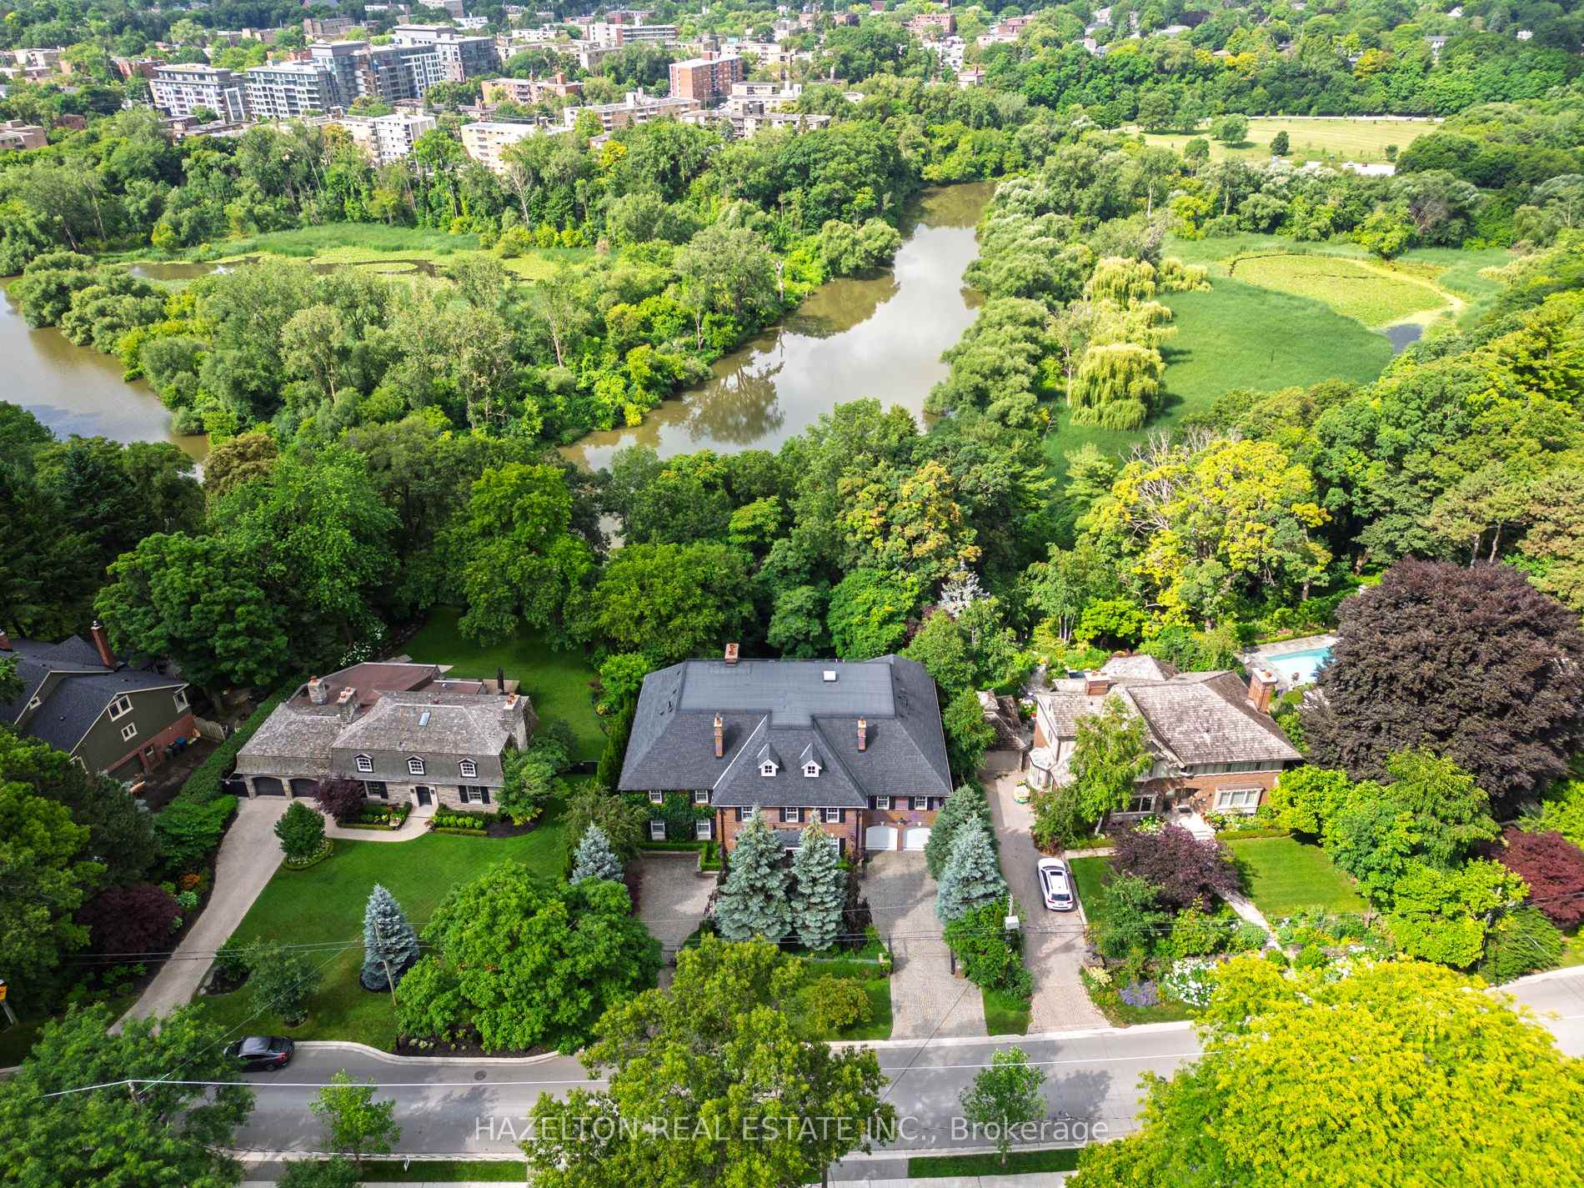
- Prestigious address with south west views.
- Unique 250 sq.ft.
- Boat House and dock.
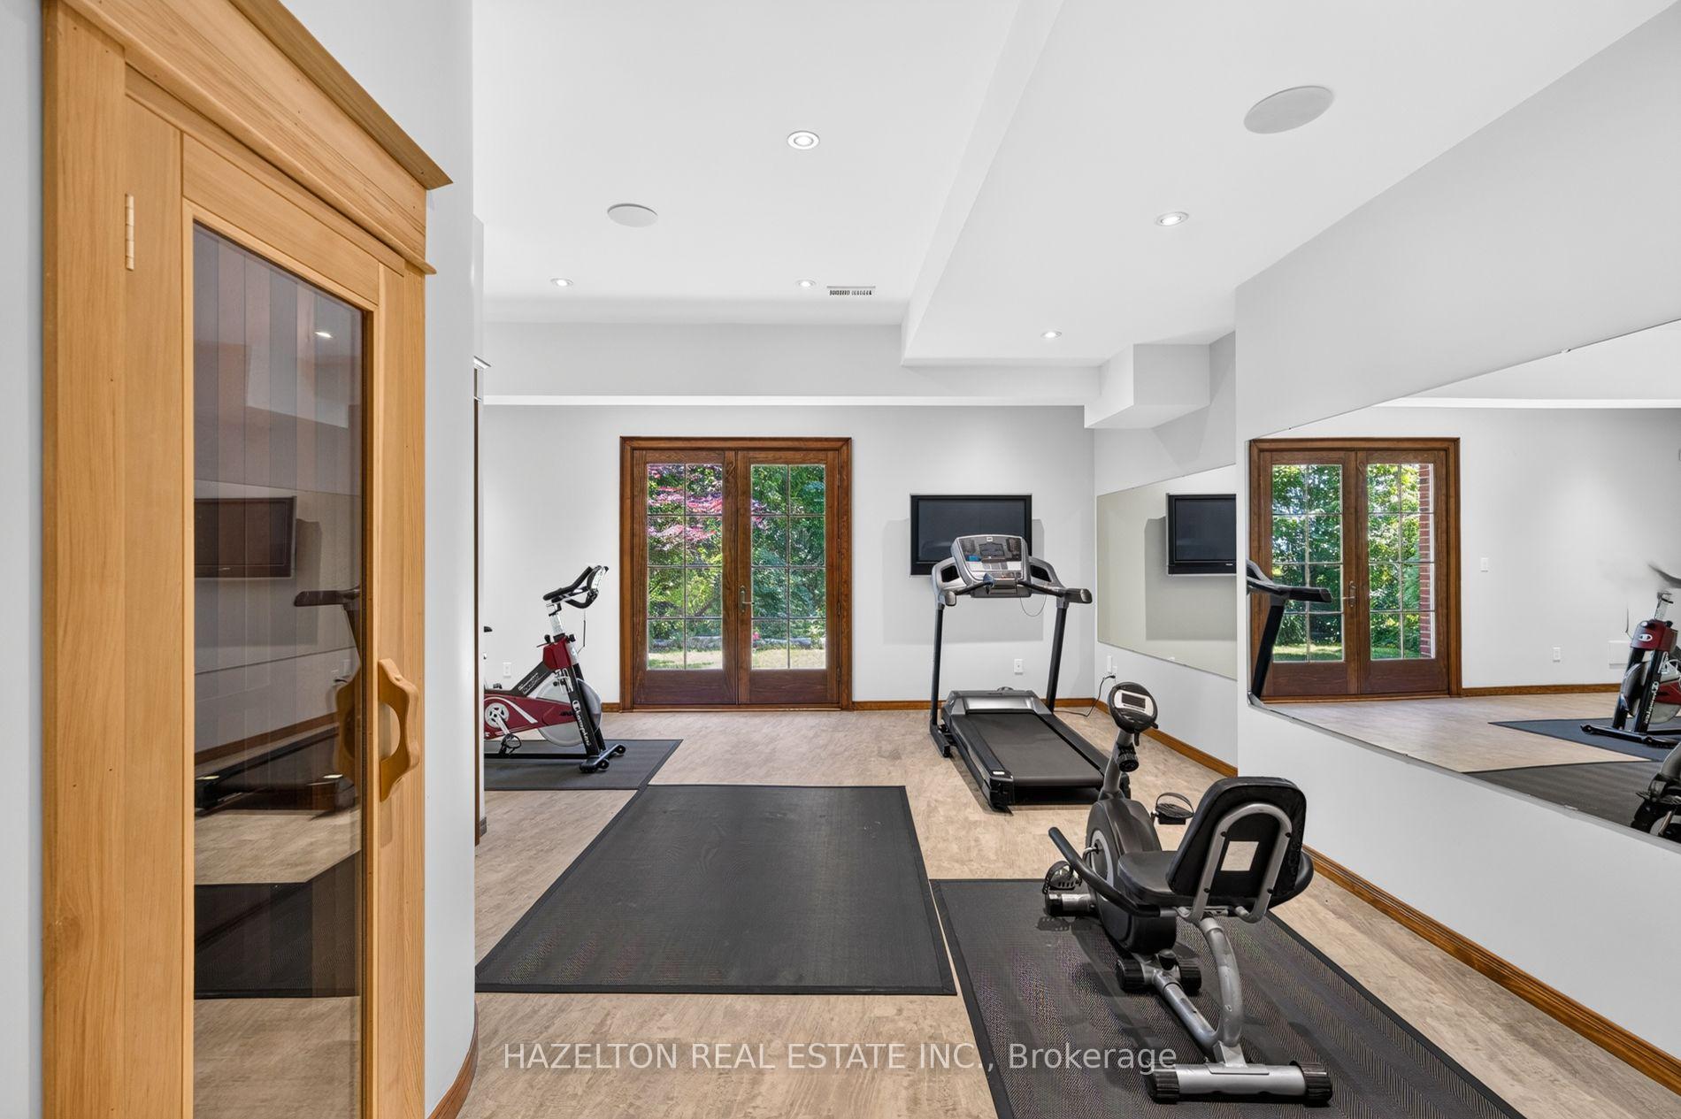
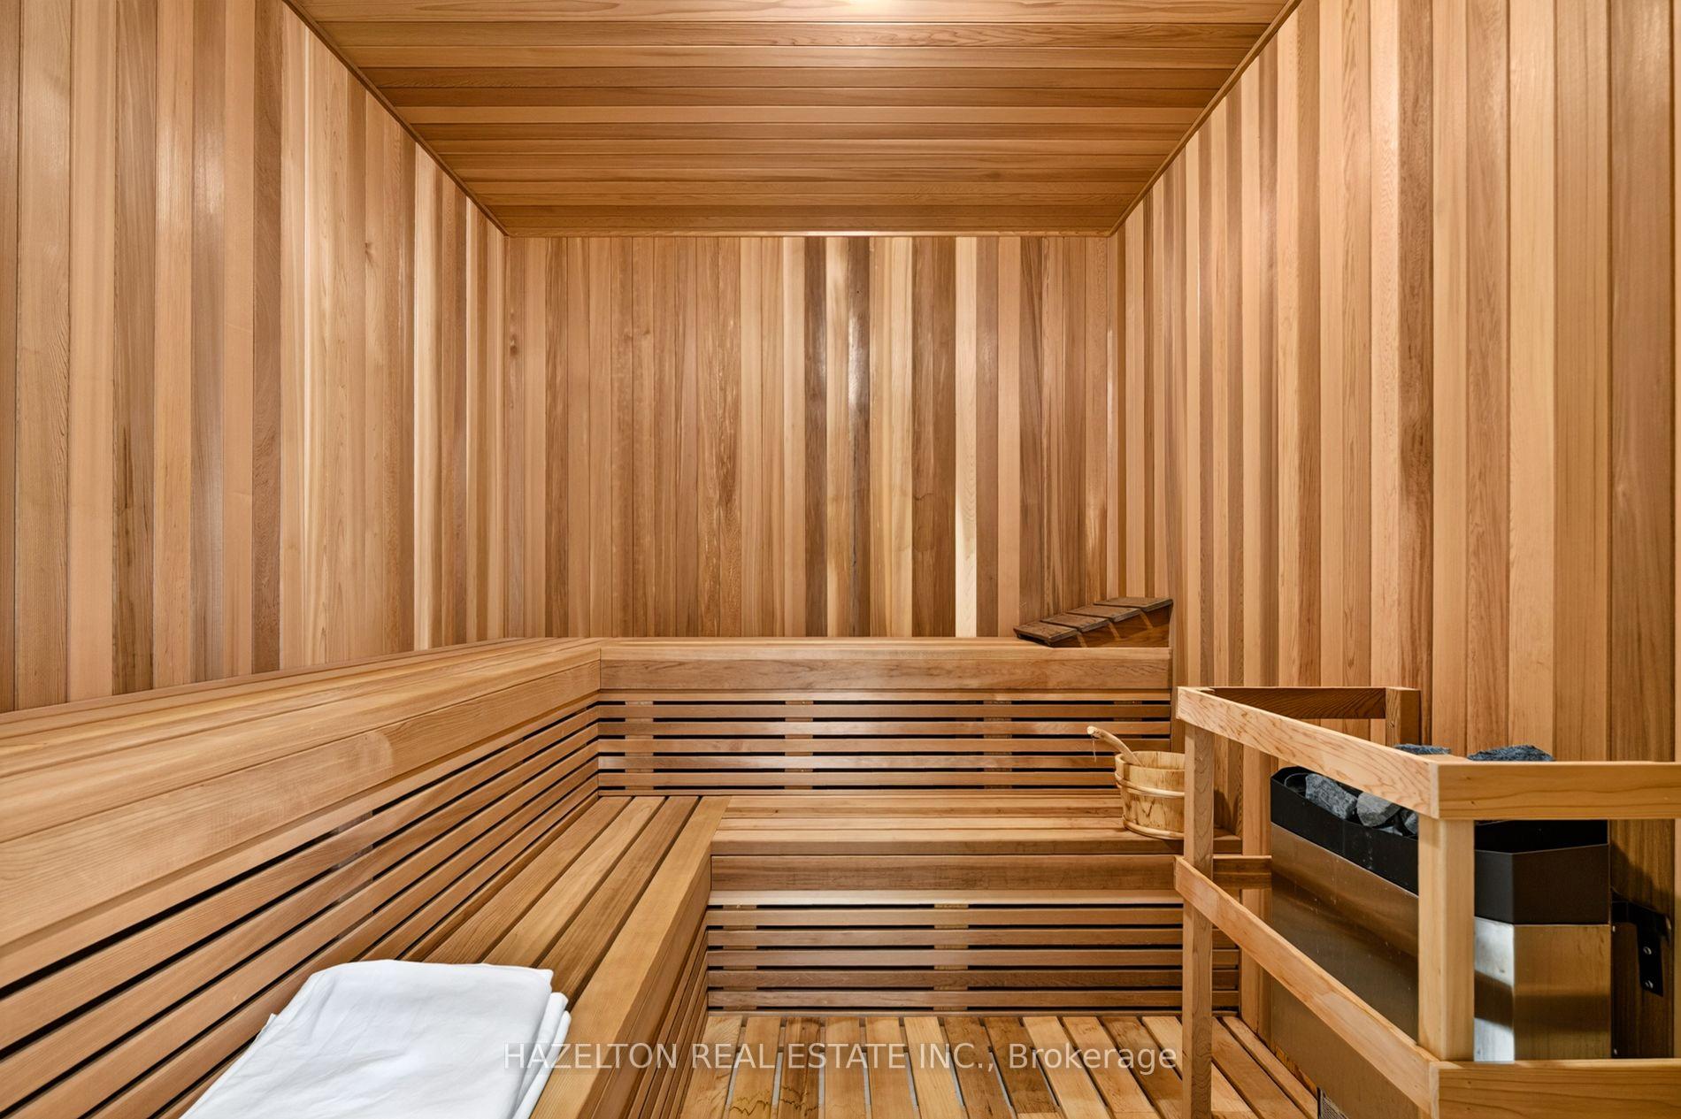
- Wellness centre includes gym, sauna, and steam room.
- World-class wine cellar and grand recreation area.
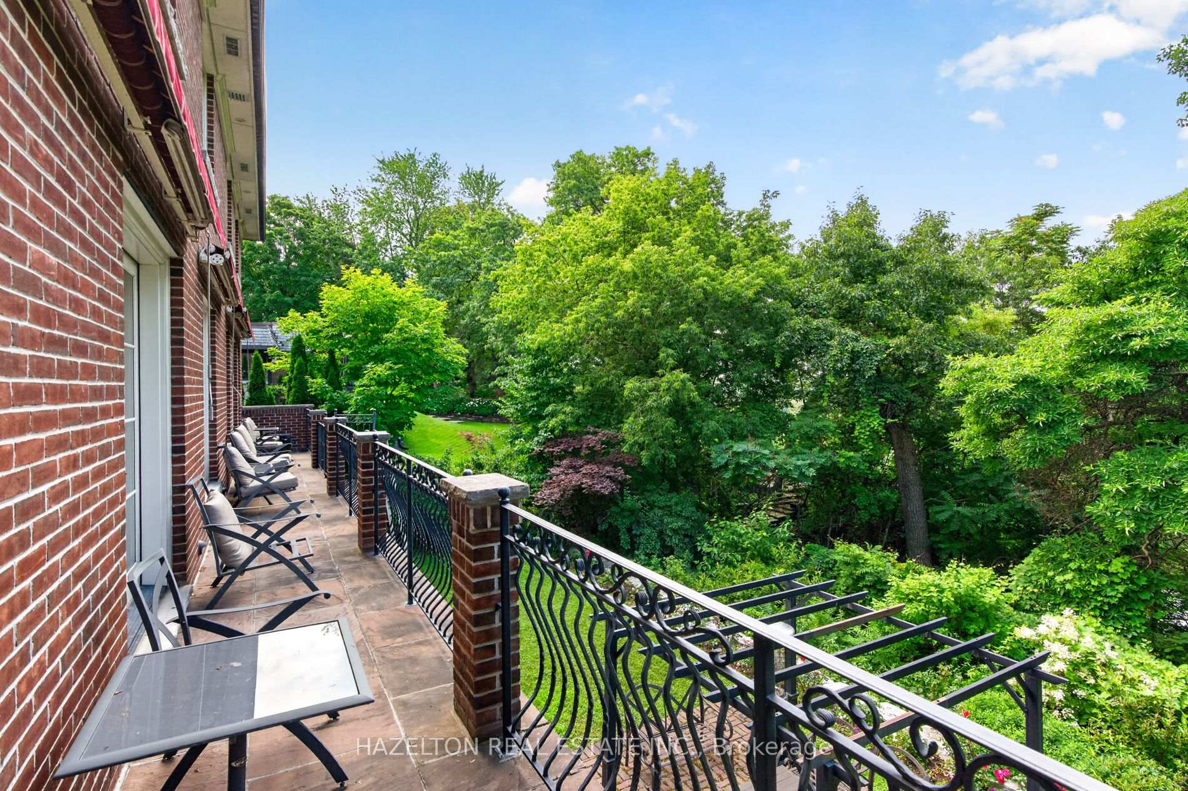
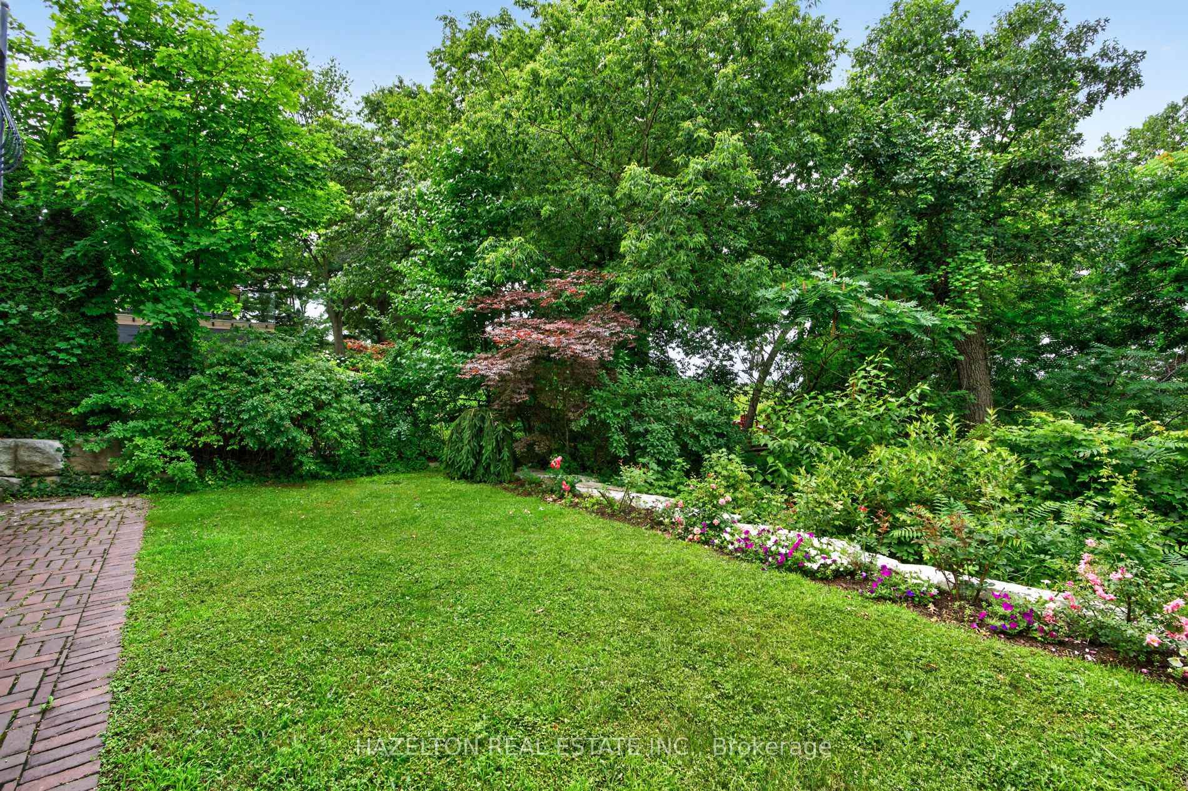
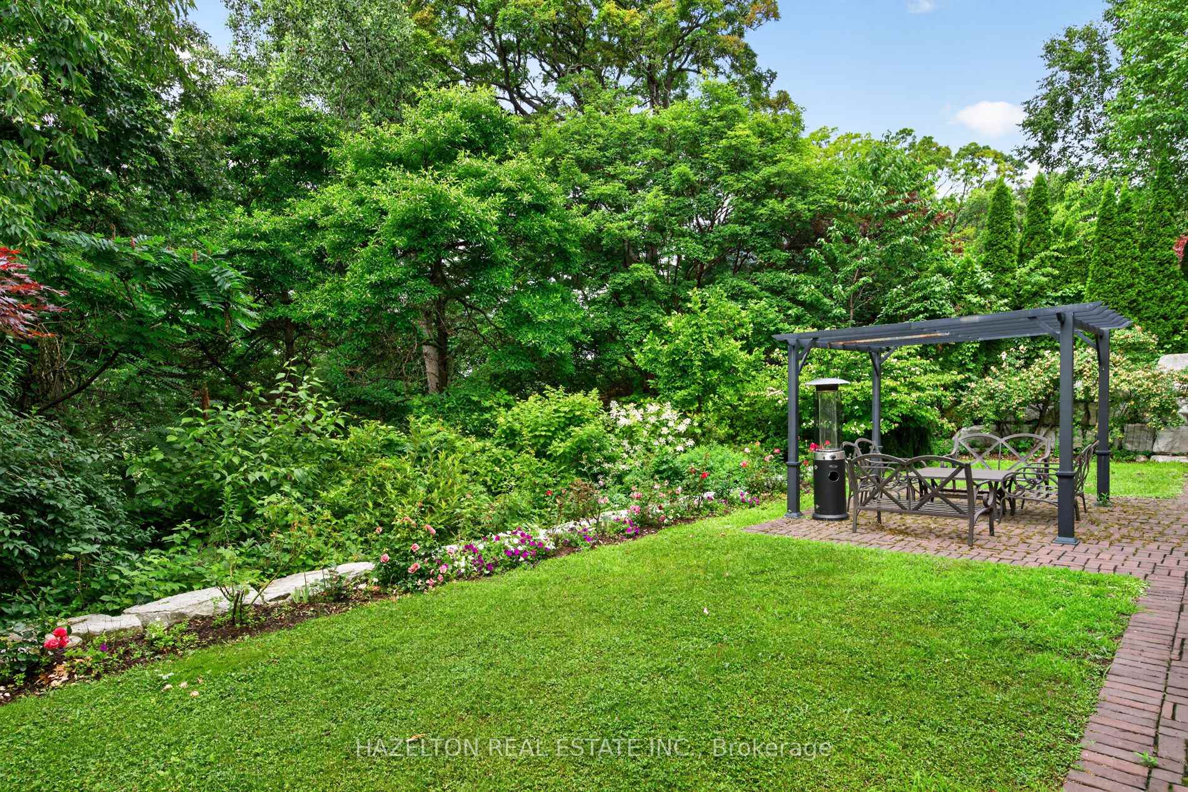
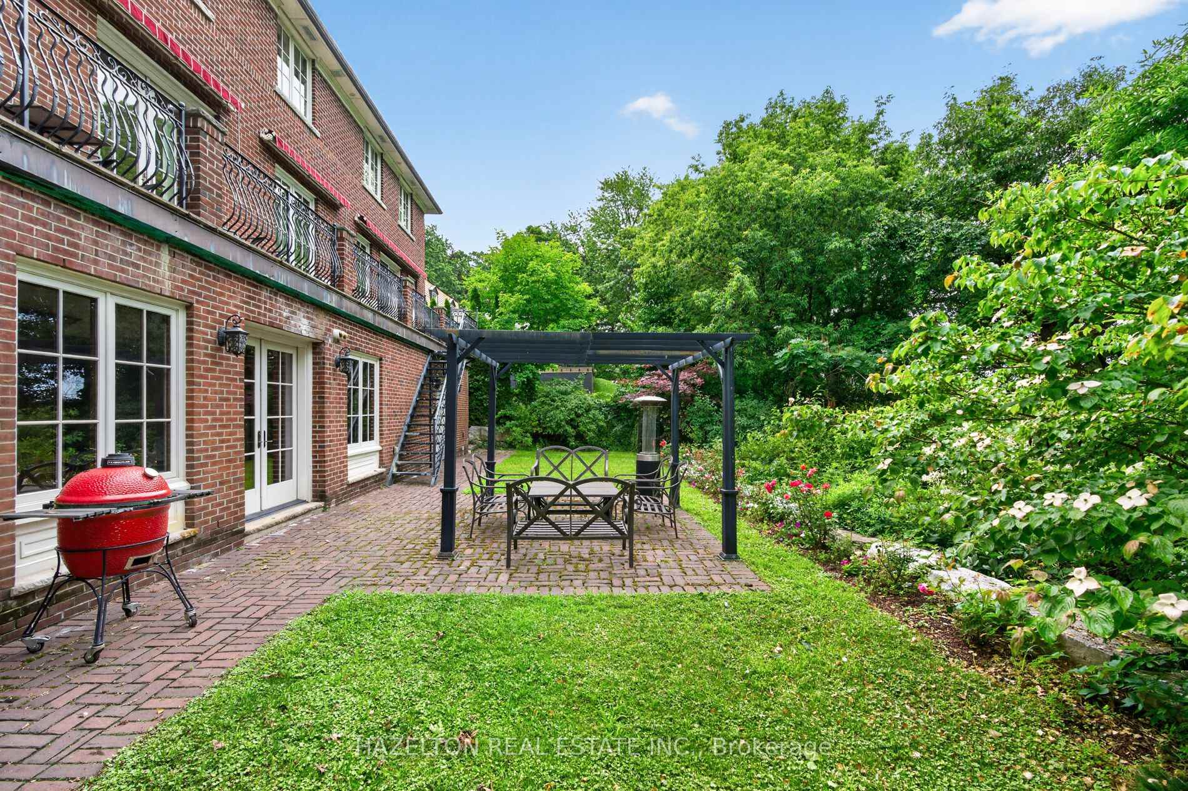
- Multiple walkouts to beautifully landscaped gardens.
- Close to downtown, Bloor West Village, and subway.
- Ideal for large or multi-generational families.
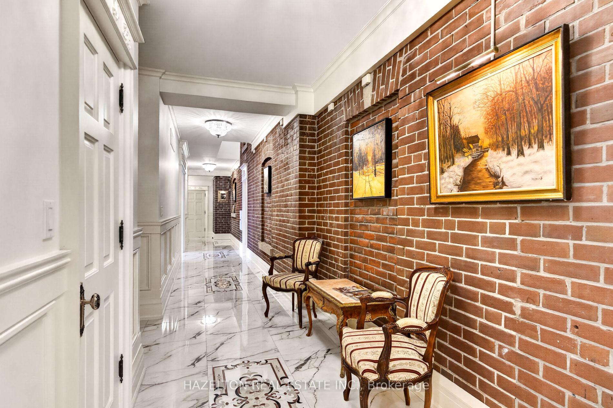
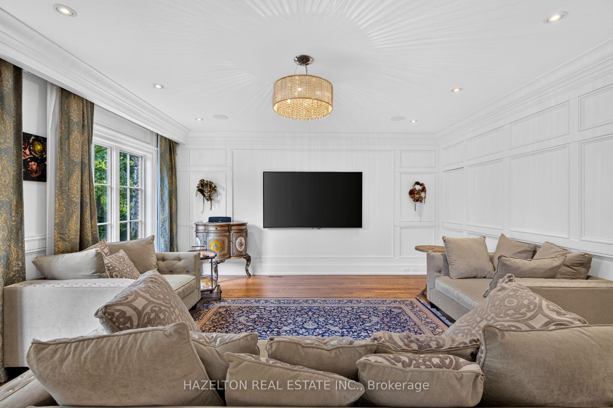
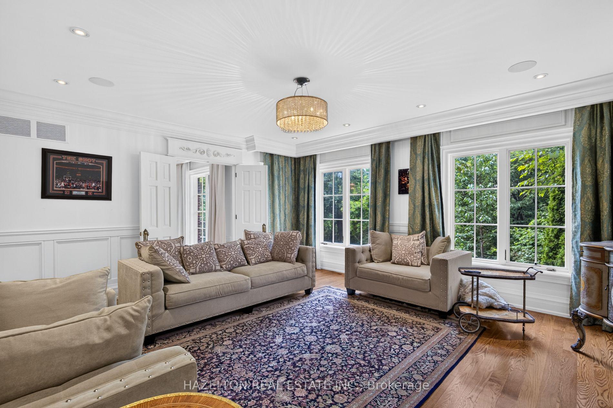
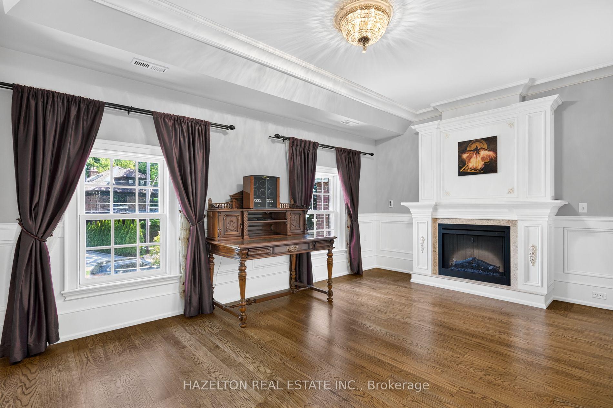
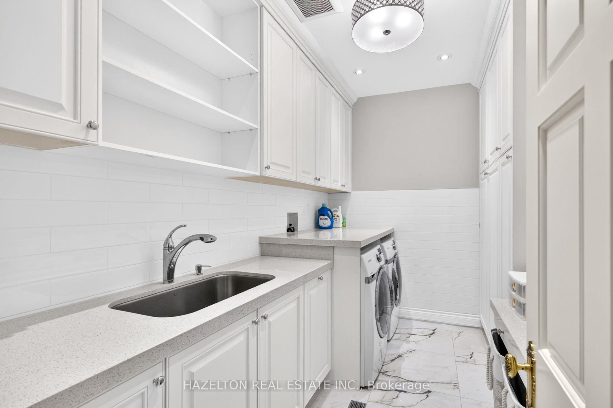
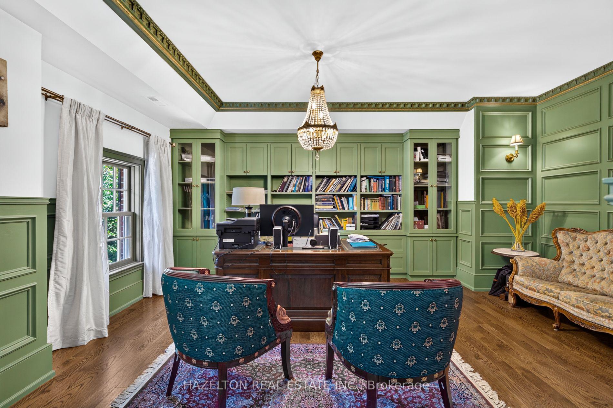
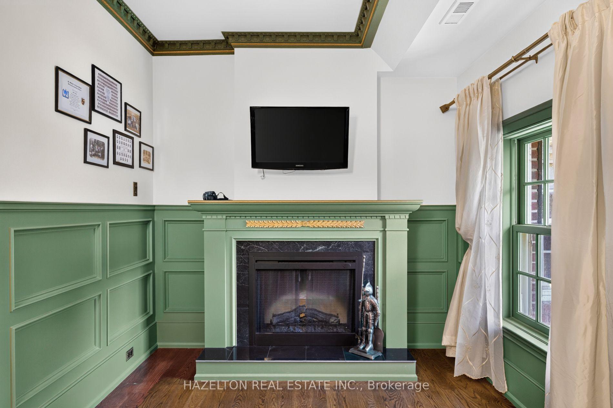
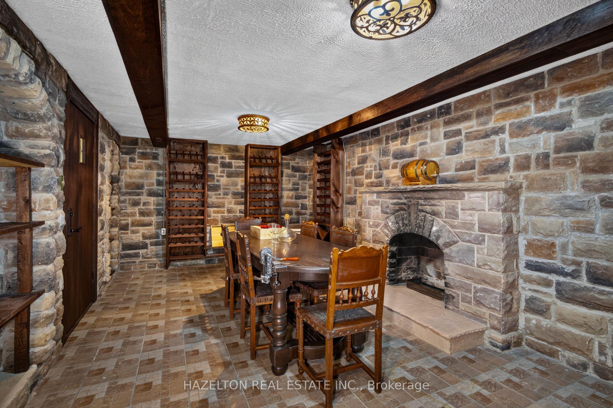
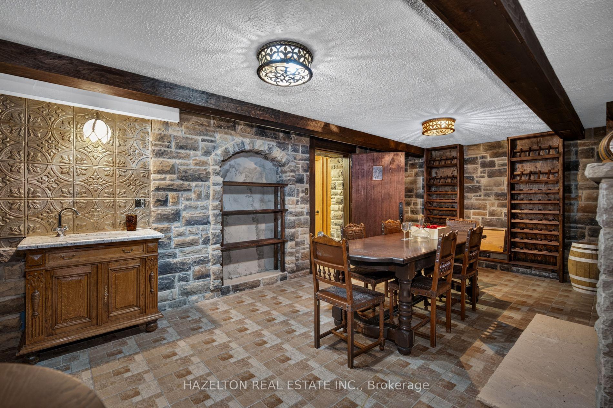
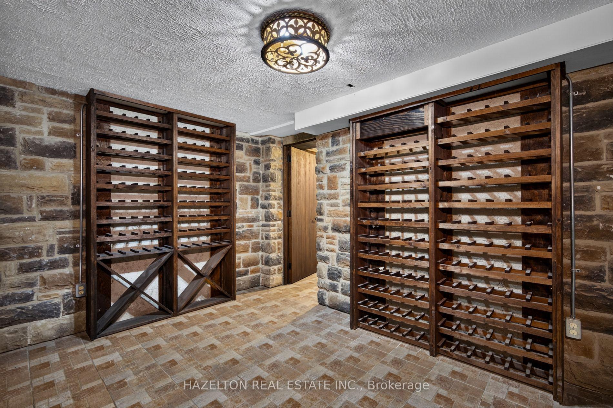
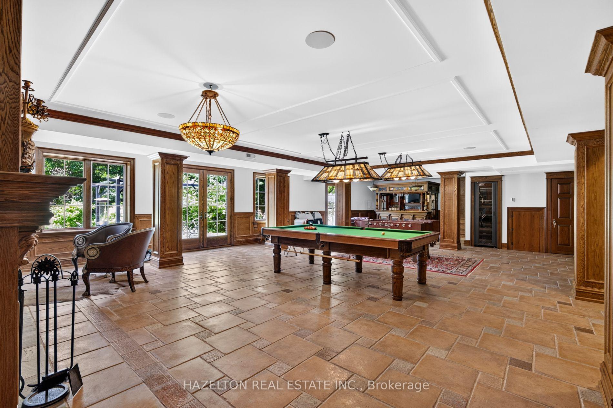
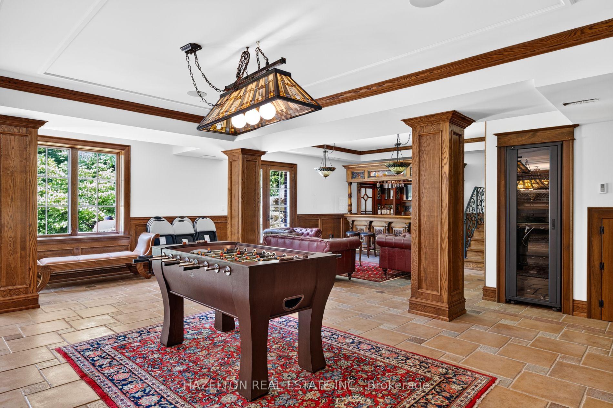
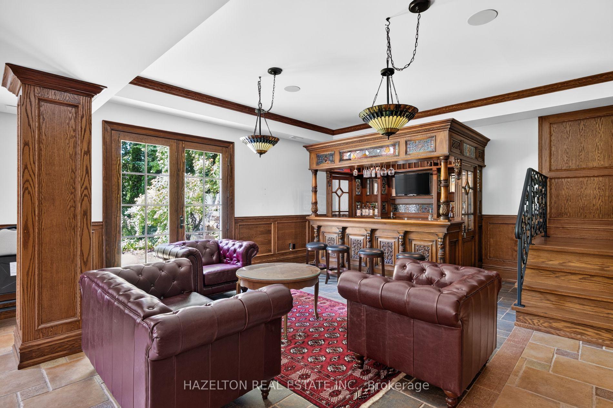
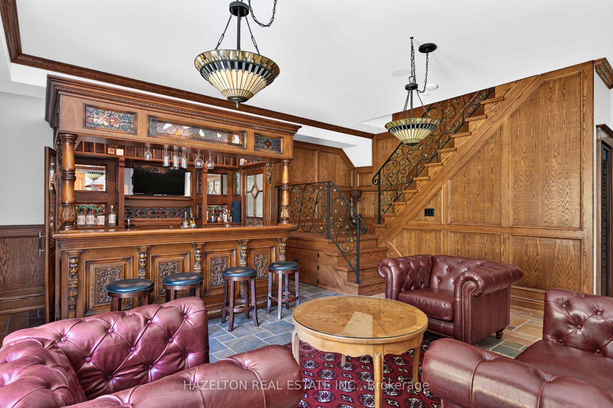
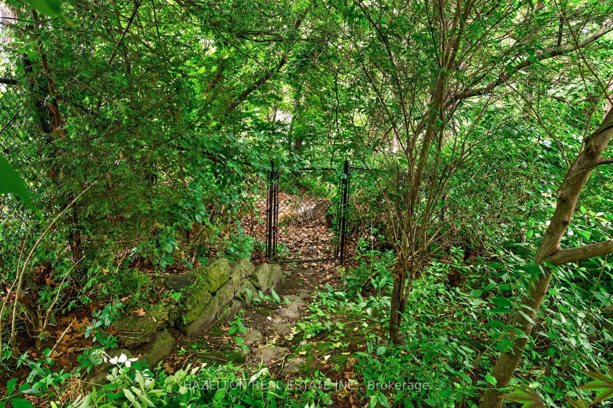
European elegance & quality collide at one of the most prestigious addresses in Toronto, Behind the gated circular drive, 246 Riverside Dr. delivers over 9,000 sq.ft. of function & sophistication, ideal for large families, blended families, or multi generational living, there is an abundance of space for everyone to live, work, entertain, relax, as well as health & wellness, all set in the most majestic setting, the 100' x 327 lot with south west views majestically perched above the Humber River, ultra rare 250 sq.ft. Boat House & dock, a nature lovers paradise, for anyone who enjoys, rowing, kayak or paddling, hard to imagine you have all of this, with the downtown core just 15 min away, as well as all the wonderful shops & restaurants of Bloor West Village, & the Subway is just a 10 min walk away, possibly the best lifestyle & location in the entire city. The expansive main floor offers an abundance of living space, whether it be for day to day living, or entertaining on a grand scale, there is enough space for even the most ambitious of needs. Formal living & dining rooms beautifully adorned with tall skirt rails & crown mouldings, magnificent great room overlooking the rear gardens & ravine, a full laundry room & ample storage complete this incredible space. The lower level is a world of its own, with multiple walkouts to the rear gardens, it doesn't feel like a basement. Grand recreation area, world class wine cellar, & your own wellness centre with home Gym, Sauna & Steam Room, all overlooking the rear gardens. A full laundry room & ample storage complete this incredible space. 246 Riverside Dr. is the most comprehensive property currently on the market, delivering on all the key factors, prestigious address, frontage, privacy, scale & luxury.
Key Facts & Features
Property Costs
- Annual Property Tax Amount
- $38,398
- Land Transfer Tax Fee
- $302,830
- Basement Type
- Finished with Walk-Out, Full
Interior Features
- Laundry Level
- Upper Level
- Interior Extras
- Carpet Free, Central Vacuum
- View
- Trees/Woods
- Security Features
- Carbon Monoxide Detectors
- Fireplace/Stove
- Yes
- Fireplace Features
- Electric, Wood
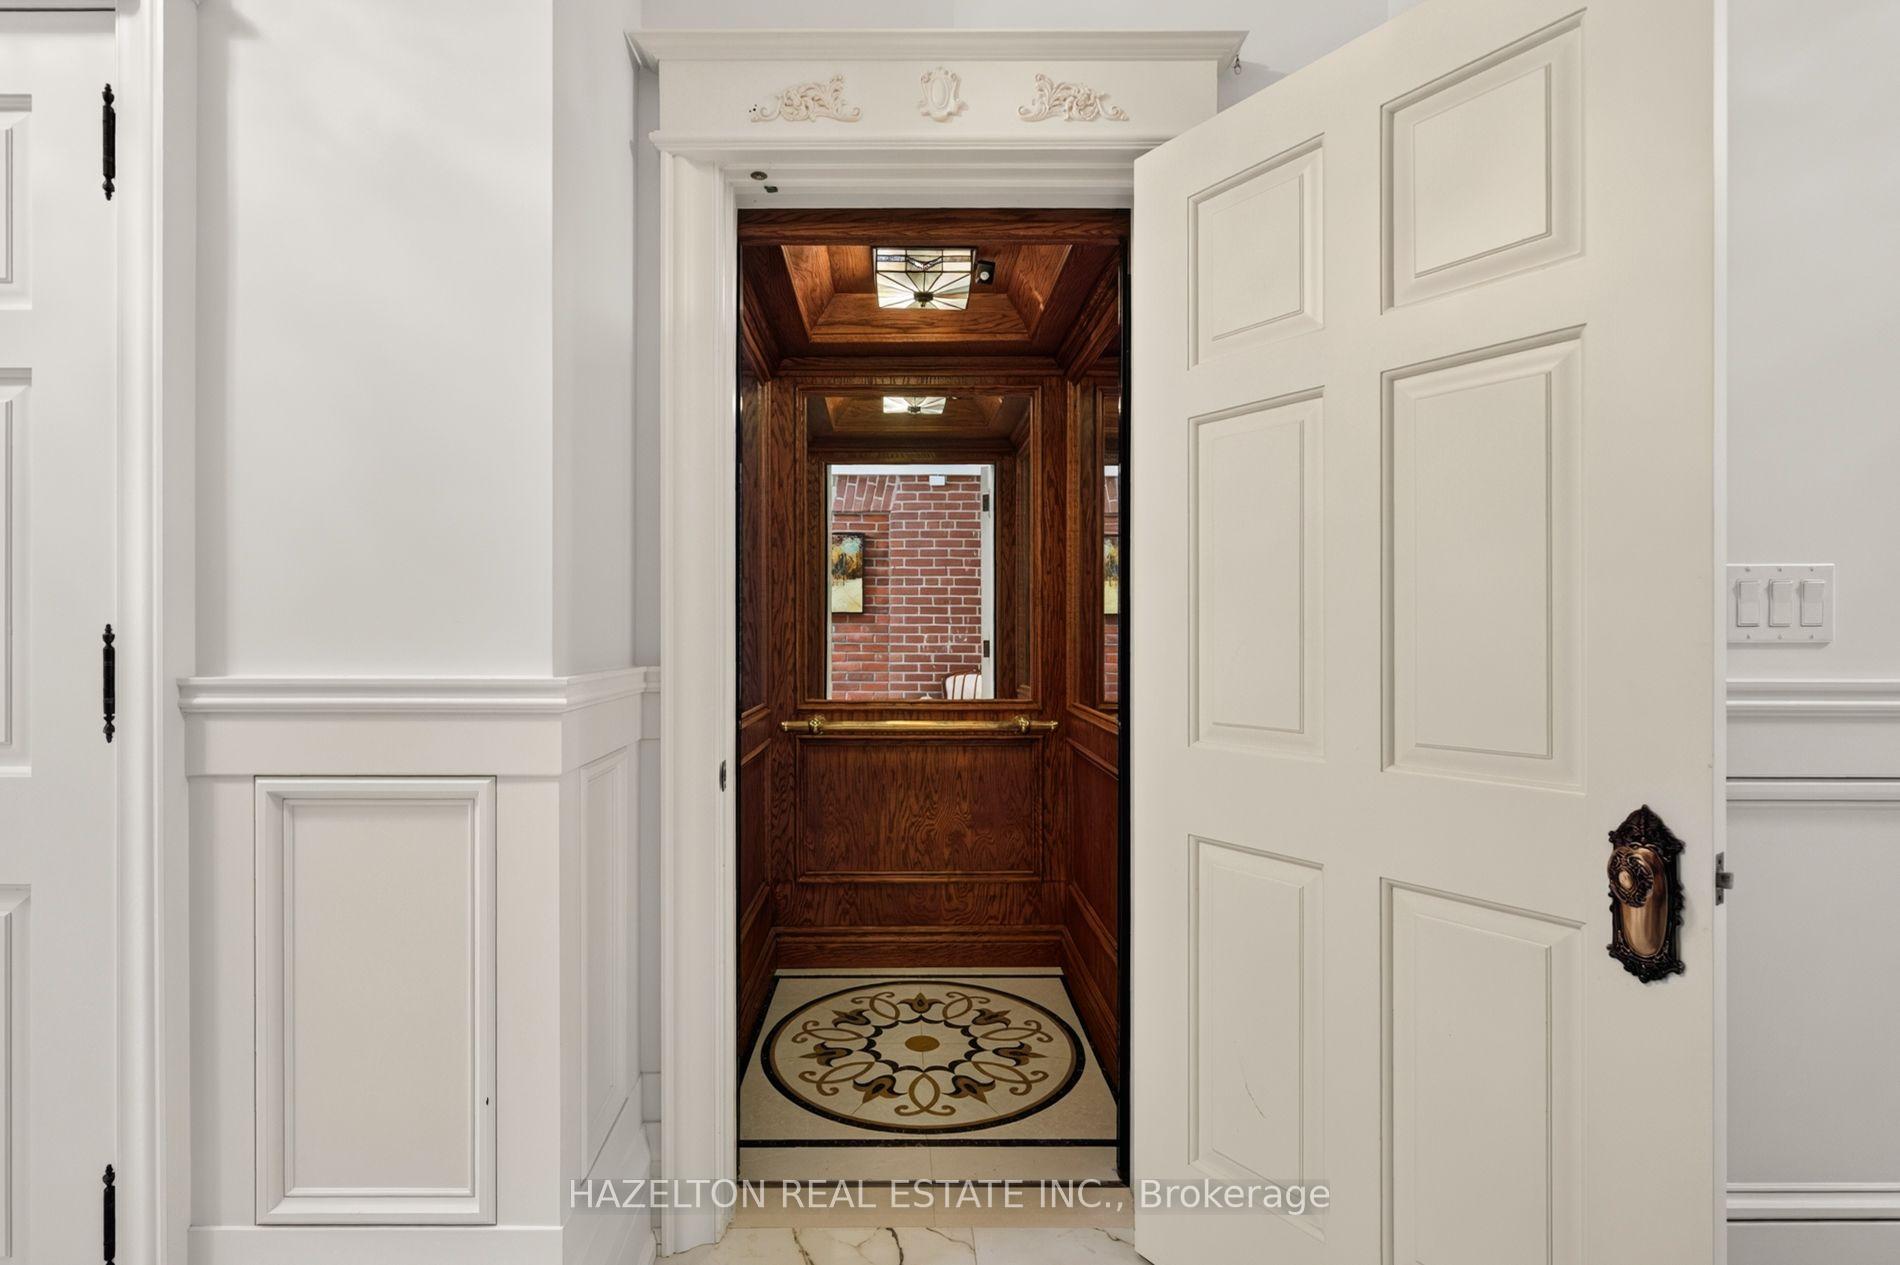
- Elevator
- Yes
Exterior Features
- Exterior Extras
- Landscaped, Lighting, Privacy, Patio, Seasonal Living, Security Gate
- Pool
- None
- Property Features
- Ravine, School, Wooded/Treed, Fenced Yard, River/Stream
- Accessibility Features
- Elevator
Building
- Building Type
- Detached
- Building Style
- 2-Storey
Construction
- Exterior Finish
- Brick
- Roof
- Asphalt Shingle
- Foundation Details
- Poured Concrete
- Special Designation
- Unknown
Lot
- Lot Front
- 100.00 ft
- Lot Depth
- 327.77 ft
- Lot Shape
- Irregular
Inclusions
- Inclusions
- Please see schedule B
Parking & Garages
- Garage Type
- Built-In
- Garage Spaces
- 2
- Parking Spaces
- 12
- Total Garage And Parking Spaces
- 14
Heating & Cooling
- Heat Source
- Gas
- Heat Type
- Forced Air
- Air Conditioning
- Central Air
- Water
- Municipal
- Sewers
- Sewer
- Bedrooms
- 6
- Washrooms
- 6
- Kitchens
- 1
- Family / bonus room
- Yes
Room sizes
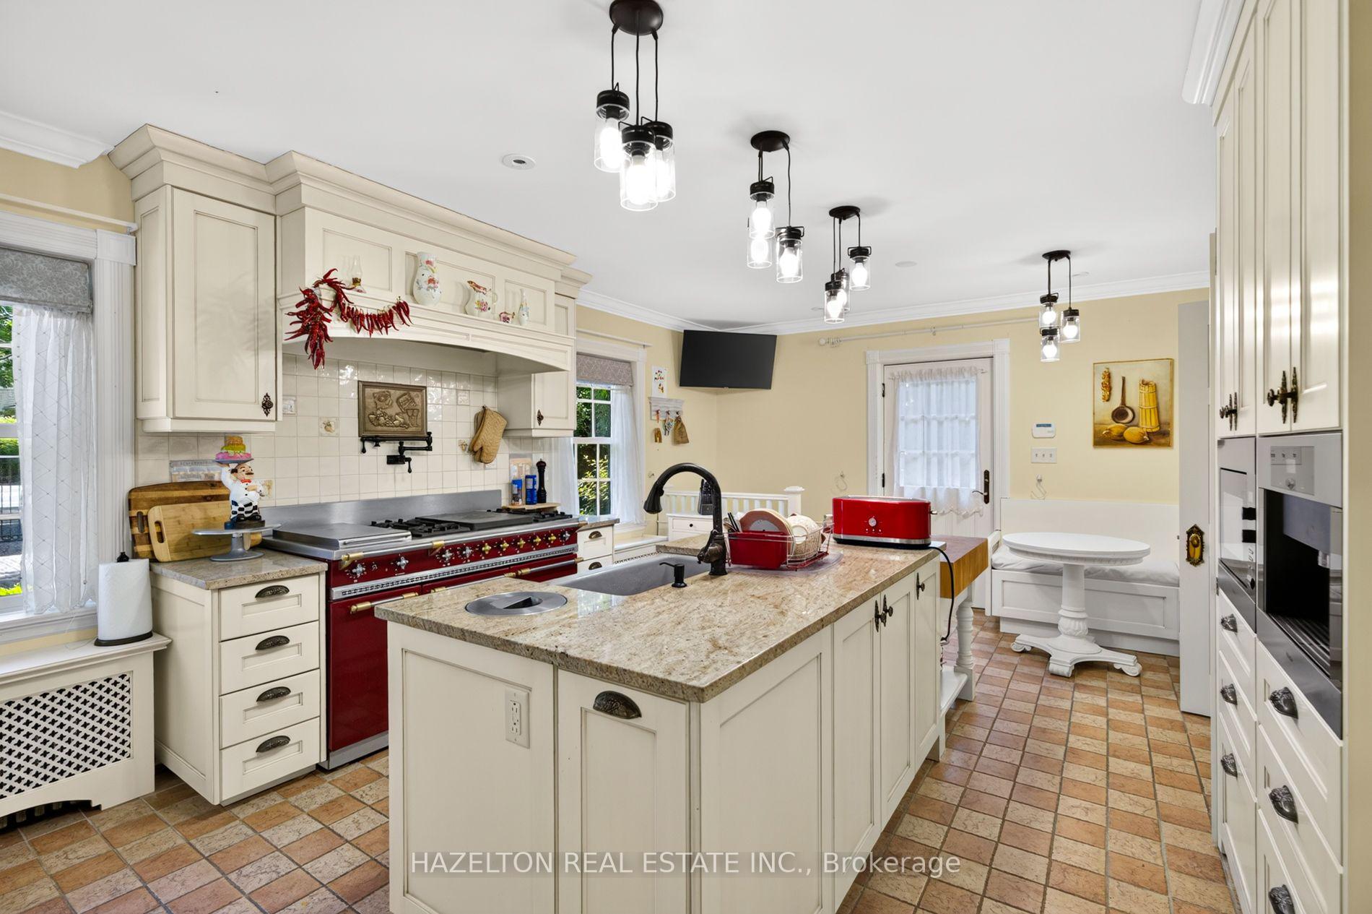
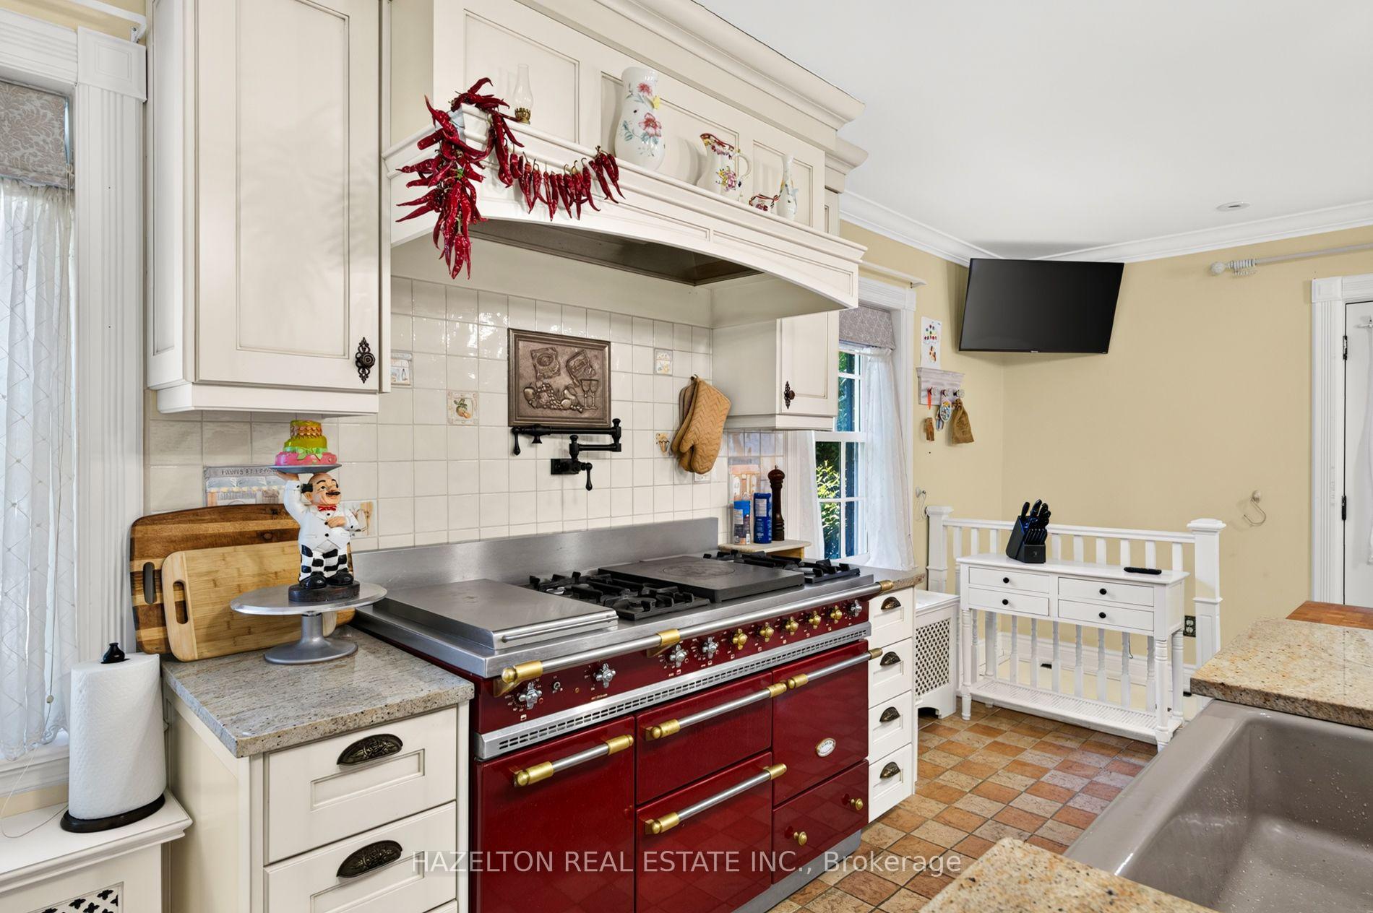
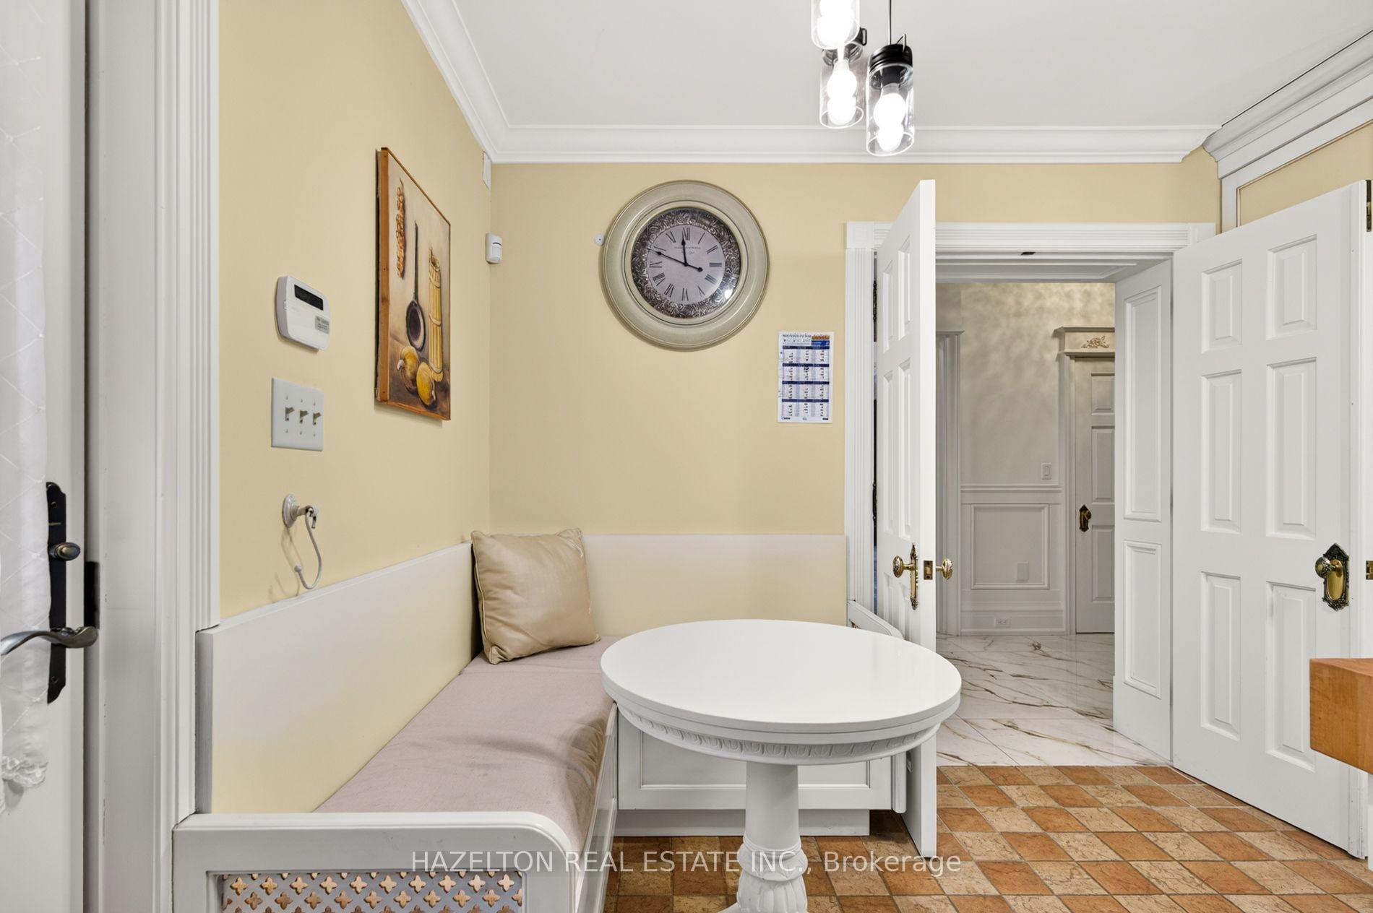
- Kitchen—Main level, Centre Island, B/I Appliances, Tile Floor
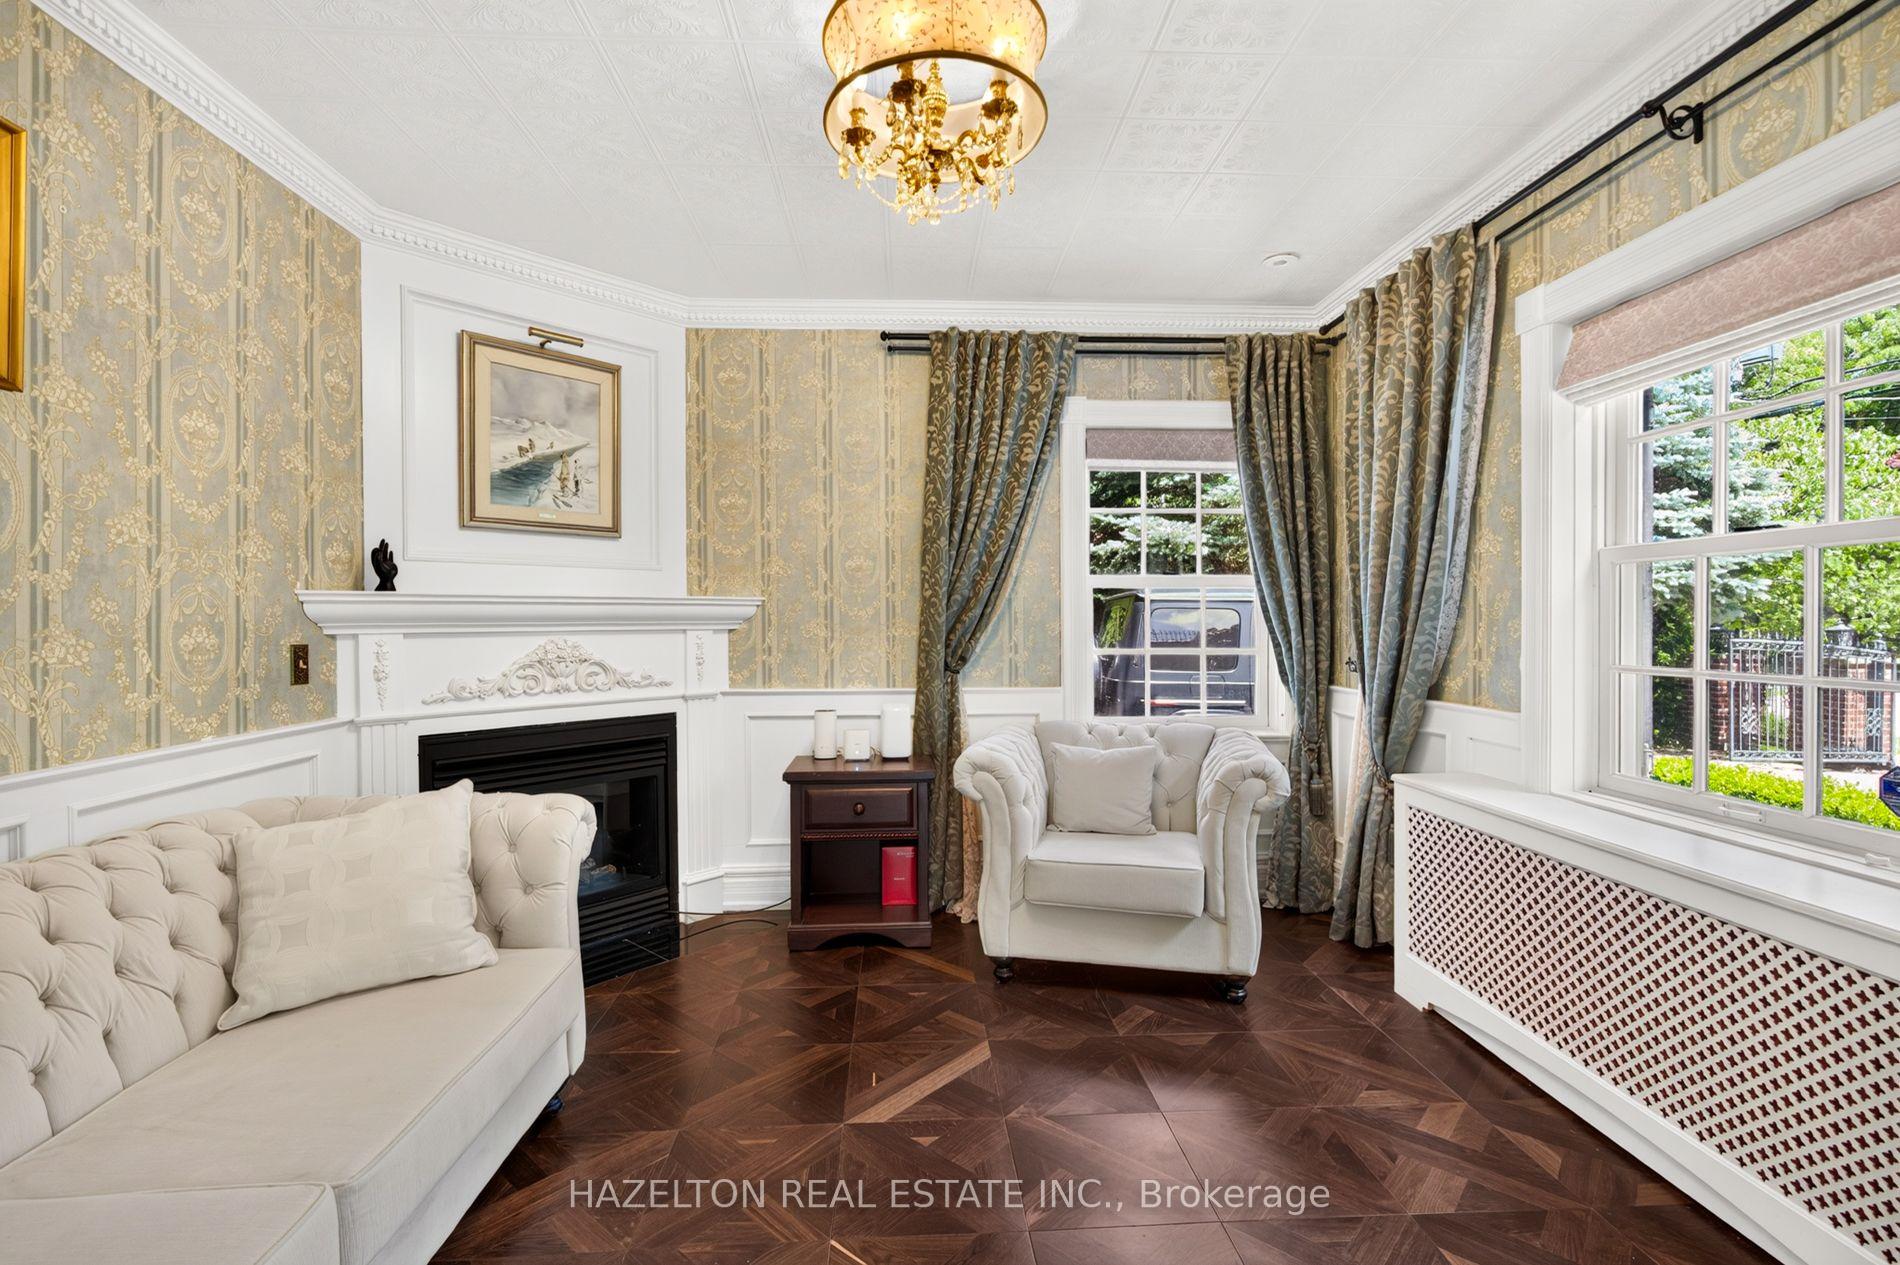
- Sitting—Main level, Crown Moulding, Picture Window, Fireplace
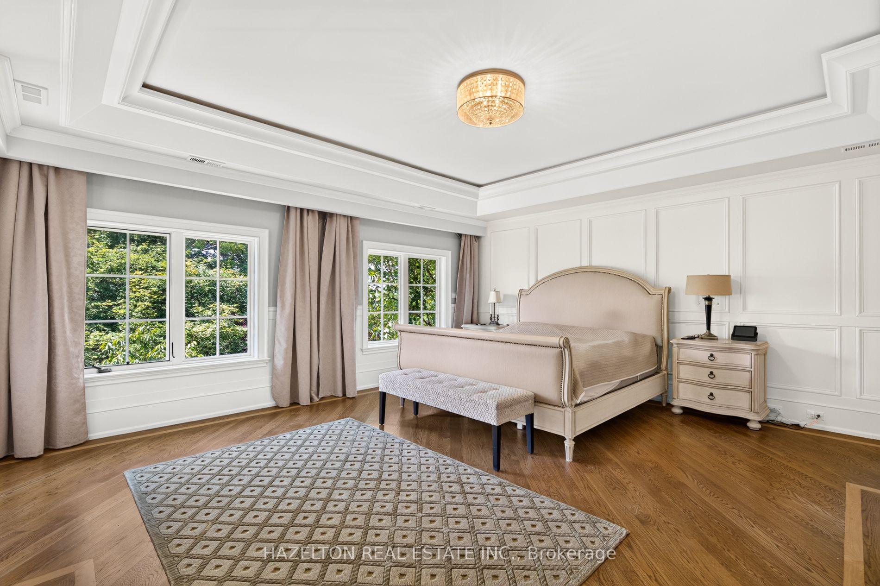
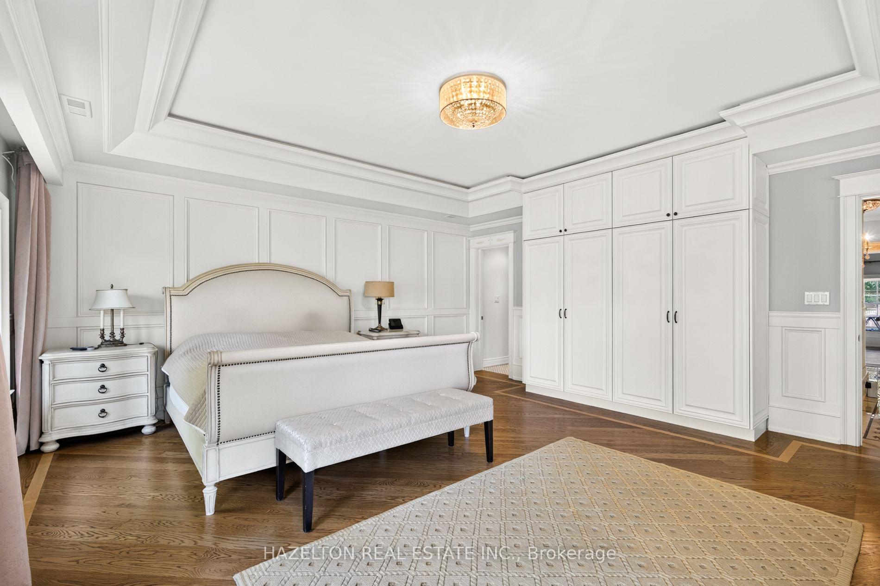
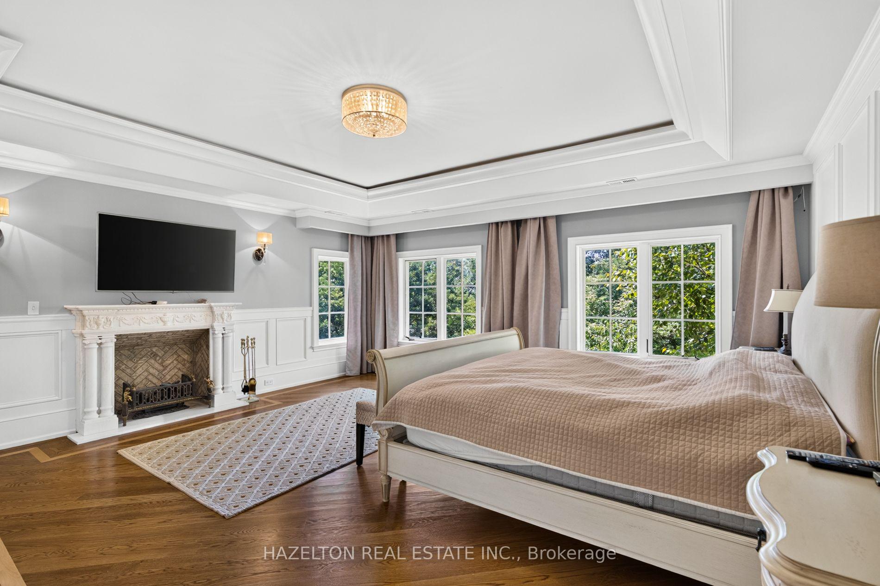
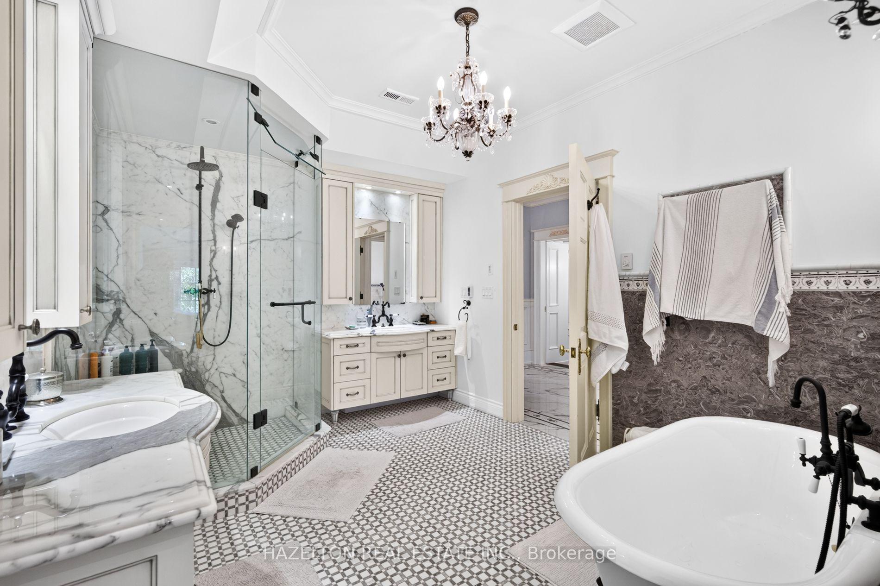
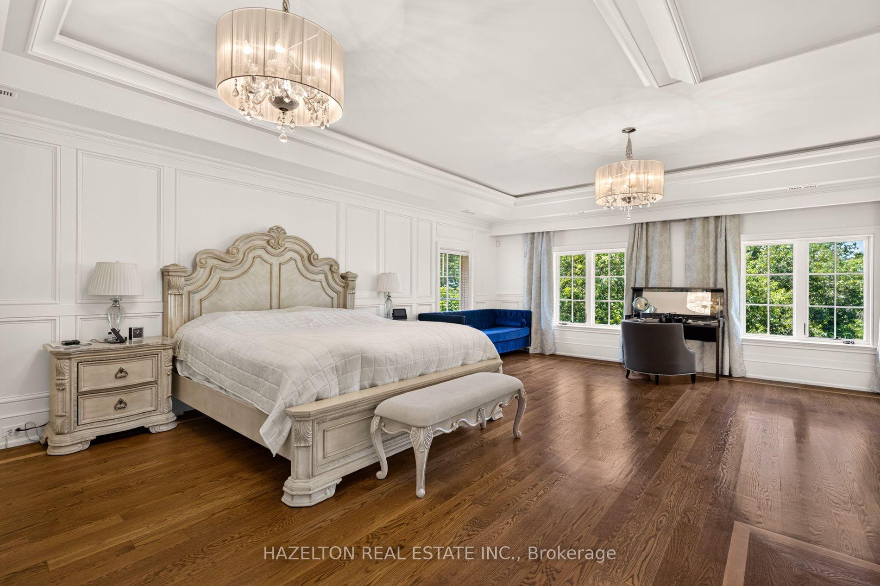
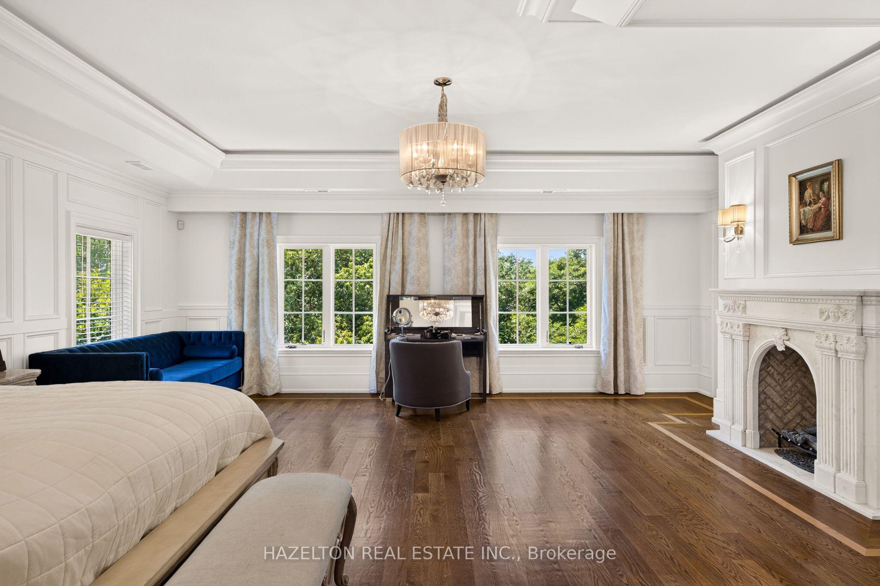
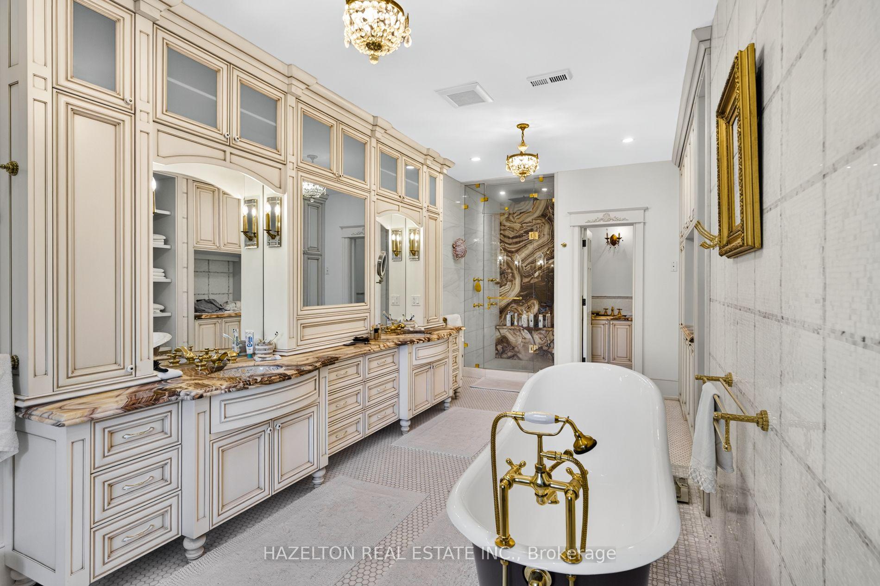
- Primary Bedroom—Second level, 7 Pc Ensuite, His and Hers Closets, Electric Fireplace
- Bedroom—Second level, 3 Pc Ensuite, Closet, Hardwood Floor
- Exercise Room—Lower level, Sauna, Built-in Speakers, Separate Shower
- Family Room—Main level, Wainscoting, Built-in Speakers, Hardwood Floor
- Dining Room—Main level, Combined w/Great Rm, W/O To Balcony, Hardwood Floor
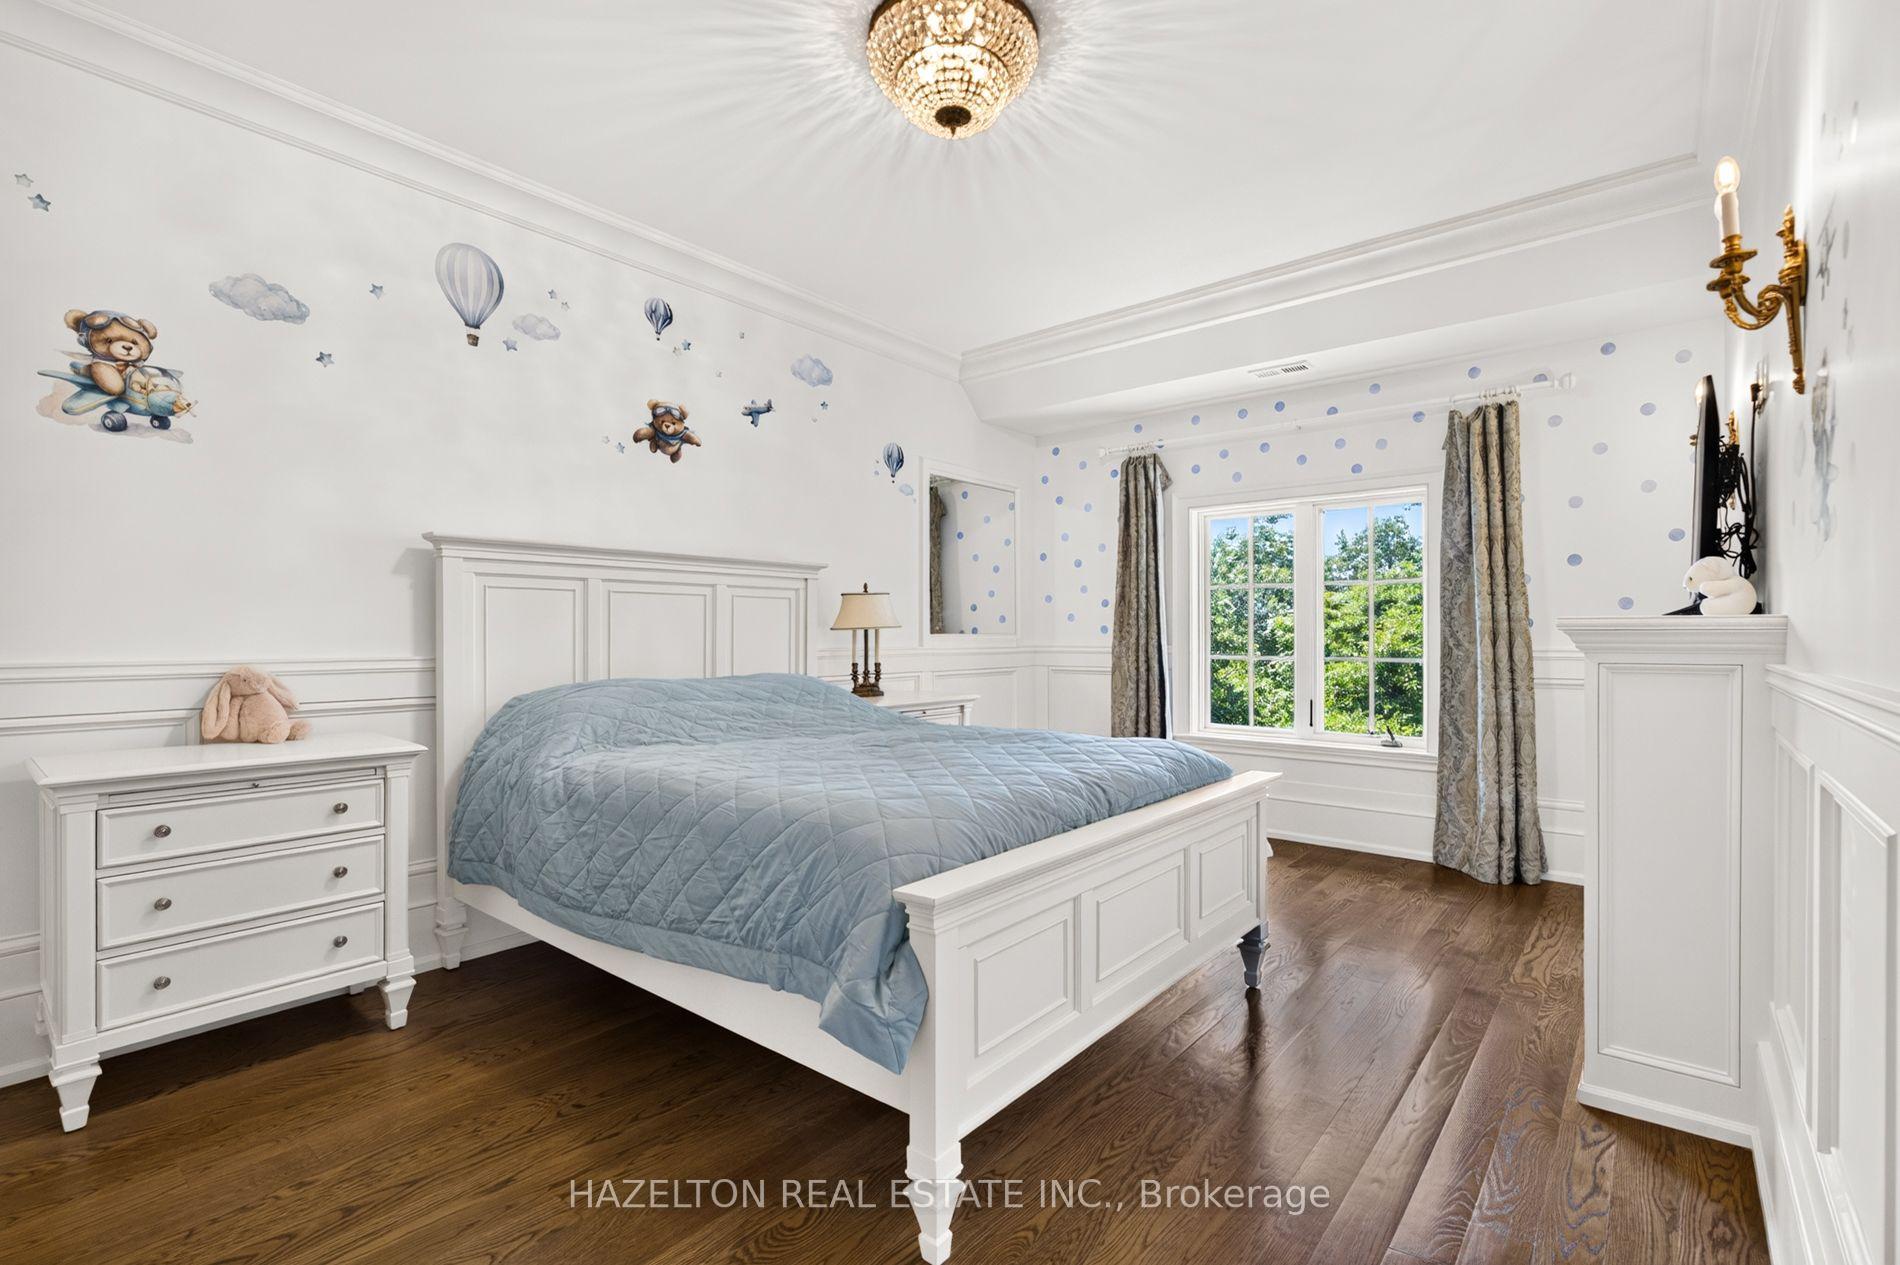
- Bedroom—Second level, Picture Window, B/I Closet, Hardwood Floor
- Bedroom—Second level, 3 Pc Ensuite, Closet, Hardwood Floor
- Bedroom—Second level, Semi Ensuite, B/I Closet, Hardwood Floor
- Living Room—Main level, Wainscoting, Pot Lights, Fireplace
- Bedroom—Second level, Picture Window, Closet, Hardwood Floor
Washrooms
- 2-piece, Main
- 3-piece, Second
- 4-piece, Second
- 4-piece, Basement
- 7-piece, Second
- Municipality
- Toronto
- Neighbourhood
- High Park-Swansea
- Main cross streets
- Bloor St W & Riverside Dr
- Directions
- Bloor St. W. & Riverside Dr.
- MLS® number
- W13767334
- Data source
- Toronto Regional Real Estate Board
- Listed on
- 2026-09-10
- Updated on
- 2026-10-05
- Days on market
- 35 days
- Possession type
- 60-89 days
- Co-op commission
- 2.5% + HST
- Seller
- Listed by
- HAZELTON REAL ESTATE INC.
Home Market Value
Current home valuation for 246 Riverside Drive, Toronto, High Park-Swansea, Toronto, ON. Listed for $5,998,000
HOMEH Estimate
$5,100,948
Estimated Sales Range
$3,060,569 - $7,141,327
HOMEH Estimate for 246 Riverside Drive, Toronto, High Park-Swansea
Calculated with a real agent's CMA method — 45+ years of experience, codified. Not an AI guess.
For the owner
Is this your home? Track its value.
Get this home's HOMEH Estimate by email once a month, with how many homes are for sale around you.
Mortgage Payment Calculator
Compare up to 4 down payment scenarios
20% required for homes $1.5M or more
$1,199,600
| Scenario 1 | Scenario 2 | Scenario 3 | Scenario 4 | |
|---|---|---|---|---|
−Down payment | % $ | % $ | % $ | % $ |
+CMHC insurance | $0 | $0 | $0 | $0 |
=Total mortgage | $4,798,400 | $4,498,500 | $4,198,600 | $3,898,700 |
Amortization | ||||
Mortgage rate | % | % | % | % |
| Payment frequency | ||||
=Mortgage payment | $23,428monthly | $21,964monthly | $20,500monthly | $19,035monthly |
Land Transfer Tax
$136,425
$166,405
$302,830
Around this home
No schools found nearby
Data provided by OpenStreetMap & Fraser Institute School Rankings
Ask HOMEH
New!Hi there!
👋Text or call (416) 301-9001
Recommended for you
Based on homes you've looked at.
No recommended properties found.
Nearby similar homes
No nearby properties found.
More real estate resources
Other homes nearby
Explore this area
Nearby neighbourhoods
No nearby listings available.