

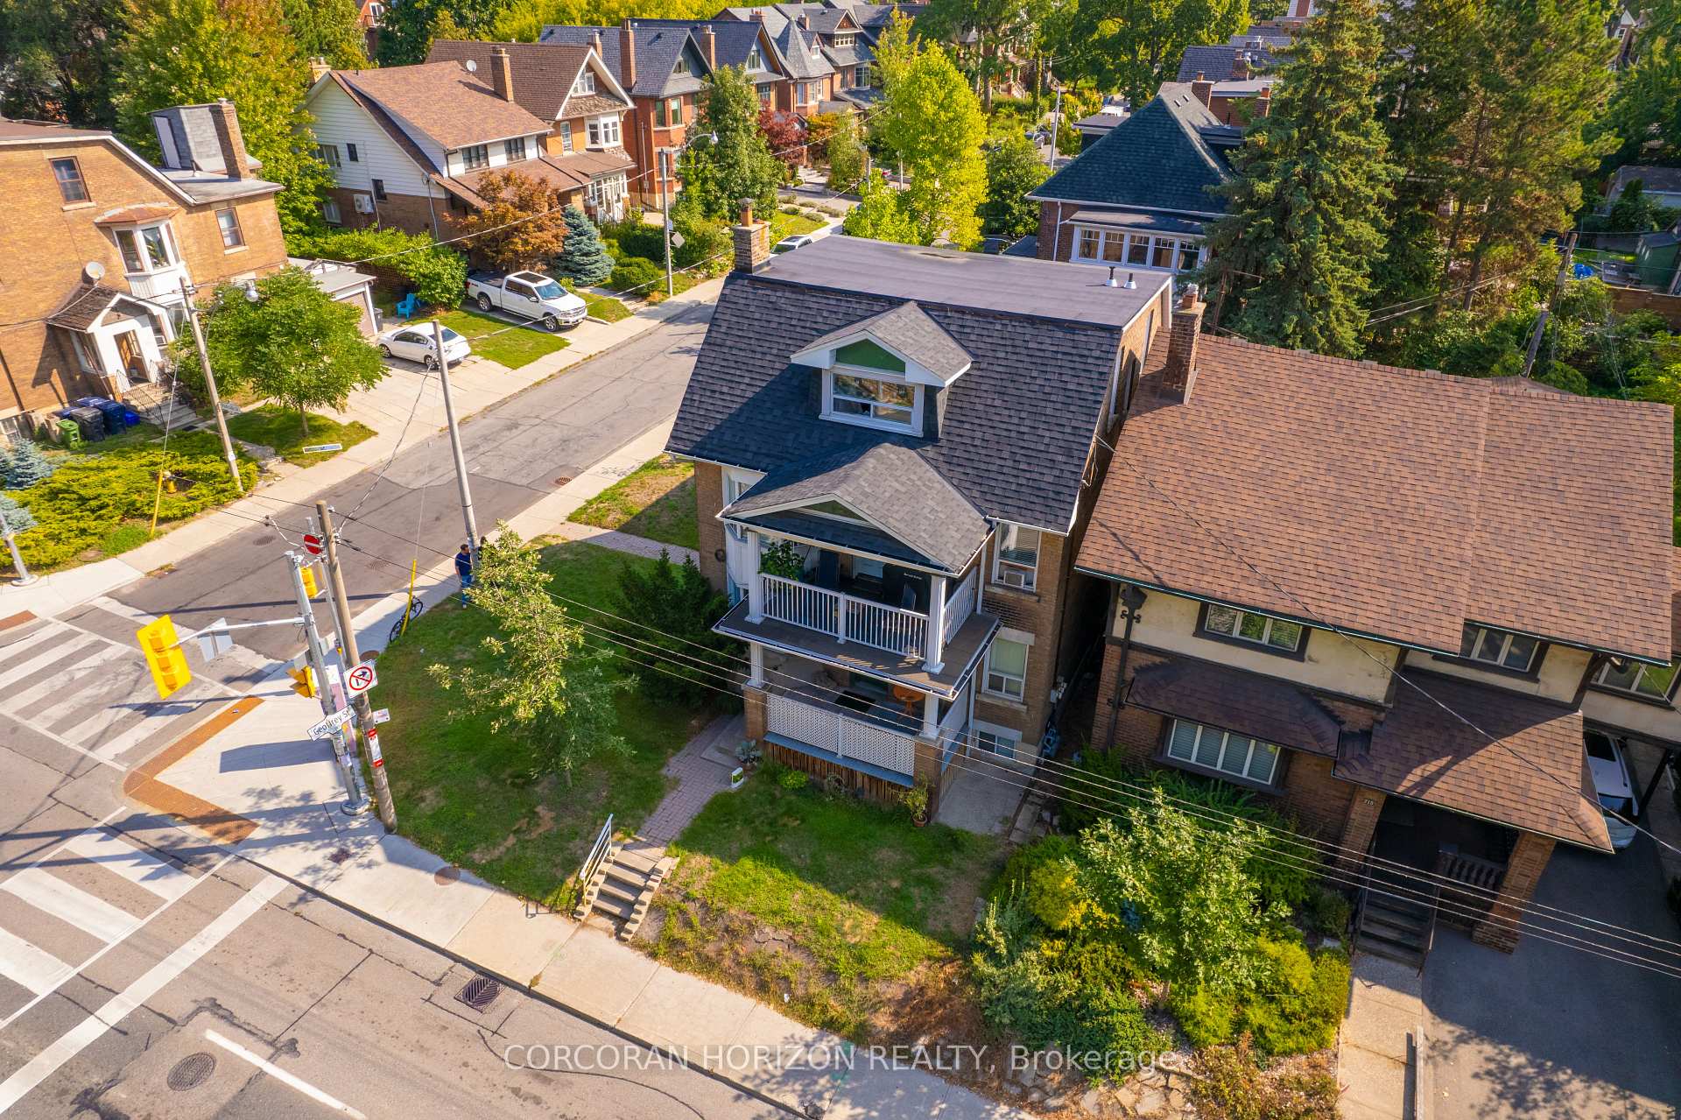
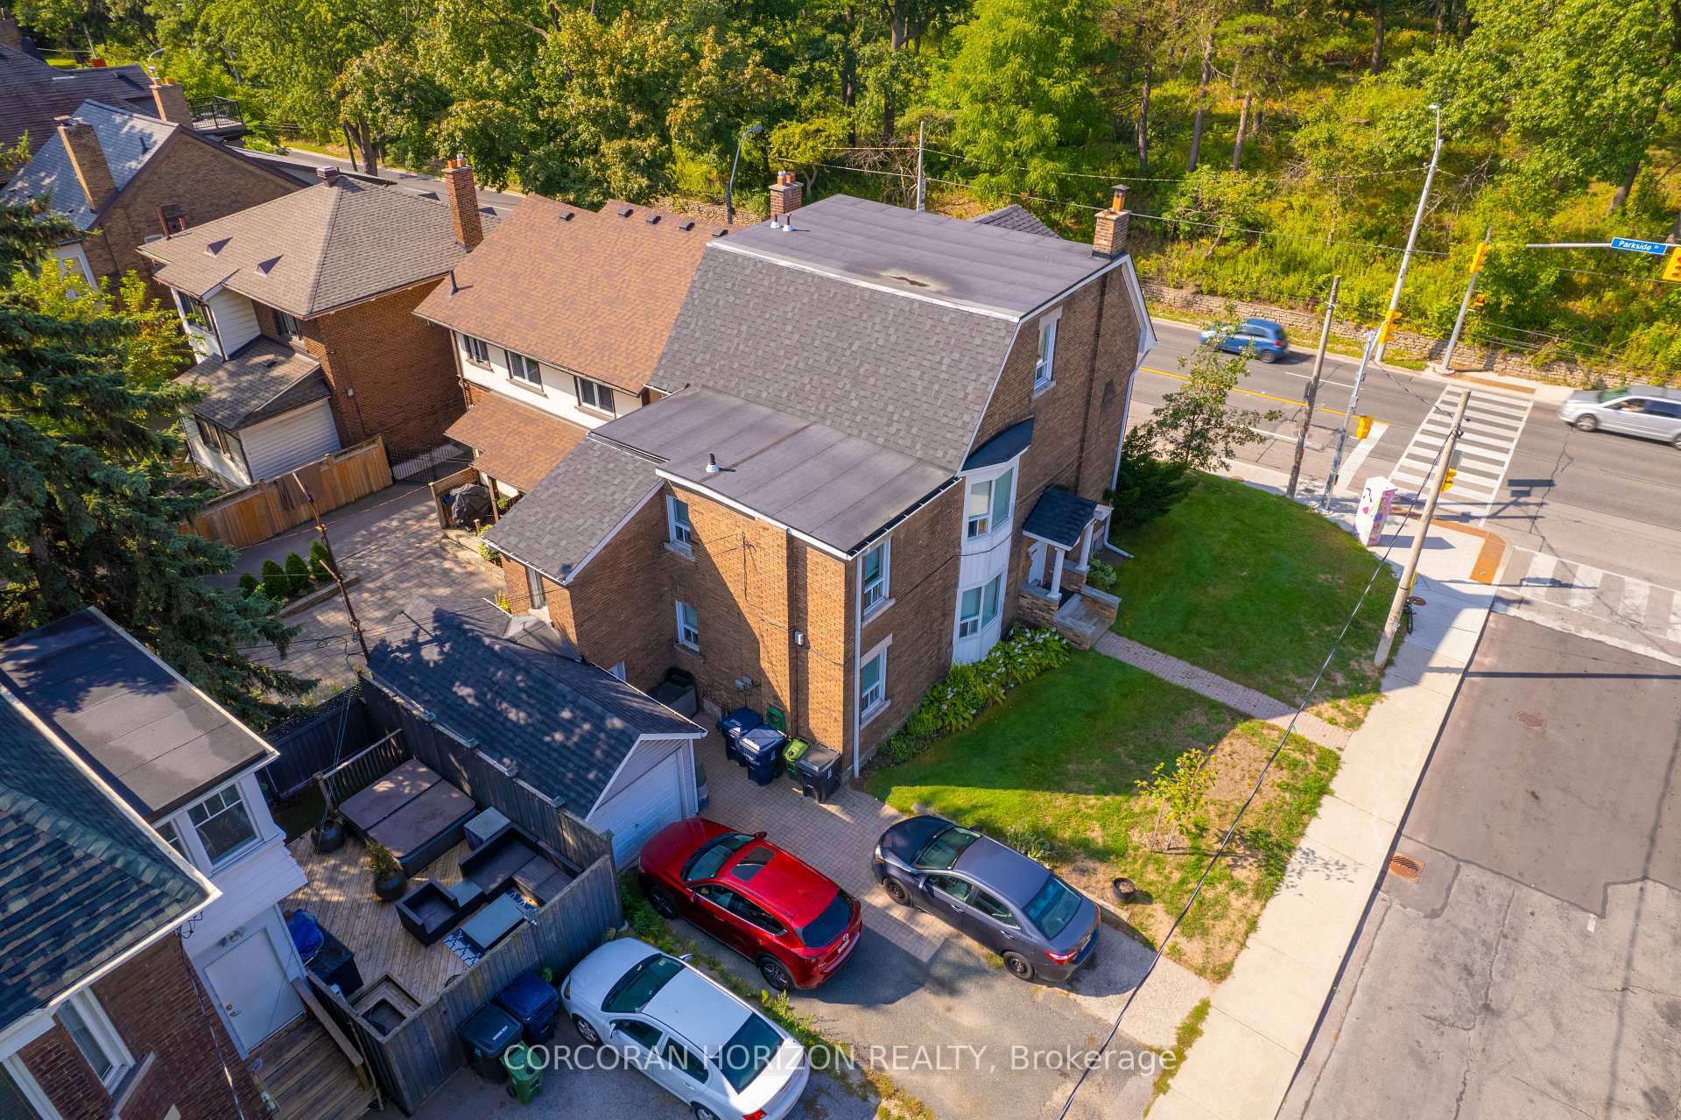
355 Parkside Drive
Toronto (High Park-Swansea), ON M6R 2Z4
- 5Bedrooms
- 4Bathrooms
- 5Parking
- 3000–3500Sq Ft
- $9,576Tax
- 40×74 ftLot Size
 Free EstimateSee Free Estimate Report

Sale & Price History for 355 Parkside Drive, Toronto, High Park-Swansea
| Start Date | End Date | Price | Event | MLS# |
|---|---|---|---|---|
| No listing history available | ||||
Real estate boards require you to or to see the full details of this property.
*Sold prices and complete sale & price history are regulated data. Under the Trust in Real Estate Services Act, 2002 (TRESA) and the rules of the Real Estate Council of Ontario (RECO), and pursuant to the Multiple Listing Service® rules of the Canadian Real Estate Association (CREA) and the Toronto Regional Real Estate Board (TRREB), this information may be shown only to registered users who have agreed to the applicable terms of use (a Virtual Office Website, or "VOW," arrangement). HOMEH Inc., Brokerage therefore provides it to signed-in members only. Creating an account is free and takes under a minute.
About 355 Parkside Drive, Toronto, High Park-Swansea
Summarized Description
- Rare triplex across from High Park
- Impeccably maintained for over 50 years
- Two spacious two-bedroom suites available
- Vacant suite offers immediate rental potential
- Significant capital improvements completed
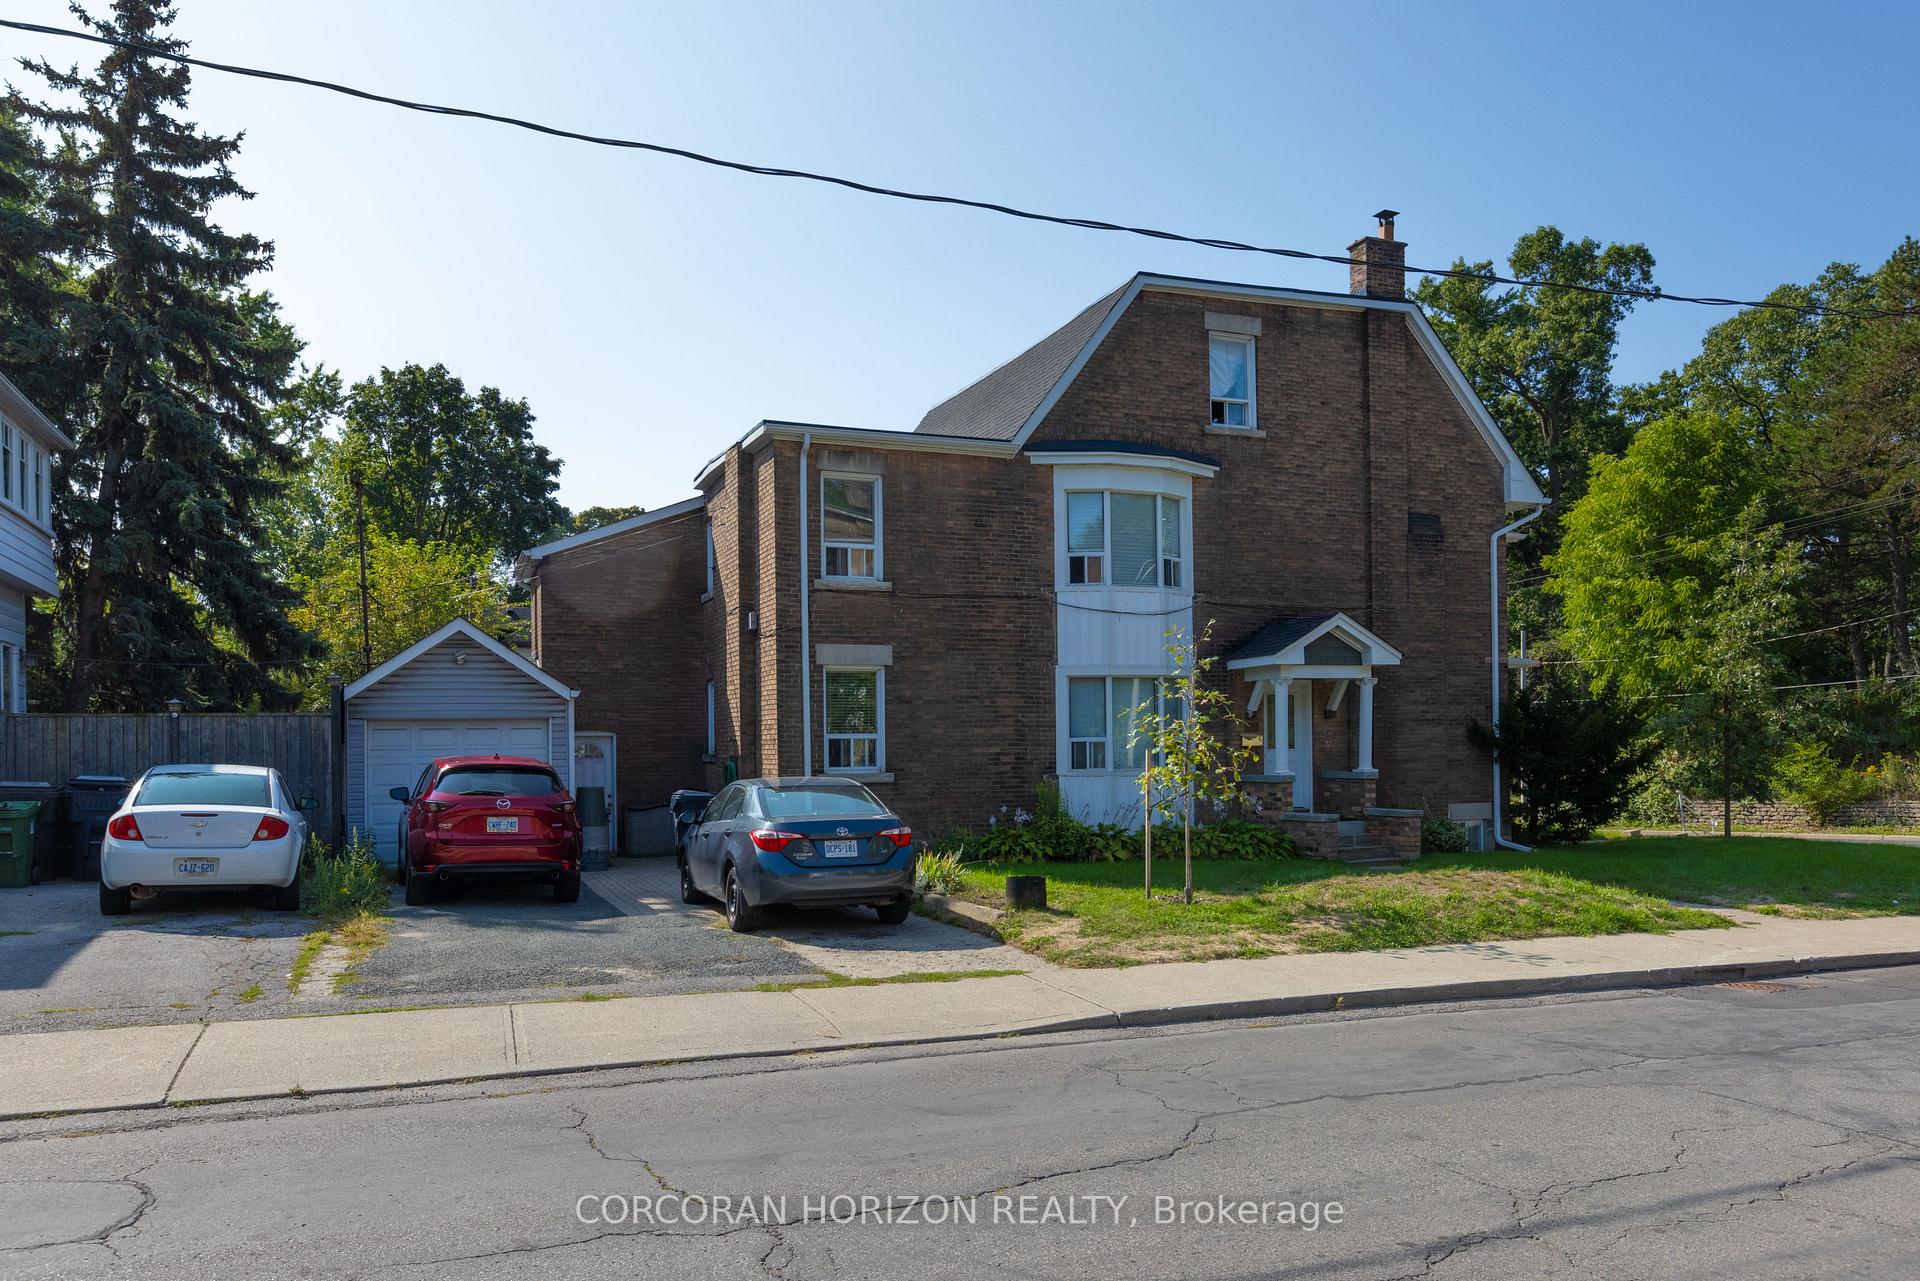
- Private driveway accommodates four vehicles
- Detached garage adds convenience
- Steps away from vibrant local amenities
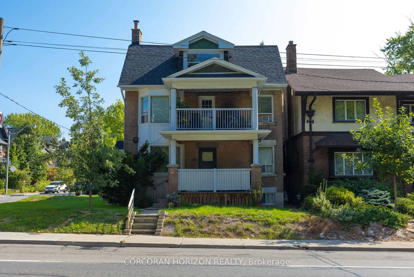
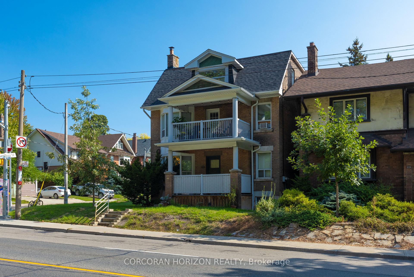
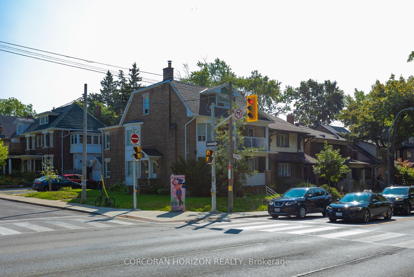
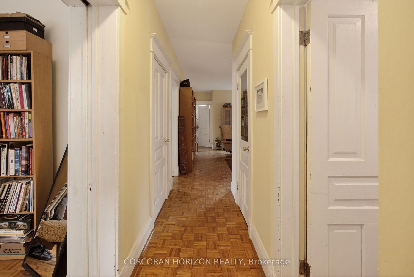
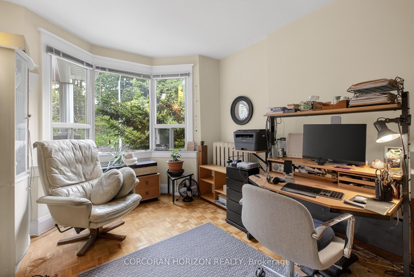
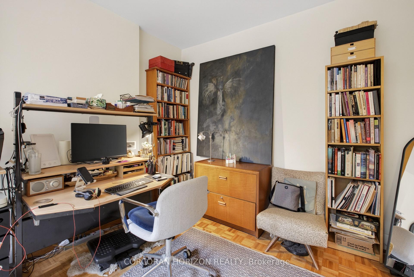
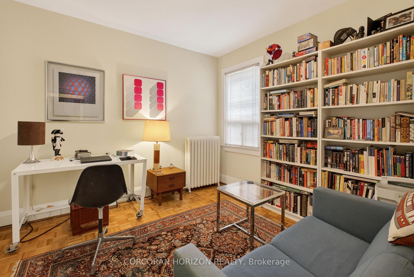
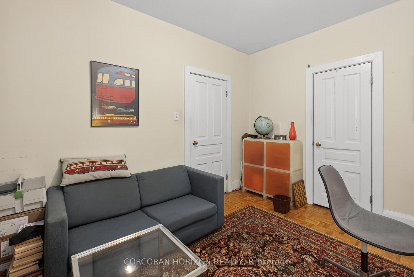
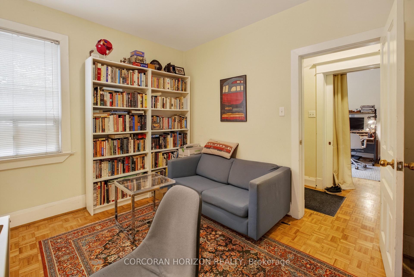
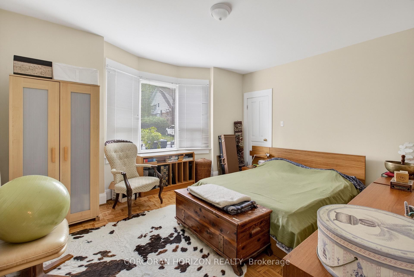
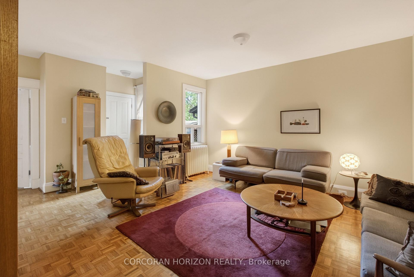
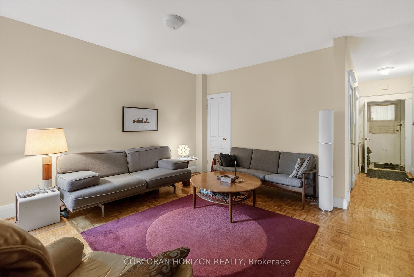
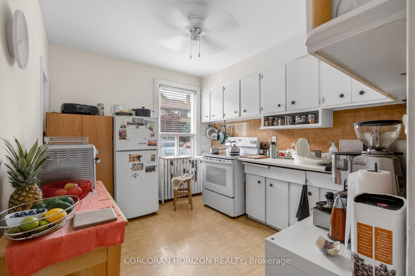
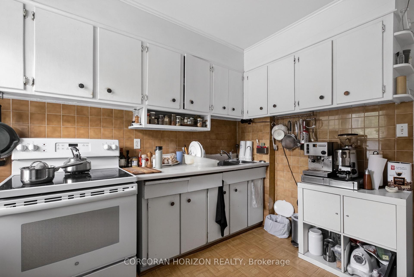
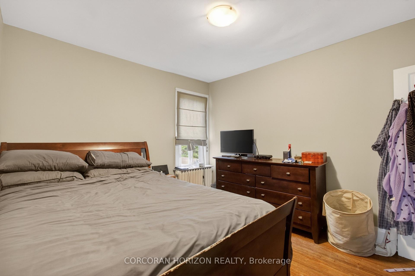
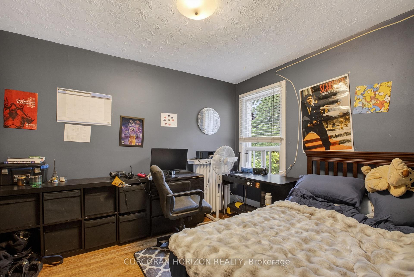
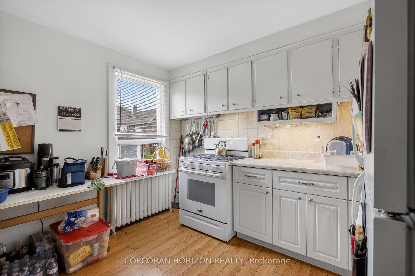
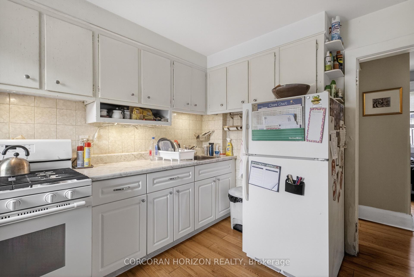
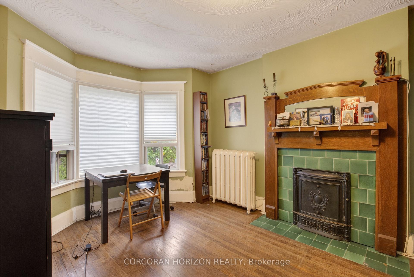
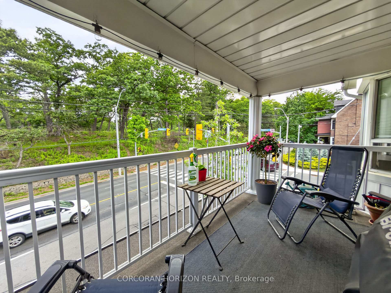
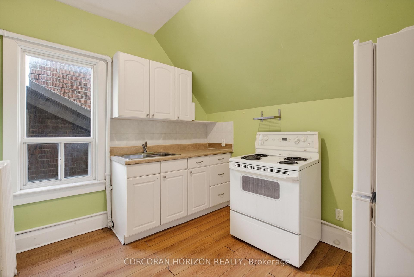
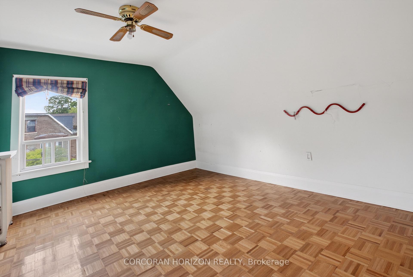
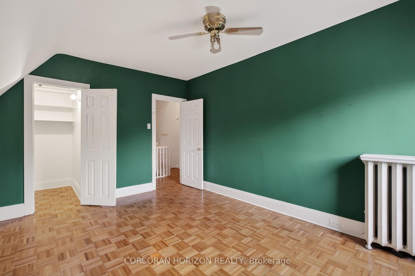
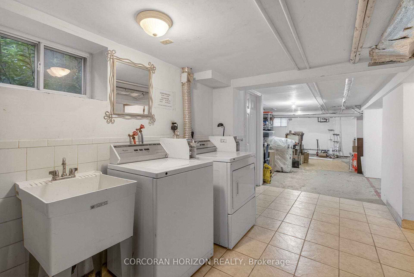
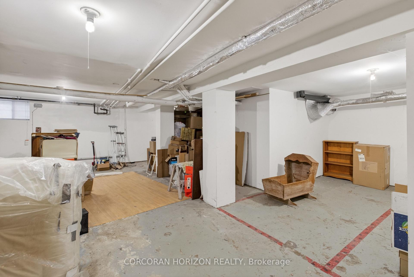
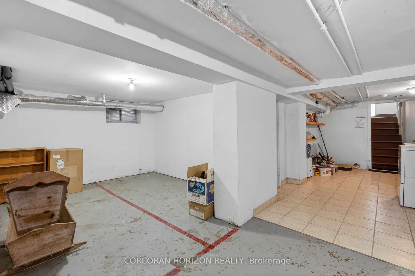
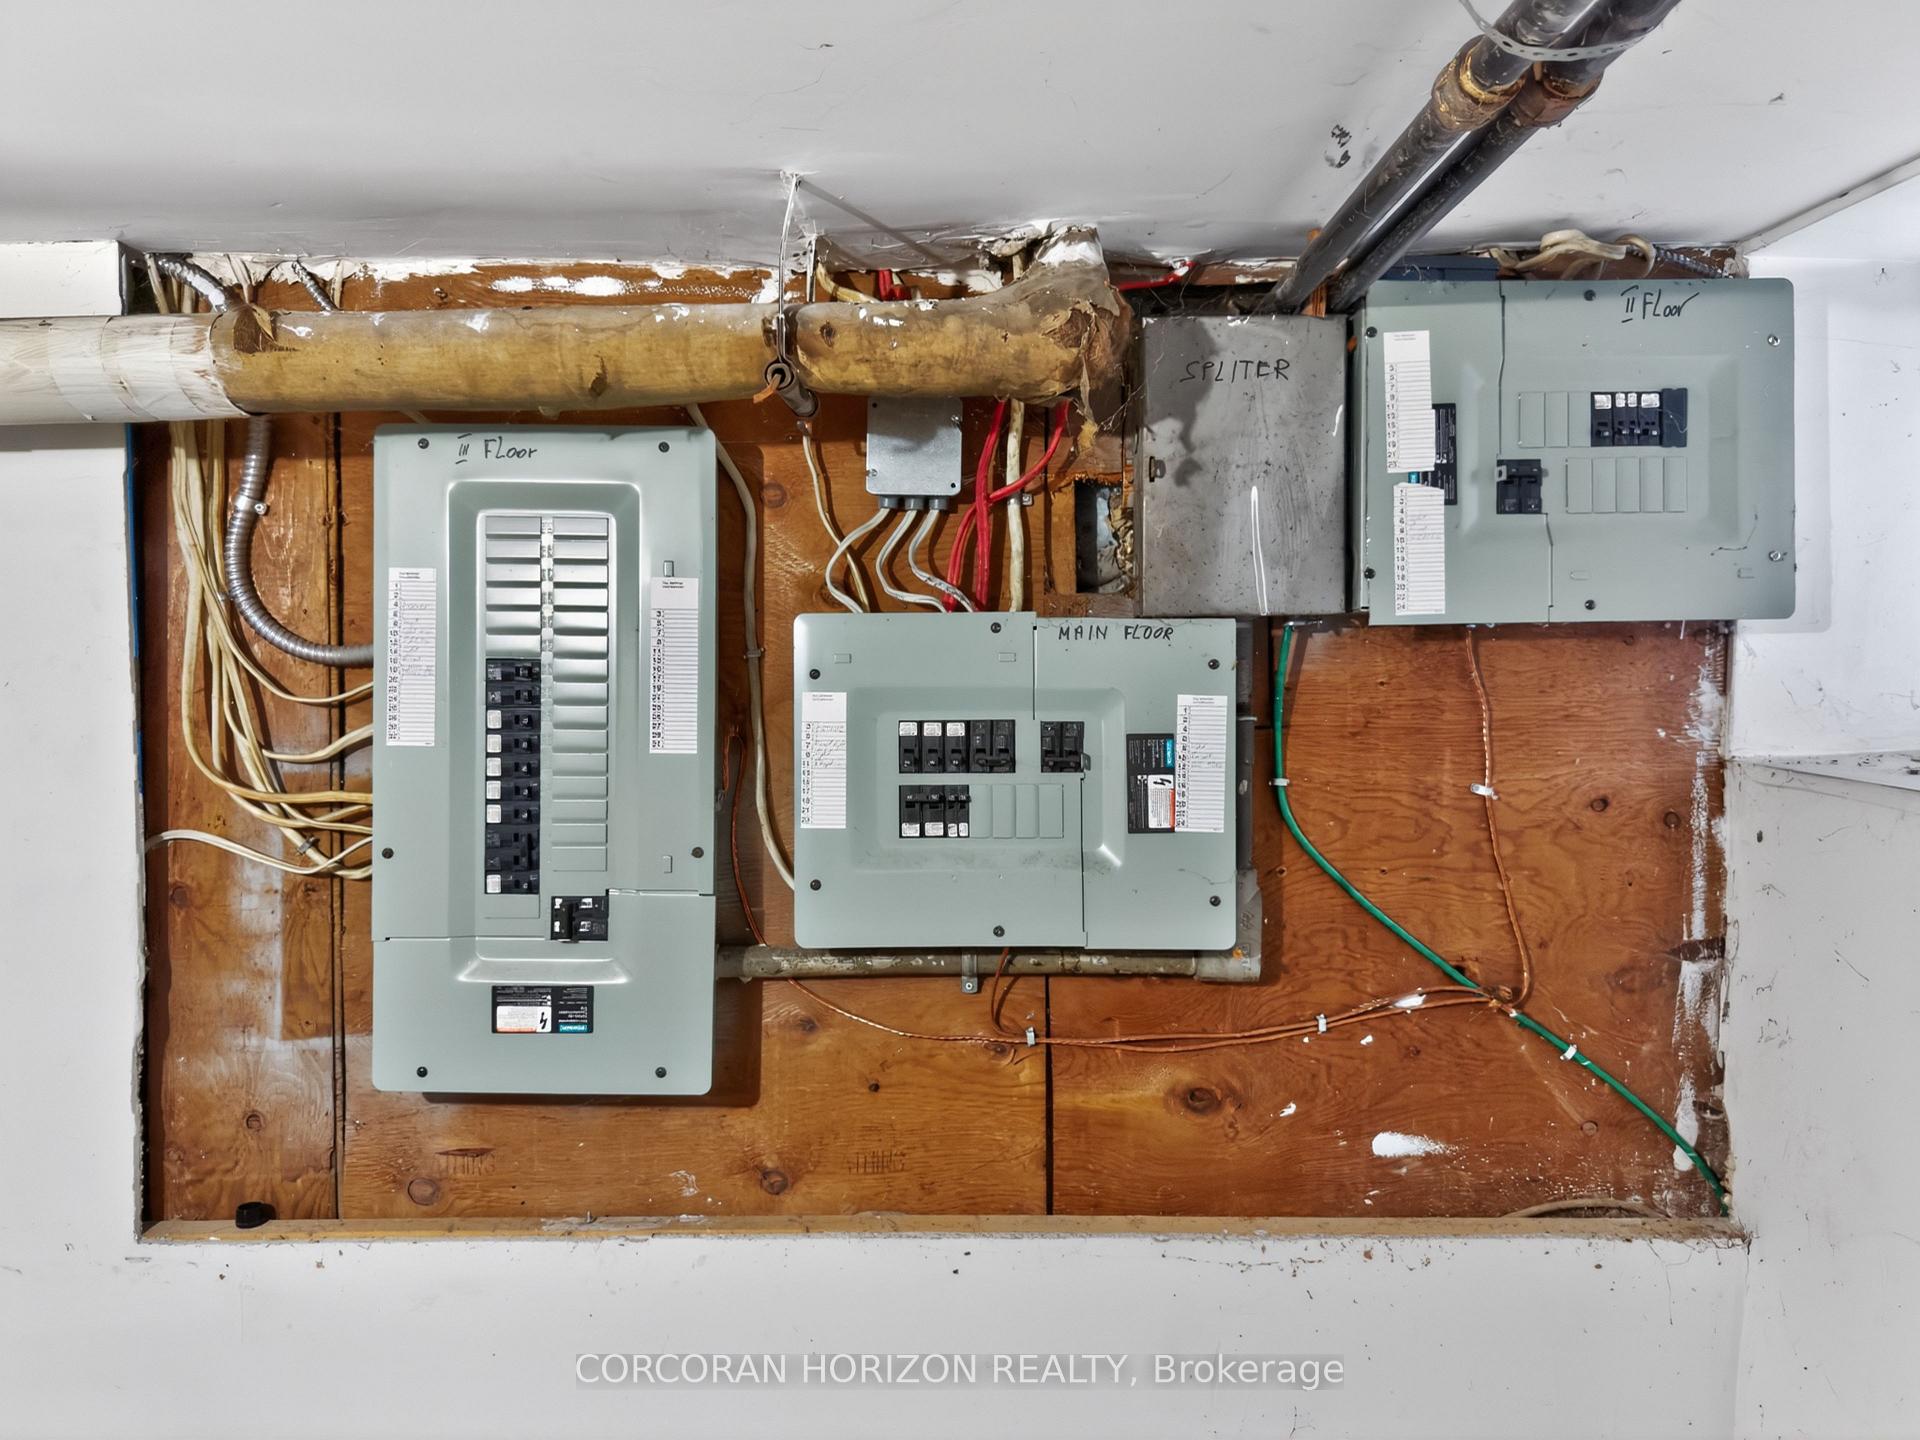
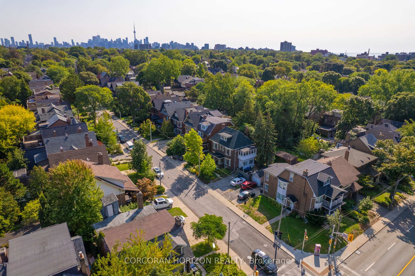
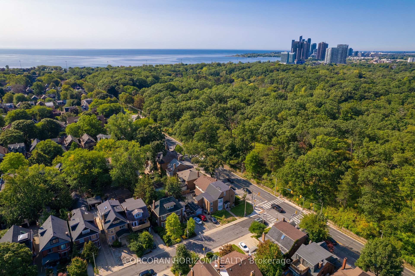
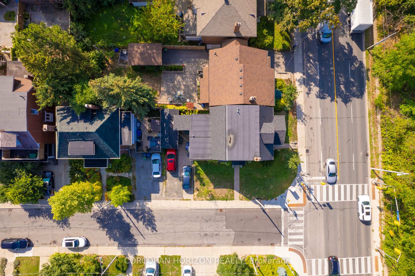
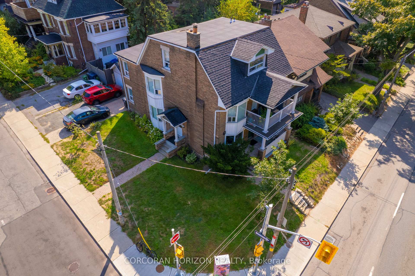
Offered for the first time in over 50 years, this impeccably maintained triplex occupies one of Toronto's most coveted corners, proudly positioned at Parkside Drive and Geoffrey Street directly across from High Park. A rare legacy property, lovingly cared for by the same family for half a century, it presents an exceptional opportunity for investors, multi-generational families, or those seeking a premier owner-occupied residence with substantial income potential. Spanning three story's, the building comprises two spacious 1,233 sq. ft. two-bedroom suites and a bright 708 sq. ft. one-bedroom suite on the third floor. West-facing windows in every unit frame picturesque views of High Park's expansive green canopy, creating a tranquil setting rarely found in the city. The property has benefited from significant capital improvements, including updated roof, windows, doors, eavestroughs, fascia, and electrical service, providing peace of mind for years to come. The vacant third-floor suite offers immediate occupancy or market-rent potential, while the first and second floor suites are occupied by outstanding long-term month-to-month tenants who have cared for their homes with pride and respect. Below, the full unfinished basement features solid concrete construction, dedicated storage rooms, a laundry area, and a powder room, presenting exciting possibilities for additional living space, supplementary income suites, or enhanced amenities. A private driveway accommodates 4 vehicles in addition to a detached garage-an extraordinary convenience in this sought-after neighbourhood. Steps to High Park, the subway, the waterfront, and the vibrant boutiques, cafés, restaurants, and pubs of Roncesvalles Village and Bloor West, this is a truly irreplaceable location. Opportunities to acquire a meticulously maintained, generational triplex overlooking Toronto's most celebrated park are exceptionally rare.
Key Facts & Features
Property Costs
- Annual Property Tax Amount
- $9,576
- Land Transfer Tax Fee
- $64,910
Rental Items
- Rental Equipment
- Three (3) Hot Water Heaters
- Basement Type
- Full, Unfinished, Development Potential
Interior Features
- Laundry Level
- Lower Level
- Interior Extras
- Carpet Free, Floor Drain
- Fireplace/Stove
- Yes
- Fireplace Features
- Freestanding
- Elevator
- No
Exterior Features
- Exterior Extras
- Porch, Porch Enclosed
- Pool
- None
- Property Features
- Arts Centre, Beach, Hospital, Park, Place Of Worship, Public Transit
Building
- Building Type
- Multiplex
- Building Style
- 2 1/2 Storey
Construction
- Exterior Finish
- Brick
- Roof
- Asphalt Shingle
- Foundation Details
- Block, Stone
- Special Designation
- Unknown
Lot
- Lot Front
- 39.73 ft
- Lot Depth
- 74.05 ft
Inclusions
- Inclusions
- Three (3) refrigerators, Three (3) stoves, Washing Machine (Commercial Grade, coin operated), Dryer (Commercial Grade, coin operated).
Exclusions
- Exclusions
- Tenants' art, belongings and furnishings.
Parking & Garages
- Garage Type
- Detached
- Garage Spaces
- 1
- Parking Spaces
- 4
- Total Garage And Parking Spaces
- 5
Heating & Cooling
- Heat Source
- Gas
- Heat Type
- Radiant
- Air Conditioning
- None
- Water
- Municipal
- Sewers
- Sewer
- Bedrooms
- 5
- Washrooms
- 4
- Kitchens
- 3
Room sizes
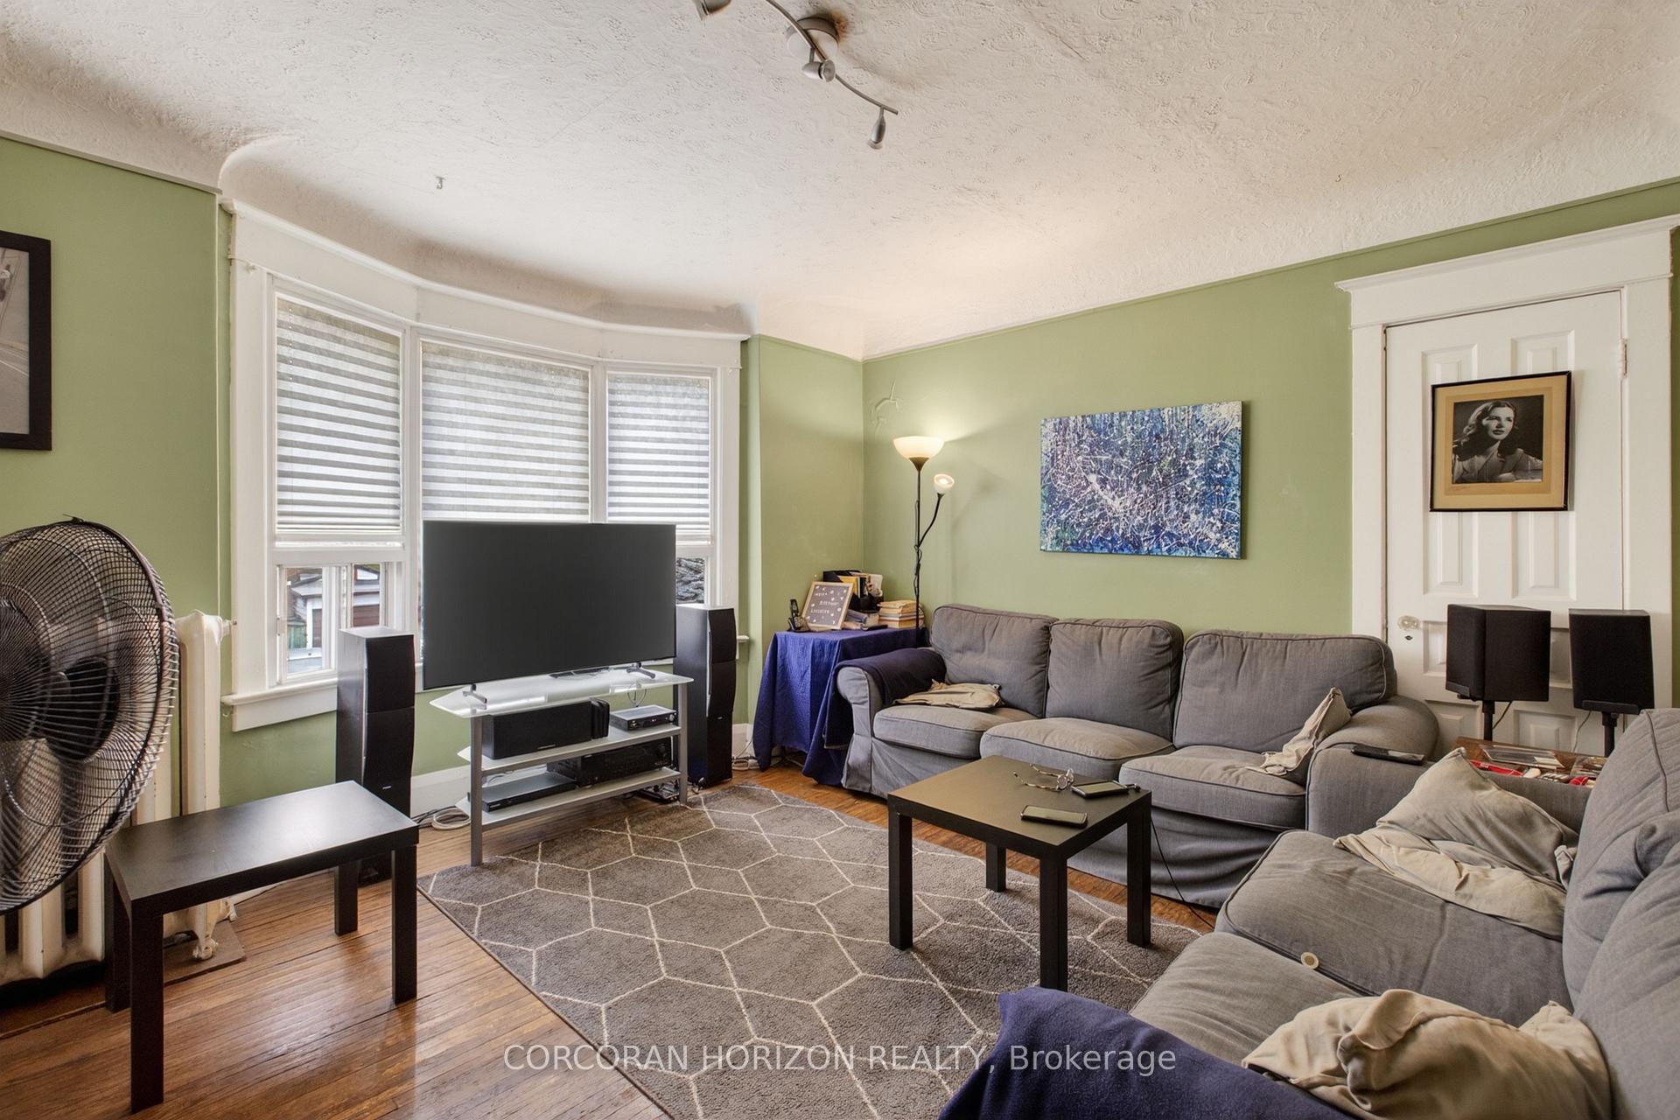
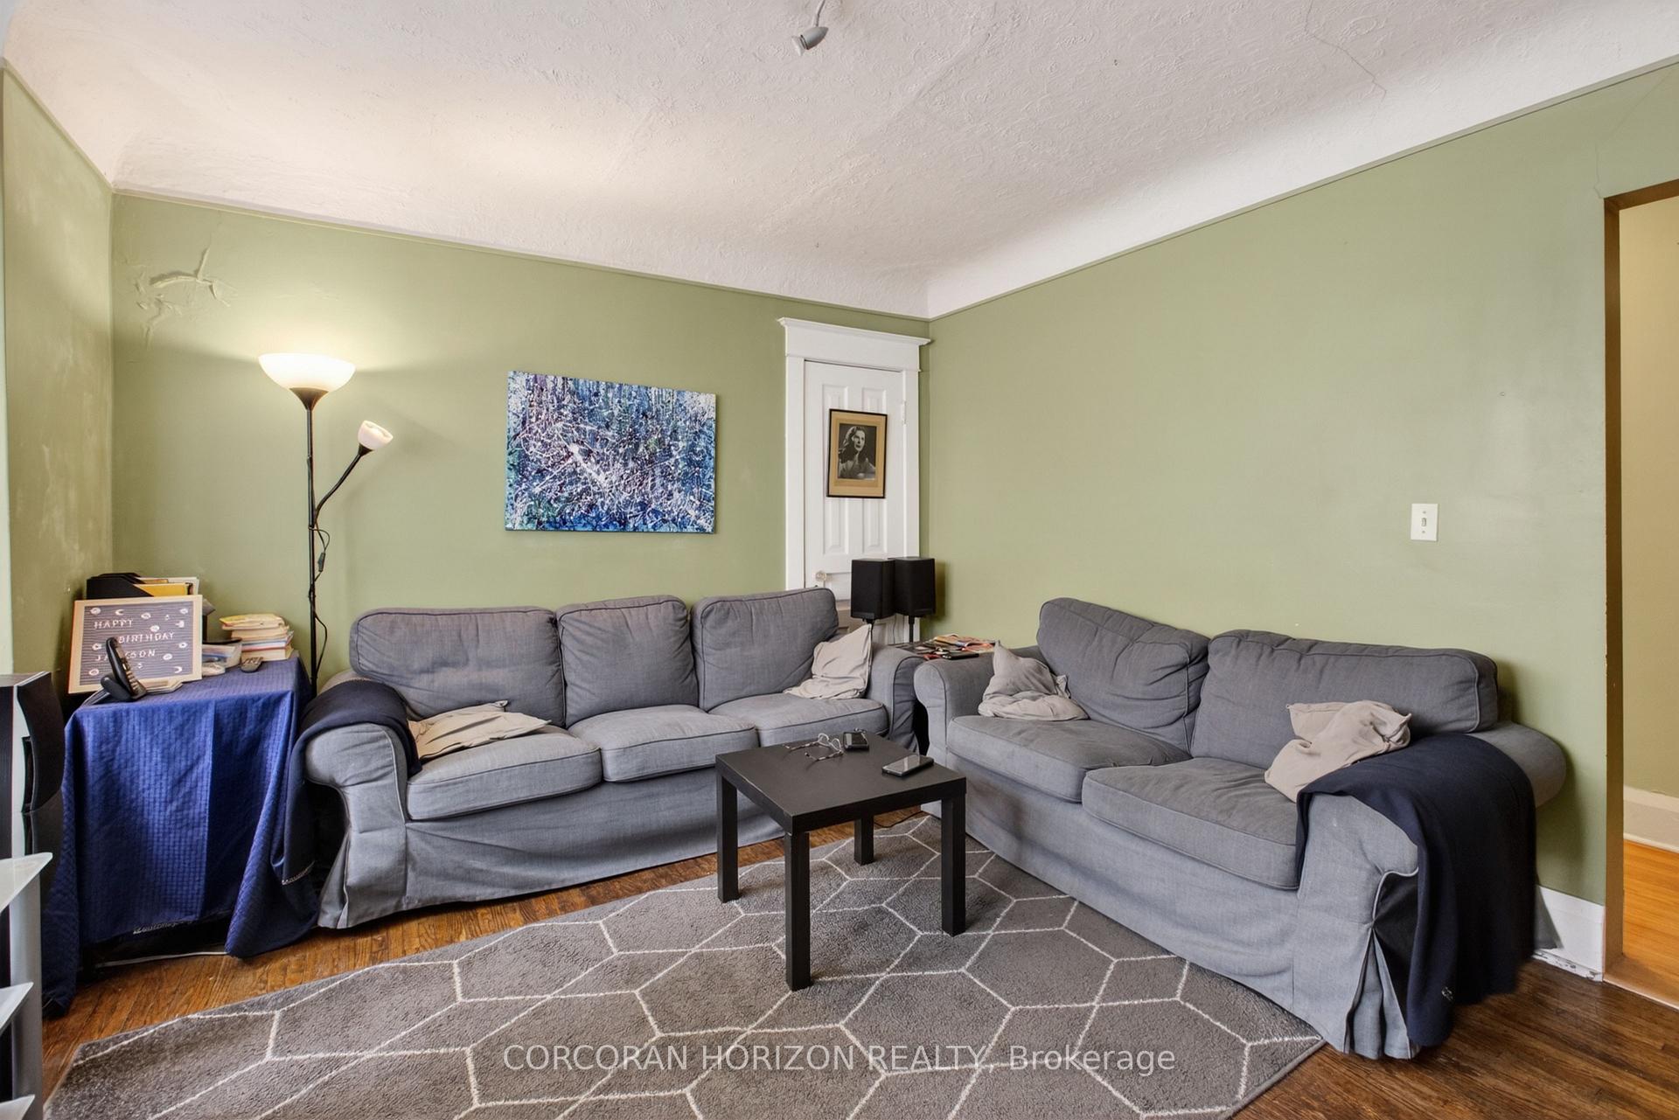
- Living Room—Main level, Hardwood Floor, Window, Closet
- Bedroom—Main level, Hardwood Floor, Window, Closet
- Dining Room—Main level, Hardwood Floor, Bow Window
- Bedroom—Second level, Hardwood Floor, Window, Closet
- Kitchen—Third level, Window
- Kitchen—Second level, Updated, Window
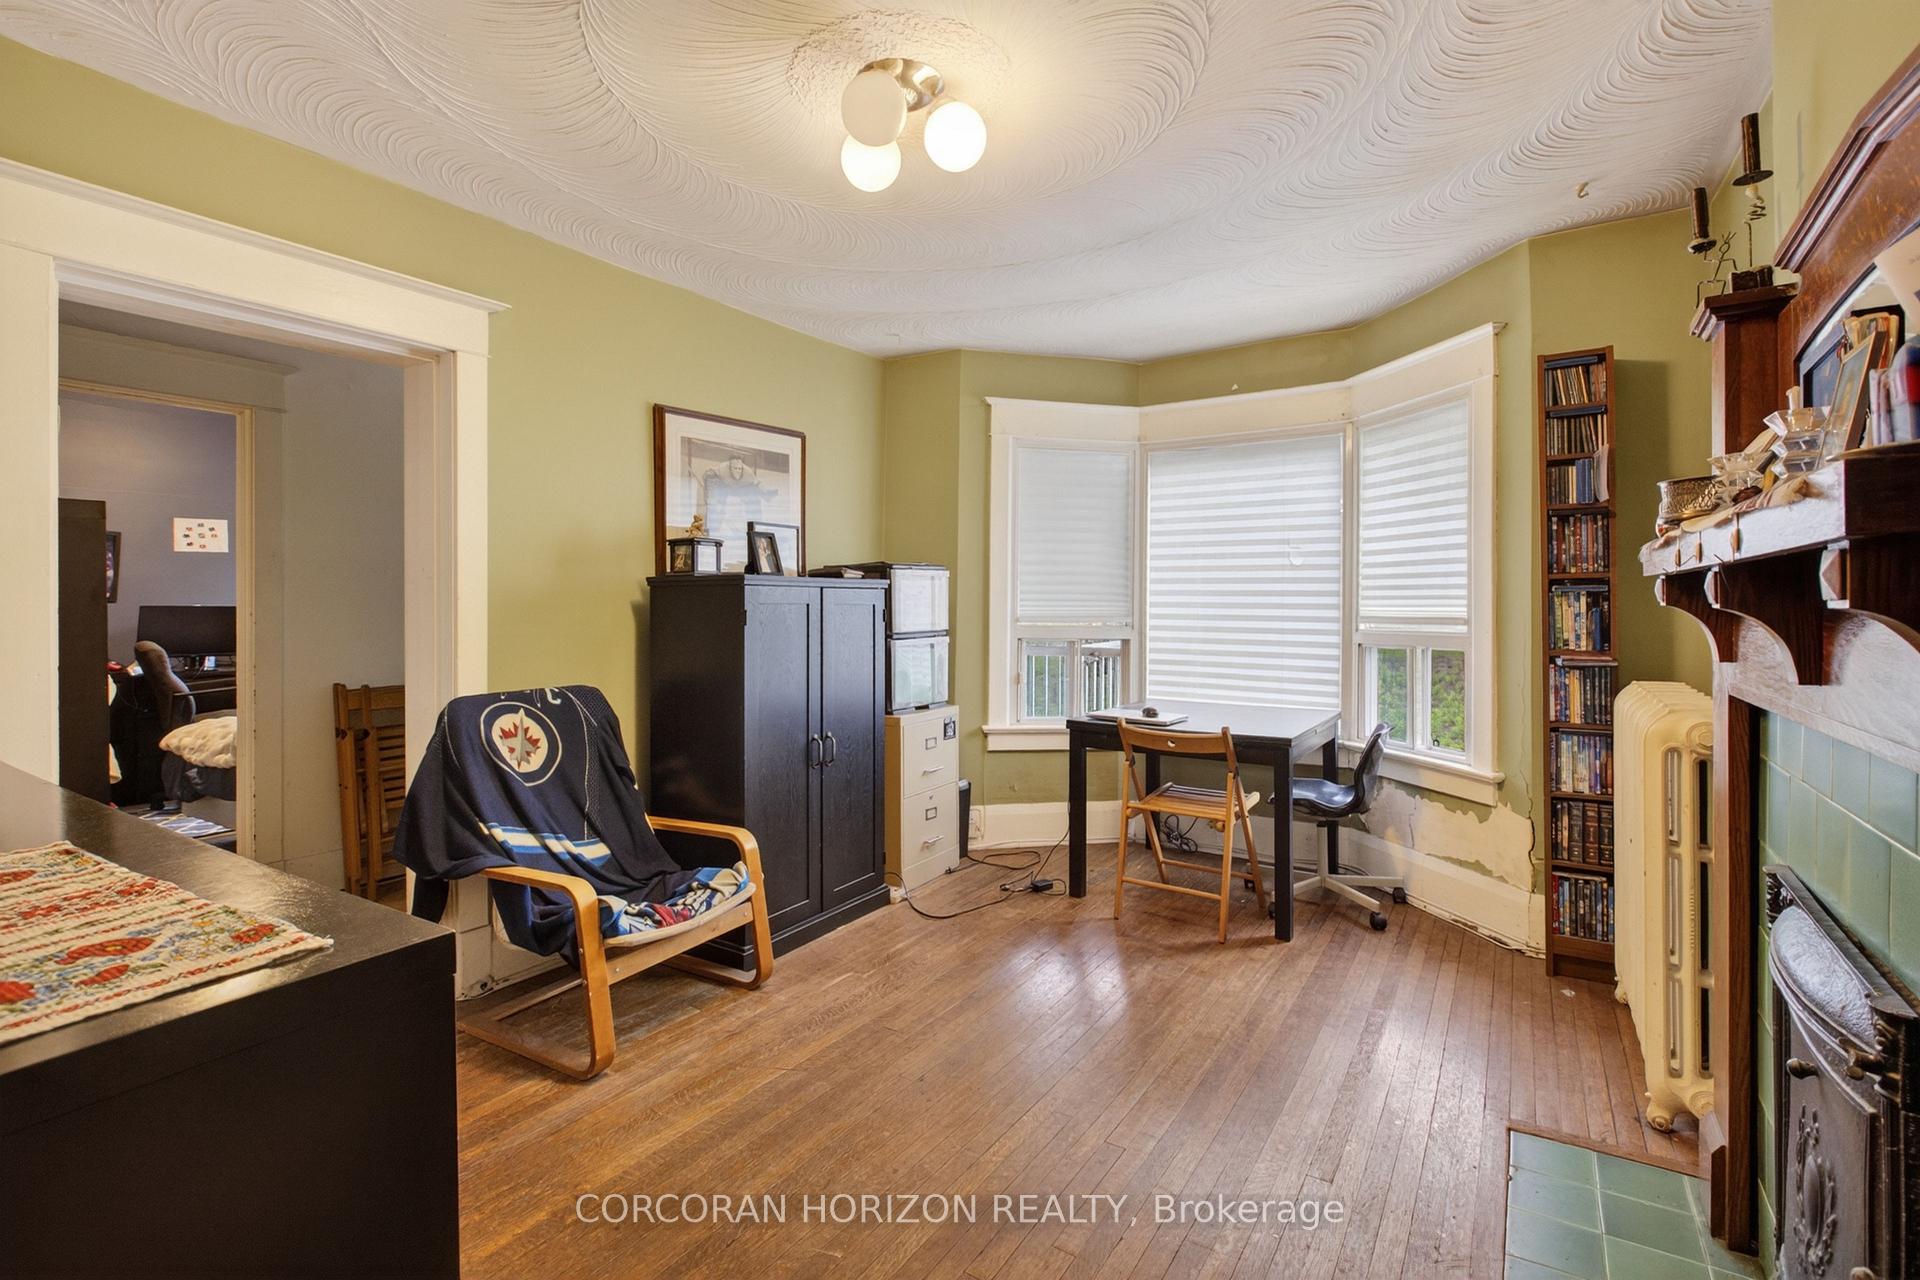
- Dining Room—Second level, Hardwood Floor, Bow Window
- Bedroom—Main level, Hardwood Floor, Bow Window
- Bedroom—Second level, Hardwood Floor, Window, Walk-In Closet(s)
- Living Room—Second level, Hardwood Floor, Bow Window, Fireplace
- Living Room—Third level, Hardwood Floor, Window, Closet
- Kitchen—Main level, Updated, Window
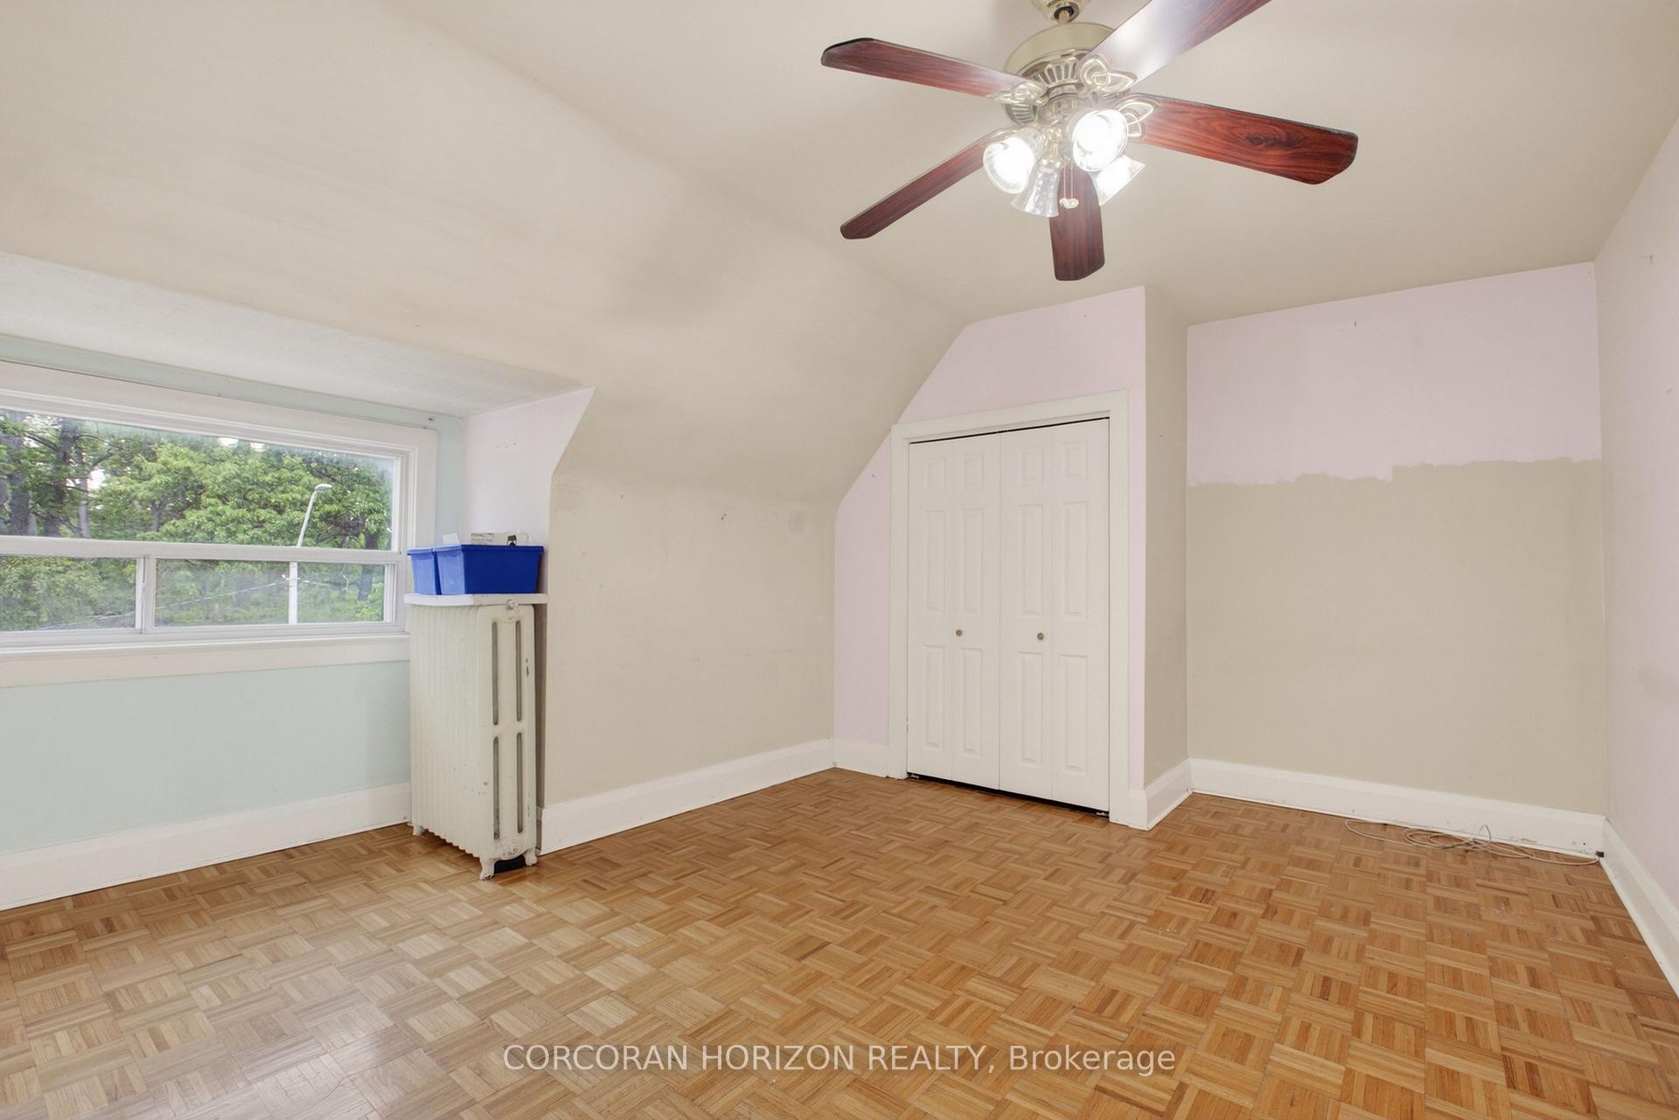
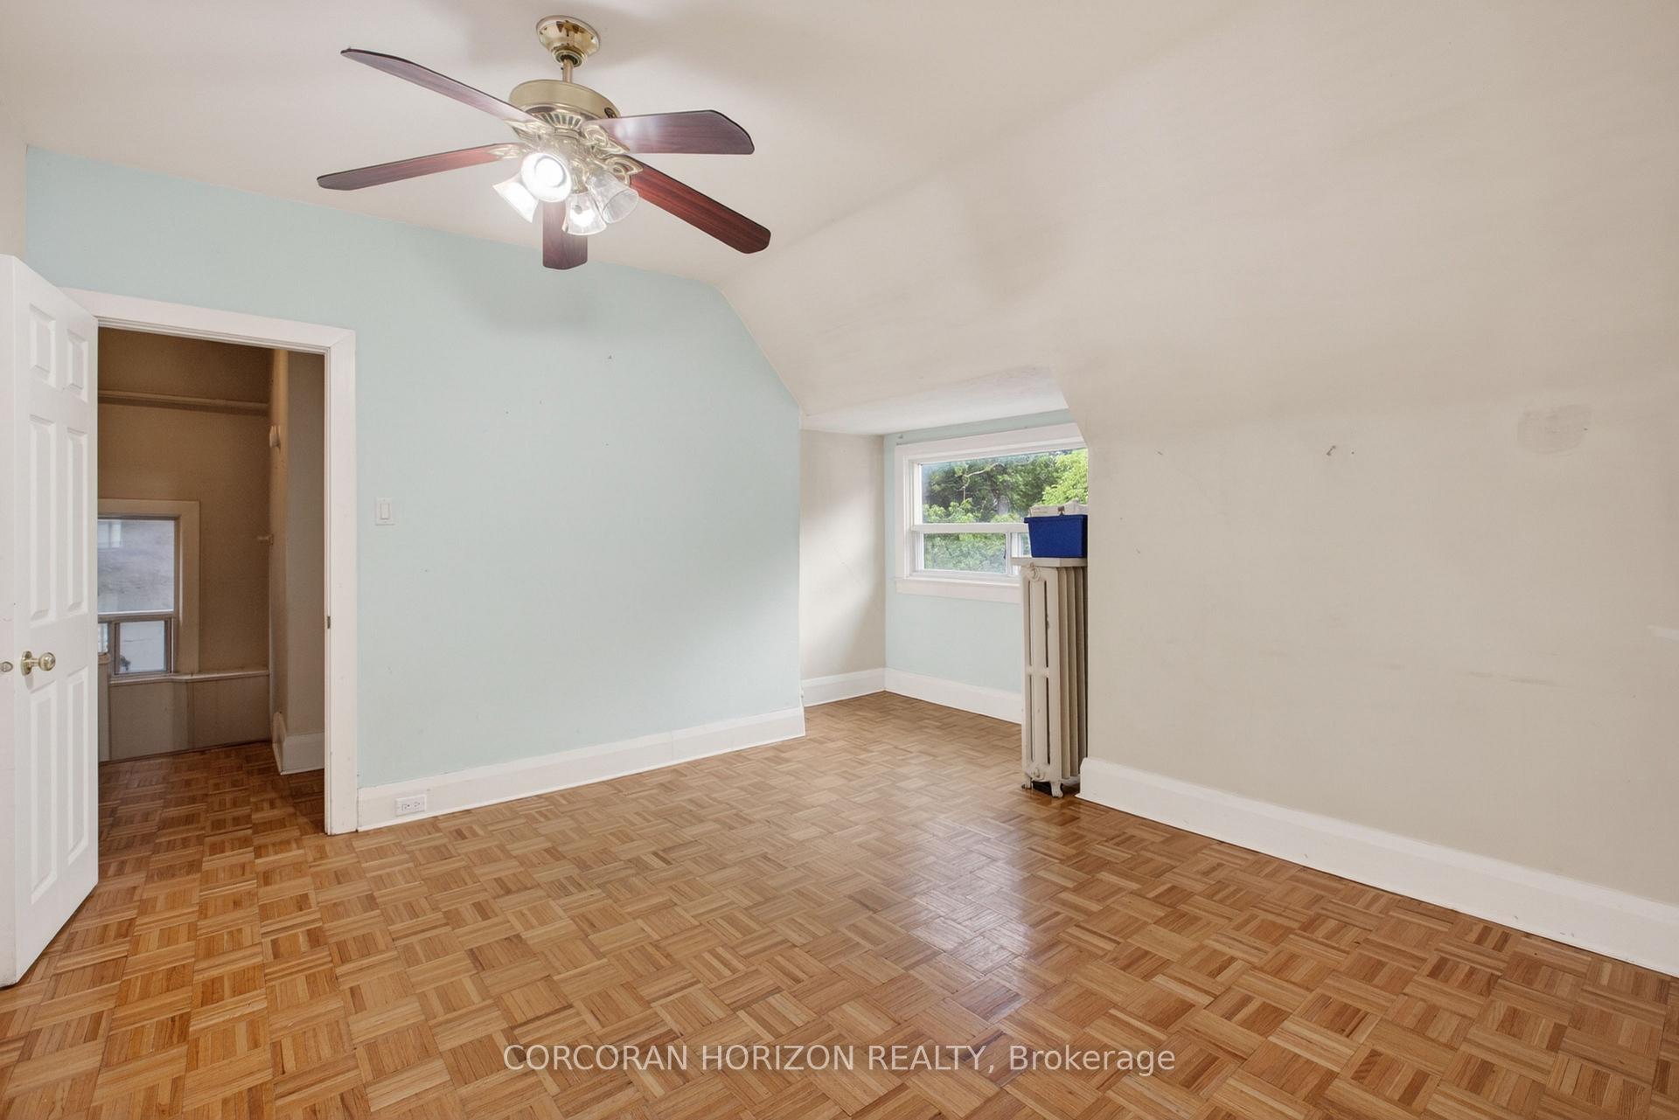
- Bedroom—Third level, Hardwood Floor, Window, Walk-In Closet(s)
Washrooms
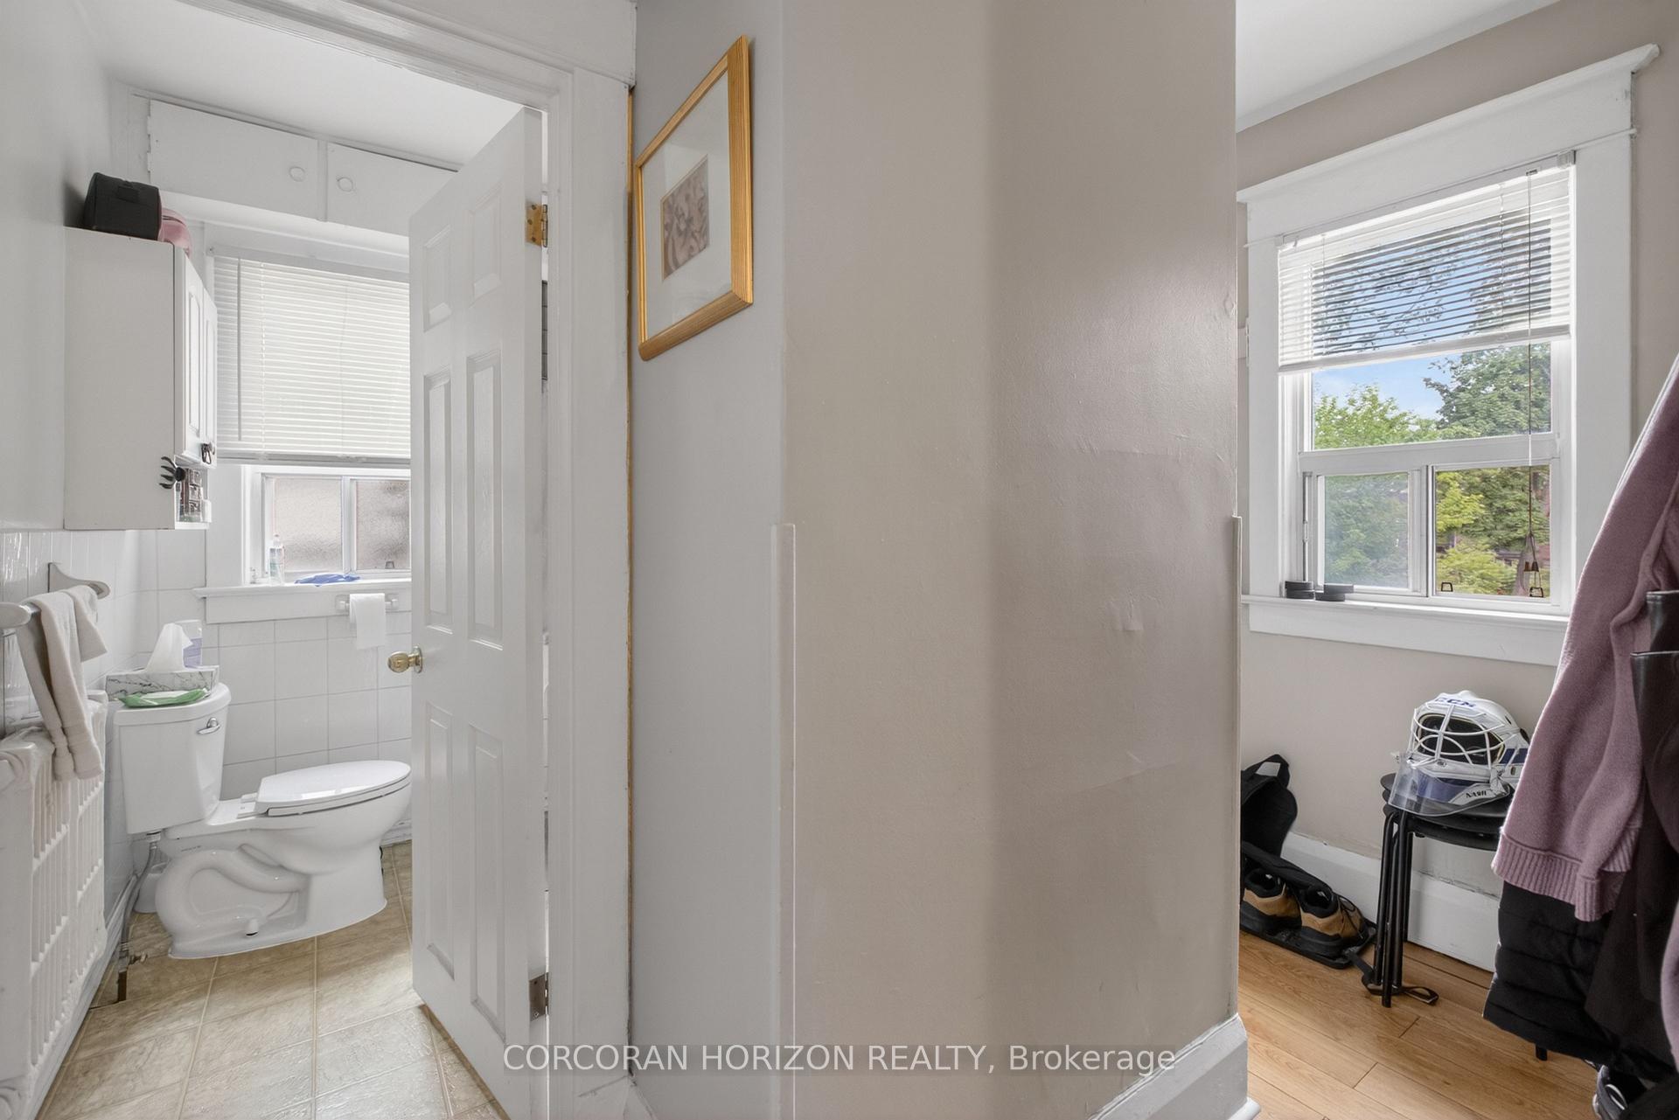
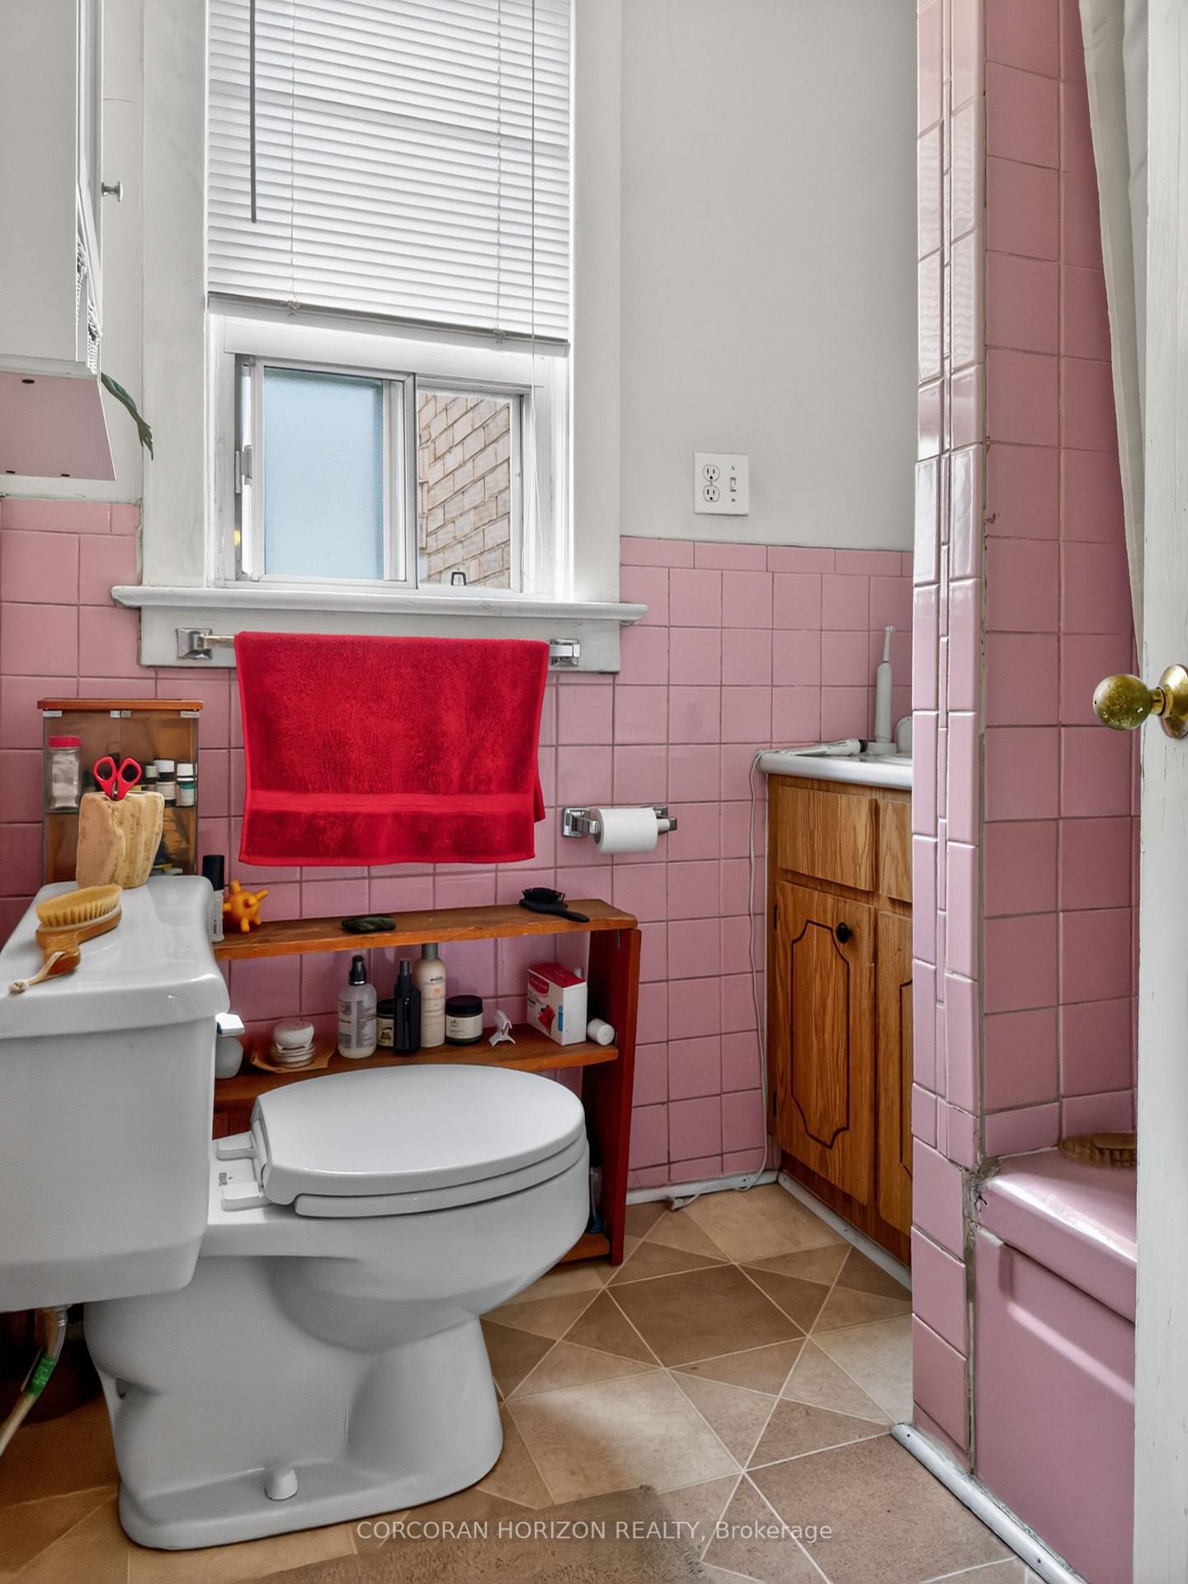
- 4-piece, Main
- 4-piece, Second
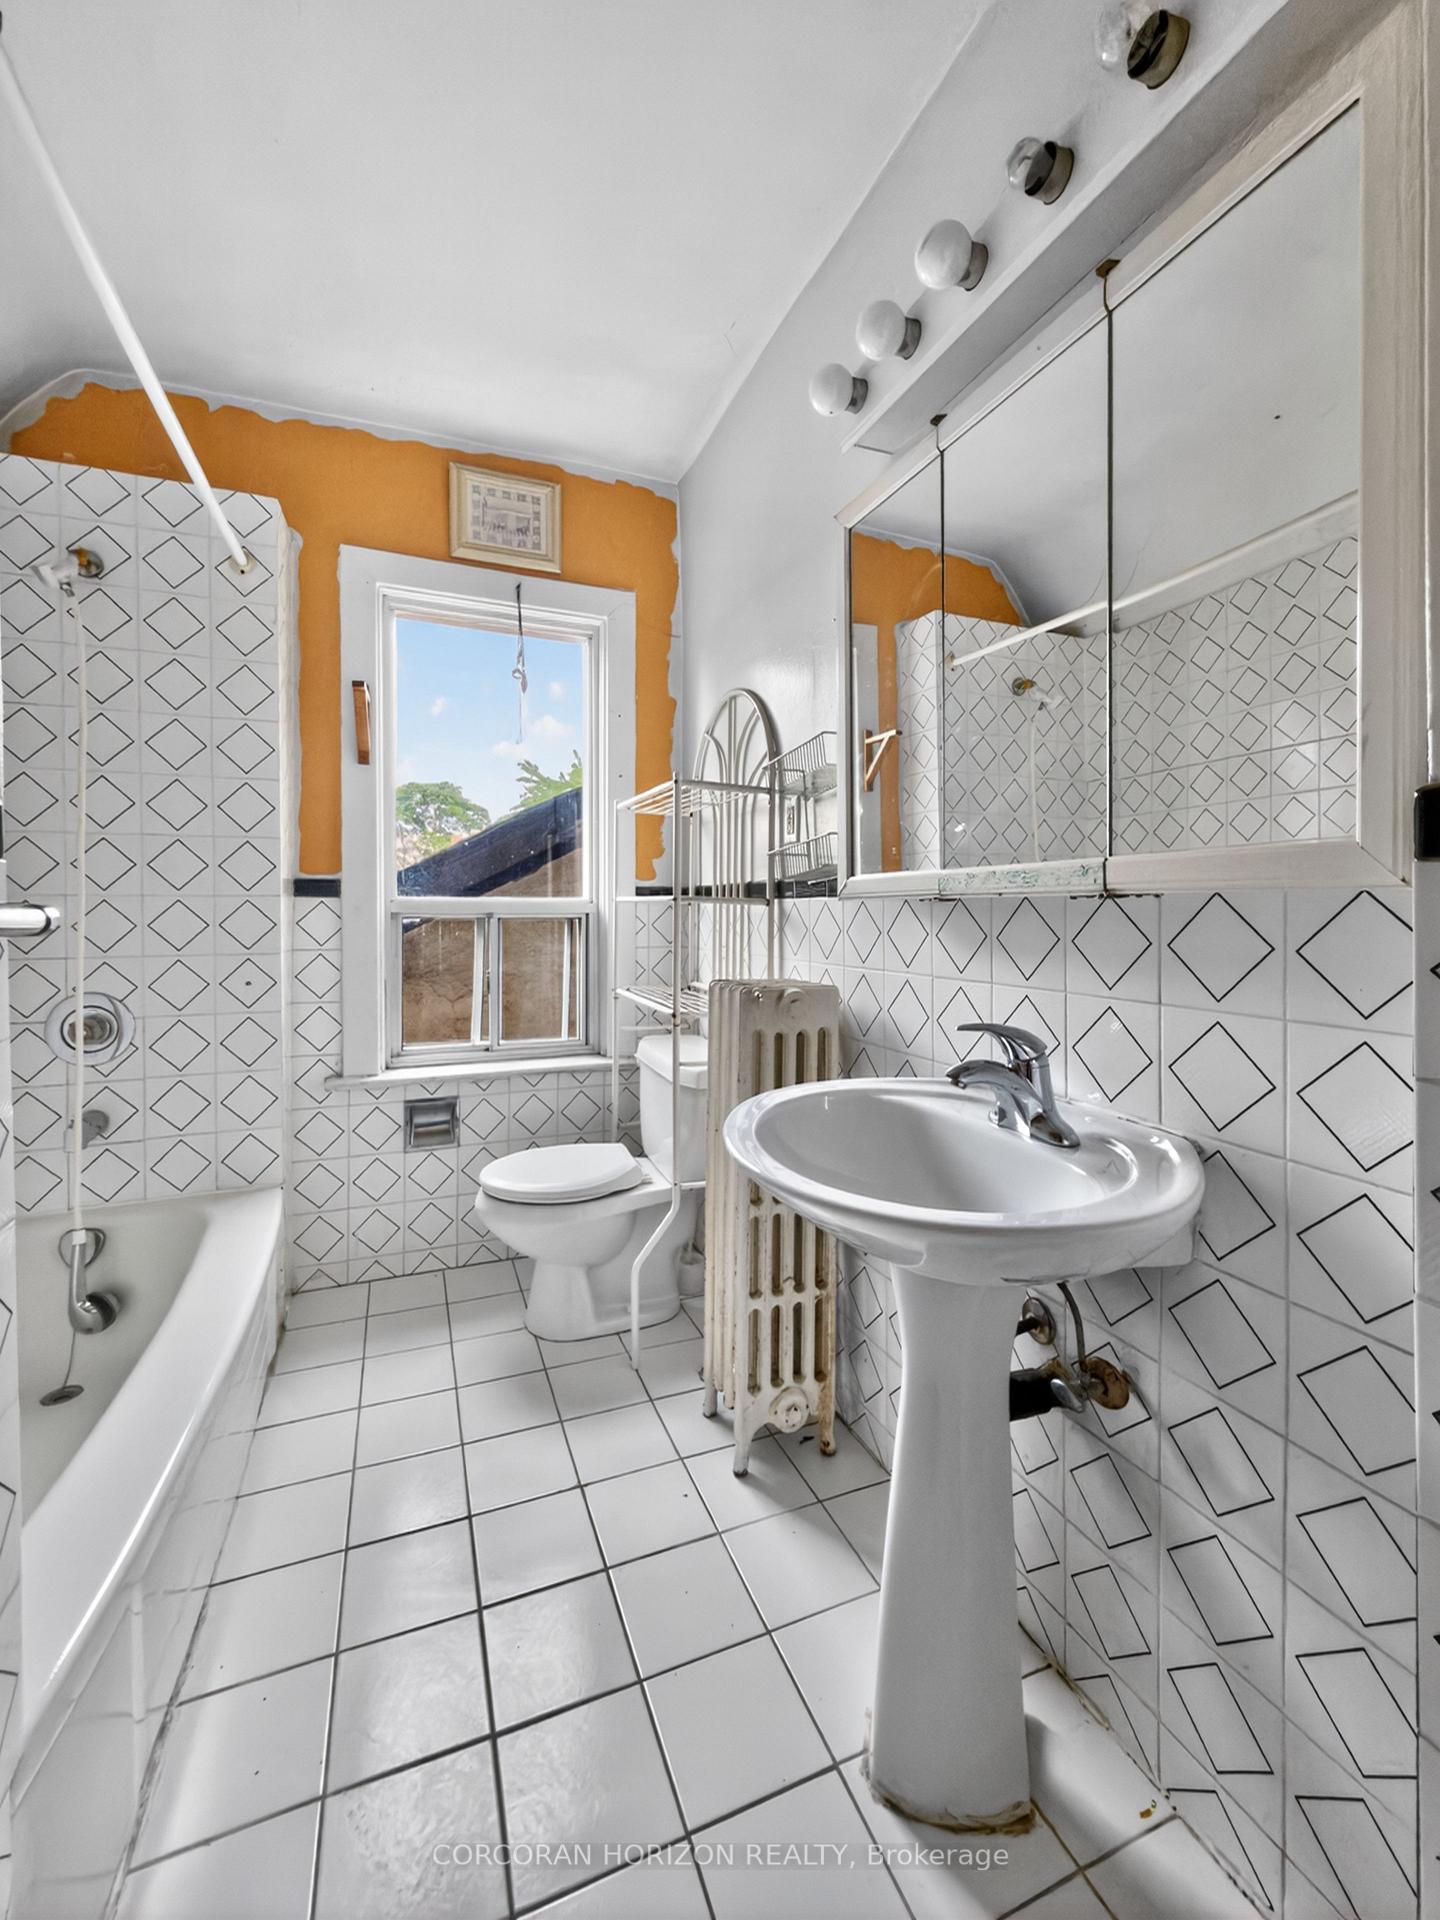
- 4-piece, Third
- 2-piece, Basement
- Municipality
- Toronto
- Neighbourhood
- High Park-Swansea
- Main cross streets
- Parkside Drive & Bloor Street W
- Directions
- Parkside Drive & Bloor Street W
- MLS® number
- W13768692
- Data source
- Toronto Regional Real Estate Board
- Listed on
- 2026-09-10
- Updated on
- 2026-09-10
- Days on market
- 35 days
- Possession type
- 60-89 days
- Co-op commission
- 2.5%+HST with appreciation
- Seller
- Listed by
- CORCORAN HORIZON REALTY
Home Market Value
Current home valuation for 355 Parkside Drive, Toronto, High Park-Swansea, Toronto, ON. Listed for $1,799,000
HOMEH Estimate
—
Estimated Sales Range
—
HOMEH Estimate for 355 Parkside Drive, Toronto, High Park-Swansea
Calculated with a real agent's CMA method — 45+ years of experience, codified. Not an AI guess.
For the owner
Is this your home? Track its value.
Get this home's HOMEH Estimate by email once a month, with how many homes are for sale around you.
Mortgage Payment Calculator
Compare up to 4 down payment scenarios
20% required for homes $1.5M or more
$359,800
| Scenario 1 | Scenario 2 | Scenario 3 | Scenario 4 | |
|---|---|---|---|---|
−Down payment | % $ | % $ | % $ | % $ |
+CMHC insurance | $0 | $0 | $0 | $0 |
=Total mortgage | $1,439,200 | $1,349,250 | $1,259,300 | $1,169,350 |
Amortization | ||||
Mortgage rate | % | % | % | % |
| Payment frequency | ||||
=Mortgage payment | $7,027monthly | $6,588monthly | $6,149monthly | $5,709monthly |
Land Transfer Tax
$32,455
$32,455
$64,910
Around this home
Data provided by OpenStreetMap & Fraser Institute School Rankings
Ask HOMEH
New!Hi there!
👋Text or call (416) 301-9001
Recommended for you
Based on homes you've looked at.
No recommended properties found.
Nearby similar homes
No nearby properties found.
More real estate resources
Other homes nearby
Explore this area
Nearby neighbourhoods
No nearby listings available.