
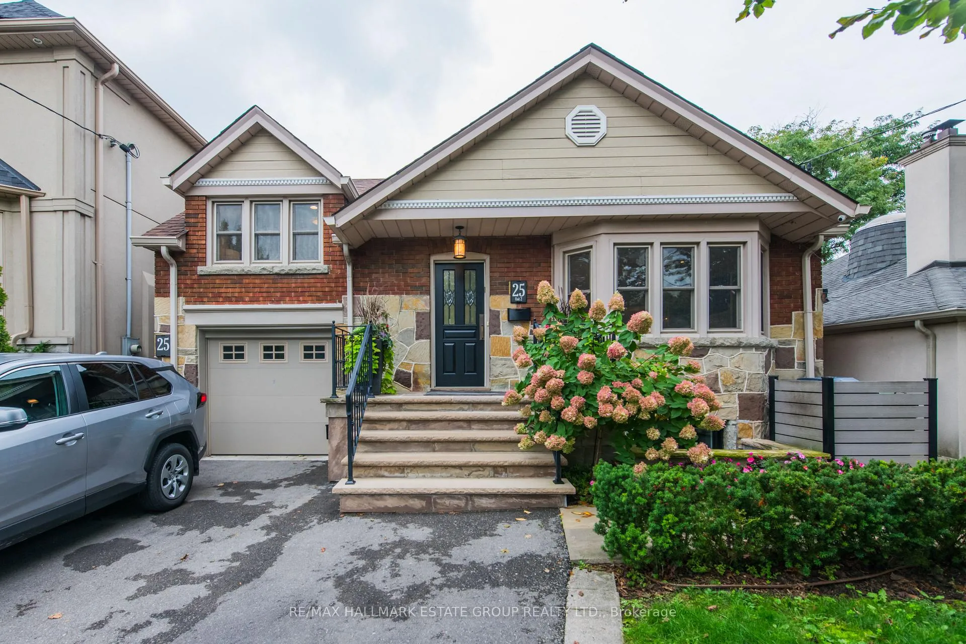
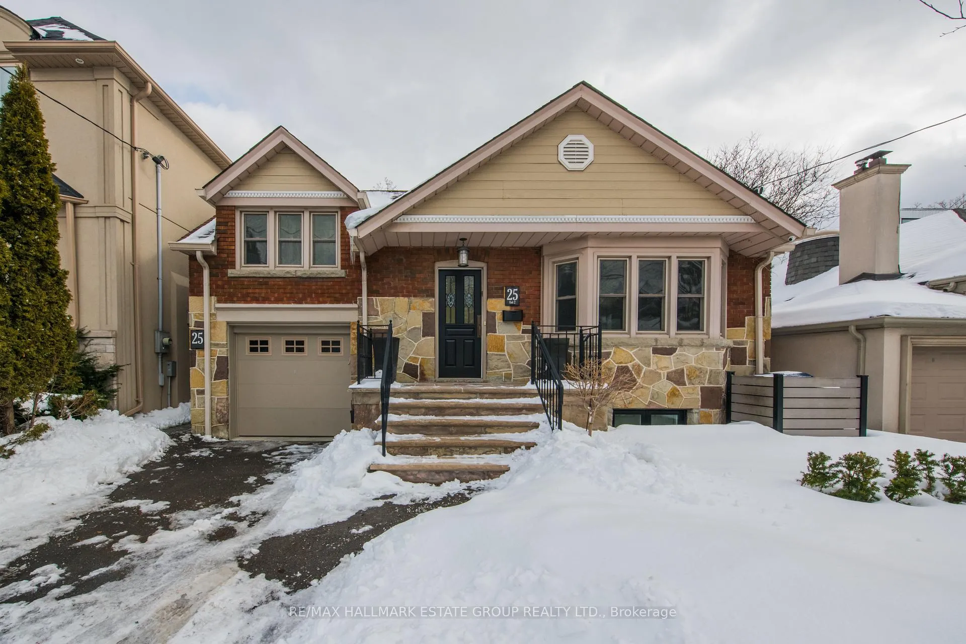
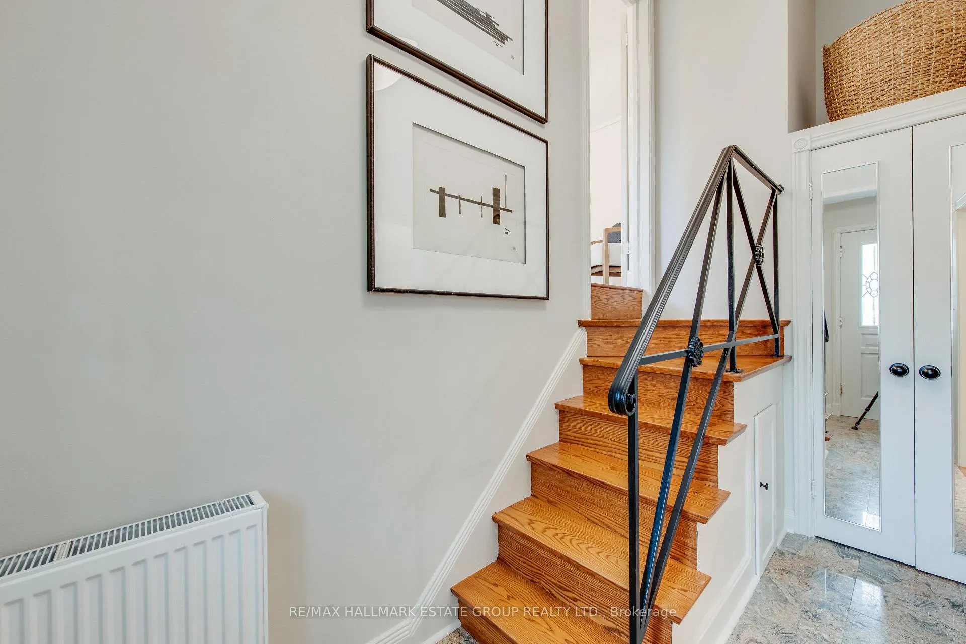
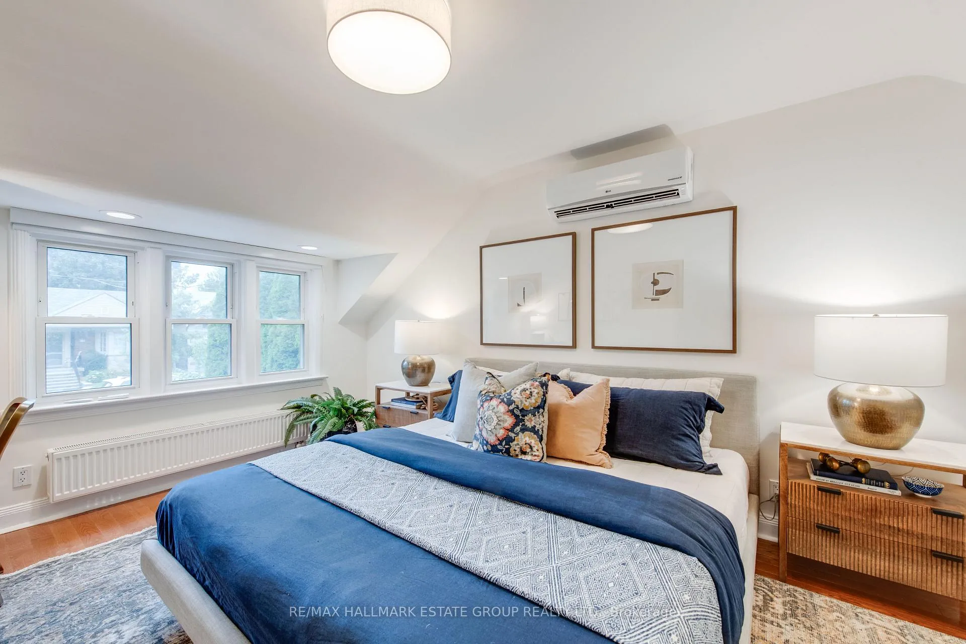
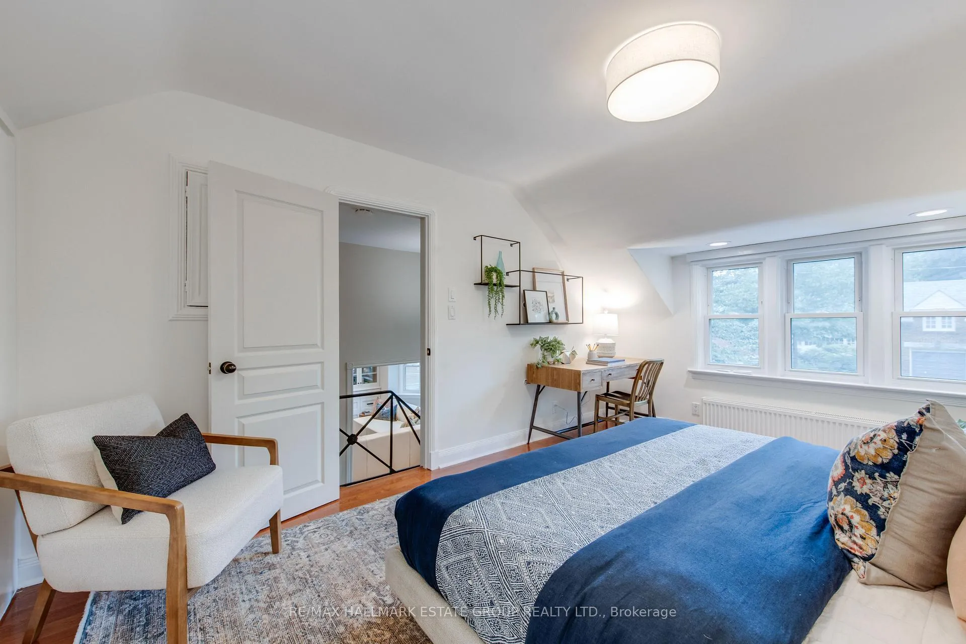
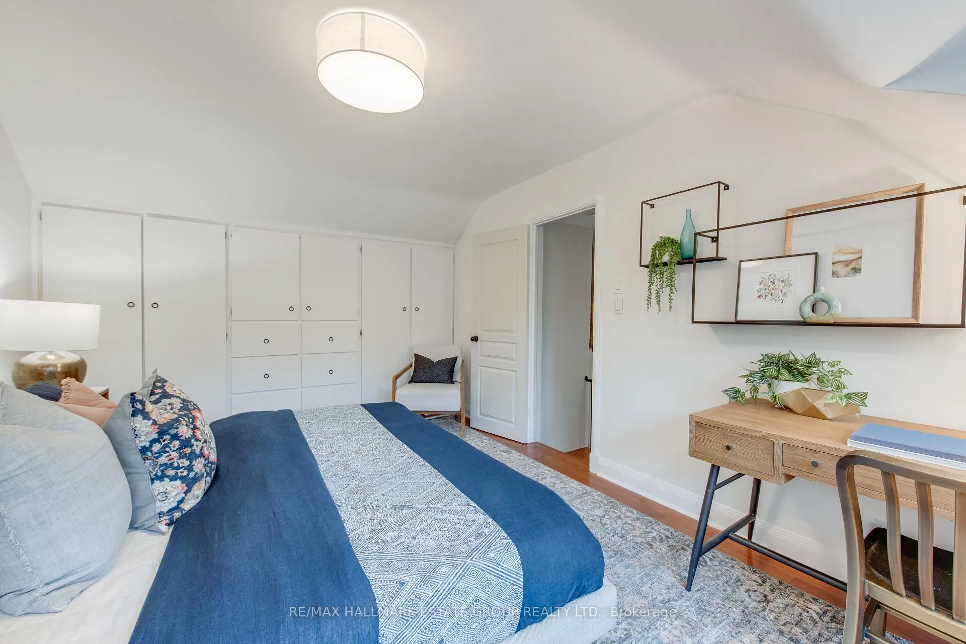
25 Flanders Road
Toronto (Humewood-Cedarvale), ON M6C 3K5
- 3+2Bedrooms
- 3Bathrooms
- 1Garage
- 1500–2000Sq Ft
- $12,269Tax
- 40×100 ftLot Size
 Estimated Value:$1,905,850See Free Estimate Report

Property not available for sale or for rent.
HOMEH One: full-service selling for a 1% listing fee. The buyer's agent commission is separate.
Free Home EvaluationHow Much Is My Home Worth?Homes for Sale NearbySale & Price History for 25 Flanders Road, Toronto, Humewood-Cedarvale
Real estate boards require you to or to see the full details of this property.
*Sold prices and complete sale & price history are regulated data. Under the Trust in Real Estate Services Act, 2002 (TRESA) and the rules of the Real Estate Council of Ontario (RECO), and pursuant to the Multiple Listing Service® rules of the Canadian Real Estate Association (CREA) and the Toronto Regional Real Estate Board (TRREB), this information may be shown only to registered users who have agreed to the applicable terms of use (a Virtual Office Website, or "VOW," arrangement). HOMEH Inc., Brokerage therefore provides it to signed-in members only. Creating an account is free and takes under a minute.
About 25 Flanders Road, Toronto, Humewood-Cedarvale
Summarized Description
- Renovated bungalow with a secondary bi-level unit.
- Open-concept main floor with gas fireplace.
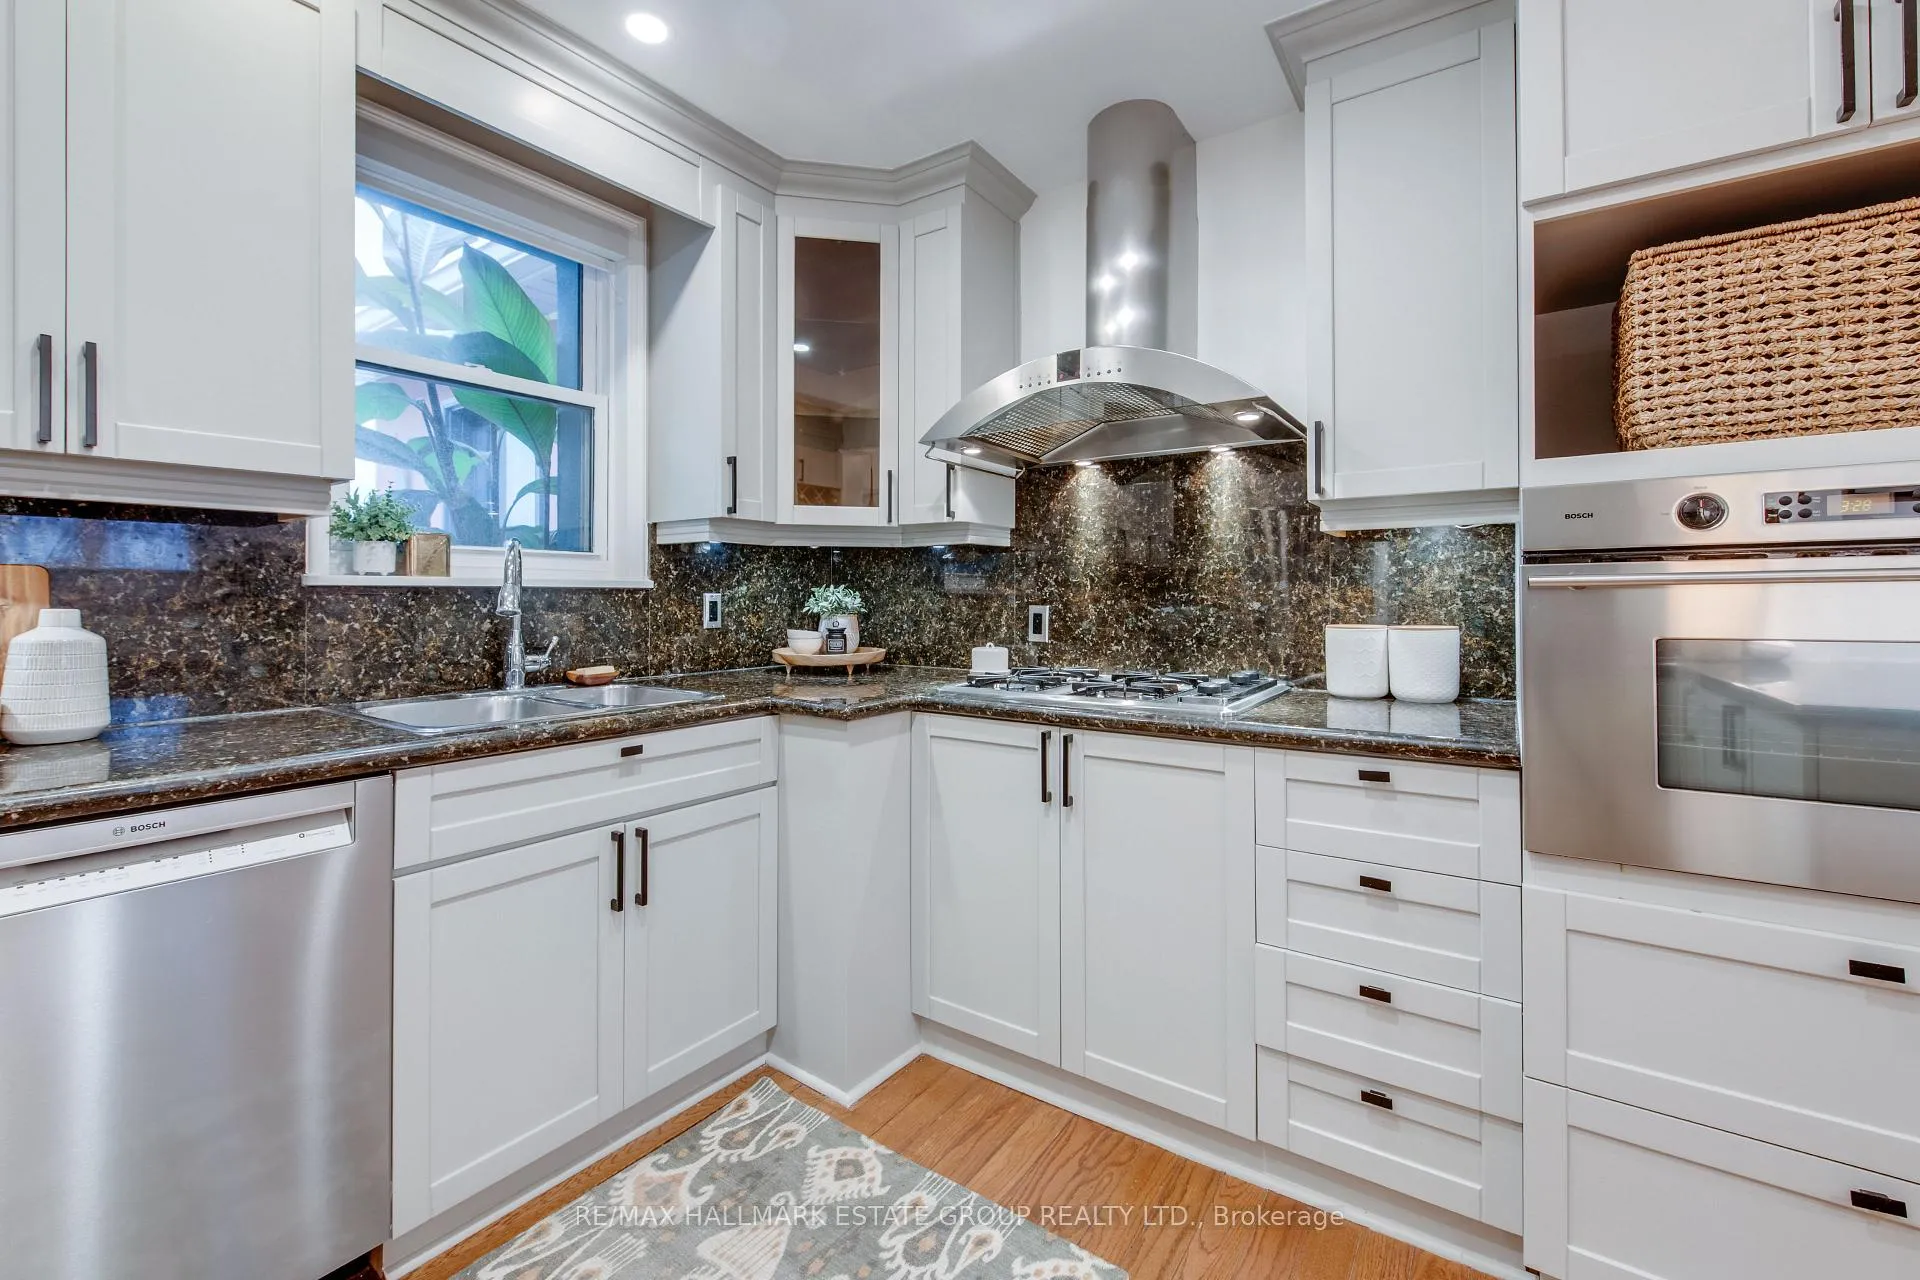
- Gourmet kitchen featuring Bosch appliances.
- Luxurious ensuite bath with Italian porcelain.
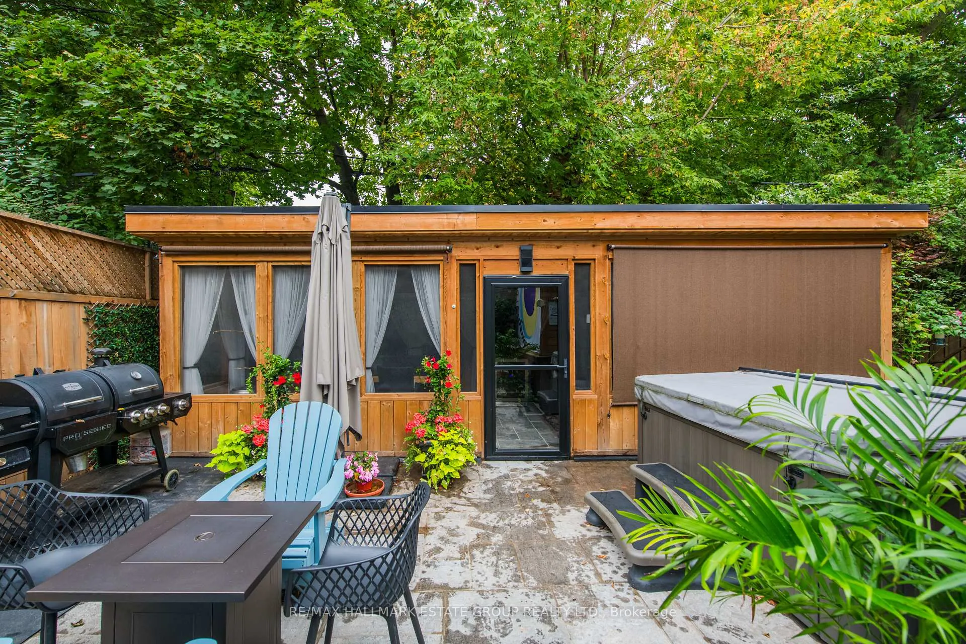
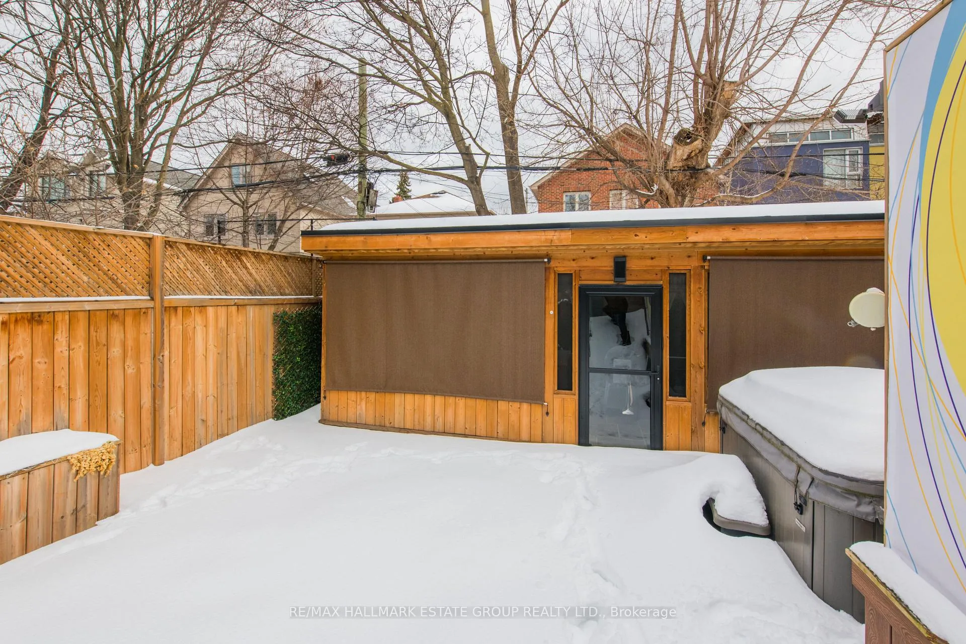
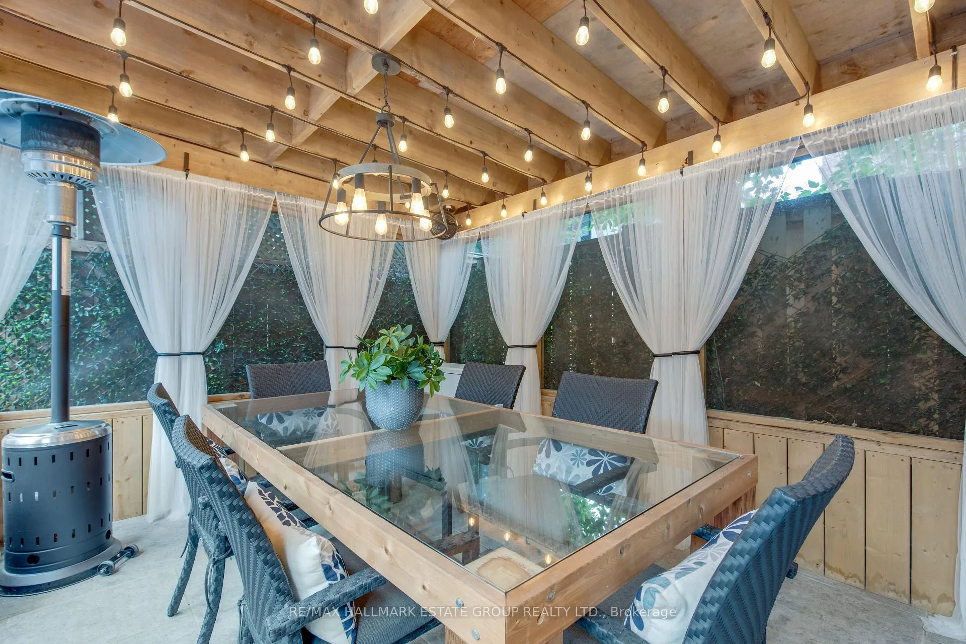
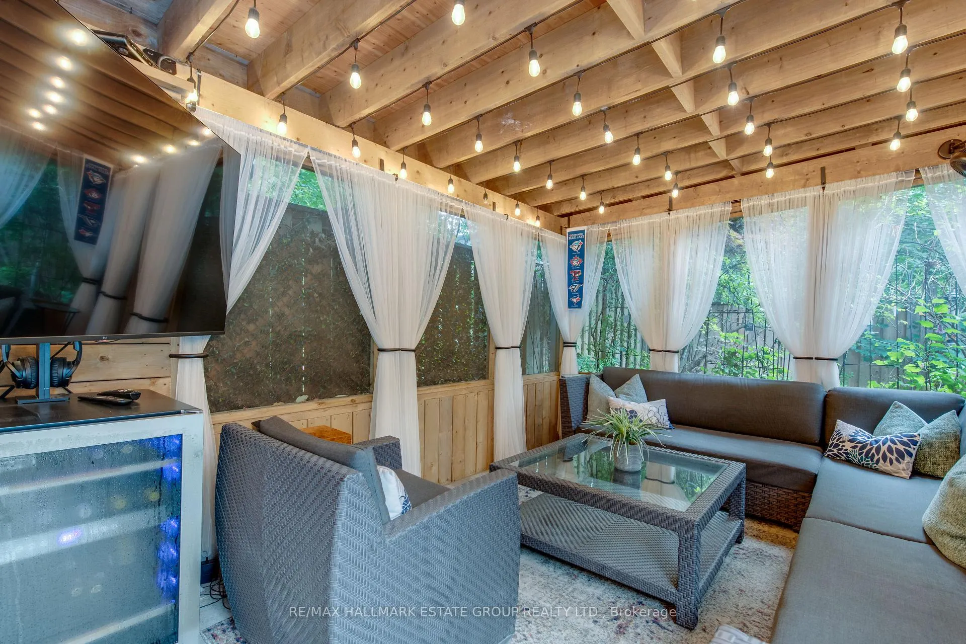
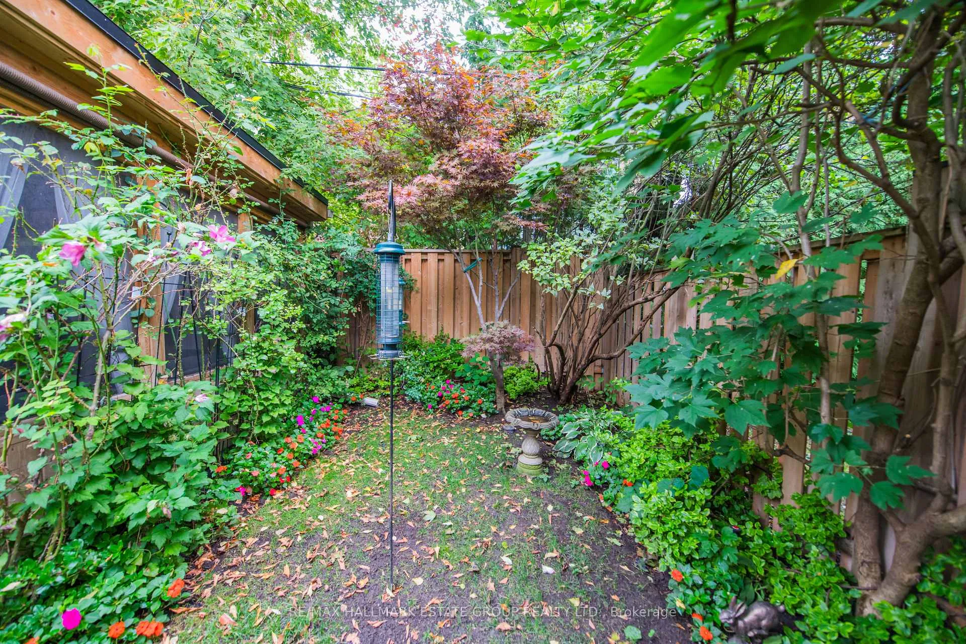
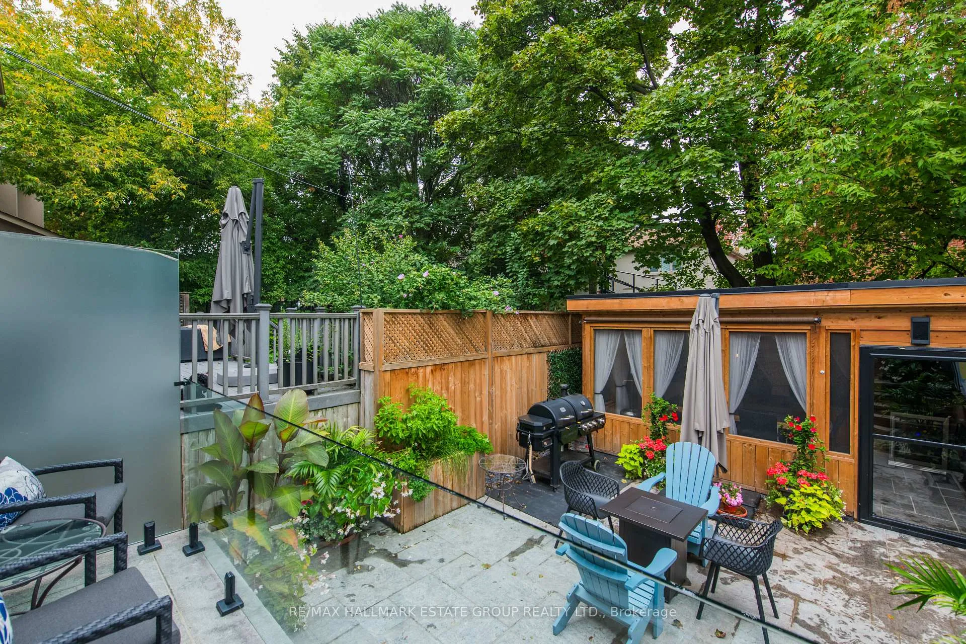
- Private deck and outdoor oasis with She-shed.
- Radiant floor heating and soundproofing in basement.
- Versatile layout for multi-generational living.
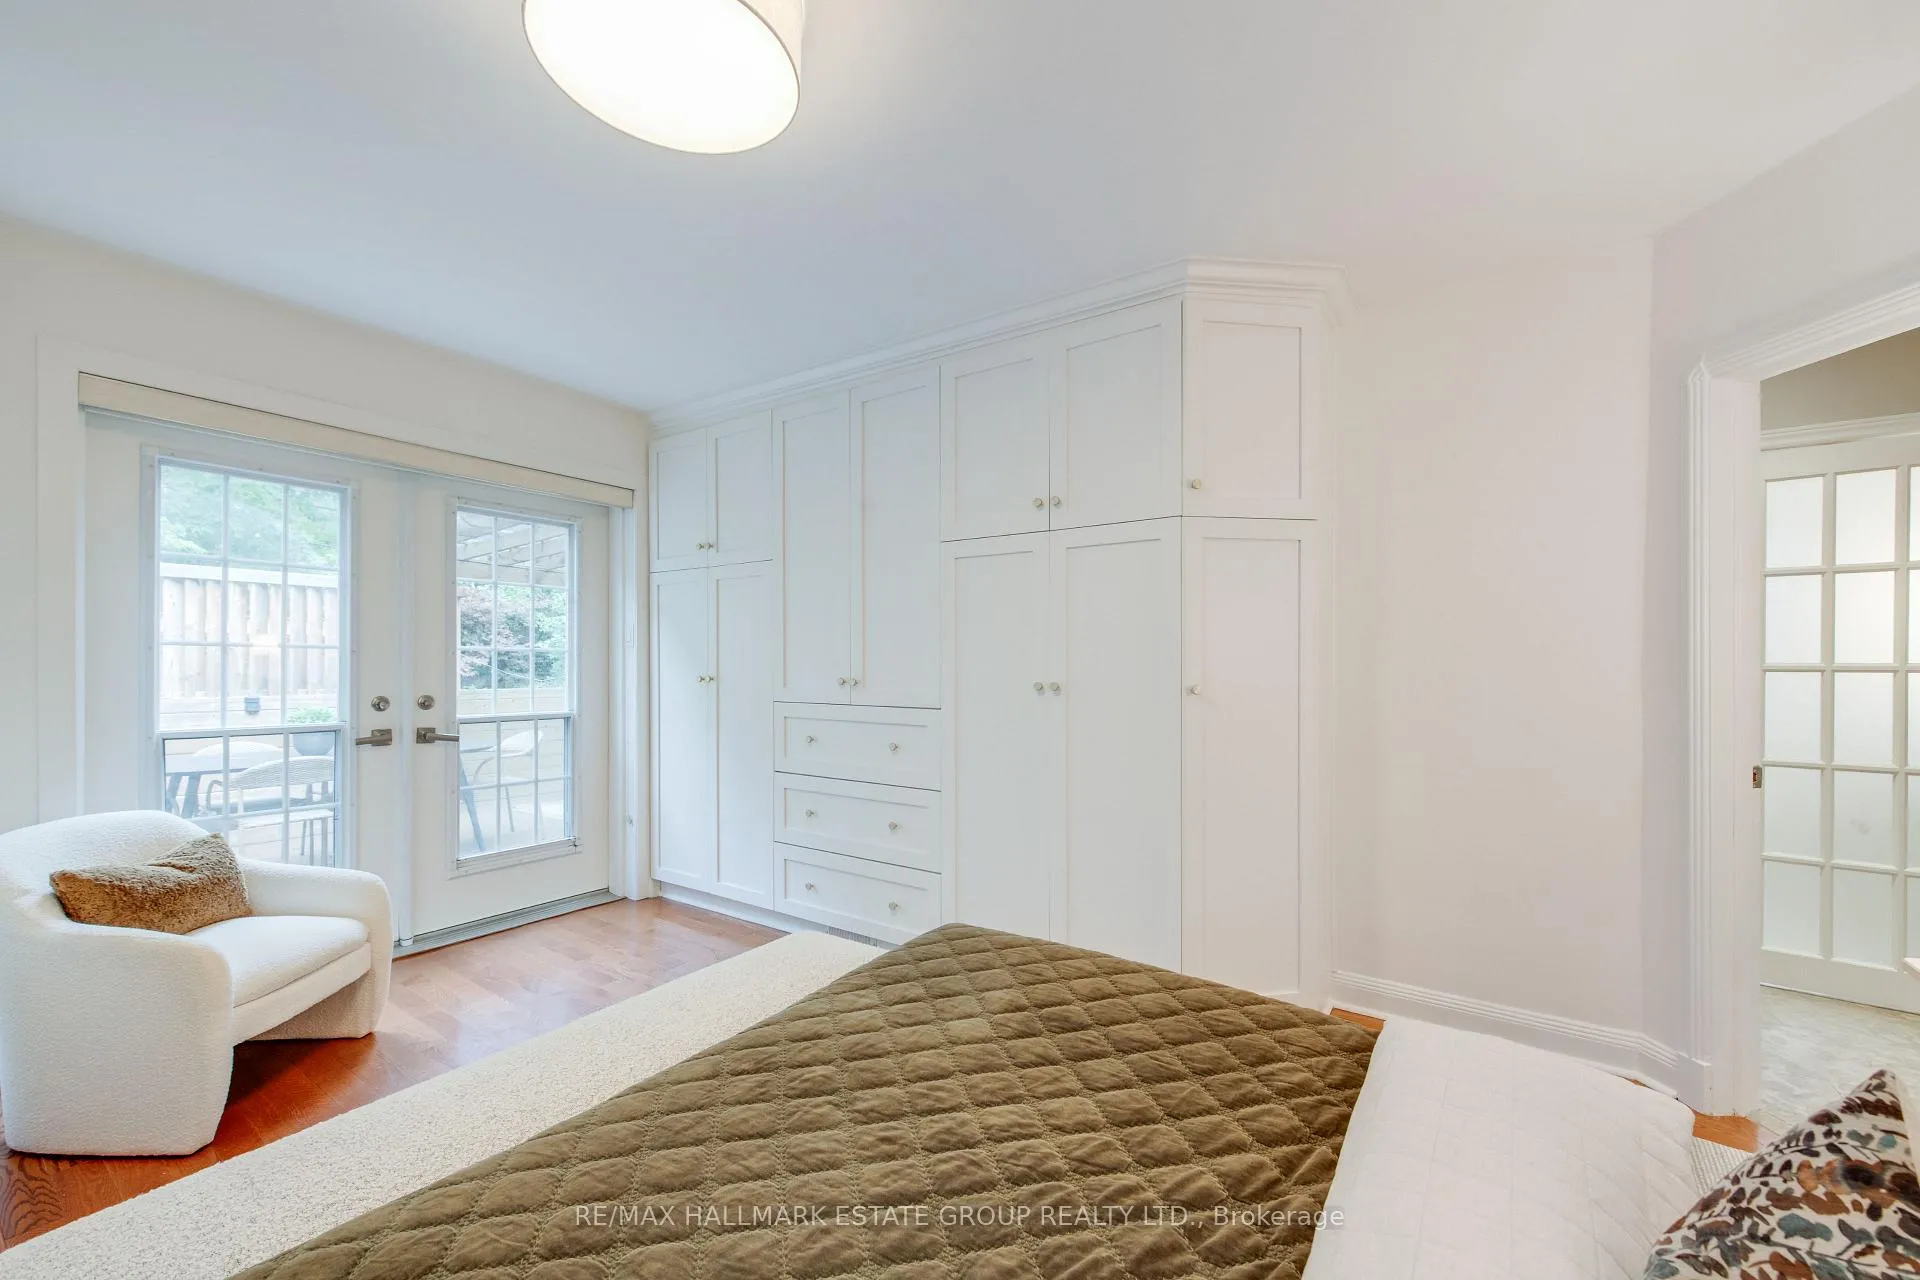
- Ample closet space and home gym option.
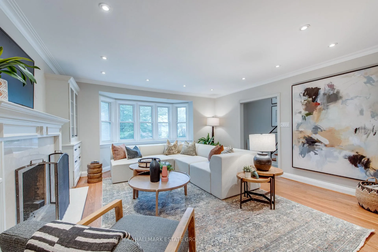
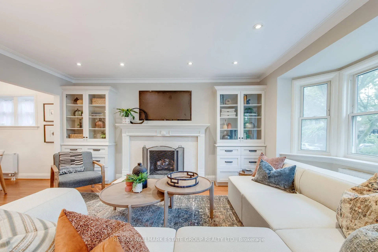
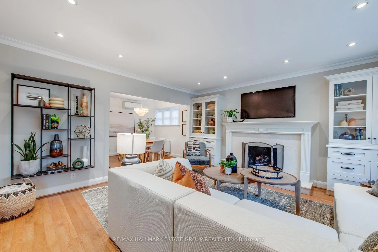
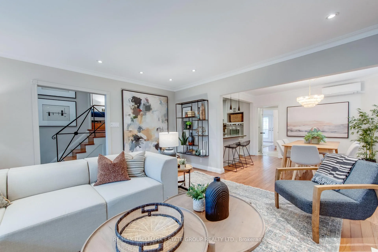
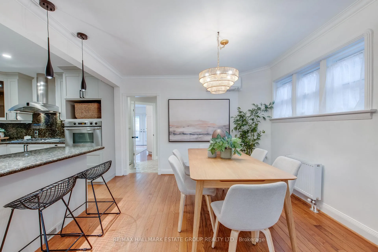
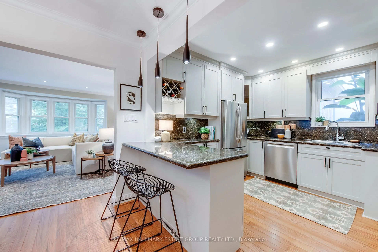
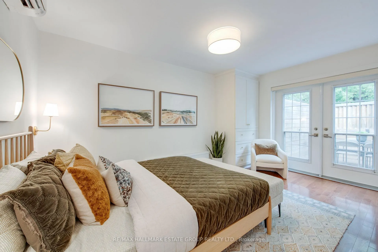
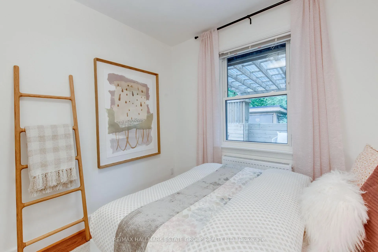
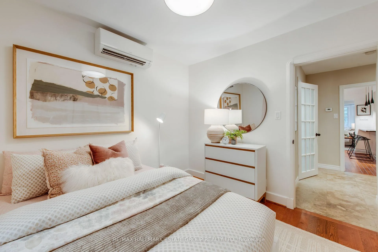
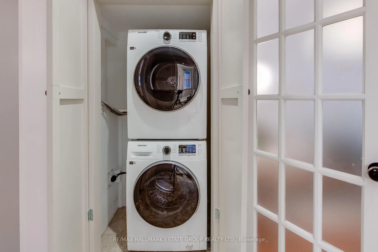
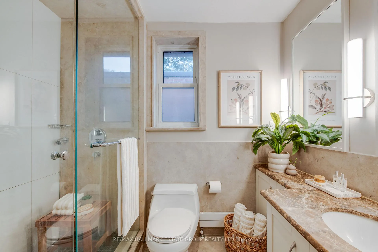
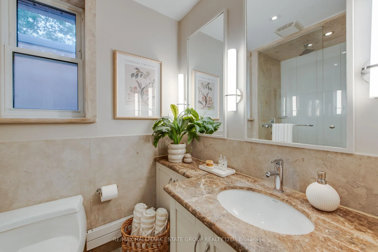
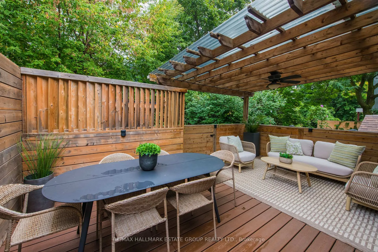
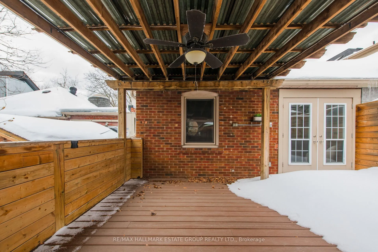
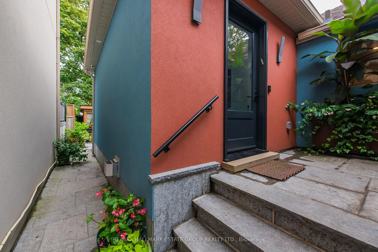
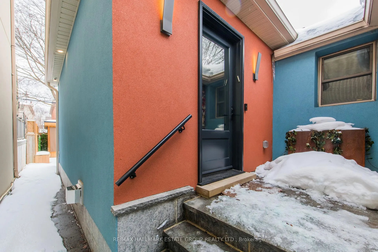
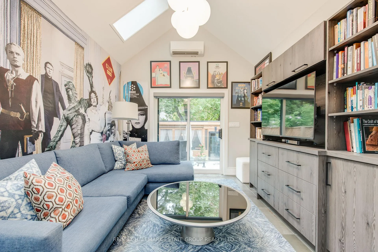
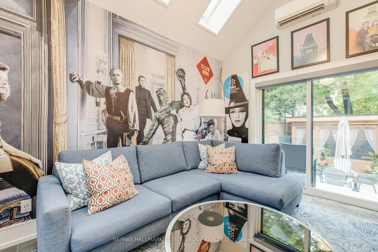
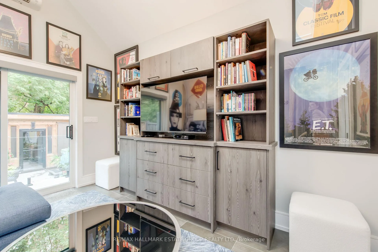
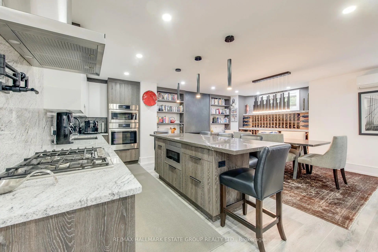
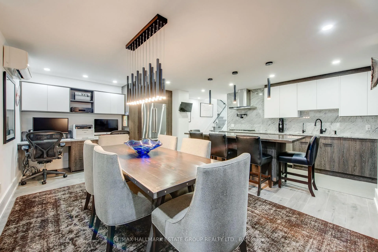
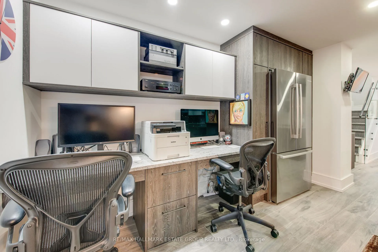
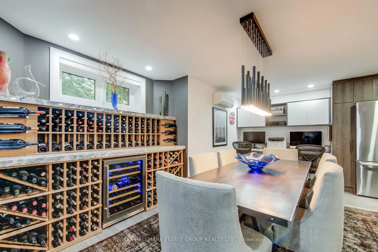
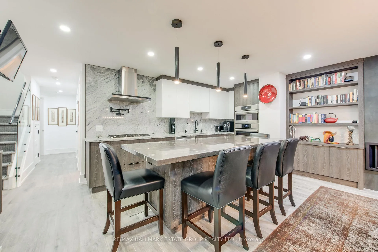
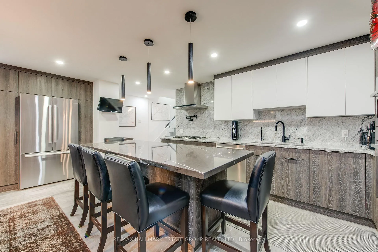
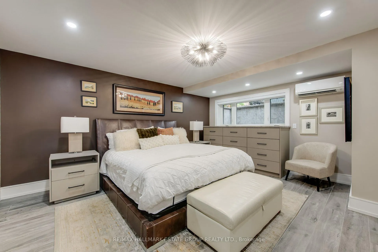
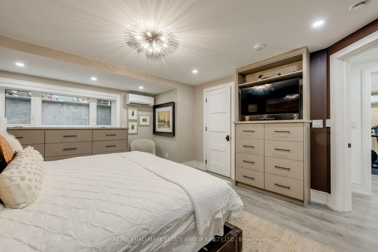
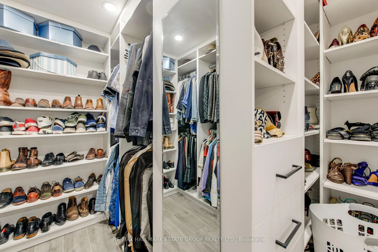
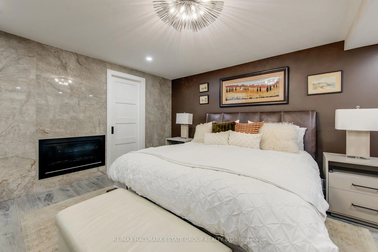
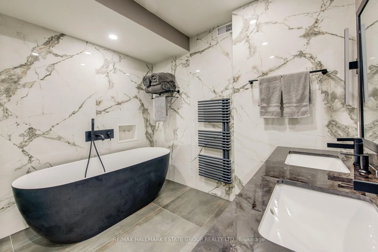
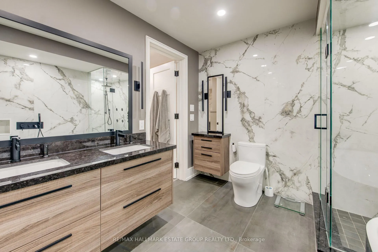
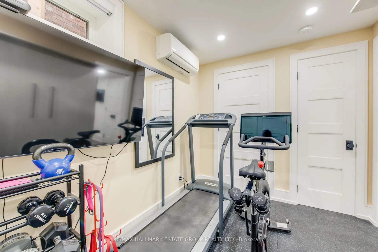
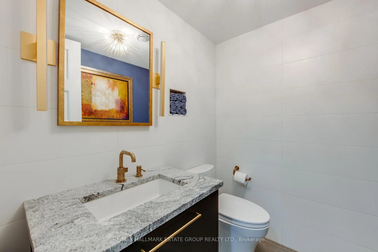
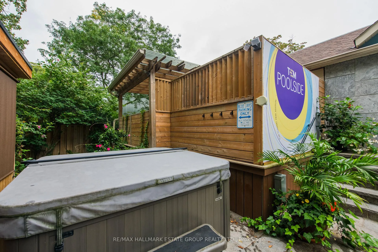
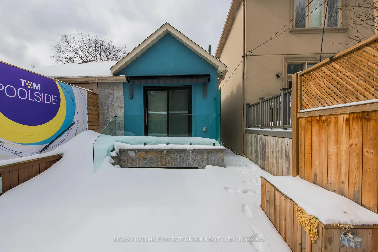
Welcome to a spectacular Cedarvale offering: Two exceptional, self-contained living spaces on a coveted 40 x 100 ft lot! This uniquely versatile property features a beautifully renovated 3-bedroom bungalow and separate main floor addition connected to a bi-level secondary unit, offering approximately 1,615 sq ft of above-grade living space and an incredibly finished 1325 sqft lower level. Whether you're envisioning multi-generational living, co-ownership, investment potential, or opening one wall to connect both separate units, this home delivers endless possibilities. Step inside to a beautiful open-concept main floor. The living room is sectional-worthy, complete with a gas fireplace & custom built-ins. The dining area flows into a shaker-style kitchen w/stone countertops, main floor laundry, and a spa-inspired bathroom. 3 generous bedrooms feature ample closet space, while French doors open to a private composite deck w/pergola, your own outdoor oasis. The 2nd unit boasts an above grade sun-drenched family room w/vaulted ceiling, 3 skylights, and French doors overlooking a 2nd garden retreat. Enjoy a dreamy hot tub, and a screened-in, covered She-shed perfect for outdoor movie nights. And now, the showstopper: an underpinned 8-ft basement with radiant floor heating and soundproofing between levels. The gourmet kitchen is a chef's dream, stone counters, a massive marble island, and Bosch appliances. Cozy up by the gas fireplace or work from built-in desks surrounded by custom cabinetry & bookcases. The sumptuous ensuite bath is pure luxury, with Italian porcelain walls, a stone shower bench, black soaker tub, and a built-in makeup vanity. The primary retreat includes a large walk-in closet, egress window, and a dramatic feature wall with a second gas fireplace. A 2nd bedroom doubles as a home gym with exercise flooring and a Murphy bed. Both units offer exceptional living spaces-beautifully finished, thoughtfully designed.
Key Facts & Features
Property Costs
- Annual Property Tax Amount
- $12,269
- Land Transfer Tax Fee
- $68,110
- Basement Type
- Finished, Finished with Walk-Out
Interior Features
- Interior Extras
- Carpet Free
- Fireplace/Stove
- Yes
- Elevator
- No
Exterior Features
- Exterior Extras
- Awnings, Deck, Hot Tub, Lawn Sprinkler System, Patio
- Pool
- None
Building
- Building Type
- Detached
- Building Style
- Bungalow
Construction
- Exterior Finish
- Brick, Stucco (Plaster)
- Roof
- Asphalt Shingle
- Foundation Details
- Concrete Block
- Special Designation
- Unknown
Lot
- Lot Front
- 40.00 ft
- Lot Depth
- 100.00 ft
Inclusions
- Inclusions
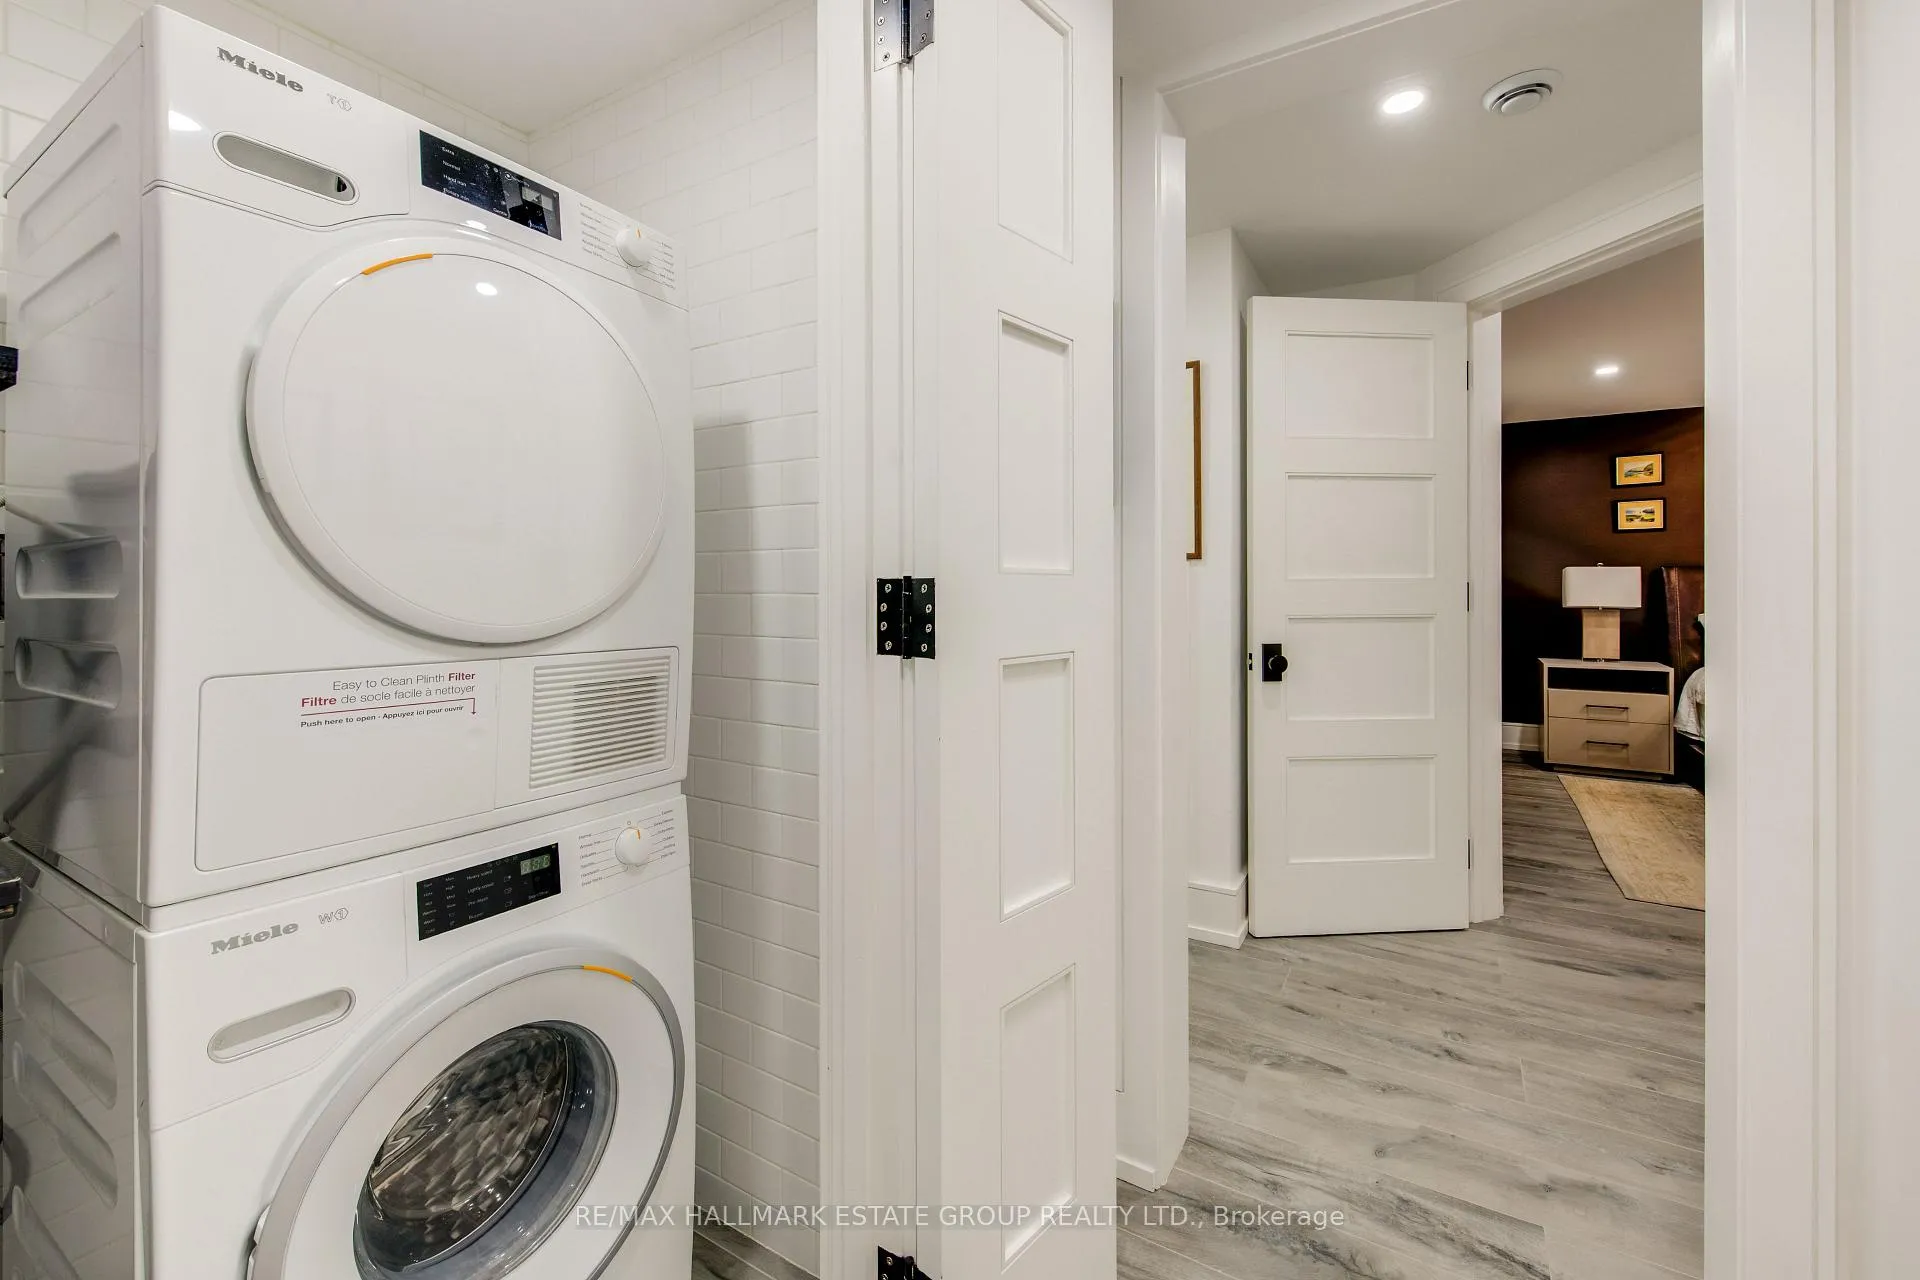
- 2 Fridges, 2 built-in ovens, 2 dishwashers, 2 washers & dryers. Water filter, pot filler, In ground sprinklers front and back. All ELFs. all A/C units. 2 tankless on demand boilers. Hot tub, window blinds. high eff sump pump. Re-wired and re-plumbed 5 years ago.
Exclusions
- Exclusions
- Dining room light fixture, all TV's and mounts, All Curtains in Upper Unit, Wine Fridge, Cabana Beverage Fridge
Parking & Garages
- Garage Type
- Attached
- Garage Spaces
- 1
- Parking Spaces
- 2
- Total Garage And Parking Spaces
- 3
Heating & Cooling
- Heat Source
- Gas
- Heat Type
- Water
- Air Conditioning
- Wall Unit(s)
- Water
- Municipal
- Sewers
- Sewer
- Bedrooms
- 3 + 2
- Washrooms
- 3
- Kitchens
- 2
Room sizes
- Living Room—Main level, Hardwood Floor, Bay Window, Pot Lights
- Dining Room—Main level, Hardwood Floor, Crown Moulding, Combined w/Kitchen
- Kitchen—Main level, Stone Counters, Breakfast Bar, Pot Lights
- Primary Bedroom—Main level, B/I Closet, W/O To Deck, Hardwood Floor
- Bedroom 2—Main level, Hardwood Floor, Overlooks Backyard, French Doors
- Bedroom 3—Upper level, B/I Closet, Hardwood Floor, Pot Lights
- Family Room—Main level, Vaulted Ceiling(s), W/O To Deck, B/I Bookcase
- Dining Room—Basement level, B/I Bar, B/I Desk, Gas Fireplace
- Kitchen—Basement level, Heated Floor, Centre Island, Renovated
- Primary Bedroom—Basement level, Gas Fireplace, Walk-In Closet(s), 5 Pc Ensuite
- Exercise Room—Basement level, Murphy Bed, Walk-In Closet(s), Closet
Washrooms
- 3-piece, Main
- 5-piece, Basement
- 2-piece, Basement
- Municipality
- Toronto
- Neighbourhood
- Humewood-Cedarvale
- Main cross streets
- Eglinton Ave W & Bathurst St
- Directions
- South of Eglinton Ave W
- MLS® number
- C12826426
- Data source
- Toronto Regional Real Estate Board
- Status change
- 2026-03-02
- Listed on
- 2026-02-27
- Days on market
- 3 days
- Possession type
- Flexible
- Co-op commission
- 2.5% + HST
- Seller
- Listed by
- RE/MAX HALLMARK ESTATE GROUP REALTY LTD.
Home Market Value
Current home valuation for 25 Flanders Road, Toronto, Humewood-Cedarvale, Toronto, ON. Listed for $1,879,000
HOMEH Estimate
$1,905,850
Estimated Sales Range
$1,334,095 - $2,477,605
HOMEH Estimate for 25 Flanders Road, Toronto, Humewood-Cedarvale
Calculated with a real agent's CMA method — 45+ years of experience, codified. Not an AI guess.
For the owner
Is this your home? Track its value.
Get this home's HOMEH Estimate by email once a month, with how many homes are for sale around you.
Mortgage Payment Calculator
Compare up to 4 down payment scenarios
20% required for homes $1.5M or more
$375,800
| Scenario 1 | Scenario 2 | Scenario 3 | Scenario 4 | |
|---|---|---|---|---|
−Down payment | % $ | % $ | % $ | % $ |
+CMHC insurance | $0 | $0 | $0 | $0 |
=Total mortgage | $1,503,200 | $1,409,250 | $1,315,300 | $1,221,350 |
Amortization | ||||
Mortgage rate | % | % | % | % |
| Payment frequency | ||||
=Mortgage payment | $7,339monthly | $6,881monthly | $6,422monthly | $5,963monthly |
Land Transfer Tax
$34,055
$34,055
$68,110
Around this home
Data provided by OpenStreetMap & Fraser Institute School Rankings
Ask HOMEH
New!Hi there!
👋Text or call (416) 301-9001
Recommended for you
Based on homes you've looked at.
No recommended properties found.
Nearby similar homes
No nearby properties found.
More real estate resources
Other homes nearby
Explore this area
Nearby neighbourhoods
No nearby listings available.