
Unit 1305, 25 Richmond Street E
Toronto (Church-Yonge Corridor), ON M5C 0A6
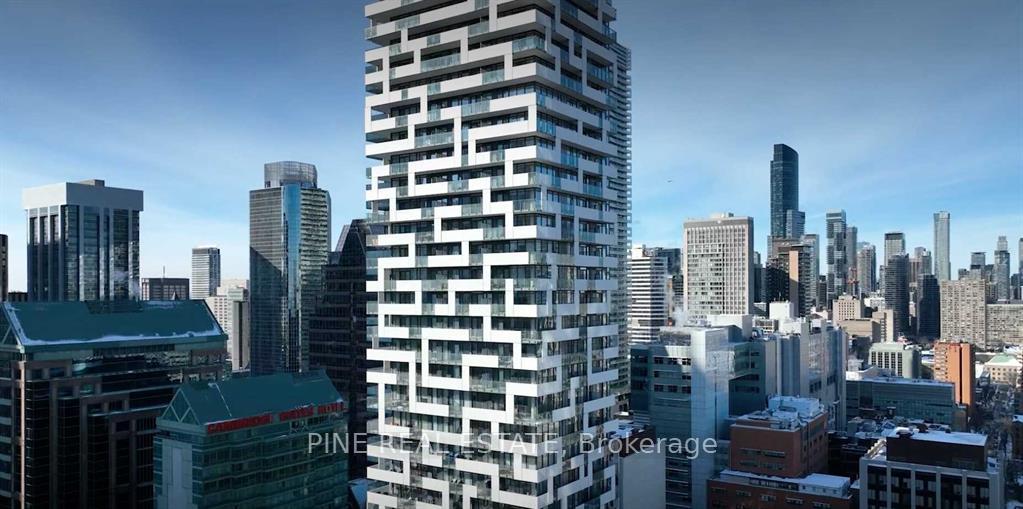
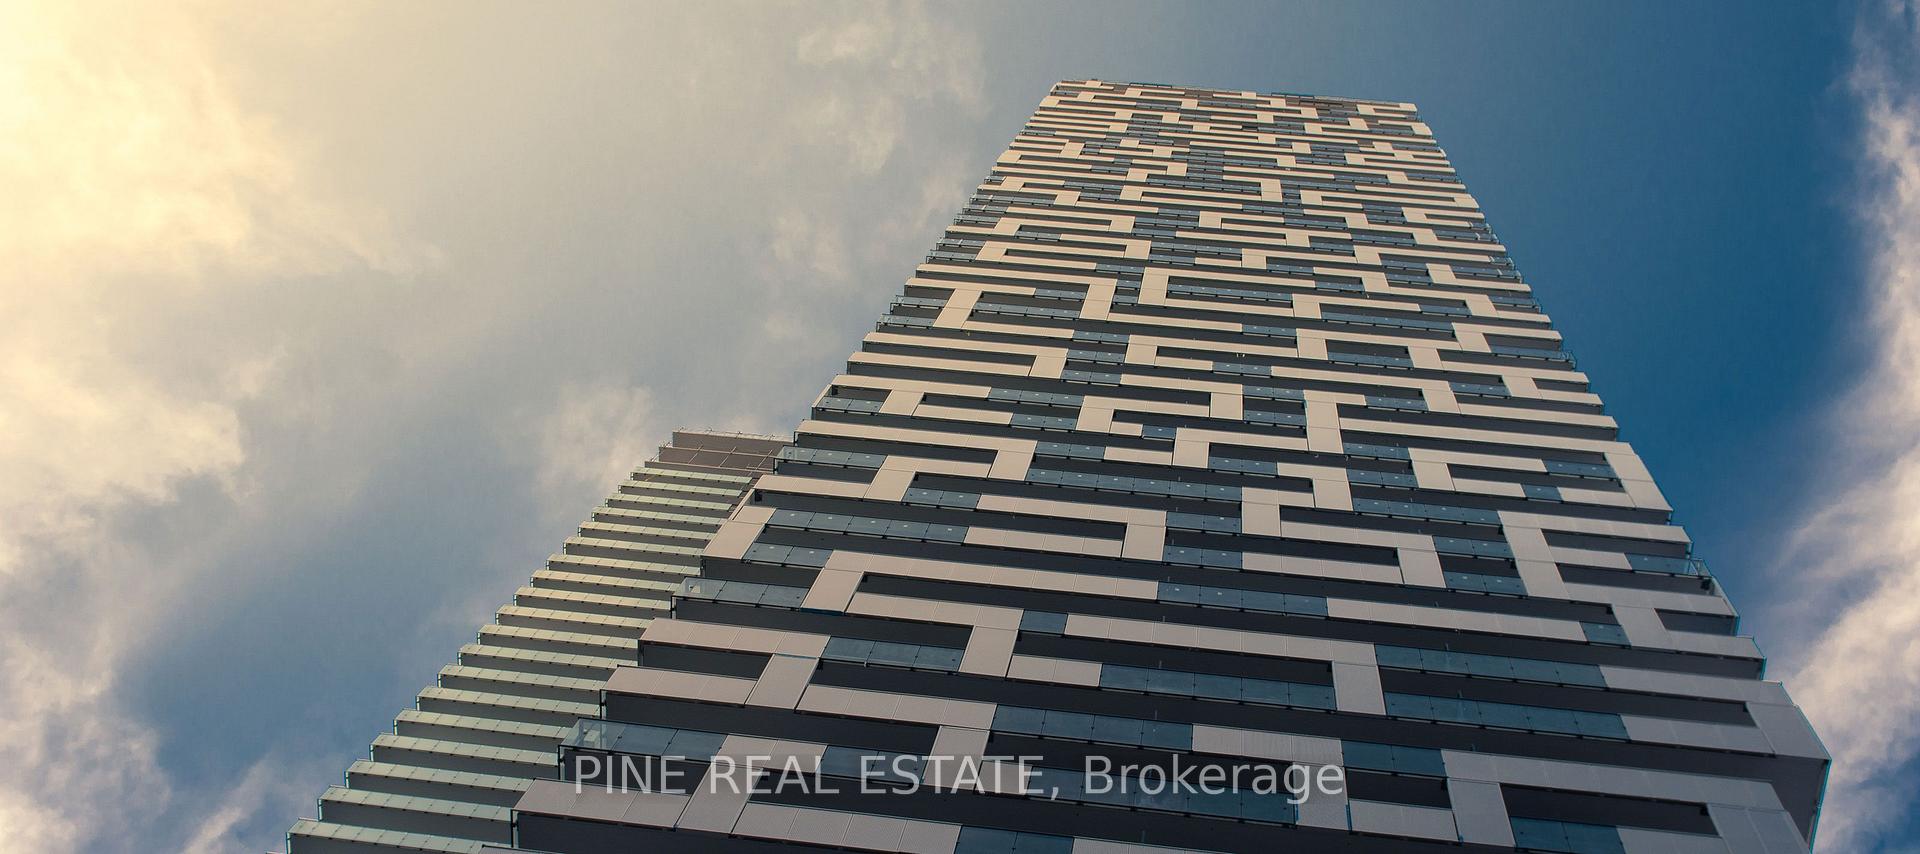
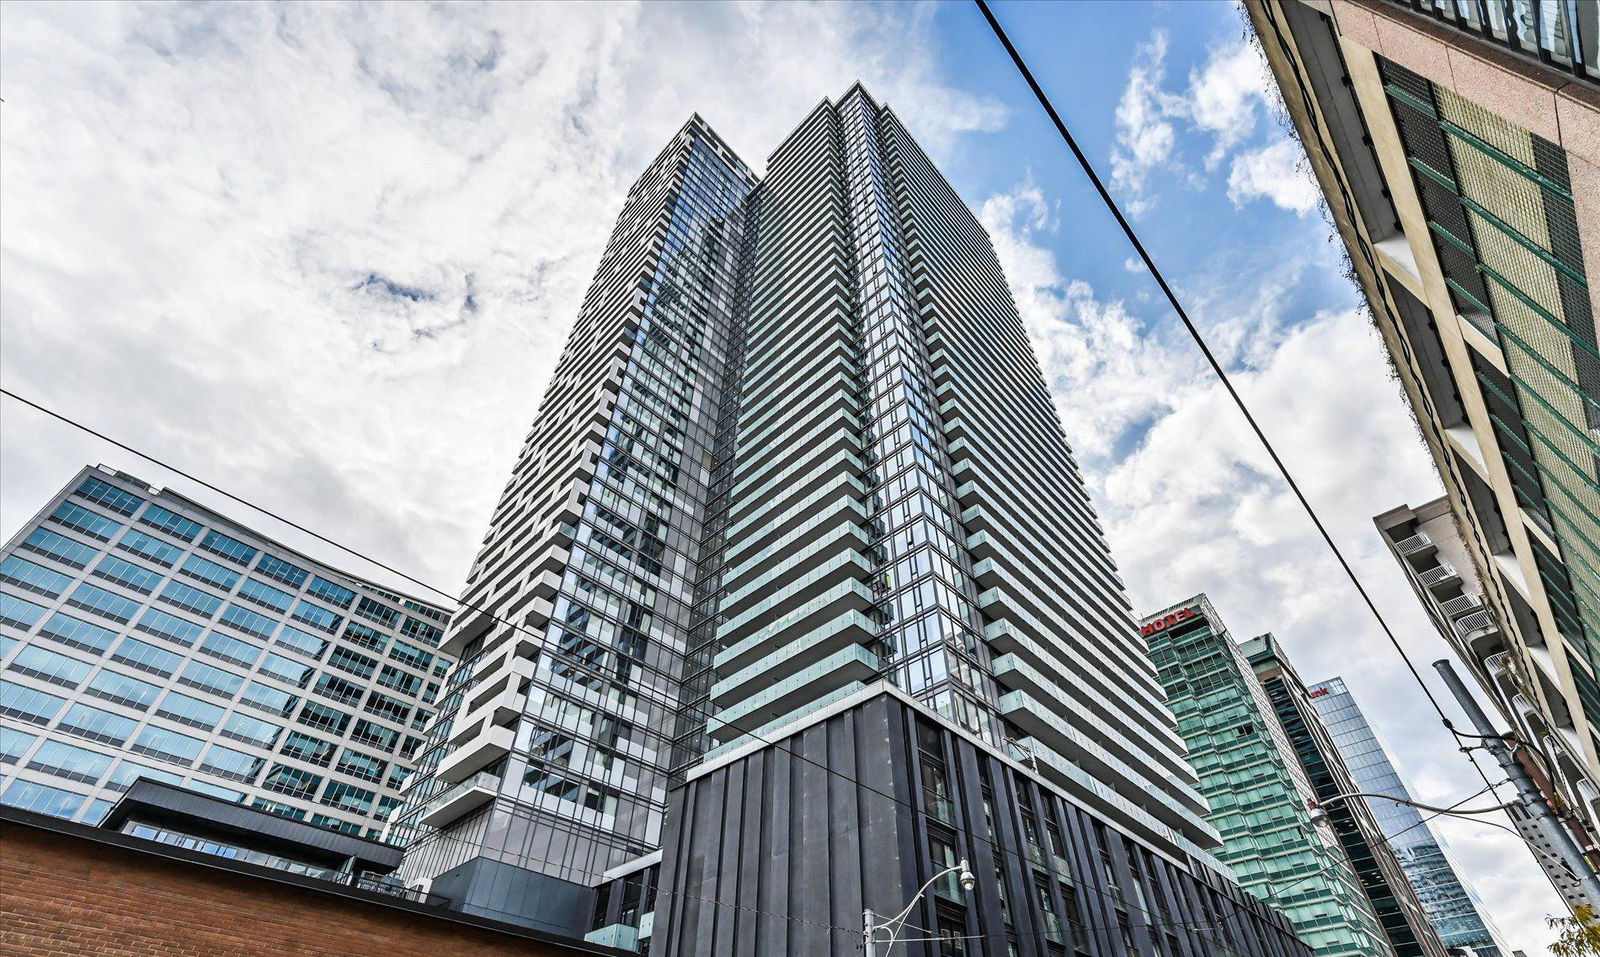 Yonge + Rich Condos45 storeys, 680 suites, built 2020
- 2+1Bedrooms
- 2Bathrooms
- 1Parking
- 800–899Sq Ft
- $4,721Tax
- $918/moCondo Fee
 Estimated Value:$779,356See Free Estimate Report

Property not available for sale or for rent.
HOMEH One: full-service selling for a 1% listing fee. The buyer's agent commission is separate.
Free Home EvaluationHow Much Is My Home Worth?Homes for Sale NearbySale & Price History for Unit 1305, 25 Richmond Street E, Toronto, Church-Yonge Corridor
| Start Date | End Date | Price | Event | MLS# |
|---|---|---|---|---|
| 2025-07-31 | 2025-11-01 | Login to See Prices | Expired | c12318377 |
Real estate boards require you to or to see the full details of this property.
*Sold prices and complete sale & price history are regulated data. Under the Trust in Real Estate Services Act, 2002 (TRESA) and the rules of the Real Estate Council of Ontario (RECO), and pursuant to the Multiple Listing Service® rules of the Canadian Real Estate Association (CREA) and the Toronto Regional Real Estate Board (TRREB), this information may be shown only to registered users who have agreed to the applicable terms of use (a Virtual Office Website, or "VOW," arrangement). HOMEH Inc., Brokerage therefore provides it to signed-in members only. Creating an account is free and takes under a minute.
About Unit 1305, 25 Richmond Street E, Toronto, Church-Yonge Corridor
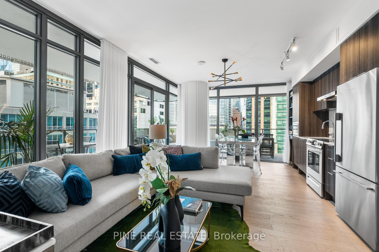
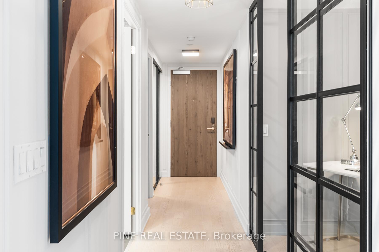
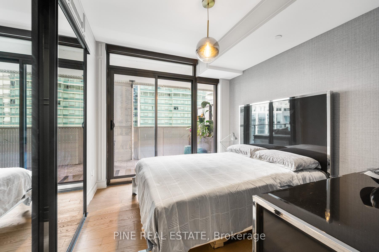
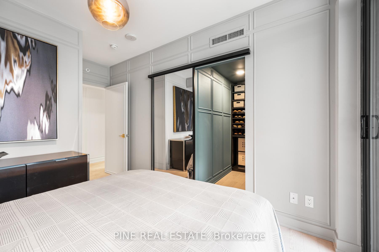
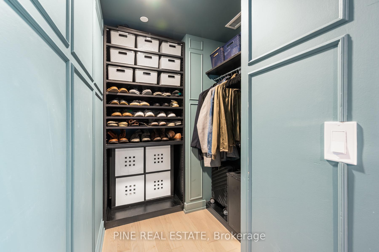
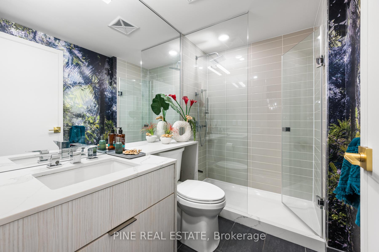
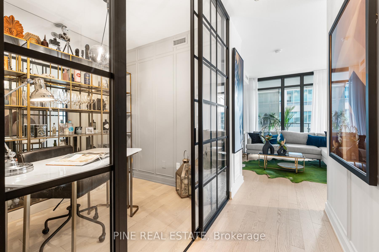
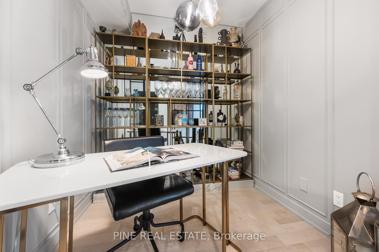
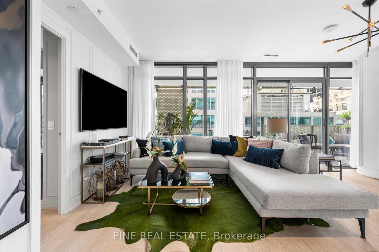
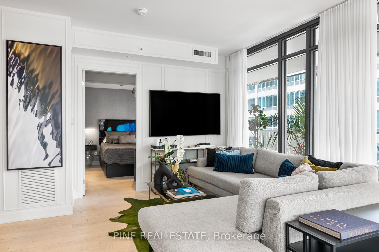
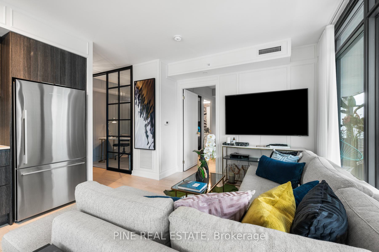
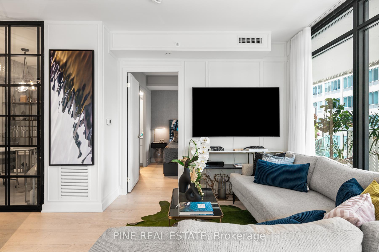
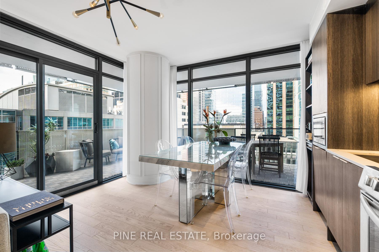
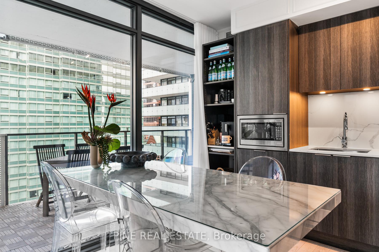
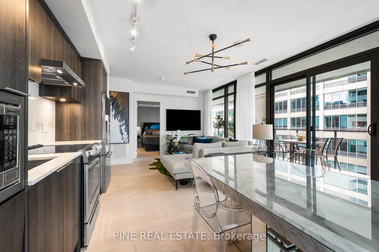
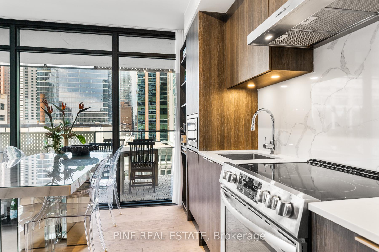
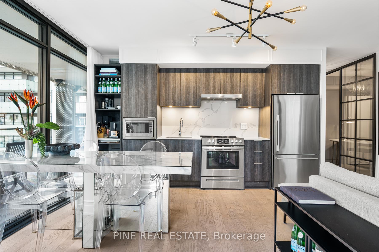
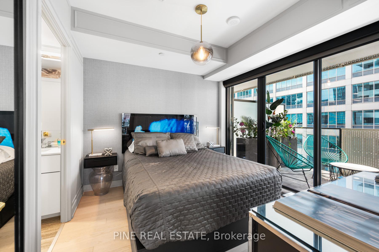
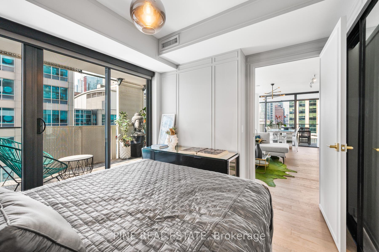
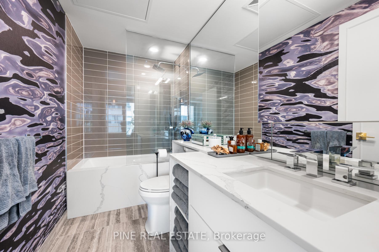
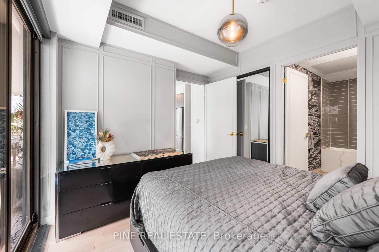
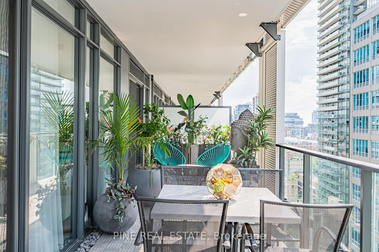
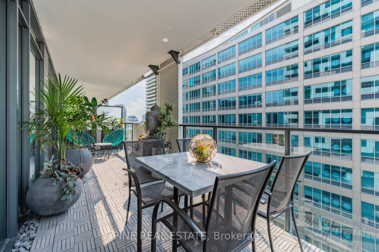
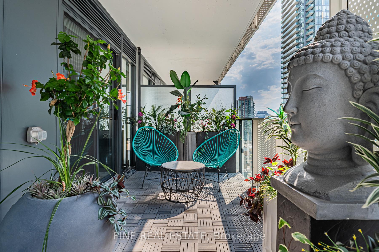
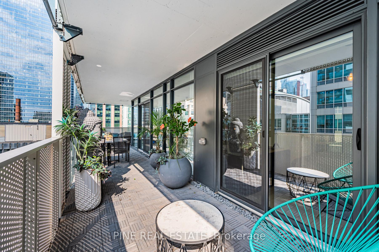
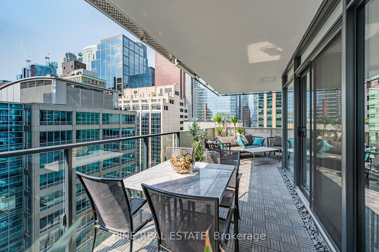
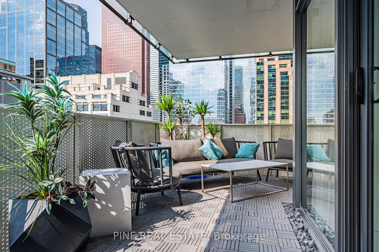
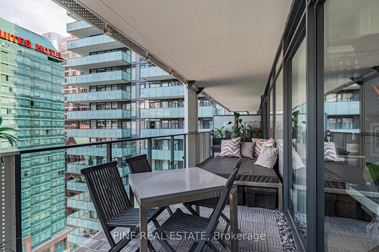
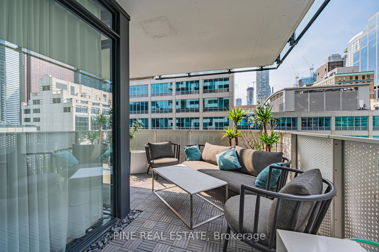
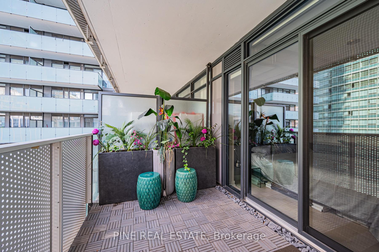
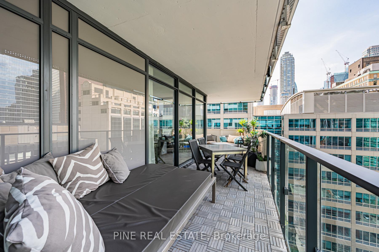
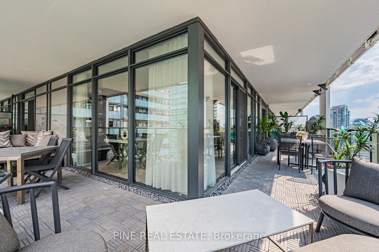
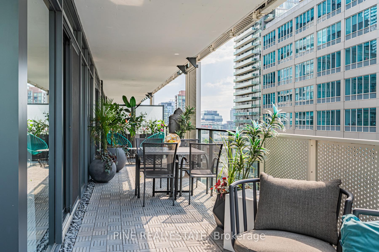
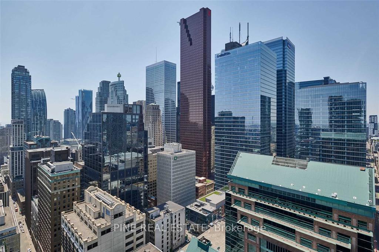
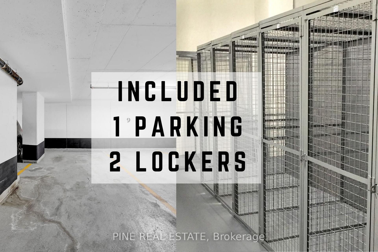
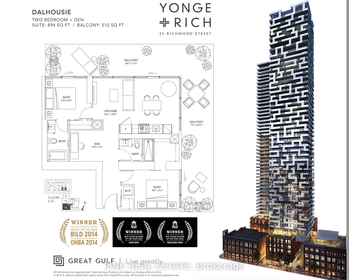
Can't Be Young and Rich? Then, live there. Welcome to YONGE+RICH Condos by Great Gulf. Suite 1305 offers 1400sqft of meticulously curated space that creates a truly one-of-a-kind urban oasis in the heart of downtown Toronto. Perched on the SW corner of the 13th floor is this inviting 894 SQFT 2 Bed, 2 Bath + Den Corner Suite. The "Dalhousie" layout is the flagship floor plan, which boasts the LARGEST interior AND exterior spaces, illuminated by natural light with 8'6" Floor-To-Ceiling windows. Professionally designed and decorated, this suite is truly 'RICH' with emotion and thought but still YONGE at heart. Every detail has been thoughtfully elevated. Large stone countertops throughout the suite clad the touch surfaces. Wainscotting wall panelling wraps every room. Clean matte black-trimmed mirrored sliding closet doors and gold hardware throughout add bold and sophisticated. Custom-built-in shelving has been added to every room, offering both form and function. The den is enclosed with a striking black, custom loft-style steel partition and features a mirrored wall perfect for a stylish home office, third bedroom, or dining area. The kitchen is sleek and functional with stainless steel appliances. Both bathrooms are spa-like retreats. All bathrooms feature a waterfall-edge vanity and glass partition. The 3-piece guest bath is wrapped in Brazilian nature-inspired art photography printed on wallpaper, creating a grounded sense of being in nature. Each space in the home has been crafted to evoke a unique emotion and personality, luxurious, calming, vibrant, or bold. Step out onto your calming, zen-inspired 506 sqft southwest-facing wraparound balcony, with southwest exposure, which is truly an extension of your living space. With distinct areas for lounging, dining, & entertaining while soaking in city views. Includes 1 parking space + 2 lockers. This is downtown living reimagined with soul, intention, and a level of detail rarely seen. See it before it's gone.
Key Facts & Features
Property Costs
- Annual Property Tax Amount
- $4,721
- Land Transfer Tax Fee
- $34,870
Condo/Maintenance Fee
- Maintenance Fee
- $918 /month
Included In Maintenance Fee
- Heat Included
- CAC Included
- Common Elements Included
- Building Insurance Included
- Parking Included
- Water Included
Rental Items
- Rental Equipment
- None
- Basement Type
- None
Interior Features
- Pets Permitted
- Yes-with Restrictions
- Laundry Features
- In-Suite Laundry
- Laundry Level
- Main Level
- Interior Extras
- ERV/HRV, Separate Hydro Meter, Primary Bedroom - Main Floor
- View
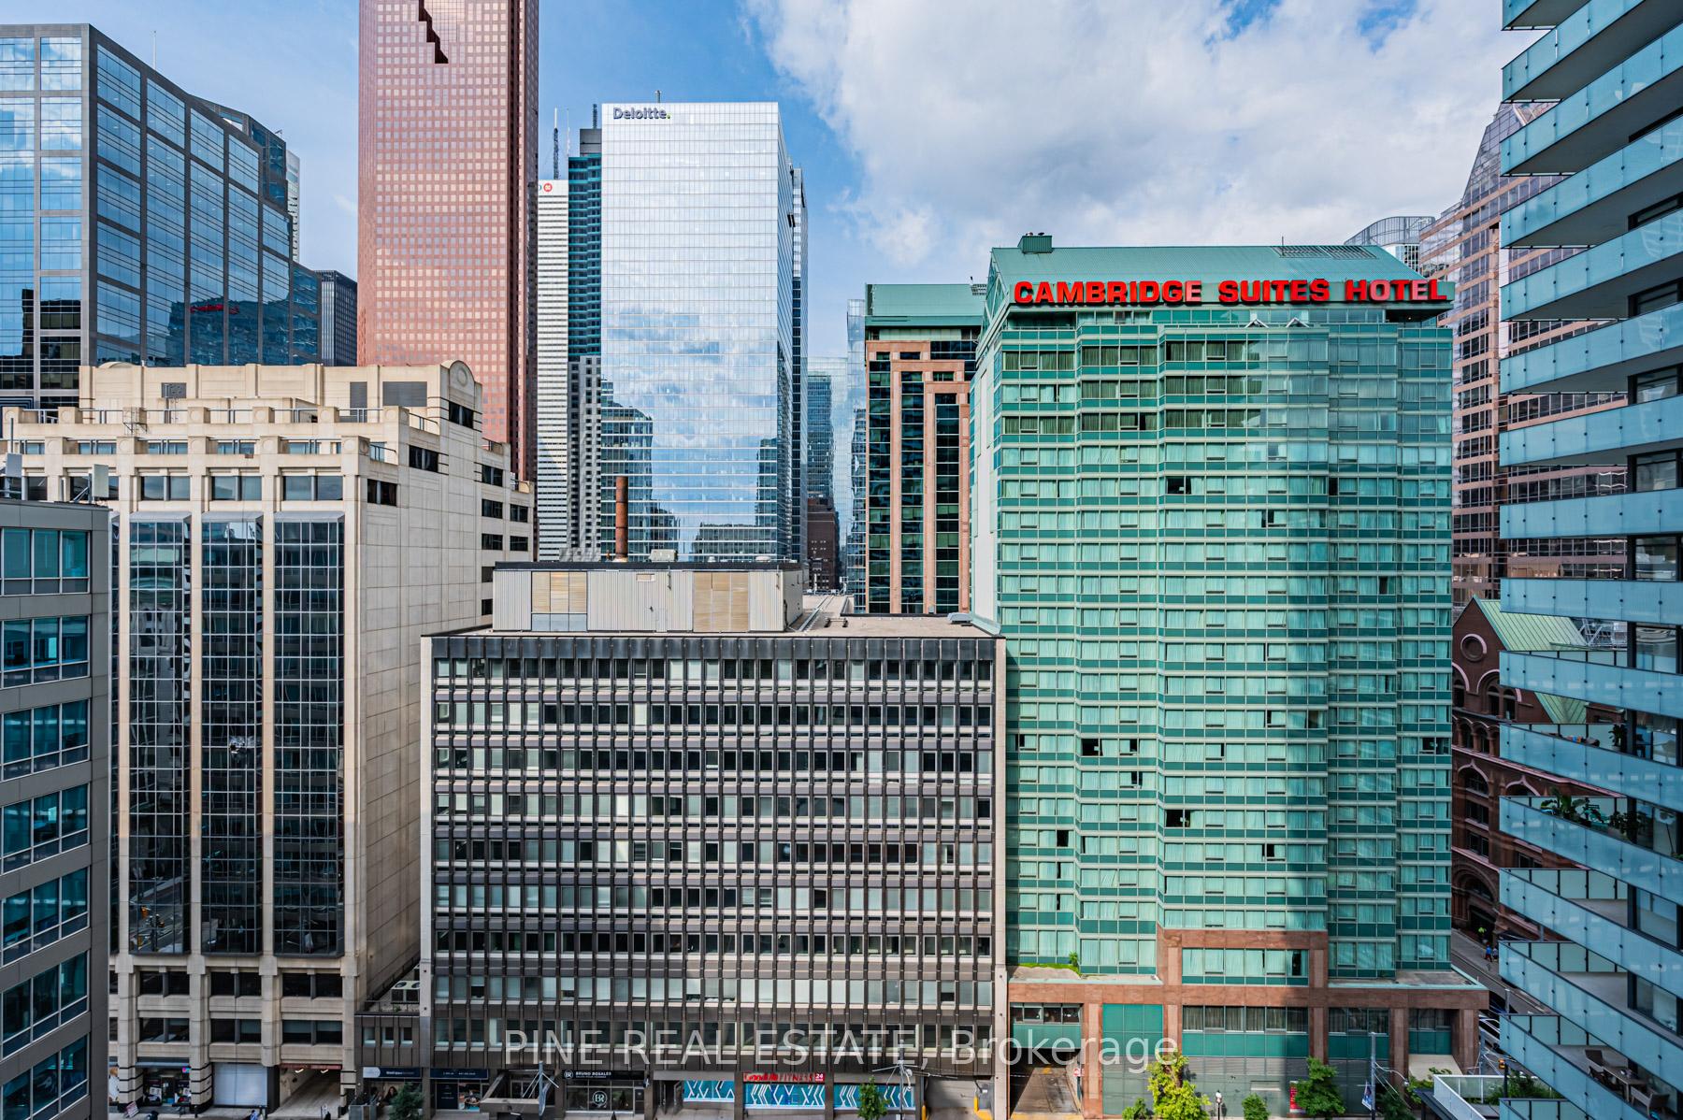
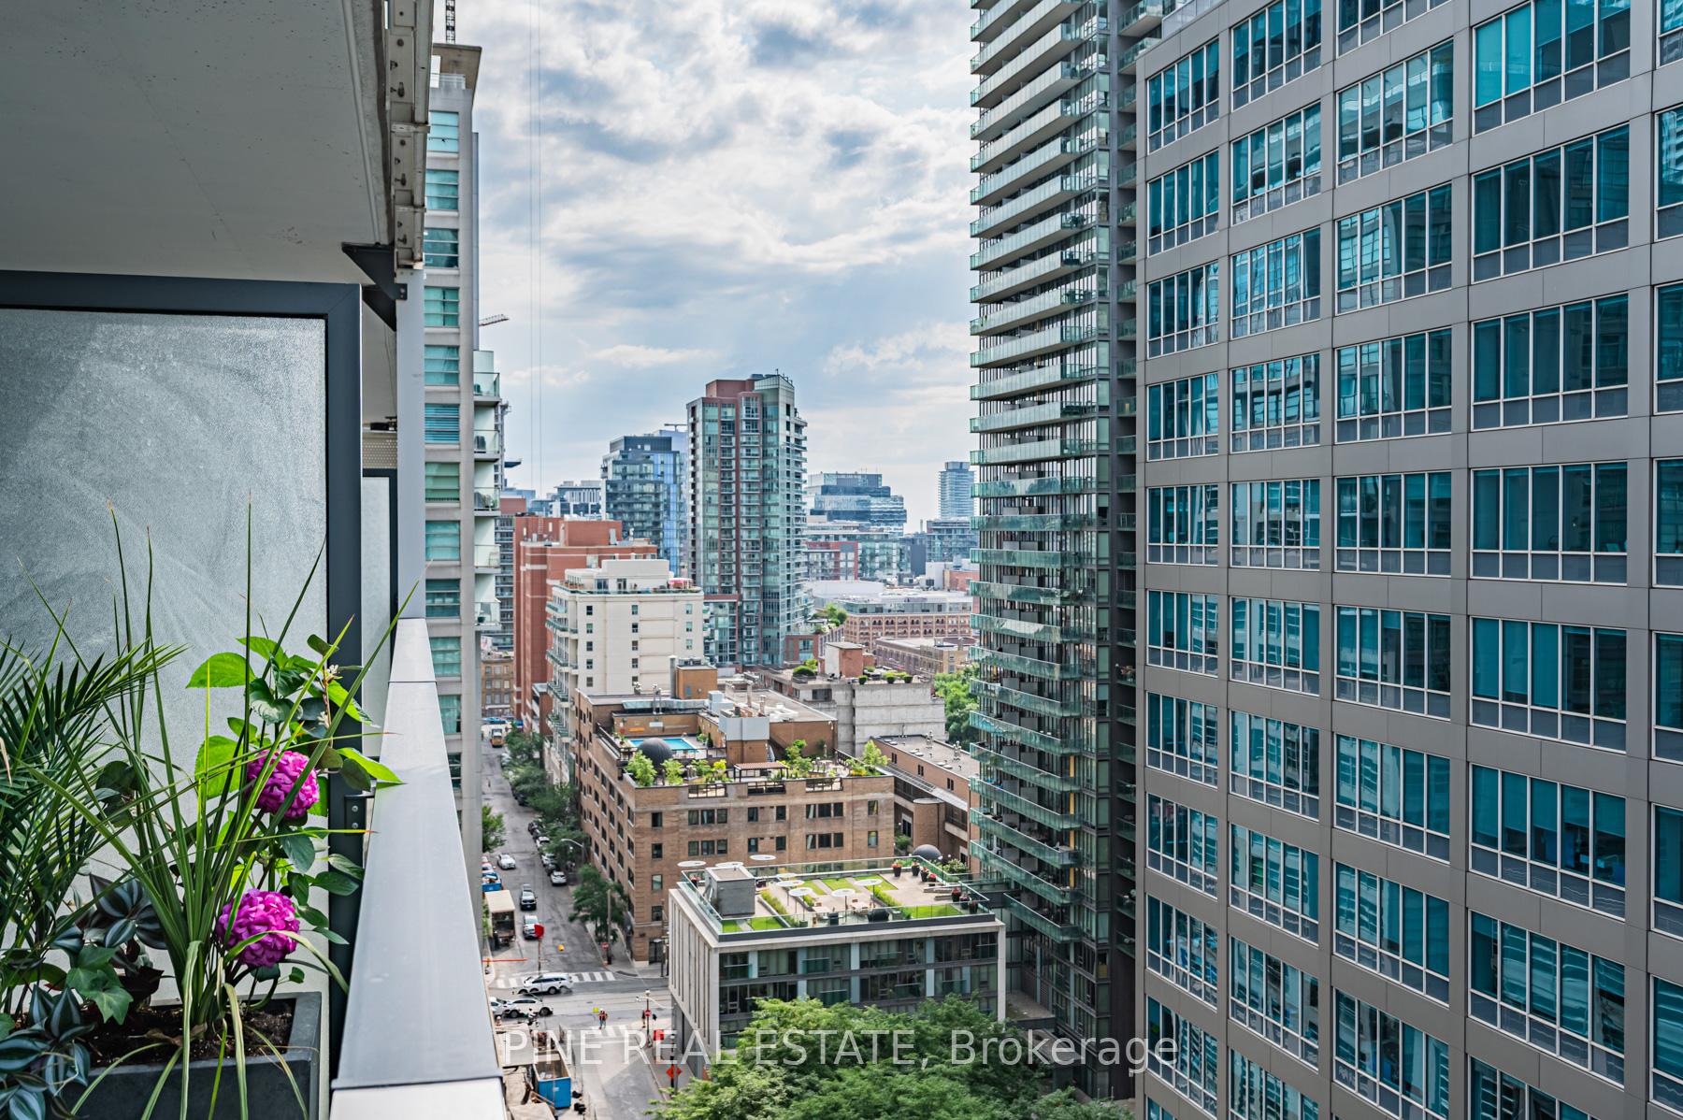
- Downtown
- Security Features
- Concierge/Security, Security Guard, Smoke Detector
- Fireplace/Stove
- No
- Elevator
- Yes
Exterior Features
- Balcony
- Open
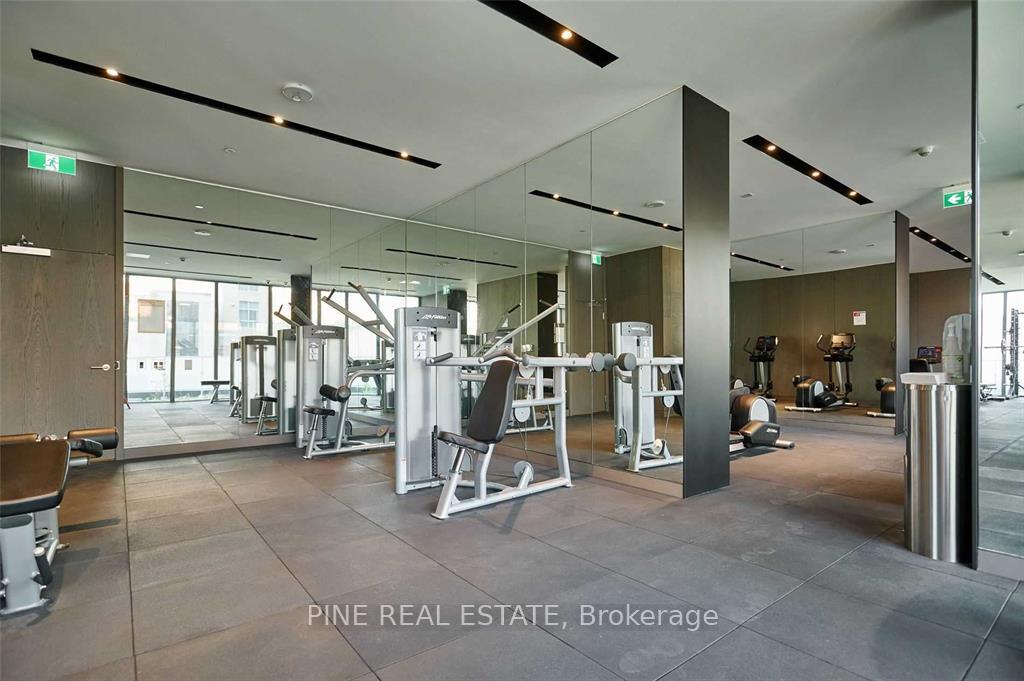
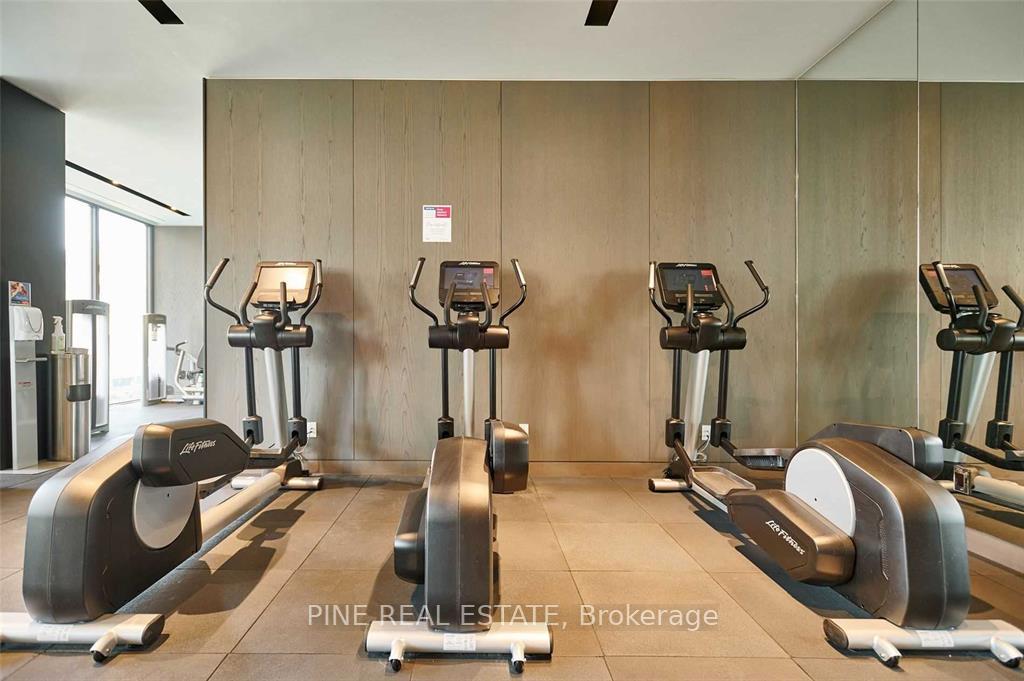
Building Amenities
- BBQs Allowed
- Concierge
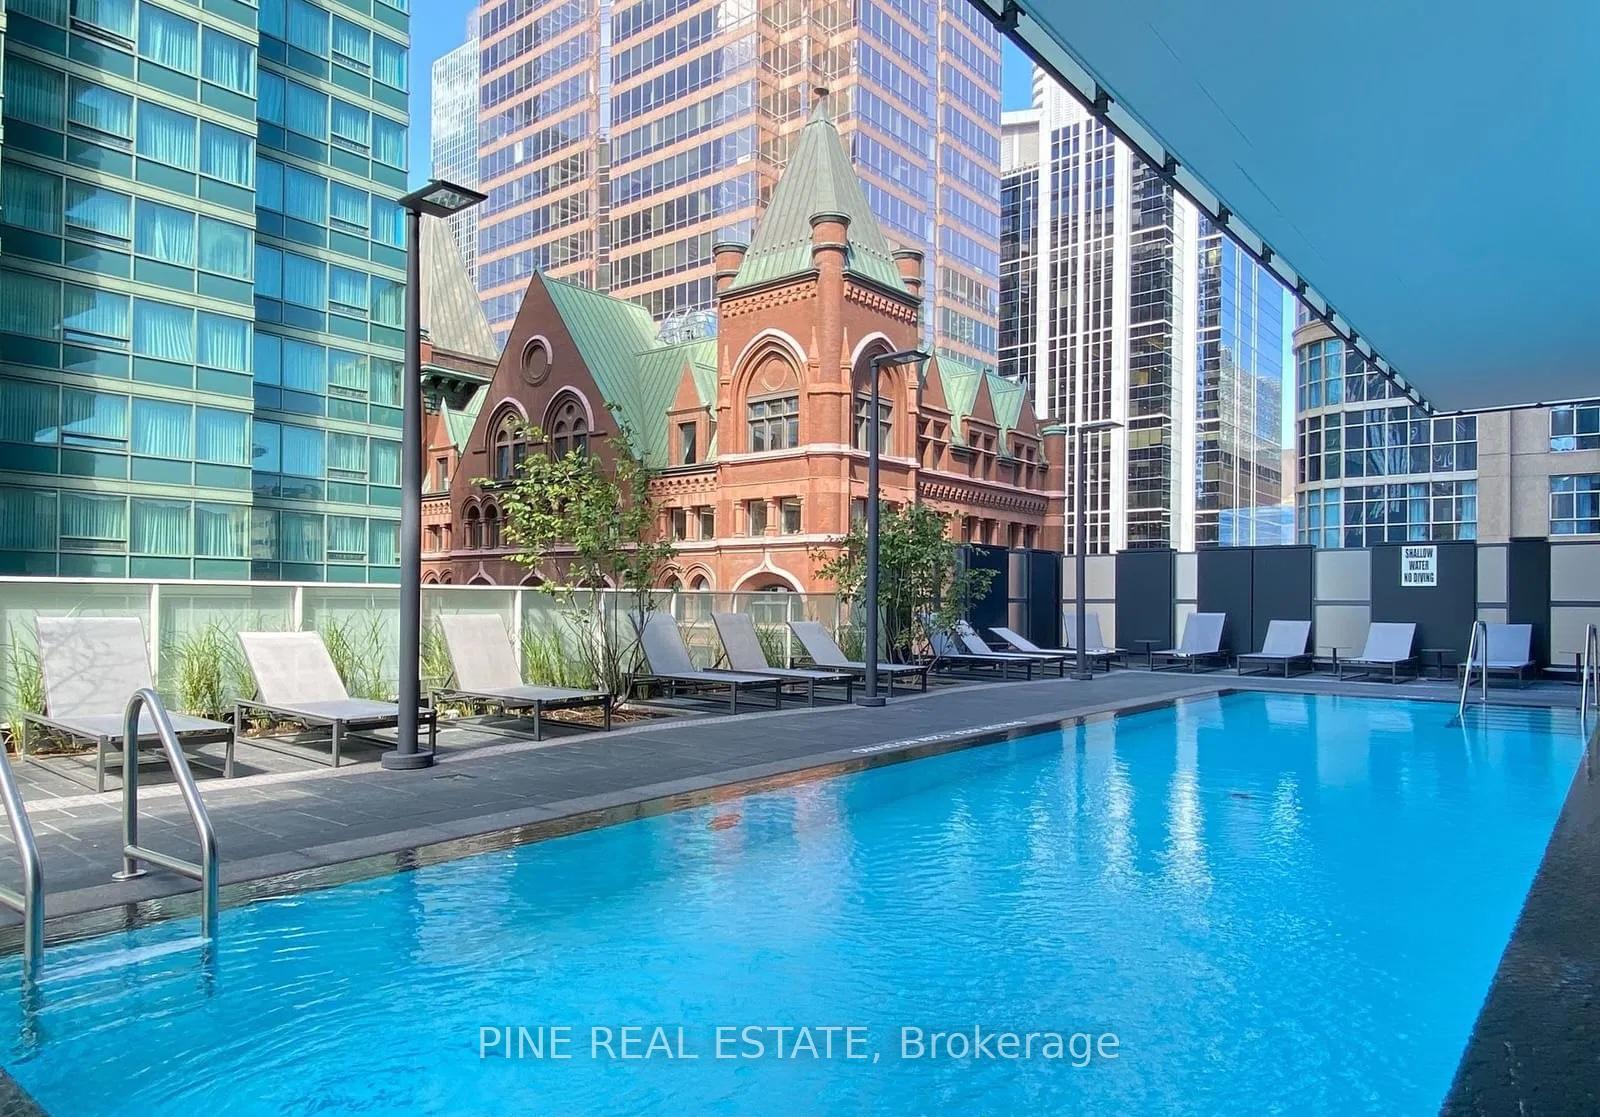
- Outdoor Pool
- Visitor Parking
- Rooftop Deck/Garden
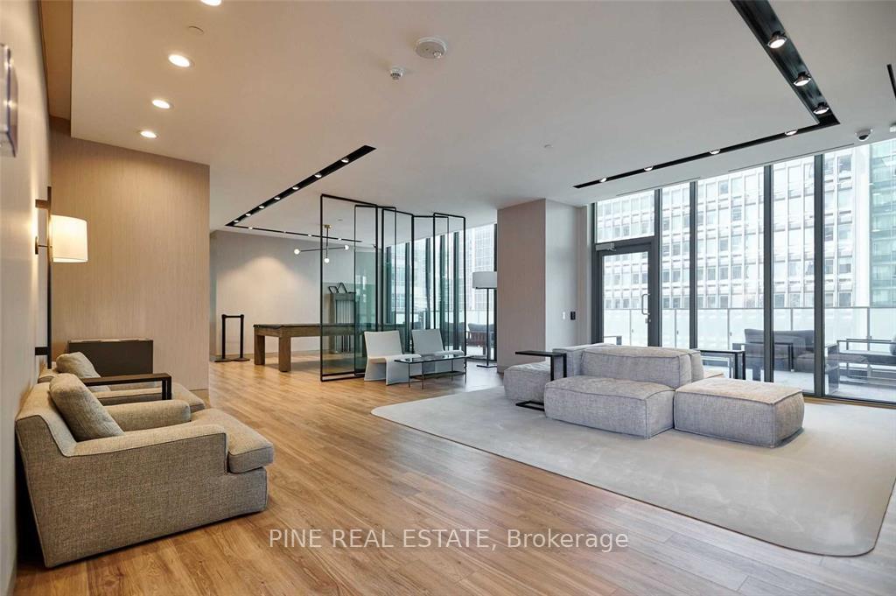
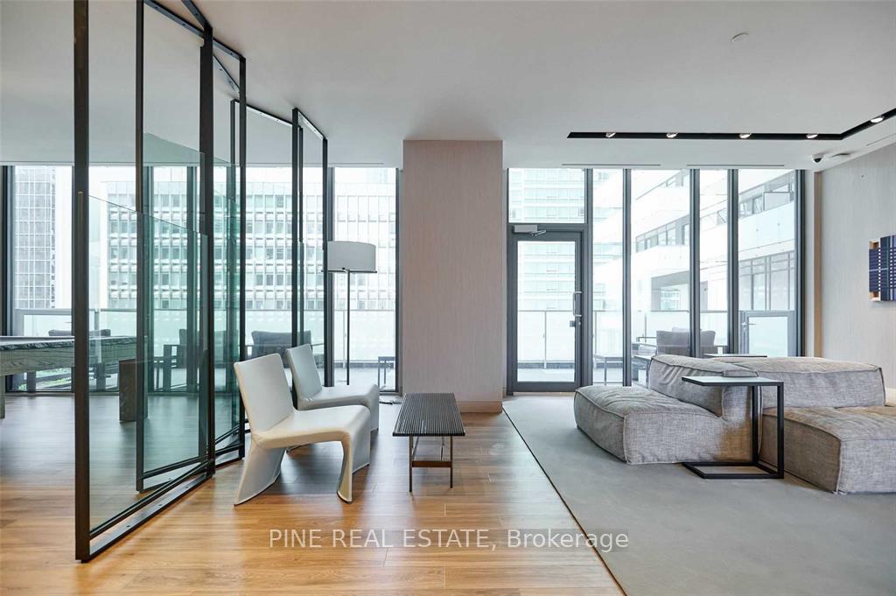
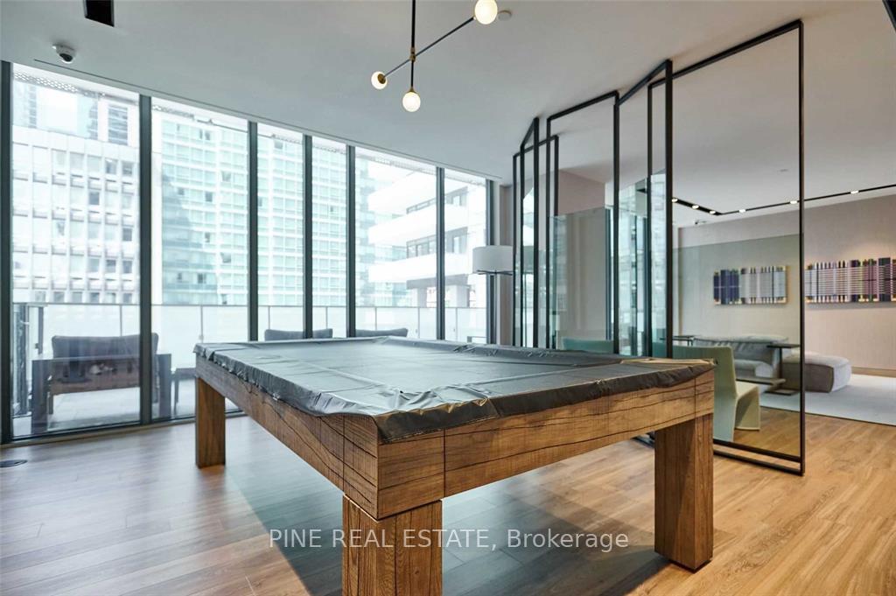
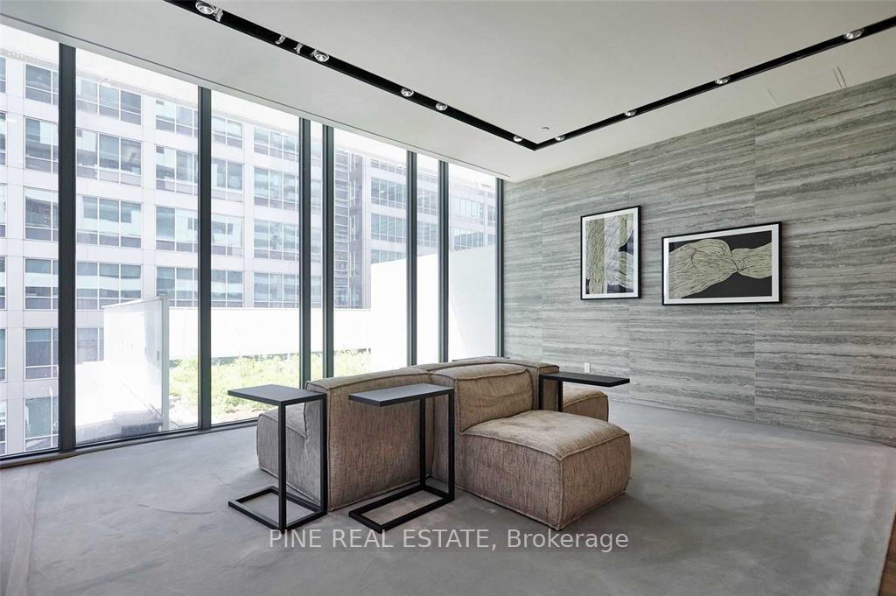
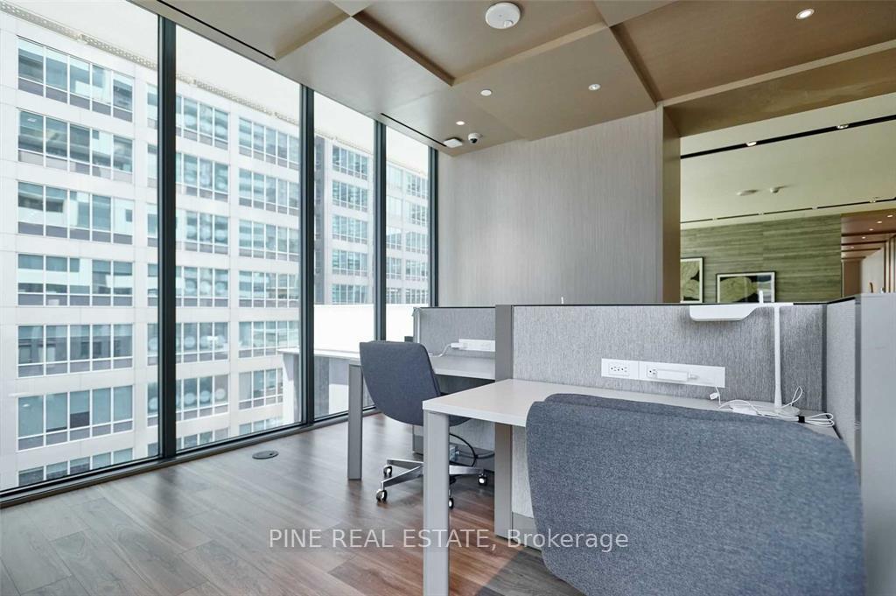
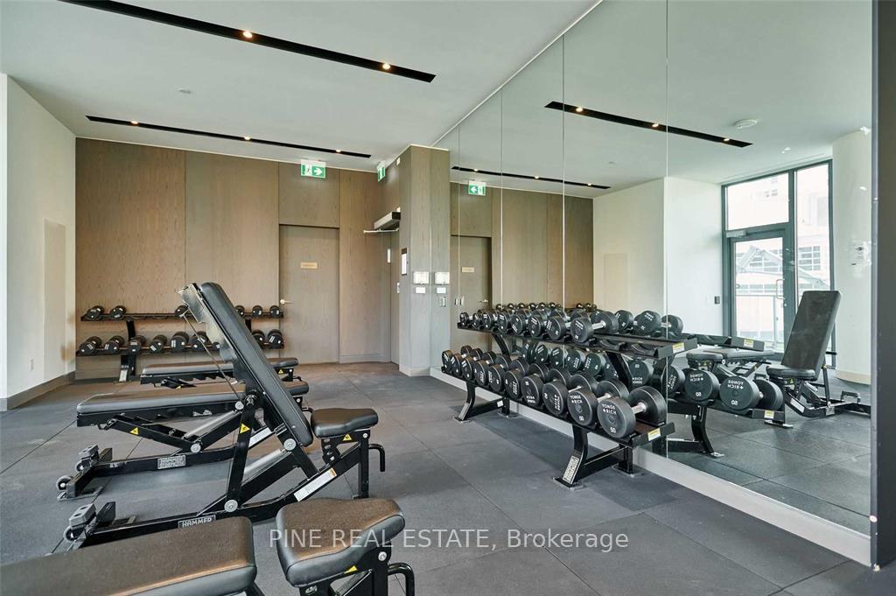
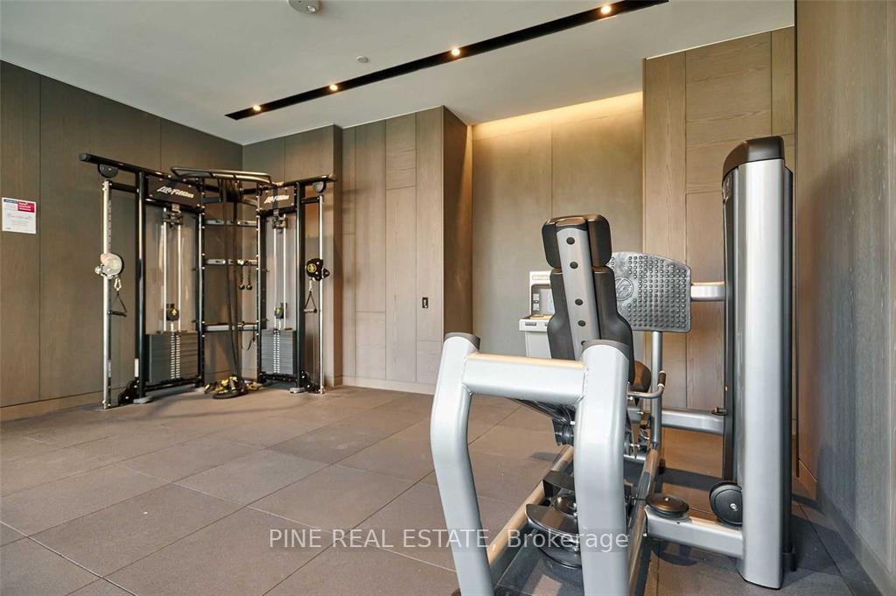
- Party Room/Meeting Room
Building
- Building Type
- Condo Apartment
- Building Style
- Apartment
- Building Name
- Y O N G E + R I C H by Great Gulf 2021
- Approx Age
- 0-5
- Condo Corp Number
- 2862
Construction
- Exposure
- South West
- Exterior Finish
- Other
- Special Designation
- Other, Unknown
Inclusions
- Inclusions
- Miele Dishwasher, Fisher & Paykal S/S Fridge, Stacked GE Laundry Centre, Panasonic Microwave, All Electrical Light Fixtures, 2x Lockers, 1x Parking
Exclusions
- Exclusions
- Flooring: Balcony Deck Tiling
Parking & Garages
- Garage Type
- Surface
- Garage Spaces
- 1
- Parking Type
- Owned
- Parking Spaces
- 1
- Total Garage And Parking Spaces
- 1
Lockers
- Locker Type
- Owned
- Locker Unit
- 89-90
- Locker Level
- G
Heating & Cooling
- Heat Source
- Gas
- Heat Type
- Forced Air
- Air Conditioning
- Central Air
- Bedrooms
- 2 + 1
- Washrooms
- 2
- Kitchens
- 1
Room sizes
- Other—Flat level, Balcony, Concrete Floor, SW View
- Foyer—Flat level, Closet, Combined w/Laundry, Combined w/Laundry
- Den—Flat level, Glass Doors, Halogen Lighting
- Primary Bedroom—Flat level, South View, 4 Pc Ensuite, Closet Organizers
- Dining Room—Flat level, Combined w/Kitchen, Combined w/Library, W/O To Balcony
- Bedroom 2—Flat level, Walk-In Closet(s)
- Living Room—Flat level, Open Concept, South View
- Bathroom—Flat level, 3 Pc Bath, Mirrored Walls, Quartz Counter
- Bathroom—Flat level, 4 Pc Ensuite, Mirrored Walls, Quartz Counter
Washrooms
- 4-piece, Flat
- Municipality
- Toronto
- Neighbourhood
- Church-Yonge Corridor
- Main cross streets
- Victoria Street X Richmond St E
- Zoning
- CR7.8(c4.5;r7.8)*2314), CR7.8(c4.5;r7.8)*2601)
- Directions
- Parking available in 20 Lombard and can take the elevator up.
- MLS® number
- C12318377
- Data source
- Toronto Regional Real Estate Board
- Status change
- 2025-11-01
- Listed on
- 2025-07-31
- Days on market
- 93 days
- Possession date
- 2025-11-01
- Possession type
- Flexible
- Co-op commission
- 2.5%
- Seller
- Listed by
- PINE REAL ESTATE
Home Market Value
Current home valuation for Unit 1305, 25 Richmond Street E, Toronto, Church-Yonge Corridor, Toronto, ON. Listed for $1,048,000
HOMEH Estimate
$779,356
Estimated Sales Range
$689,311 - $1,067,388
HOMEH Estimate for Unit 1305, 25 Richmond Street E, Toronto, Church-Yonge Corridor
Calculated with a real agent's CMA method — 45+ years of experience, codified. Not an AI guess.
For the owner
Is this your home? Track its value.
Get this home's HOMEH Estimate by email once a month, with how many homes are for sale around you.
Mortgage Payment Calculator
Compare up to 4 down payment scenarios
5% on first $500K + 10% on $548,000 over $500K
$79,800
| Scenario 1 | Scenario 2 | Scenario 3 | Scenario 4 | |
|---|---|---|---|---|
−Down payment | % $ | % $ | % $ | % $ |
+CMHC insurance | $38,692 | $29,239 | $24,942 | $0 |
=Total mortgage | $1,005,996 | $972,439 | $915,742 | $838,400 |
Amortization | ||||
Mortgage rate | % | % | % | % |
| Payment frequency | ||||
=Mortgage payment | $4,912monthly | $4,748monthly | $4,471monthly | $4,093monthly |
Land Transfer Tax
$17,435
$17,435
$34,870
Around this home
Data provided by OpenStreetMap & Fraser Institute School Rankings
Ask HOMEH
New!Hi there!
👋Text or call (416) 301-9001
Recommended for you
Based on homes you've looked at.
No recommended properties found.
Nearby similar homes
No nearby properties found.
More real estate resources
Other homes nearby
Explore this area
Nearby neighbourhoods
No nearby listings available.