
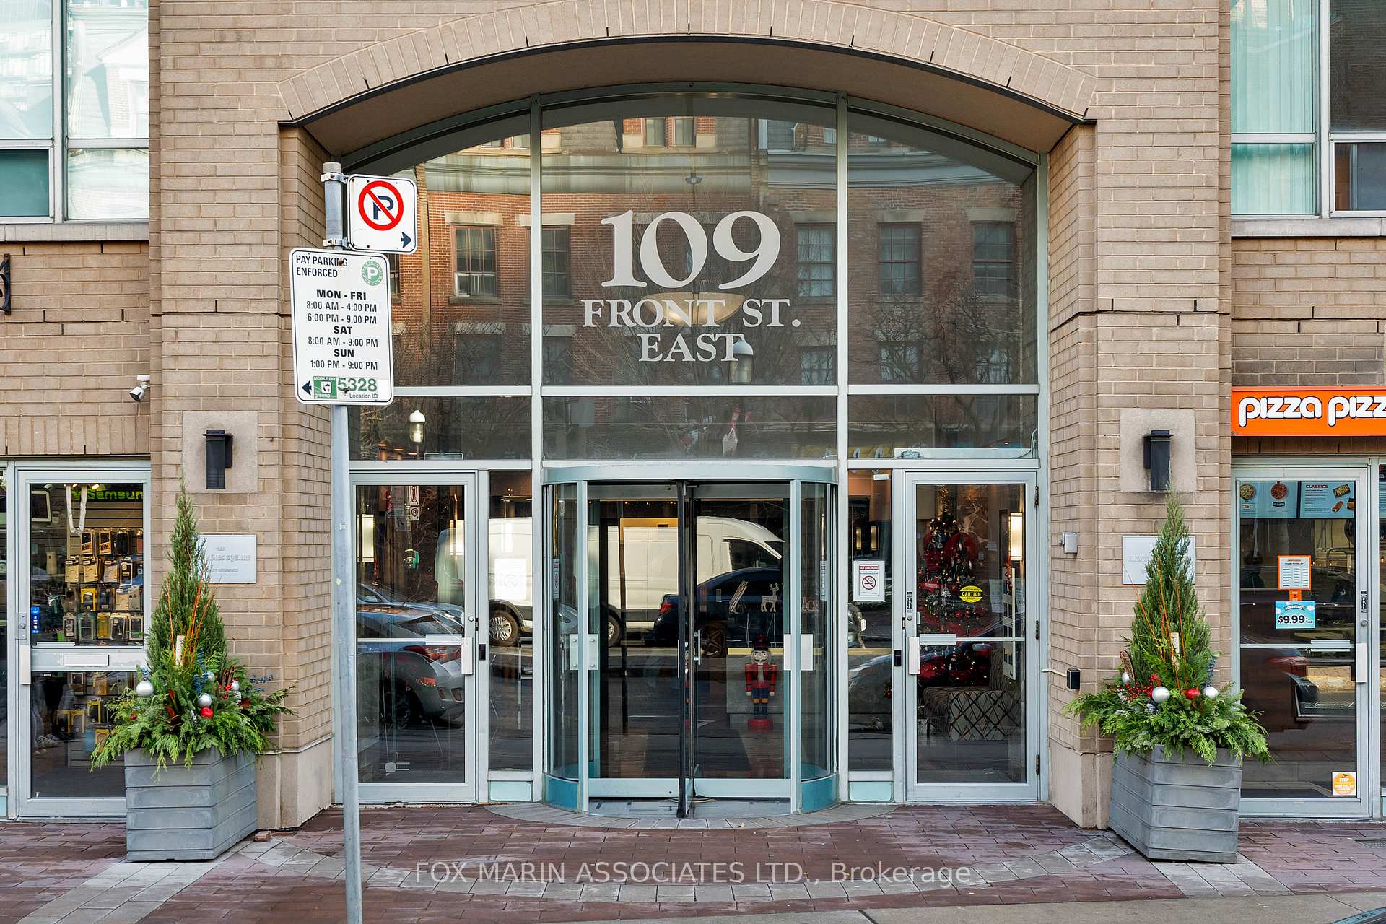
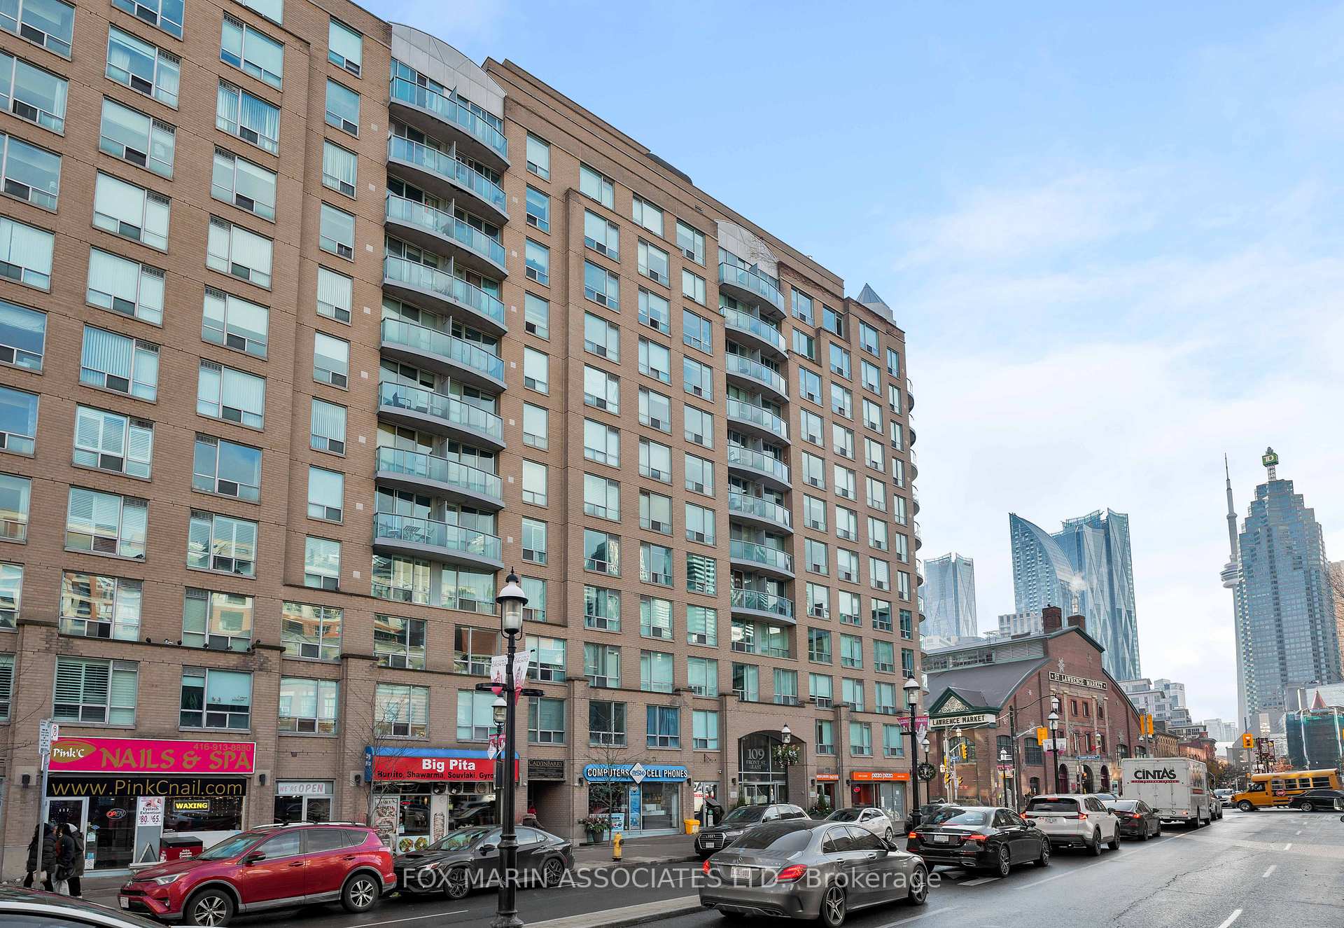
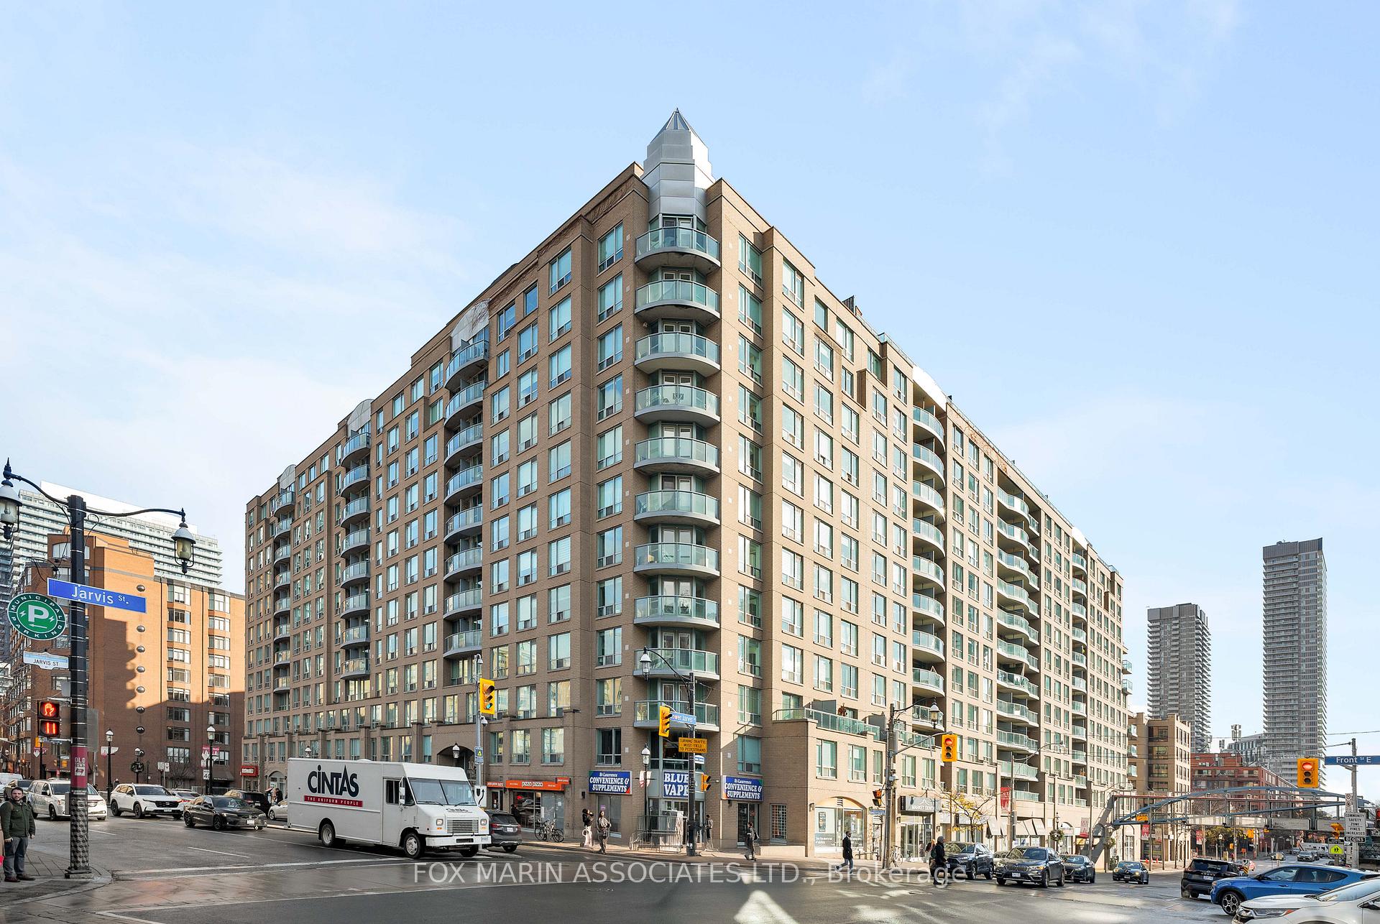
Unit 1023, 109 Front Street E
Toronto (Moss Park), ON M5A 4P7
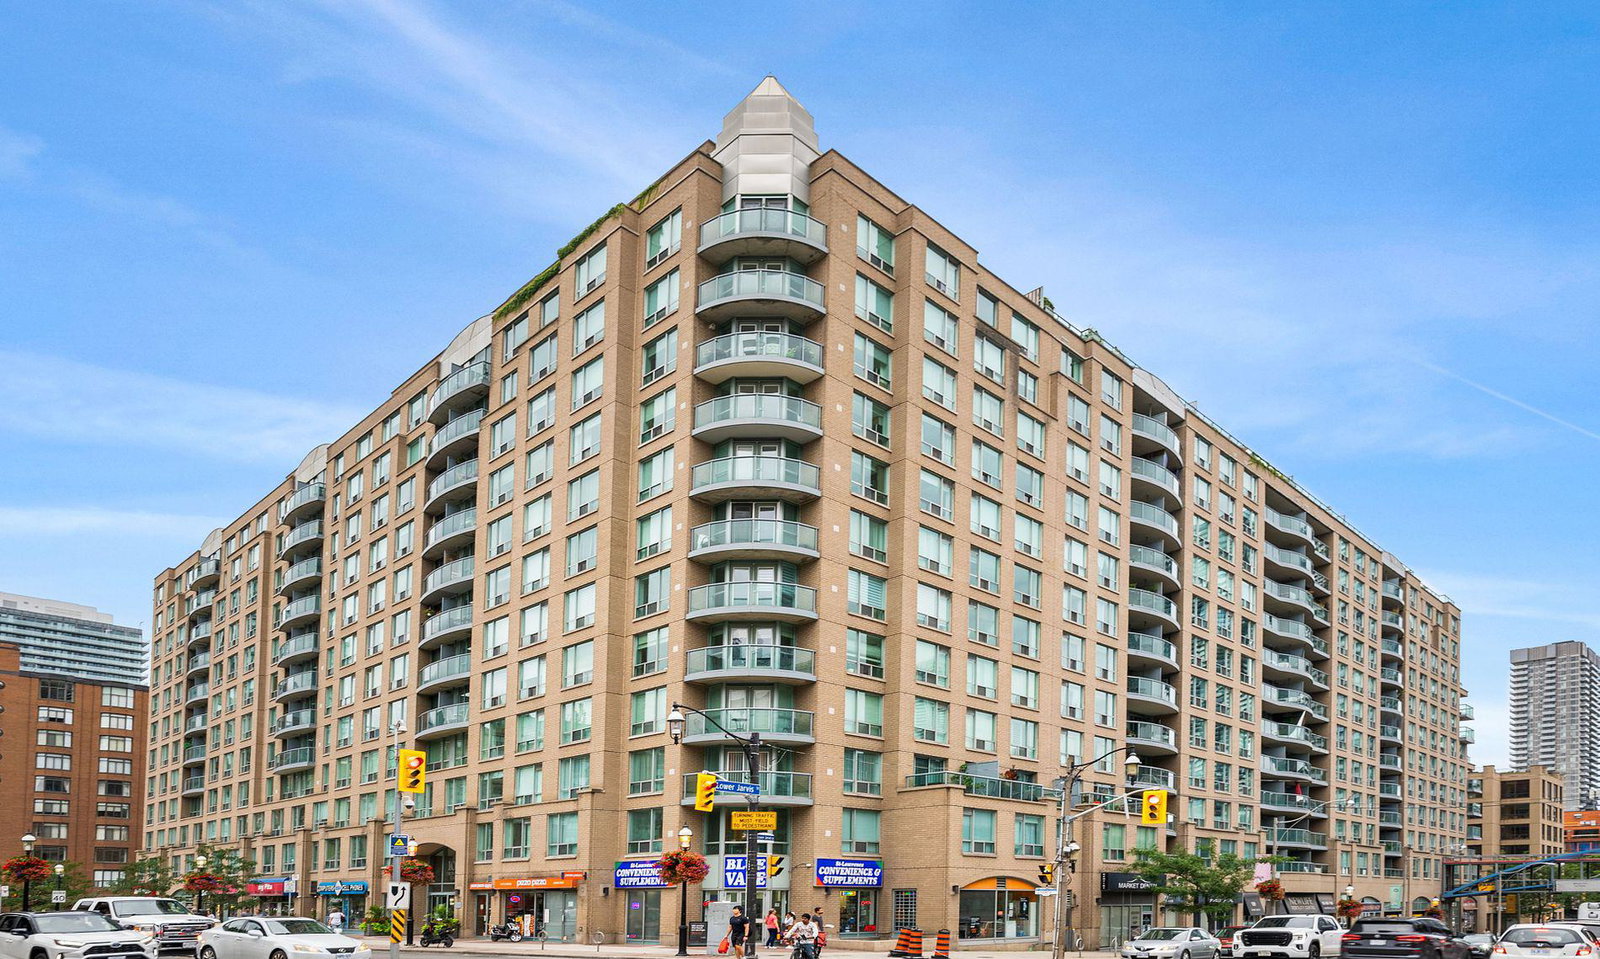 New Times Square12 storeys, 372 suites, built 1999
- 1+1Bedrooms
- 1Bathroom
- 0Parking
- 600–699Sq Ft
- $2,533Tax
- $488/moCondo Fee
 Estimated Value:$456,000See Free Estimate Report

Property not available for sale or for rent.
HOMEH One: full-service selling for a 1% listing fee. The buyer's agent commission is separate.
Free Home EvaluationHow Much Is My Home Worth?Homes for Sale NearbySale & Price History for Unit 1023, 109 Front Street E, Toronto, Moss Park
Real estate boards require you to or to see the full details of this property.
*Sold prices and complete sale & price history are regulated data. Under the Trust in Real Estate Services Act, 2002 (TRESA) and the rules of the Real Estate Council of Ontario (RECO), and pursuant to the Multiple Listing Service® rules of the Canadian Real Estate Association (CREA) and the Toronto Regional Real Estate Board (TRREB), this information may be shown only to registered users who have agreed to the applicable terms of use (a Virtual Office Website, or "VOW," arrangement). HOMEH Inc., Brokerage therefore provides it to signed-in members only. Creating an account is free and takes under a minute.
About Unit 1023, 109 Front Street E, Toronto, Moss Park
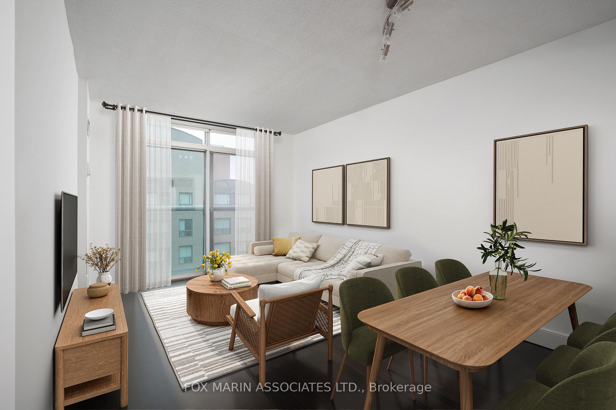
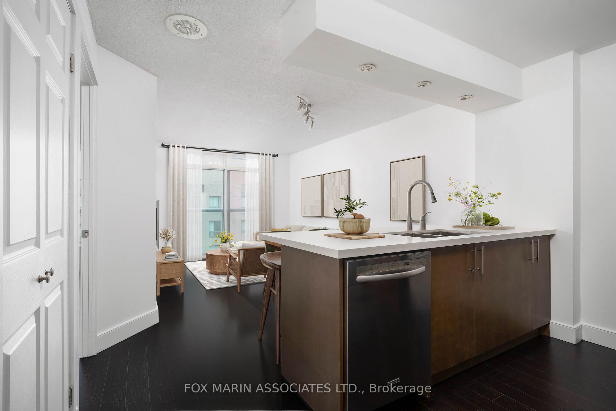
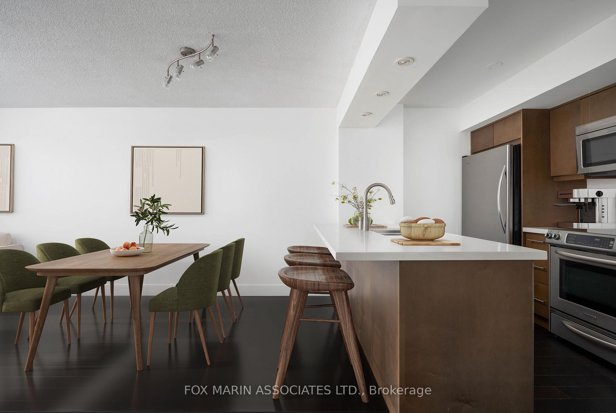
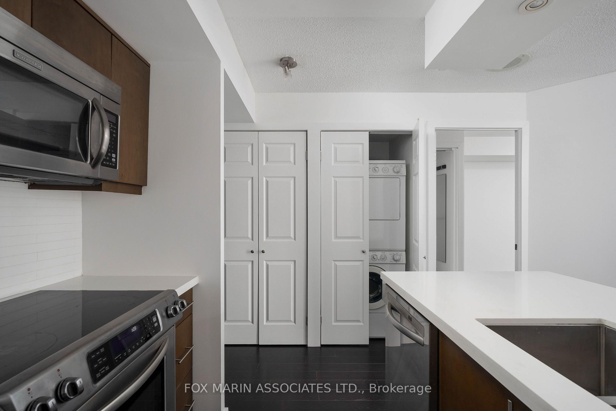
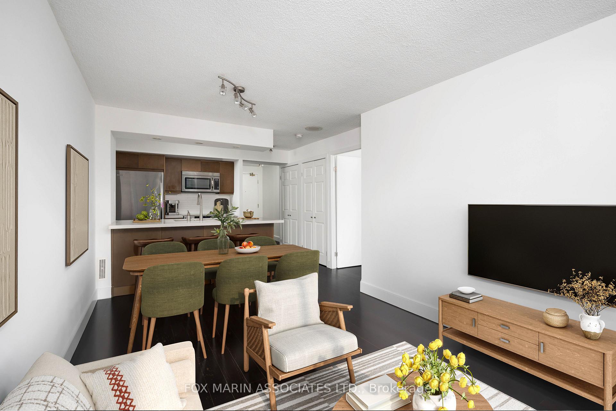
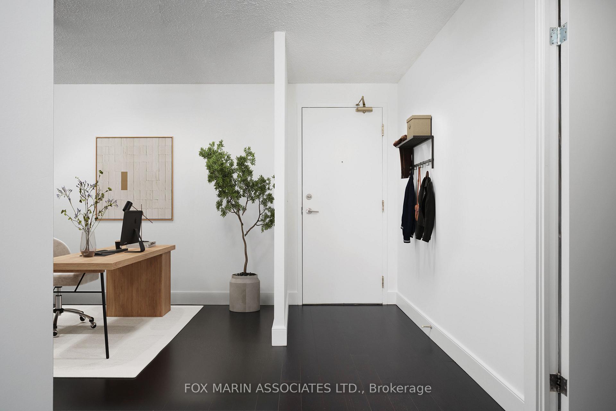
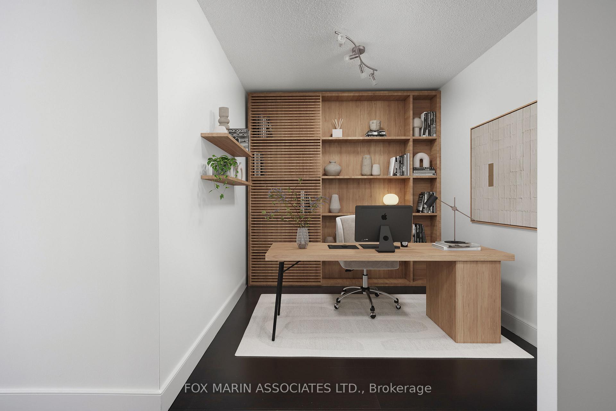
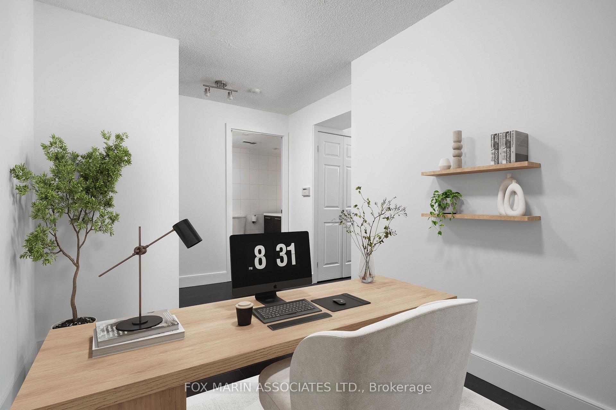
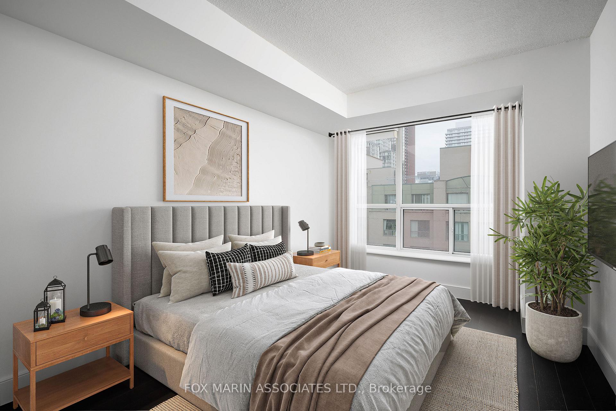
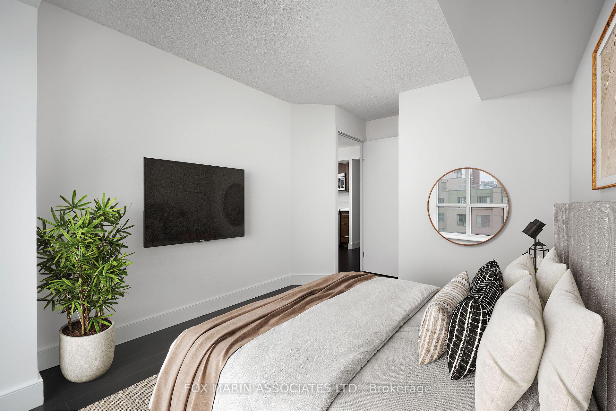
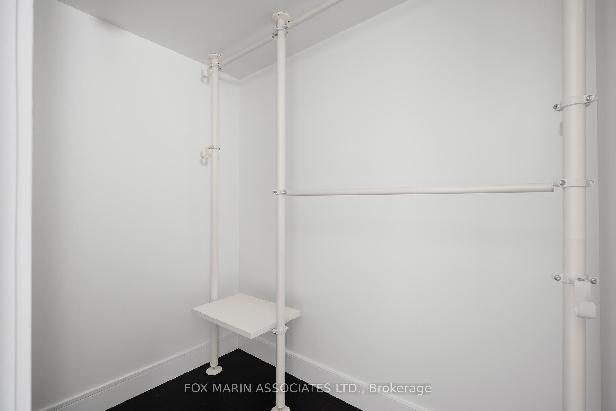
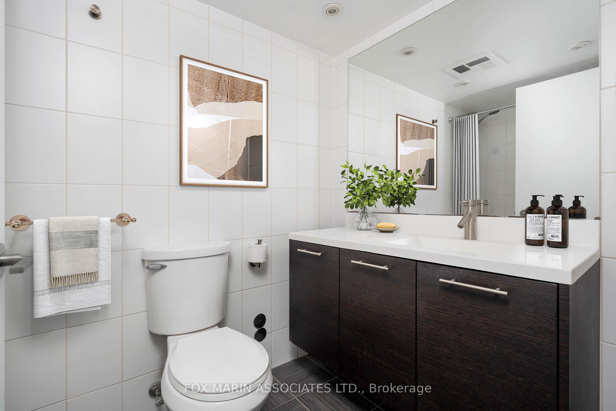
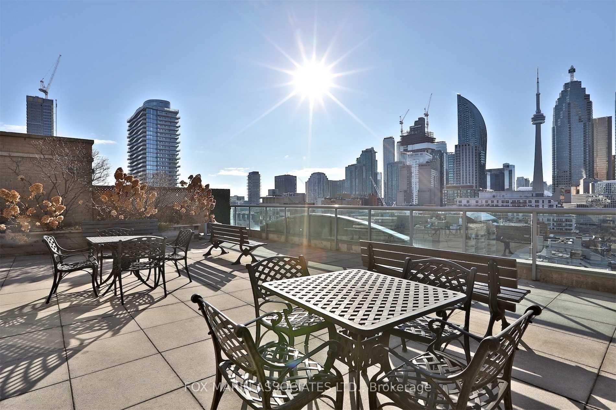
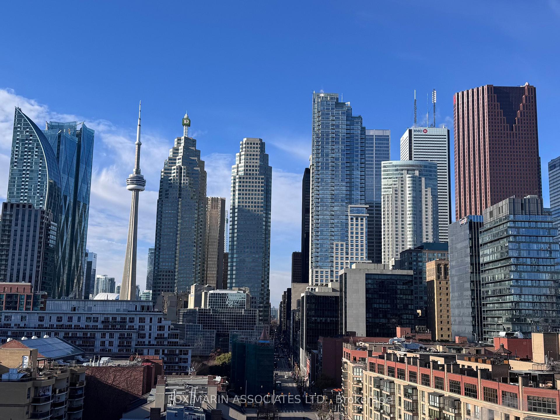
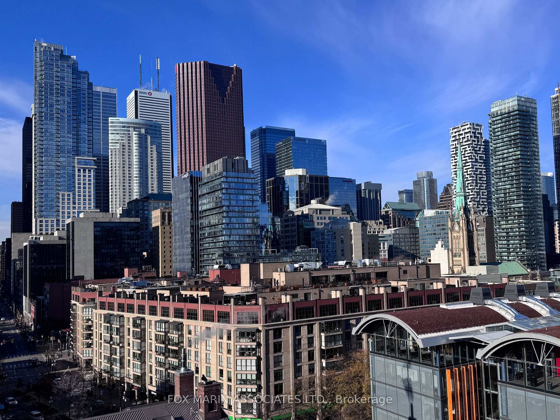
A one-bedroom plus den that punches above its weight class! Apartment 1023 is St. Lawrence Market living with the training wheels off. A functional floor plan that knows weekdays from weekends, designed for the way people actually live & work today. Over 620+ square feet that knows precisely what to do with itself, including a Juliette balcony for that quick hit of fresh air, a walk-in closet that earns the title, rich flooring, en-suite laundry, extra storage, clean, effortless lines and light, airy walls in crisp gallery white. Not to mention, an updated kitchen that gets it. A peninsula built for chopping, chatting and late-night leftovers. Full-sized appliances, a real dishwasher (no Betty Crocker easy-bake ovens here) and a double sink prepped for anything. Ready on day one, ripe for personality on day two. Wallpaper, custom millwork and a statement light? Go for it. The building sets the tone (and it's a good one). All-inclusive maintenance fees are $488 per month. A rooftop terrace built for summer evenings & BBQs. A community that shows up, with frequent social events and a friendly, familiar feel. We all know that the location does the heavy lifting. Steps from St. Lawrence Market. Transit at the door. Restaurants, cafés & gym options in every direction. Berczy Park for your morning reset. Sugar Beach for your weekend unwind. Market Street for long summer lunches & your holiday strolls. George Brown College is around the corner for baking classes on a whim and a short commute on foot to the Financial District, Scotiabank Arena & Rogers Centre. A downtown space that delivers. Practical. Thoughtful. Zero fluff. Just the kind of home that keeps Toronto feeling easy. Settle in fast. Brag about it often.
Key Facts & Features
Property Costs
- Annual Property Tax Amount
- $2,533
- Land Transfer Tax Fee
- $14,146
Condo/Maintenance Fee
- Maintenance Fee
- $488 /month
Included In Maintenance Fee
- Heat Included
- Hydro Included
- Water Included
- CAC Included
- Common Elements Included
- Building Insurance Included
Rental Items
- Rental Equipment
- None - See attached floor plan, pet rules (super pet friendly), leasing regulations & schedule B!
- Basement Type
- None
Interior Features
- Pets Permitted
- Yes-with Restrictions
- Laundry Features
- Ensuite
- Laundry Level
- Main Level
- Interior Extras
- None
- View
- City, Downtown
- Fireplace/Stove
- No
- Elevator
- Yes
Exterior Features
- Balcony
- Juliette
Building Amenities
- Concierge
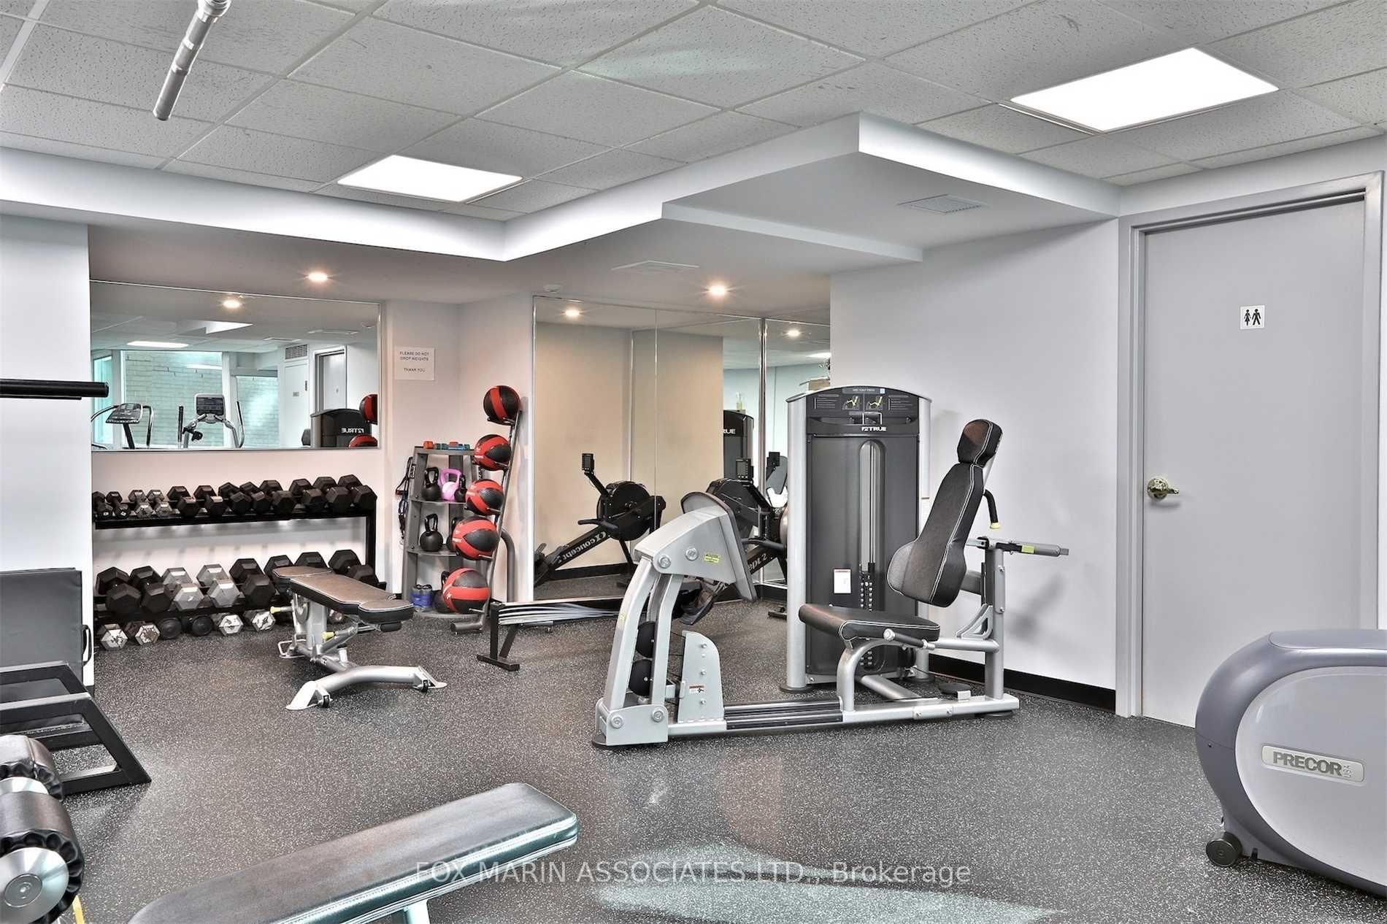
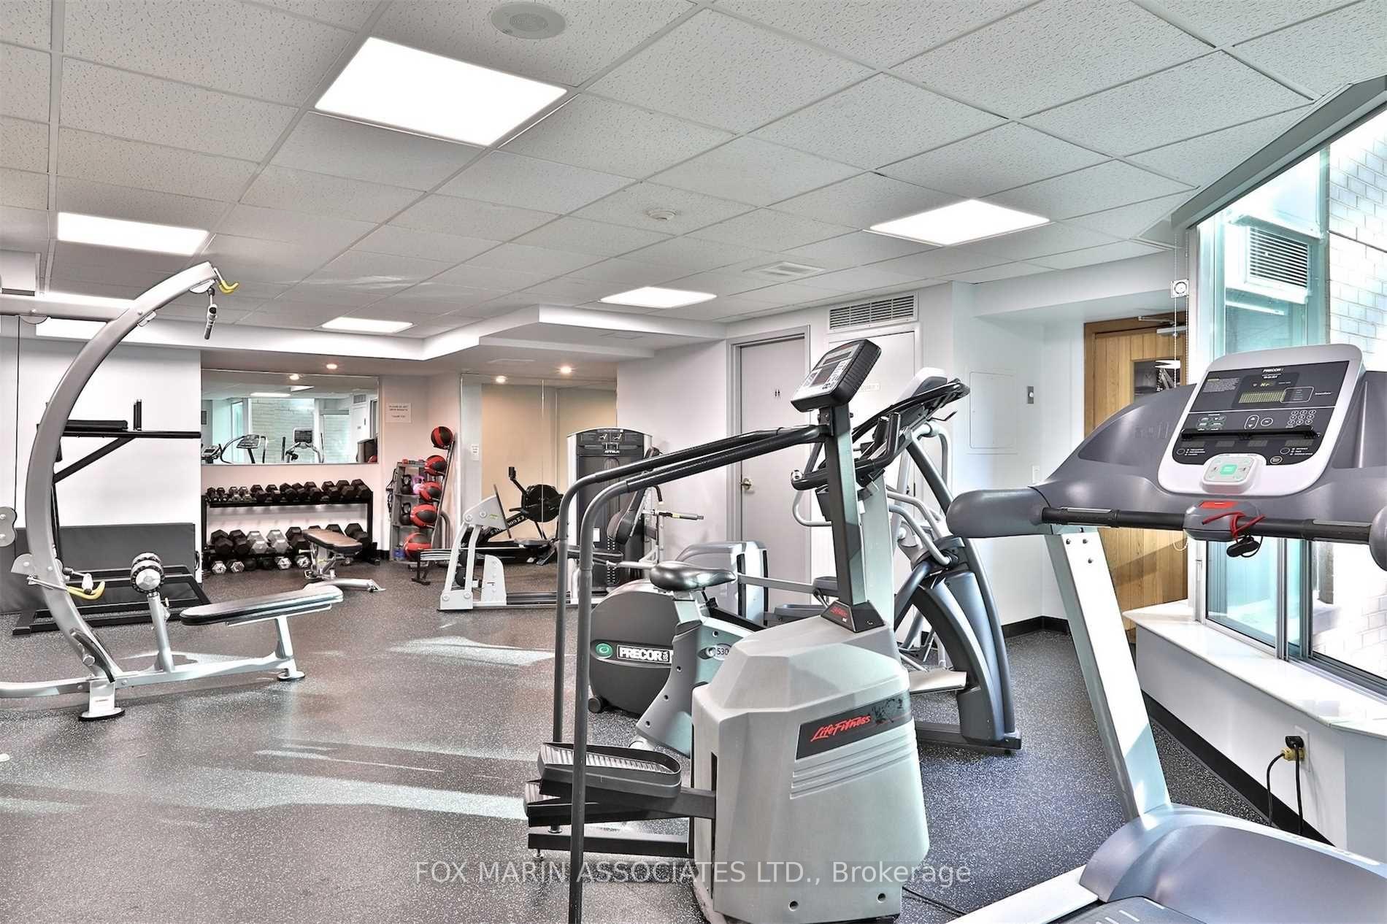
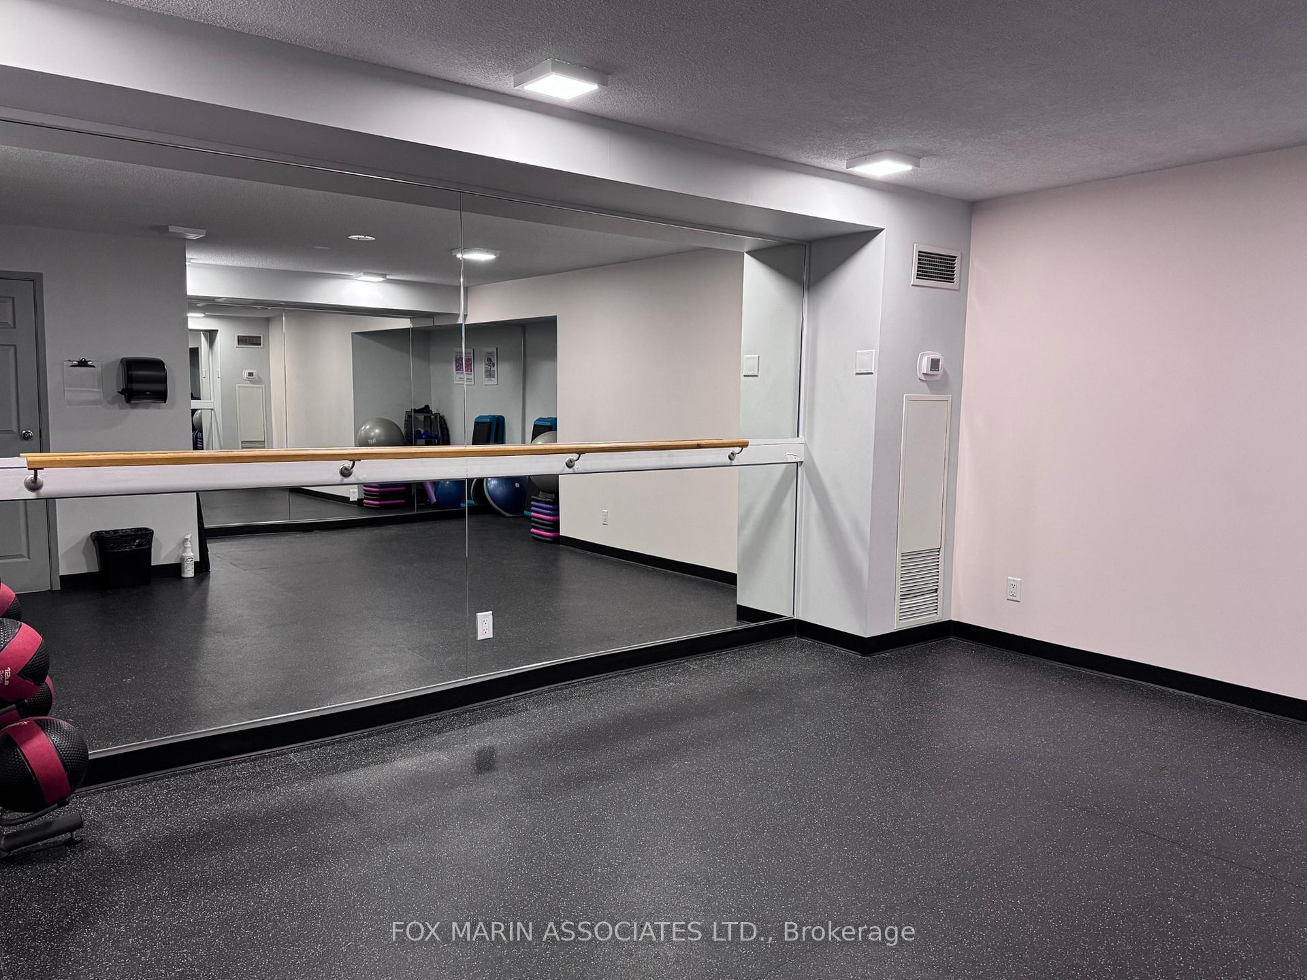
- Gym
- Party Room/Meeting Room
- Rooftop Deck/Garden
- Sauna
- Elevator
Building
- Building Type
- Condo Apartment
- Building Style
- Apartment
- Approx Age
- 16-30
- Condo Corp Number
- 1385
Construction
- Exposure
- South East
- Exterior Finish
- Concrete, Other
- Special Designation
- Unknown
Inclusions
- Inclusions
- Full-Sized Fridge, Stainless Steel Oven with Glass Cooktop, Dishwasher, Microwave & Hood Fan, Clothing Washer/Dryer, Existing Light Fixtures.
Exclusions
- Exclusions
- Living, Bedroom Drapery & Millwork in Den (Virtually Staged)
Parking & Garages
- Garage Type
- Underground
- Garage Spaces
- 0
- Parking Type
- None
- Parking Spaces
- 0
- Total Garage And Parking Spaces
- 0
Lockers
- Locker Type
- None
Heating & Cooling
- Heat Source
- Gas
- Heat Type
- Forced Air
- Air Conditioning
- Central Air
- Bedrooms
- 1 + 1
- Washrooms
- 1
- Kitchens
- 1
Room sizes
- Living Room—Flat level, Combined w/Dining, Laminate, Juliette Balcony
- Dining Room—Flat level, Laminate, Open Concept, Overlooks Living
- Kitchen—Flat level, Stone Counters, Stainless Steel Appl, Breakfast Bar
- Primary Bedroom—Flat level, Walk-In Closet(s), Laminate, Picture Window
- Den—Flat level, Laminate, Enclosed, Eat-in Kitchen
Washrooms
- 4-piece, Flat
- Municipality
- Toronto
- Neighbourhood
- Moss Park
- Main cross streets
- Front St E & Lower Jarvis St
- Directions
- East of Lower Jarvis, South Side of Front St E
- MLS® number
- C12589570
- Data source
- Toronto Regional Real Estate Board
- Status change
- 2025-12-12
- Listed on
- 2025-12-01
- Days on market
- 11 days
- Possession type
- Immediate
- Co-op commission
- 2.5%
- Seller
- Listed by
- FOX MARIN ASSOCIATES LTD.
Home Market Value
Current home valuation for Unit 1023, 109 Front Street E, Toronto, Moss Park, Toronto, ON. Listed for $529,900
HOMEH Estimate
$456,000
Estimated Sales Range
$360,240 - $551,760
HOMEH Estimate for Unit 1023, 109 Front Street E, Toronto, Moss Park
Calculated with a real agent's CMA method — 45+ years of experience, codified. Not an AI guess.
For the owner
Is this your home? Track its value.
Get this home's HOMEH Estimate by email once a month, with how many homes are for sale around you.
Mortgage Payment Calculator
Compare up to 4 down payment scenarios
5% on first $500K + 10% on $29,900 over $500K
$27,990
| Scenario 1 | Scenario 2 | Scenario 3 | Scenario 4 | |
|---|---|---|---|---|
−Down payment | % $ | % $ | % $ | % $ |
+CMHC insurance | $20,073 | $14,784 | $12,612 | $0 |
=Total mortgage | $521,888 | $491,694 | $463,027 | $423,920 |
Amortization | ||||
Mortgage rate | % | % | % | % |
| Payment frequency | ||||
=Mortgage payment | $2,548monthly | $2,401monthly | $2,261monthly | $2,070monthly |
Land Transfer Tax
$7,073
$7,073
$14,146
Around this home
Data provided by OpenStreetMap & Fraser Institute School Rankings
Ask HOMEH
New!Hi there!
👋Text or call (416) 301-9001
Recommended for you
Based on homes you've looked at.
No recommended properties found.
Nearby similar homes
No nearby properties found.
More real estate resources
Other homes nearby
Explore this area
Nearby neighbourhoods
No nearby listings available.