
251 Ontario Street
Toronto (Moss Park), ON M5A 2V6
- 3Bedrooms
- 2Bathrooms
- 1Garage
- 1100–1500Sq Ft
- $4,763Tax
- 15×63 ftLot Size
 Estimated Value:$958,000See Free Estimate Report

This home has sold. It is no longer available.
Property not available for sale or for rent.
Sale & Price History for 251 Ontario Street, Toronto, Moss Park
Real estate boards require you to or to see the full details of this property.
*Sold prices and complete sale & price history are regulated data. Under the Trust in Real Estate Services Act, 2002 (TRESA) and the rules of the Real Estate Council of Ontario (RECO), and pursuant to the Multiple Listing Service® rules of the Canadian Real Estate Association (CREA) and the Toronto Regional Real Estate Board (TRREB), this information may be shown only to registered users who have agreed to the applicable terms of use (a Virtual Office Website, or "VOW," arrangement). HOMEH Inc., Brokerage therefore provides it to signed-in members only. Creating an account is free and takes under a minute.
About 251 Ontario Street, Toronto, Moss Park
Summarized Description
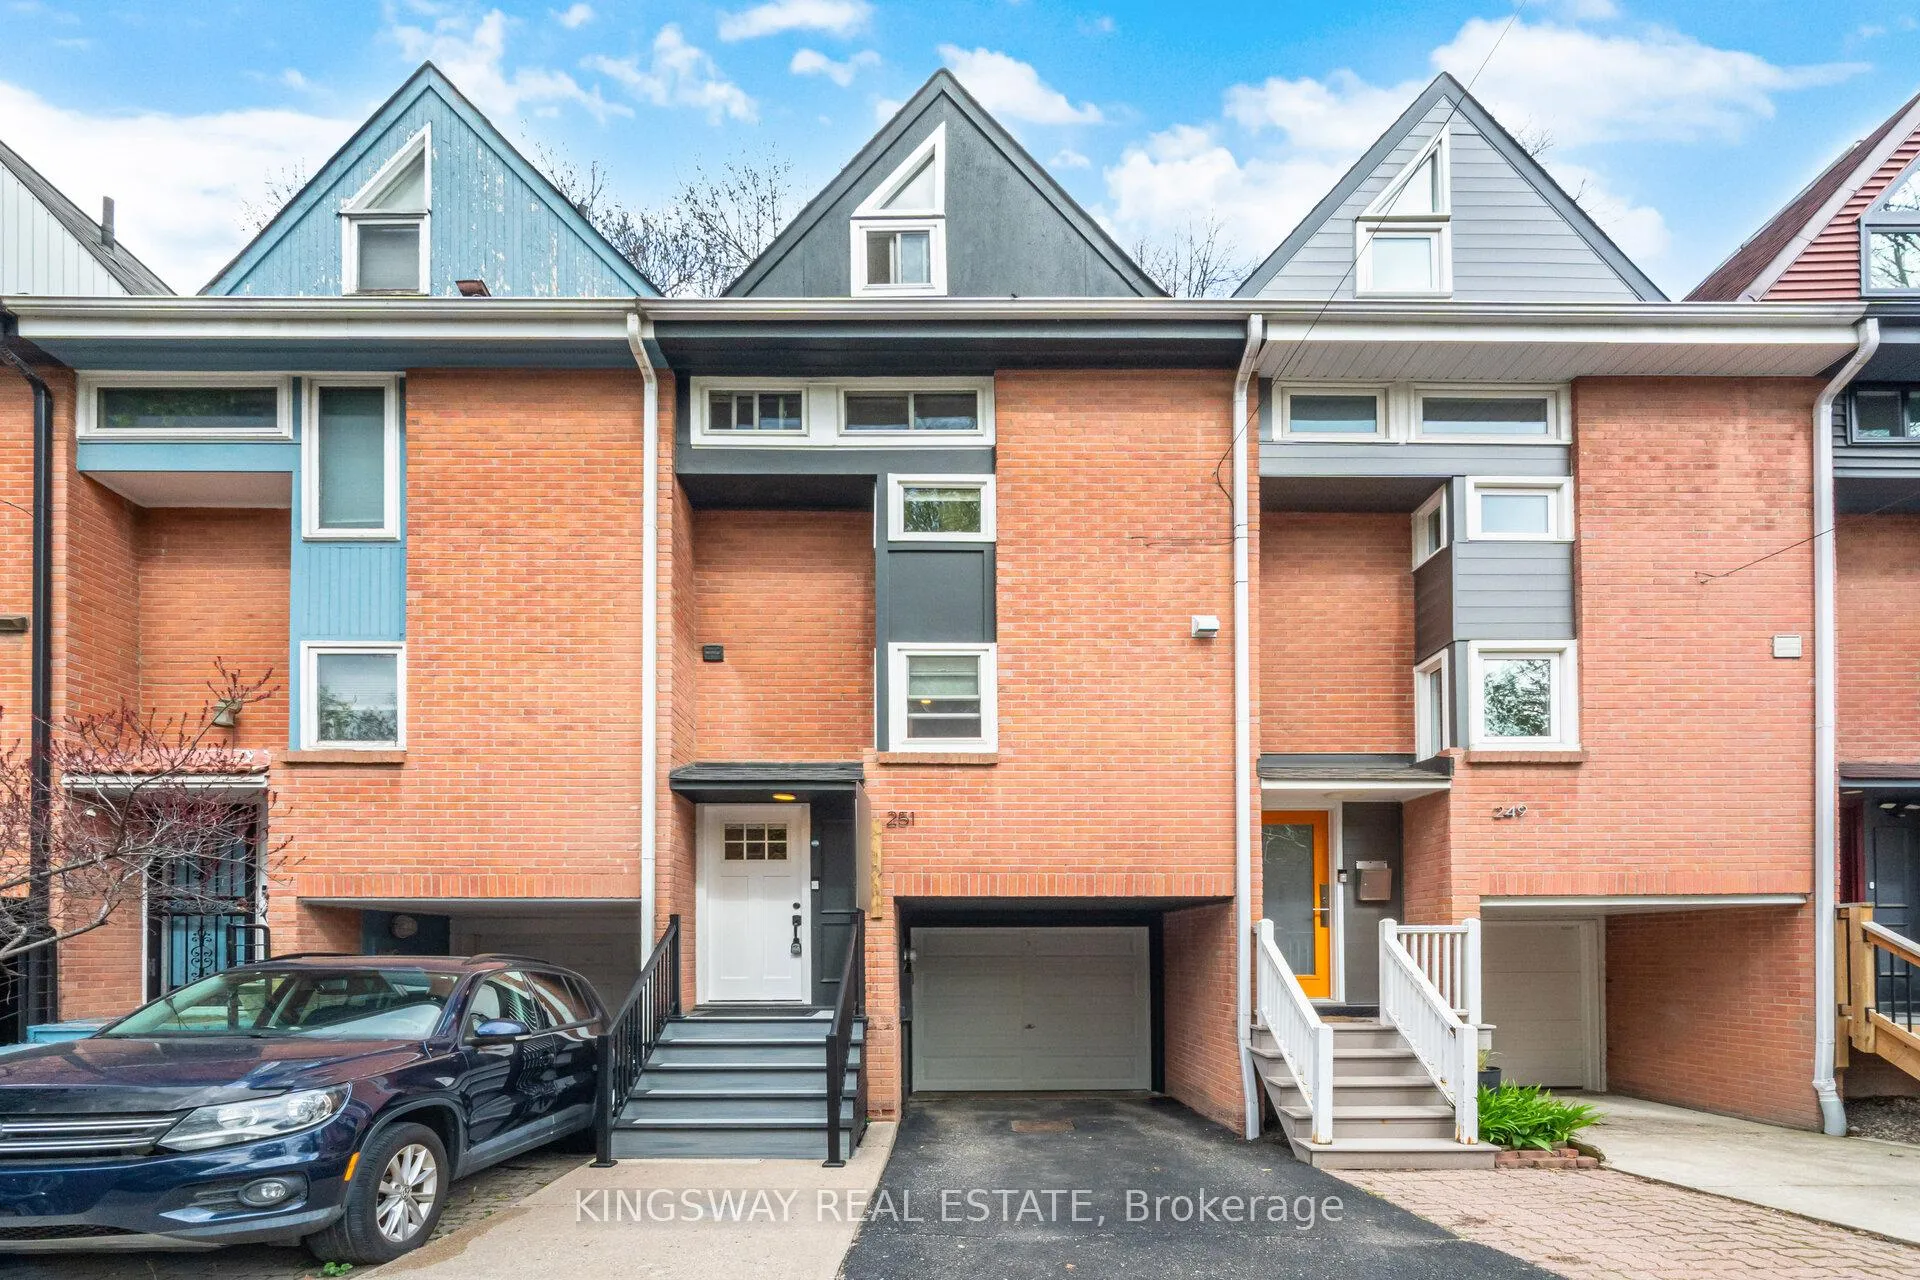
- Beautifully maintained three-storey home in South Cabbagetown.
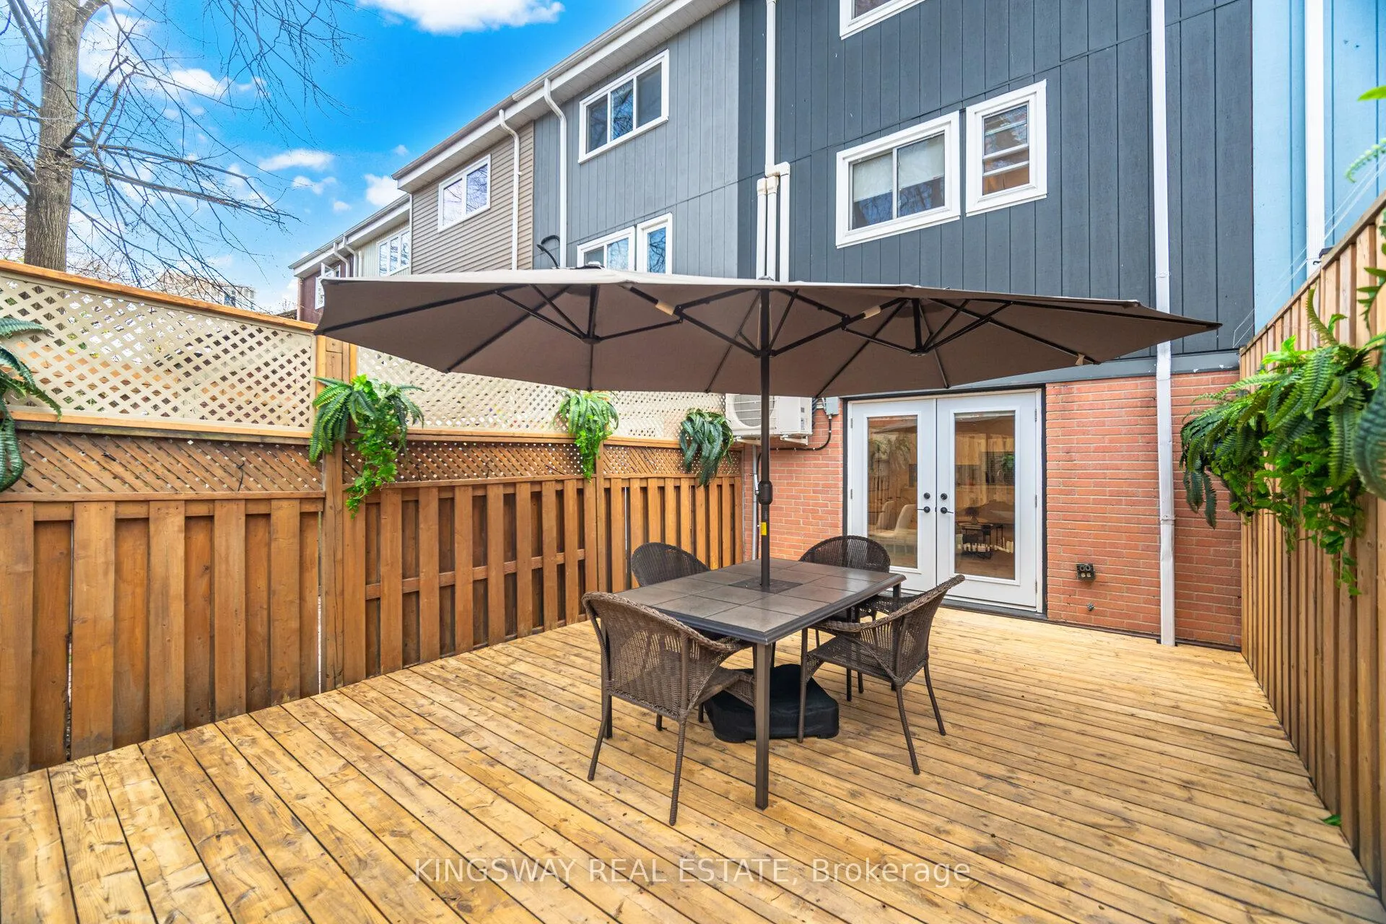
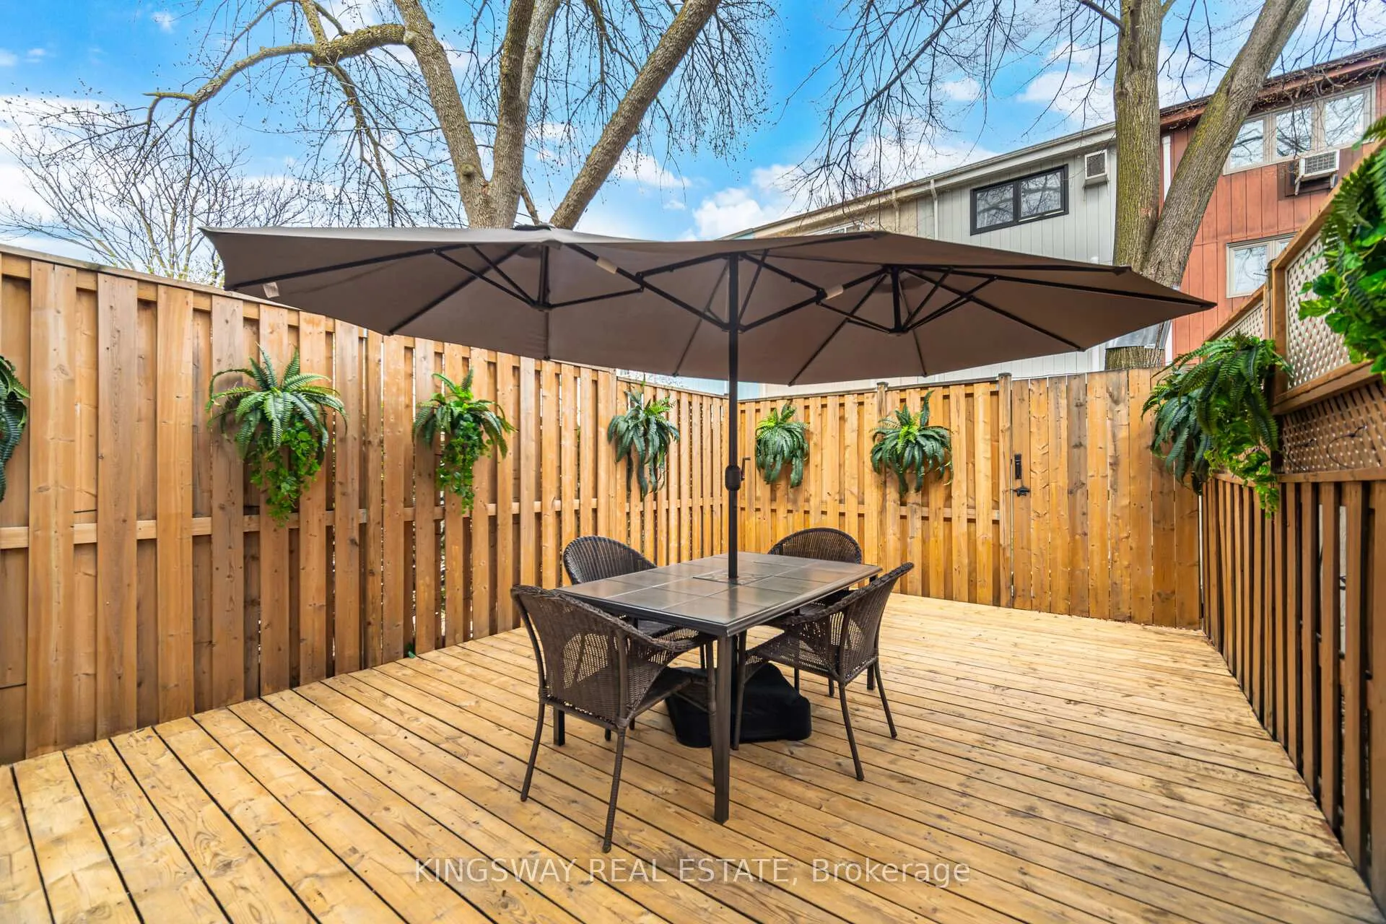
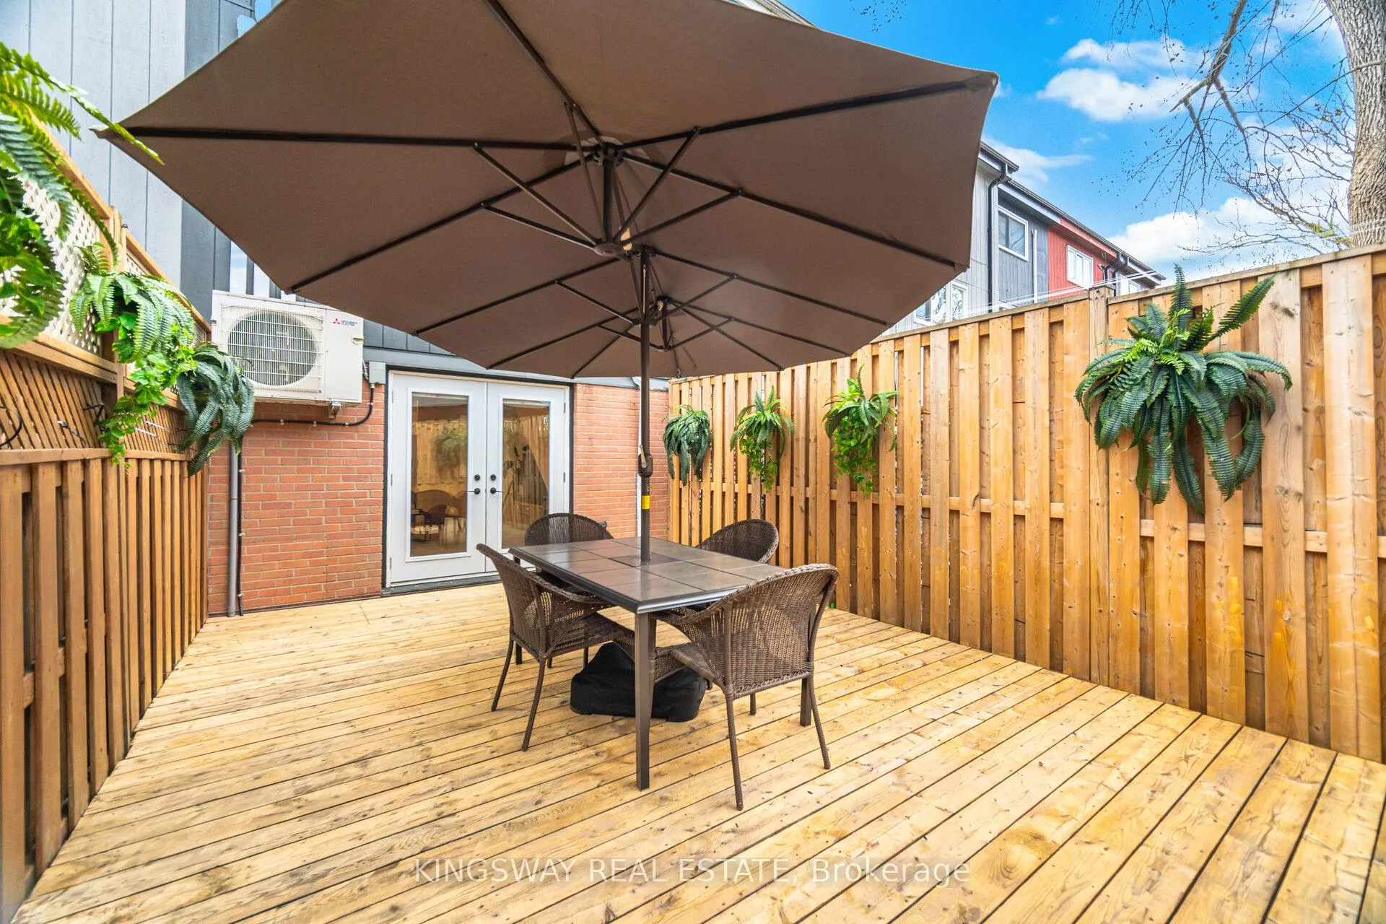
- Private deck ideal for summer dining and entertaining.
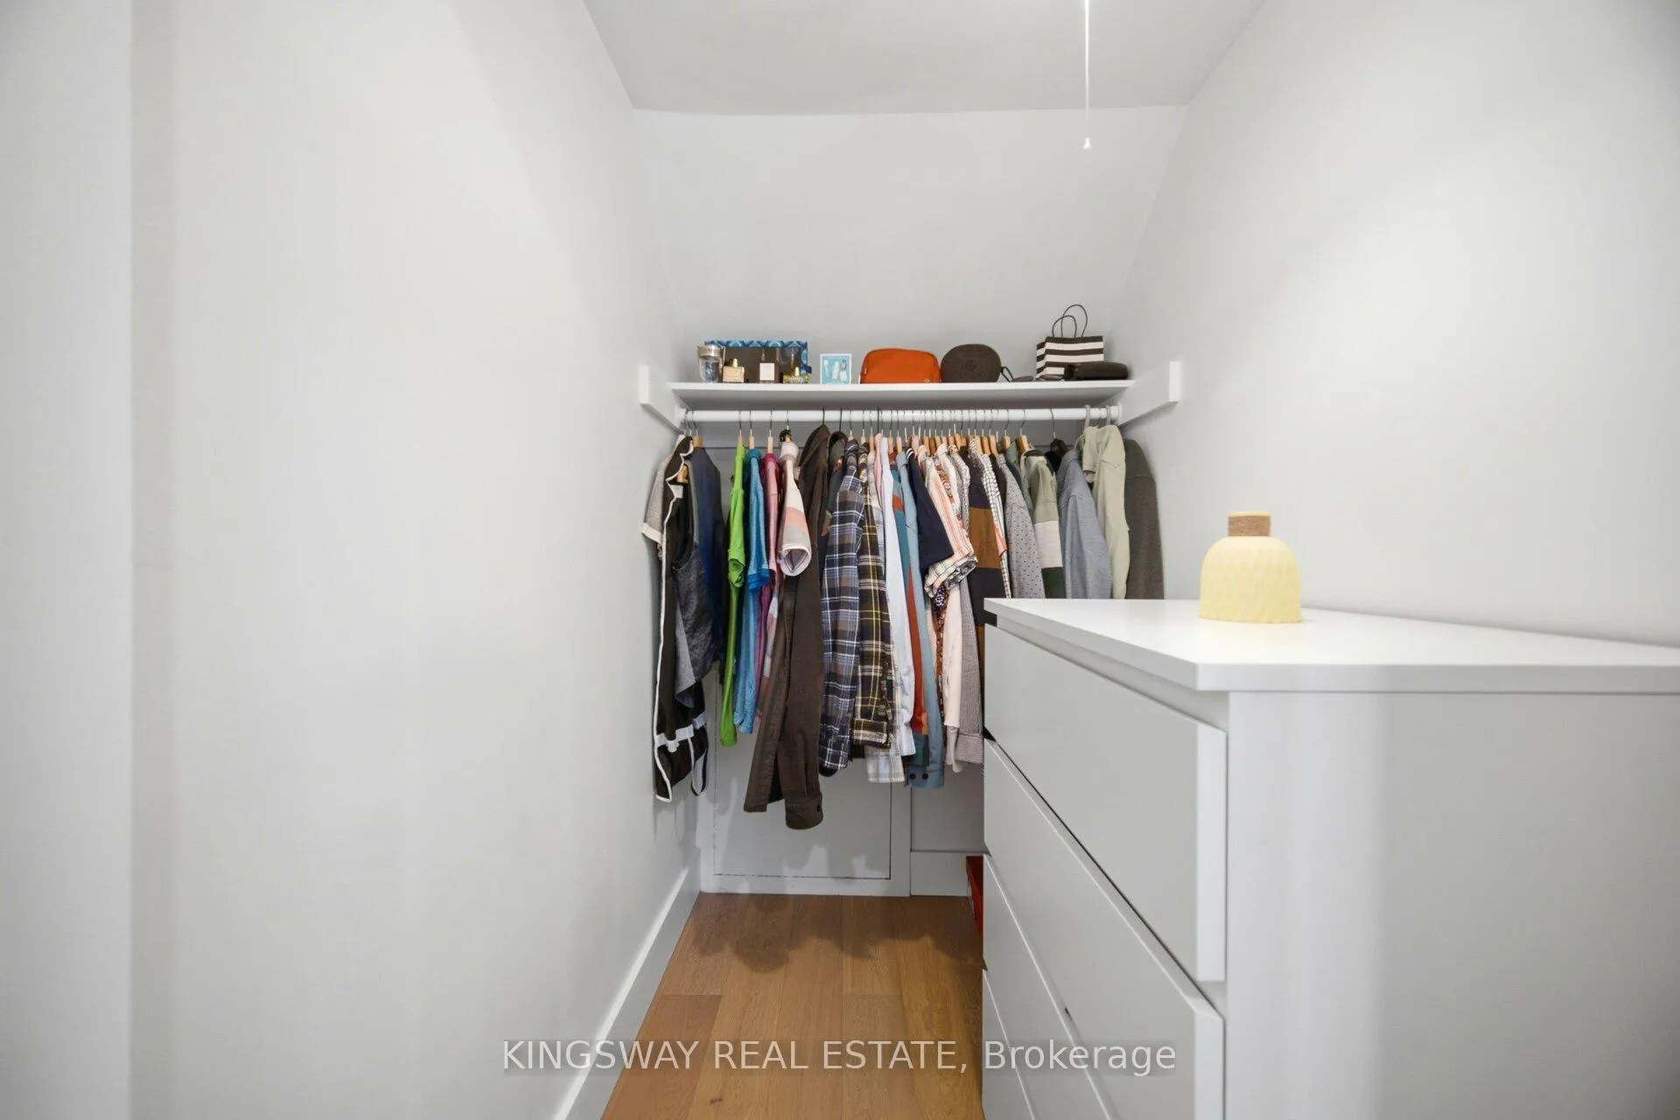
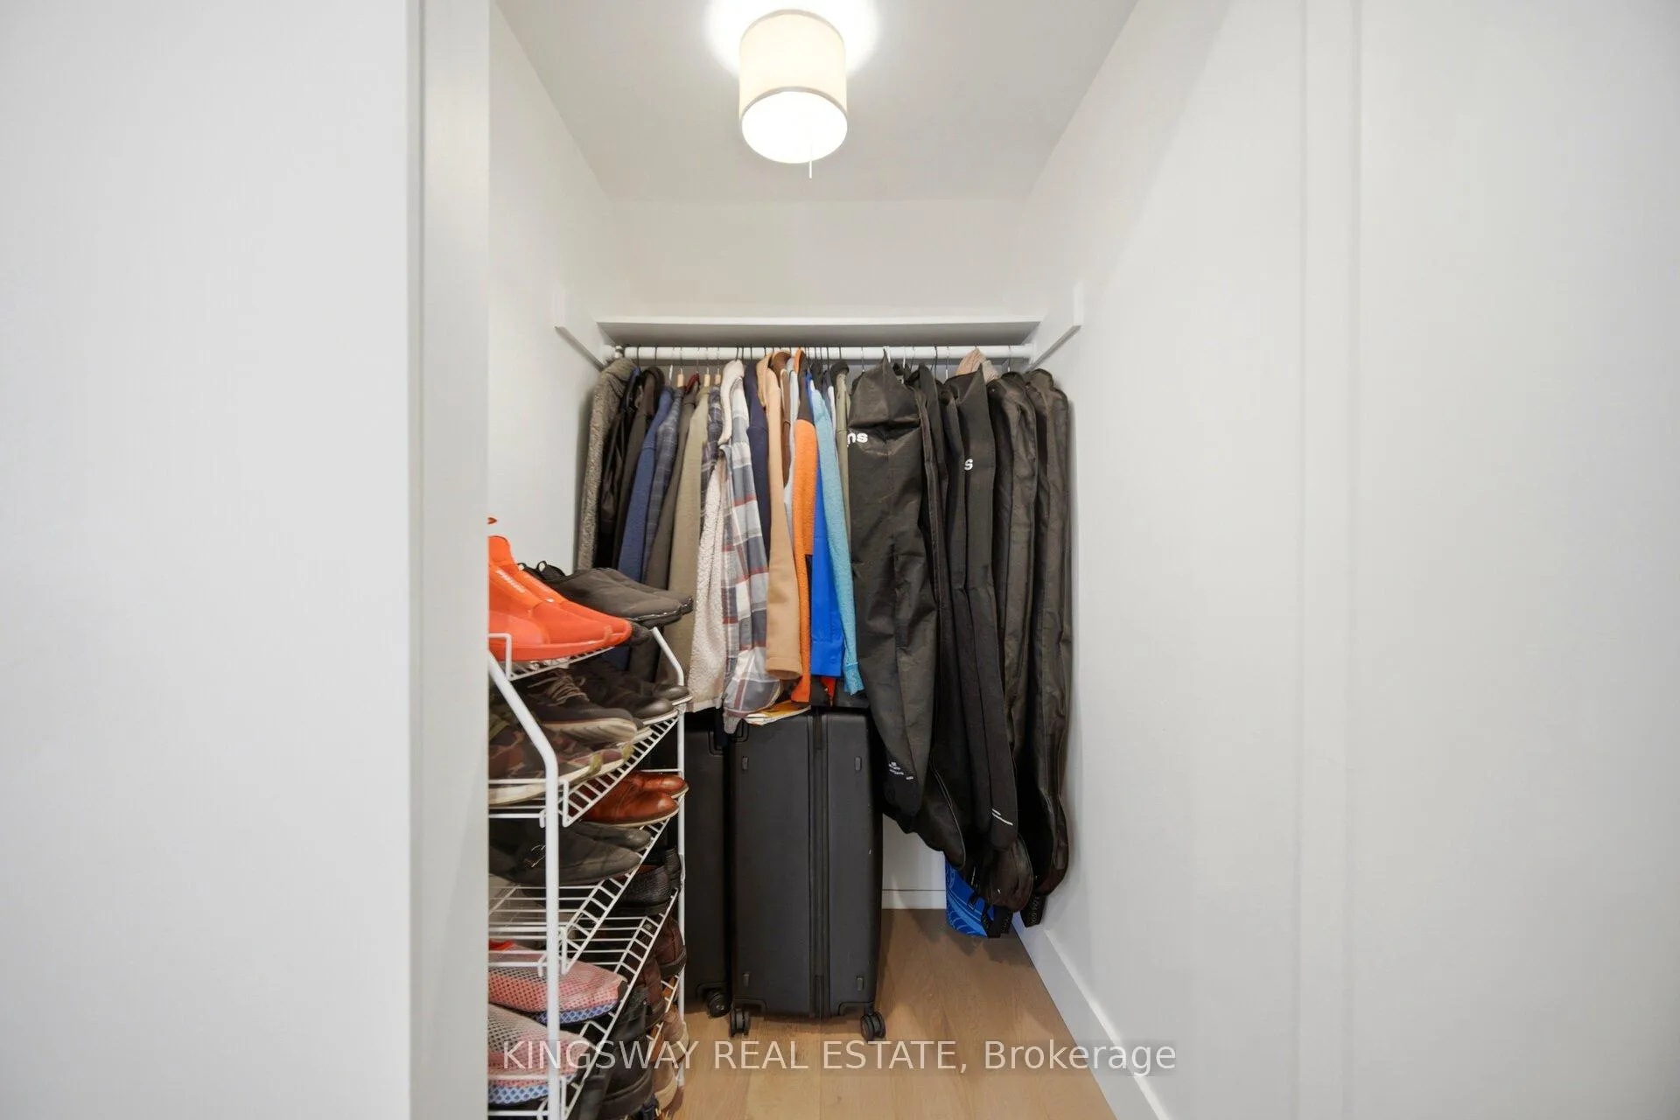
- Spa-inspired ensuite and spacious walk-in closet.
- Flexible living space for family room or home office.
- Exceptional walk and bike score of 99.
- Steps from St.
- Lawrence Market and Distillery District.
- Updated with newer windows, roof, and appliances.
- Strong sense of community in a picturesque neighborhood.
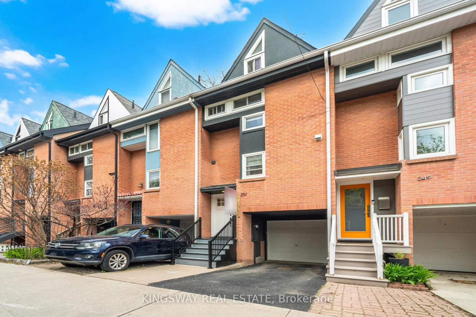
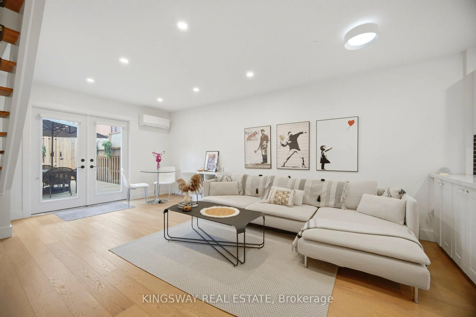
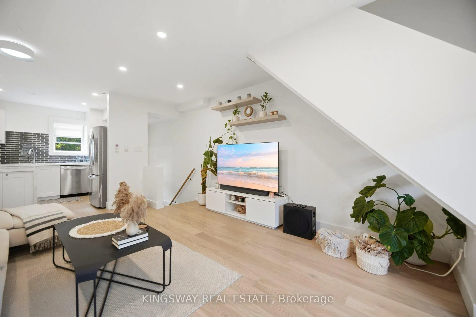
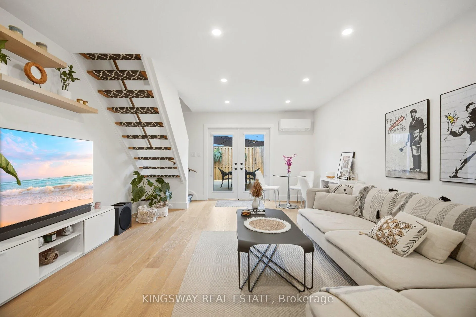
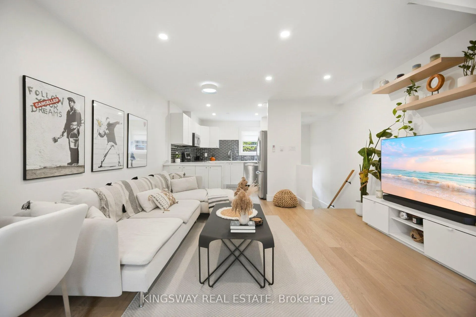
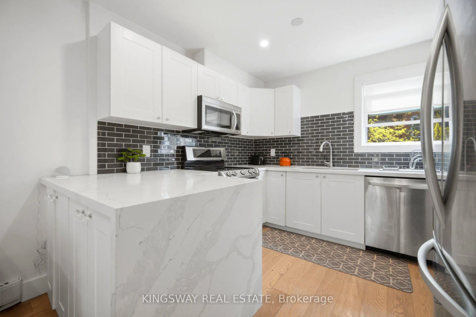
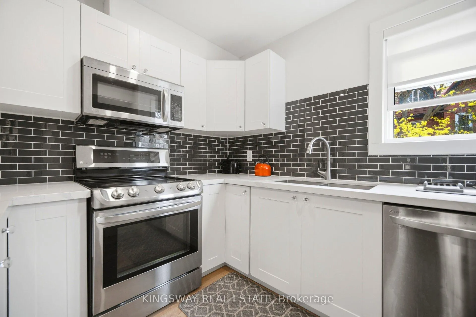
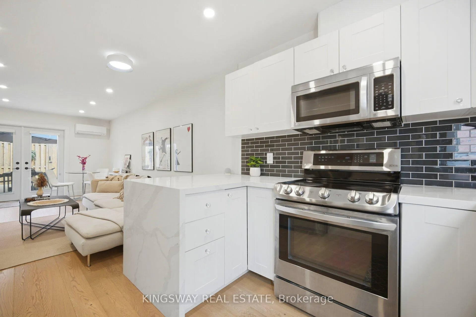
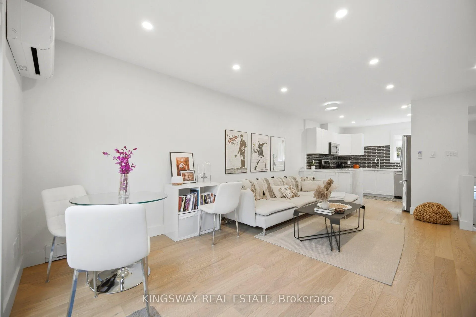
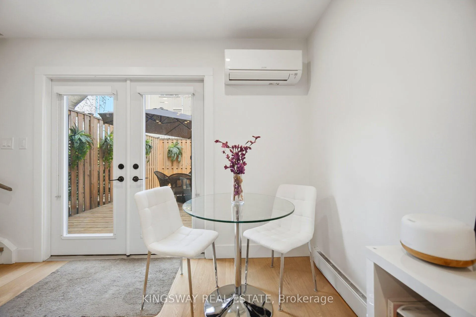
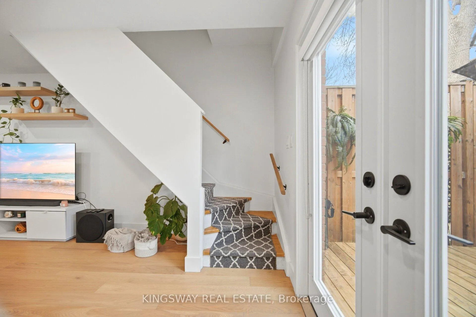
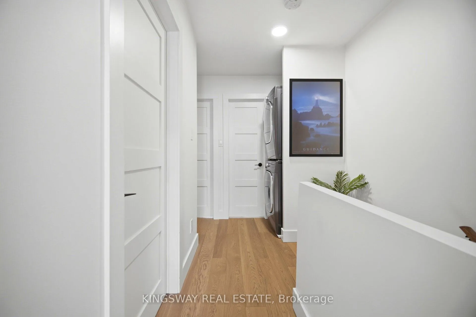
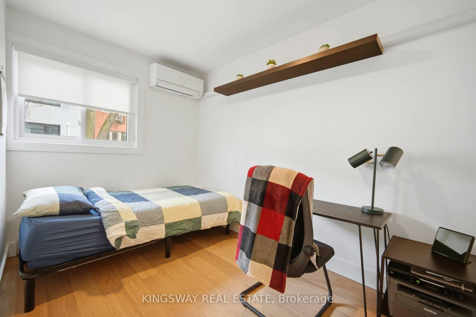
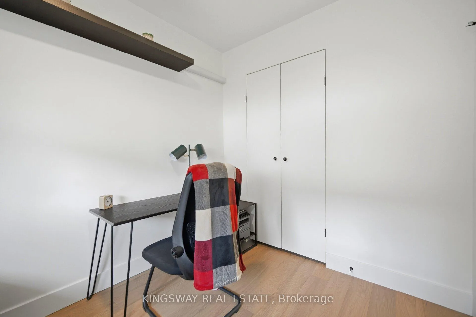
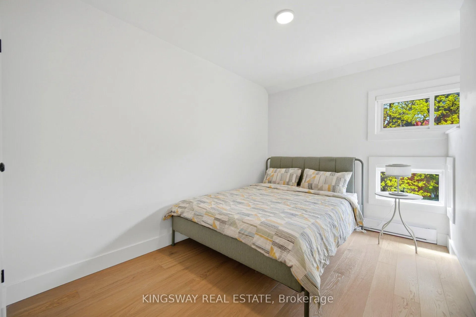
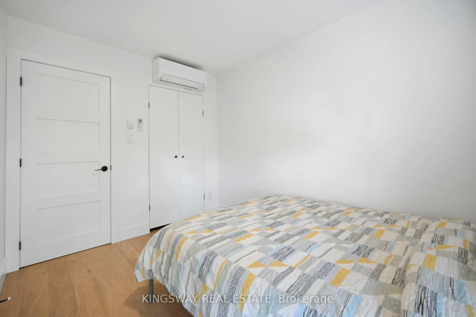
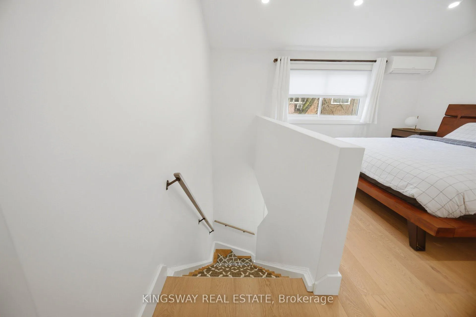
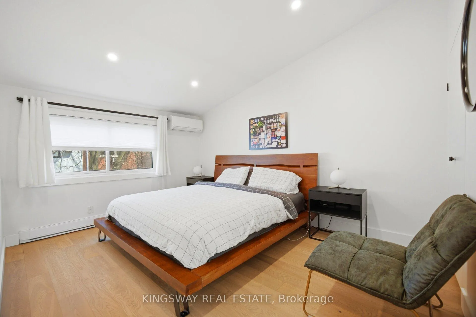
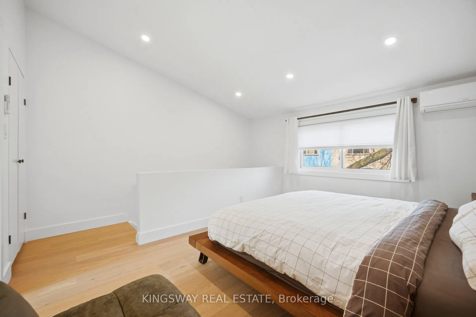
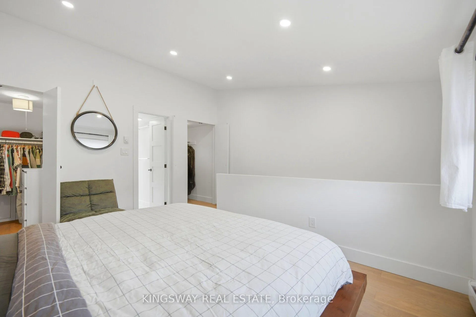
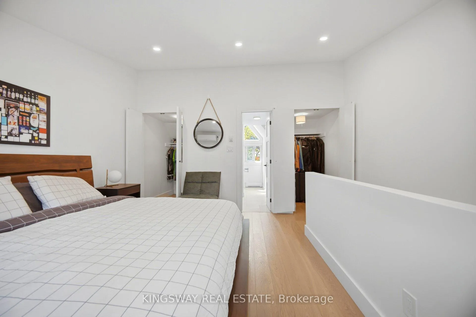
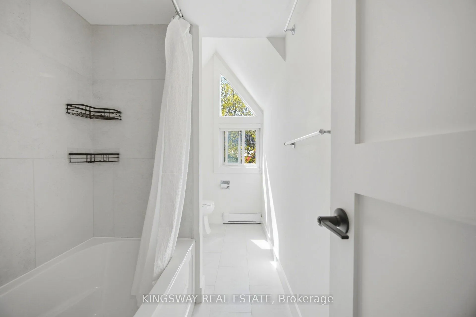
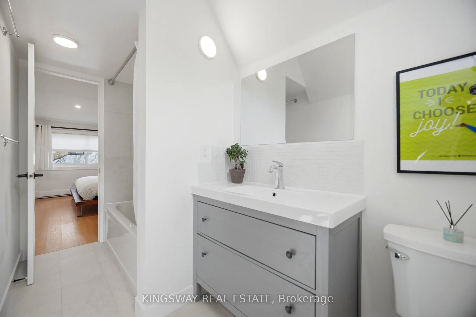
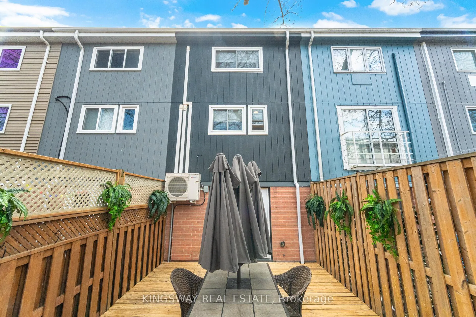
Welcome to Ontario Street - a charming, tree-lined enclave in the heart of vibrant South Cabbage town. Nestled in a warm, family-friendly community, this beautifully maintained three-Storey home offers the perfect blend of character, comfort, and urban convenience. Step inside to a light-filled, inviting living space designed for both relaxation and everyday living. The cozy living room sets the tone with its warm ambiance, perfect for quiet evenings at home. The elegant dining area features soaring ceilings, creating an airy and sophisticated space ideal for hosting, complemented by a charming breakfast nook for casual meals. The bright, thoughtfully designed kitchen is equipped with stainless steel appliances and offers a seamless walk-out to a private deck - perfect for summer dining, morning coffee, or entertaining guests. Upstairs, the third-floor primary retreat is a true sanctuary. Bathed in natural light, it features a spacious walk-in closet and a spa-inspired 5-piece ensuite, creating a peaceful escape from the bustle of the city. The second-floor bedroom is currently styled as a welcoming family room and home office, offering flexible living space to suit your needs. A third bedroom provides the perfect setting for a nursery, child's room, or guest space. This home has been thoughtfully updated with newer windows, roof, and appliances, ensuring both comfort and peace of mind. With an exceptional 99 walk and bike score, you're steps from the best of city living - including St. Lawrence Market, the Distillery District, Corktown, and the Canary District. Enjoy easy access to transit today, with the future Ontario Line set to make commuting even more seamless. Set in one of Toronto's most sought-after and evolving neighbourhood, known for its strong sense of community and picturesque streets, this home offers a rare opportunity to enjoy space, style, and connection in the heart of the city.
Key Facts & Features
Property Costs
- Annual Property Tax Amount
- $4,763
- Land Transfer Tax Fee
- $32,946
- Basement Type
- Other
Interior Features
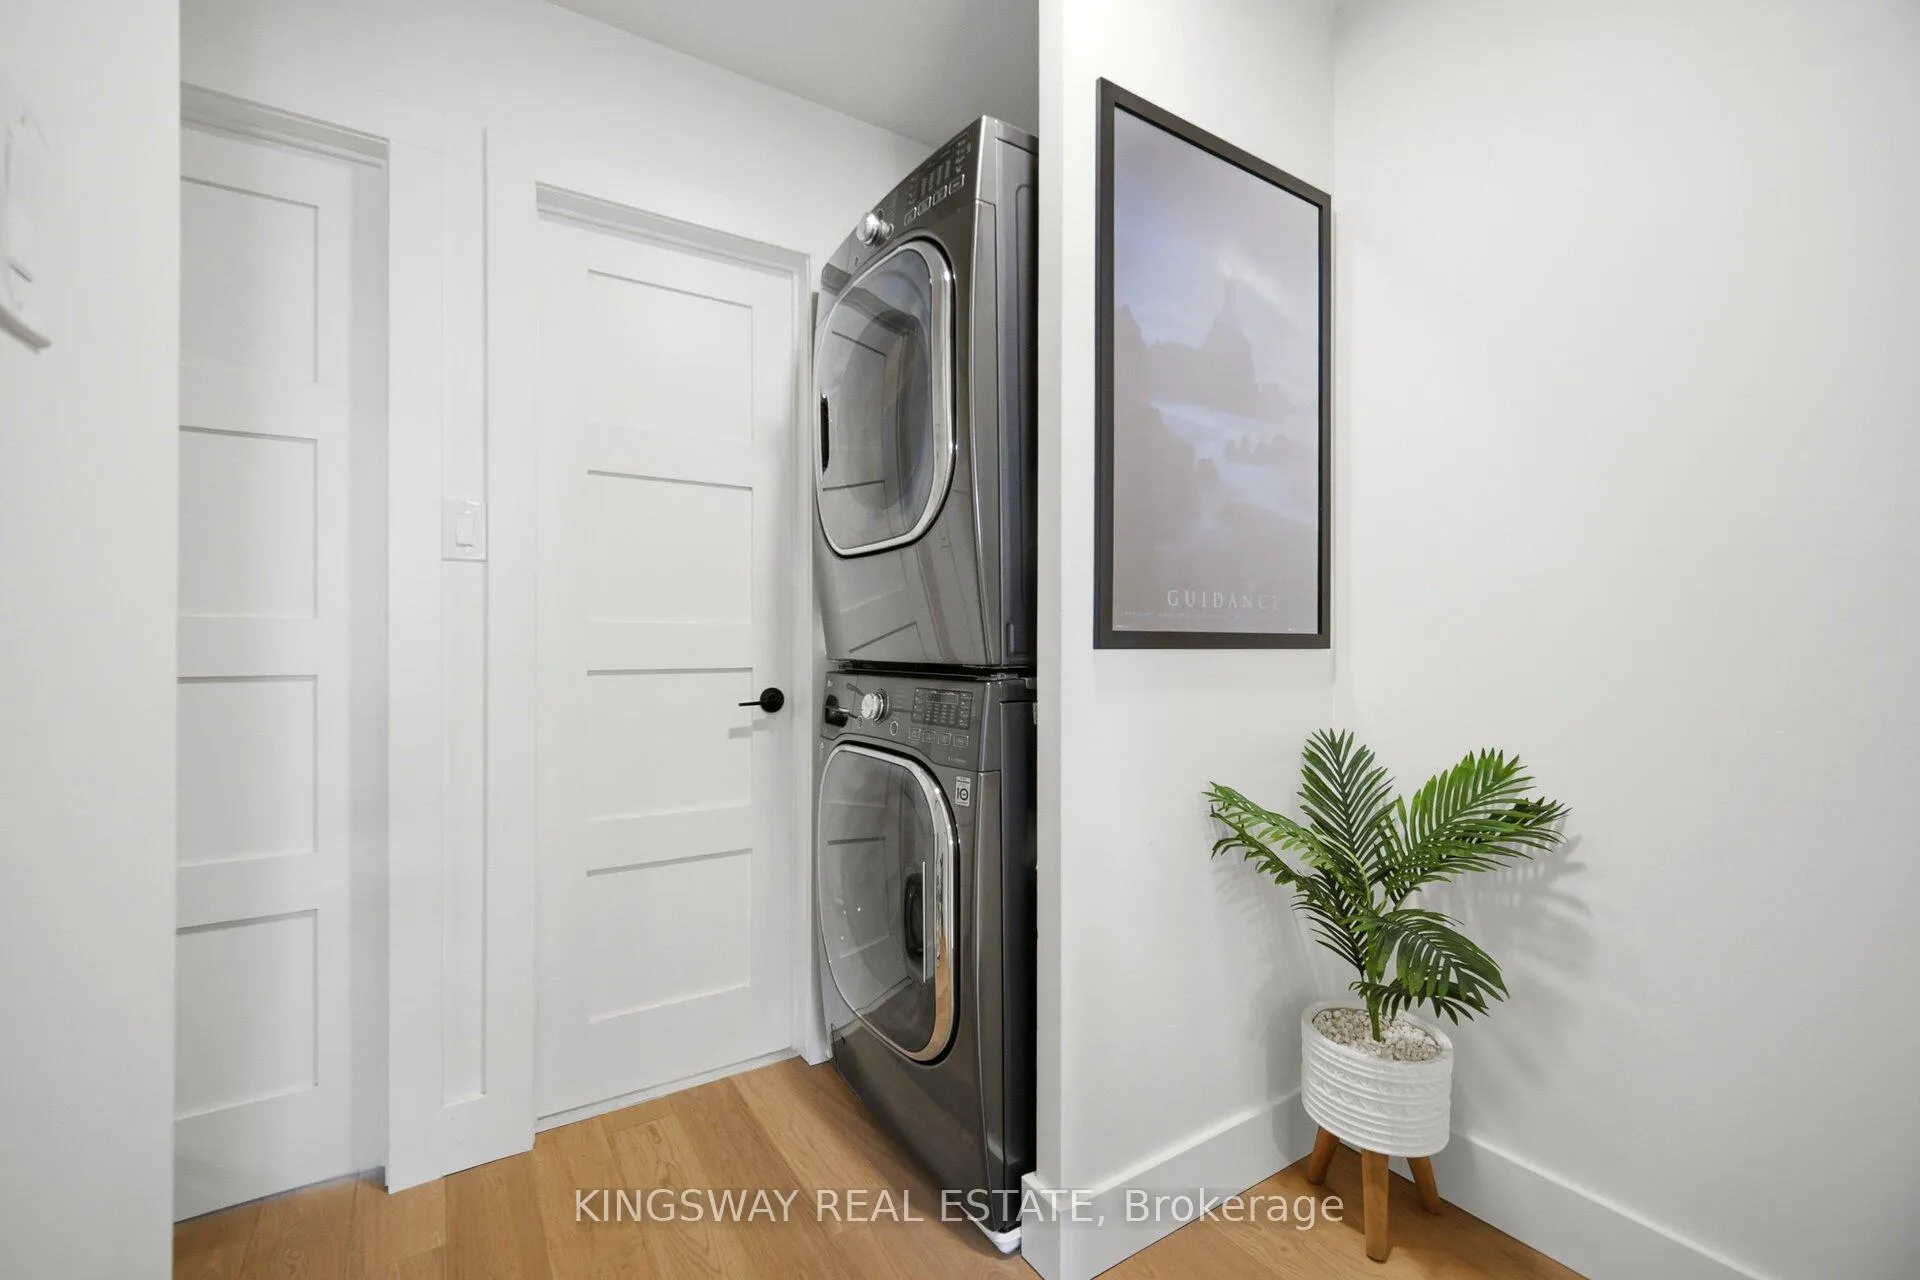
- Laundry Level
- Upper Level
- Interior Extras
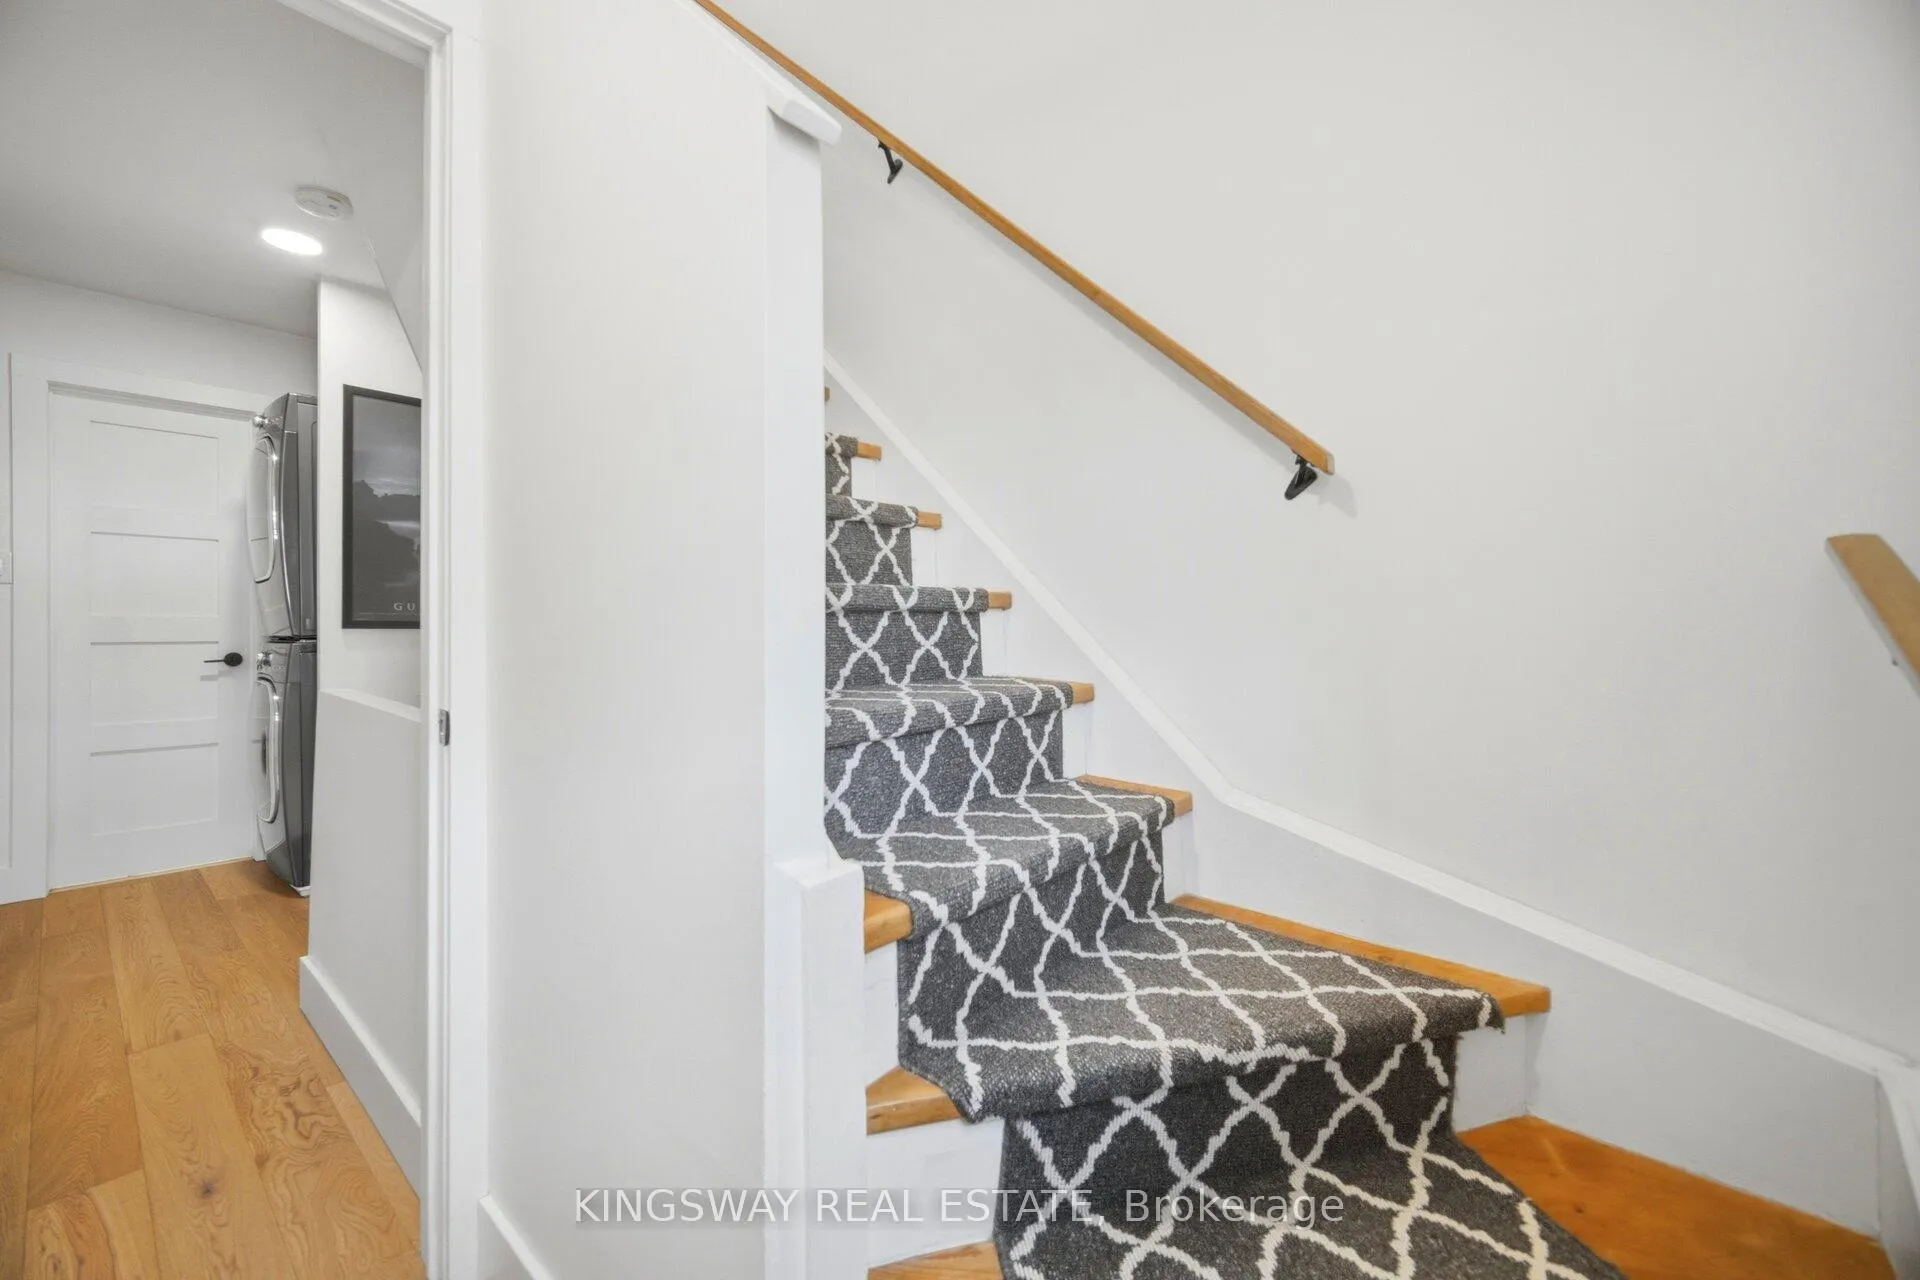
- Auto Garage Door Remote, Carpet Free, Central Vacuum
- Security Features
- Alarm System, Carbon Monoxide Detectors, Monitored, Smoke Detector, Security System
- Fireplace/Stove
- No
- Elevator
- No
Exterior Features
- Pool
- None
- Property Features
- Arts Centre, Fenced Yard, Library, Park, Public Transit, School
Building
- Building Type
- Freehold Townhouse
- Building Style
- 3-Storey
Construction
- Exterior Finish
- Brick
- Roof
- Asphalt Shingle
- Foundation Details
- Brick
- Special Designation
- Unknown
Lot
- Lot Front
- 14.50 ft
- Lot Depth
- 63.25 ft
- Lot Size
- 14.50 x 63.25 Feet
- Lot Size Code
- 14.50 x 63.25 Feet
Inclusions
- Inclusions
- stainless steel fridge, LG stainless steel stove, microwave, stainless steel built-in dishwasher, stainless steel vent hood, front loading washer, front loading dryer, all window treatments including electric blinds, all electric light fixtures, central vacuum, gas line hook- up (for a BBQ).
Exclusions
- Exclusions
- Furnitures and personal belongings
Parking & Garages
- Garage Type
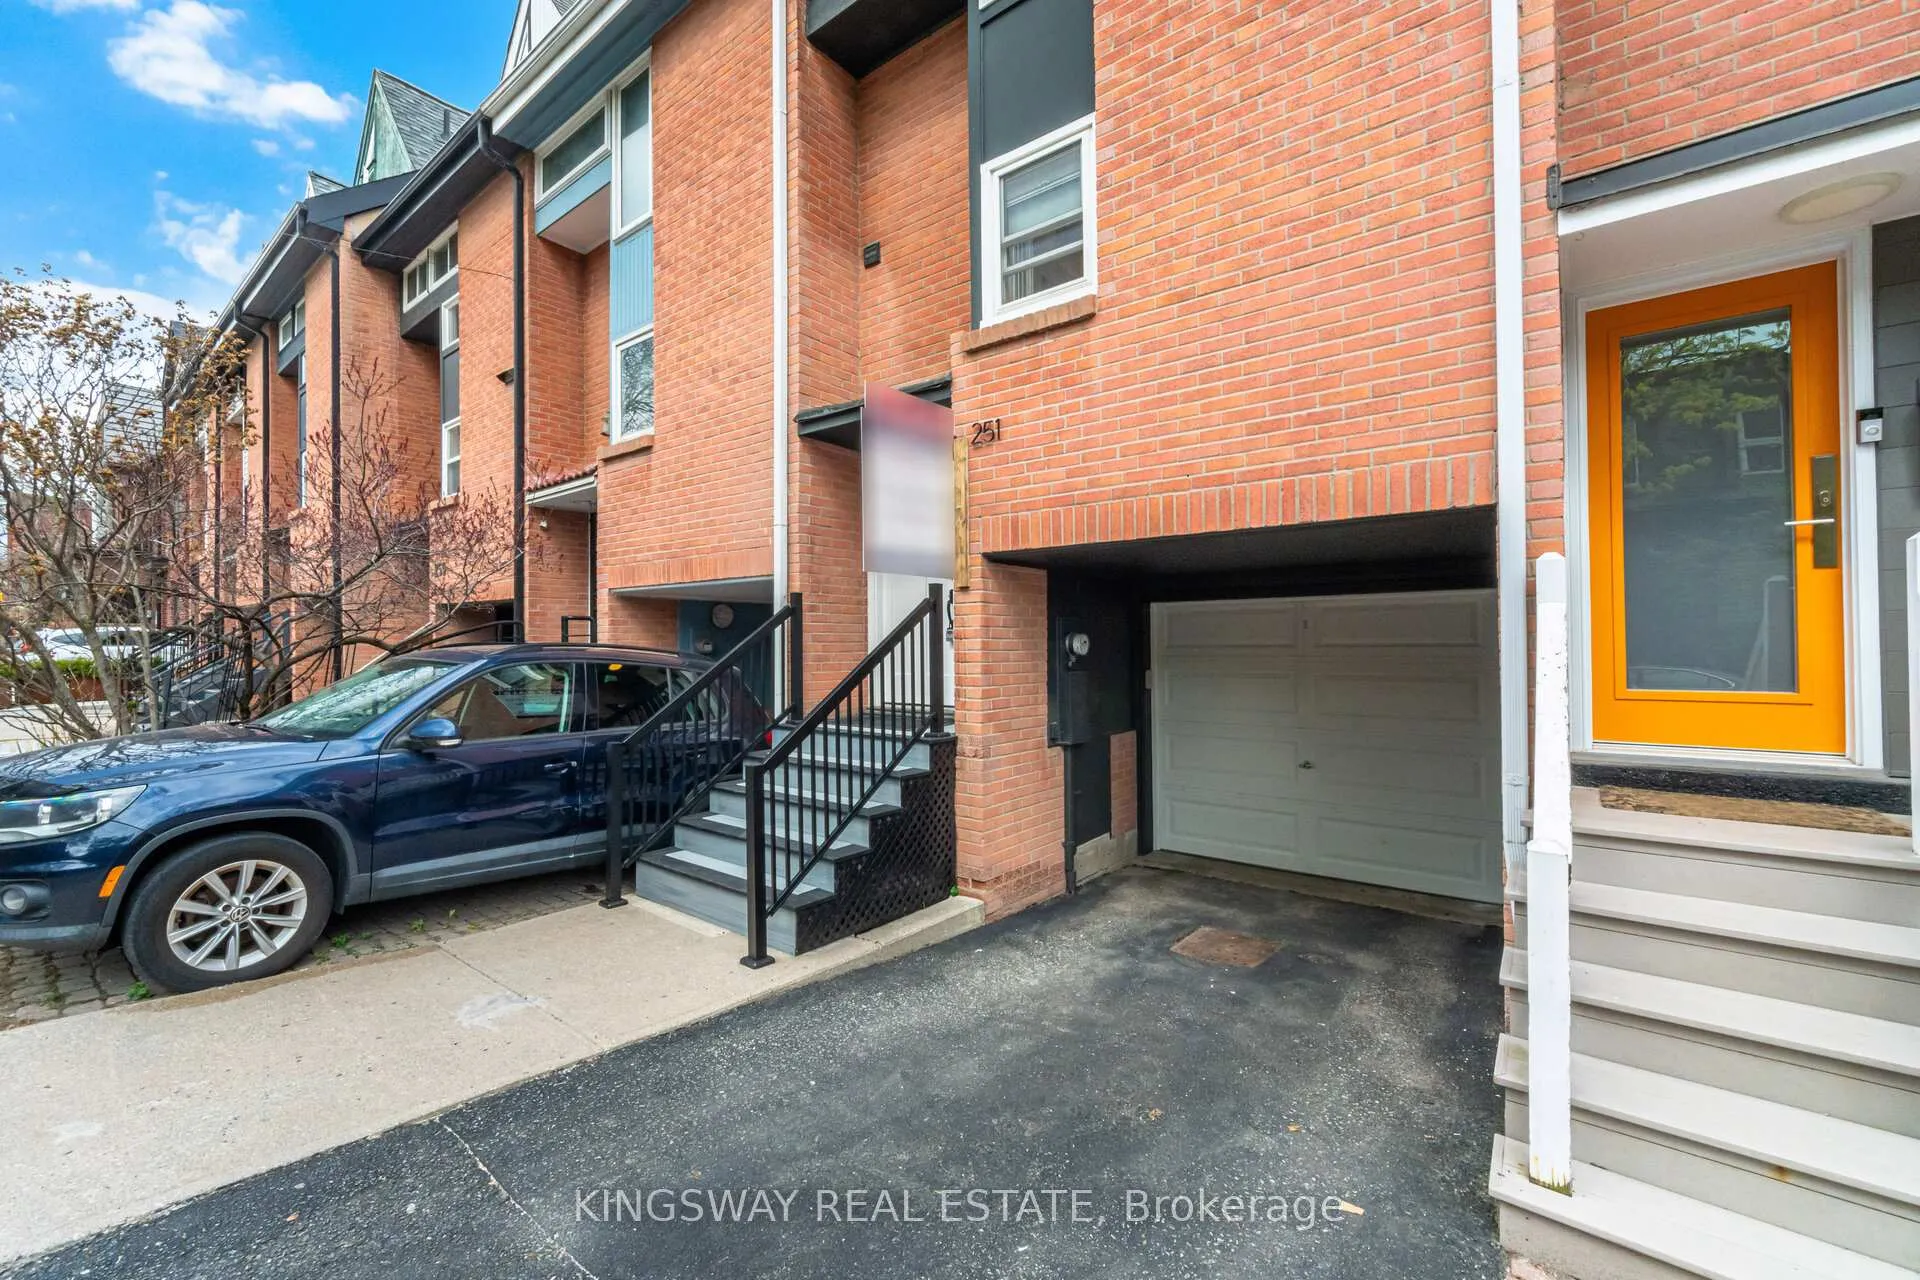
- Built-In
- Garage Spaces
- 1
- Parking Spaces
- 1
- Total Garage And Parking Spaces
- 2
Heating & Cooling
- Heat Source
- Electric
- Heat Type
- Baseboard
- Air Conditioning
- Central Air, Wall Unit(s)
- Water
- Municipal
- Sewers
- Sewer
- Hydro
- Yes
- Cable
- Yes
- Telephone
- Yes
- Bedrooms
- 3
- Washrooms
- 2
- Kitchens
- 1
Room sizes
- Bedroom 33.30 x 2.20Second level, Hardwood Floor, Large Closet, Large Window
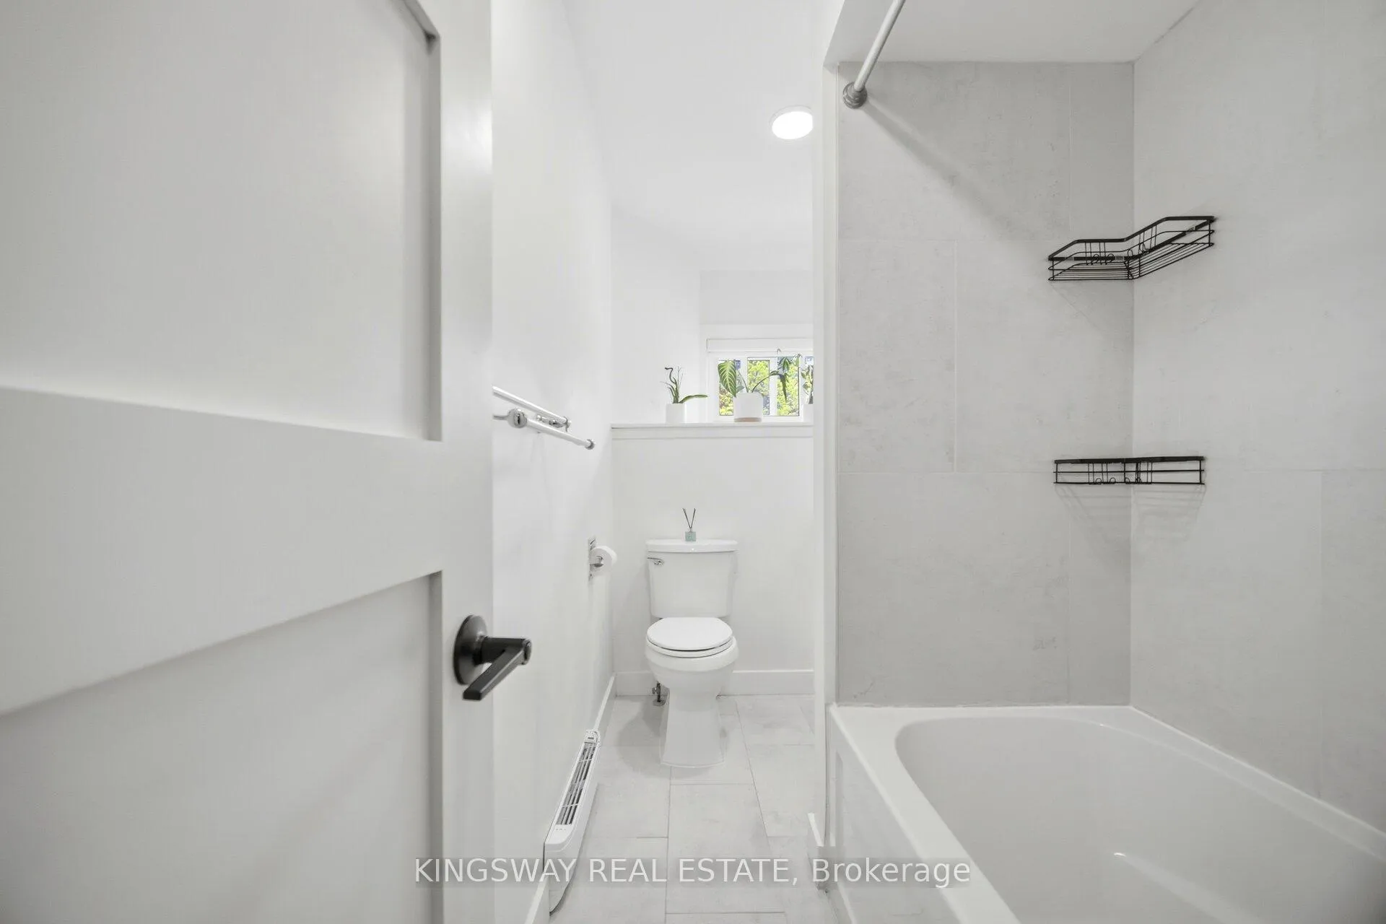
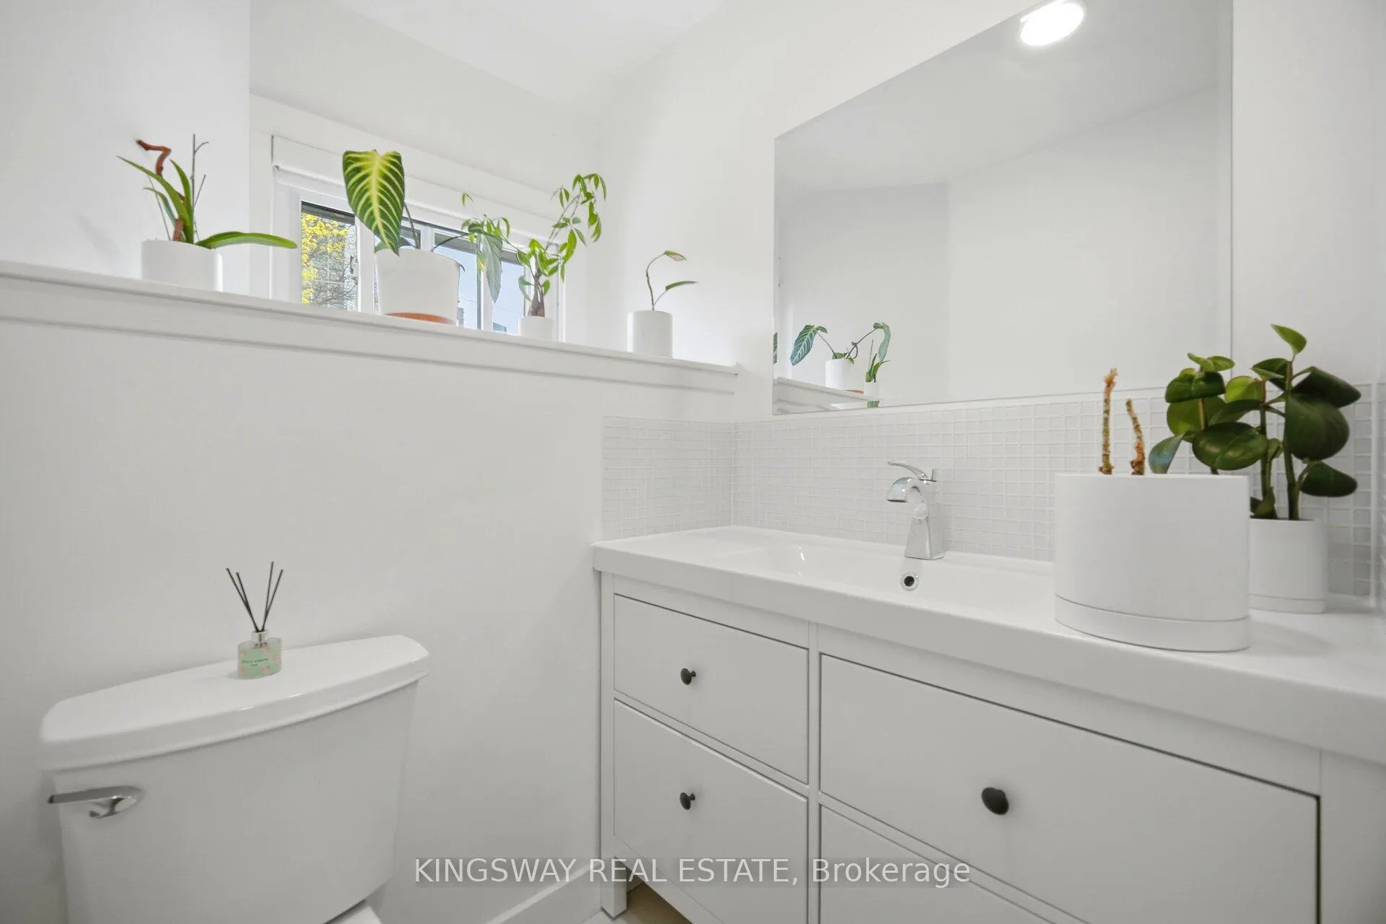
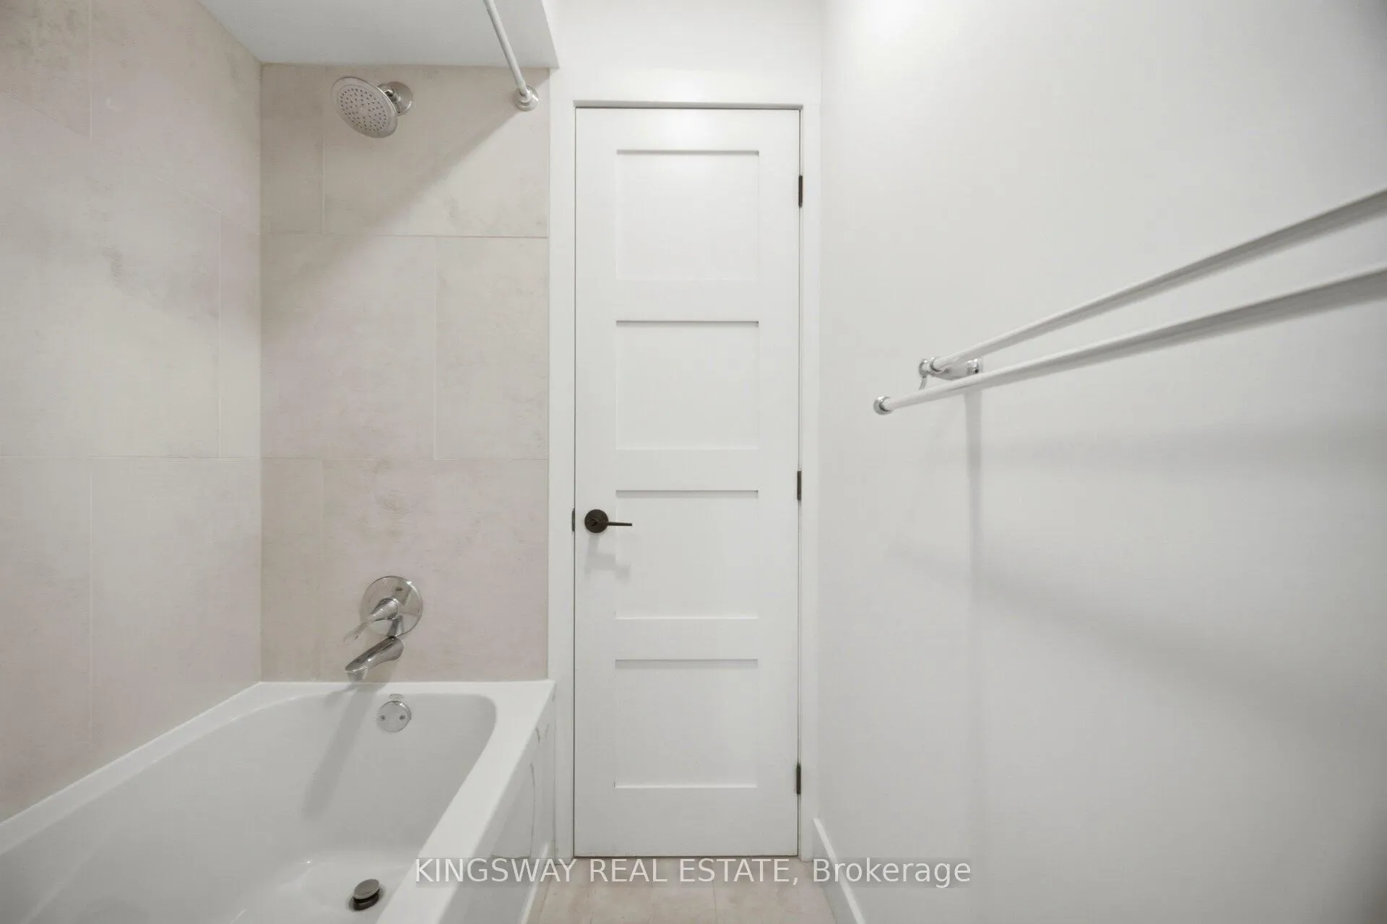
- Bathroom2.90 x 1.50Second level, Porcelain Floor, 4 Pc Bath, Window
- Dining Room4.16 x 2.20Main level, Hardwood Floor, Open Concept, Combined w/Kitchen
- Kitchen3.00 x 2.50Main level, Hardwood Floor, Quartz Counter, Backsplash
- Foyer1.50 x 1.40Main level, Porcelain Floor, LED Lighting, Closet
- Bedroom 23.50 x 2.20Second level, Hardwood Floor, Large Closet, Large Window
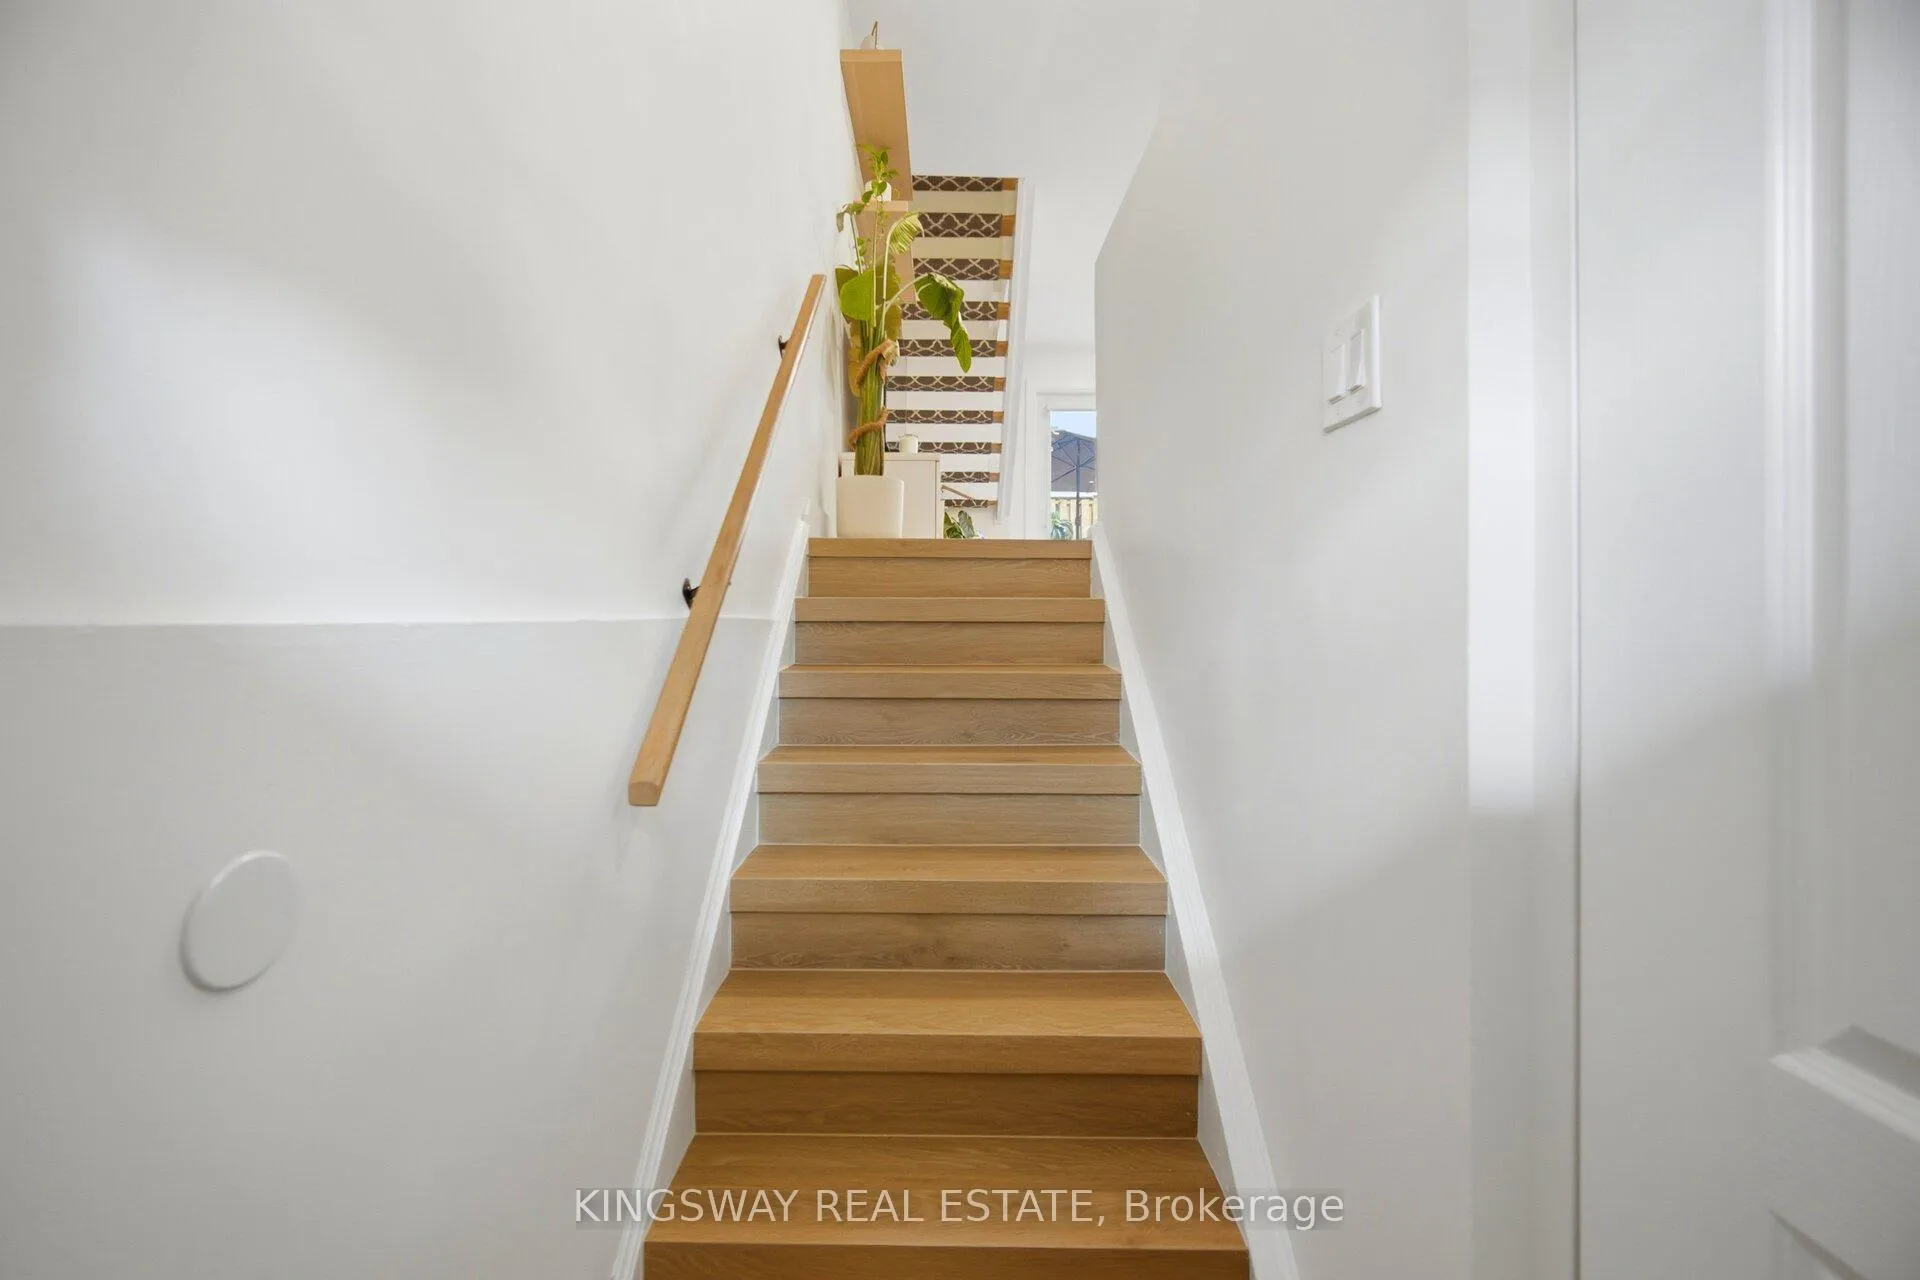
- Living Room4.16 x 3.40Main level, Hardwood Floor, Open Stairs, W/O To Deck
- Primary Bedroom4.14 x 3.10Third level, Hardwood Floor, His and Hers Closets, Large Window
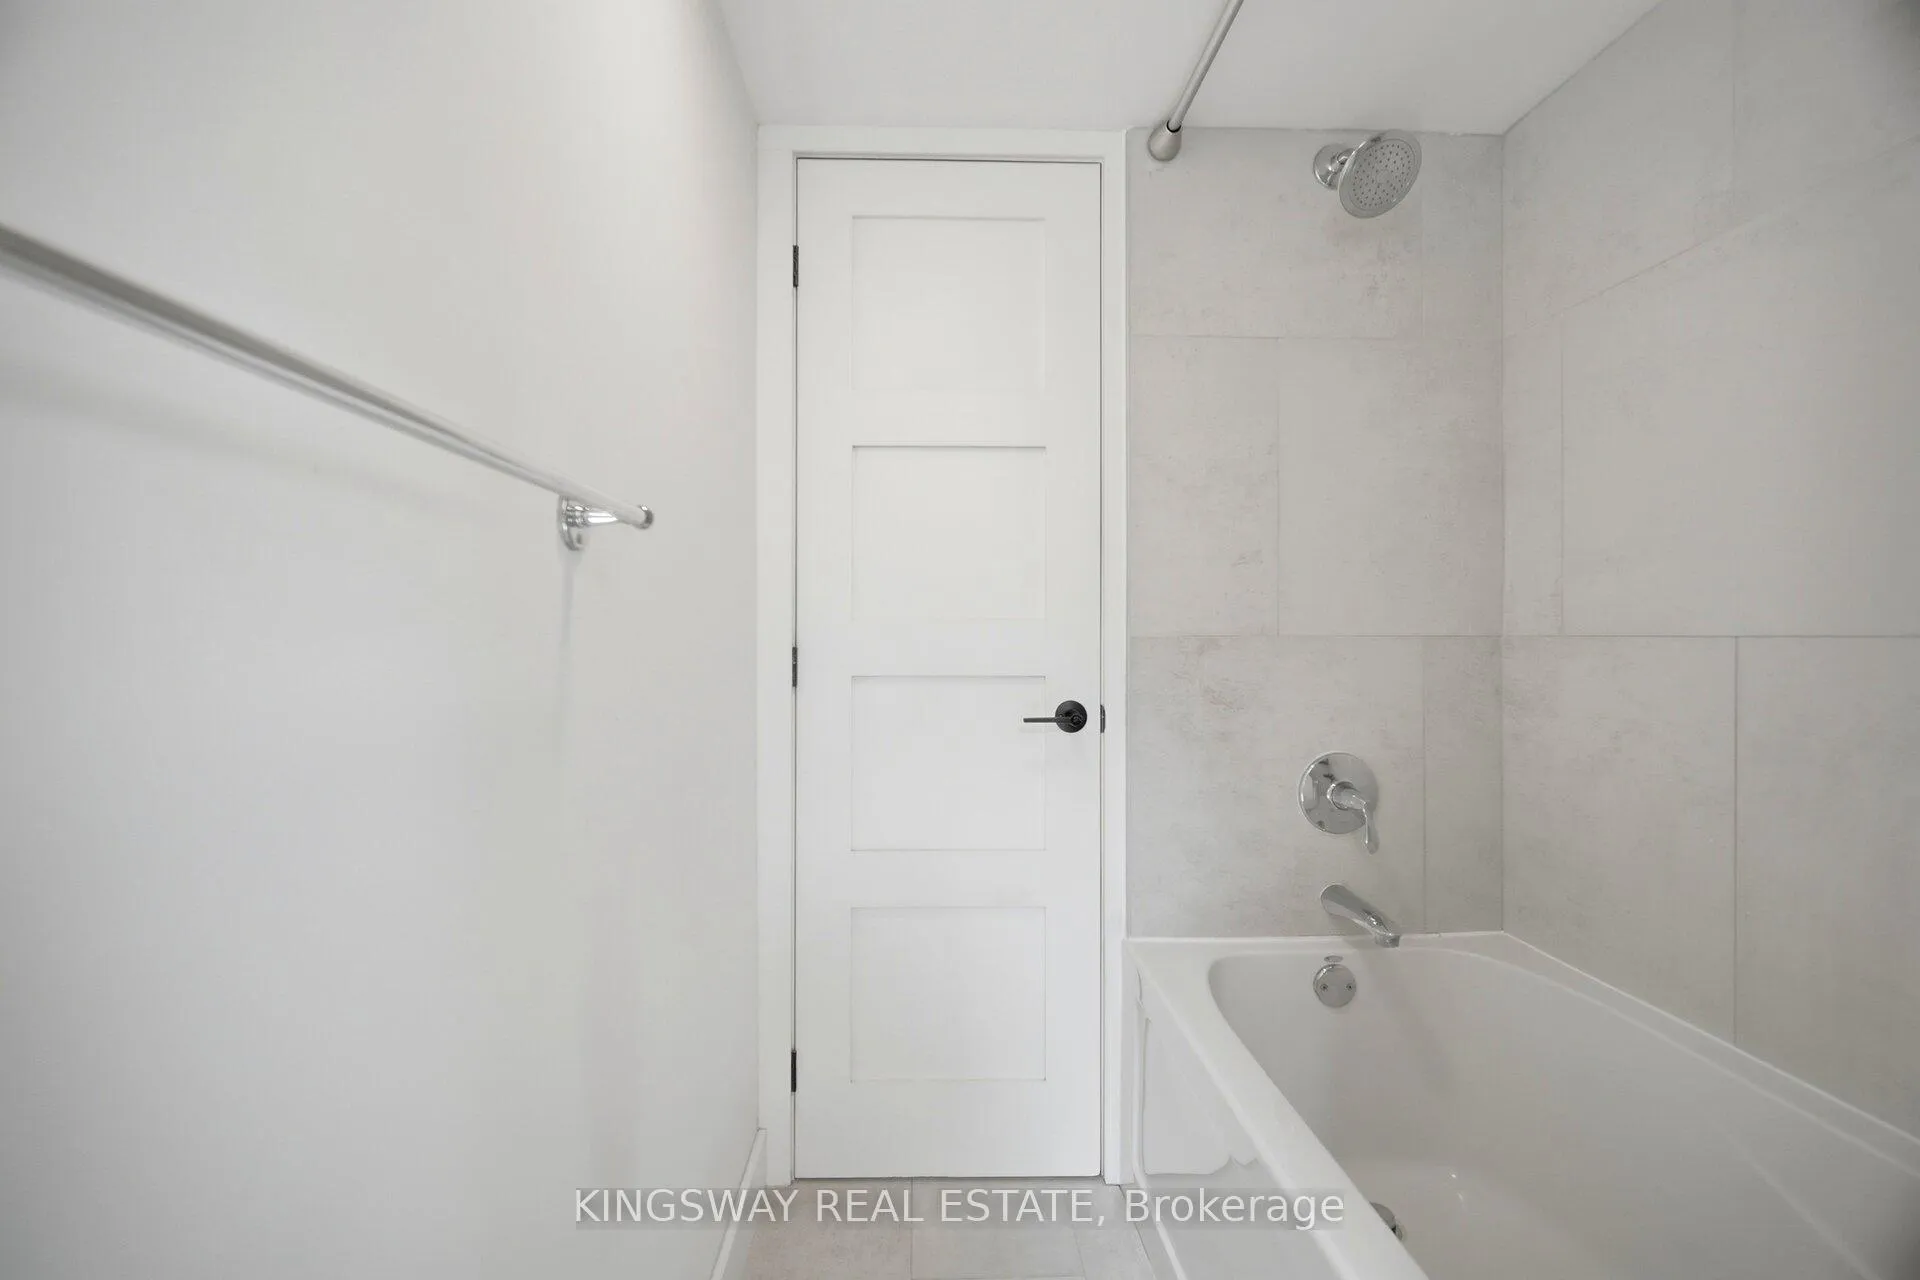
- Bathroom3.50 x 1.50Third level, Porcelain Floor, 4 Pc Bath, Vaulted Ceiling(s)
Washrooms
- 4-piece, Second
- 4-piece, Third
- Area
- Toronto C08
- Municipality
- Toronto
- Neighbourhood
- Moss Park
- Main cross streets
- Dundas & Parliament
- Directions
- Dundas & parliament
- MLS® number
- C13495456
- Data source
- Toronto Regional Real Estate Board
- Status change
- 2026-07-13
- Listed on
- 2026-06-26
- Days on market
- 17 days
- Possession type
- Flexible
- Co-op commission
- 2.5+Hst
- Seller
- Listed by
- KINGSWAY REAL ESTATE
Home Market Value
Current home valuation for 251 Ontario Street, Toronto, Moss Park, Toronto, ON. Listed for $999,888
HOMEH Estimate
$958,000
Estimated Sales Range
$805,498 - $1,110,502
HOMEH Estimate for 251 Ontario Street, Toronto, Moss Park
Calculated with a real agent's CMA method — 45+ years of experience, codified. Not an AI guess.
For the owner
Is this your home? Track its value.
Get this home's HOMEH Estimate by email once a month, with how many homes are for sale around you.
Mortgage Payment Calculator
Compare up to 4 down payment scenarios
5% on first $500K + 10% on $499,888 over $500K
$74,989
| Scenario 1 | Scenario 2 | Scenario 3 | Scenario 4 | |
|---|---|---|---|---|
−Down payment | % $ | % $ | % $ | % $ |
+CMHC insurance | $36,996 | $27,897 | $23,797 | $0 |
=Total mortgage | $961,892 | $927,796 | $873,702 | $799,910 |
Amortization | ||||
Mortgage rate | % | % | % | % |
| Payment frequency | ||||
=Mortgage payment | $4,696monthly | $4,530monthly | $4,266monthly | $3,906monthly |
Land Transfer Tax
$16,473
$16,473
$32,946
Around this home
Data provided by OpenStreetMap & Fraser Institute School Rankings
Ask HOMEH
New!Hi there!
👋Text or call (416) 301-9001
Recommended for you
Based on homes you've looked at.
No recommended properties found.
Nearby similar homes
No nearby properties found.
More real estate resources
Other homes nearby
Explore this area
Nearby neighbourhoods
No nearby listings available.