
Unit 509, 268 Ridley Boulevard
Toronto (Bedford Park-Nortown), ON M5M 4N3
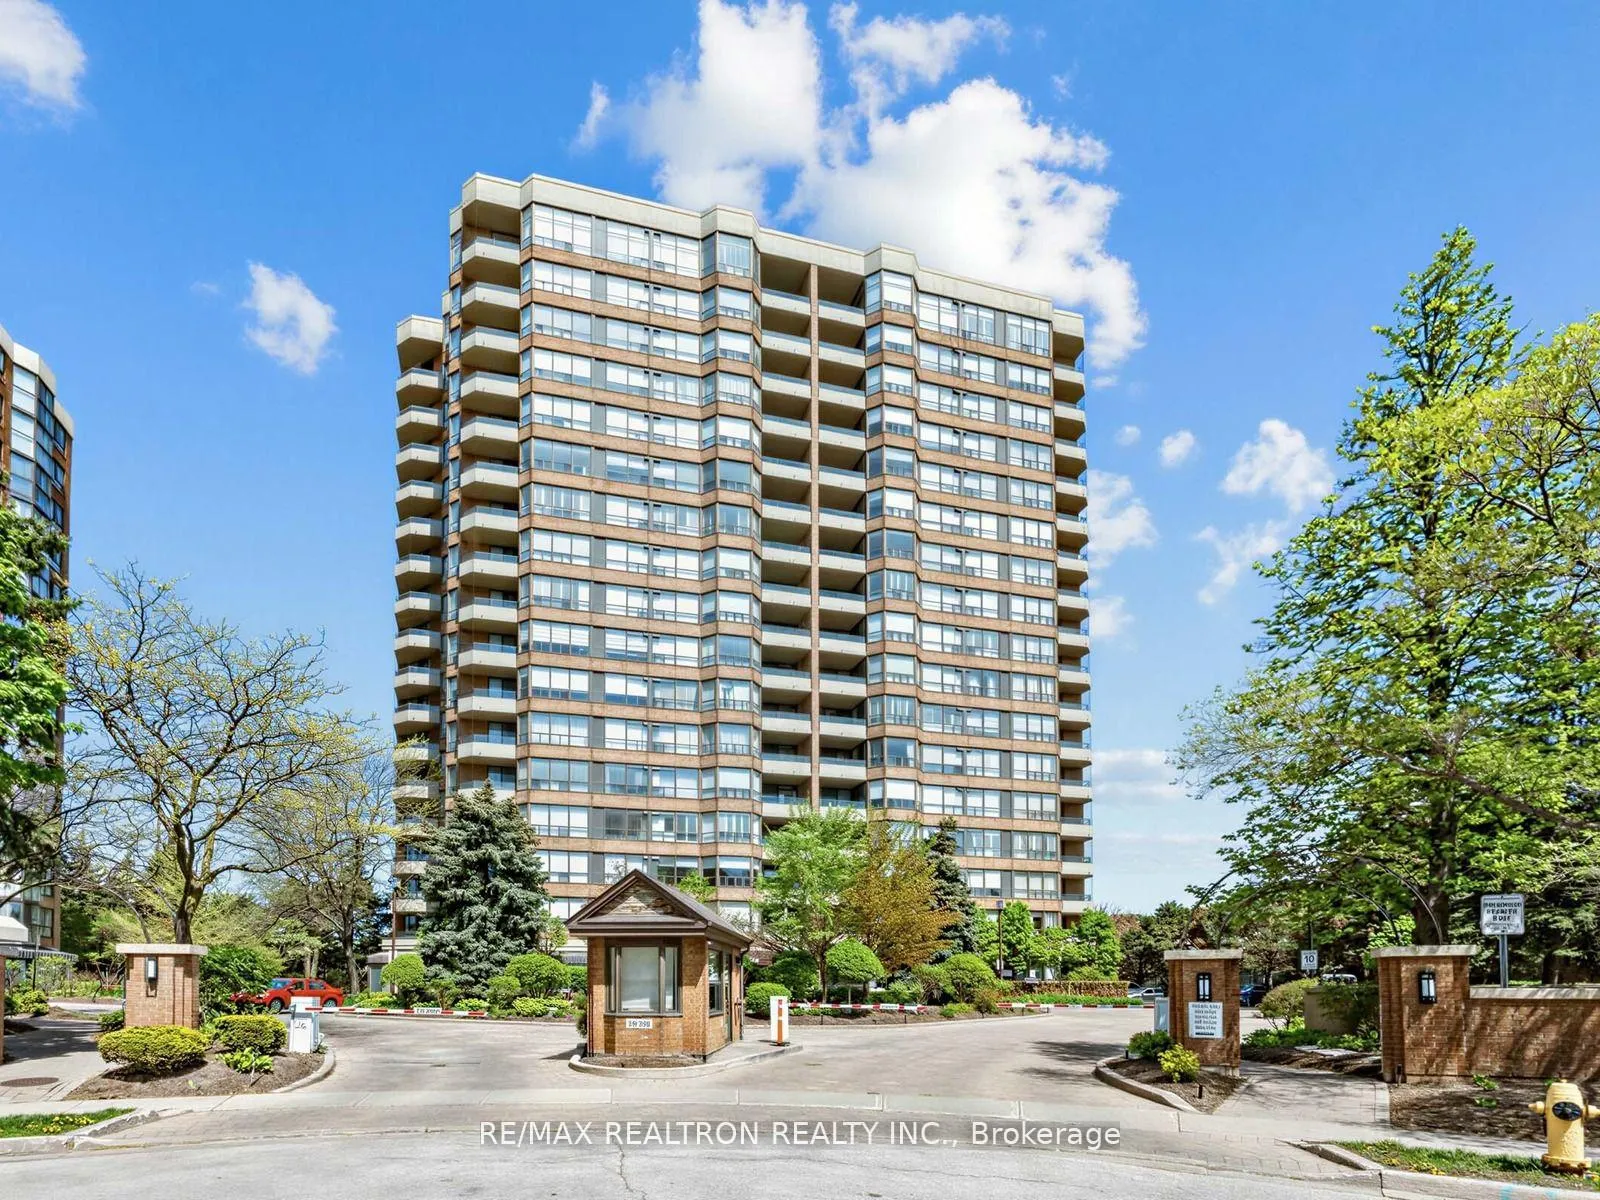
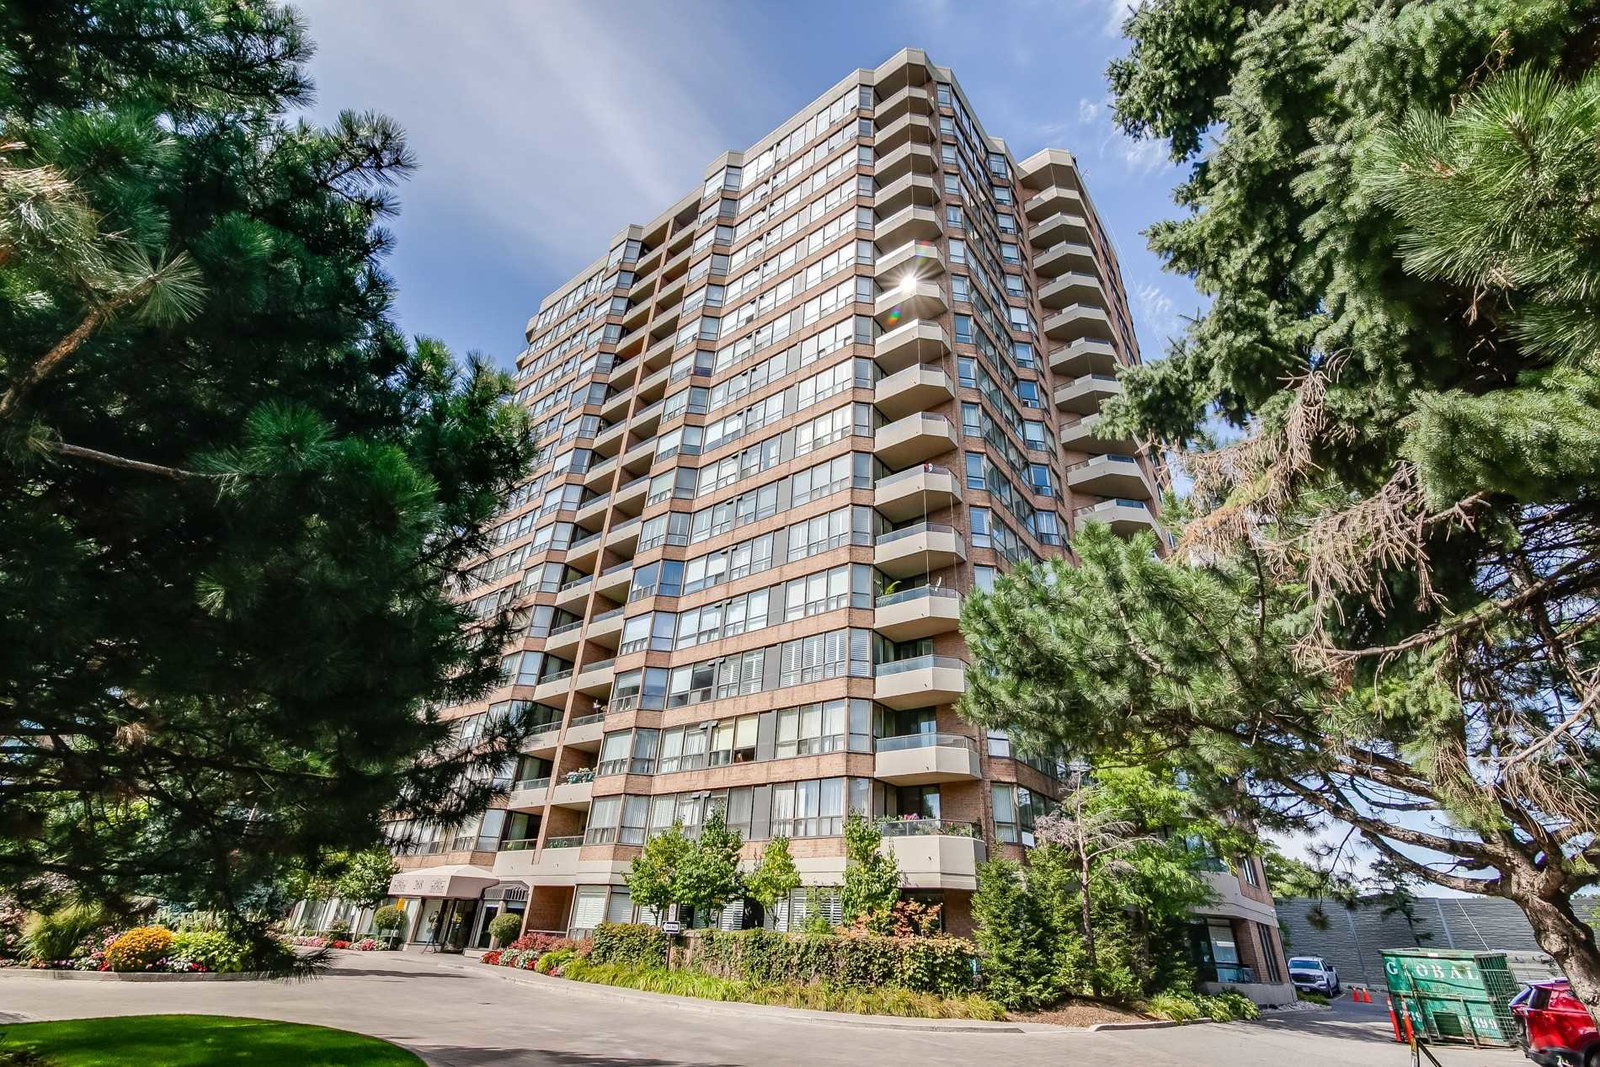 Ridley Boulevard II Condos18 storeys, 146 suites, built 1990
- 2Bedrooms
- 2Bathrooms
- 1Parking
- 1000–1199Sq Ft
- $2,813Tax
- $1,082/moCondo Fee
 Estimated Value:$720,500See Free Estimate Report

Property not available for sale or for rent.
HOMEH One: full-service selling for a 1% listing fee. The buyer's agent commission is separate.
Free Home EvaluationHow Much Is My Home Worth?Homes for Sale NearbySale & Price History for Unit 509, 268 Ridley Boulevard, Toronto, Bedford Park-Nortown
Real estate boards require you to or to see the full details of this property.
*Sold prices and complete sale & price history are regulated data. Under the Trust in Real Estate Services Act, 2002 (TRESA) and the rules of the Real Estate Council of Ontario (RECO), and pursuant to the Multiple Listing Service® rules of the Canadian Real Estate Association (CREA) and the Toronto Regional Real Estate Board (TRREB), this information may be shown only to registered users who have agreed to the applicable terms of use (a Virtual Office Website, or "VOW," arrangement). HOMEH Inc., Brokerage therefore provides it to signed-in members only. Creating an account is free and takes under a minute.
About Unit 509, 268 Ridley Boulevard, Toronto, Bedford Park-Nortown
Summarized Description
- Over $200K spent on exquisite renovations.
- Open concept kitchen ideal for entertaining.
- Split bedroom layout offers privacy.
- Move-in ready for first-time buyers.
- Close to community centre and shopping.
- Custom built-ins enhance elegance.
- Quality finishes throughout the unit.
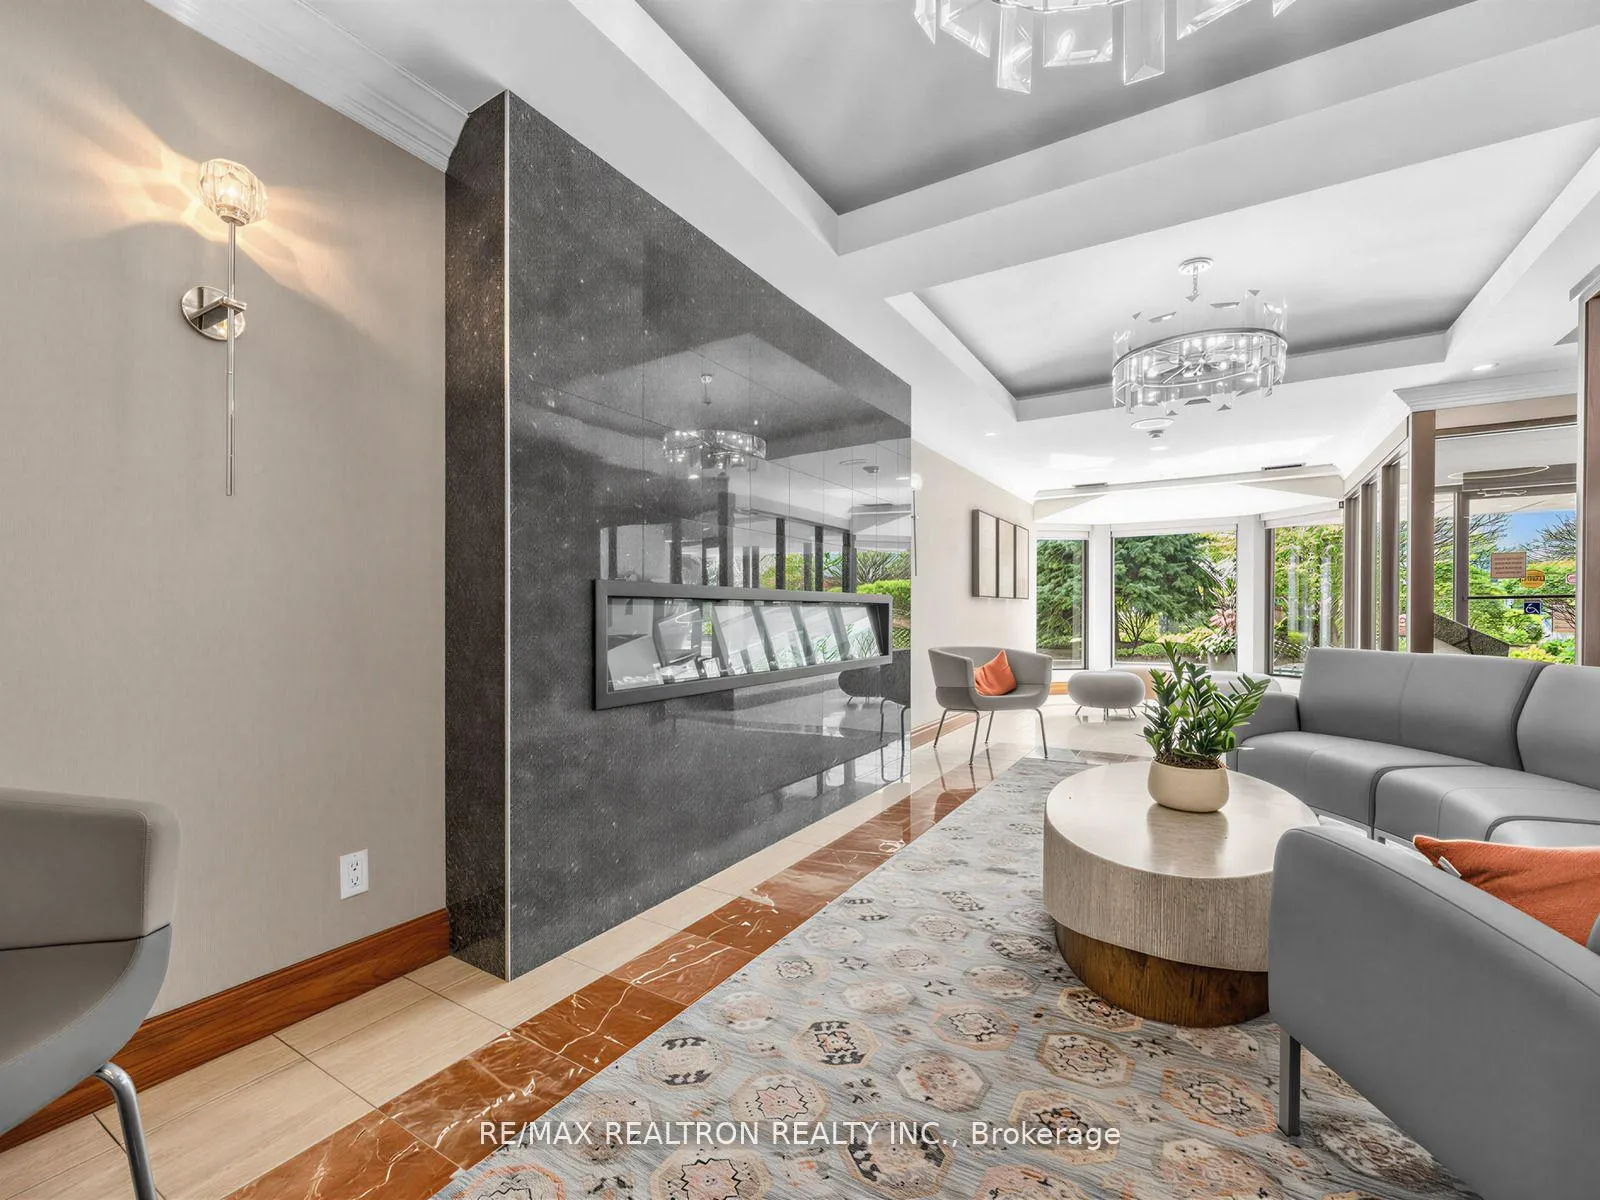
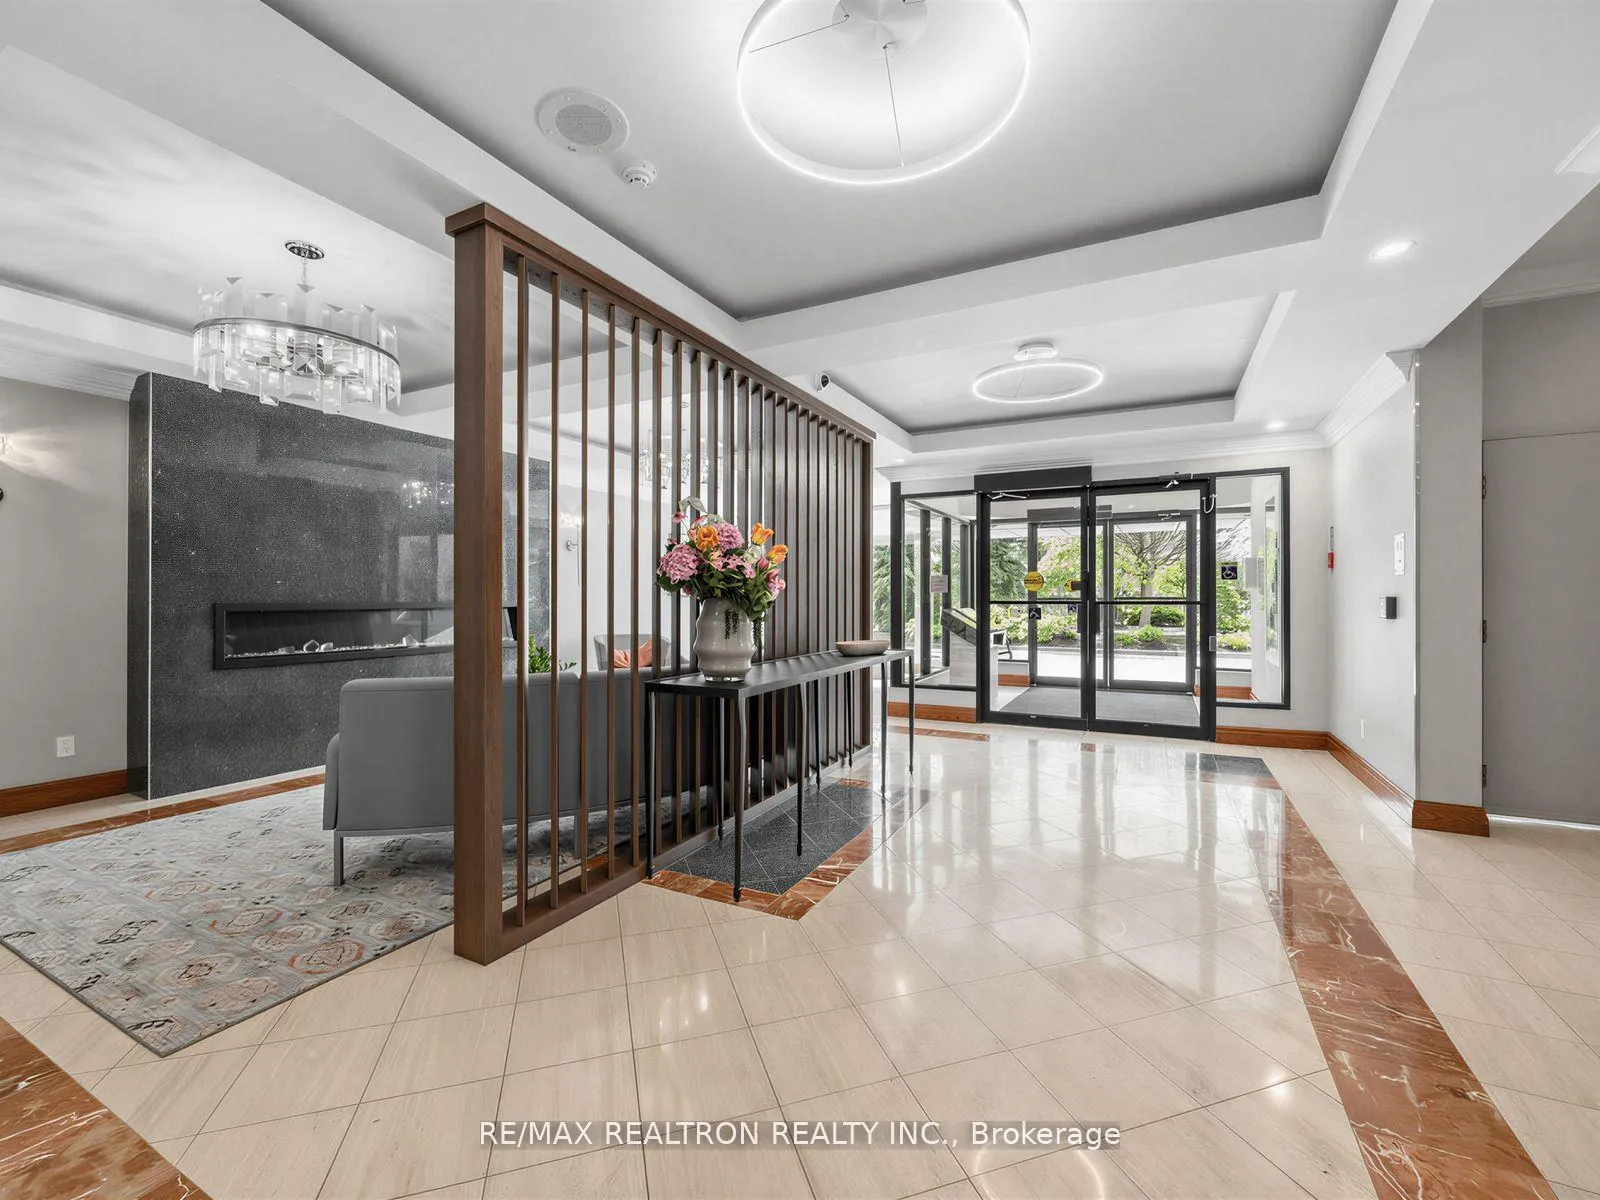
- 24-hour security and amenities available.
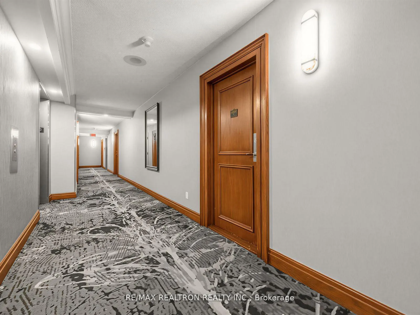
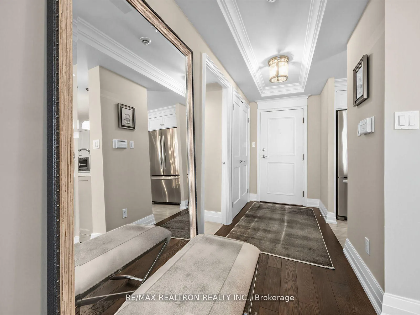
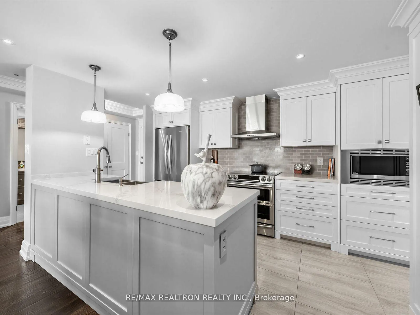
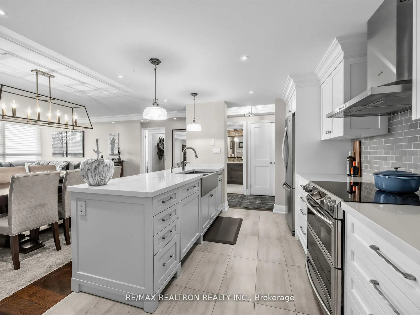
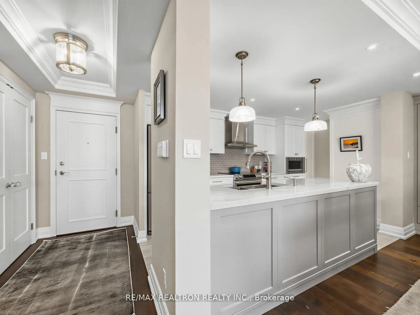
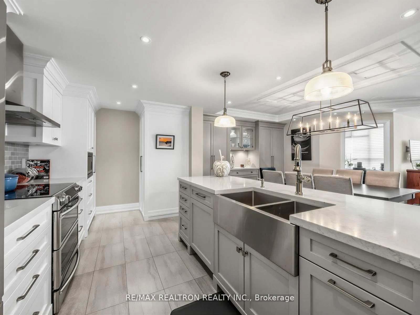
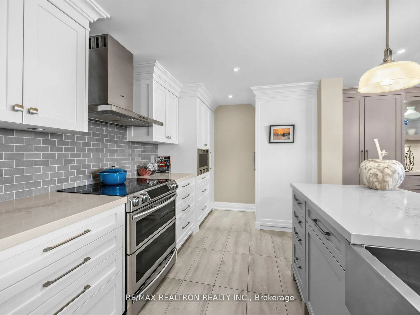
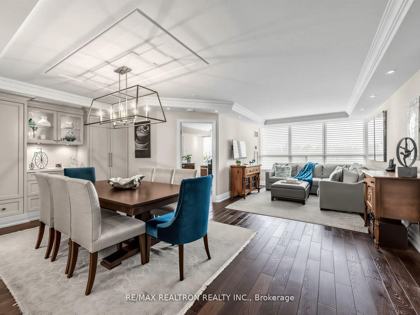
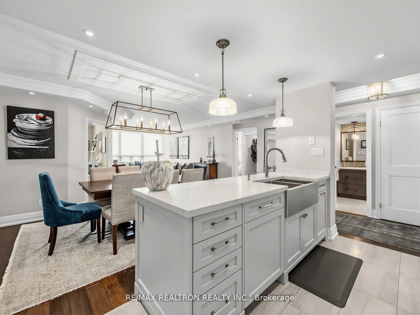
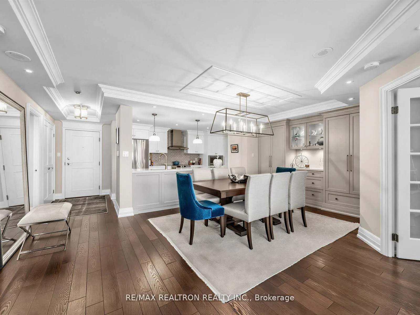
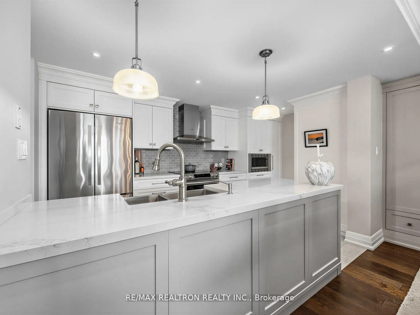
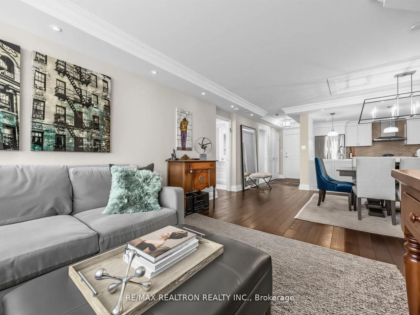
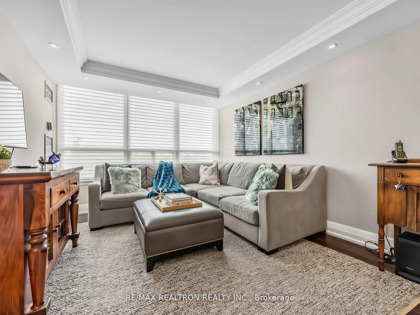
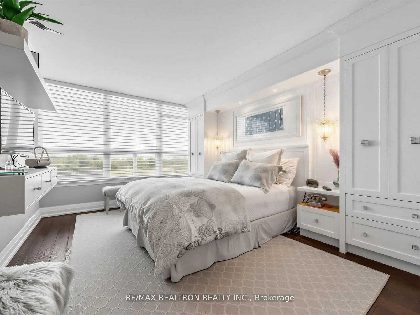
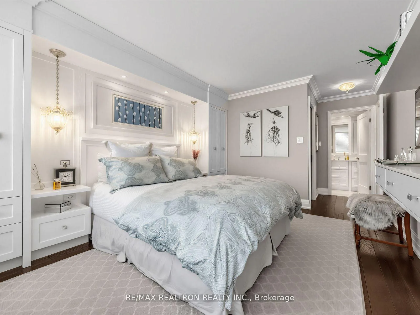
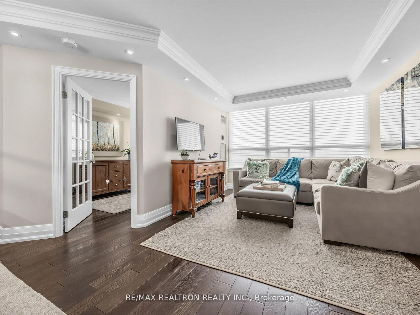
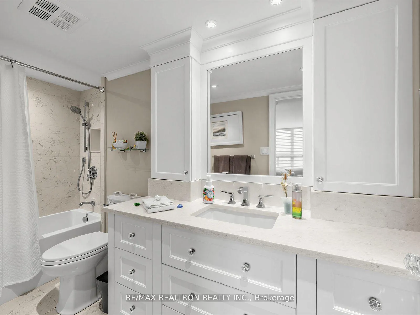
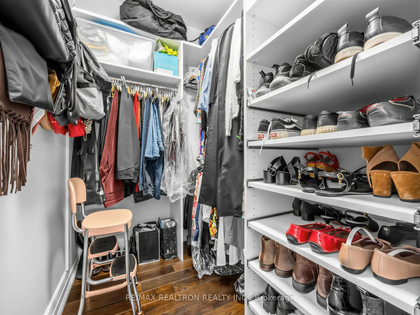
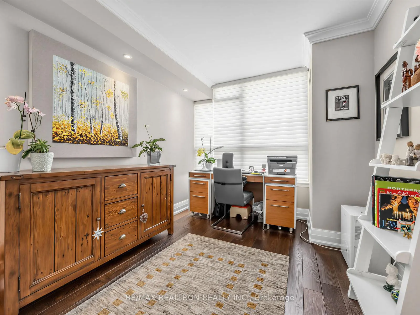
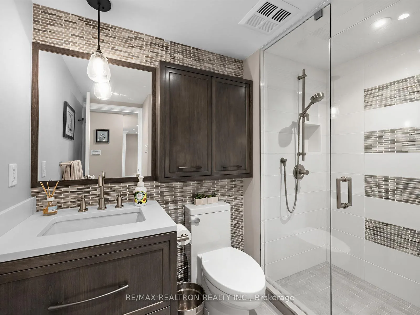
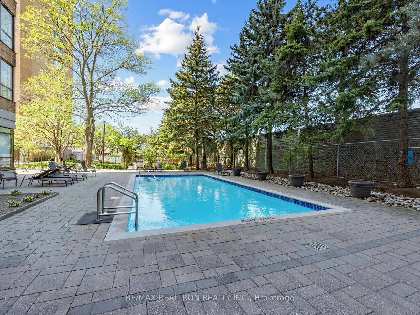
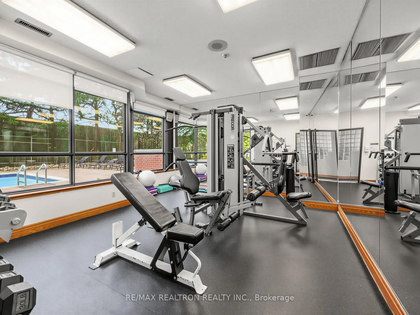
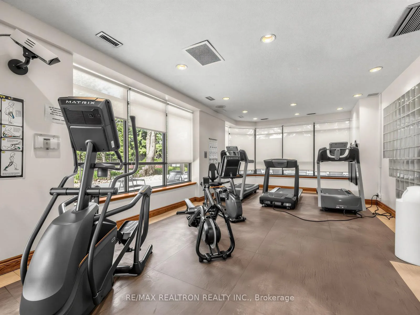
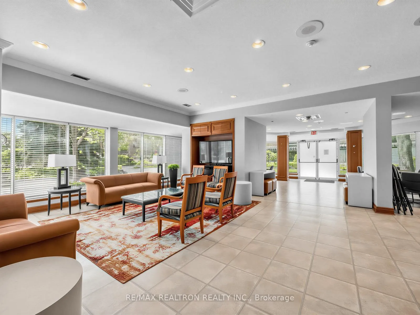
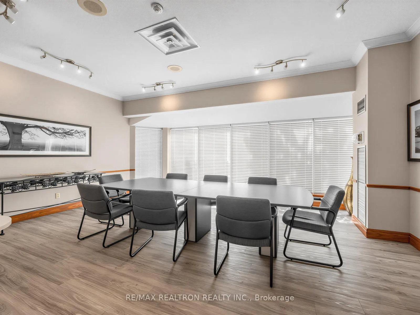
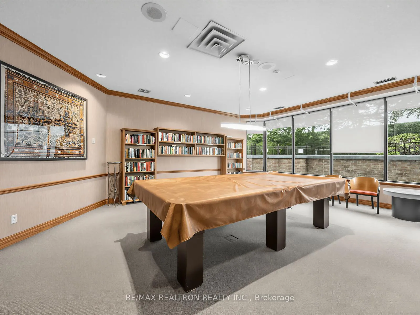
*Exquisitely renovated - over 200K spent in upgrades!* *This 1059 square foot 2 bedroom, 2 bath is in a well-managed Tridel building with no expense spared* *From the gorgeous open concept Kitchen to the formal size Dining Room with custom built-ins one can enjoy entertaining to the max!* *Quality wood kitchen and bathroom cabinetry, custom built-ins and accent panels adorn this elegant suite* *A split bedroom floor plan offers privacy with the elegant Primary featuring a walk-in closet and full ensuite bath with loads of storage in the custom vanity* *Residents in the Ridley enjoy a 24 hour manned security gatehouse, gym, sauna, party room, meeting room, outdoor pool, landscaped grounds and plenty of surface visitor parking* *Upgrades include engineered hardwood floors throughout, crown mouldings, LED pot lights, panelled dining room ceiling, Caeser stone countertops, pocket door and french door, bevelled glass door knobs, double Stainless Steel undermount Apron sink, Stainless Steel appliances, Georgetown wood kitchen with soft closing cabinetry and pantry cupboard, custom vanity in ensuite, glass shower door and cabinet height vanities and so much more!* *Show to those downsizing who don't want to do any renovation or those first time buyers looking for a move-in ready condo!* *Within walking distance of the community centre and library, shopping on Avenue Rd., places of worship, transit on Wilson and Avenue into the subway system and more!*
Key Facts & Features
Property Costs
- Annual Property Tax Amount
- $2,813
- Land Transfer Tax Fee
- $22,110
Condo/Maintenance Fee
- Maintenance Fee
- $1,082 /month
Included In Maintenance Fee
- Heat Included
- Hydro Included
- Water Included
- CAC Included
- Common Elements Included
- Building Insurance Included
- Parking Included
- Basement Type
- None
Interior Features
- Pets Permitted
- No
- Laundry Features
- Ensuite
- Laundry Level
- Main Level
- Interior Extras
- Carpet Free, Primary Bedroom - Main Floor, Auto Garage Door Remote, Countertop Range, Storage, Storage Area Lockers
- Security Features
- Alarm System, Concierge/Security, Smoke Detector
- Fireplace/Stove
- No
- Elevator
- No
Exterior Features
- Balcony
- None
- Exterior Extras
- Controlled Entry, Landscaped, Lawn Sprinkler System, Security Gate
- Accessibility Features
- Open Floor Plan
Building Amenities
- Exercise Room
- Gym
- Outdoor Pool
- Party Room/Meeting Room
- Visitor Parking
- Sauna
Building
- Building Type
- Condo Apartment
- Building Style
- Apartment
- Approx Age
- 31-50
- Condo Corp Number
- 916
Construction
- Exposure
- North
- Exterior Finish
- Brick
- Roof
- Unknown
- Foundation Details
- Poured Concrete
- Special Designation
- Unknown
Inclusions
- Inclusions
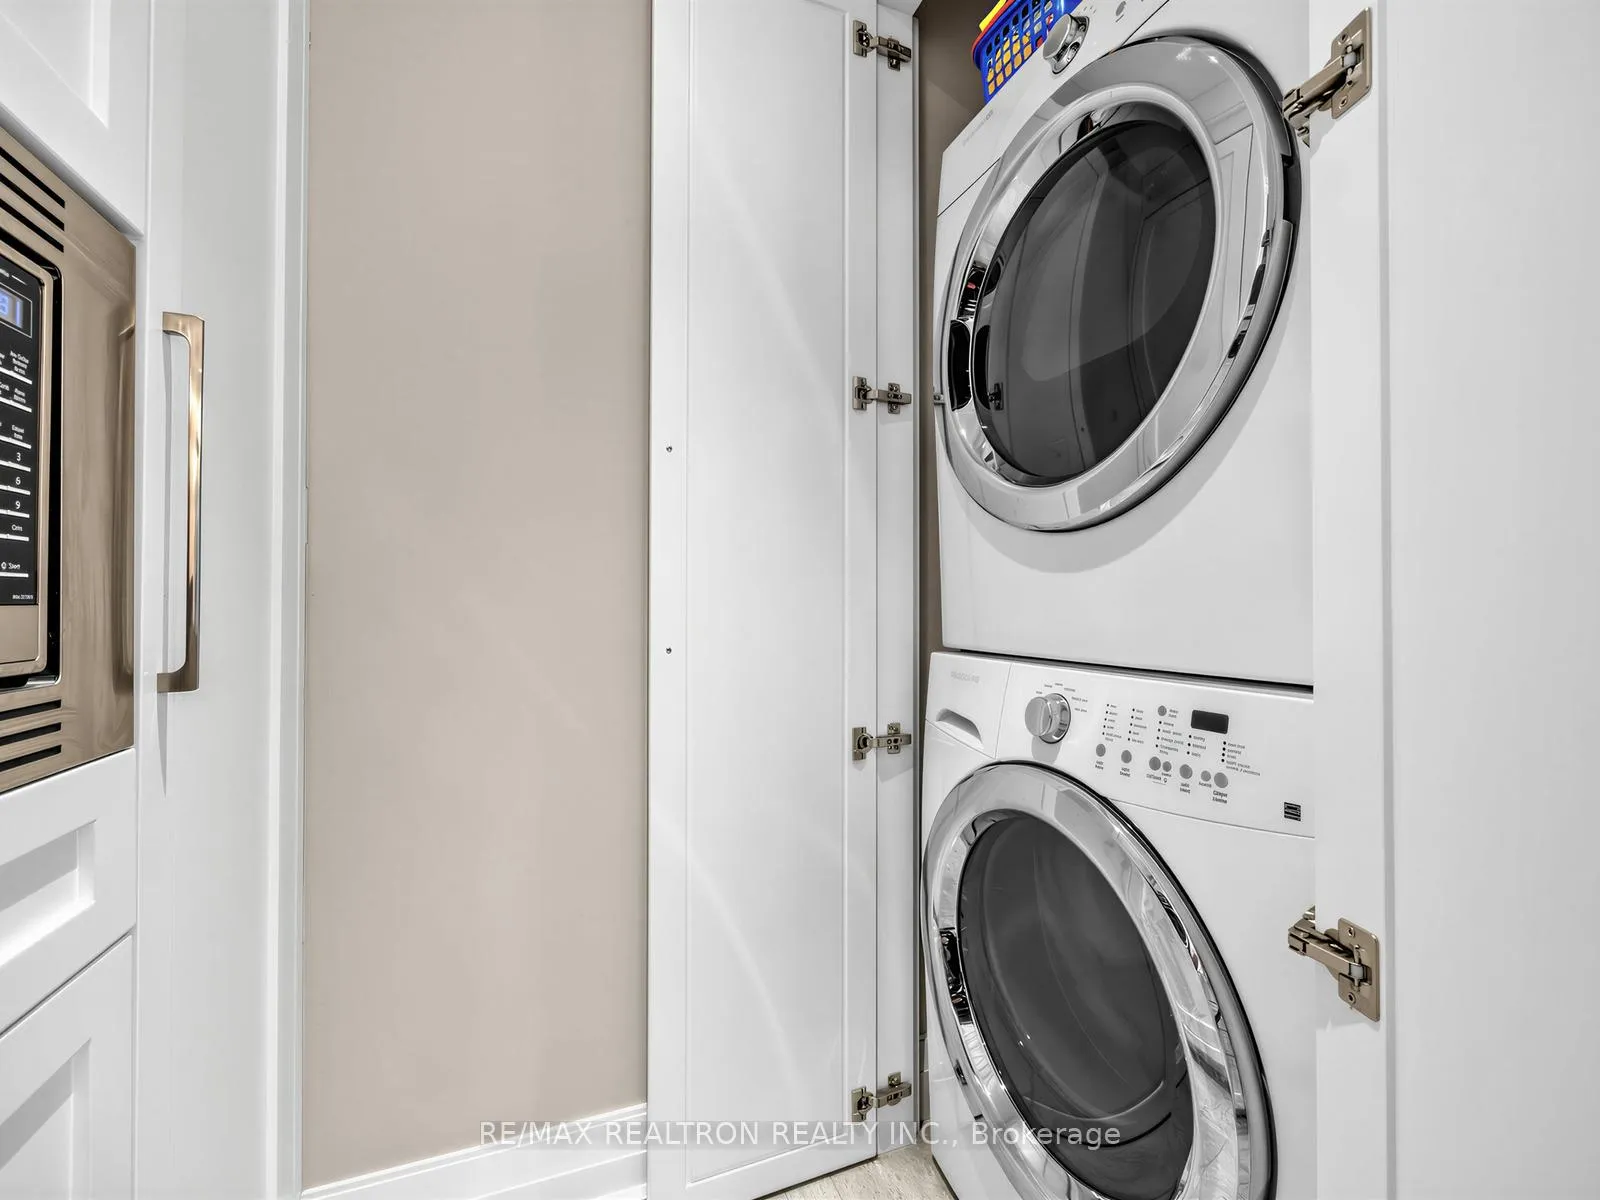
- Elegant light fixtures incl. custom dining room chandelier, primary bedroom wall sconces, LED pot lights t/out, remote controlled Hunter Douglas blinds, Stainless steel French door Fridge with ice maker and water, Stainless Steel ceran top double oven, Stainless Steel built-in Panasonic microwave, Integrated built-in Bosch dishwasher, Bosch stove exhaust hood, stacked washer and dryer, custom built-ins throughout, 2 smoke detectors, one underground parking, one underground locker
Parking & Garages
- Garage Type
- Underground
- Garage Spaces
- 1
- Parking Type
- Owned
- Parking Spaces
- 1
- Total Garage And Parking Spaces
- 1
Lockers
- Locker Type
- Owned
- Locker Unit
- #110
- Locker Number
- #110
- Locker Level
- P1
Heating & Cooling
- Heat Source
- Gas
- Heat Type
- Forced Air
- Air Conditioning
- Central Air
- Bedrooms
- 2
- Washrooms
- 2
- Kitchens
- 1
Room sizes
- Living Room—Flat level, Hardwood Floor, Open Concept
- Dining Room—Flat level, Hardwood Floor, B/I Shelves, Moulded Ceiling
- Kitchen—Flat level, Modern Kitchen, Open Concept, Stainless Steel Appl
- Primary Bedroom—Flat level, Hardwood Floor, Walk-In Closet(s), 4 Pc Ensuite
- Bedroom 2—Flat level, Hardwood Floor, Double Closet, Closet Organizers
- Laundry—Flat level, Combined w/Kitchen
Washrooms
- 4-piece, Flat
- 3-piece, Flat
- Municipality
- Toronto
- Neighbourhood
- Bedford Park-Nortown
- Main cross streets
- Avenue Road/Wilson Ave.
- Zoning
- Residential
- Directions
- North off Wilson Avenue/West of Avenue Rd.
- MLS® number
- C13224468
- Data source
- Toronto Regional Real Estate Board
- Status change
- 2026-06-17
- Listed on
- 2026-06-01
- Days on market
- 16 days
- Possession date
- 2026-08-31
- Possession type
- Other
- Co-op commission
- 2.5%
- Seller
- Listed by
- RE/MAX REALTRON REALTY INC.
Home Market Value
Current home valuation for Unit 509, 268 Ridley Boulevard, Toronto, Bedford Park-Nortown, Toronto, ON. Listed for $729,000
HOMEH Estimate
$720,500
Estimated Sales Range
$569,195 - $871,805
HOMEH Estimate for Unit 509, 268 Ridley Boulevard, Toronto, Bedford Park-Nortown
Calculated with a real agent's CMA method — 45+ years of experience, codified. Not an AI guess.
For the owner
Is this your home? Track its value.
Get this home's HOMEH Estimate by email once a month, with how many homes are for sale around you.
Mortgage Payment Calculator
Compare up to 4 down payment scenarios
5% on first $500K + 10% on $229,000 over $500K
$47,900
| Scenario 1 | Scenario 2 | Scenario 3 | Scenario 4 | |
|---|---|---|---|---|
−Down payment | % $ | % $ | % $ | % $ |
+CMHC insurance | $27,235 | $20,339 | $17,350 | $0 |
=Total mortgage | $708,121 | $676,439 | $637,000 | $583,200 |
Amortization | ||||
Mortgage rate | % | % | % | % |
| Payment frequency | ||||
=Mortgage payment | $3,457monthly | $3,303monthly | $3,110monthly | $2,847monthly |
Land Transfer Tax
$11,055
$11,055
$22,110
Around this home
Data provided by OpenStreetMap & Fraser Institute School Rankings
Ask HOMEH
New!Hi there!
👋Text or call (416) 301-9001
Recommended for you
Based on homes you've looked at.
No recommended properties found.
Nearby similar homes
No nearby properties found.
More real estate resources
Other homes nearby
Explore this area
Nearby neighbourhoods
No nearby listings available.