
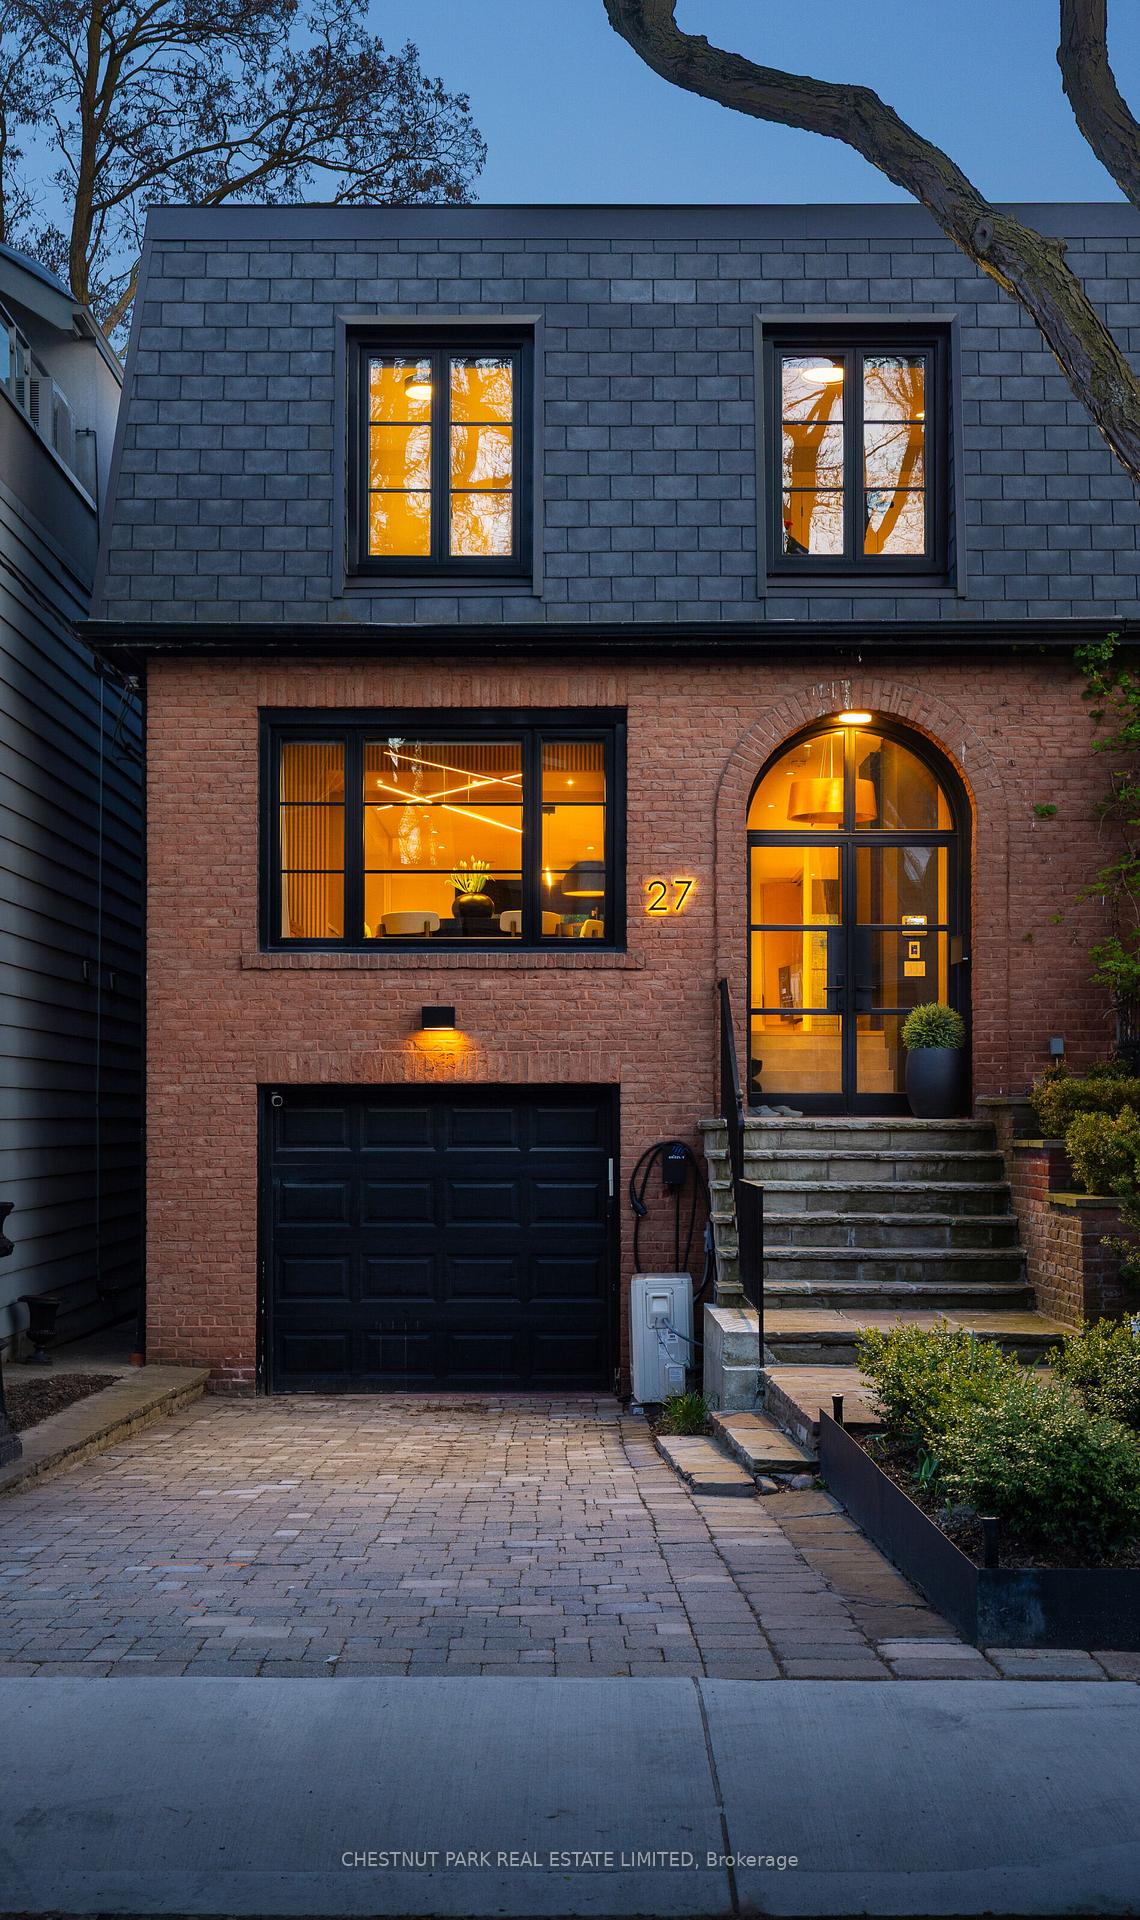
27 Boswell Avenue
Toronto (The Annex), ON M5R 1M5
- 3Bedrooms
- 4Bathrooms
- 1Garage
- 2000–2500Sq Ft
- $21,009Tax
- 25×96 ftLot Size
 Free EstimateSee Free Estimate Report

Sale & Price History for 27 Boswell Avenue, Toronto, The Annex
| Start Date | End Date | Price | Event | MLS# |
|---|---|---|---|---|
| No listing history available | ||||
Real estate boards require you to or to see the full details of this property.
*Sold prices and complete sale & price history are regulated data. Under the Trust in Real Estate Services Act, 2002 (TRESA) and the rules of the Real Estate Council of Ontario (RECO), and pursuant to the Multiple Listing Service® rules of the Canadian Real Estate Association (CREA) and the Toronto Regional Real Estate Board (TRREB), this information may be shown only to registered users who have agreed to the applicable terms of use (a Virtual Office Website, or "VOW," arrangement). HOMEH Inc., Brokerage therefore provides it to signed-in members only. Creating an account is free and takes under a minute.
About 27 Boswell Avenue, Toronto, The Annex
Summarized Description
- Stunning fully renovated 3-bedroom, 4-bathroom home.
- Rare private drive for up to 3 vehicles.
- Gourmet chef's kitchen with high-end appliances.
- Luxurious spa-inspired ensuite with steam shower.
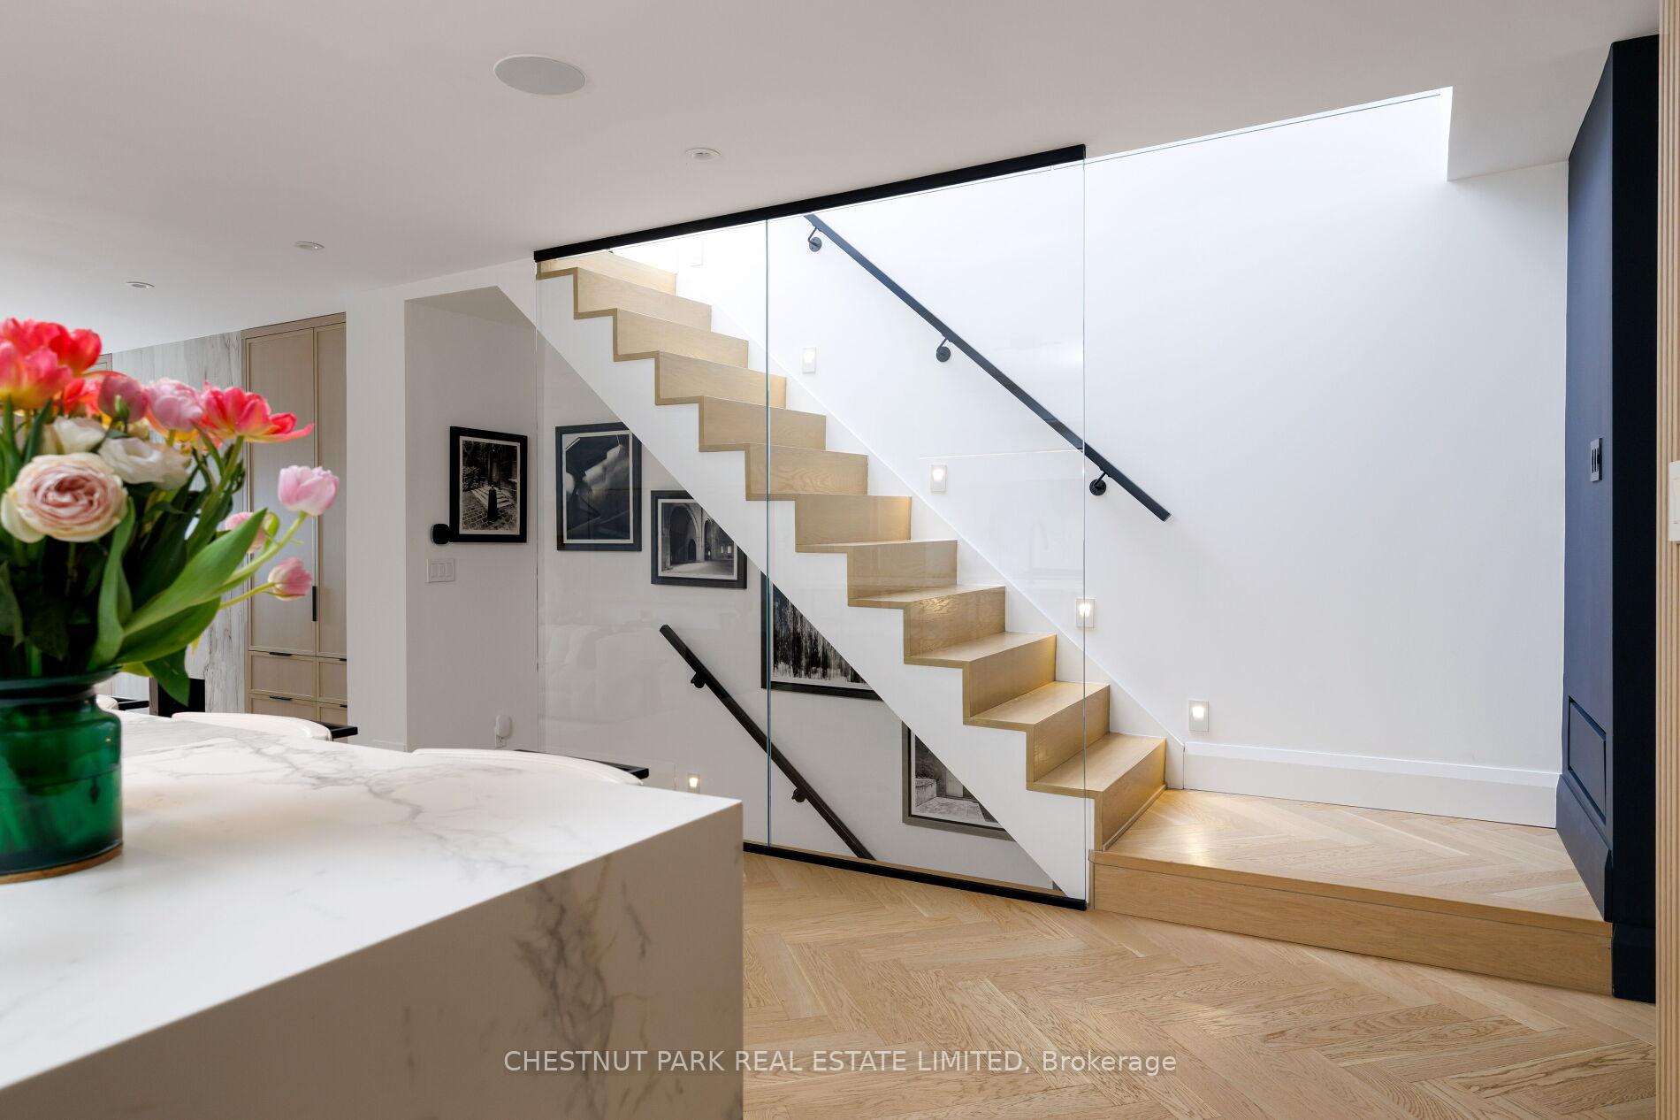
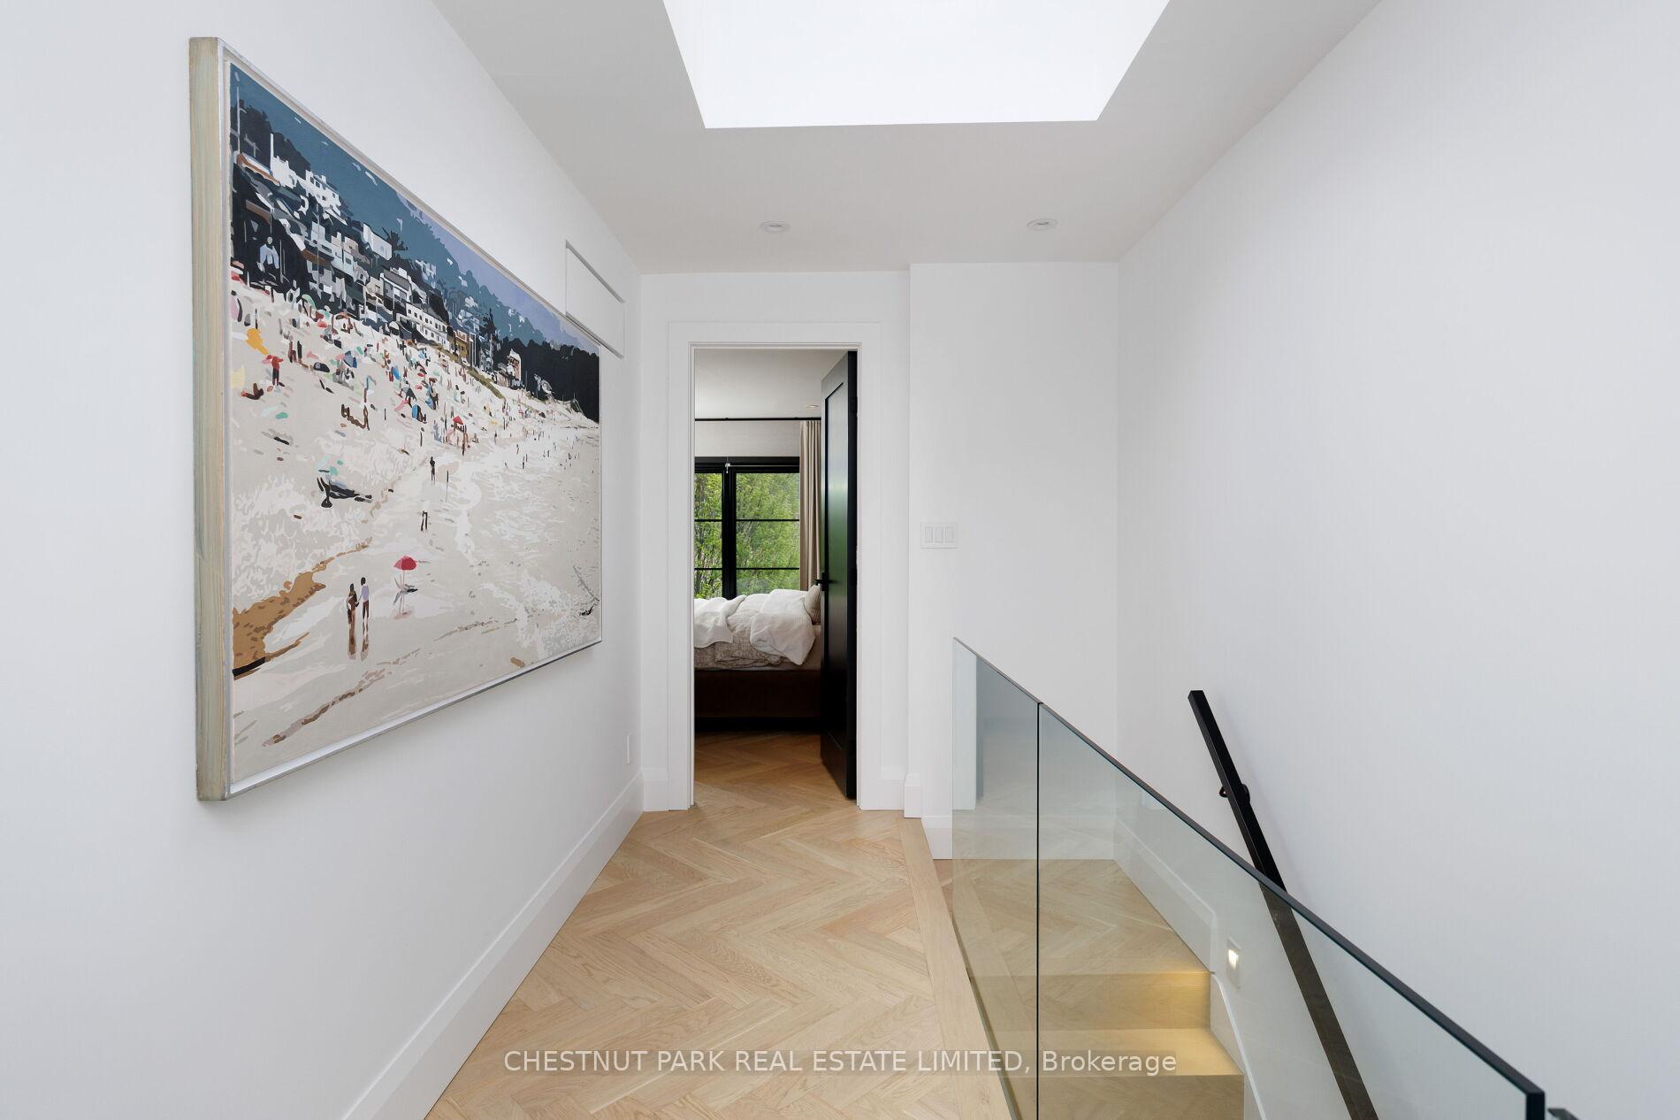
- Open concept design with herringbone hardwood floors.
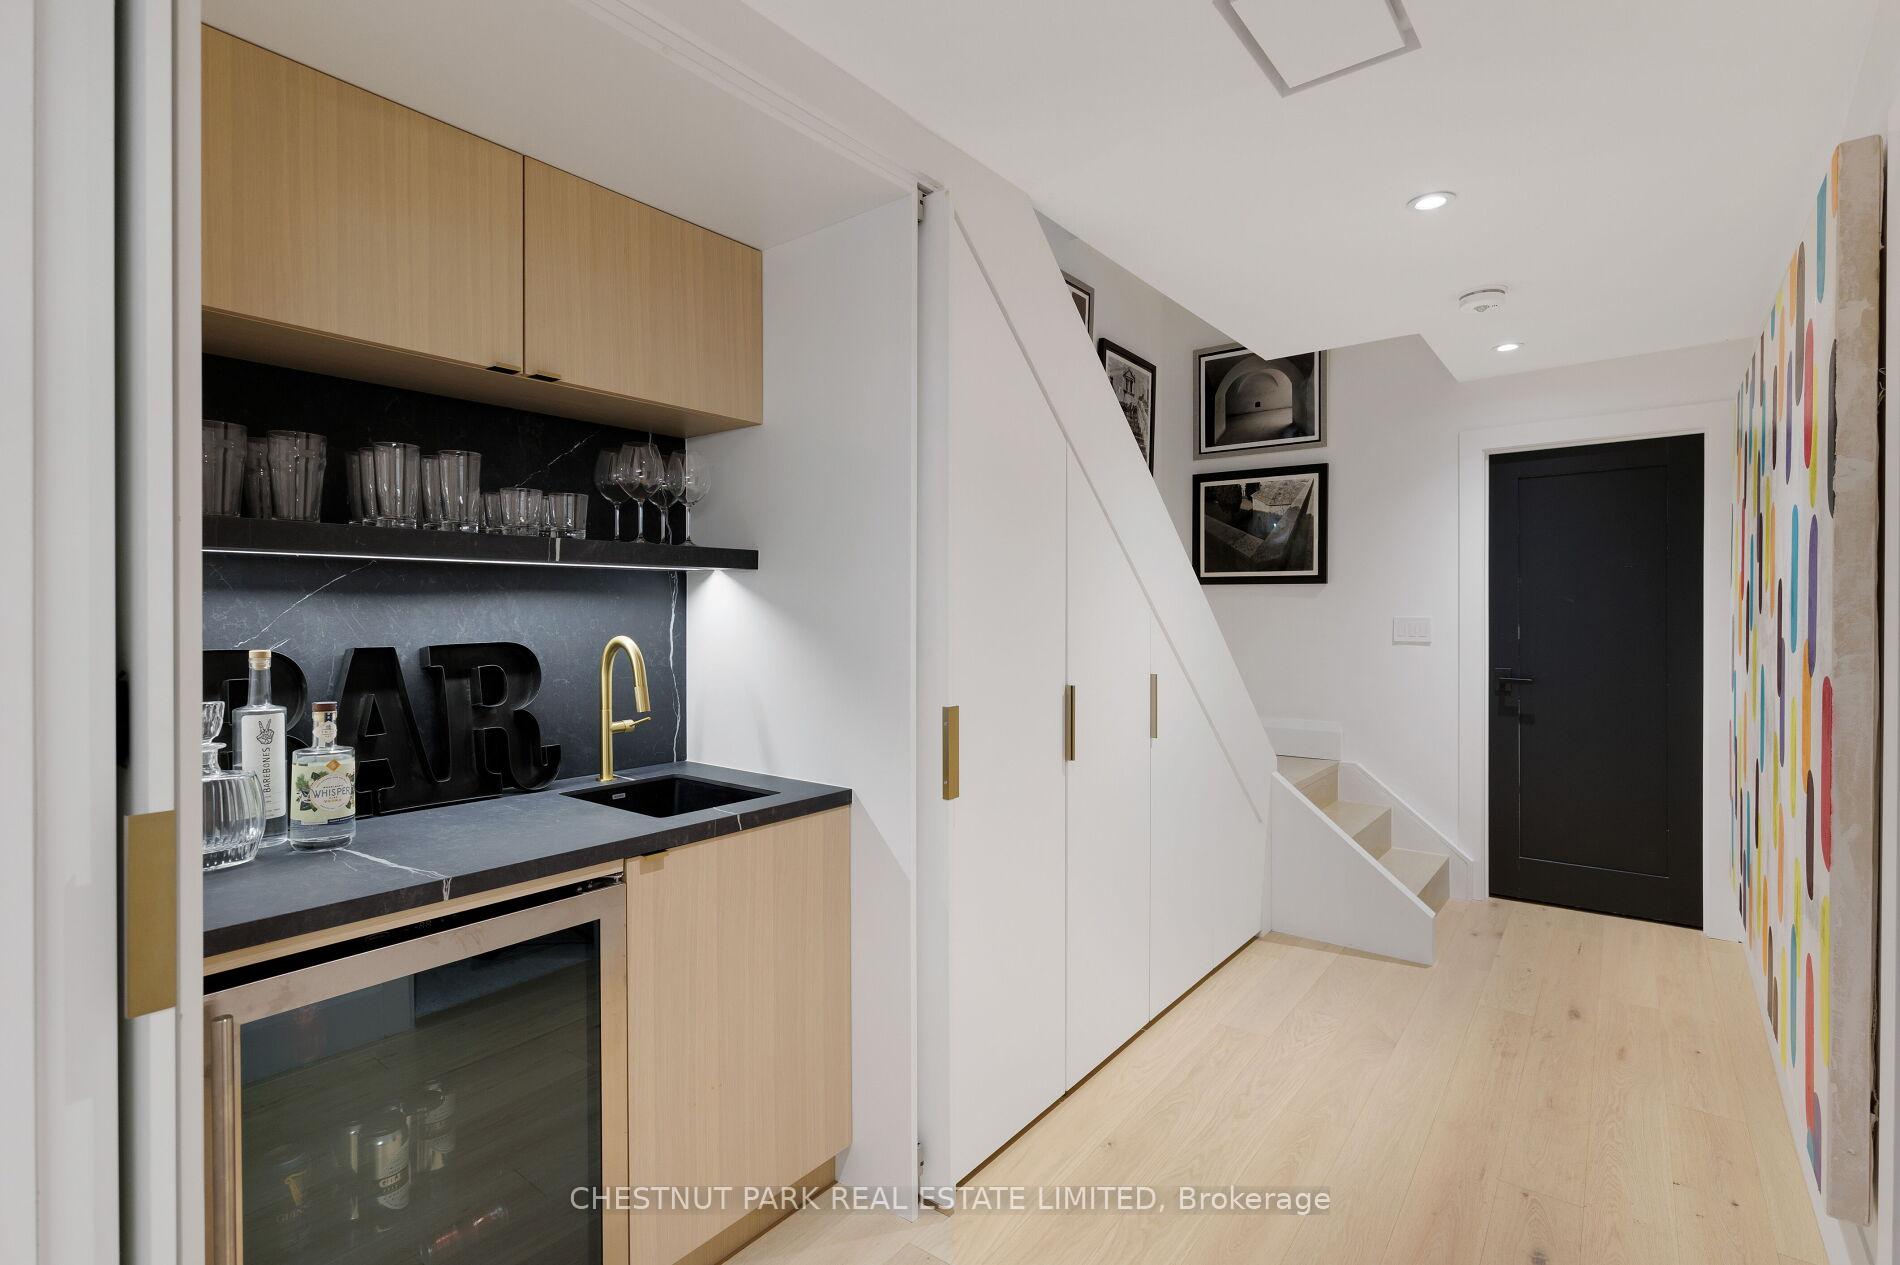
- Lower level features recreation space and wet bar.
- Located in desirable Yorkville/East Annex area.
- Close to shopping, restaurants, and transit.
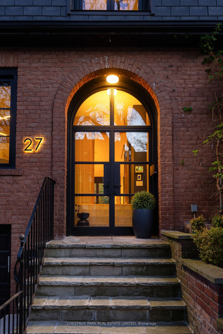
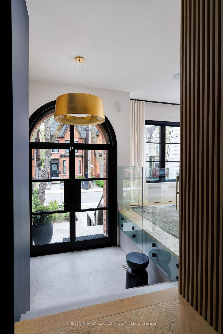
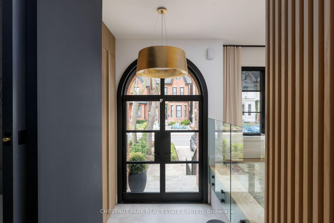
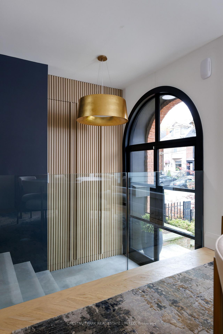
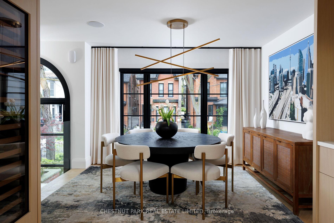
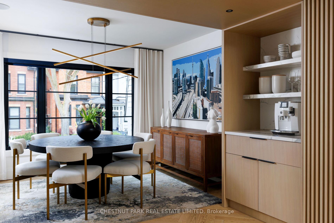
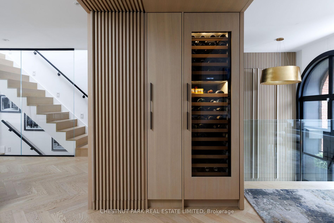
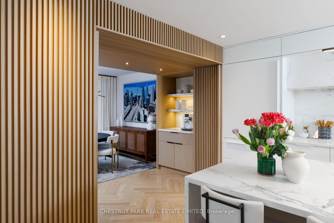
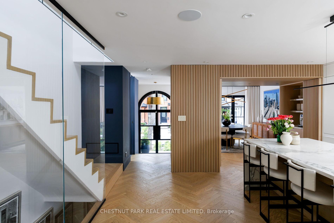
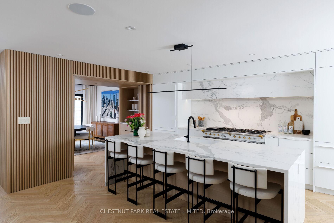
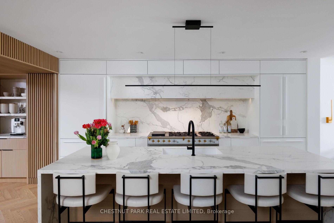
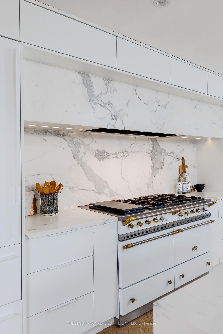
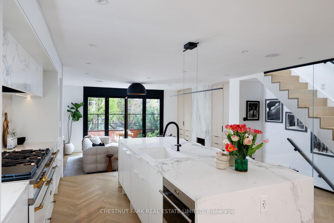
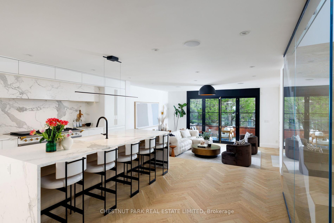
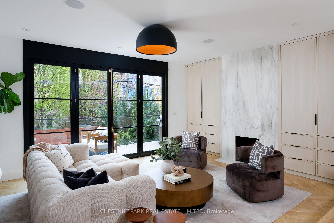
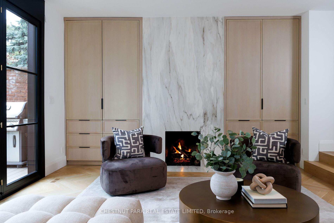
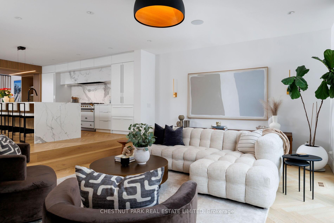
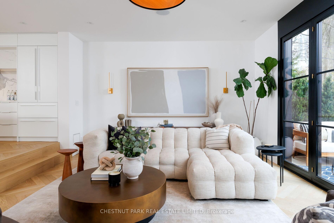
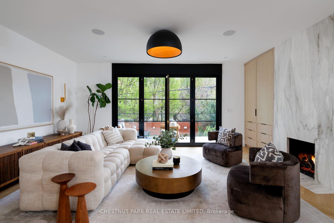
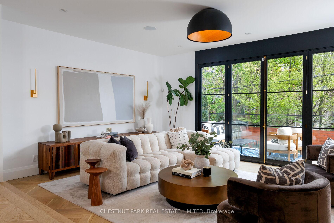
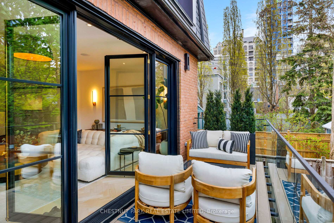
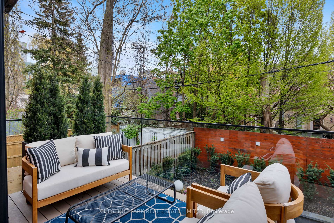
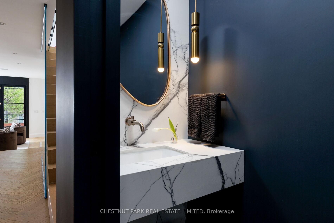
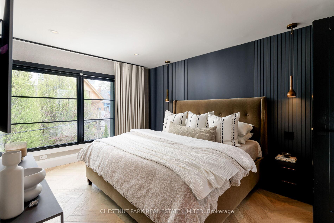
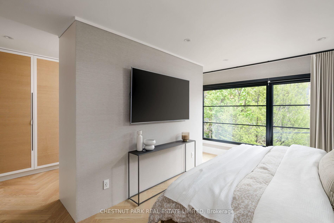
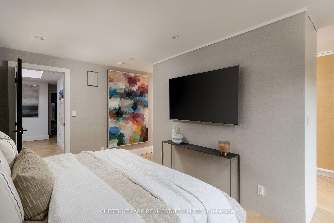
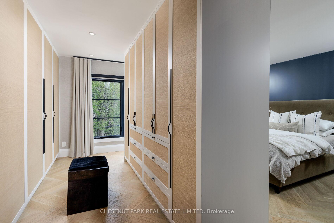
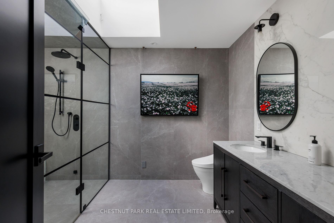
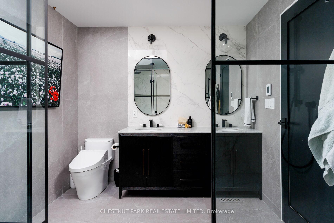
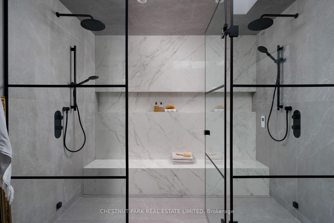
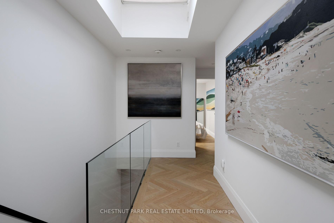
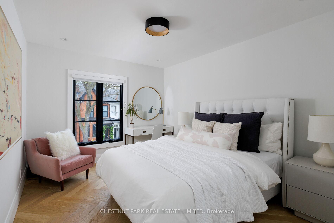
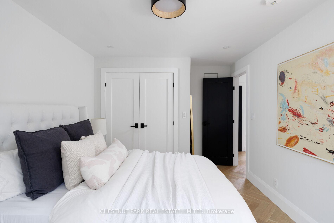
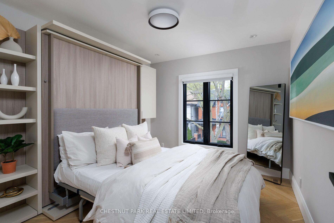
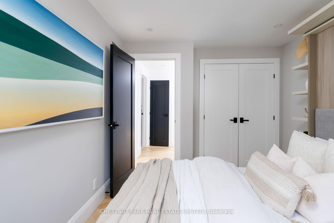
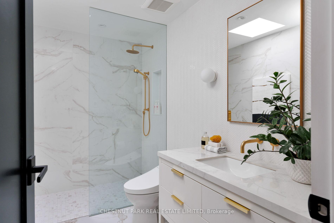
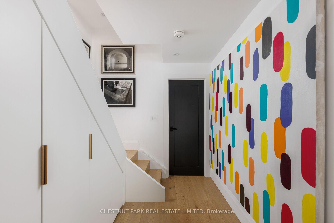
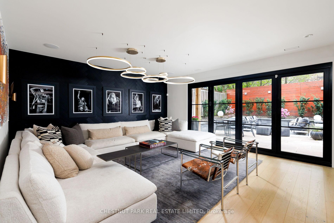
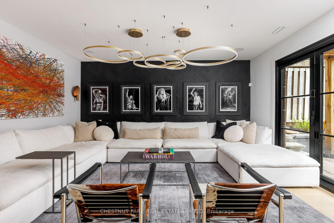
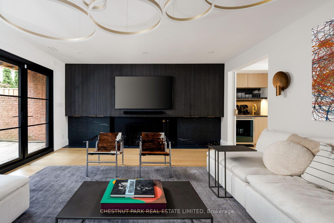
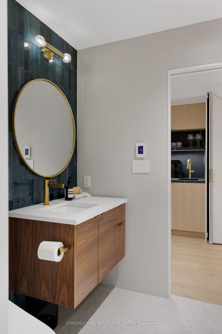
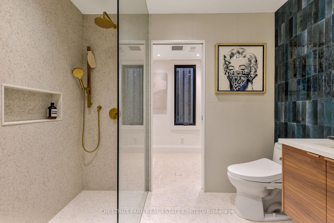
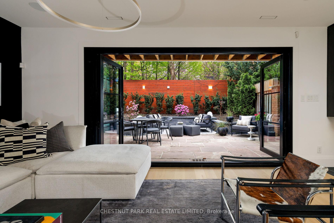
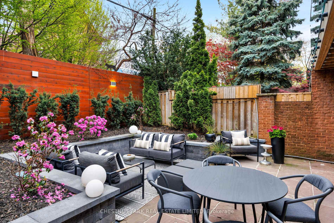
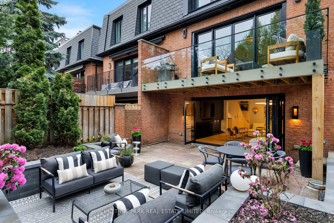
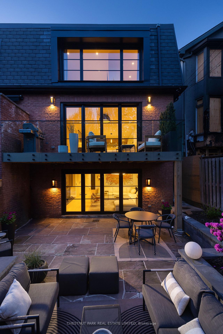
Breathtaking, fully renovated 3-bedroom, 4-bathroom showstopper on one of the best blocks in Yorkville/East Annex. Featuring garage parking and a private drive accommodating up to 3 vehicles, exceptionally rare for the neighbourhood, this property has been taken back to the studs with nothing left untouched in this contemporary renovation, which beautifully blends modern style and timeless elegance. Walk into your architecturally designed front entryway with heated floors and into a gorgeously open concept main floor plan that includes a jaw-dropping chef's kitchen with high-end appliances, including an 8-burner LaCanche gas stove, oversized island with seating, an elegant dining room and a sunken living room with a gas fireplace overlooking the south-facing rear upper terrace, gardens and lower patio. Upstairs, you'll enjoy a true primary retreat complete with a large walk-in closet and spa-inspired ensuite bath with a gorgeous, glass-enclosed steam shower with bench seating, Toto toilet, double vanity and heated floors. Two additional upstairs bedrooms are both exceptionally well-proportioned and include an additional 3-piece bath. The at-grade lower level of the property is not to be missed and offers exceptionally designed additional living space, including an enormous recreation space with another wood-burning fireplace and a fully retractable door system that opens up to the rear gardens, a built-in wet bar, a full bath, and plenty of built-in storage, including the laundry/utility room. This home is truly one to behold, with countless upgrades throughout, including white oak herringbone hardwood floors throughout and laminated security glass film at all entry points. Enjoy everything this wonderful neighbourhood has to offer with every amenity imaginable at your doorstep, including some of Toronto's finest shopping, restaurants and entertainment, plus easy access to transit and major thoroughfares.
Key Facts & Features
Property Costs
- Annual Property Tax Amount
- $21,009
- Land Transfer Tax Fee
- $242,650
Rental Items
- Rental Equipment
- As per Schedule B.
- Basement Type
- Finished with Walk-Out
Interior Features
- Laundry Level
- Lower Level
- Interior Extras
- Carpet Free, Bar Fridge
- Fireplace/Stove
- Yes
- Elevator
- No
Exterior Features
- Pool
- None
- Property Features
- Arts Centre, Cul de Sac/Dead End, Hospital, Library, Public Transit, School
Building
- Building Type
- Semi-Detached
- Building Style
- 2-Storey
- Approx Age
- 51-99
Construction
- Exterior Finish
- Brick
- Roof
- Asphalt Shingle
- Foundation Details
- Concrete Block
- Special Designation
- Heritage
Lot
- Lot Front
- 25.00 ft
- Lot Depth
- 95.91 ft
- Lot Size
- 25.00 x 95.91 Feet
- Lot Size Code
- 25.00 x 95.91 Feet
Inclusions
- Inclusions
- As per Schedule B.
Exclusions
- Exclusions
- As per Schedule B.
Parking & Garages
- Garage Type
- Built-In
- Garage Spaces
- 1
- Parking Spaces
- 2
- Total Garage And Parking Spaces
- 3
Heating & Cooling
- Heat Source
- Gas
- Heat Type
- Forced Air
- Air Conditioning
- Central Air
- Water
- Municipal
- Sewers
- Sewer
- Bedrooms
- 3
- Washrooms
- 4
- Kitchens
- 1
- Family / bonus room
- Yes
Room sizes
- Primary Bedroom4.95 x 4.70Upper level, 6 Pc Ensuite, Closet Organizers, B/I Vanity
- Living Room6.00 x 4.76Main level, Sunken Room, W/O To Terrace, Gas Fireplace
- Kitchen4.40 x 2.80Main level, Eat-in Kitchen, B/I Appliances, Casement Windows
- Bedroom 23.80 x 2.90Upper level, Double Closet, Hardwood Floor, Casement Windows
- Laundry3.70 x 2.00Lower level, Glass Block Window, Porcelain Floor, Access To Garage
- Utility Room—Lower level
- Bedroom 34.40 x 3.30Upper level, Casement Windows, 3 Pc Bath, Skylight
- Dining Room5.00 x 4.45Main level, Open Concept, Pot Lights, Hardwood Floor
- Foyer1.80 x 1.60Main level, Vaulted Ceiling(s), Double Closet, Stone Floor
- Family Room5.95 x 5.45Lower level, Combined w/Office, W/O To Patio, Fireplace
Washrooms
- 2-piece, Main
- 4-piece, Upper
- 3-piece, Upper
- 3-piece, Lower
- Area
- Toronto C02
- Municipality
- Toronto
- Neighbourhood
- The Annex
- Main cross streets
- Avenue Road & Bloor Street West
- Directions
- East off Bedford Rd
- MLS® number
- C13784186
- Data source
- Toronto Regional Real Estate Board
- Listed on
- 2026-09-14
- Updated on
- 2026-09-15
- Days on market
- 34 days
- Possession type
- Flexible
- Co-op commission
- 2.5%
- Seller
- Listed by
- CHESTNUT PARK REAL ESTATE LIMITED
Home Market Value
Current home valuation for 27 Boswell Avenue, Toronto, The Annex, Toronto, ON. Listed for $4,995,000
HOMEH Estimate
—
Estimated Sales Range
—
HOMEH Estimate for 27 Boswell Avenue, Toronto, The Annex
Calculated with a real agent's CMA method — 45+ years of experience, codified. Not an AI guess.
For the owner
Is this your home? Track its value.
Get this home's HOMEH Estimate by email once a month, with how many homes are for sale around you.
Mortgage Payment Calculator
Compare up to 4 down payment scenarios
20% required for homes $1.5M or more
$999,000
| Scenario 1 | Scenario 2 | Scenario 3 | Scenario 4 | |
|---|---|---|---|---|
−Down payment | % $ | % $ | % $ | % $ |
+CMHC insurance | $0 | $0 | $0 | $0 |
=Total mortgage | $3,996,000 | $3,746,250 | $3,496,500 | $3,246,750 |
Amortization | ||||
Mortgage rate | % | % | % | % |
| Payment frequency | ||||
=Mortgage payment | $19,510monthly | $18,291monthly | $17,072monthly | $15,852monthly |
Land Transfer Tax
$111,350
$131,300
$242,650
Around this home
No schools found nearby
Data provided by OpenStreetMap & Fraser Institute School Rankings
Ask HOMEH
New!Hi there!
👋Text or call (416) 301-9001
Recommended for you
Based on homes you've looked at.
No recommended properties found.
Nearby similar homes
No nearby properties found.
More real estate resources
Other homes nearby
Explore this area
Nearby neighbourhoods
No nearby listings available.