
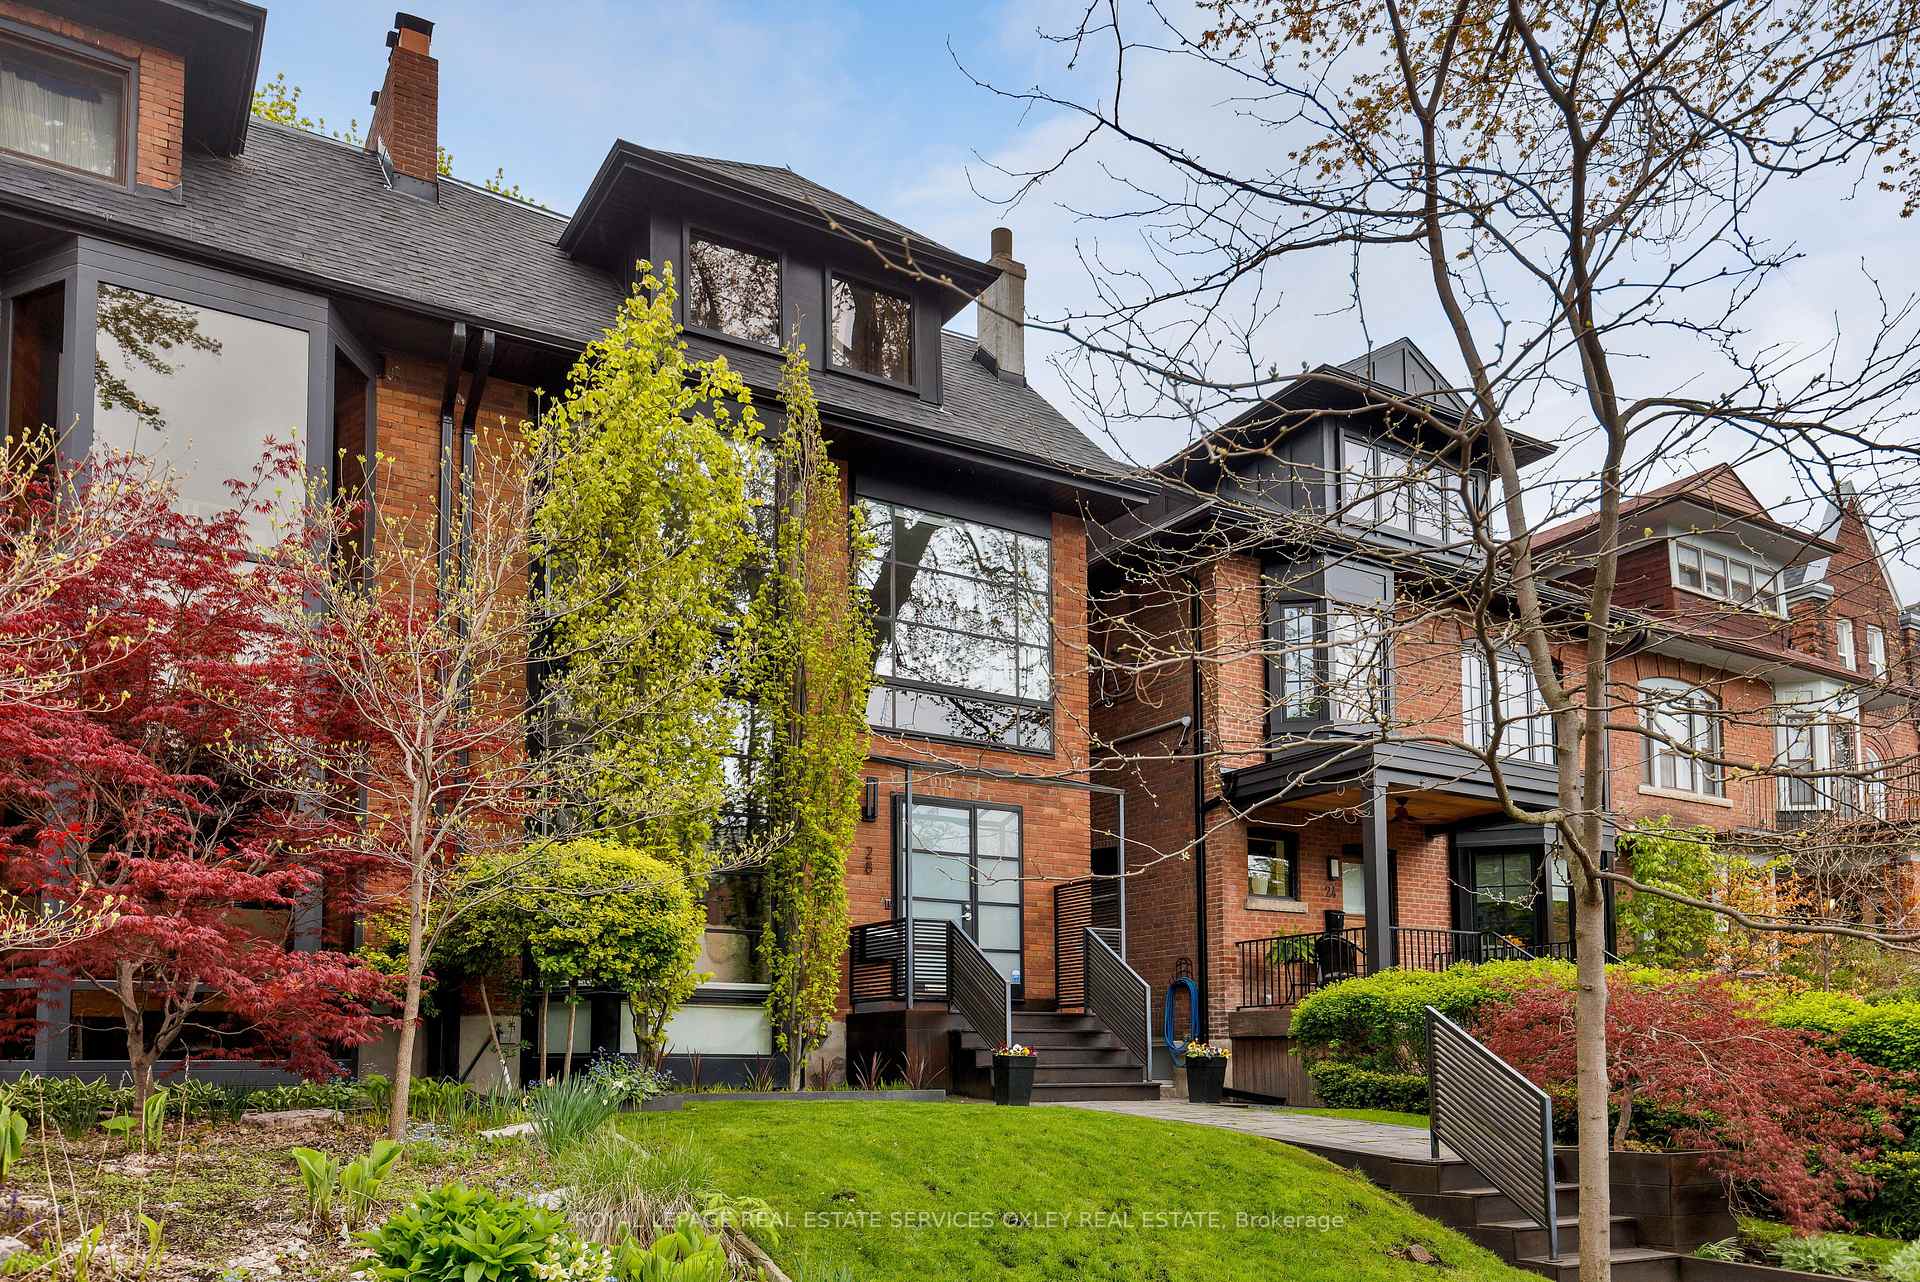
28 Roxborough Street W
Toronto (The Annex), ON M5R 1T8
- 4+1Bedrooms
- 4Bathrooms
- 3Garage
- 2500–3000Sq Ft
- $20,511Tax
- 28×152 ftLot Size
 Estimated Value:$4,230,000See Free Estimate Report

Sale & Price History for 28 Roxborough Street W, Toronto, The Annex
| Start Date | End Date | Price | Event | MLS# |
|---|---|---|---|---|
| No listing history available | ||||
Real estate boards require you to or to see the full details of this property.
*Sold prices and complete sale & price history are regulated data. Under the Trust in Real Estate Services Act, 2002 (TRESA) and the rules of the Real Estate Council of Ontario (RECO), and pursuant to the Multiple Listing Service® rules of the Canadian Real Estate Association (CREA) and the Toronto Regional Real Estate Board (TRREB), this information may be shown only to registered users who have agreed to the applicable terms of use (a Virtual Office Website, or "VOW," arrangement). HOMEH Inc., Brokerage therefore provides it to signed-in members only. Creating an account is free and takes under a minute.
About 28 Roxborough Street W, Toronto, The Annex
Summarized Description
- Rare iconic bronze bay window wall feature
- Stunning skyline views from multiple rooms
- Contemporary renovated open concept design
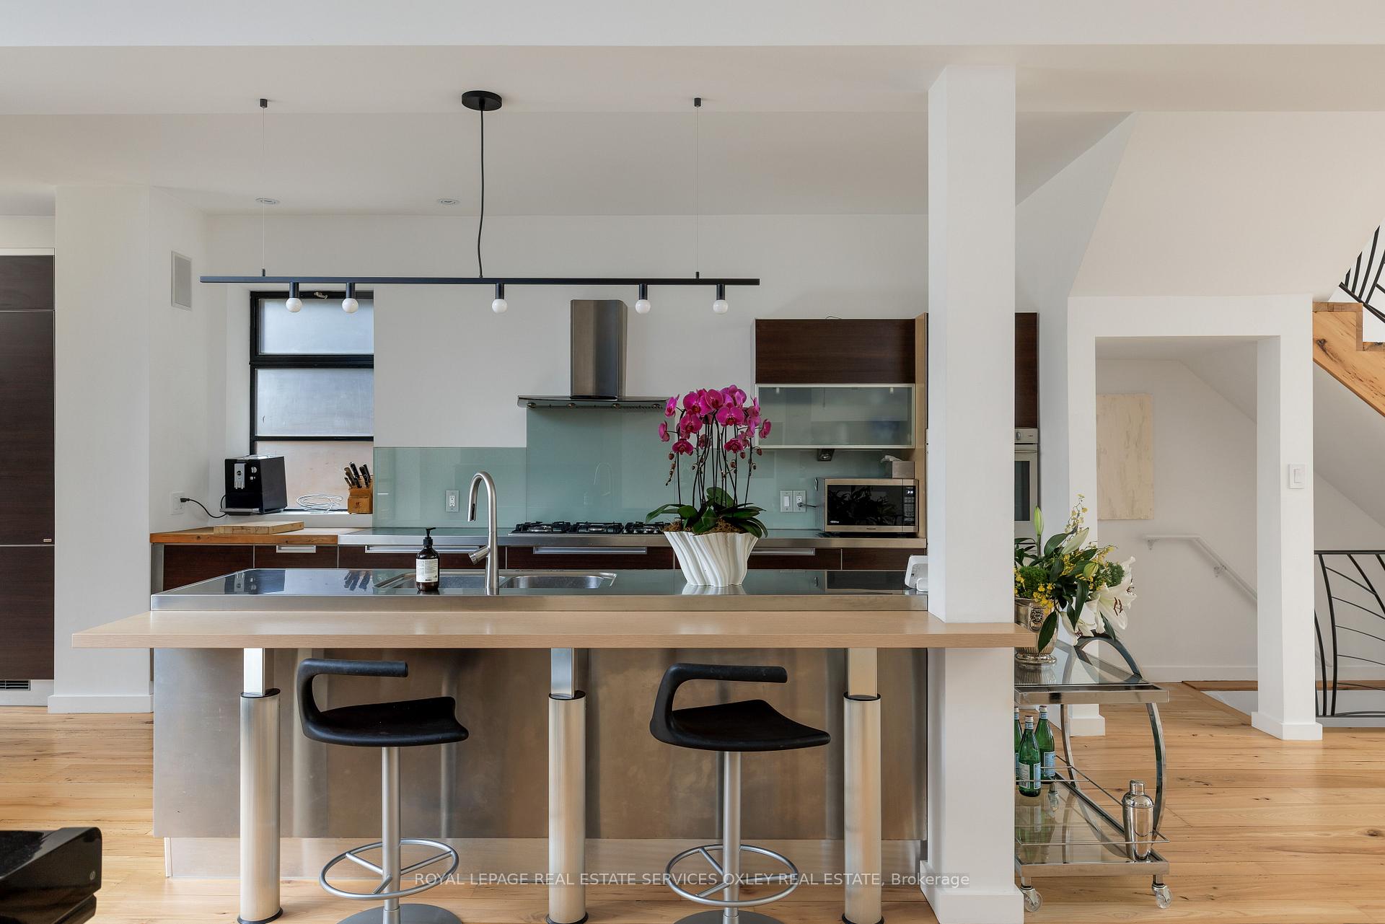
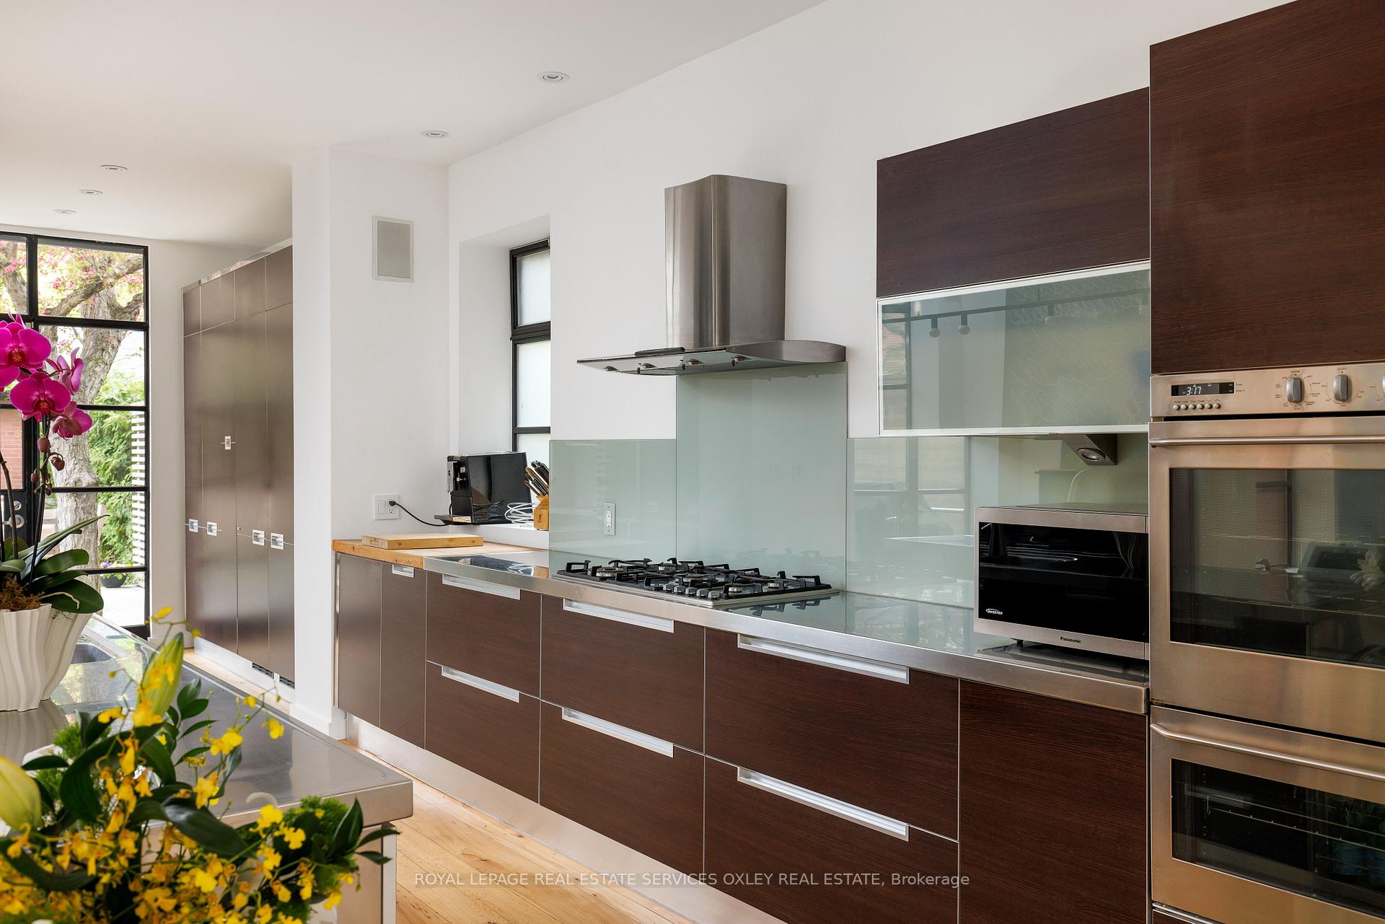
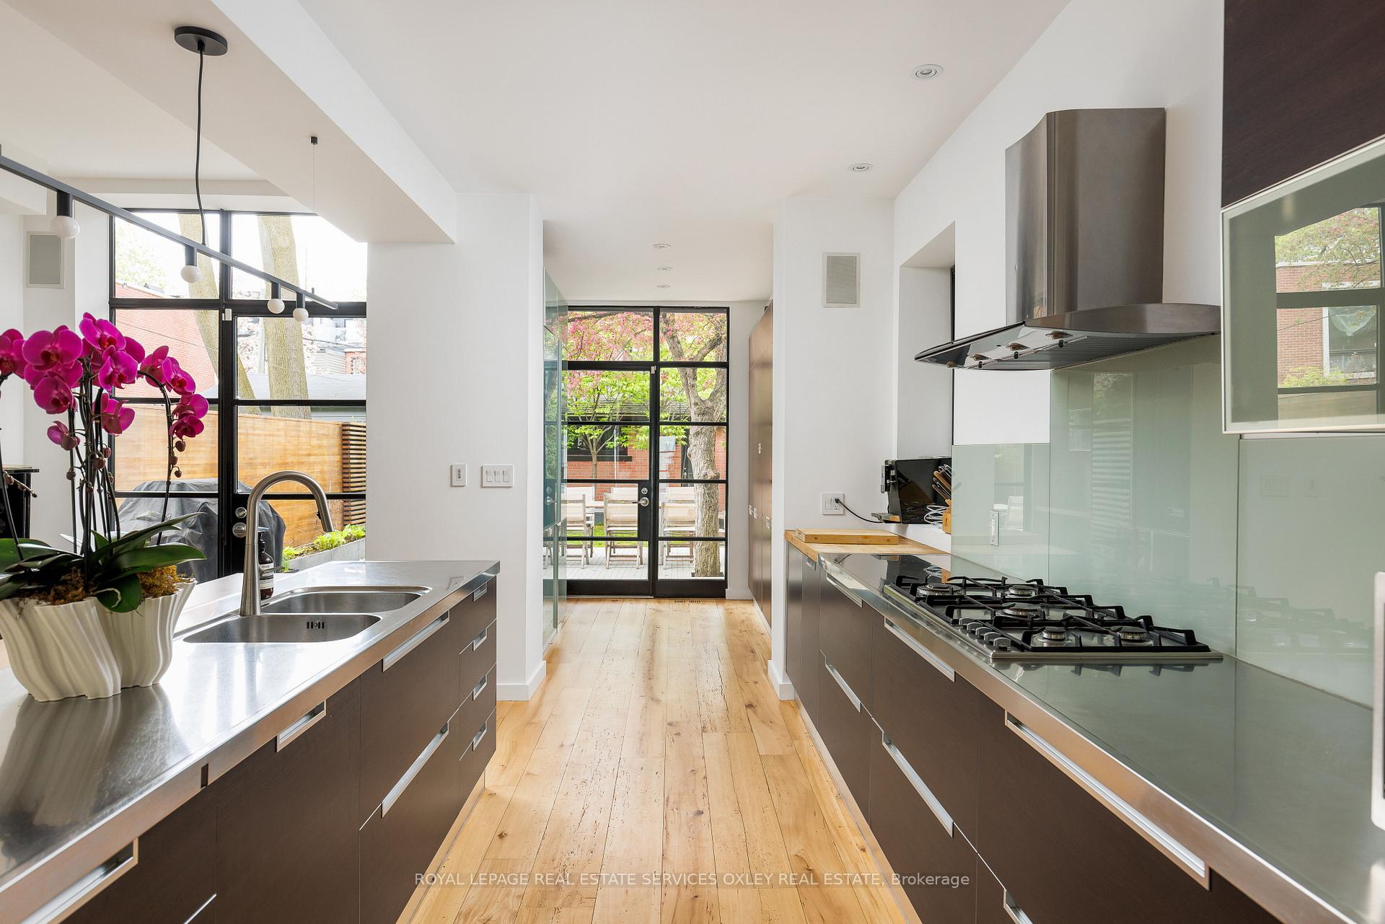
- Custom kitchen with integrated high-end appliances
- Serene primary suite with spa-like ensuite
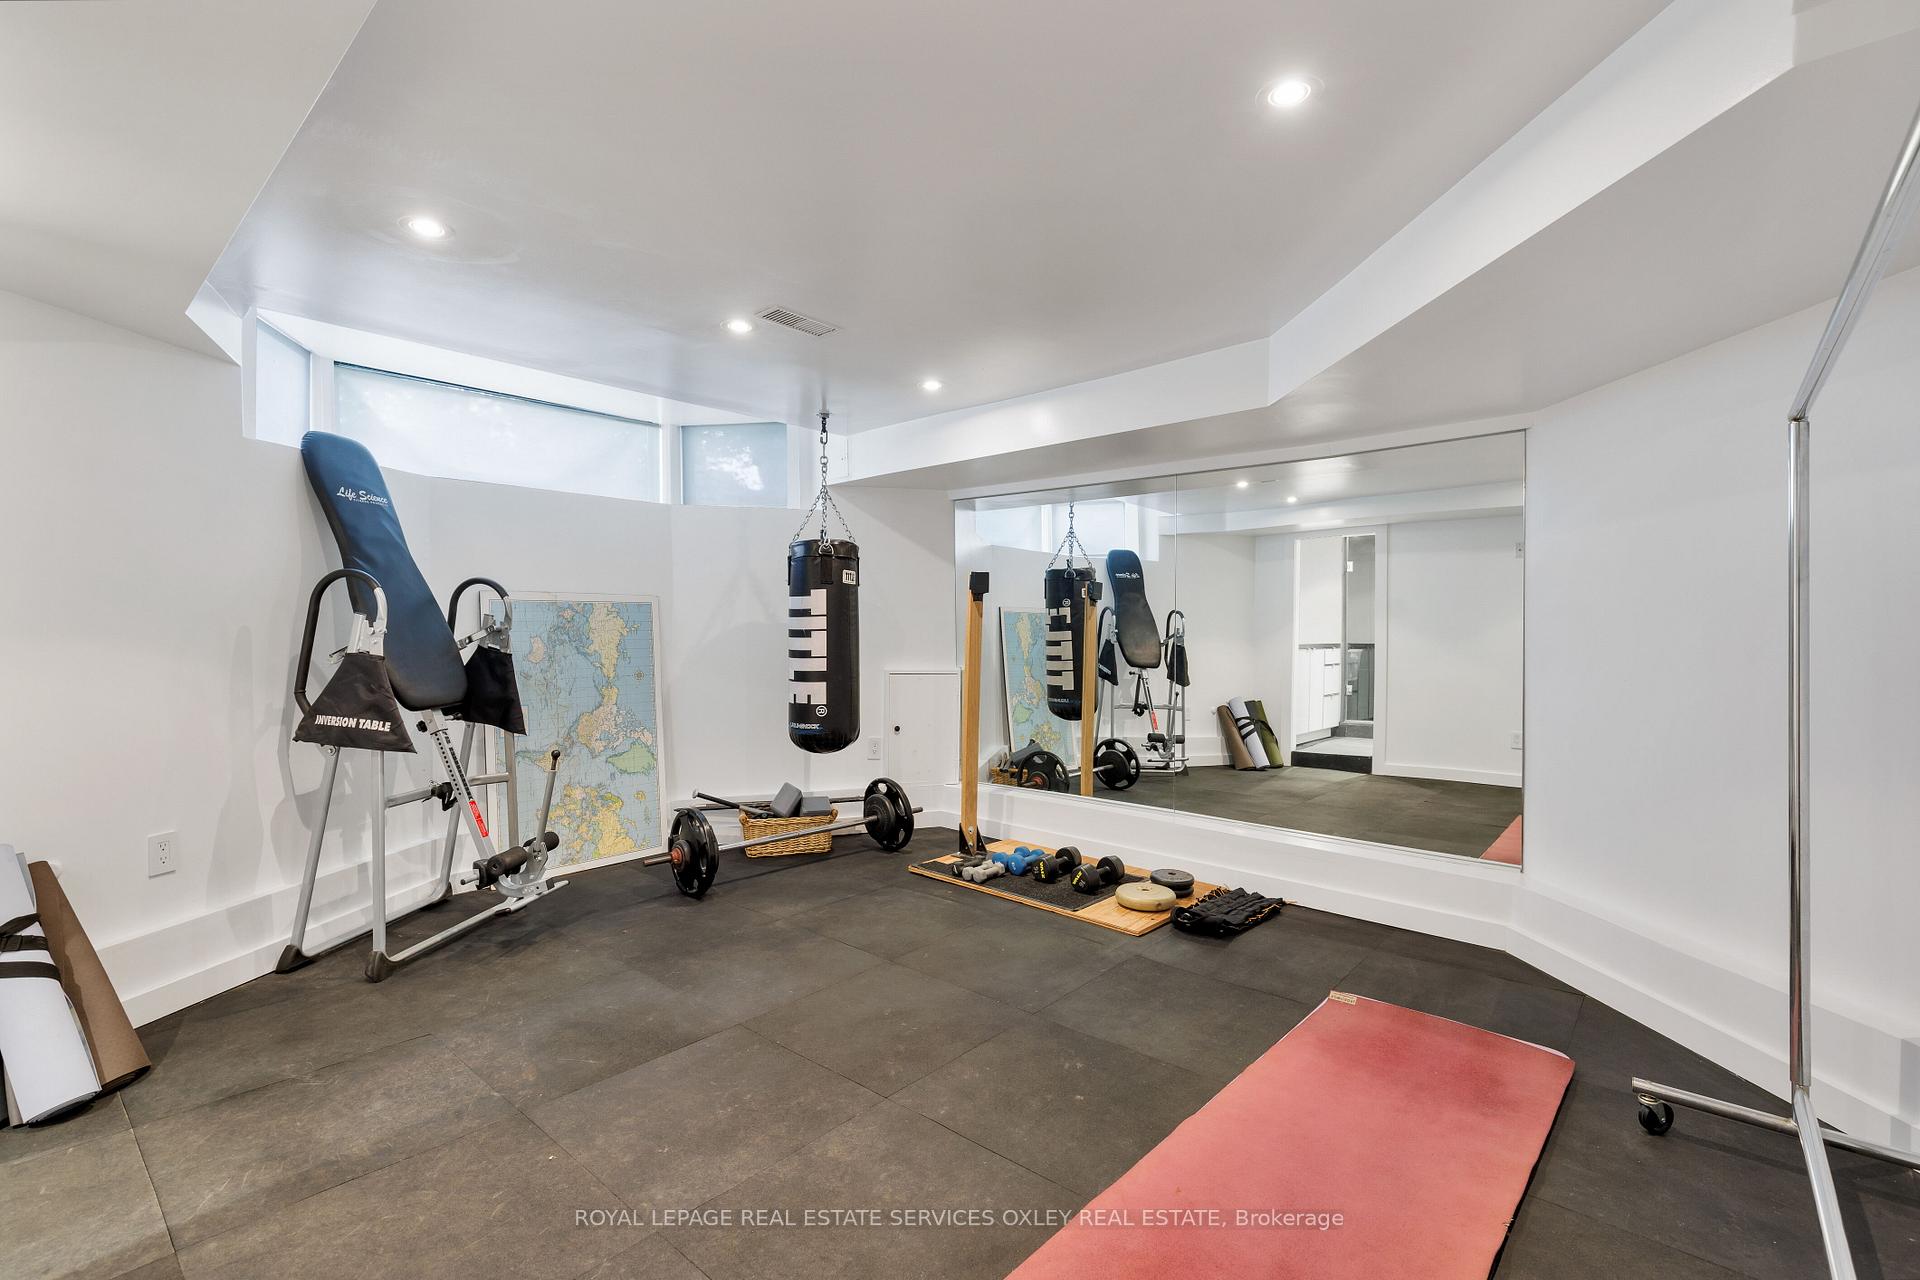
- Finished lower level gym and wine storage
- 3-car garage and fully fenced backyard
- Prime location near Rosedale Station and Yorkville
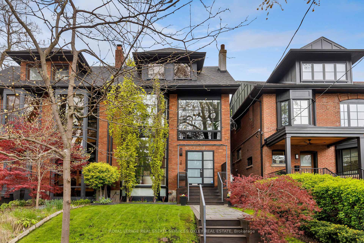
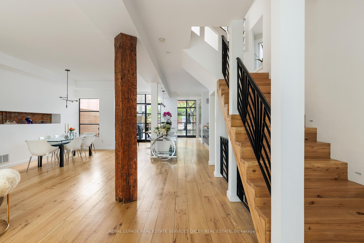
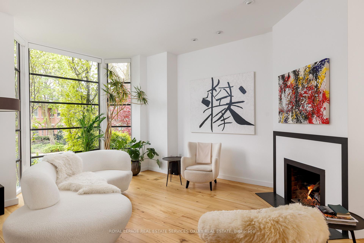
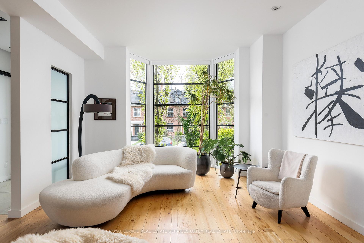
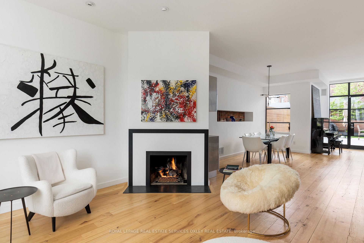
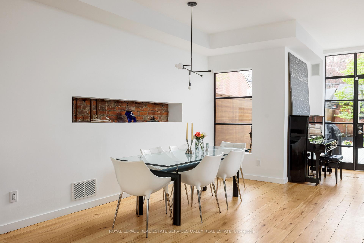
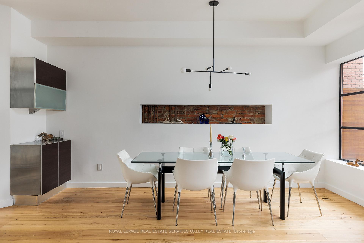
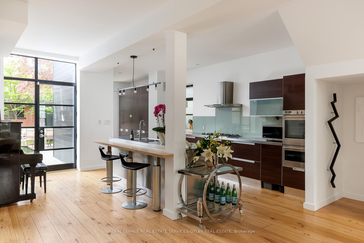
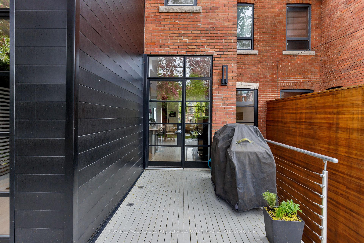
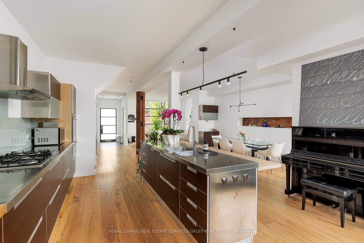
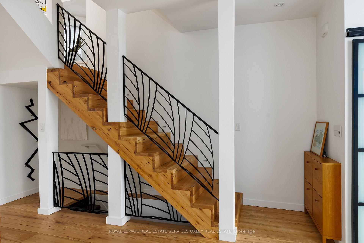
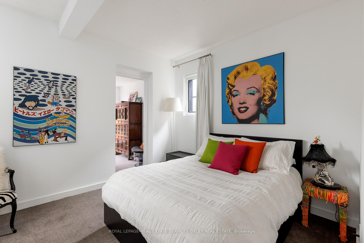
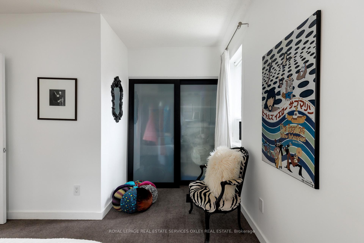
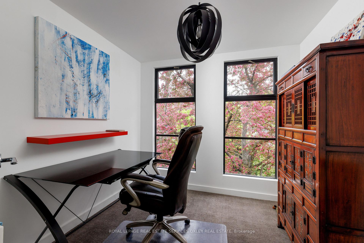
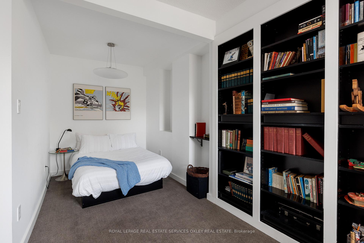
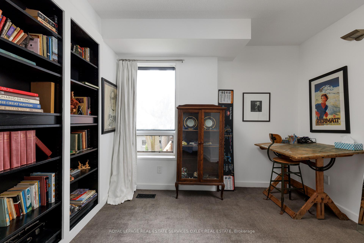
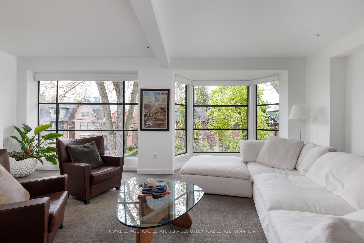
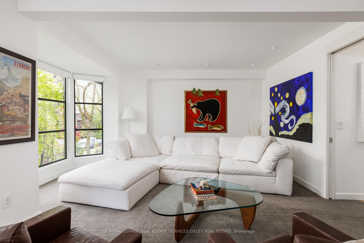
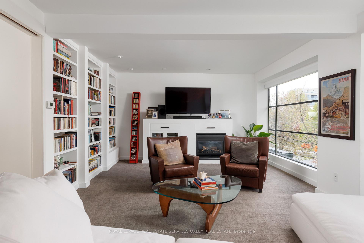
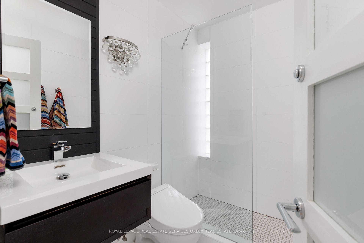
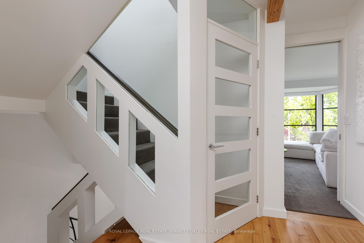
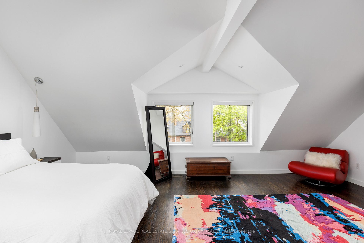
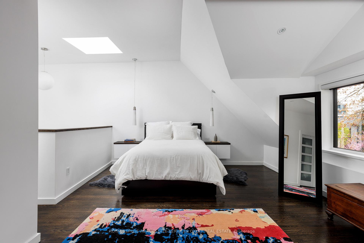
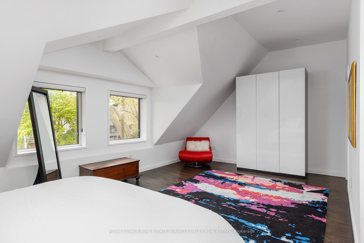
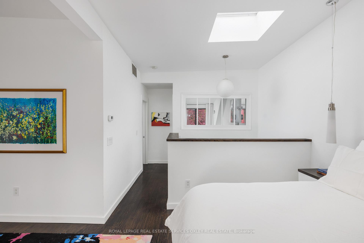
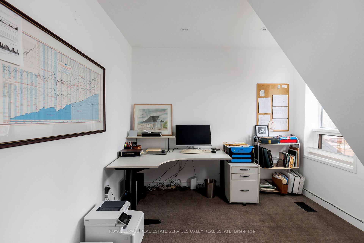
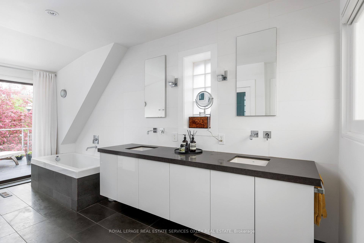
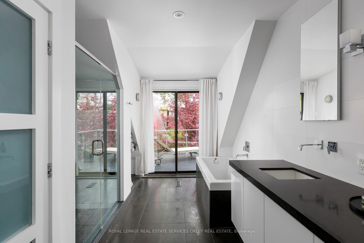
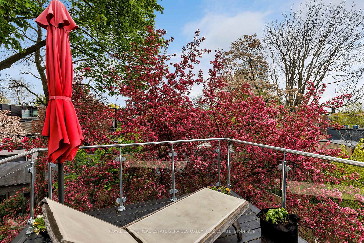
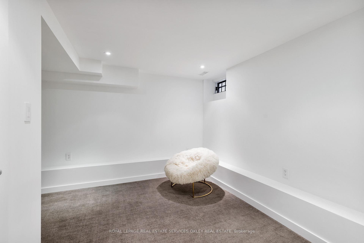
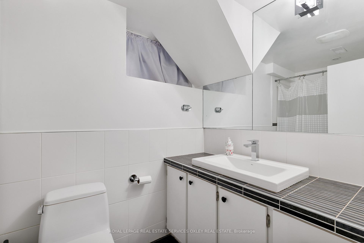
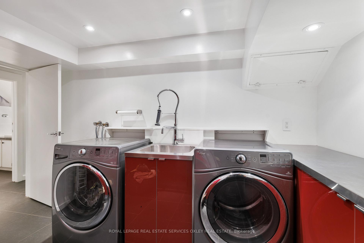
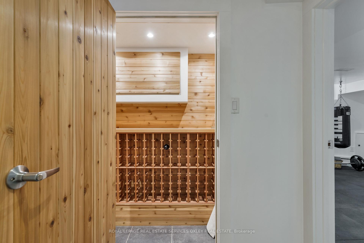
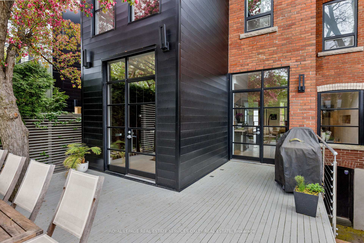
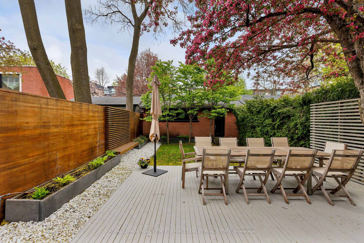
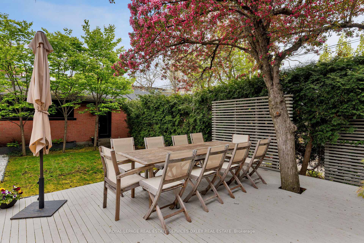
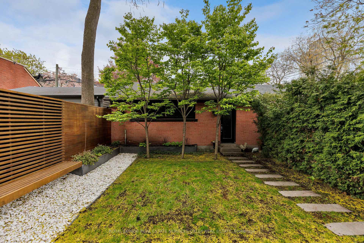
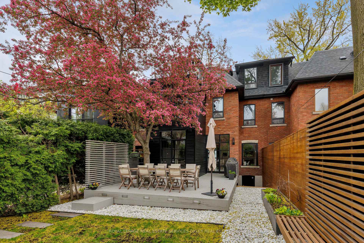
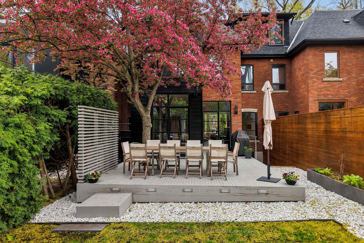
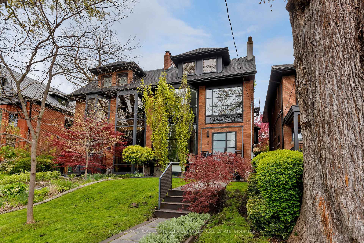
Welcome to 28 Roxborough St W, steps to Yonge St, on a rare 27x151 ft deep lot w/coveted 3-car garage. Aka Centre Ice! This stunning home, renowned for the iconic full height bronze bay window wall, has rare stunning Yorkville/city skyline views & is being offered for the first time in over 20 years. Featuring a contemporary renovated open concept main flr, this home is a rare gem that combines the perfect trifecta of Location, Style & Design. Reclaimed elm hardwood flrs greet you on the main flr w/soaring Victorian height 9'4" ceilings. Sun-filled, south-facing living rm feat. screen-free gas f/pl & massive bay window allowing natural light to traverse thru the home from sunrise to sunset. The open dining/living/kitchen offers a B/I buffet & exposed brick niche o/looking the garden. At the heart of the home is a custom kitchen anchored by an oversized island, integrated Liebherr fridges & full suite of AEG appliances. The kitchen connects to a servery/mudrm w/oversized glass walk-out to the deck & deep, fully fenced "pool sized" backyard. The 2nd flr feat. family room w/forever South views & incredible light, gas f/pl, built-in bookcases, expansive windows & total peace. Beyond the family rm retreat the 2nd floor feat. 2 generous sized bedrms, incl. one w/charming tandem retreat behind French doors as well as a design savvy 3-pc bathrm. Occupying the entire 3rd flr, the serene primary suite feat. cathedral ceilings, massive W/I closet, B/I wardrobes, & sun-filled office. Spa-inspired ensuite w/heated flrs, custom dbl vanity, oversized shower w/bench seating, soaking tub, & walk-out to private deck. Finished LL incl. a versatile gym, a +1 bedrm w/ large wall of window & natural light, 4-pc bath, cedar wine closet w/storage for 192 bottles, & laundry rm w/walk-out to yard. Steps to Rosedale Station, Ramsden Park, Yonge St shops & short stroll to Yorkville, as well as top schools, a rare opportunity to own in one of Toronto's most desirable neighbourhoods.
Key Facts & Features
Property Costs
- Annual Property Tax Amount
- $20,511
- Land Transfer Tax Fee
- $212,650
- Basement Type
- Finished
Interior Features
- Interior Extras
- None
- Fireplace/Stove
- Yes
- Elevator
- No
Exterior Features
- Pool
- None
Building
- Building Type
- Semi-Detached
- Building Style
- 3-Storey
Construction
- Exterior Finish
- Brick
- Roof
- Asphalt Shingle
- Foundation Details
- Concrete
- Special Designation
- Unknown
Lot
- Lot Front
- 27.50 ft
- Lot Depth
- 151.50 ft
Inclusions
- Inclusions
- See Schedule B
Exclusions
- Exclusions
- See Schedule B
Parking & Garages
- Garage Type
- Detached
- Garage Spaces
- 3
- Parking Spaces
- 2
- Total Garage And Parking Spaces
- 5
Heating & Cooling
- Heat Source
- Gas
- Heat Type
- Forced Air
- Air Conditioning
- Central Air
- Water
- Municipal
- Sewers
- Sewer
- Bedrooms
- 4 + 1
- Washrooms
- 4
- Kitchens
- 1
- Family / bonus room
- Yes
Room sizes
- Bedroom 3—Second level, Broadloom, Double Closet
- Exercise Room—Lower level, Mirrored Walls, Above Grade Window, Separate Shower
- Bedroom 2—Second level, Broadloom, B/I Bookcase, Overlooks Backyard
- Foyer—Main level, Heated Floor, 2 Pc Bath
- Kitchen—Main level, Breakfast Bar, Stainless Steel Coun, W/O To Patio
- Primary Bedroom—Third level, Hardwood Floor, Walk-In Closet(s), 5 Pc Ensuite
- Dining Room—Main level, Open Concept, B/I Shelves, W/O To Yard
- Tandem—Second level, Overlooks Backyard
- Living Room—Main level, Open Concept, Gas Fireplace, Bay Window
- Office—Third level
- Bedroom—Lower level, Broadloom, Closet
- Family Room—Second level, Broadloom, Gas Fireplace, Bay Window
Washrooms
- 2-piece, Main
- 3-piece, Second
- 5-piece, Third
- 4-piece, Lower
- Municipality
- Toronto
- Neighbourhood
- The Annex
- Main cross streets
- Yonge & Roxborough St W
- Directions
- North side of Roxborough St W
- MLS® number
- C13718004
- Data source
- Toronto Regional Real Estate Board
- Listed on
- 2026-08-27
- Updated on
- 2026-10-21
- Days on market
- 57 days
- Possession type
- Flexible
- Co-op commission
- 2.5%
- Seller
- Listed by
- ROYAL LEPAGE REAL ESTATE SERVICES OXLEY REAL ESTATE
Home Market Value
Current home valuation for 28 Roxborough Street W, Toronto, The Annex, Toronto, ON. Listed for $4,495,000
HOMEH Estimate
$4,230,000
Estimated Sales Range
$3,950,000 - $4,500,000
HOMEH Estimate for 28 Roxborough Street W, Toronto, The Annex
Calculated with a real agent's CMA method — 45+ years of experience, codified. Not an AI guess.
For the owner
Is this your home? Track its value.
Get this home's HOMEH Estimate by email once a month, with how many homes are for sale around you.
Mortgage Payment Calculator
Compare up to 4 down payment scenarios
20% required for homes $1.5M or more
$899,000
| Scenario 1 | Scenario 2 | Scenario 3 | Scenario 4 | |
|---|---|---|---|---|
−Down payment | % $ | % $ | % $ | % $ |
+CMHC insurance | $0 | $0 | $0 | $0 |
=Total mortgage | $3,596,000 | $3,371,250 | $3,146,500 | $2,921,750 |
Amortization | ||||
Mortgage rate | % | % | % | % |
| Payment frequency | ||||
=Mortgage payment | $17,557monthly | $16,460monthly | $15,363monthly | $14,265monthly |
Land Transfer Tax
$98,850
$113,800
$212,650
Around this home
Data provided by OpenStreetMap & Fraser Institute School Rankings
Ask HOMEH
New!Hi there!
👋Text or call (416) 301-9001
Recommended for you
Based on homes you've looked at.
No recommended properties found.
Nearby similar homes
No nearby properties found.
More real estate resources
Other homes nearby
Explore this area
Nearby neighbourhoods
No nearby listings available.