
Unit 804, 287 Davenport Road
Toronto (The Annex), ON M5R 1J9
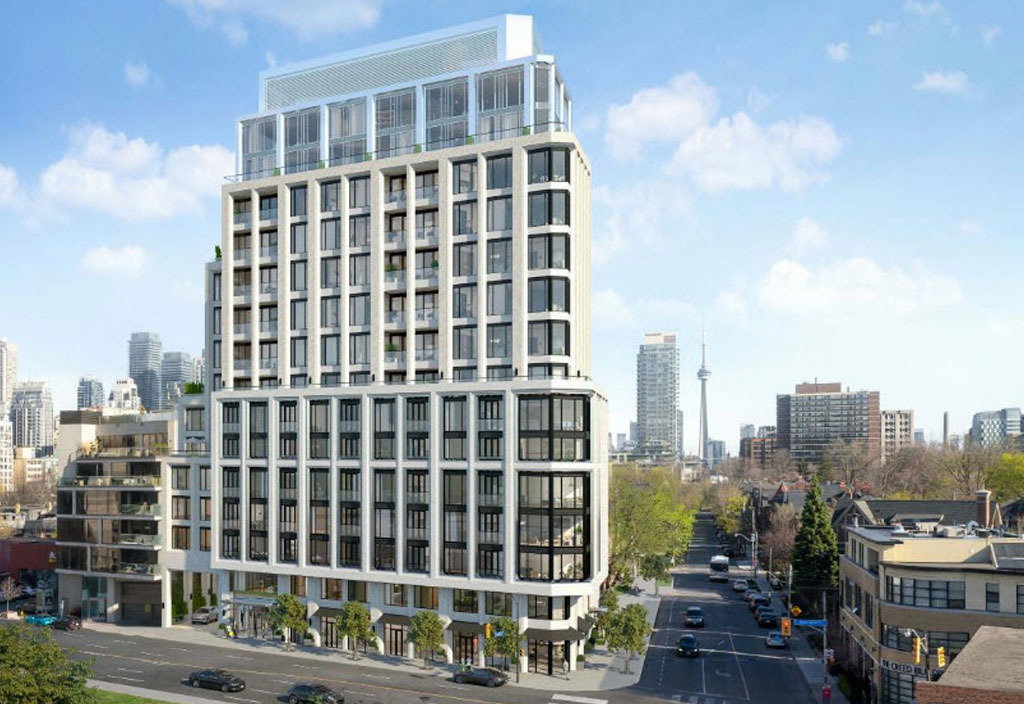 The Bedford13 storeys, 80 suites
- 2Bedrooms
- 3Bathrooms
- 2Parking
- 1600–1799Sq Ft
- —Tax
- $1,848/moCondo Fee
 Free EstimateSee Free Estimate Report

Sale & Price History for Unit 804, 287 Davenport Road, Toronto, The Annex
| Start Date | End Date | Price | Event | MLS# |
|---|---|---|---|---|
| No listing history available | ||||
Real estate boards require you to or to see the full details of this property.
*Sold prices and complete sale & price history are regulated data. Under the Trust in Real Estate Services Act, 2002 (TRESA) and the rules of the Real Estate Council of Ontario (RECO), and pursuant to the Multiple Listing Service® rules of the Canadian Real Estate Association (CREA) and the Toronto Regional Real Estate Board (TRREB), this information may be shown only to registered users who have agreed to the applicable terms of use (a Virtual Office Website, or "VOW," arrangement). HOMEH Inc., Brokerage therefore provides it to signed-in members only. Creating an account is free and takes under a minute.
About Unit 804, 287 Davenport Road, Toronto, The Annex
Summarized Description
- 1,607 sq. ft. two-bedroom suite with powder room
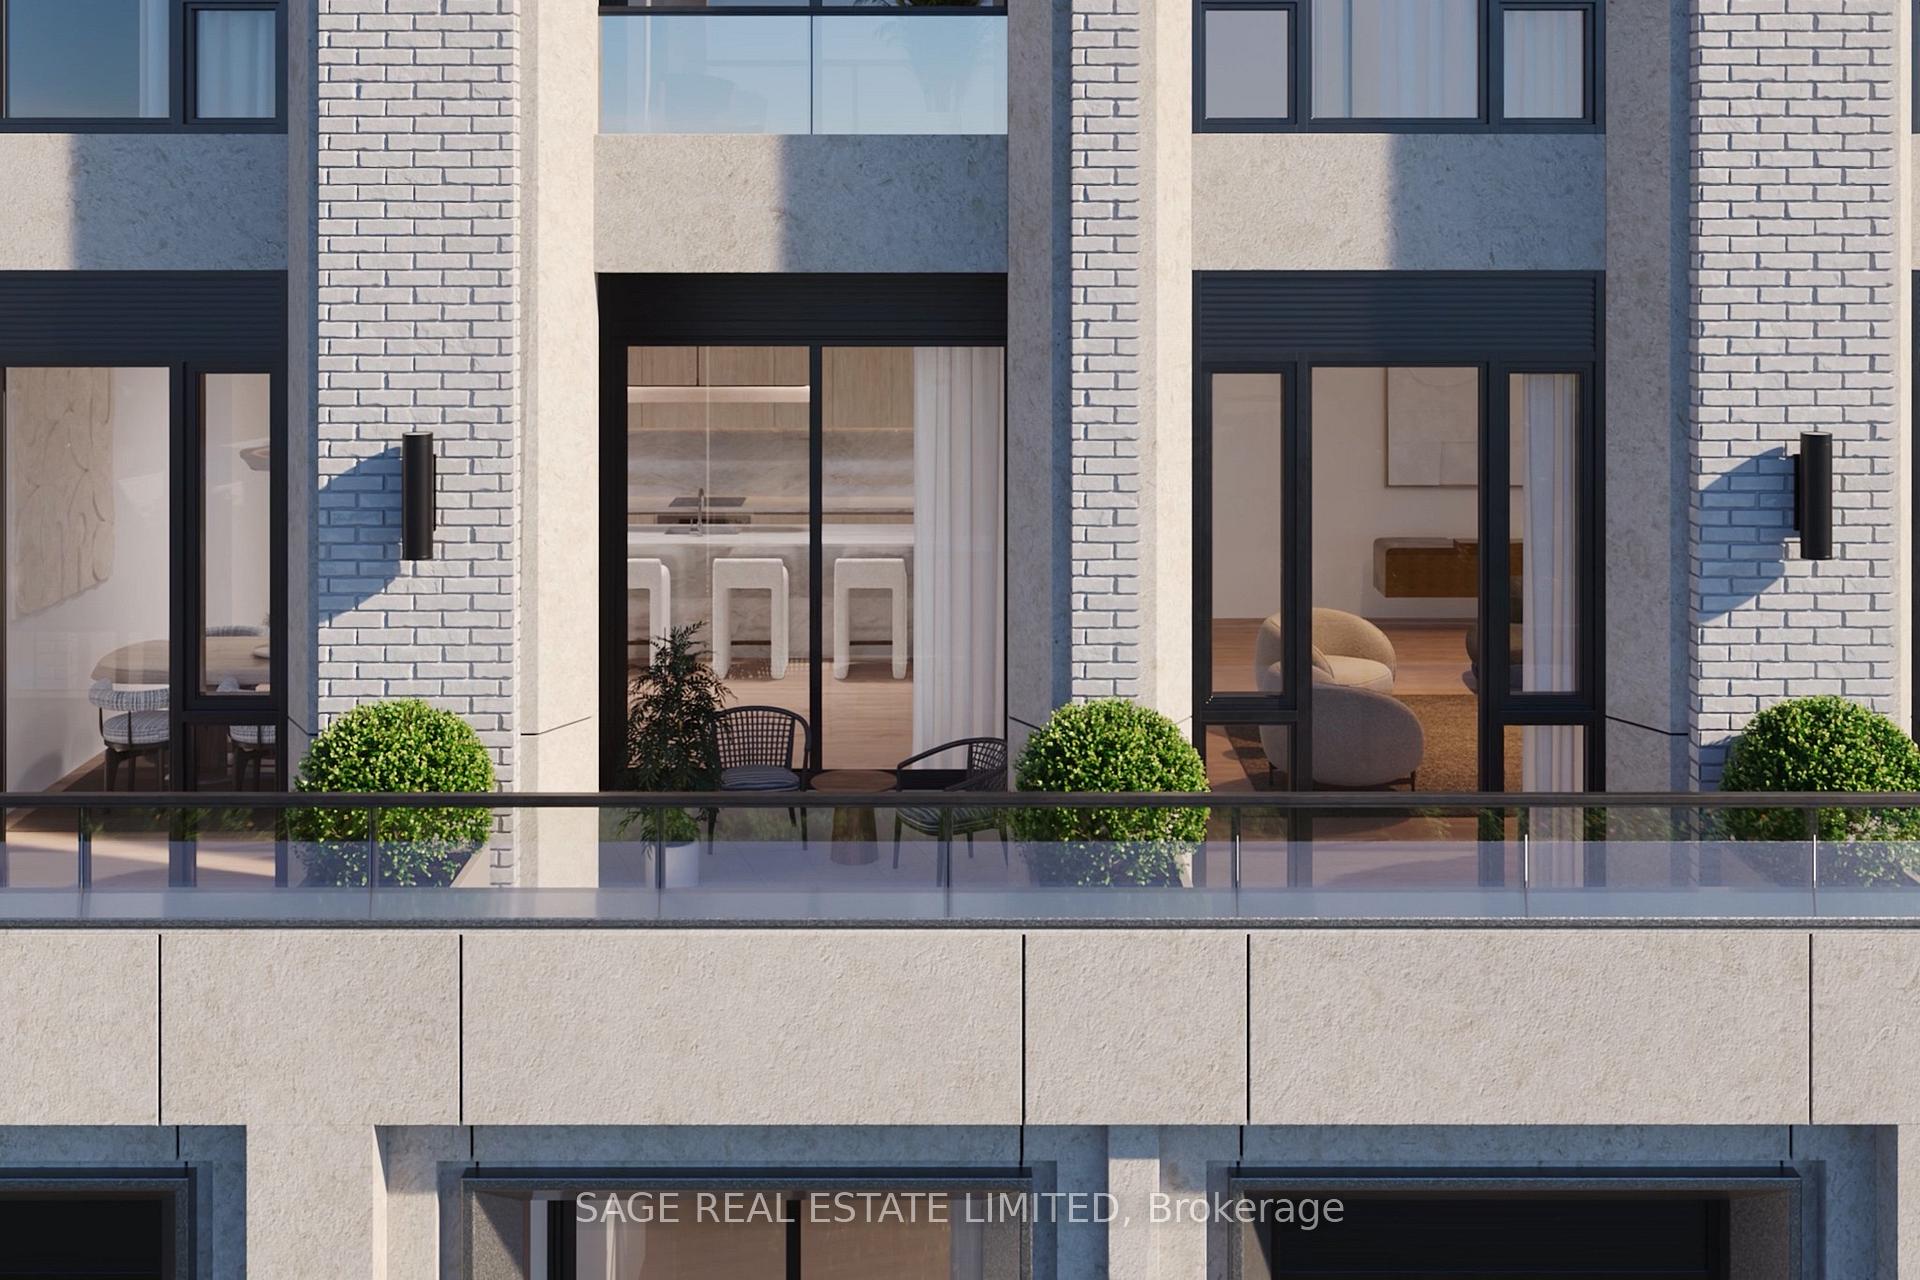
- Expansive 230 sq. ft. terrace for outdoor entertaining
- Luxurious primary suite with walk-in closet
- Customizable suite with modern design options
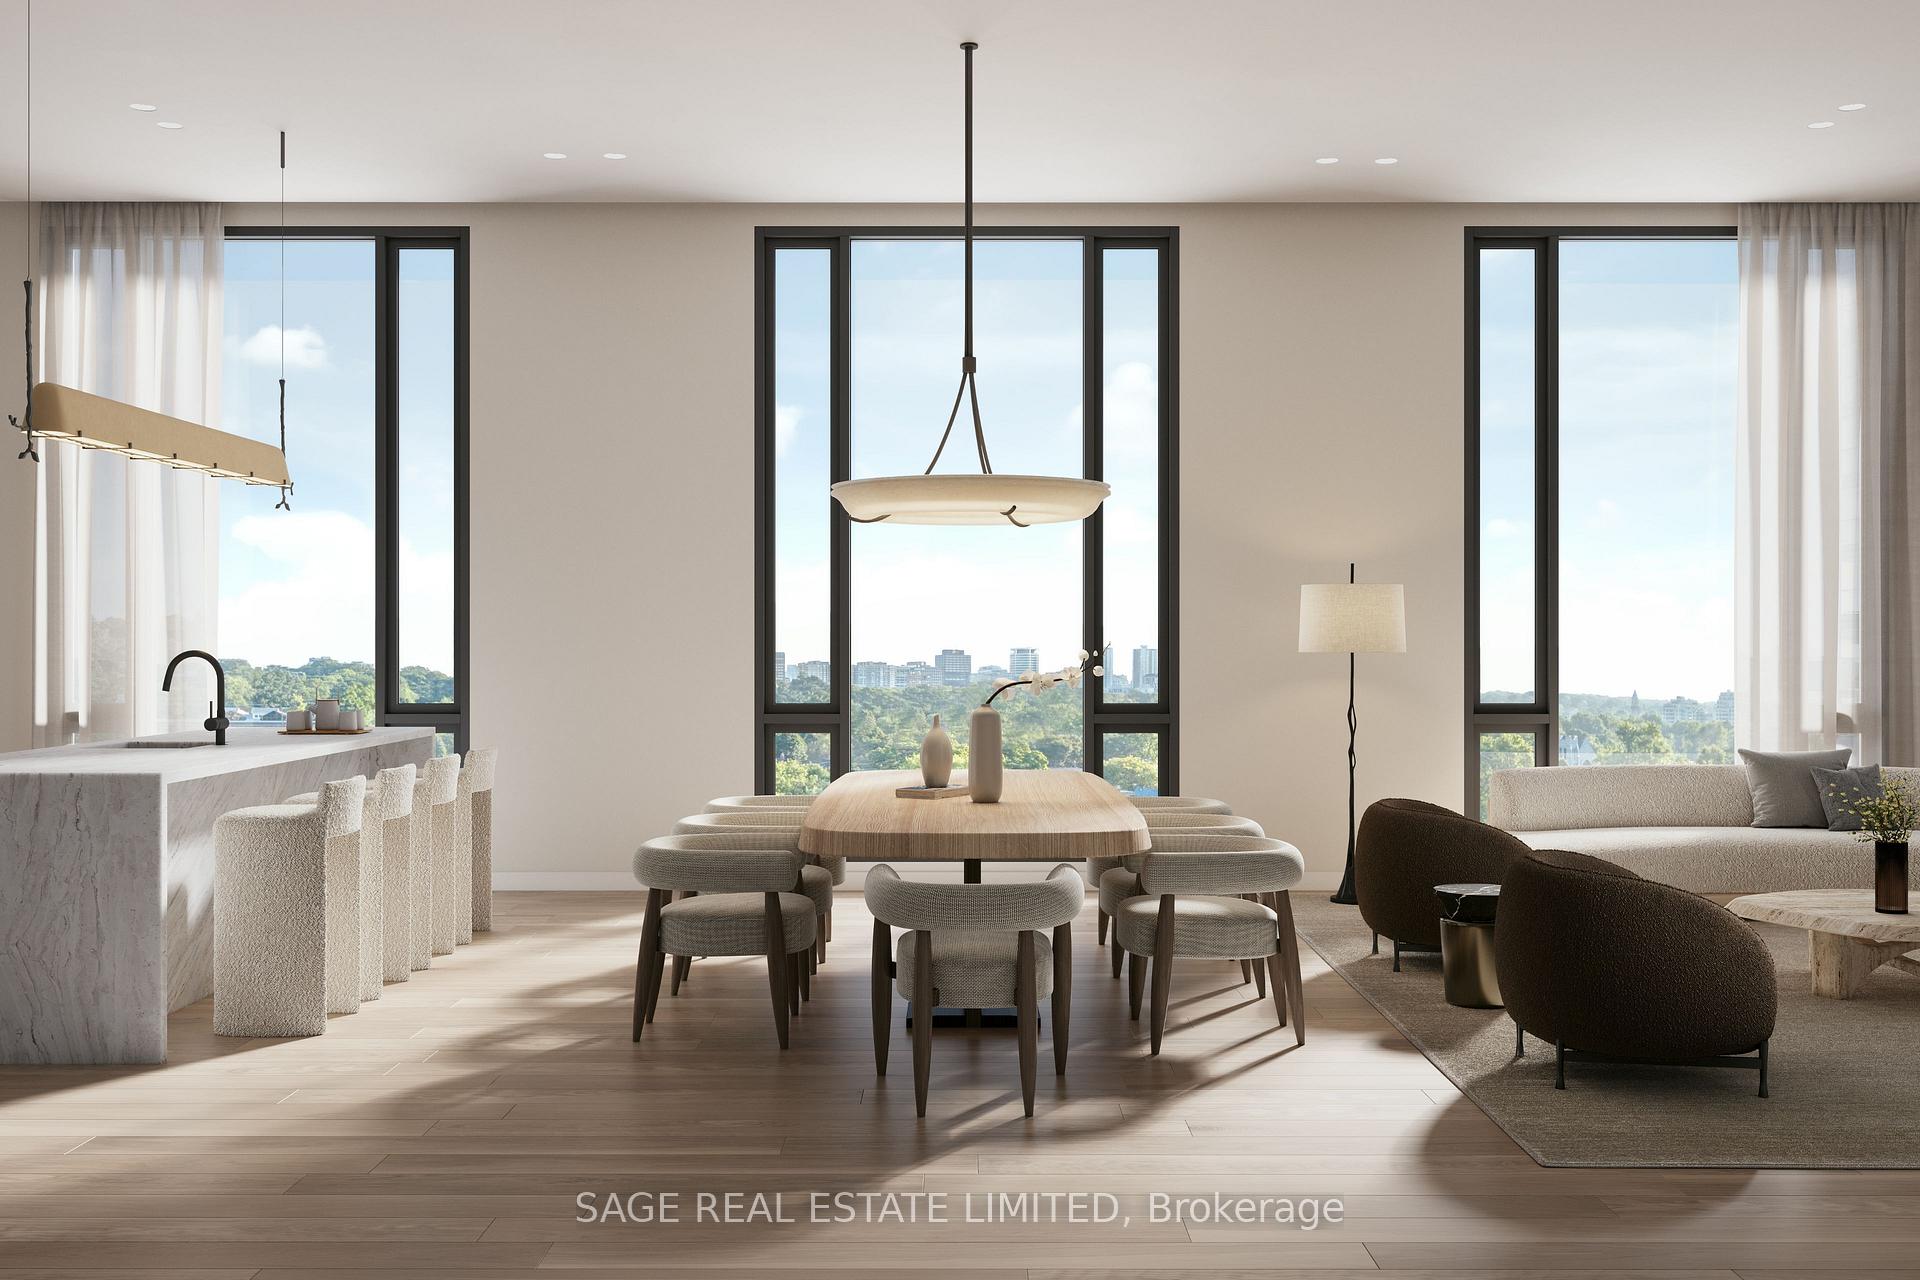
- High ceilings and wide plank flooring throughout
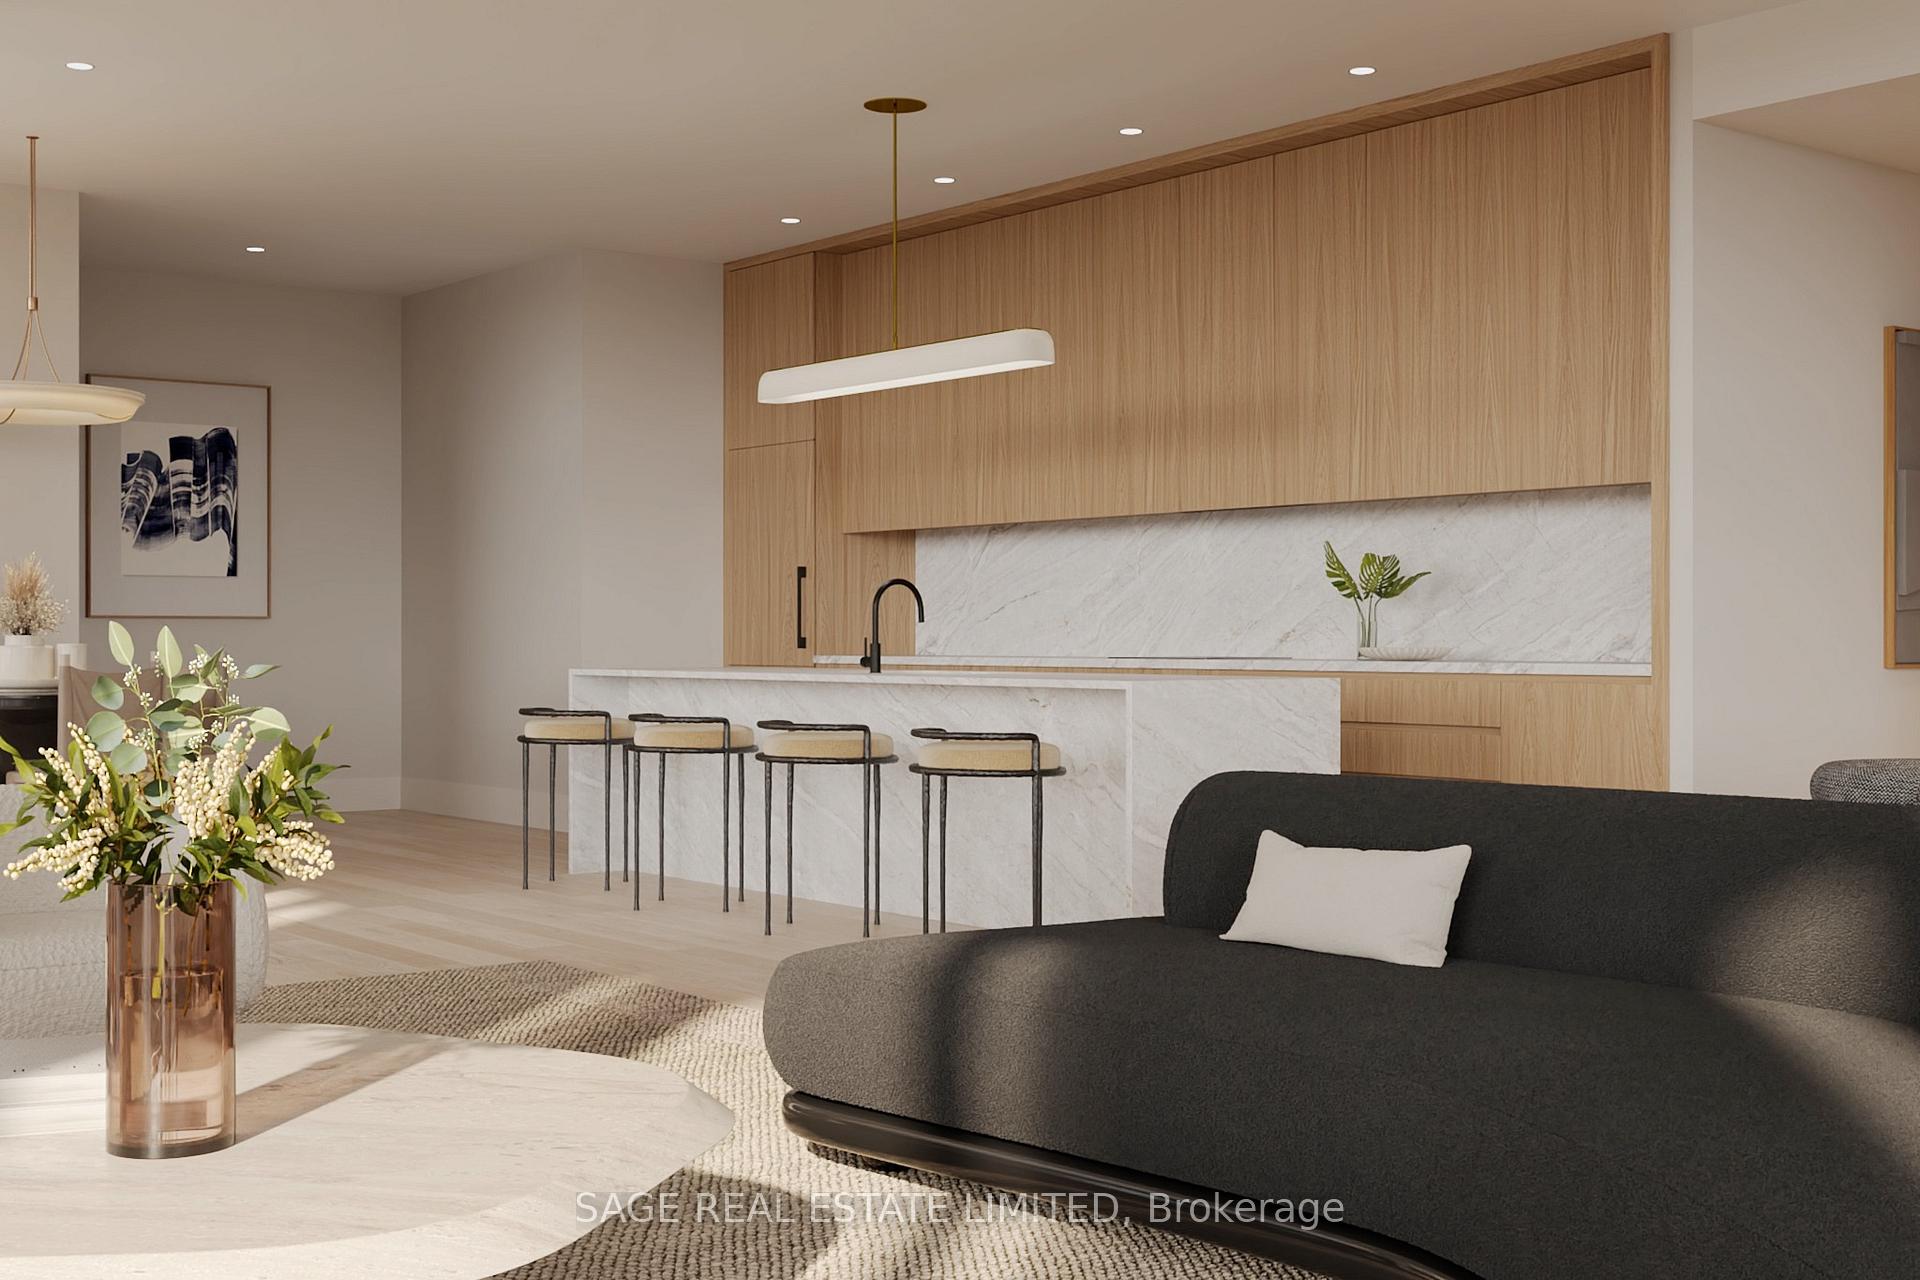
- Studio Paolo Ferrari kitchen with premium appliances
- Individually controlled HVAC for year-round comfort
- Located in an intimate collection of 57 residences
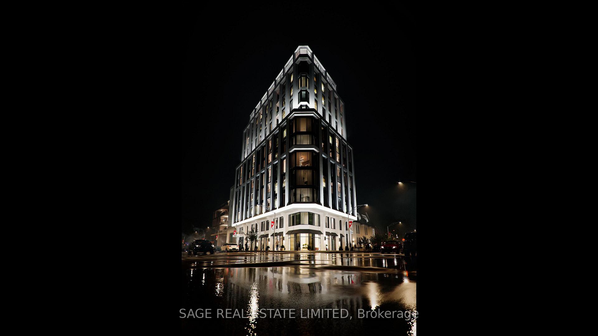
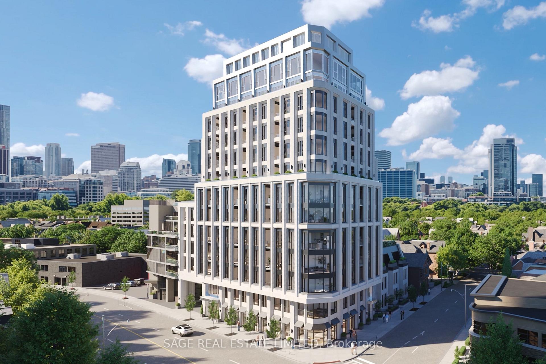
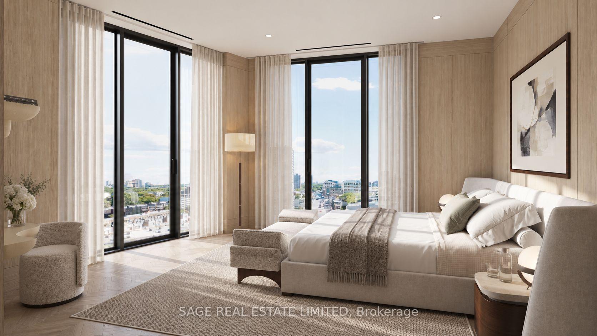
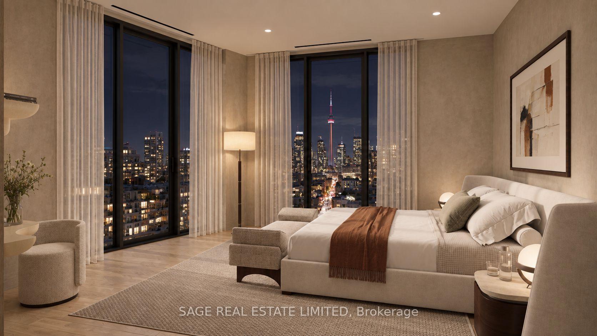
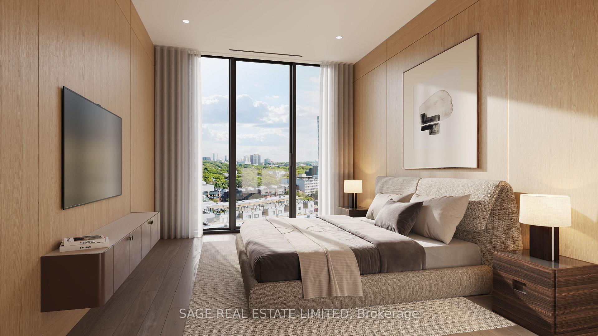
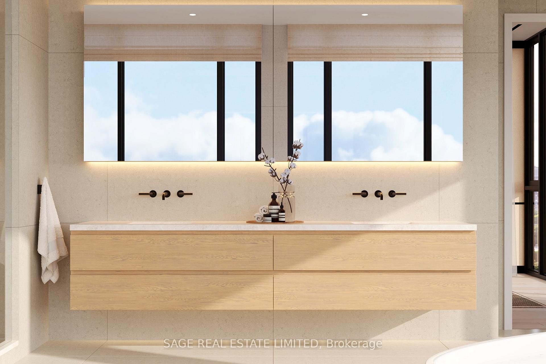
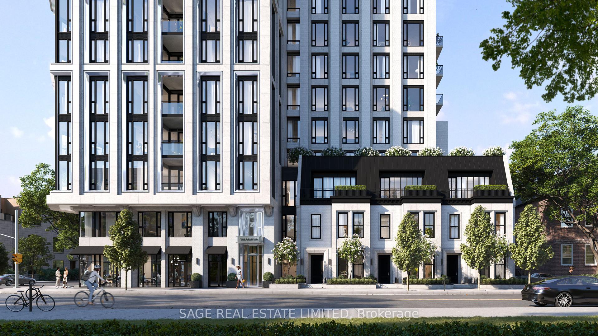
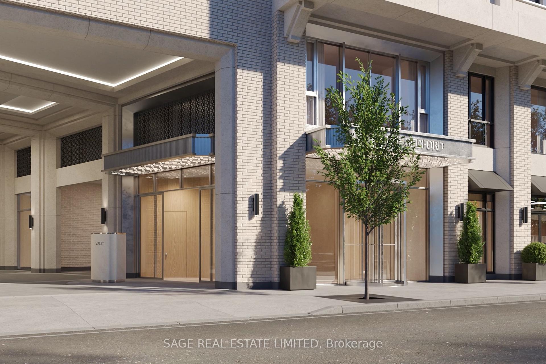
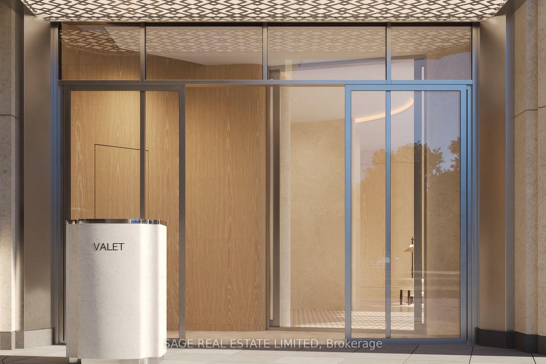
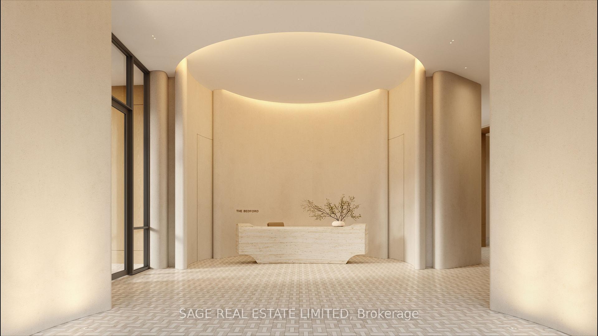
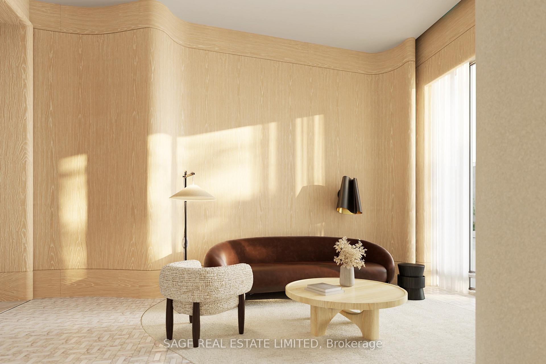
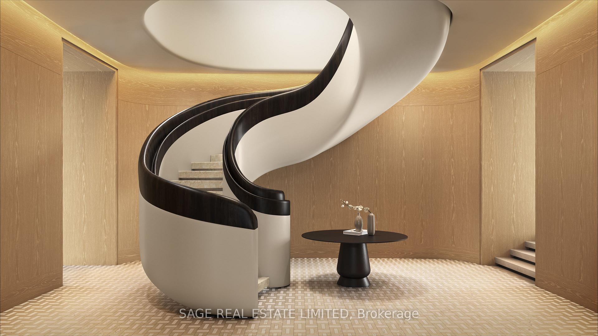
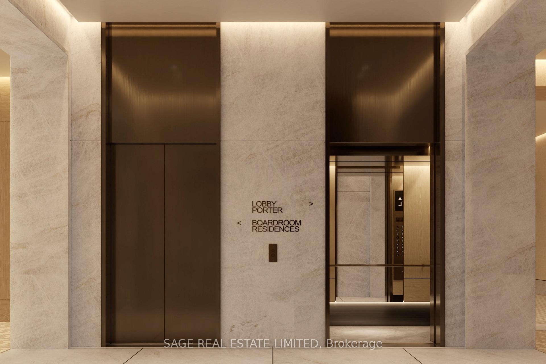
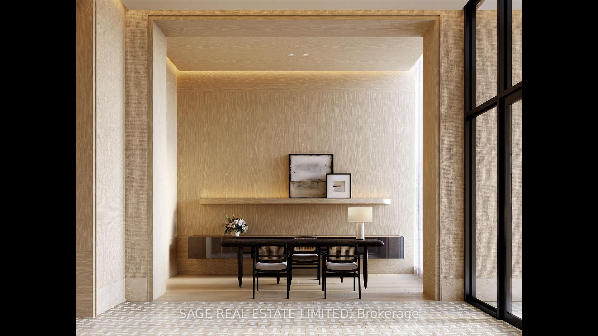
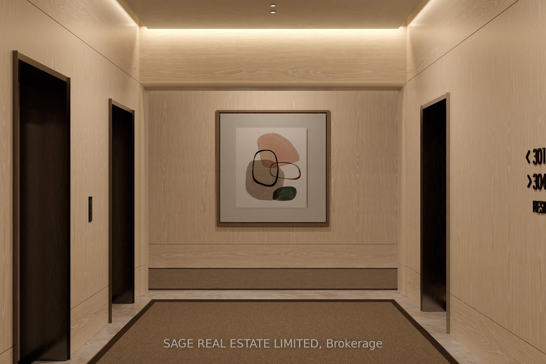
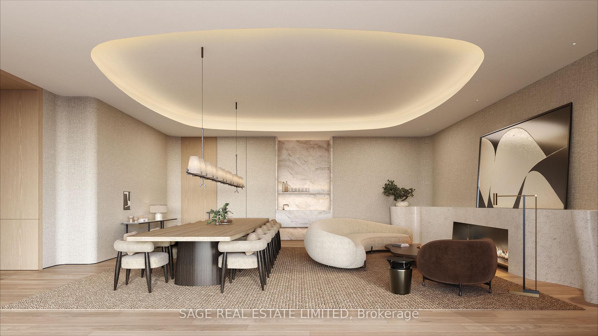
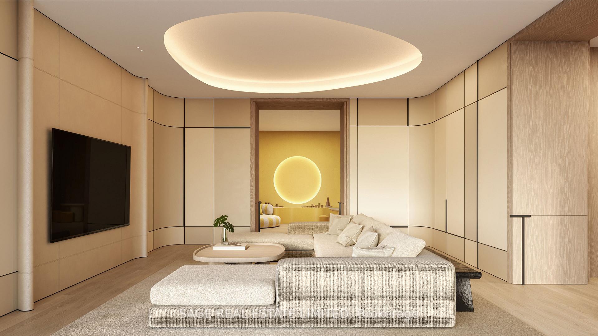
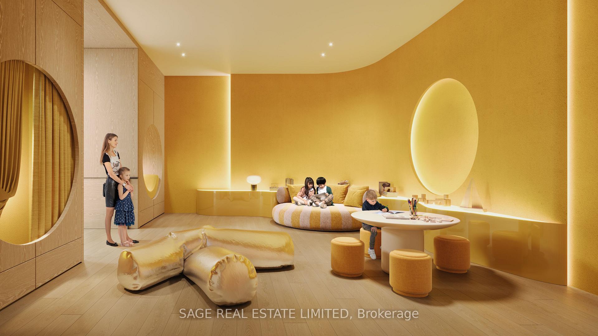
Welcome to The Bedford on the quiet side of Yorkville where construction is well underway and suite customization is still possible.. Designed for modern convenience and refined living, this 1,607 sq. ft. two-bedroom plus powder room suite on the 8th floor opens onto an expansive 230 sq. ft. terrace for quiet moments or entertaining outdoors. The open living and dining areas are filled with natural light, with wide plank flooring and 10' ceilings creating a sense of elegance and space. The primary suite is a luxurious retreat with a walk-in closet and a Studio Paolo Ferrari ensuite featuring his-and-her sinks, floating vanities, integrated storage, stone slab countertops, and a rain-style shower. The second bedroom also offers a private ensuite. A large laundry room complements the Studio Paolo Ferrari kitchen, designed with soft-close cabinetry, stone slab countertops and backsplash, and a six-piece Miele appliance package, seamlessly connecting to the open living spaces. Individually controlled HVAC for year-round comfort and effortless functionality. This suite captures sunlight, sophistication, and a lifestyle The Bedford is an intimate collection of only 57 residences, currently under construction in Toronto's Yorkville-Annex. Haussmann-inspired architecture by Audax that embodies the streets of Paris, interiors by Studio Paolo Ferrari. Visit www.thebedford.ca to book a private appointment. Renderings are for illustrative purposes only.
Key Facts & Features
Property Costs
- Annual Property Tax Amount
- $0
- Land Transfer Tax Fee
- $152,944
Condo/Maintenance Fee
- Maintenance Fee
- $1,848 /month
Included In Maintenance Fee
- Common Elements Included
- Building Insurance Included
- Basement Type
- None
Interior Features
- Pets Permitted
- Yes-with Restrictions
- Laundry Features
- In-Suite Laundry
- Laundry Level
- Main Level
- Interior Extras
- Air Exchanger, Auto Garage Door Remote, Built-In Oven, Carpet Free, Primary Bedroom - Main Floor, Separate Hydro Meter, Storage, Storage Area Lockers
- Security Features
- Alarm System, Carbon Monoxide Detectors, Concierge/Security, Heat Detector, Security Guard, Security System, Smoke Detector
- Fireplace/Stove
- No
- Elevator
- Yes
Exterior Features
- Balcony
- Terrace
Building Amenities
- Bus Ctr (WiFi Bldg)
- Concierge
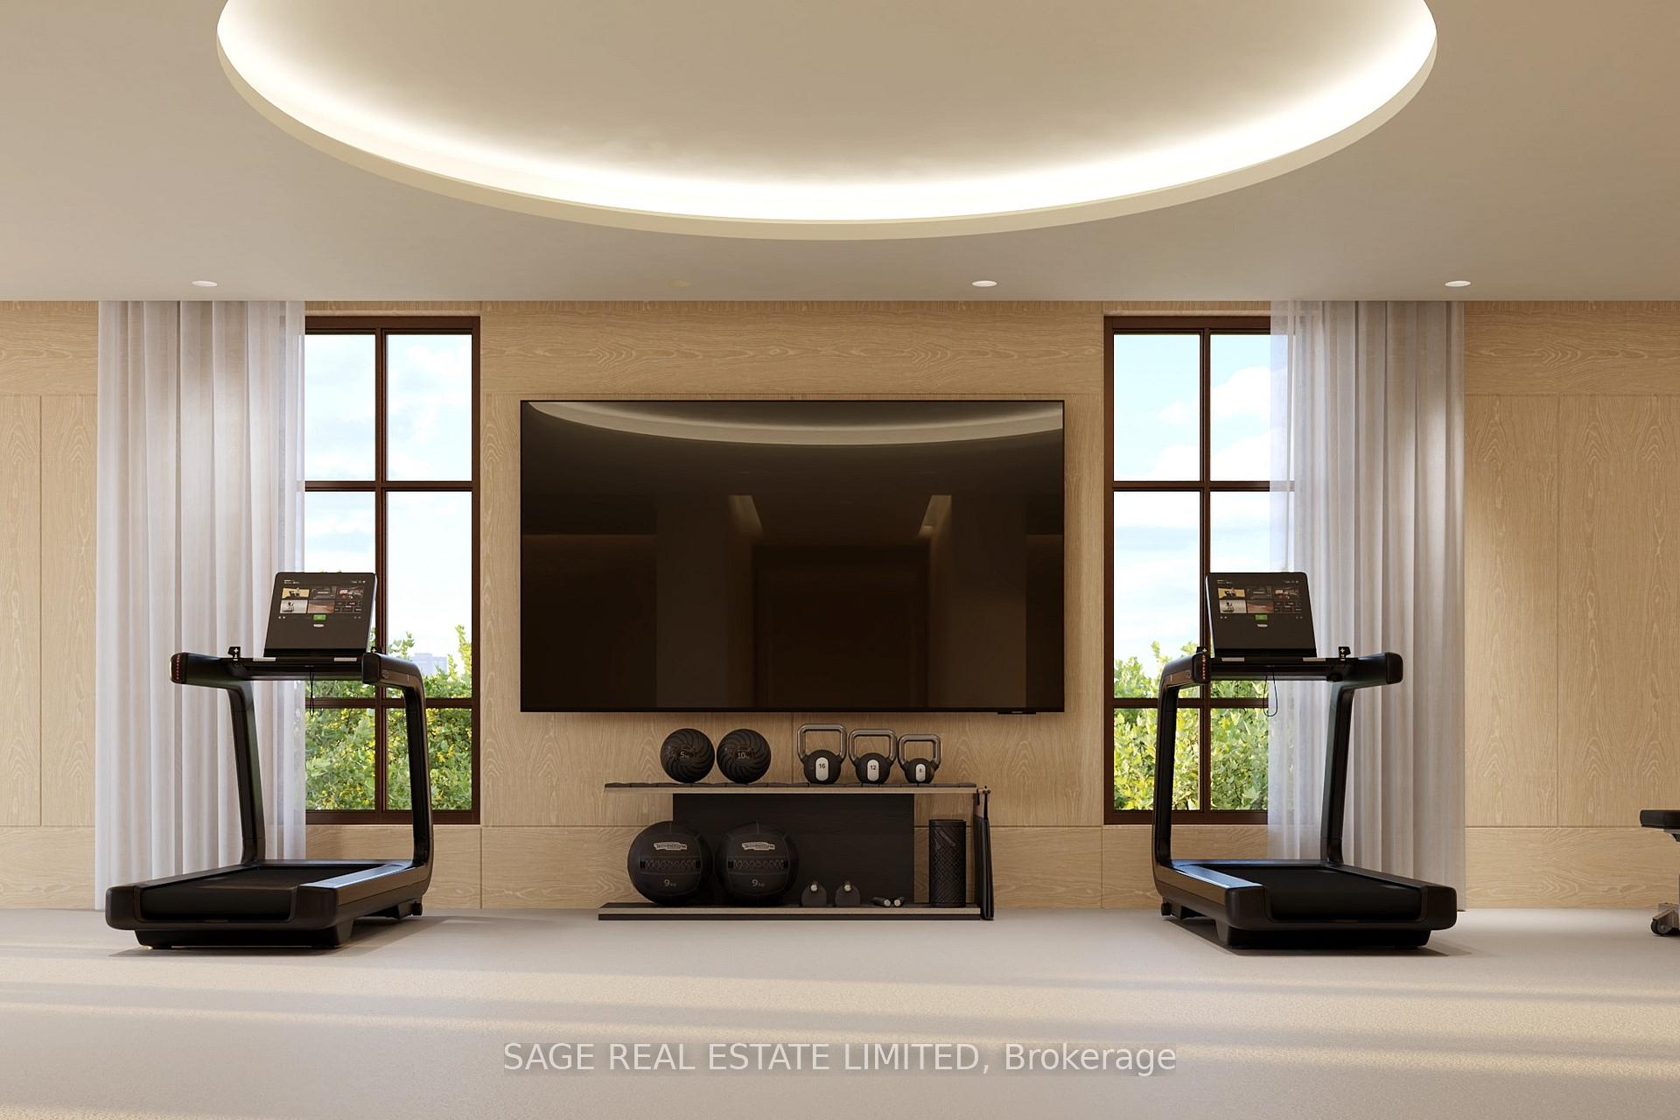
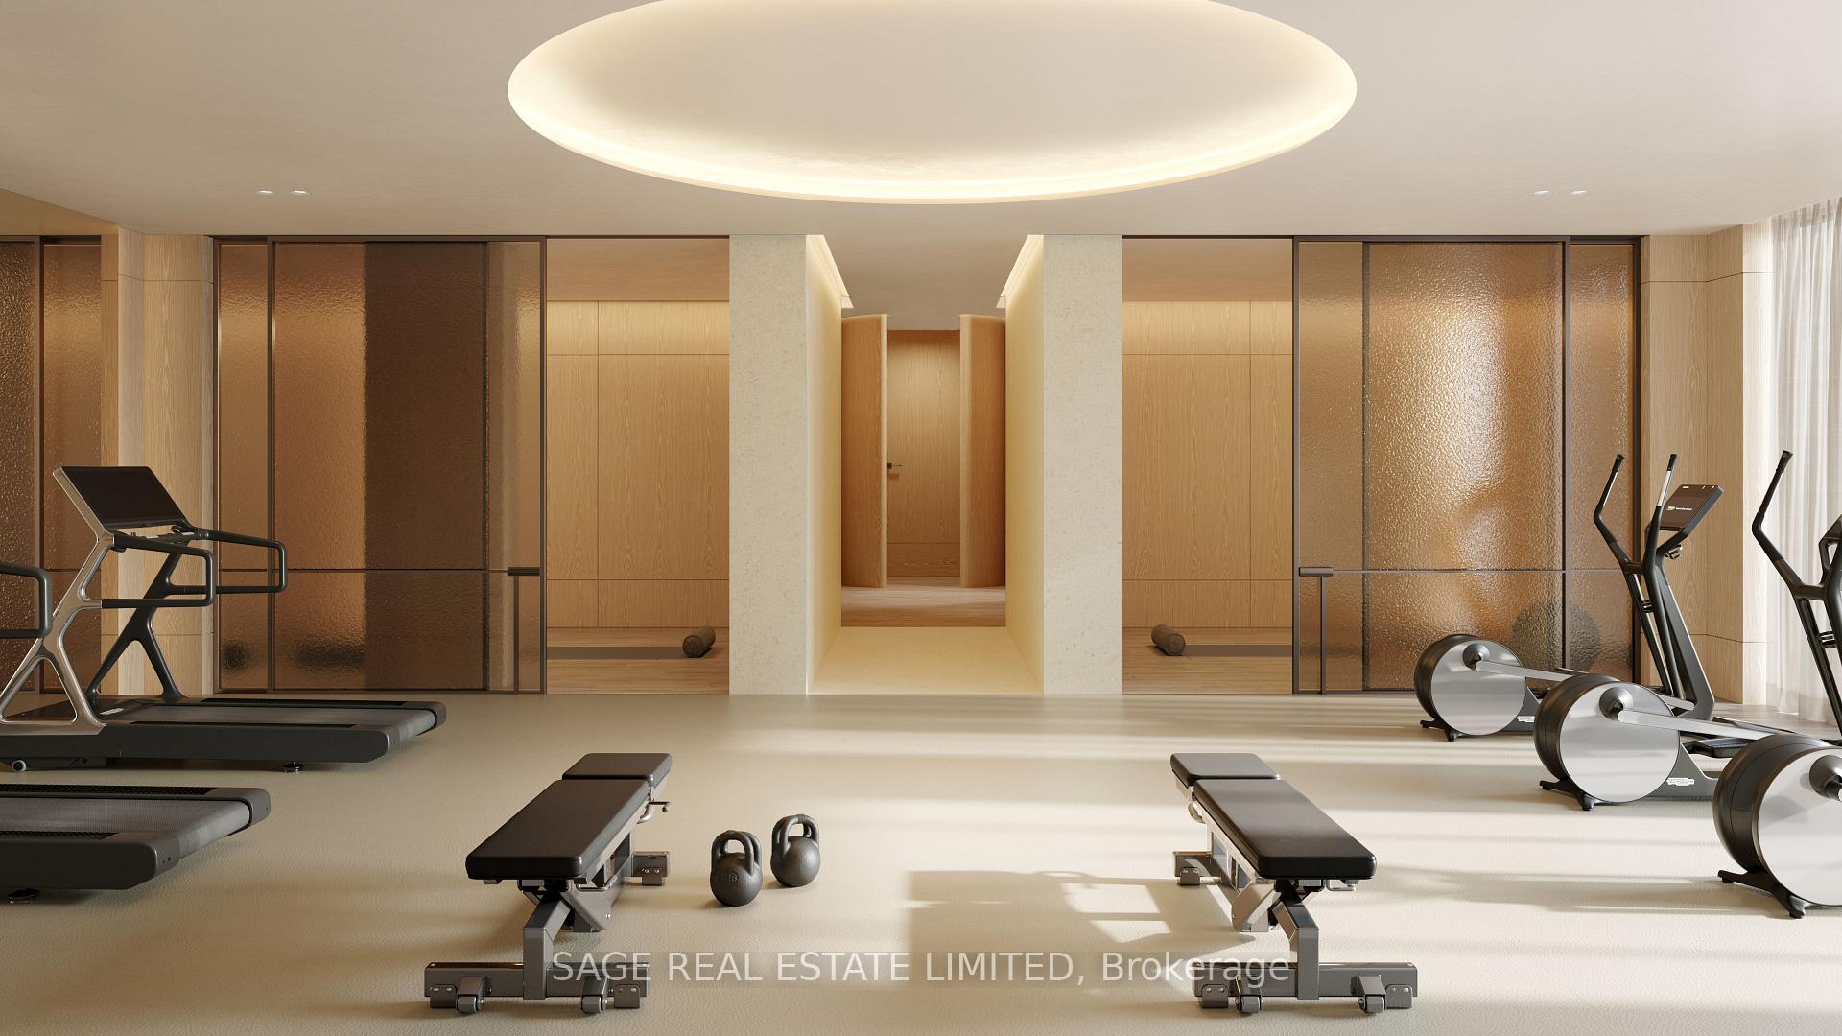
- Gym
- Media Room
- Party Room/Meeting Room
- Visitor Parking
Building
- Building Type
- Condo Apartment
- Building Style
- Apartment
- Building Name
- The Bedford
- Approx Age
- New
- Condo Corp Number
- 0
Construction
- Exposure
- North East
- Exterior Finish
- Brick, Stone
- Special Designation
- Unknown
Inclusions
- Inclusions
- Kitchens: 6-piece appliance package including: Miele 30" integrated refrigerator/freezer, Miele 30" electric cooktop, Miele 30" oven, Miele 24" integrated dishwasher, integrated hood fan, Miele 24" microwave speed oven. Principal Bathroom: Custom Studio Paolo Ferrari designed floating vanity with integrated storage and soft close drawer system. Mirror with integrated medicine cabinet storage. Designer selected countertop. Designer selected wall mount faucet. Frameless glass shower enclosure.
Parking & Garages
- Garage Type
- Underground
- Garage Spaces
- 2
- Parking Type
- Owned
- Parking Spaces
- 0
- Total Garage And Parking Spaces
- 2
Lockers
- Locker Type
- Owned
Heating & Cooling
- Heat Source
- Gas
- Heat Type
- Forced Air
- Air Conditioning
- Central Air
- Bedrooms
- 2
- Washrooms
- 3
- Kitchens
- 1
Room sizes
- Primary Bedroom—Main level
- Bedroom 2—Main level
- Living Room—Main level
- Dining Room—Main level
- Kitchen—Main level
Washrooms
- 4-piece, Main
- 3-piece, Main
- 2-piece, Main
- Municipality
- Toronto
- Neighbourhood
- The Annex
- Main cross streets
- Bedford & Davenport
- Directions
- Bedford & Davenport
- MLS® number
- C13847530
- Data source
- Toronto Regional Real Estate Board
- Listed on
- 2026-09-29
- Updated on
- 2026-10-01
- Days on market
- 24 days
- Possession type
- 90+ days
- Co-op commission
- 4% net of HST
- Seller
- Listed by
- SAGE REAL ESTATE LIMITED
Home Market Value
Current home valuation for Unit 804, 287 Davenport Road, Toronto, The Annex, Toronto, ON. Listed for $3,499,900
HOMEH Estimate
—
Estimated Sales Range
—
HOMEH Estimate for Unit 804, 287 Davenport Road, Toronto, The Annex
Calculated with a real agent's CMA method — 45+ years of experience, codified. Not an AI guess.
For the owner
Is this your home? Track its value.
Get this home's HOMEH Estimate by email once a month, with how many homes are for sale around you.
Mortgage Payment Calculator
Compare up to 4 down payment scenarios
20% required for homes $1.5M or more
$699,980
| Scenario 1 | Scenario 2 | Scenario 3 | Scenario 4 | |
|---|---|---|---|---|
−Down payment | % $ | % $ | % $ | % $ |
+CMHC insurance | $0 | $0 | $0 | $0 |
=Total mortgage | $2,799,920 | $2,624,925 | $2,449,930 | $2,274,935 |
Amortization | ||||
Mortgage rate | % | % | % | % |
| Payment frequency | ||||
=Mortgage payment | $13,671monthly | $12,816monthly | $11,962monthly | $11,107monthly |
Land Transfer Tax
$73,973
$78,972
$152,944
Around this home
Data provided by OpenStreetMap & Fraser Institute School Rankings
Ask HOMEH
New!Hi there!
👋Text or call (416) 301-9001
Recommended for you
Based on homes you've looked at.
No recommended properties found.
Nearby similar homes
No nearby properties found.
More real estate resources
Other homes nearby
Explore this area
Nearby neighbourhoods
No nearby listings available.