
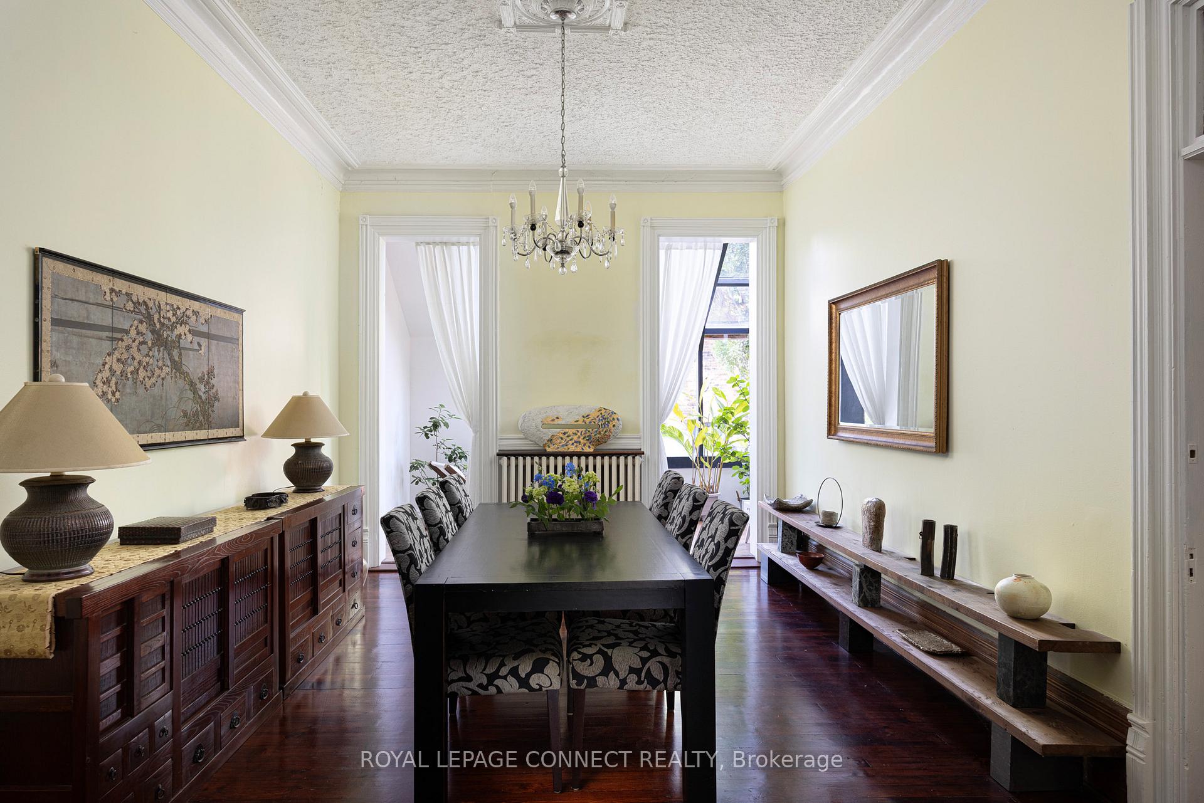
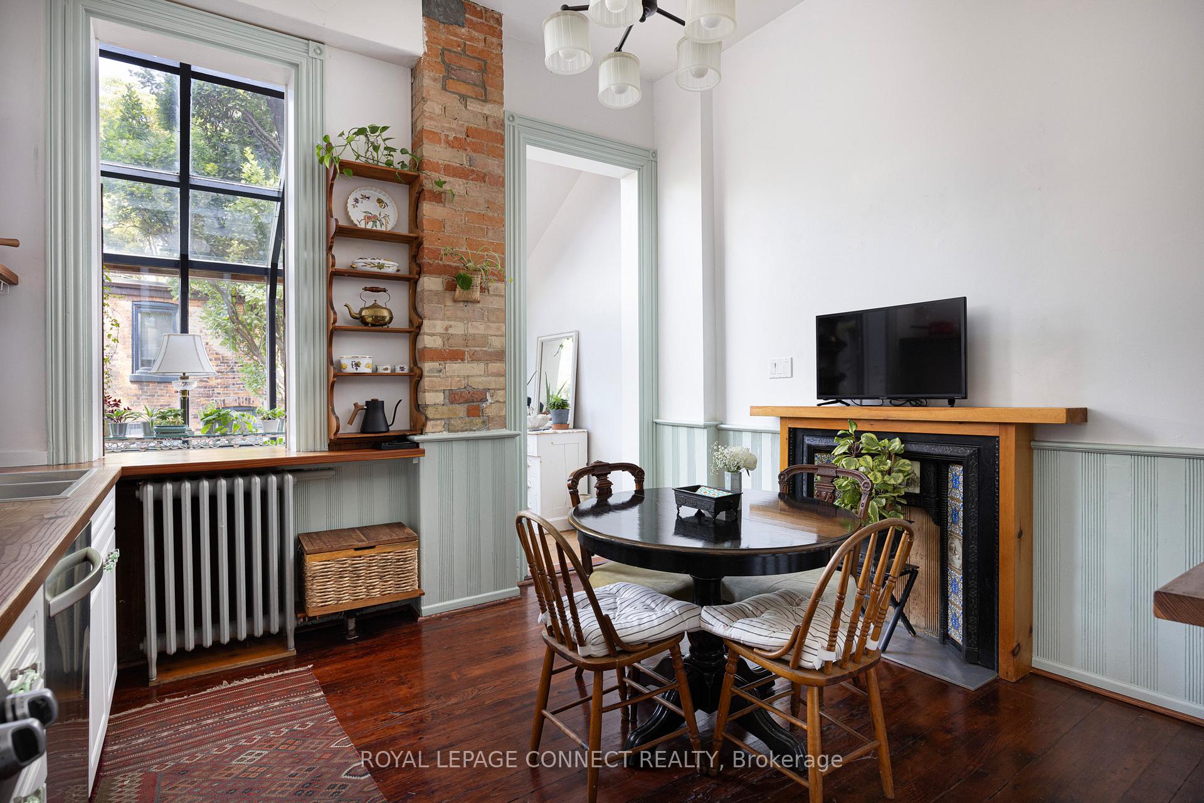
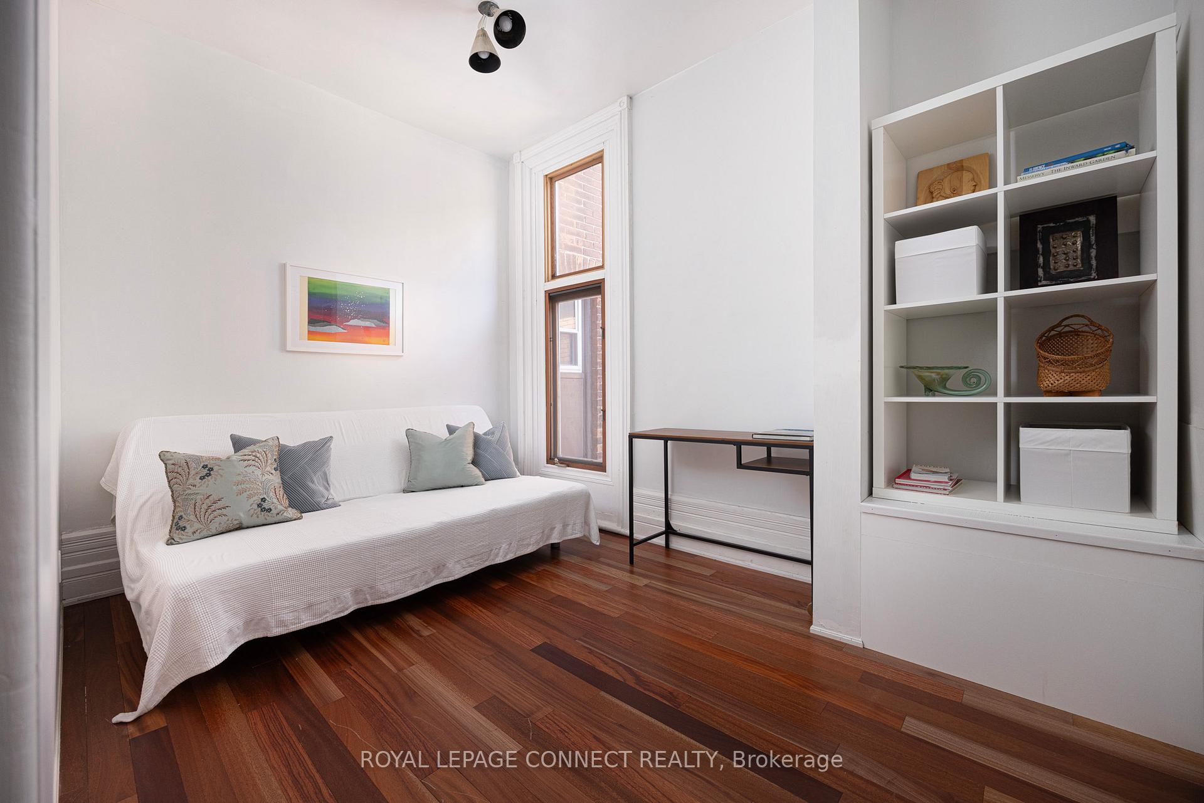
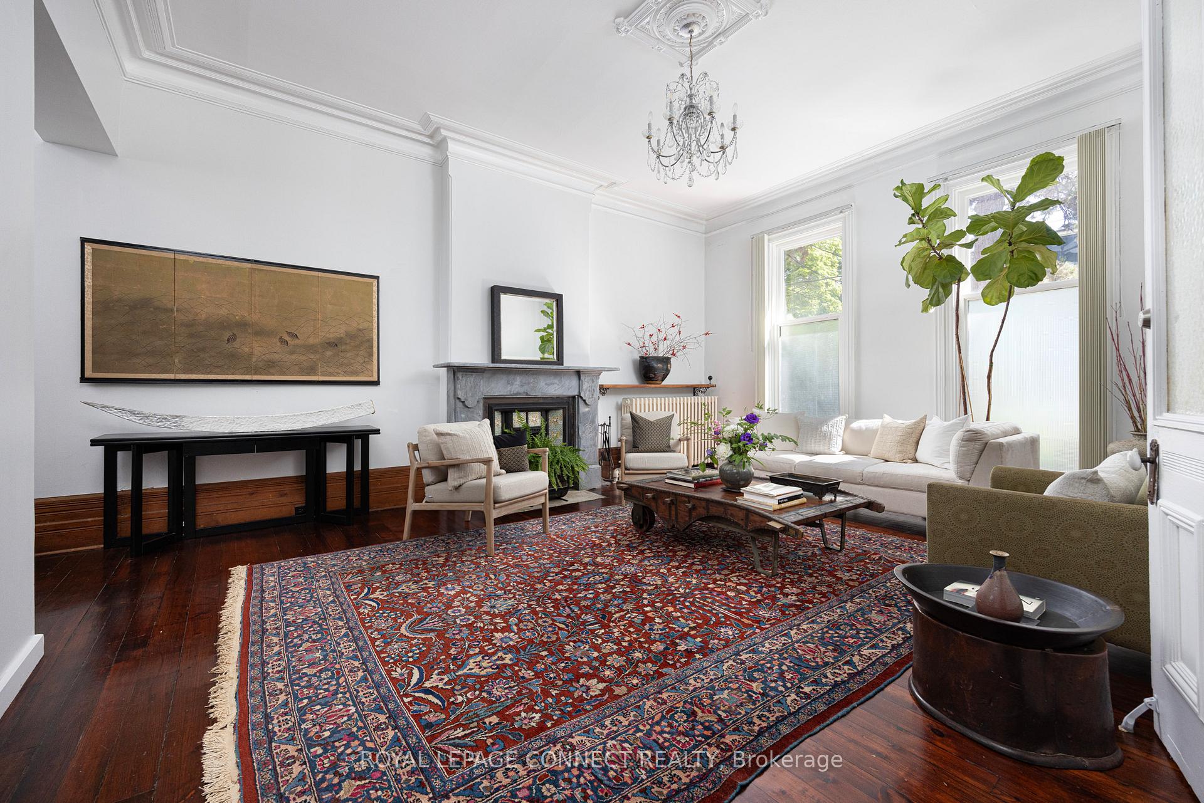
288 Sherbourne Street
Toronto (Moss Park), ON M5A 2S1
- 8+1Bedrooms
- 5Bathrooms
- 0Garage
- —Sq Ft
- $10,229Tax
- 27×138 ftLot Size
 Estimated Value:$1,310,564See Free Estimate Report

This listing has ended. It is no longer available.
Property not available for sale or for rent.
Sale & Price History for 288 Sherbourne Street, Toronto, Moss Park
| Start Date | End Date | Price | Event | MLS# |
|---|---|---|---|---|
| 2024-09-09 | 2024-12-09 | Login to See Prices | Expired | c9308441 |
Real estate boards require you to or to see the full details of this property.
*Sold prices and complete sale & price history are regulated data. Under the Trust in Real Estate Services Act, 2002 (TRESA) and the rules of the Real Estate Council of Ontario (RECO), and pursuant to the Multiple Listing Service® rules of the Canadian Real Estate Association (CREA) and the Toronto Regional Real Estate Board (TRREB), this information may be shown only to registered users who have agreed to the applicable terms of use (a Virtual Office Website, or "VOW," arrangement). HOMEH Inc., Brokerage therefore provides it to signed-in members only. Creating an account is free and takes under a minute.
About 288 Sherbourne Street, Toronto, Moss Park
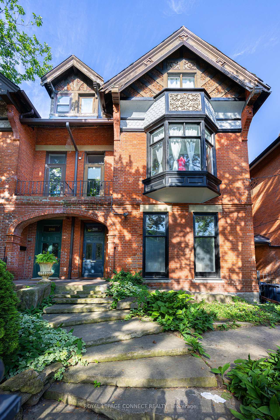
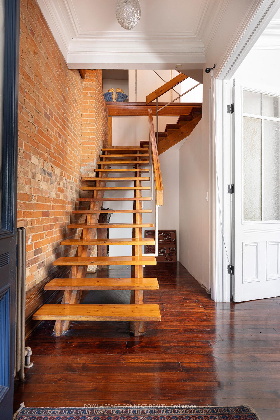
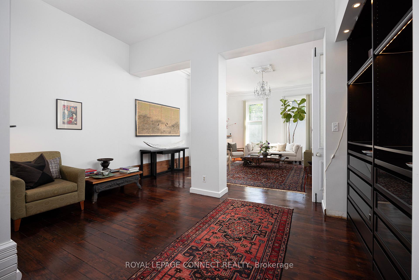
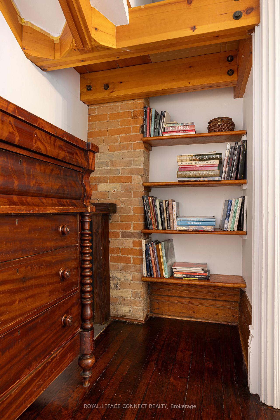
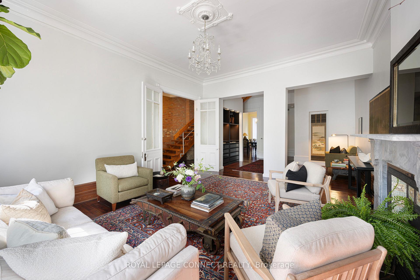
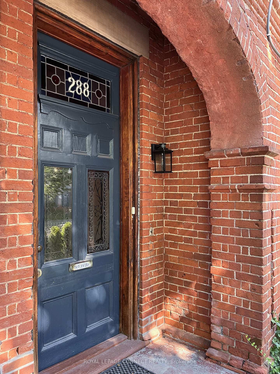
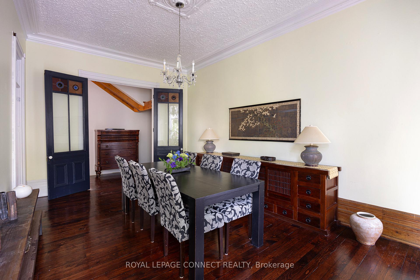
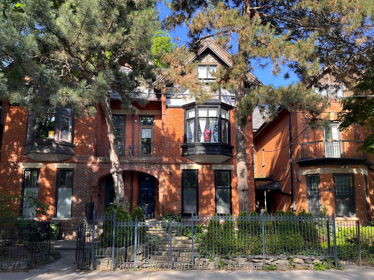
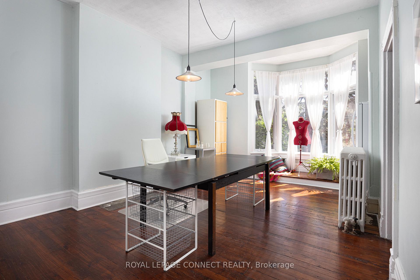
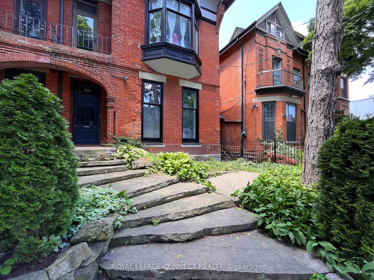
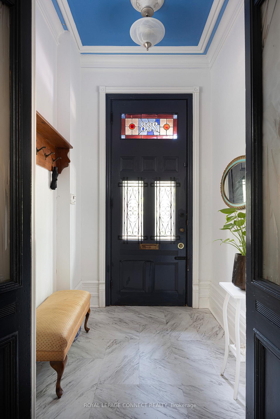
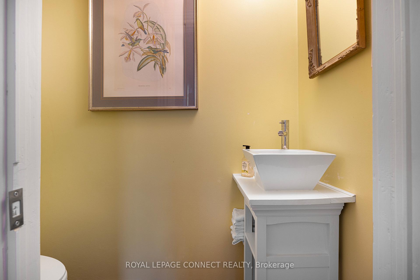
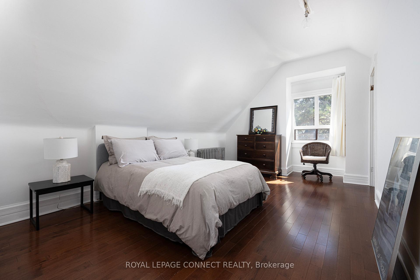
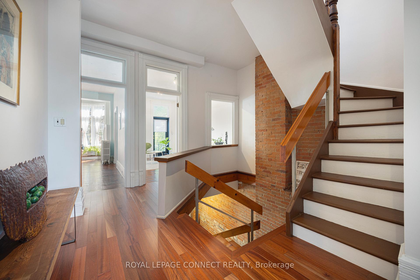
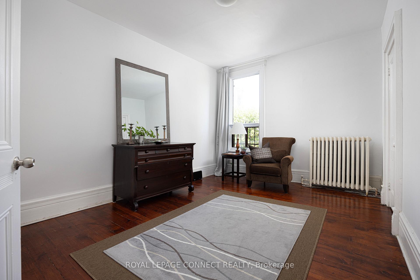
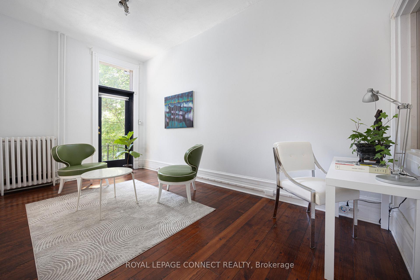
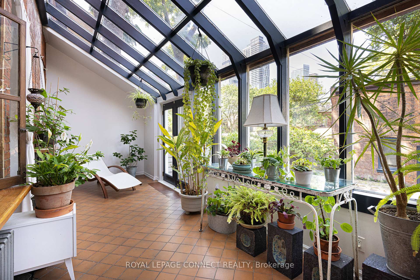
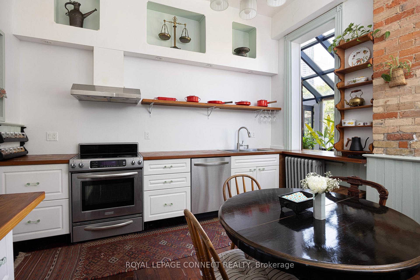
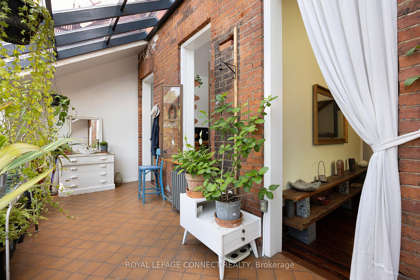
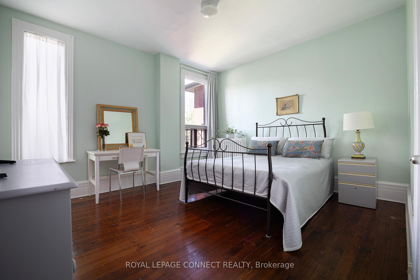
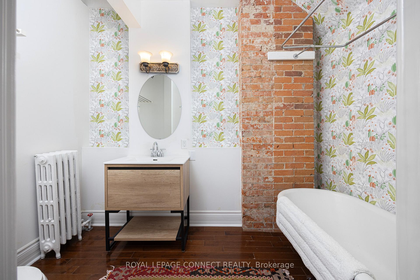
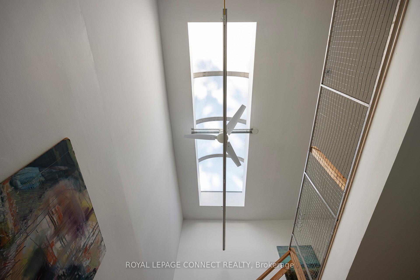
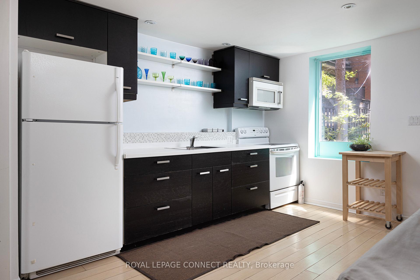
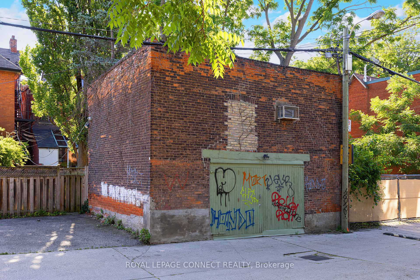
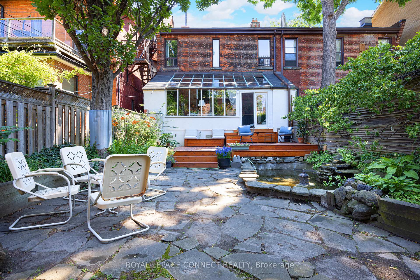
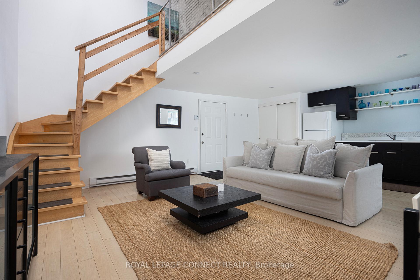
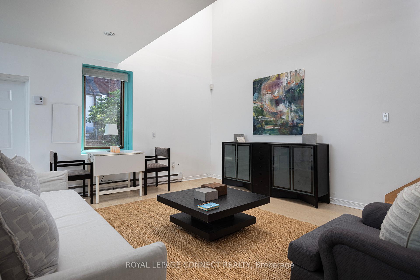
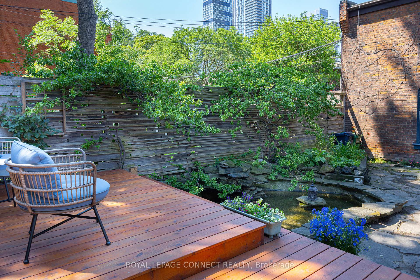
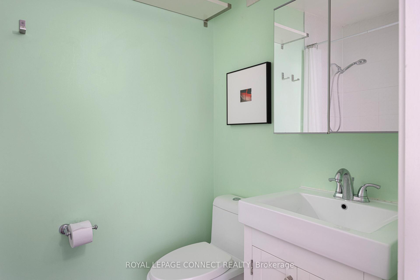
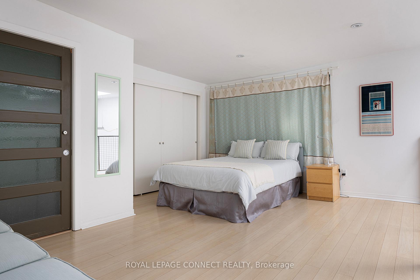
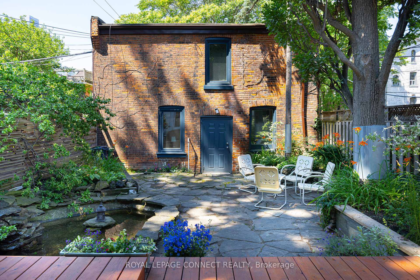
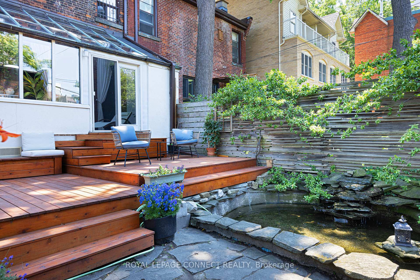
Nestled between Toronto's Cabbagetown and Moss Park neighbourhoods, 288 Sherbourne Street presents a rare opportunity to own a meticulously preserved semi-detached Victorian home that is part of Toronto's rich history. Whether you're a renovator, restorer, or happy to move in as-is, this home exudes timeless elegance with its characteristic Victorian architectural details including intricate woodwork, stained glass windows, and soaring ceilings that evoke a bygone era of craftsmanship. Spanning three levels, the interior features eight bedrooms and four bathrooms, including a coveted main floor powder room rare in this vintage of home, providing ample space for comfortable living and entertaining. The kitchen has been thoughtfully updated while maintaining its charm to harmonize modern convenience with the home's roots, offering a perfect balance for culinary enthusiasts. At the rear of the home find a gorgeous greenhouse-like covered glass sunroom perfect for exercising your green thumb. A highlight of this property is its private backyard ideal for hosting gatherings or simply unwinding amidst the tranquility of outdoor greenery - you'd never know you're right in the city! What's more is the massive TWO STOREY COACH HOUSE that can be used for short- and long-term rentals, as a studio space, or converted back into a garage for dedicated parking. You'll be hard pressed to find a coach house this big and with this many possibilities! Beyond this home's charming interior, the surrounding neighbourhood offers a lifestyle rich in community spirit and urban amenities. Residents can explore the vibrant local scene with eclectic shops, quaint cafes, and diverse dining options along nearby Dundas St. E., Queen St. E., Parliament St., and Toronto's Village. Outdoor enthusiasts will appreciate the proximity to Riverdale Park and the Don Valley trails, providing ample opportunities for bike rides and leisurely walks.
Key Facts & Features
Property Costs
- Annual Property Tax Amount
- $10,229
- Land Transfer Tax Fee
- $90,400
Rental Items
- Rental Equipment
- N/A
- Basement Type
- Partially Finished
Interior Features
- Laundry Level
- Lower Level
- Interior Extras
- Accessory Apartment, Sauna
- Security Features
- Other
- Fireplace/Stove
- Yes
- Elevator
- No
Exterior Features
- Pool
- None
- Property Features
- Fenced Yard, Hospital, Park, Public Transit, Rec./Commun.Centre
- Other Structures
- Aux Residences
Building
- Building Type
- Semi-Detached
- Building Style
- 3-Storey
Construction
- Exterior Finish
- Brick
- Roof
- Asphalt Shingle, Flat
- Foundation Details
- Brick, Concrete Block
- Special Designation
- Unknown
Lot
- Lot Front
- 26.50 ft
- Lot Depth
- 138.00 ft
Inclusions
- Inclusions
- SS: Stove, Hood Fan, dishwasher, fridge. White: stove, microwave/fan, 2 fridges. 2 washers, 2 dryers. All Electrical Light Fixtures, All Window Coverings, bathroom mirrors, wall-mounted AC unit & fireplace (both as-is), moveable fireplace in kitchen.
Exclusions
- Exclusions
- Coat rack in front hall, all artwork and furniture, kiln in basement
Parking & Garages
- Garage Type
- Detached
- Garage Spaces
- 0
- Parking Spaces
- 0
- Total Garage And Parking Spaces
- 0
Heating & Cooling
- Heat Source
- Gas
- Heat Type
- Radiant
- Air Conditioning
- Wall Unit(s)
- Water
- Municipal
- Sewers
- Sewer
- Bedrooms
- 8 + 1
- Washrooms
- 5
- Kitchens
- 2
- Family / bonus room
- Yes
Room sizes
- Living Room—Main level, Hardwood Floor, Open Concept, Large Window
- Family Room—Main level, Hardwood Floor, French Doors, B/I Shelves
- Dining Room—Main level, Hardwood Floor, French Doors, Crown Moulding
- Sunroom—Main level, Tile Floor, Glass Doors, Large Window
- Kitchen—Main level, Hardwood Floor, Stainless Steel Appl, 2 Pc Bath
- Bedroom 2—Second level, Hardwood Floor, Glass Doors, W/O To Roof
- Bedroom 3—Second level, Hardwood Floor, Bar Sink, Large Window
- Bedroom 4—Second level, Hardwood Floor, Window, Closet
- Bedroom 5—Second level, Hardwood Floor, Window, Overlooks Backyard
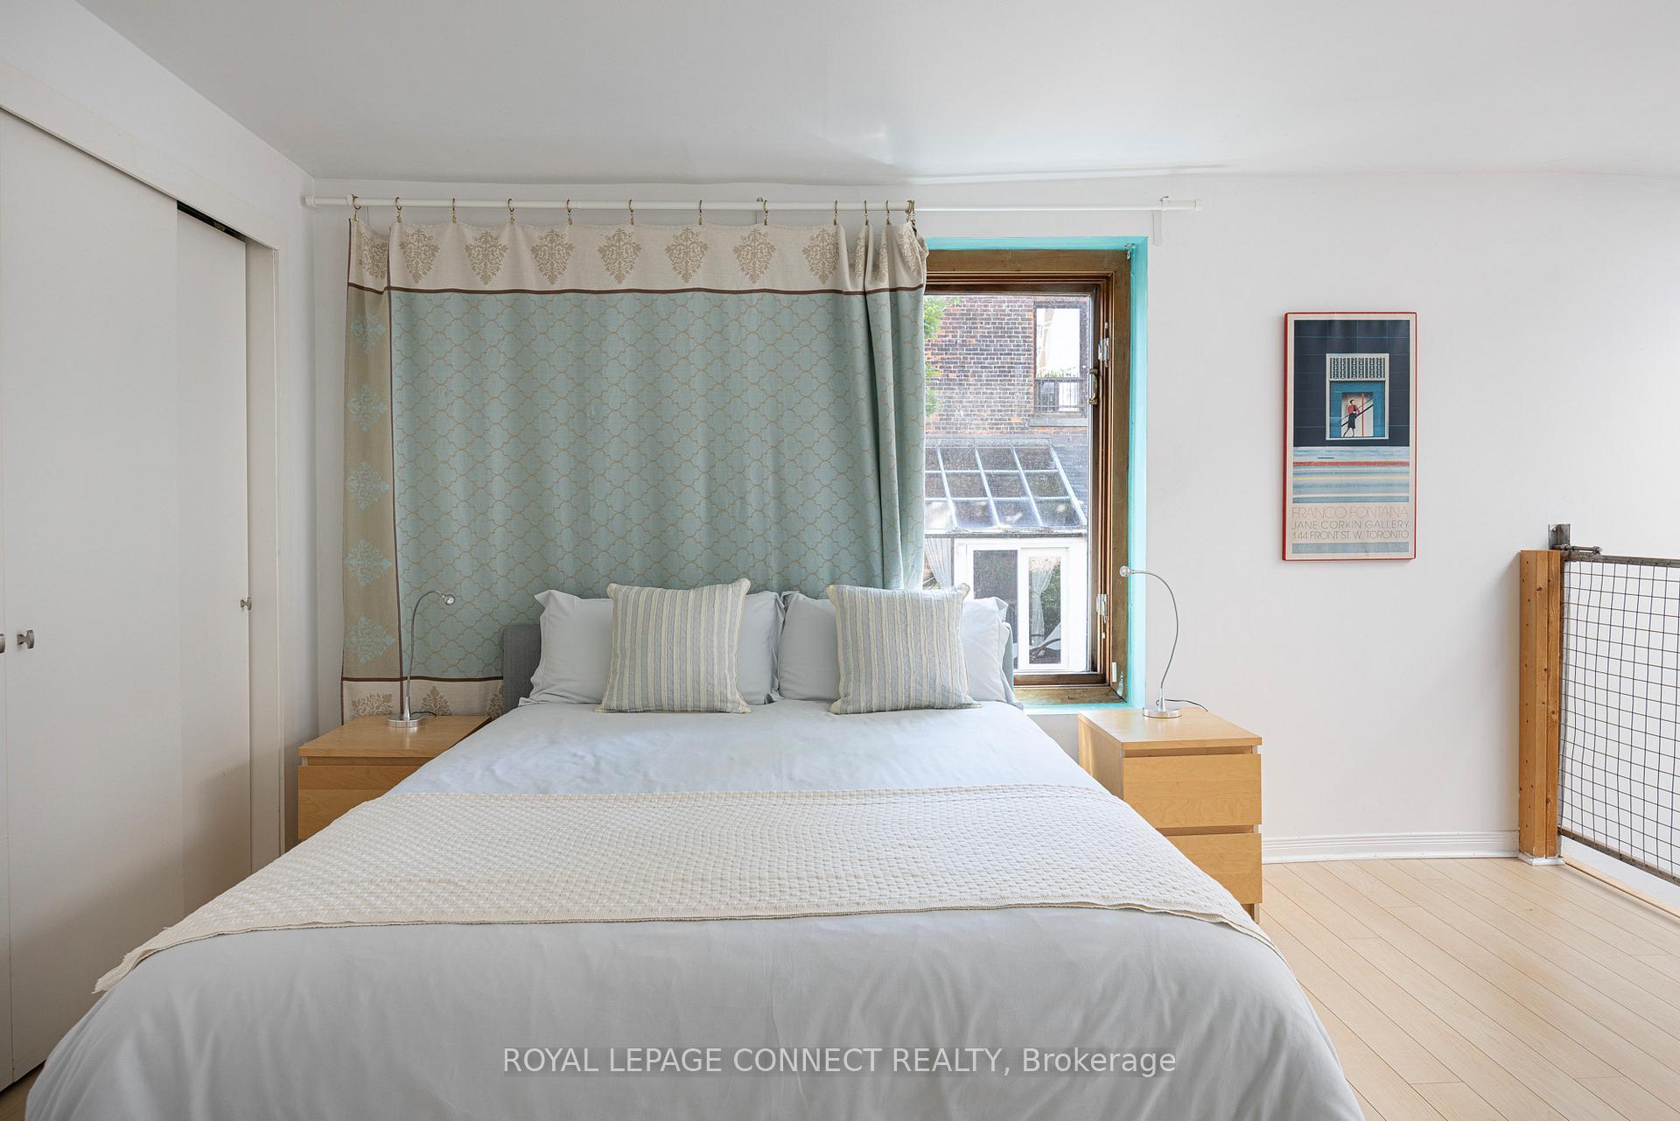
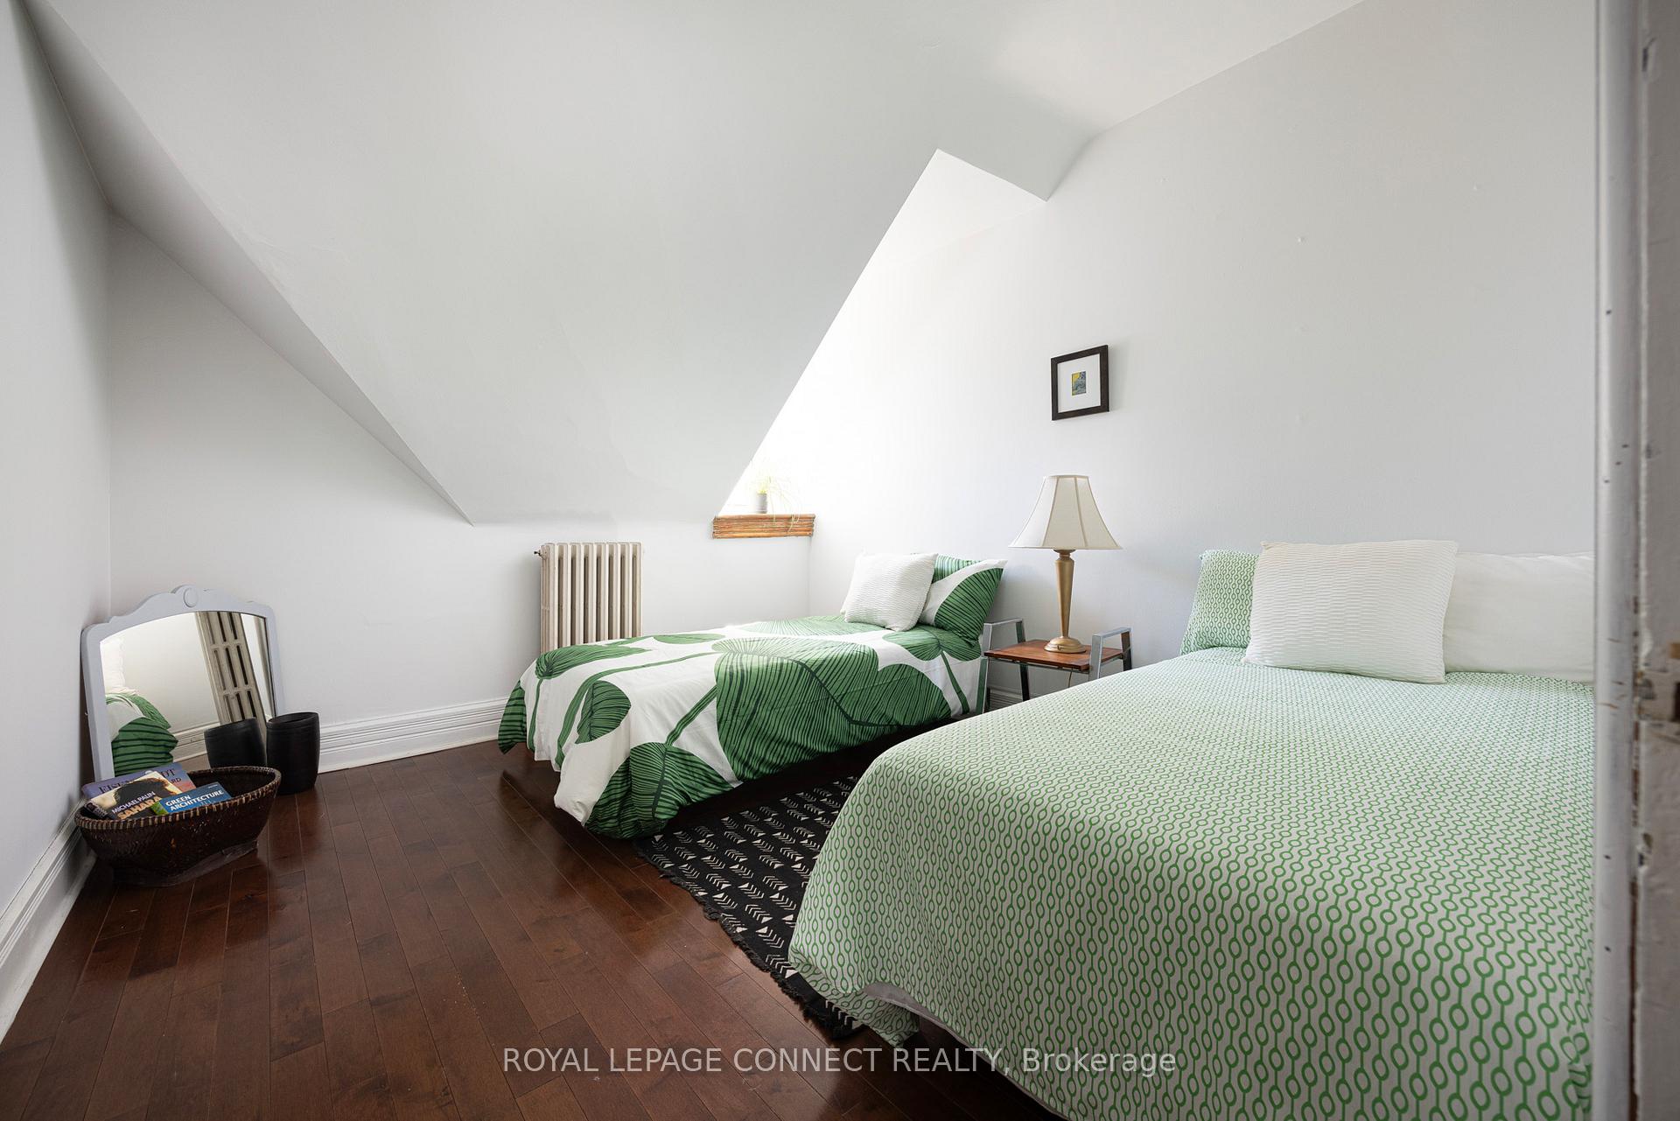
- Primary Bedroom—Third level, Hardwood Floor, Closet, Window
- Bedroom—Third level, Hardwood Floor, Window, Separate Room
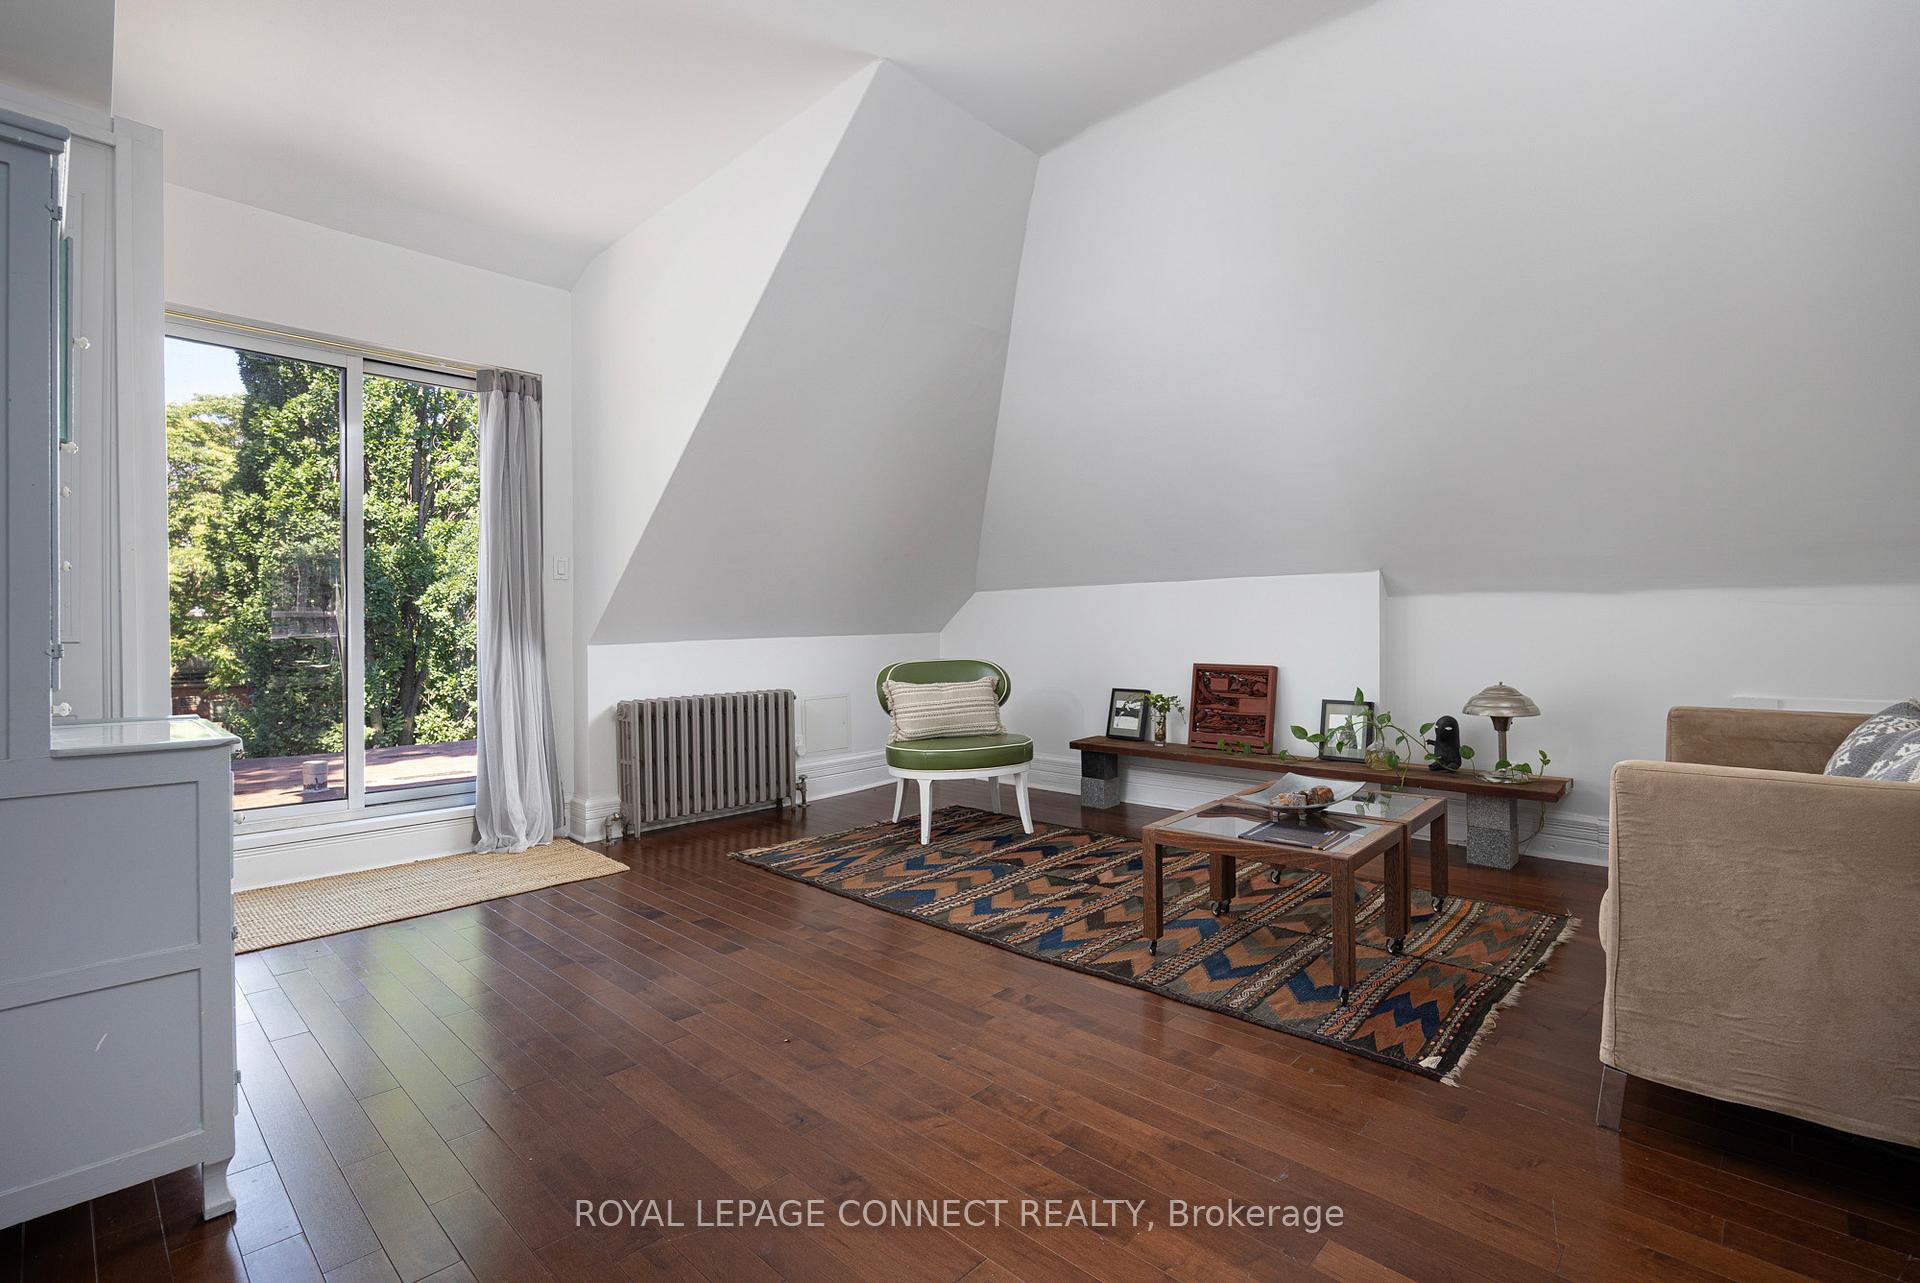
- Sitting—Third level, Hardwood Floor, W/O To Roof, 4 Pc Bath
Washrooms
- 2-piece, Main
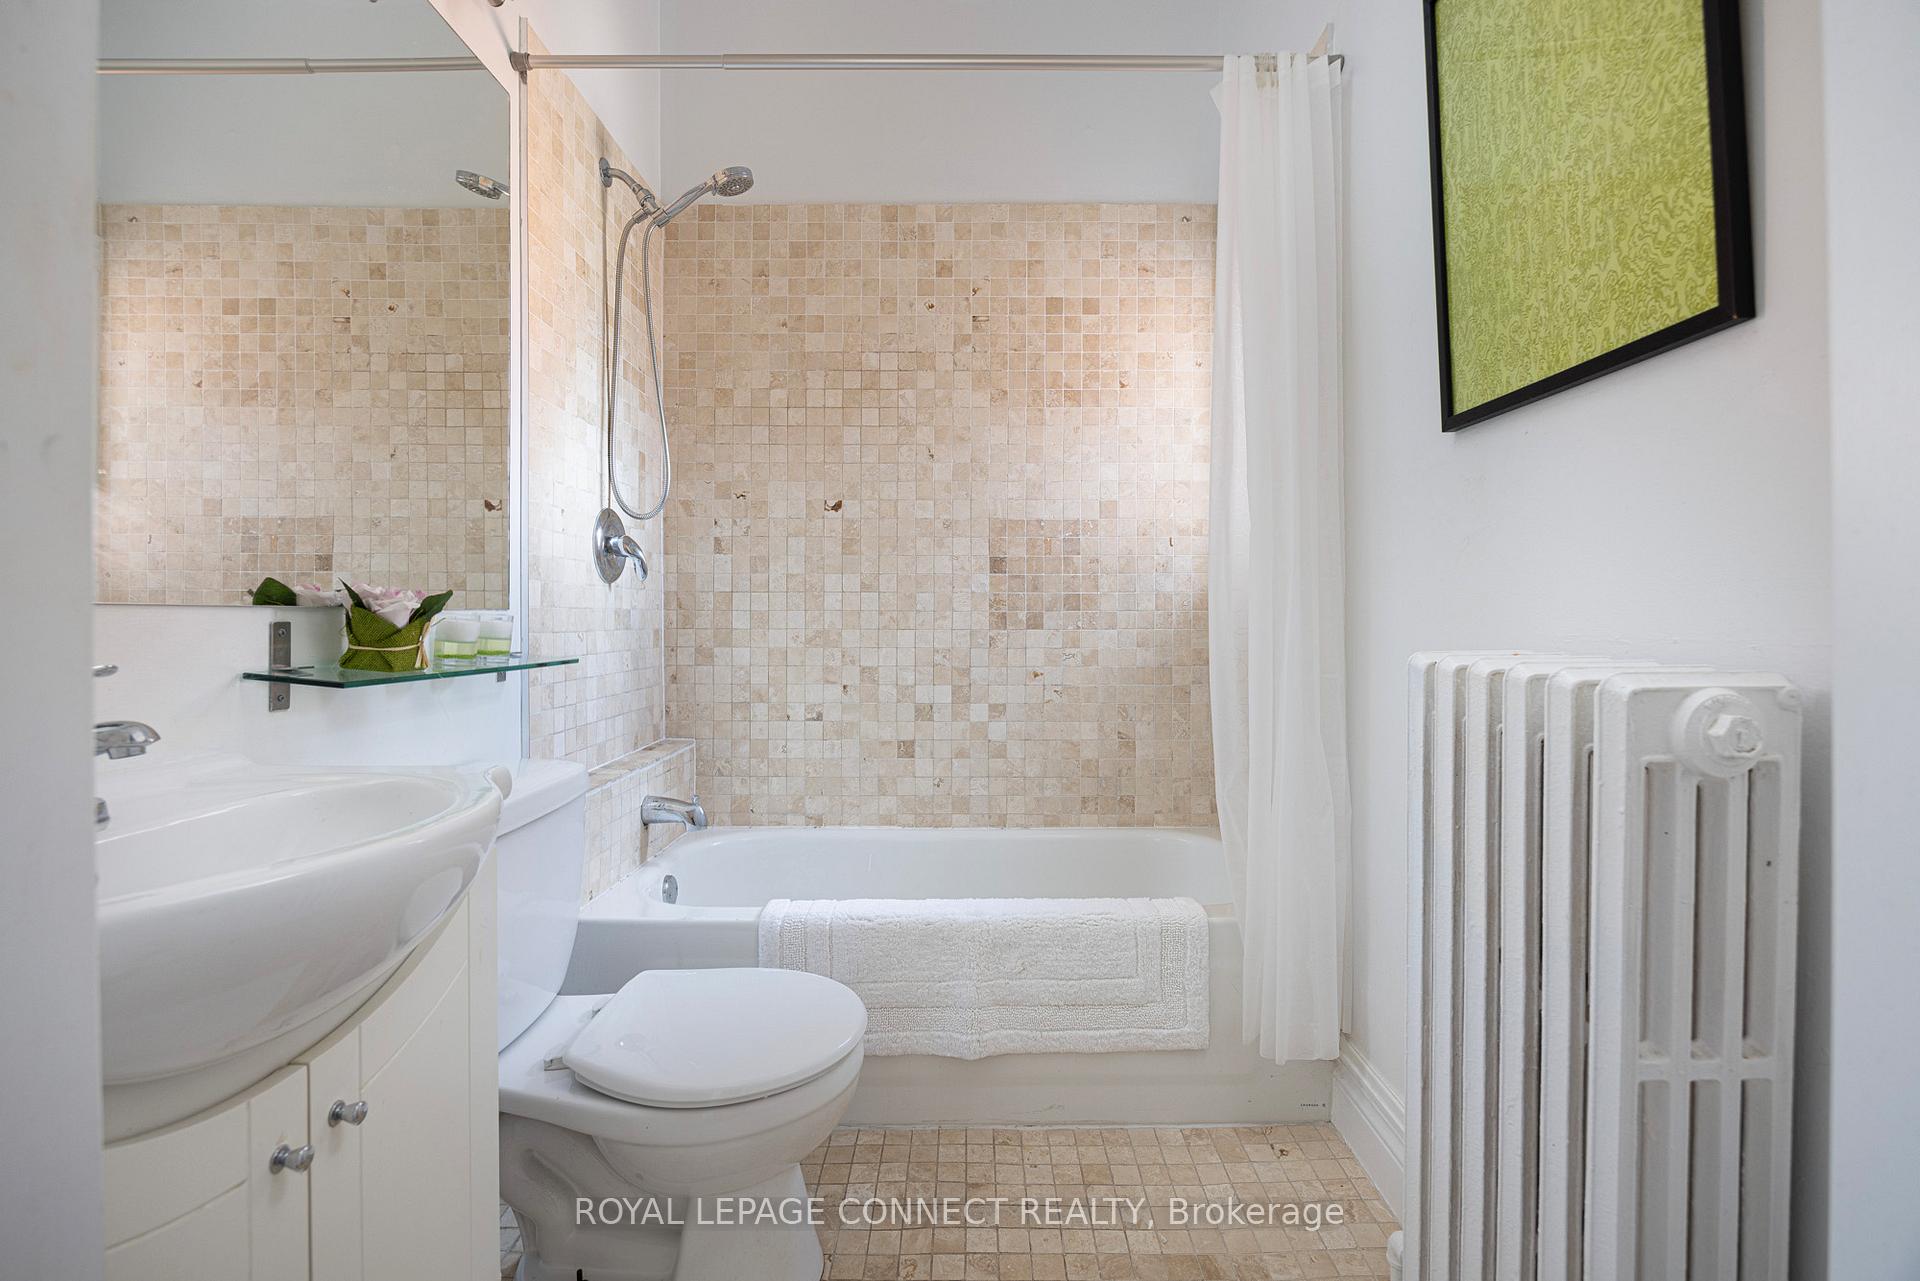
- 4-piece, Second
- 4-piece, Second
- 4-piece, Upper
- 2-piece, Basement
- Municipality
- Toronto
- Neighbourhood
- Moss Park
- Main cross streets
- Sherbourne & Dundas St. E./Gerrard St. E.
- MLS® number
- C9308441
- Data source
- Toronto Regional Real Estate Board
- Status change
- 2024-12-09
- Listed on
- 2024-09-09
- Days on market
- 91 days
- Possession type
- 30/60/90 TBA
- Co-op commission
- 2.5% + HST
- Seller
- Listed by
- ROYAL LEPAGE CONNECT REALTY
Home Market Value
Current home valuation for 288 Sherbourne Street, Toronto, Moss Park, Toronto, ON. Listed for $2,349,000
HOMEH Estimate
$1,310,564
Estimated Sales Range
$786,338 - $1,834,790
HOMEH Estimate for 288 Sherbourne Street, Toronto, Moss Park
Calculated with a real agent's CMA method — 45+ years of experience, codified. Not an AI guess.
For the owner
Is this your home? Track its value.
Get this home's HOMEH Estimate by email once a month, with how many homes are for sale around you.
Mortgage Payment Calculator
Compare up to 4 down payment scenarios
20% required for homes $1.5M or more
$469,800
| Scenario 1 | Scenario 2 | Scenario 3 | Scenario 4 | |
|---|---|---|---|---|
−Down payment | % $ | % $ | % $ | % $ |
+CMHC insurance | $0 | $0 | $0 | $0 |
=Total mortgage | $1,879,200 | $1,761,750 | $1,644,300 | $1,526,850 |
Amortization | ||||
Mortgage rate | % | % | % | % |
| Payment frequency | ||||
=Mortgage payment | $9,175monthly | $8,602monthly | $8,028monthly | $7,455monthly |
Land Transfer Tax
$45,200
$45,200
$90,400
Around this home
Data provided by OpenStreetMap & Fraser Institute School Rankings
Ask HOMEH
New!Hi there!
👋Text or call (416) 301-9001
Recommended for you
Based on homes you've looked at.
No recommended properties found.
Nearby similar homes
No nearby properties found.
More real estate resources
Other homes nearby
Explore this area
Nearby neighbourhoods
No nearby listings available.