
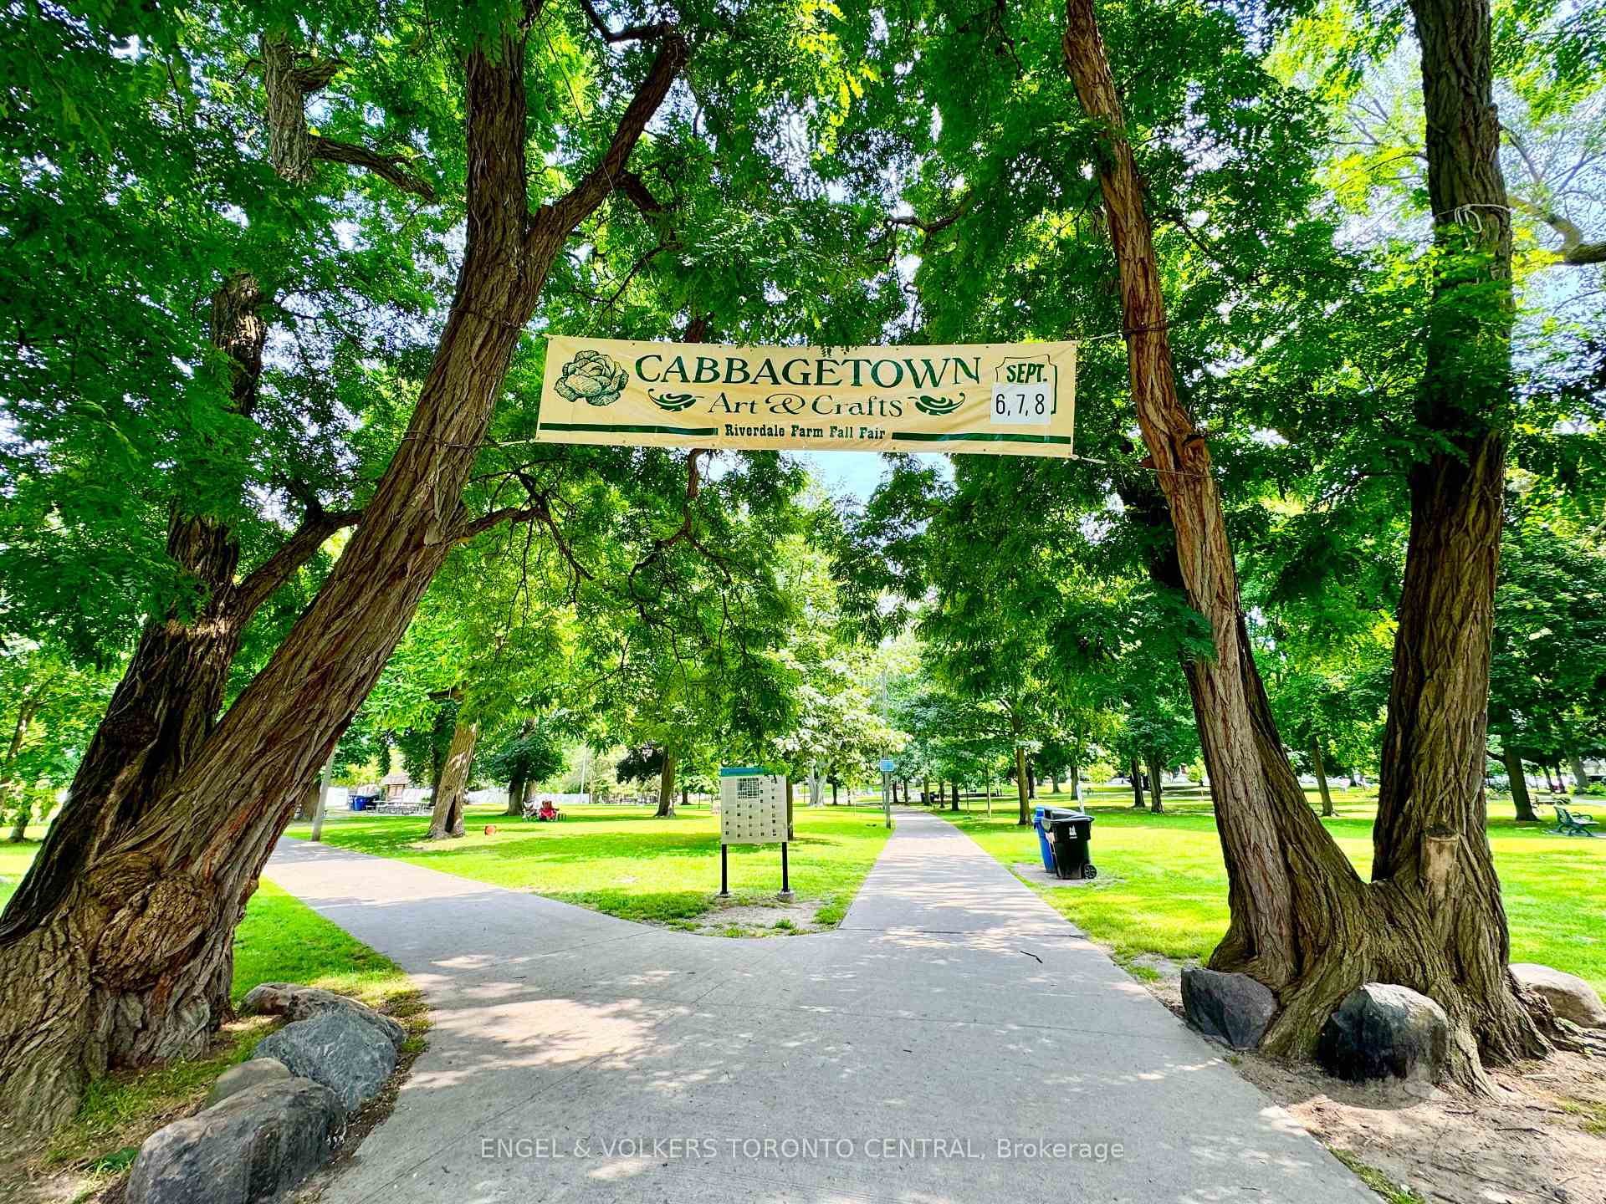
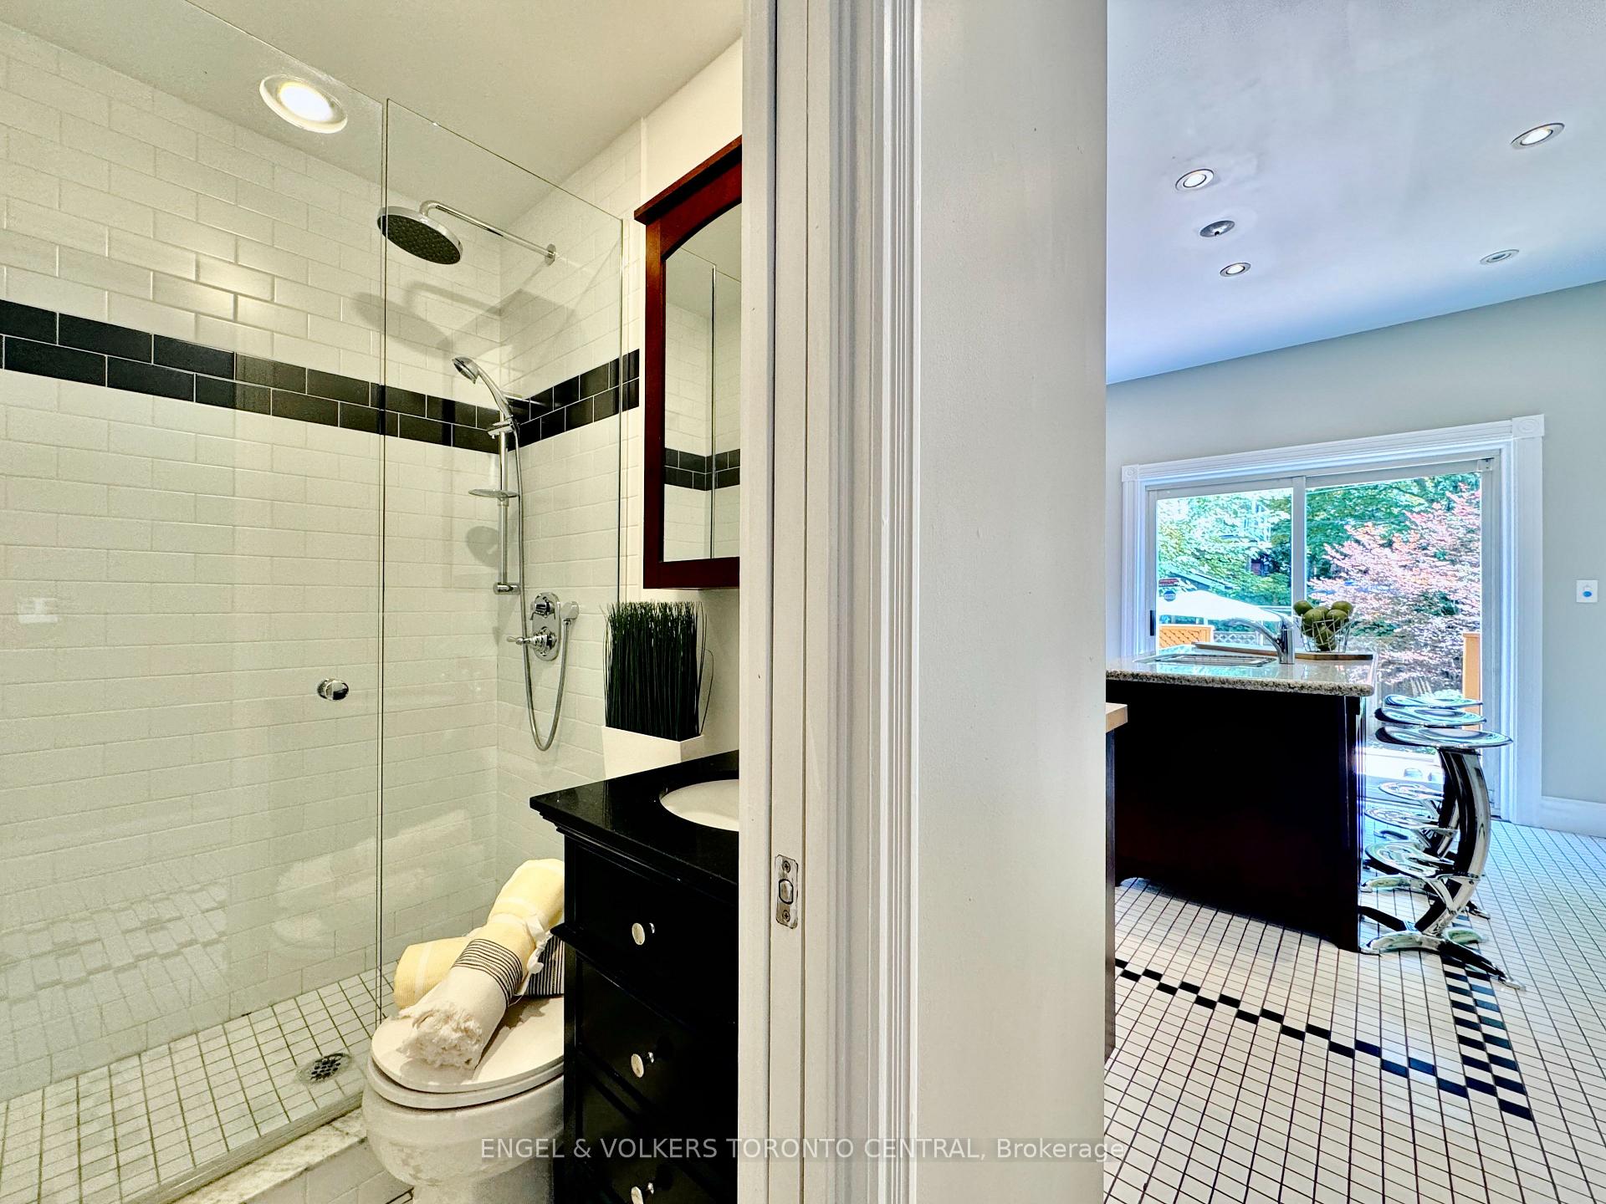
57 Metcalfe Street
Toronto (Cabbagetown-South St. James Town), ON M4X 1R9
- 4Bedrooms
- 3Bathrooms
- 0Garage
- 2000–2500Sq Ft
- $8,212Tax
- 16×91 ftLot Size
 Estimated Value:$1,926,000See Free Estimate Report

This listing has ended. It is no longer available.
Property not available for sale or for rent.
Sale & Price History for 57 Metcalfe Street, Toronto, Cabbagetown-South St. James Town
| Start Date | End Date | Price | Event | MLS# |
|---|---|---|---|---|
| 2024-10-10 | 2024-12-09 | Login to See Prices | Expired | c9392451 |
Real estate boards require you to or to see the full details of this property.
*Sold prices and complete sale & price history are regulated data. Under the Trust in Real Estate Services Act, 2002 (TRESA) and the rules of the Real Estate Council of Ontario (RECO), and pursuant to the Multiple Listing Service® rules of the Canadian Real Estate Association (CREA) and the Toronto Regional Real Estate Board (TRREB), this information may be shown only to registered users who have agreed to the applicable terms of use (a Virtual Office Website, or "VOW," arrangement). HOMEH Inc., Brokerage therefore provides it to signed-in members only. Creating an account is free and takes under a minute.
About 57 Metcalfe Street, Toronto, Cabbagetown-South St. James Town
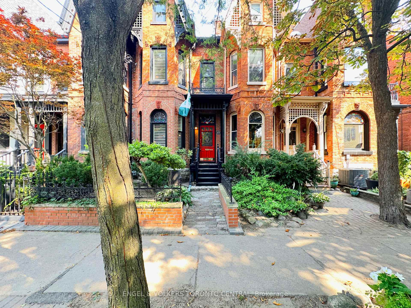
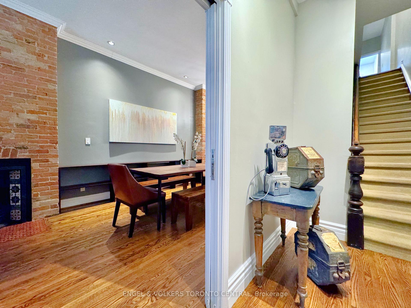
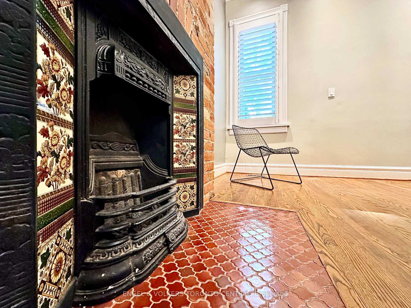
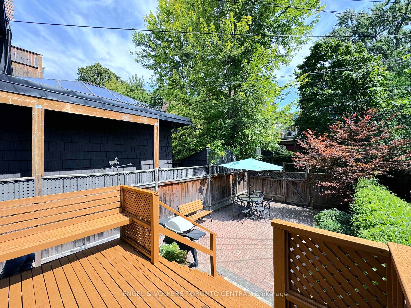
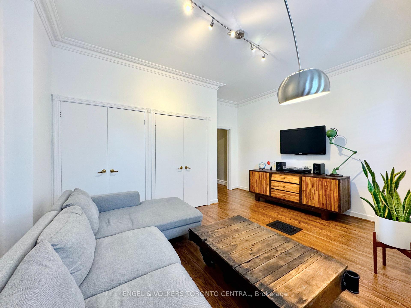
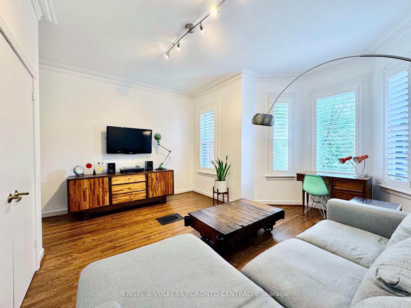
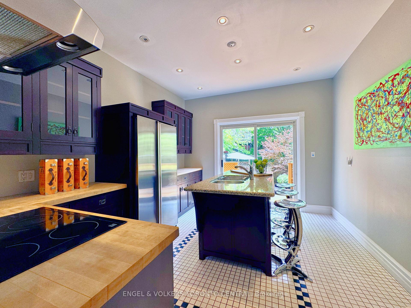
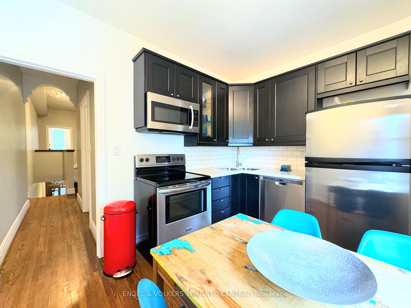
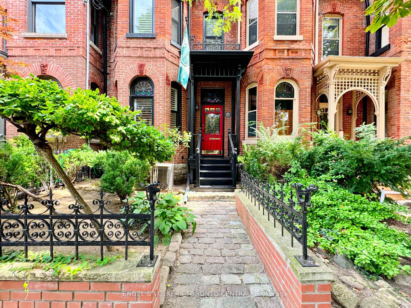
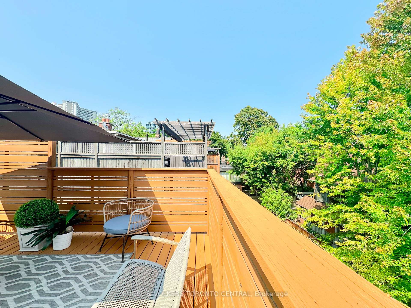
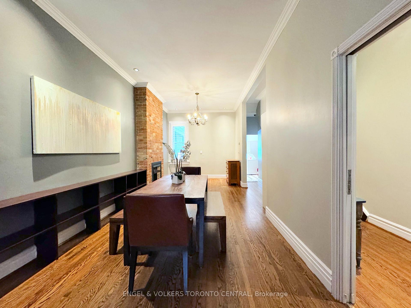
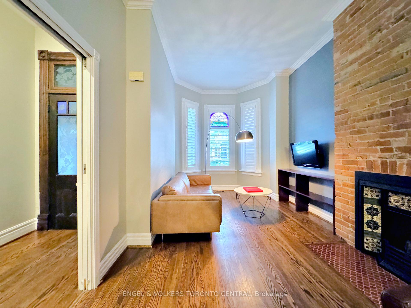
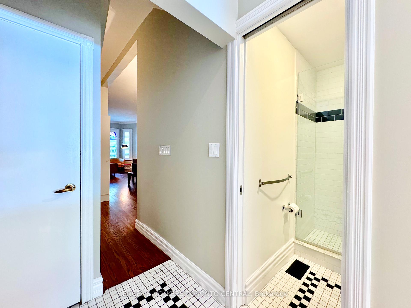
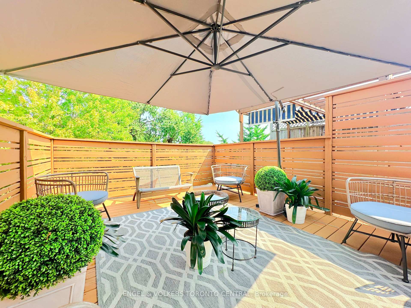
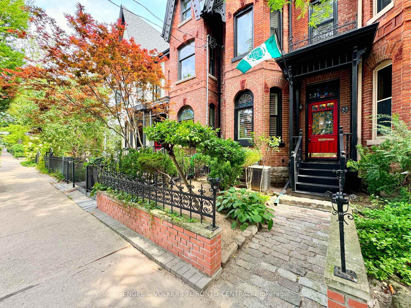
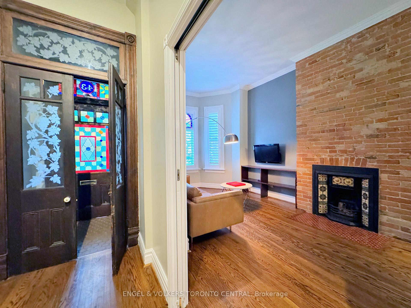
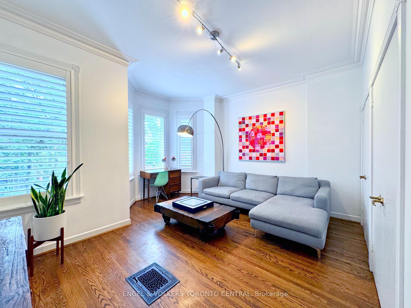
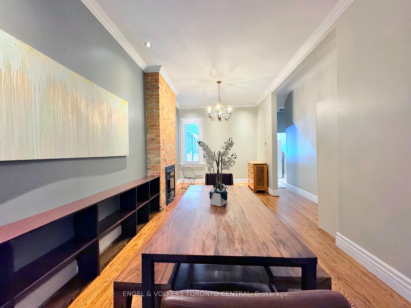
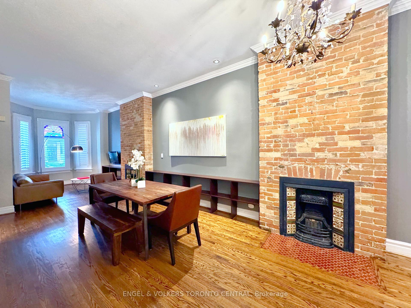
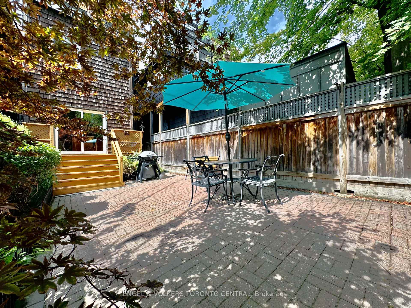
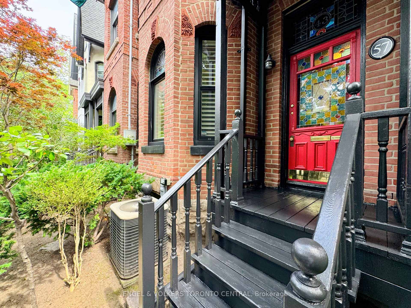
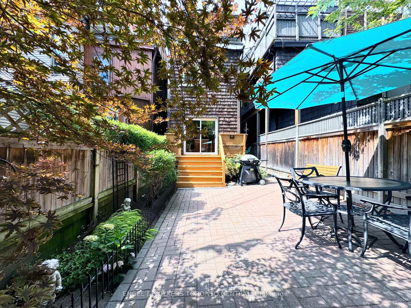
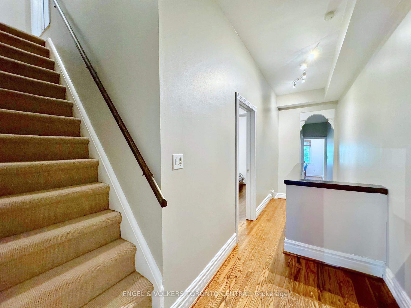
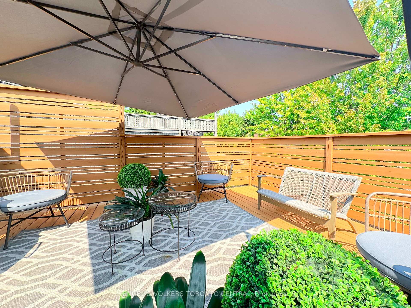
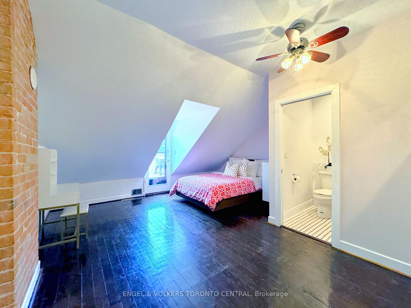
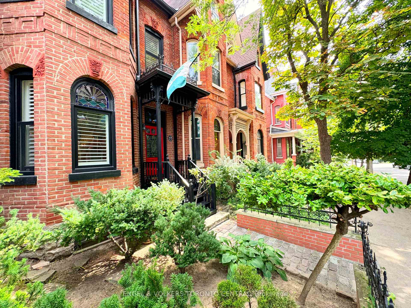
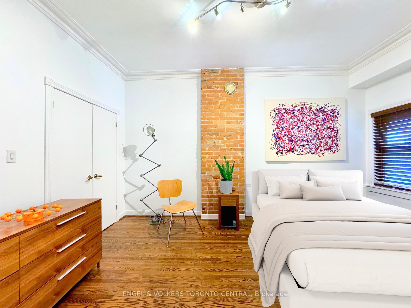
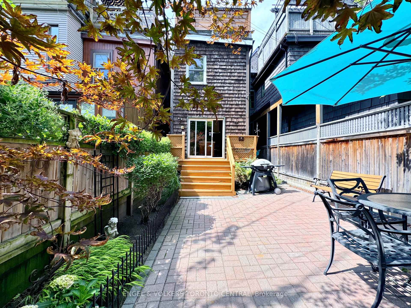
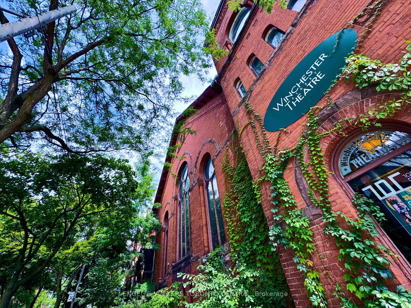
Welcome to the iconic Metcalfe Street, located in the heart of Cabbagetown. With over 3000 Sq.ft of interior & exterior space, this three-storey Victorian home is truly one of the most unique offerings in the city. 4 bedrooms, 3 bathrooms, 2 gourmet chef kitchens, an oversized stone-laid backyard and East-facing rooftop patio enclosed with lush greenery presents you with your very own Garden Oasis - ready to be your Forever Home. Mesmerizing open-concept grand entrance boasts 14' ceilings with two original fireplaces, stunning hardwood flooring, and picturesque bay windows that blend the raw elegance of modern finishes with the warmth of meticulously crafted wood accents. Breathtakingly tiled kitchen looks onto private backyard for seamless transition for your outdoor dinner parties. An entertainer's dream. Sun-drenched bedrooms and living areas, across three floors, lead to a private, treehouse-style rooftop terrace offering you a luxurious haven of comfort and relaxation. The facade immaculately enveloped with original red brick and custom-etched masonry designs, located along the peaks of the bay windows, showcase the timeless art of Cabbagetown Victorians. Indulge in the endless events and activities this community has to offer. Rarely is such serenity & calmness achieved within the downtown area; separating your home from the rest of the city. A symphony of dramatic emotions awaits you at 57 Metcalfe. Dual kitchens and separate entrance for potential in-law suite. Plenty of parking available next to home.
Key Facts & Features
Property Costs
- Annual Property Tax Amount
- $8,212
- Land Transfer Tax Fee
- $67,702
- Basement Type
- Walk-Out, Unfinished
Interior Features
- Laundry Level
- Upper Level
- Interior Extras
- Atrium, Storage, Built-In Oven
- View
- Downtown, Skyline, Panoramic, Trees/Woods, City
- Fireplace/Stove
- Yes
- Fireplace Features
- Family Room, Living Room
- Elevator
- No
Exterior Features
- Exterior Extras
- Patio, Privacy, Porch Enclosed
- Pool
- None
- Property Features
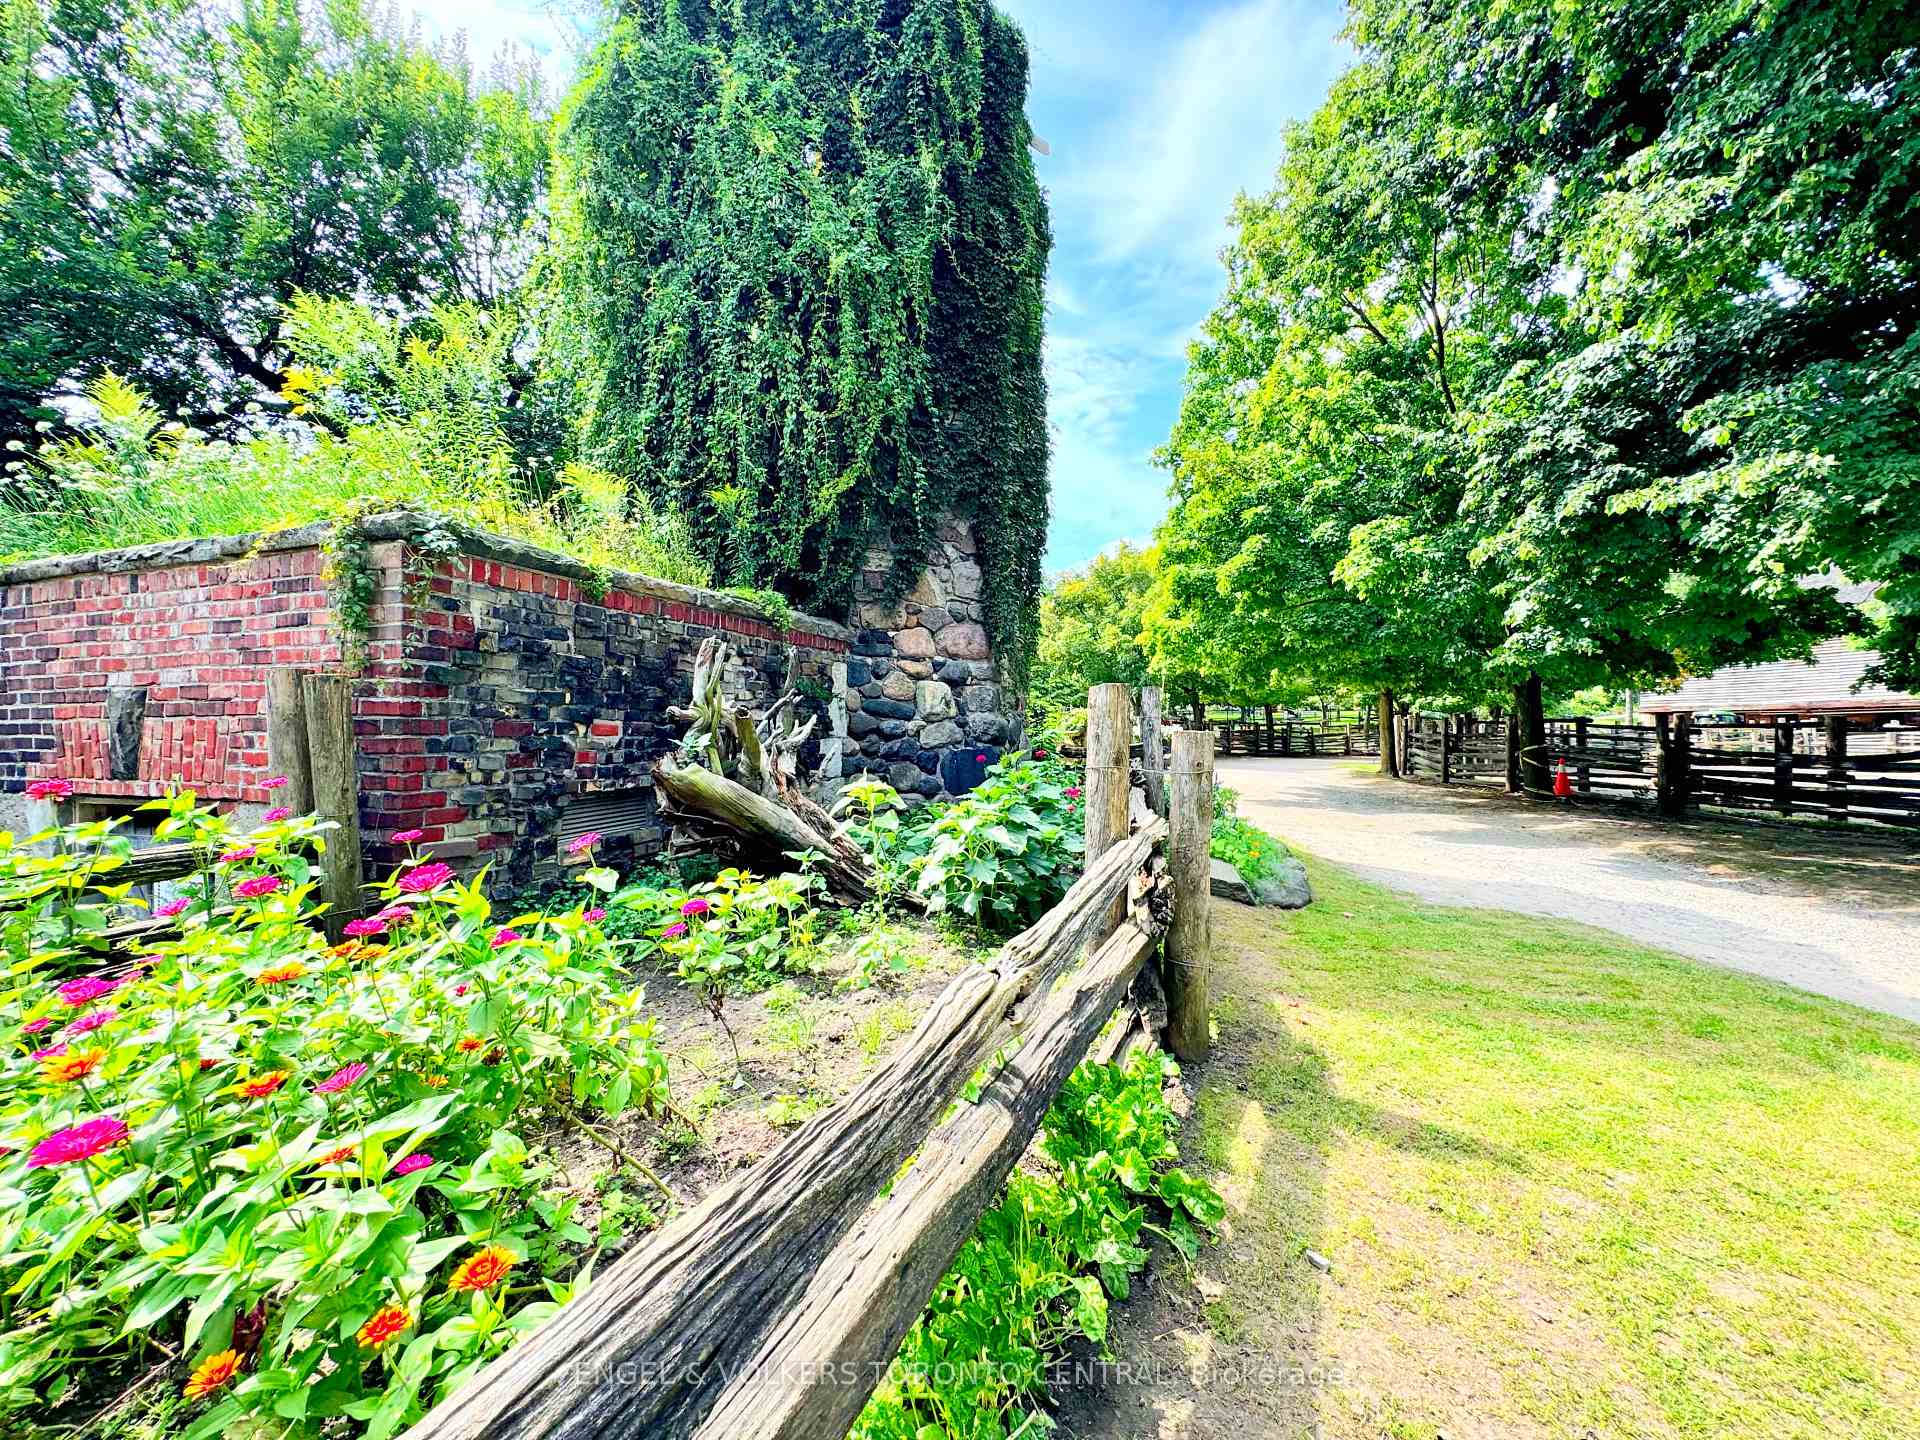
- Fenced Yard, Park, Public Transit, School, School Bus Route, Hospital
Building
- Building Type
- Freehold Townhouse
- Building Style
- 2 1/2 Storey
Construction
- Exterior Finish
- Brick Front, Shingle
- Roof
- Shingles
- Foundation Details
- Concrete Block, Concrete
- Special Designation
- Heritage
Lot
- Lot Front
- 16.00 ft
- Lot Depth
- 91.00 ft
Inclusions
- Inclusions
- Two Fridges, Two Stoves, One Microwaves, Two Dishwashers, Two Washers, Two Dryers, All Electrical Light Fixtures, Hot Water Tank (Owned). All Chattels Negotiable.
Exclusions
- Exclusions
- First Floor & Second Floor Wall-Mounted TVs
Parking & Garages
- Garage Type
- None
- Garage Spaces
- 0
- Parking Spaces
- 0
- Total Garage And Parking Spaces
- 0
Heating & Cooling
- Heat Source
- Gas
- Heat Type
- Forced Air
- Air Conditioning
- Central Air
- Water
- Municipal
- Sewers
- Sewer
- Bedrooms
- 4
- Washrooms
- 3
- Kitchens
- 2
- Family / bonus room
- Yes
Room sizes
- Foyer—Main level, B/I Shelves, B/I Closet, Stained Glass
- Living Room—Main level, Brick Fireplace, Bay Window, Hardwood Floor
- Dining Room—Main level, Brick Fireplace, Hardwood Floor, Combined w/Family
- Kitchen—Main level, Tile Floor, Centre Island, Modern Kitchen
- Bathroom—Main level, Tile Floor, Ceramic Sink, Separate Shower
- Bedroom—Second level, East View, B/I Closet, Hardwood Floor
- Bedroom—Second level, West View, Bay Window, Hardwood Floor
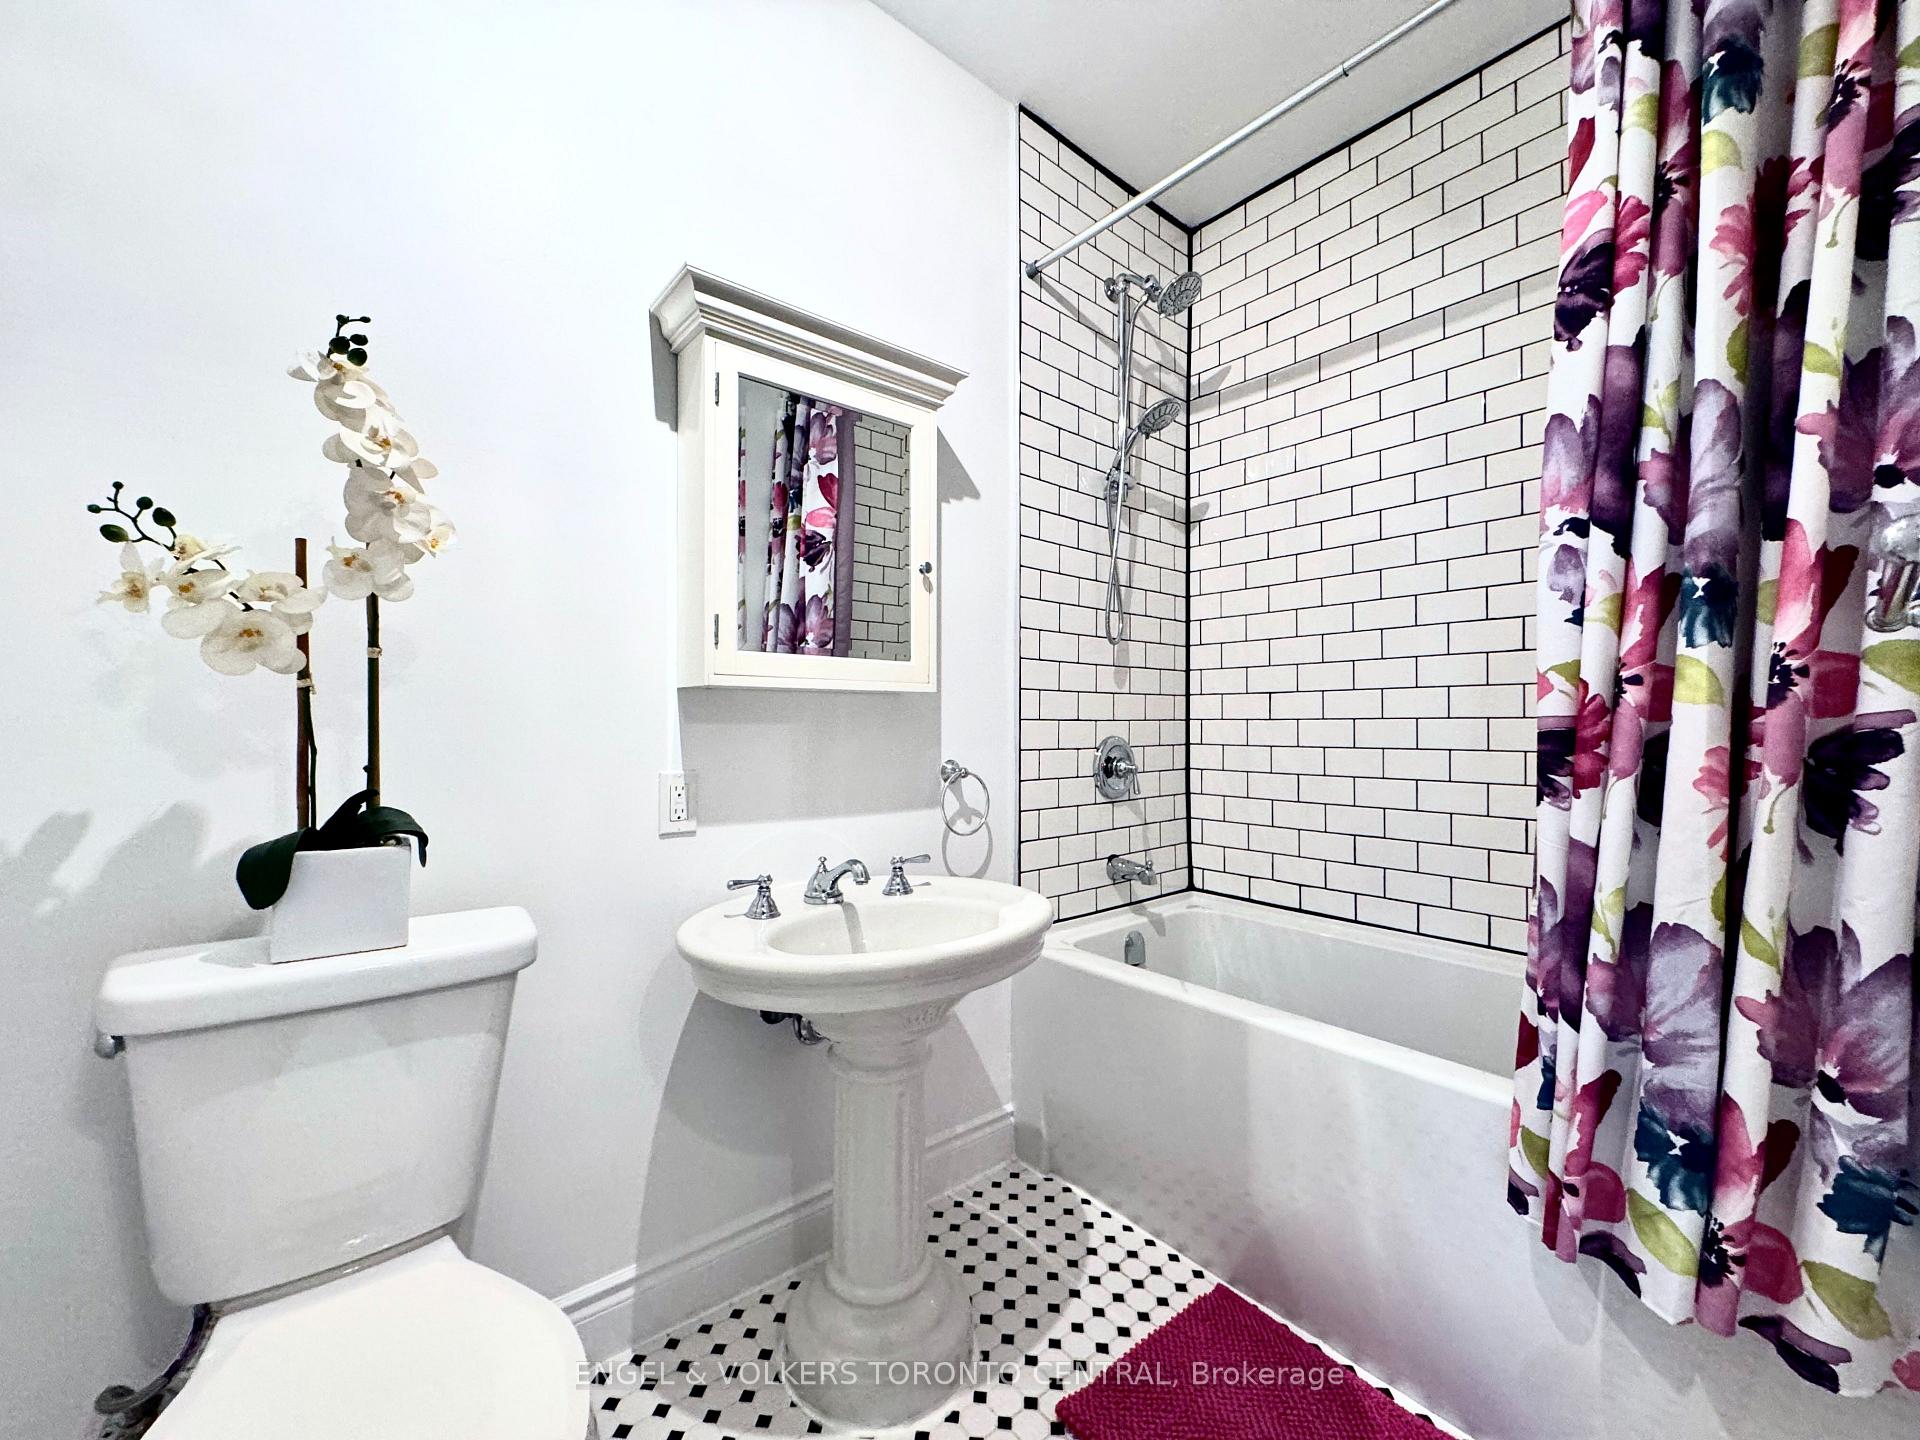
- Bathroom—Second level, Soaking Tub, Tile Floor, Combined w/Laundry
- Kitchen—Second level, East View, Overlooks Backyard, Modern Kitchen
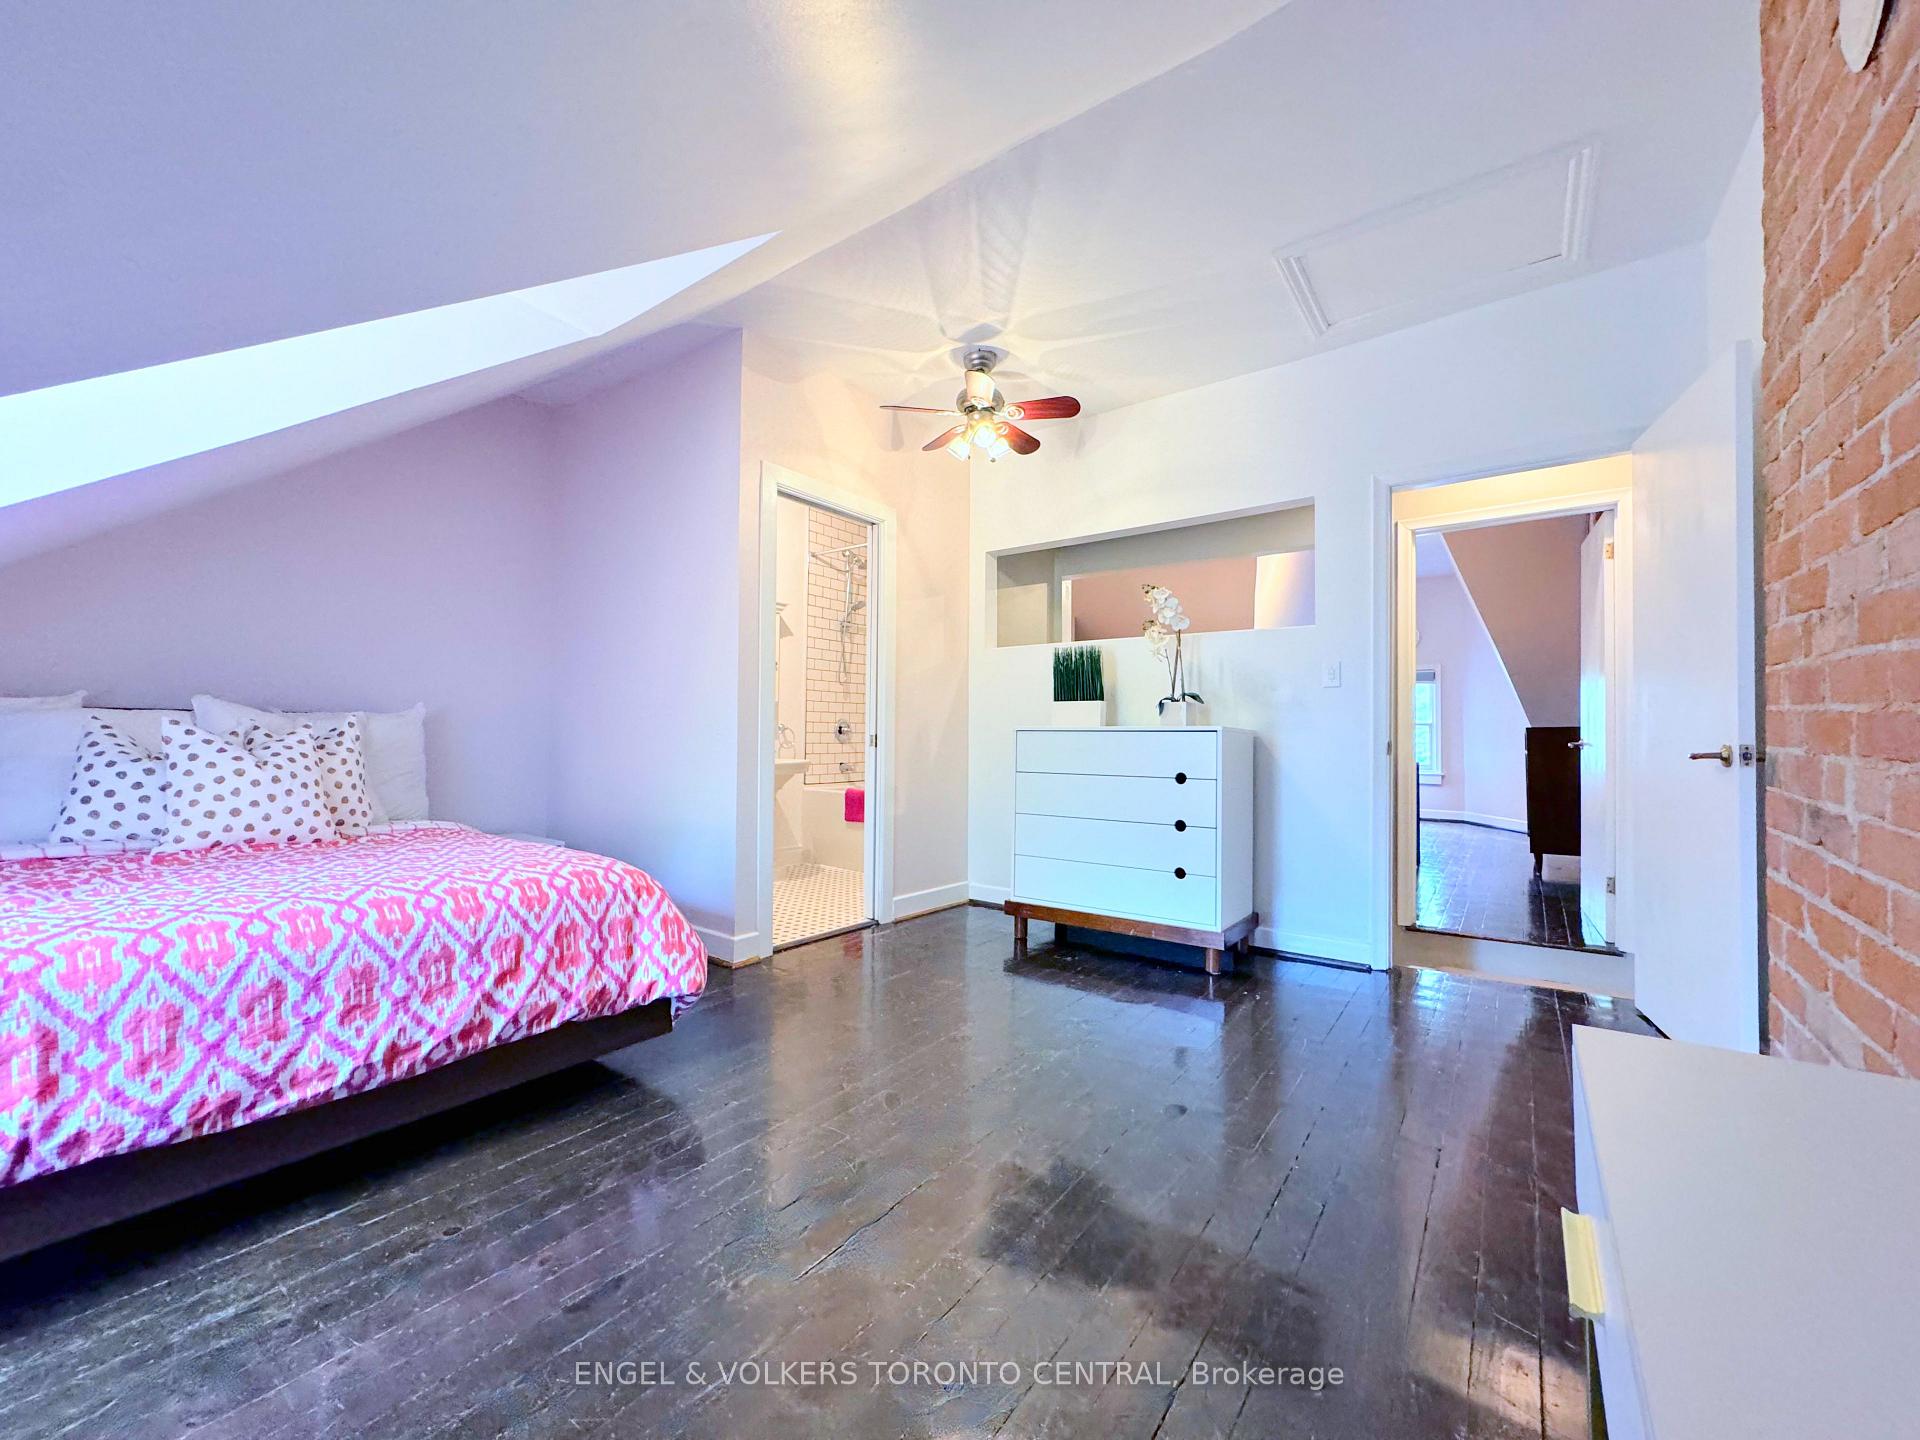
- Bedroom—Third level, West View, Vaulted Ceiling(s), Hardwood Floor
- Bedroom—Third level, East View, W/O To Terrace, 3 Pc Ensuite
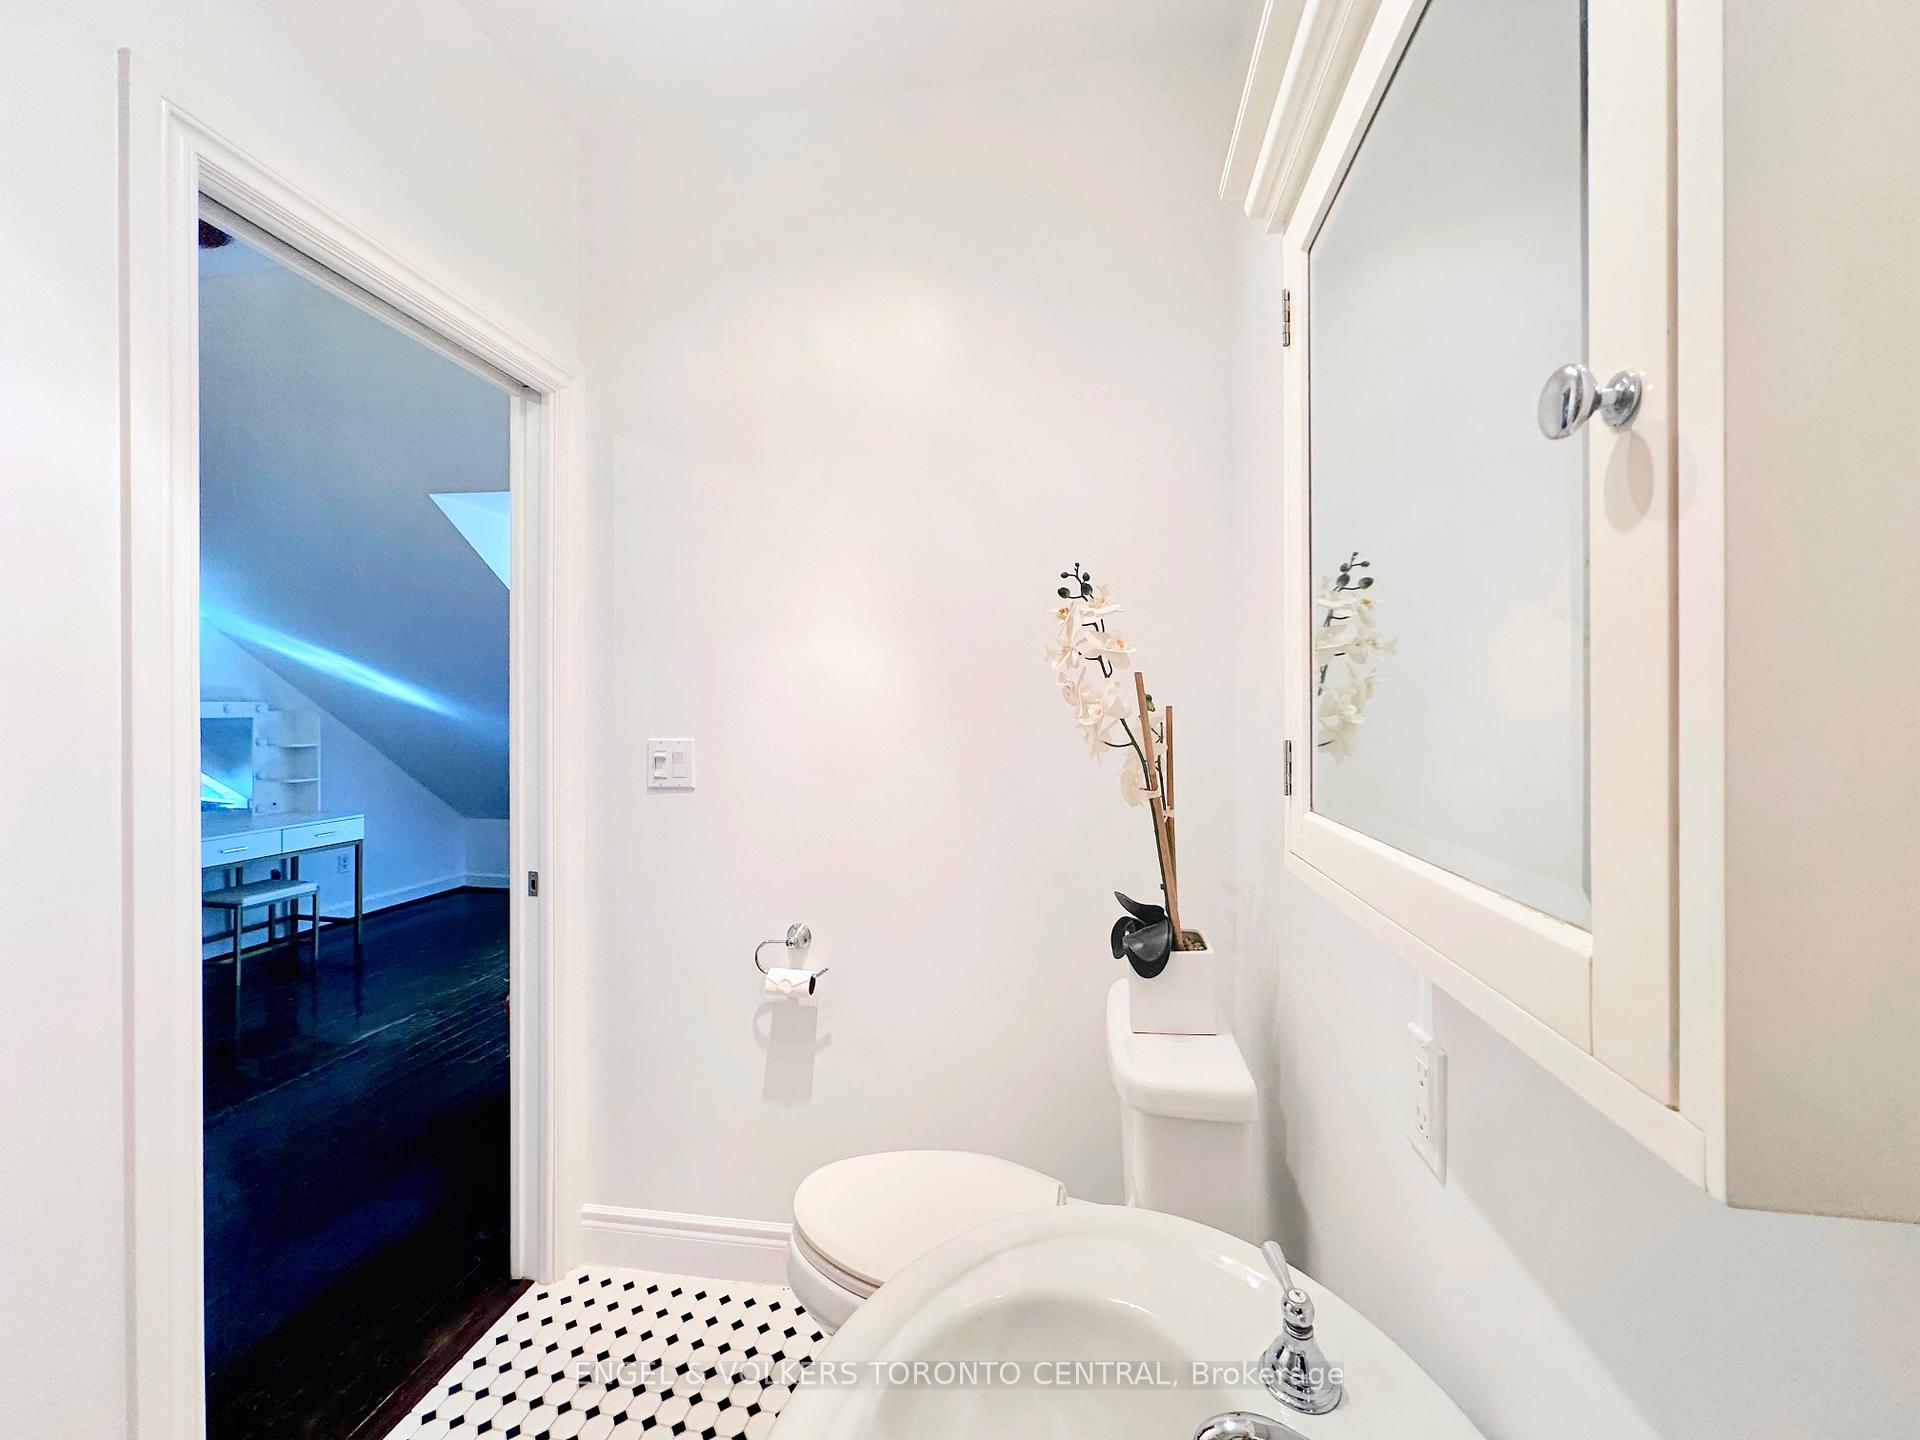
- Bathroom—Third level, Tile Floor, Soaking Tub, 3 Pc Bath
Washrooms
- 3-piece, Main
- 3-piece, Second
- 3-piece, Third
- Municipality
- Toronto
- Neighbourhood
- Cabbagetown-South St. James Town
- Main cross streets
- Wellesley & Parliament
- MLS® number
- C9392451
- Data source
- Toronto Regional Real Estate Board
- Status change
- 2024-12-09
- Listed on
- 2024-10-10
- Days on market
- 60 days
- Possession type
- 30/60
- Co-op commission
- 2.5% + HST
- Seller
- Listed by
- Engel & Volkers Toronto Central
Home Market Value
Current home valuation for 57 Metcalfe Street, Toronto, Cabbagetown-South St. James Town, Toronto, ON. Listed for $1,868,800
HOMEH Estimate
$1,926,000
Estimated Sales Range
$1,521,540 - $2,330,460
HOMEH Estimate for 57 Metcalfe Street, Toronto, Cabbagetown-South St. James Town
Calculated with a real agent's CMA method — 45+ years of experience, codified. Not an AI guess.
For the owner
Is this your home? Track its value.
Get this home's HOMEH Estimate by email once a month, with how many homes are for sale around you.
Mortgage Payment Calculator
Compare up to 4 down payment scenarios
20% required for homes $1.5M or more
$373,760
| Scenario 1 | Scenario 2 | Scenario 3 | Scenario 4 | |
|---|---|---|---|---|
−Down payment | % $ | % $ | % $ | % $ |
+CMHC insurance | $0 | $0 | $0 | $0 |
=Total mortgage | $1,495,040 | $1,401,600 | $1,308,160 | $1,214,720 |
Amortization | ||||
Mortgage rate | % | % | % | % |
| Payment frequency | ||||
=Mortgage payment | $7,300monthly | $6,843monthly | $6,387monthly | $5,931monthly |
Land Transfer Tax
$33,851
$33,851
$67,702
Around this home
Data provided by OpenStreetMap & Fraser Institute School Rankings
Ask HOMEH
New!Hi there!
👋Text or call (416) 301-9001
Recommended for you
Based on homes you've looked at.
No recommended properties found.
Nearby similar homes
No nearby properties found.
More real estate resources
Other homes nearby
Explore this area
Nearby neighbourhoods
No nearby listings available.