
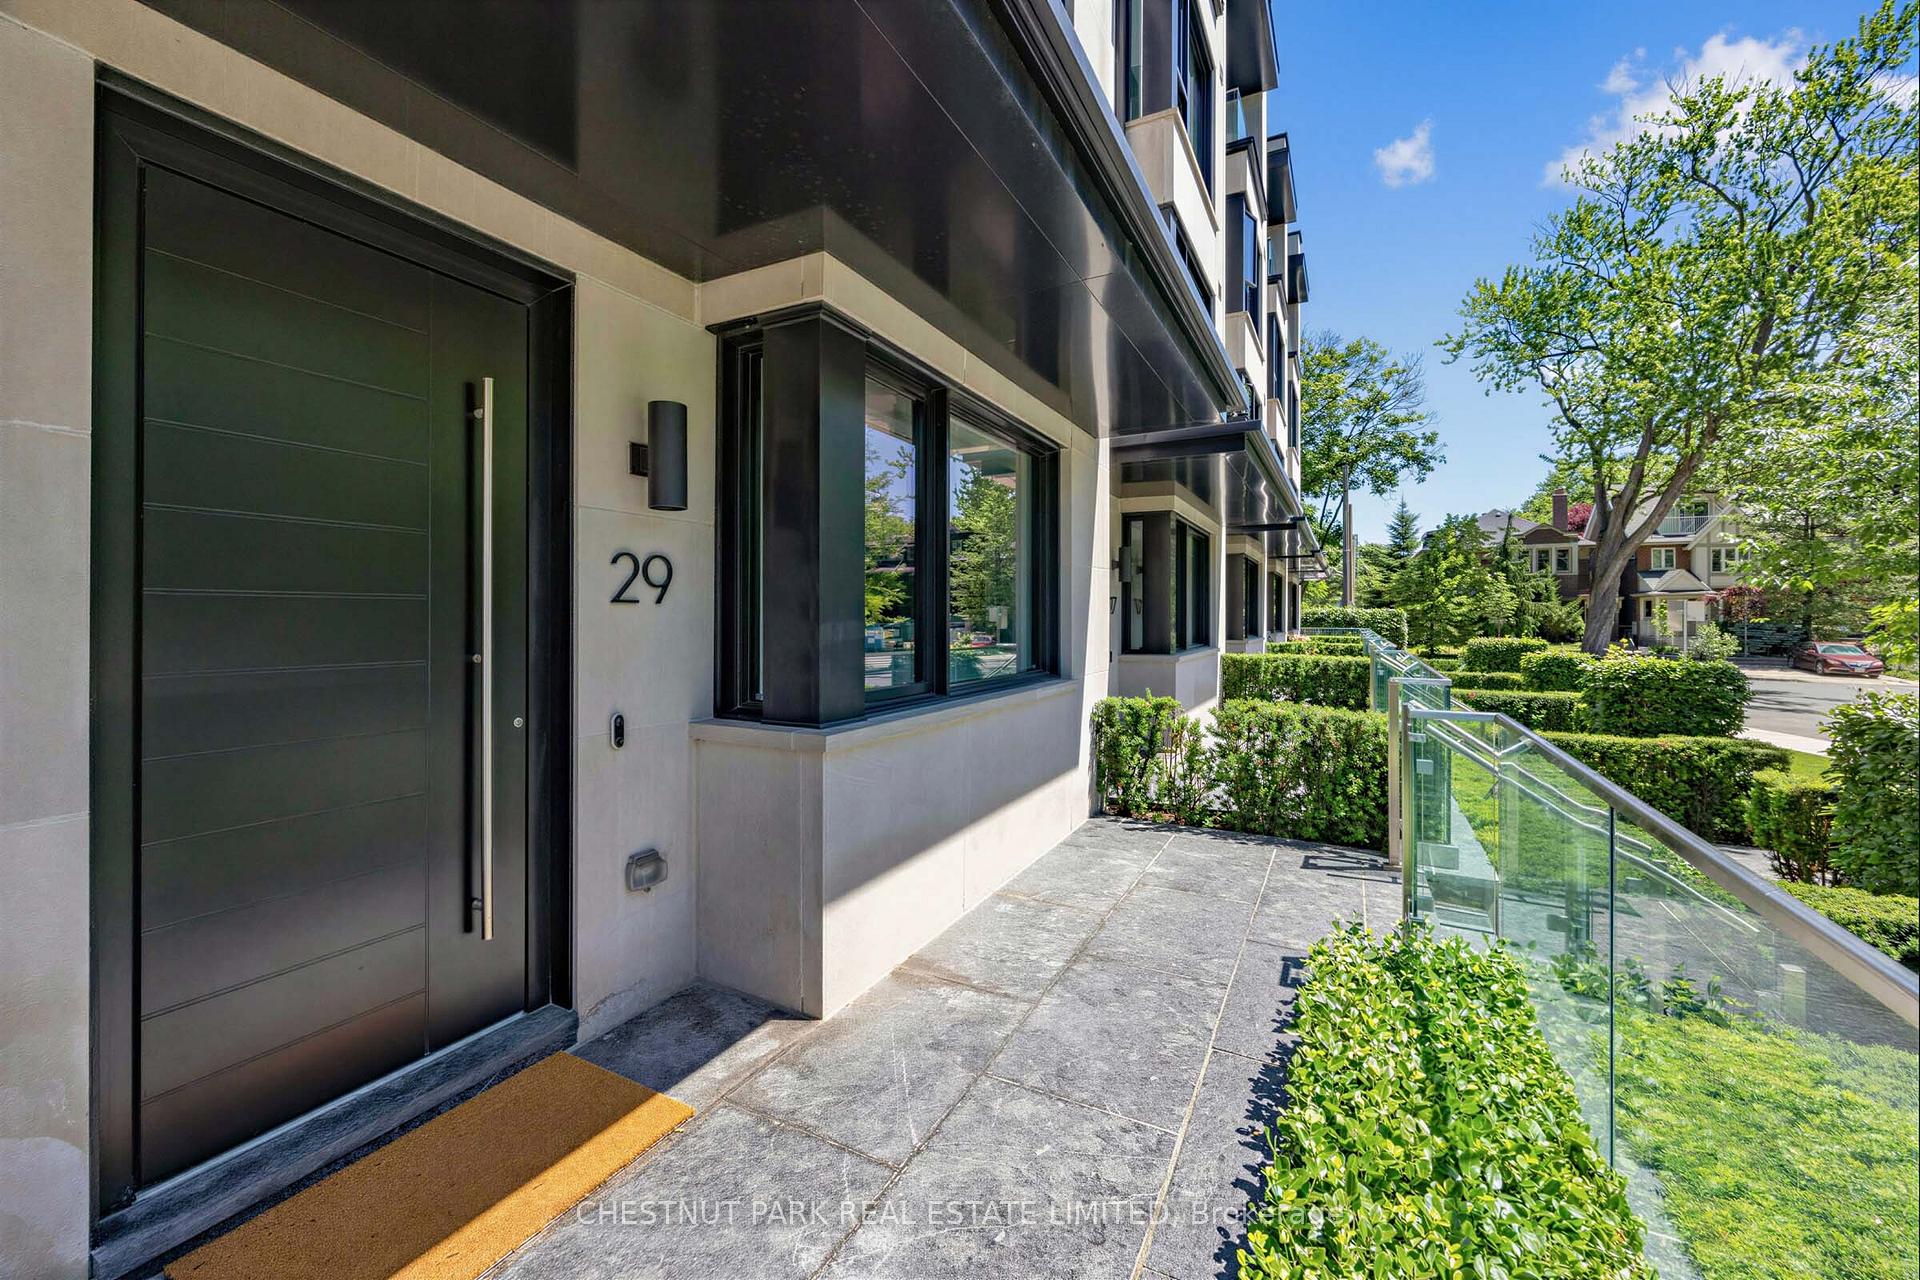
29 Oaklands Avenue
Toronto (Yonge-St. Clair), ON M4V 0A9
- 4Bedrooms
- 5Bathrooms
- 2Parking
- 3250–3499Sq Ft
- $20,948Tax
- $2,149/moCondo Fee
 Estimated Value:$4,069,383See Free Estimate Report

Sale & Price History for 29 Oaklands Avenue, Toronto, Yonge-St. Clair
| Start Date | End Date | Price | Event | MLS# |
|---|---|---|---|---|
| No listing history available | ||||
Real estate boards require you to or to see the full details of this property.
*Sold prices and complete sale & price history are regulated data. Under the Trust in Real Estate Services Act, 2002 (TRESA) and the rules of the Real Estate Council of Ontario (RECO), and pursuant to the Multiple Listing Service® rules of the Canadian Real Estate Association (CREA) and the Toronto Regional Real Estate Board (TRREB), this information may be shown only to registered users who have agreed to the applicable terms of use (a Virtual Office Website, or "VOW," arrangement). HOMEH Inc., Brokerage therefore provides it to signed-in members only. Creating an account is free and takes under a minute.
About 29 Oaklands Avenue, Toronto, Yonge-St. Clair
Summarized Description
- Architecturally distinguished boutique townhomes in Summerhill.
- Nearly 3,500 sq ft of sleek interior space.
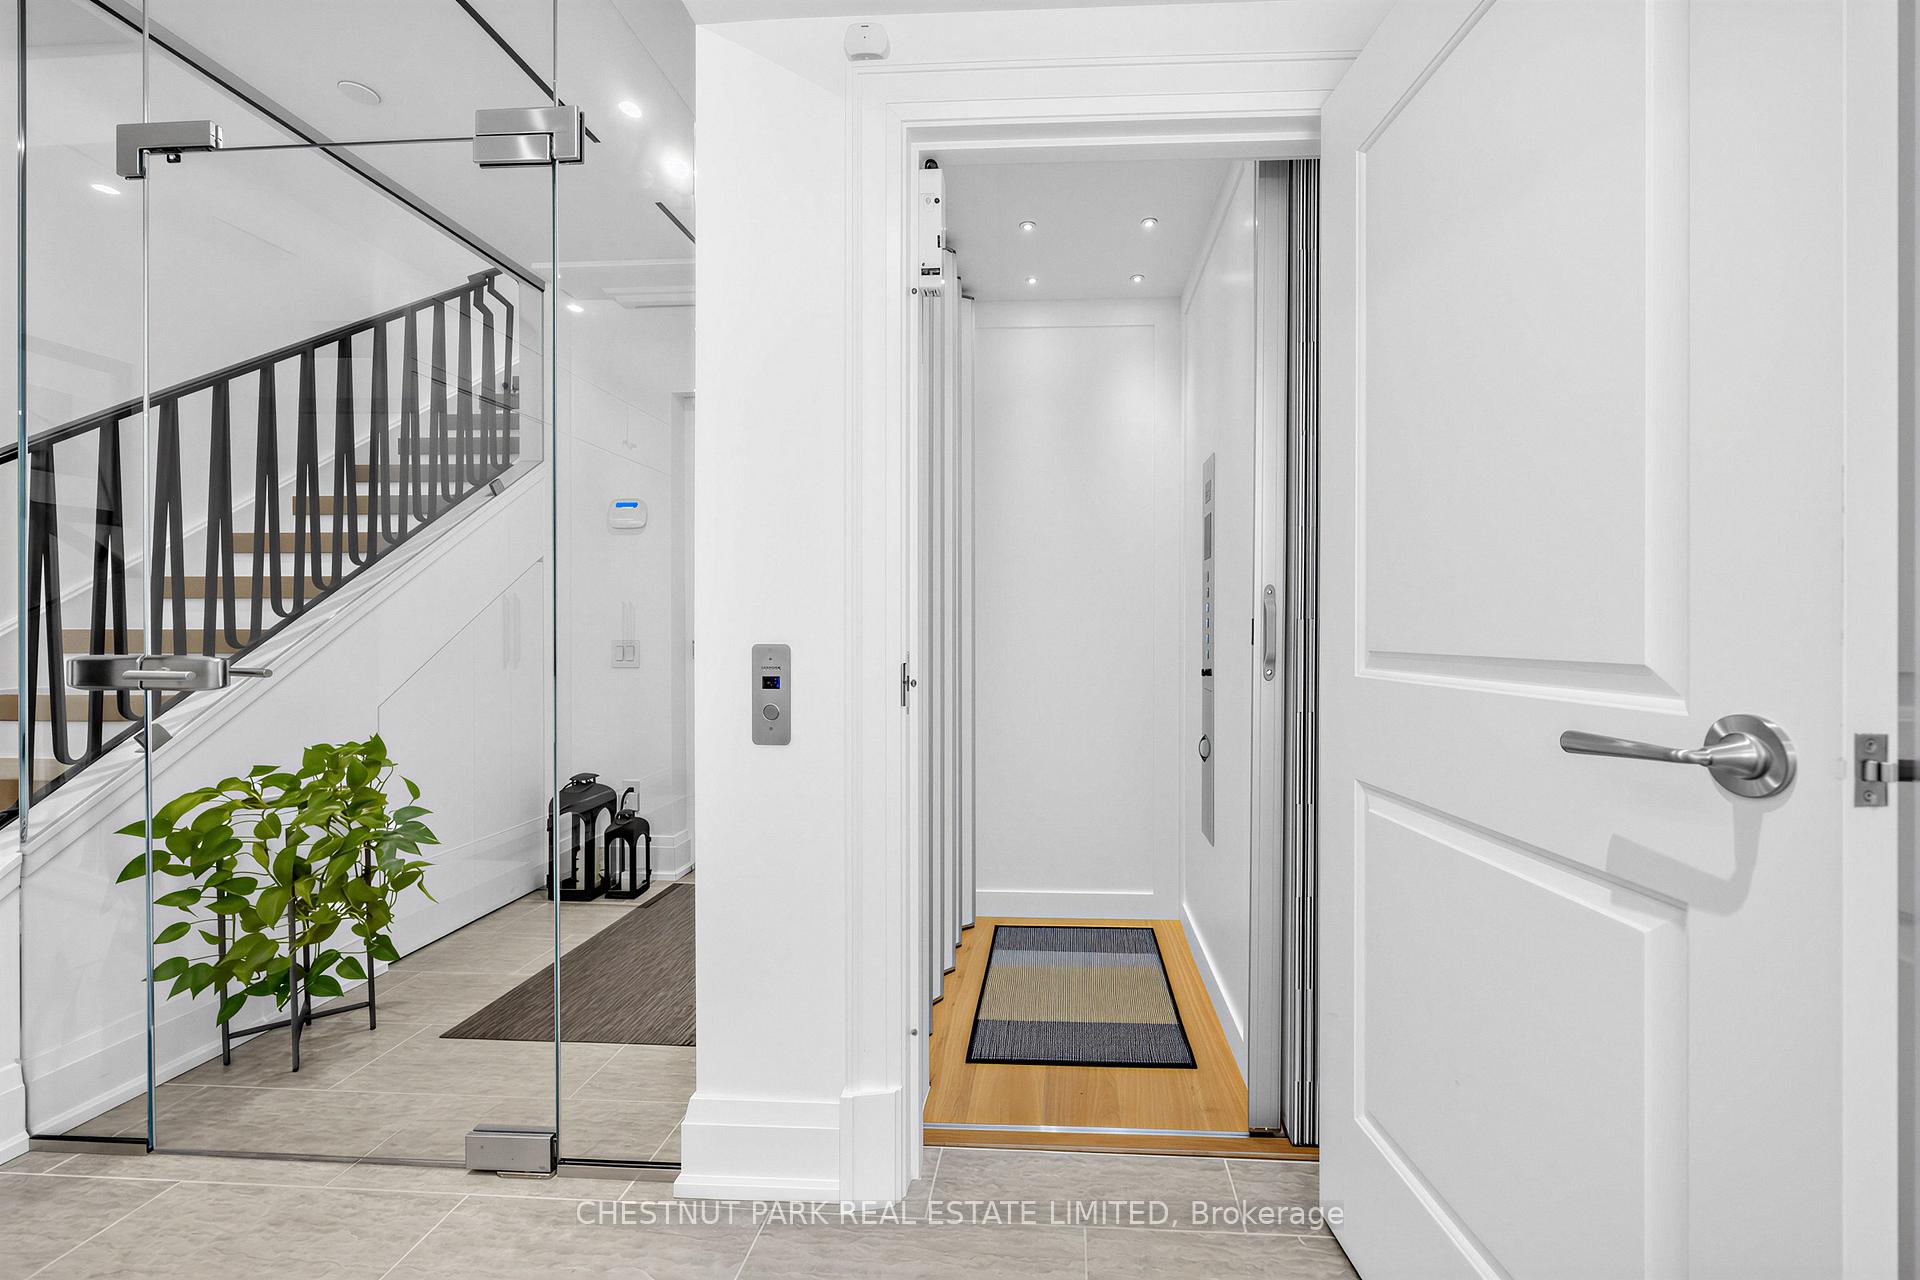
- Private elevator connects garage to rooftop terrace.
- Luxurious finishes with Brian Gluckstein design.
- Four bedrooms with ensuite baths and walk-in closets.
- Multiple outdoor spaces with panoramic views.
- Heated floors for year-round comfort.
- Impressive primary suite with spa-inspired ensuite.
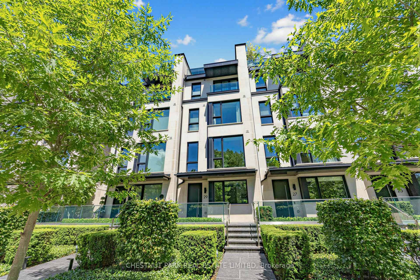
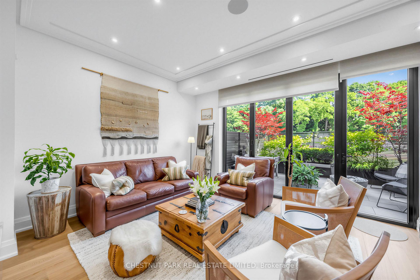
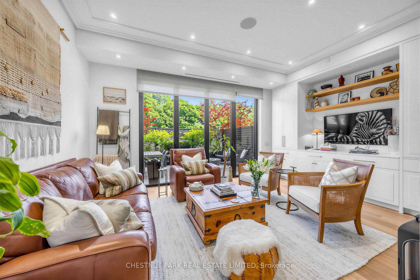
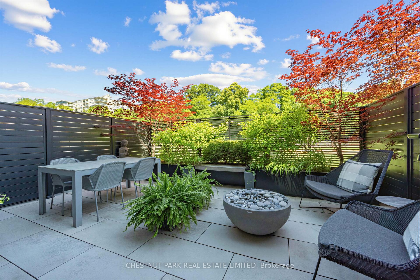
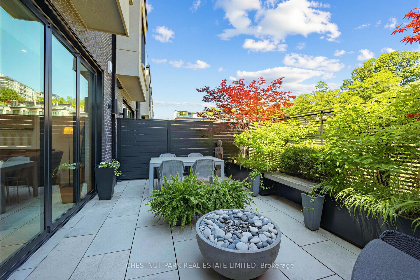
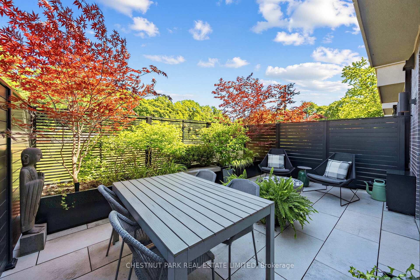
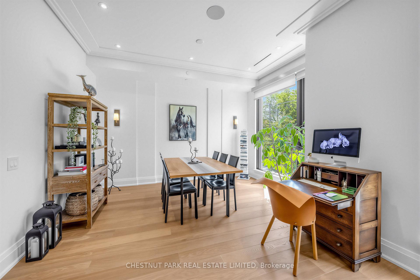
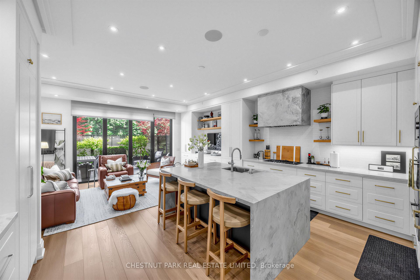
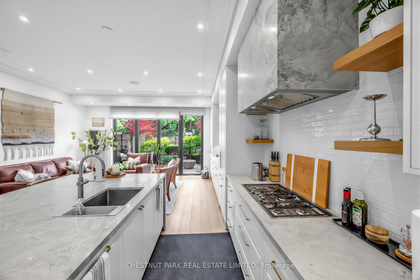
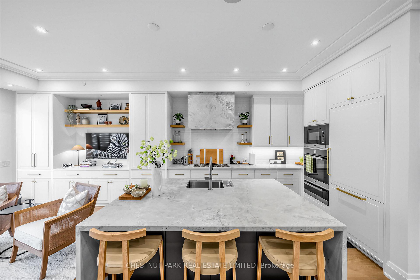
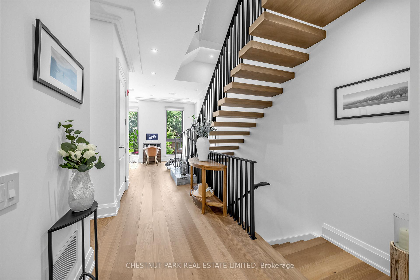
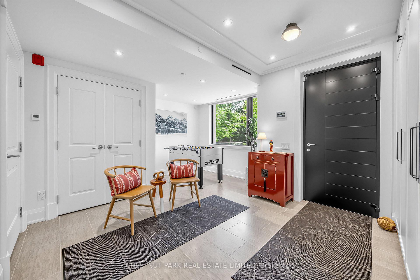
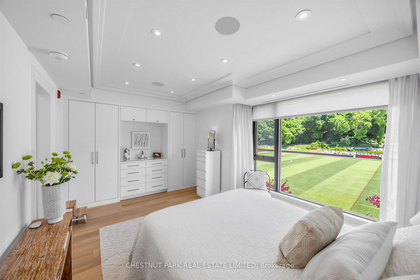
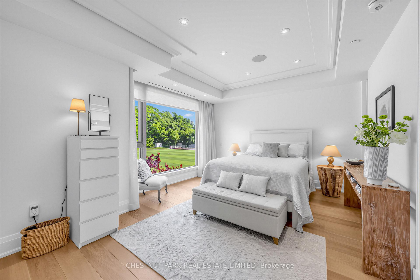
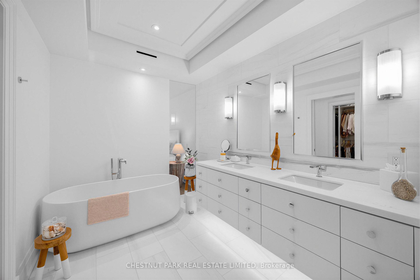
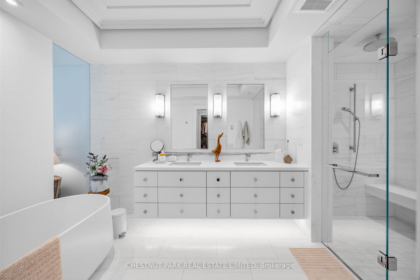
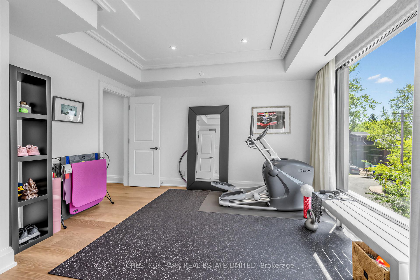
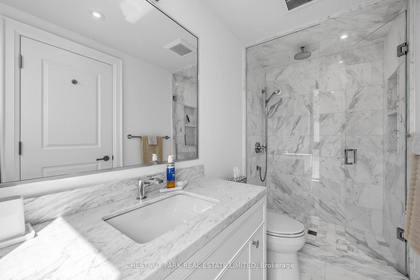
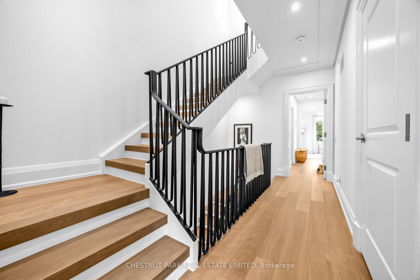
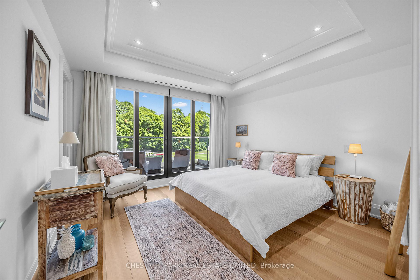
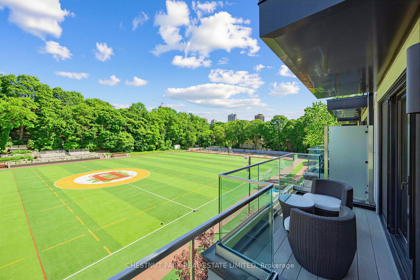
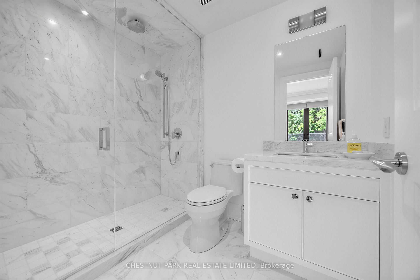
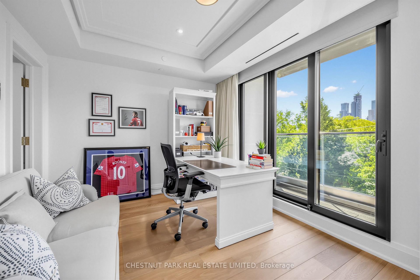
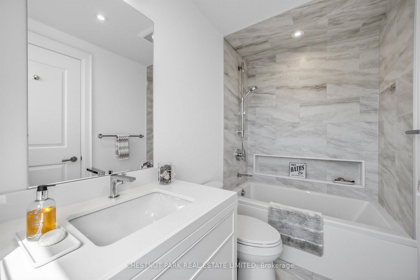
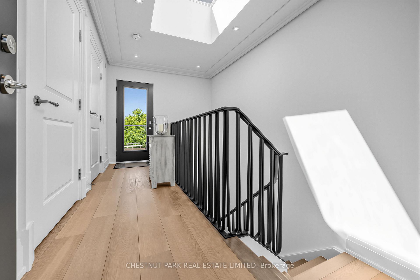
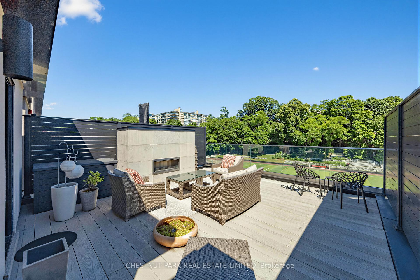
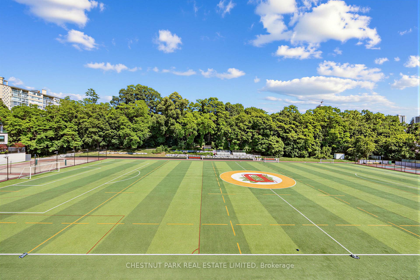
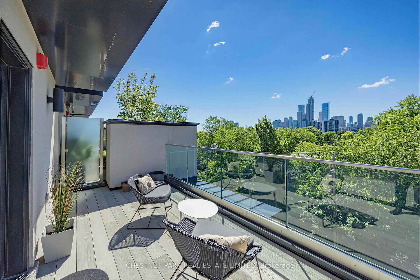
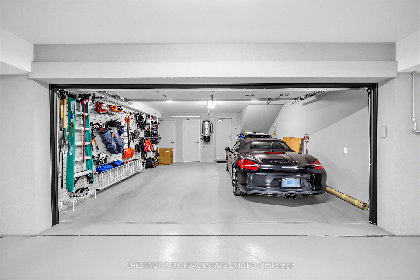
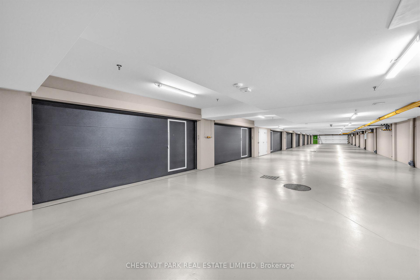
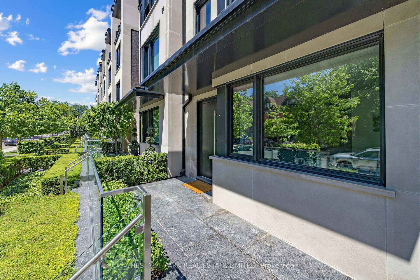
The Charbonnel is an architecturally distinguished boutique enclave of just 18 luxury townhomes in prestigious Summerhill. Like a freehold property with low monthly maintenance fees (covering manicured front gardening), this exceptional Richard Wengle-designed residence offers nearly 3,500 sq ft of sleek interior space, complemented by approximately 1,000 sq ft of private outdoor terraces & balconies, all connected by A PRIVATE ELEVATOR extending from the oversized two-car garage to the rooftop terrace. Designed for effortless indoor-outdoor living, this dynamic home showcases a privacy-screened main-level terrace with firepit adjoining the captivating family / great room, a spectacular rooftop retreat featuring a stone-clad fireplace, & multiple balconies all with transparent glass railings to maximize the uninterrupted panoramas, from the glittering downtown skyline to the ever-green, park-like vistas overlooking the De La Salle playing fields. Customized with an outstanding Brian Gluckstein finish package, the impeccable interiors combine timeless sophistication with contemporary design. Elegant European oak floors, exquisite marble & stone surfaces, dramatic, black-framed walls of glass, & a striking floating staircase crowned by an expansive skylight create an atmosphere of light & understated luxury. Numerous owner upgrades enhance both form & function, including a generous kitchen island, premium Miele appliances, & extensive custom built-ins. Heated floors throughout the kitchen, family rm, current dining rm, primary suite, & 1st floor ensure year-round comfort, while the highly versatile floor plan offers remarkable flexibility, including an ideal office or den near the entrance. All four bedrooms feature ensuite baths & generous walk-in closets. The serene primary retreat is particularly impressive, offering custom cabinetry & a luxurious six-piece spa-inspired ensuite illuminated by its own window.
Key Facts & Features
Property Costs
- Annual Property Tax Amount
- $20,948
- Land Transfer Tax Fee
- $218,650
Condo/Maintenance Fee
- Maintenance Fee
- $2,149 /month
Included In Maintenance Fee
- Building Insurance Included
- Common Elements Included
- Parking Included
- Basement Type
- Finished with Walk-Out
Interior Features
- Pets Permitted
- Yes-with Restrictions
- Laundry Features
- Ensuite
- Laundry Level
- Upper Level
- Interior Extras
- Central Vacuum
- View
- City, Skyline, Park/Greenbelt
- Security Features
- Alarm System
- Fireplace/Stove
- Yes
- Fireplace Features
- Natural Gas
- Elevator
- Yes
Exterior Features
- Balcony
- Terrace
- Exterior Extras
- Deck, Landscape Lighting
Building
- Building Type
- Condo Townhouse
- Building Style
- 3-Storey
- Building Name
- The Charbonnel
- Approx Age
- 0-5
- Condo Corp Number
- 2900
Construction
- Exposure
- South
- Exterior Finish
- Stone, Brick
- Roof
- Flat
- Foundation Details
- Concrete Block
- Special Designation
- Unknown
Parking & Garages
- Garage Type
- Attached
- Garage Spaces
- 2
- Parking Type
- Owned
- Parking Spaces
- 0
- Total Garage And Parking Spaces
- 2
Lockers
- Locker Type
- Ensuite
Heating & Cooling
- Heat Source
- Gas
- Heat Type
- Forced Air
- Air Conditioning
- Central Air
- Bedrooms
- 4
- Washrooms
- 5
- Kitchens
- 1
- Family / bonus room
- Yes
Room sizes
- Other—Upper level, South View, Skylight
- Primary Bedroom—Second level, B/I Bookcase, Walk-In Closet(s), 6 Pc Ensuite
- Bedroom 3—Third level, W/O To Balcony, Walk-In Closet(s), 3 Pc Ensuite
- Family Room—Main level, Combined w/Great Rm, B/I Bookcase, W/O To Terrace
- Other—Main level, W/O To Terrace, North View, 2 Pc Bath
- Foyer—Ground level, Double Closet, Access To Garage, Elevator
- Living Room—Main level, Combined w/Dining, Hardwood Floor, LED Lighting
- Den—Ground level, Combined w/Office, Large Window, Stone Floor
- Bedroom 2—Second level, Walk-In Closet(s), Hardwood Floor, 3 Pc Ensuite
- Utility Room—Upper level
- Bedroom 4—Third level, W/O To Balcony, Walk-In Closet(s), 4 Pc Ensuite
- Dining Room—Main level, Combined w/Living, LED Lighting, Elevator
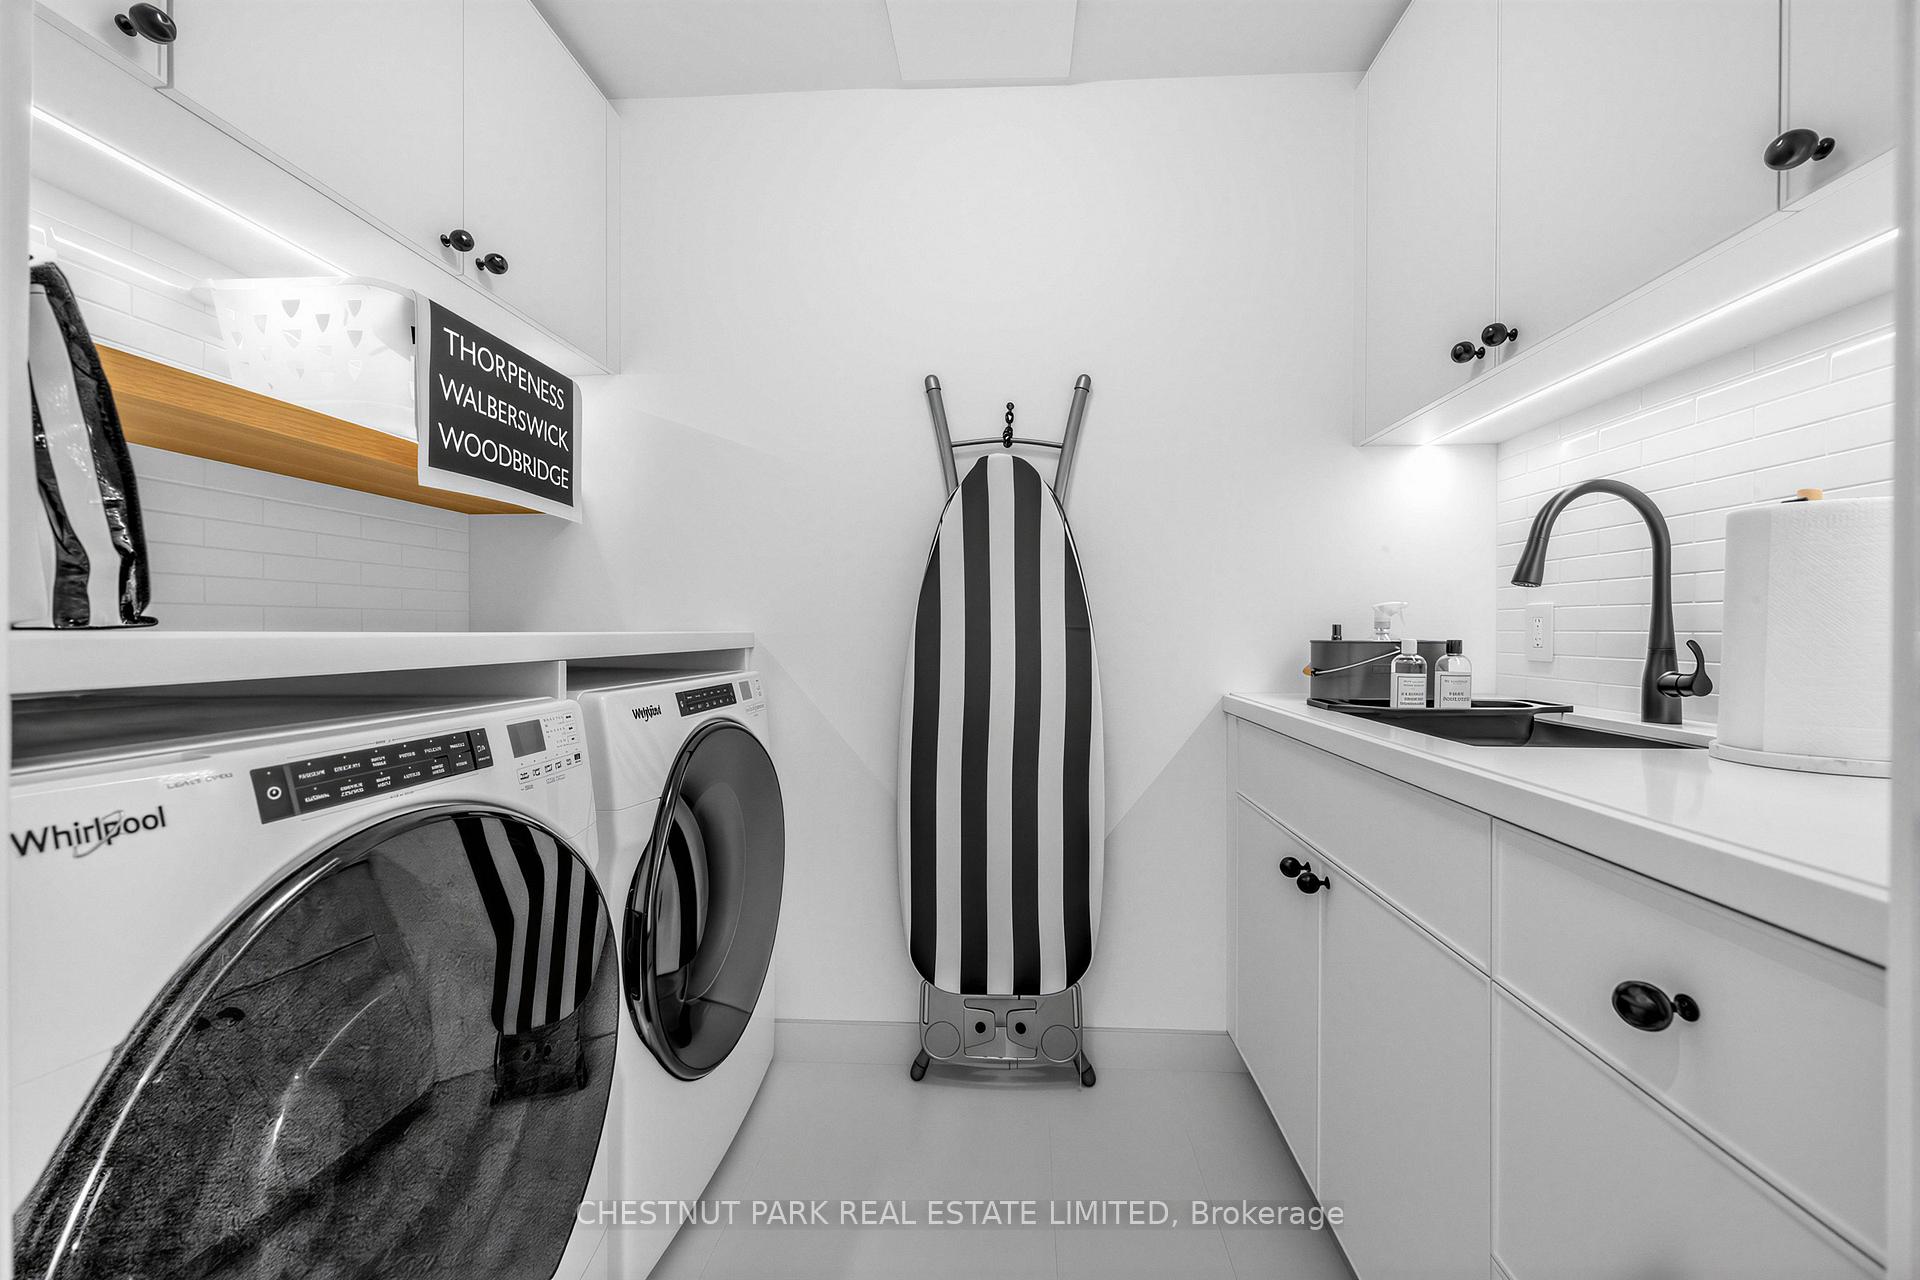
- Laundry—Third level, Stone Floor, Laundry Sink, B/I Shelves
- Other—Upper level, Fireplace, North View, Elevator
- Kitchen—Main level, B/I Appliances, Pantry, Centre Island
Washrooms
- 6-piece
- 4-piece
- 3-piece
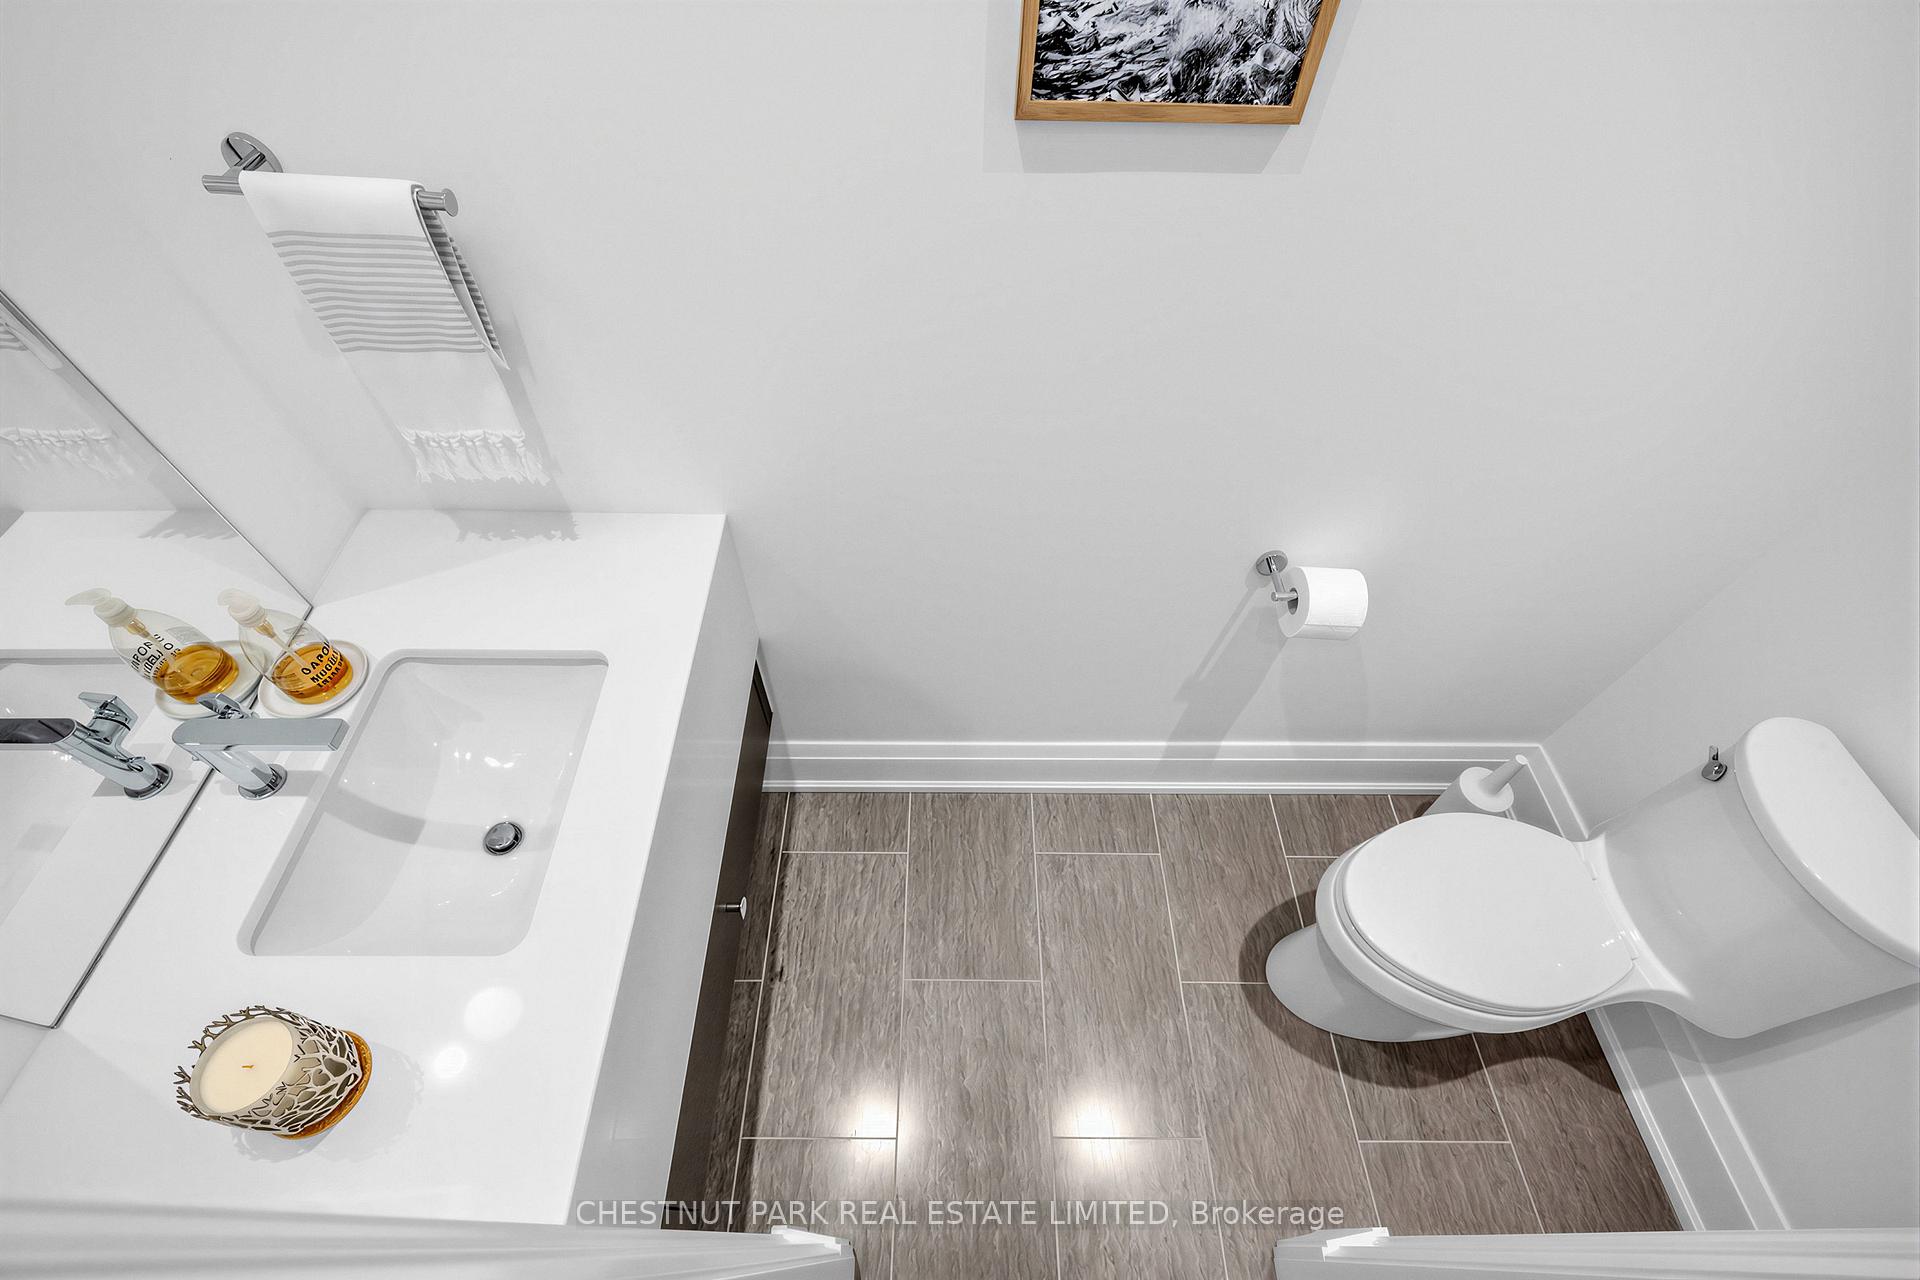
- 2-piece
- Municipality
- Toronto
- Neighbourhood
- Yonge-St. Clair
- Main cross streets
- Avenue Road / St Clair Avenue West
- Directions
- South of Farnham, north of Roxborough
- MLS® number
- C13715072
- Data source
- Toronto Regional Real Estate Board
- Listed on
- 2026-08-26
- Updated on
- 2026-09-09
- Days on market
- 59 days
- Possession type
- Flexible
- Co-op commission
- 2.5% + HST
- Seller
- Listed by
- CHESTNUT PARK REAL ESTATE LIMITED
Home Market Value
Current home valuation for 29 Oaklands Avenue, Toronto, Yonge-St. Clair, Toronto, ON. Listed for $4,595,000
HOMEH Estimate
$4,069,383
Estimated Sales Range
$3,214,813 - $4,923,953
HOMEH Estimate for 29 Oaklands Avenue, Toronto, Yonge-St. Clair
Calculated with a real agent's CMA method — 45+ years of experience, codified. Not an AI guess.
For the owner
Is this your home? Track its value.
Get this home's HOMEH Estimate by email once a month, with how many homes are for sale around you.
Mortgage Payment Calculator
Compare up to 4 down payment scenarios
20% required for homes $1.5M or more
$919,000
| Scenario 1 | Scenario 2 | Scenario 3 | Scenario 4 | |
|---|---|---|---|---|
−Down payment | % $ | % $ | % $ | % $ |
+CMHC insurance | $0 | $0 | $0 | $0 |
=Total mortgage | $3,676,000 | $3,446,250 | $3,216,500 | $2,986,750 |
Amortization | ||||
Mortgage rate | % | % | % | % |
| Payment frequency | ||||
=Mortgage payment | $17,948monthly | $16,826monthly | $15,705monthly | $14,583monthly |
Land Transfer Tax
$101,350
$117,300
$218,650
Around this home
Data provided by OpenStreetMap & Fraser Institute School Rankings
Ask HOMEH
New!Hi there!
👋Text or call (416) 301-9001
Recommended for you
Based on homes you've looked at.
No recommended properties found.
Nearby similar homes
No nearby properties found.
More real estate resources
Other homes nearby
Explore this area
Nearby neighbourhoods
No nearby listings available.