
3 Barrie Avenue
Toronto (Humewood-Cedarvale), ON M6C 1E1
- 3Bedrooms
- 3Bathrooms
- 1Garage
- —Sq.Ft.
- $4,886Tax
- 20×101 ftLot Size
Sale & price history
- Login to See Prices
Sold2025-02-19 – 2025-02-26
MLS® c11978362
Real estate boards require you to or to see the full details of this property.
*Sold prices and complete sale & price history are regulated data. Under the Trust in Real Estate Services Act, 2002 (TRESA) and the rules of the Real Estate Council of Ontario (RECO), and pursuant to the Multiple Listing Service® rules of the Canadian Real Estate Association (CREA) and the Toronto Regional Real Estate Board (TRREB), this information may be shown only to registered users who have agreed to the applicable terms of use (a Virtual Office Website, or "VOW," arrangement). HOMEH Inc., Brokerage therefore provides it to signed-in members only. Creating an account is free and takes under a minute.
3 Barrie Avenue, Toronto(opens Google Maps in a new tab)
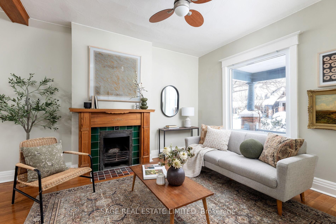
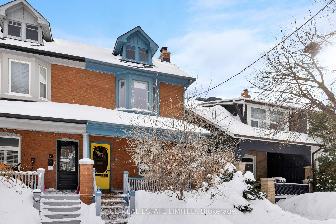
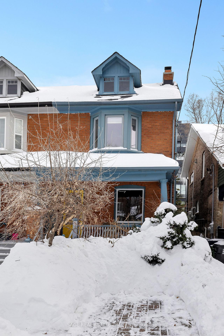
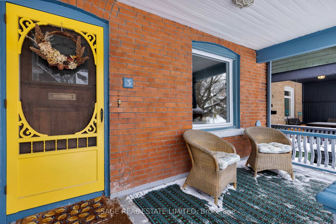
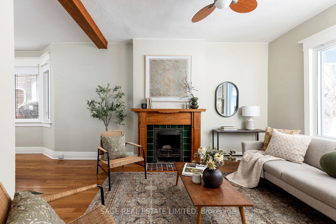
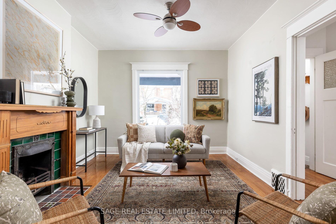
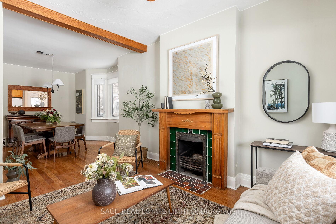
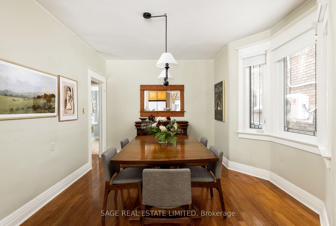
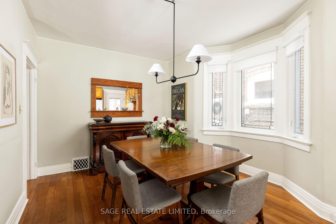
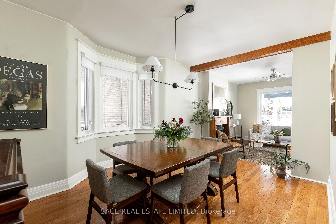
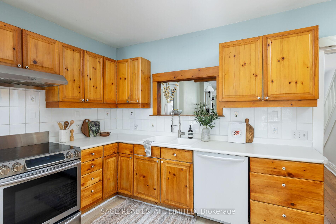
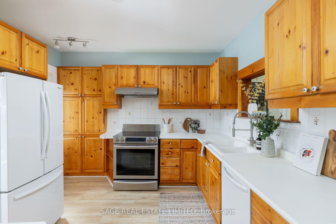
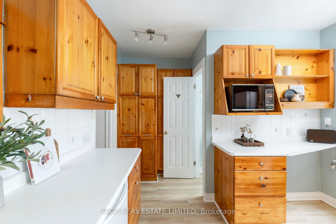
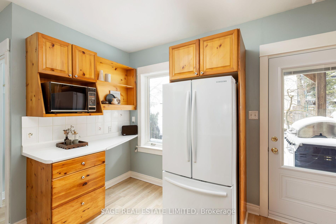
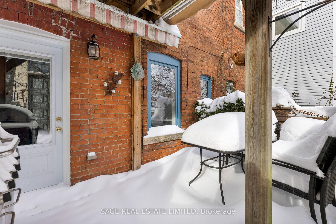
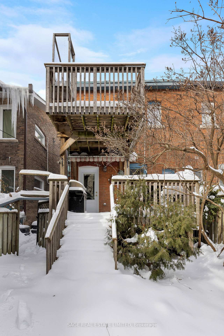
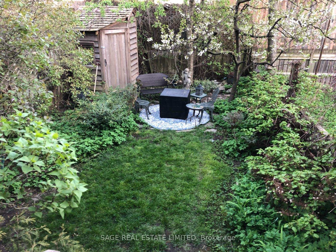
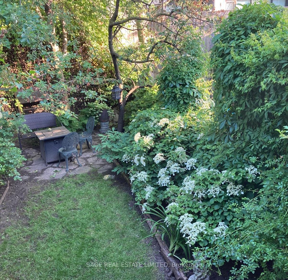
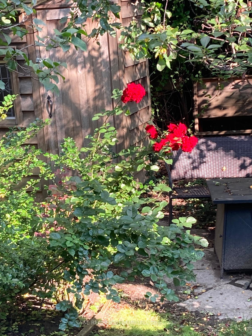
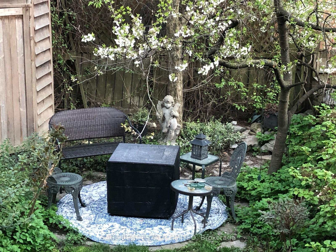
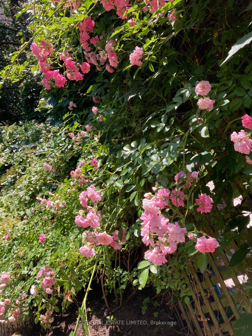
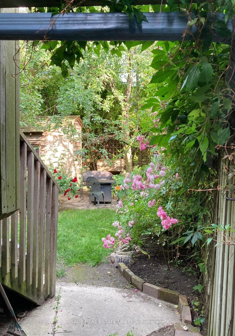
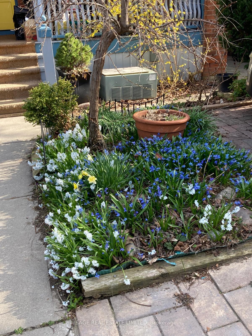
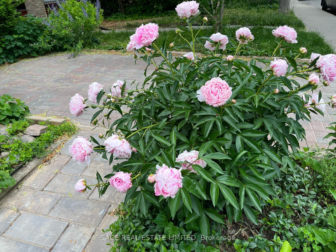
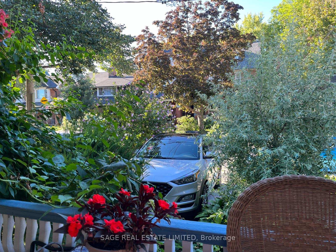
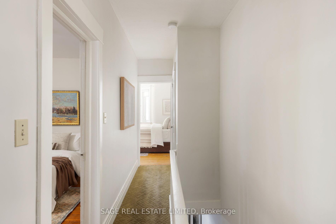
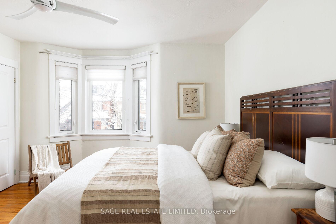
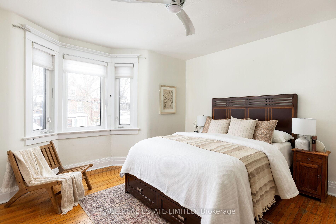
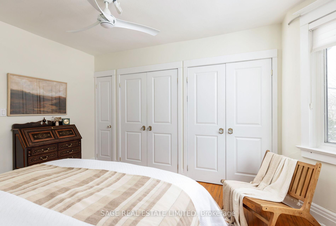
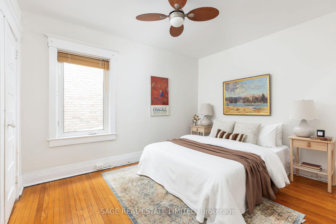
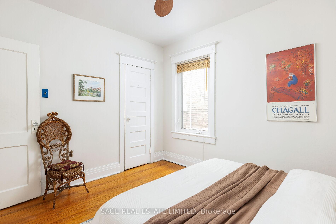
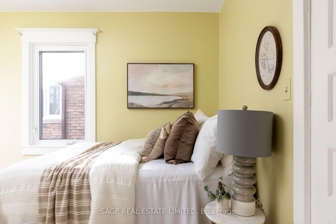
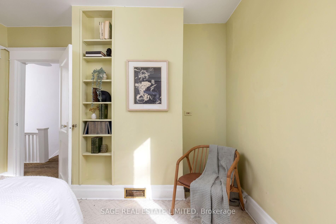
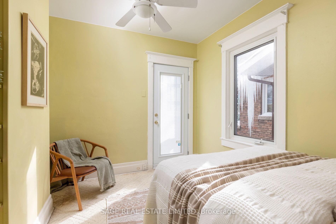
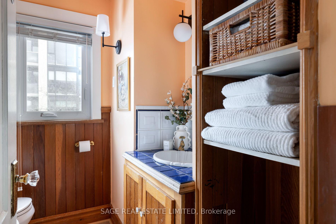
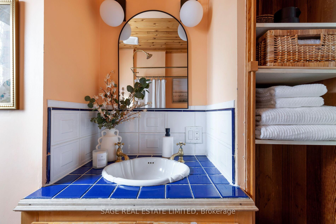
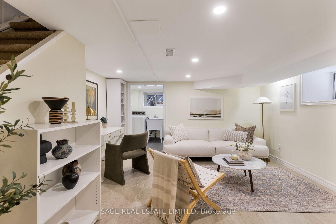
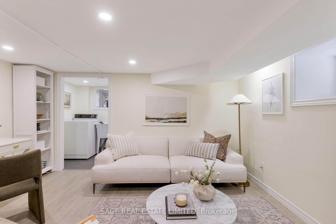
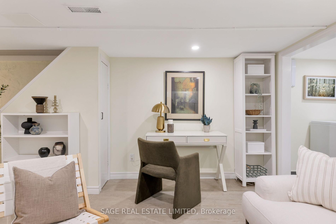
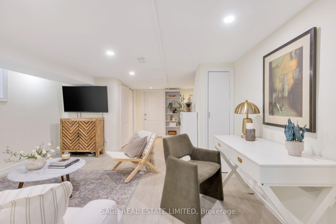
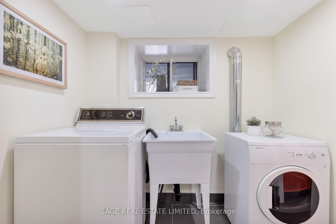
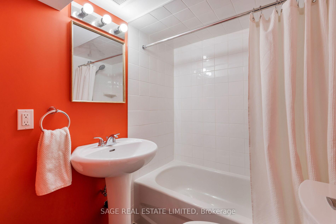
Welcome to 3 Barrie Ave, a beautifully maintained century home nestled on a quiet, one-way street in the heart of Humewood. This inviting 3 bedroom, 3 bath home is perfect for a growing family or a couple looking to create their dream home in a friendly community. Inside, you'll find soaring 9' ceilings on the main floor, adding to the airy and spacious feel. The bright kitchen is the heart of the home, leading out to a back deck and garden sitting area, shaded by mature trees that allow for privacy and lush perennial gardens - a peaceful retreat in the city. The front porch offers another lovely outdoor space to enjoy your morning coffee and connect with friendly neighbours in this close-knit community. This home offers 3 generously sized bedrooms, including a roomy primary bedroom with a bright bay window and a back bedroom that walks out to a private terrace. The fully finished basement features a cozy family room, office nook, laundry room, and 4pc bathroom, offering flexibility for work and play. And the utility room provides tons of extra room for all of your storage needs. You also get front pad parking here! And an unbeatable location just steps from Graham Park, fully equipped with a kids playground. Enjoy weekend strolls to Wychwood Barns Farmers Market or immerse yourself in nature at the nearby Cedarvale Ravine trail. With top-rated schools, one minute walk to transit, shops, and restaurants, and a quick commute via the Allen Rd & 401, this is city living at its best - don't miss this opportunity to live in a vibrant, welcoming neighbourhood with everything at your doorstep!
- Public Transit
- Park
- Hospital
- Fenced Yard
- Rec./Commun.Centre
- School
- Deck
- Landscaped
- Porch
Key Facts & Features
Property Costs
- Annual Property Tax Amount
- $4,886
- Land Transfer Tax Fee
- $42,910
Rental Items
- Rental Equipment
- Hot water tank is rental ($28.87/month).
- Basement Type
- Finished
Interior Features
- Laundry Level
- Lower Level
- Interior Extras
- None
- Fireplace/Stove
- Yes
- Fireplace Features
- Living Room, Wood
- Elevator
- No
Exterior Features
- Exterior Extras
- Deck, Landscaped, Porch
- Pool
- None
- Property Features
- Public Transit, Park, Hospital, Fenced Yard, Rec./Commun.Centre, School
- Other Structures
- Garden Shed
Building
- Building Type
- Semi-Detached
- Building Style
- 2-Storey
Construction
- Exterior Finish
- Brick
- Roof
- Asphalt Shingle
- Foundation Details
- Stone
- Special Designation
- Unknown
Lot
- Lot Front
- 20.03 ft
- Lot Depth
- 101.07 ft
Inclusions
- Inclusions
- Samsung Fridge, Frigidaire Dishwasher, Stainless Steel Samsung Stove and Broan Range hood, Microwave. Washer & Dryer. All ELF's, all window coverings and custom blinds. Upstairs and basement bathroom mirrors. Garden shed. Finished and damp-proofed basement with 4 pc bathroom and laundry area. New roof (2021). Gas fired high efficiency furnace installed (2021).
Exclusions
- Exclusions
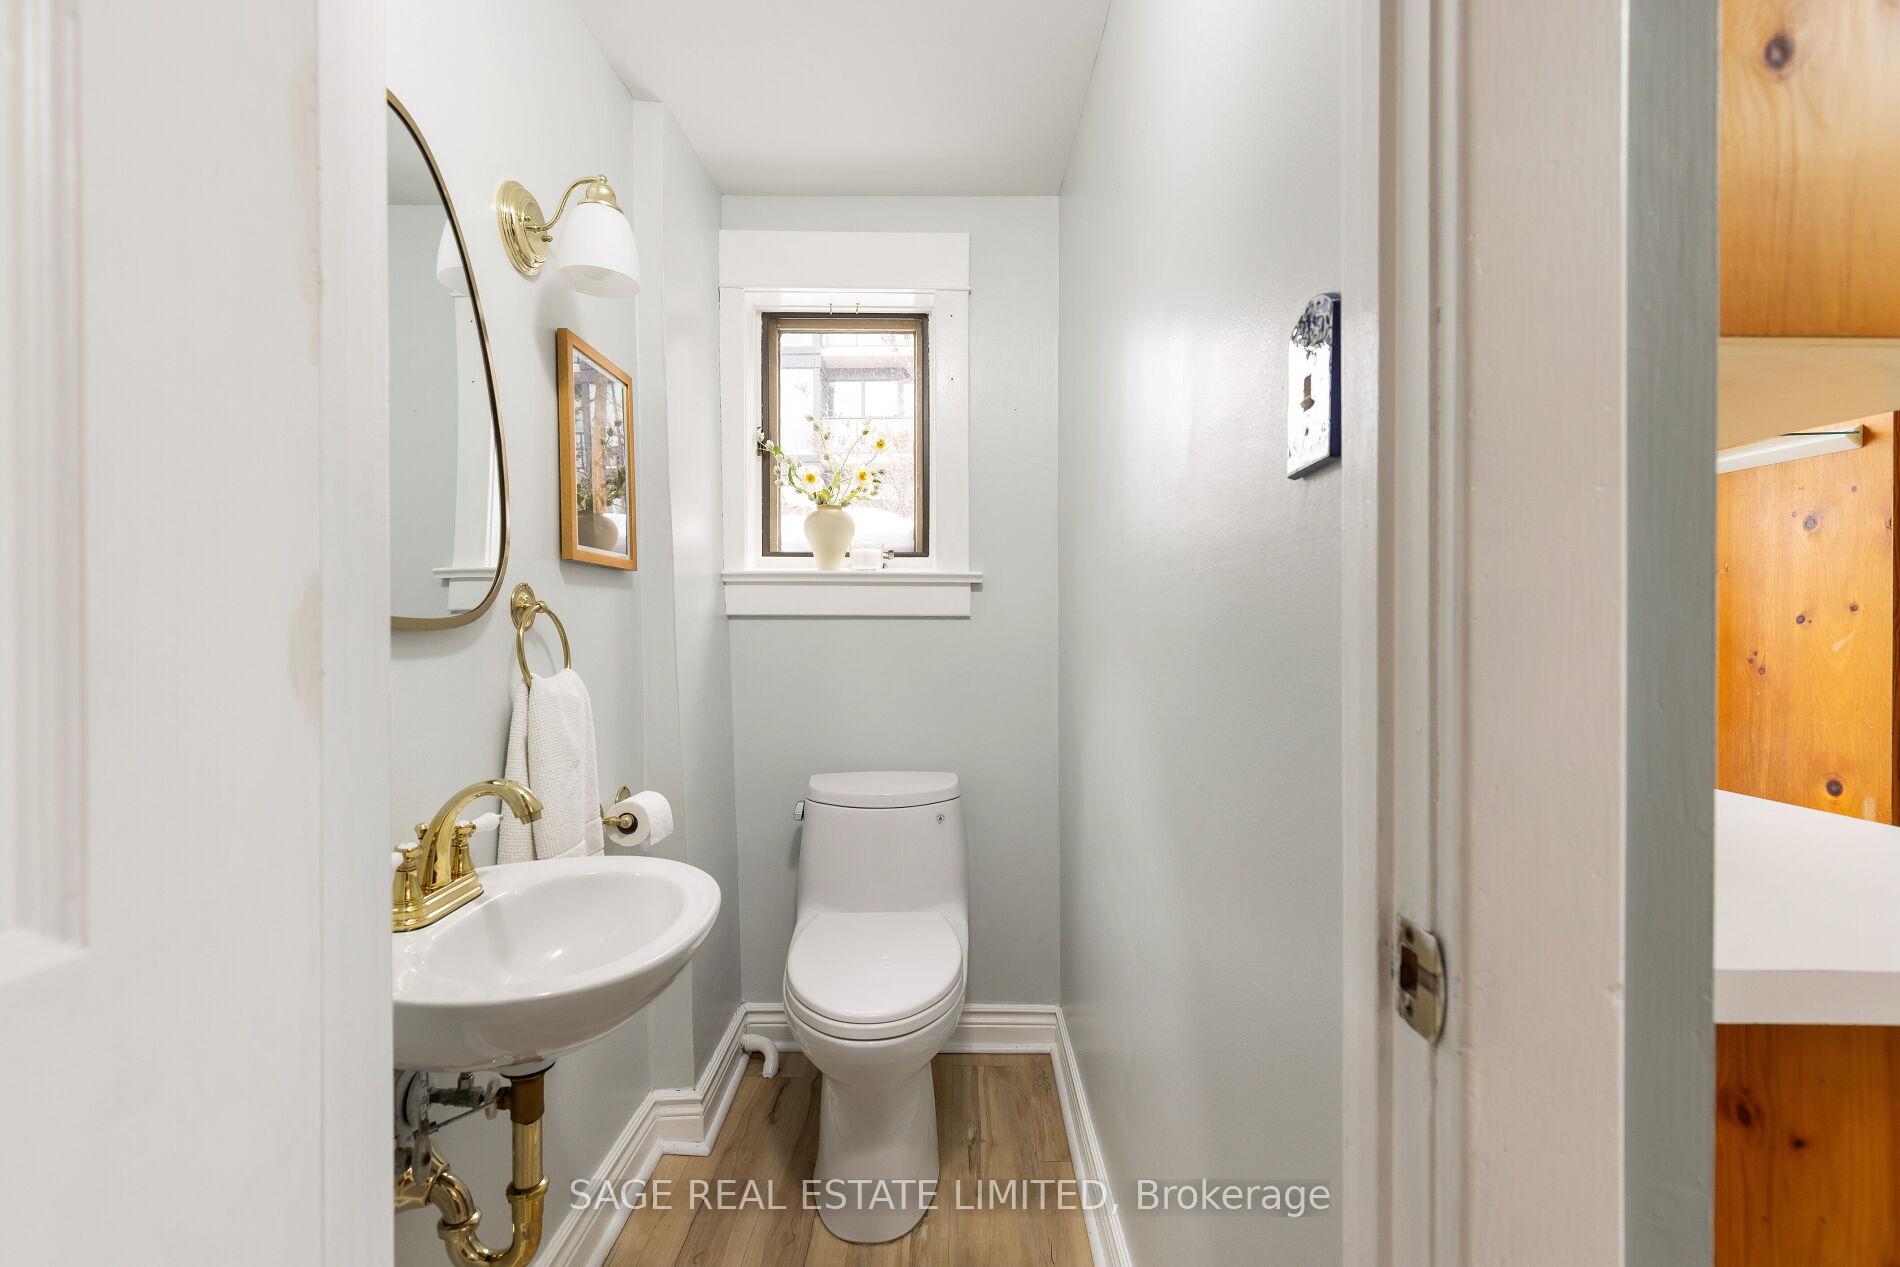
- Mirror in main floor powder room.
Parking & Garages
- Garage Type
- None
- Garage Spaces
- 1
- Parking Spaces
- 1
- Total Garage And Parking Spaces
- 1
Heating & Cooling
- Heat Source
- Gas
- Heat Type
- Forced Air
- Air Conditioning
- Central Air
- Water
- Municipal
- Sewers
- Sewer
- Municipality
- Toronto
- Neighbourhood
- Humewood-Cedarvale
- Main cross streets
- St Clair & Atlas
Ask about this home
A HOMEH agent will answer your questions about this home.

Around this home
St Alphonsus
Private · elementary · 260 m
4.9/10McMurrich
Public · elementary · 290 m
7.3/10Oakwood
Public · secondary · 420 m
4.6/10Humewood
Public · elementary · 740 m
6.8/10Rawlinson
Public · elementary · 760 m
5.1/10St Clare
Private · elementary · 790 m
5.7/10St Bruno Catholic
Private · elementary · 900 m
5.5/10Regal Road
Public · elementary · 1.0 km
6.1/10Loretto
Private · secondary · 1.1 km
5.7/10Stella Maris
Private · elementary · 1.1 km
3.7/10St Mary of the Angels
Private · elementary · 1.2 km
7.7/10Hillcrest
Public · elementary · 1.3 km
8.8/10Holy Rosary
Private · elementary · 1.5 km
8.7/10du Sacré-Coeur
Private · elementary · French · 1.5 km
5.2/10Essex
Public · elementary · 1.6 km
5.9/10
Data provided by OpenStreetMap & Fraser Institute School Rankings
For the owner
Is this your home? Track its value.
Get this home's HOMEH Estimate by email once a month, with how many homes are for sale around you.
Monthly payment
$4,879/month
On $1,249,000
$249,800
Estimate only. Not a mortgage offer.
How much is your home worth?
Get a home value estimate from a local HOMEH agent, then sell with confidence.
- MLS® number
- C11978362
- Data source
- Toronto Regional Real Estate Board
- Status change
- 2025-02-26
- Listed on
- 2025-02-19
- Days on market
- 7 days
- Possession date
- 2025-04-30
- Possession type
- April 30, 2025
- Co-op commission
- 2.5%+HST
- Seller
- Listed by
- SAGE REAL ESTATE LIMITED
Recommended for you
Based on homes you've looked at.
No recommended properties found.
Nearby similar homes
No nearby properties found.
More real estate resources
Other homes nearby
Explore this area
Nearby neighbourhoods
No nearby listings available.
Ask HOMEH about this home
Price, neighbourhood, monthly cost. Ask anything.
HOMEH Intelligent Agent is an AI, not a licensed representative. Check anything important with your agent.