
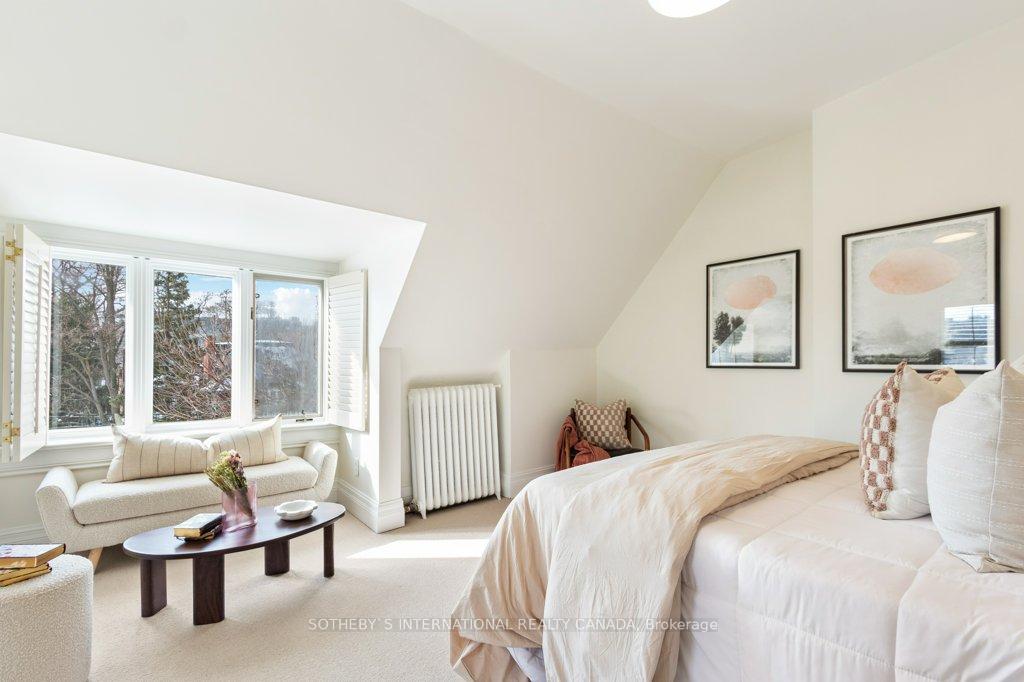
3 Poplar Plains Road
Toronto (Casa Loma), ON M4V 2M7
- 4Bedrooms
- 3Bathrooms
- 1Garage
- 2500–3000Sq Ft
- $12,518Tax
- 24×154 ftLot Size
 Estimated Value:$3,243,540See Free Estimate Report

This home has sold. It is no longer available.
Property not available for sale or for rent.
Sale & Price History for 3 Poplar Plains Road, Toronto, Casa Loma
| Start Date | End Date | Price | Event | MLS# |
|---|---|---|---|---|
| 2025-02-18 | 2025-02-20 | Login to See Prices | Sold | c11976256 |
Real estate boards require you to or to see the full details of this property.
*Sold prices and complete sale & price history are regulated data. Under the Trust in Real Estate Services Act, 2002 (TRESA) and the rules of the Real Estate Council of Ontario (RECO), and pursuant to the Multiple Listing Service® rules of the Canadian Real Estate Association (CREA) and the Toronto Regional Real Estate Board (TRREB), this information may be shown only to registered users who have agreed to the applicable terms of use (a Virtual Office Website, or "VOW," arrangement). HOMEH Inc., Brokerage therefore provides it to signed-in members only. Creating an account is free and takes under a minute.
About 3 Poplar Plains Road, Toronto, Casa Loma
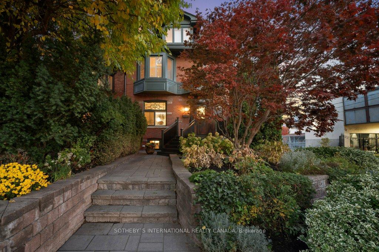
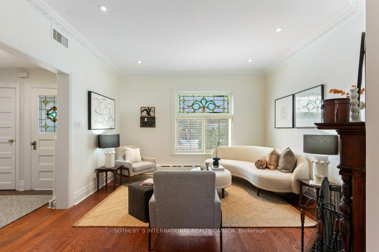
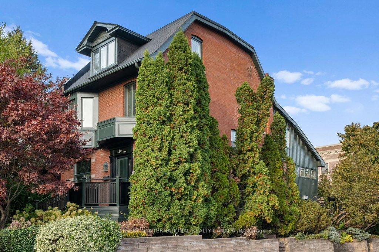
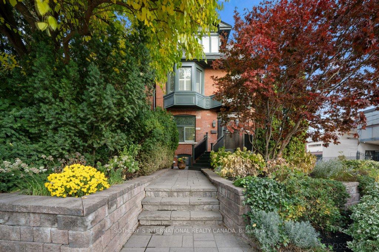
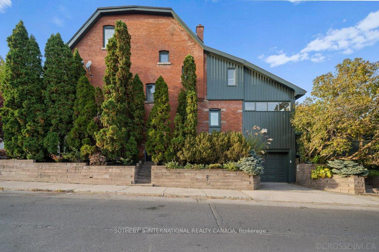
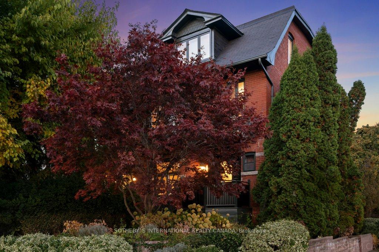
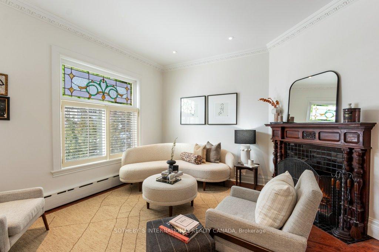
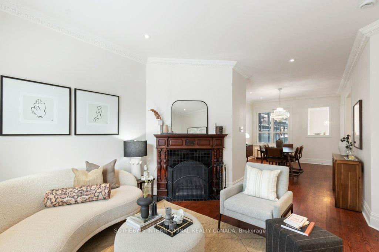
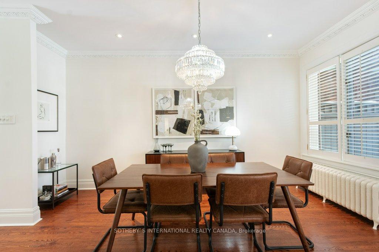
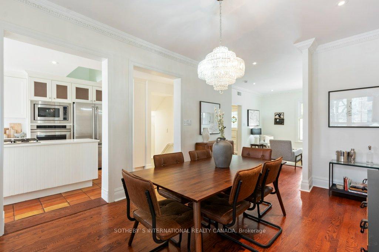
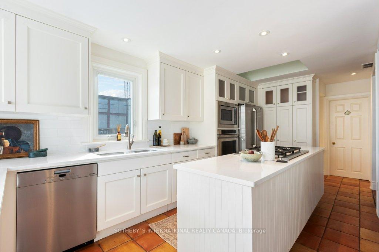
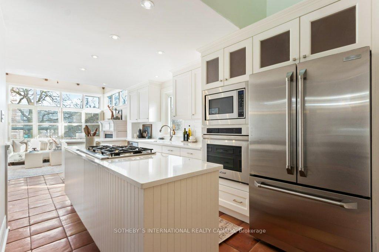
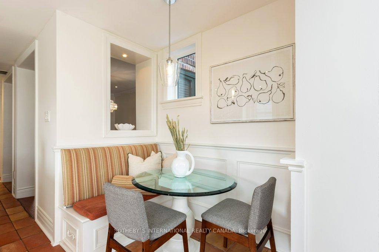
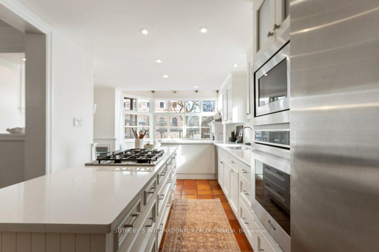
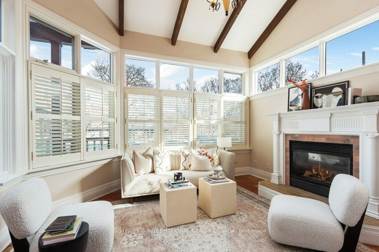
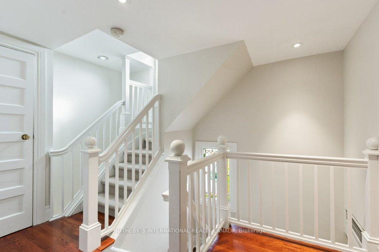
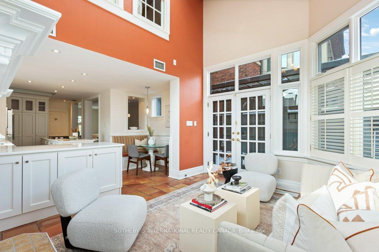
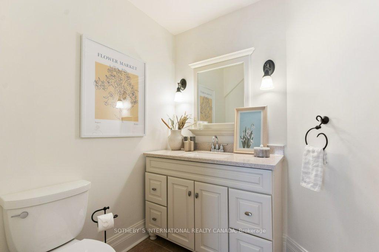
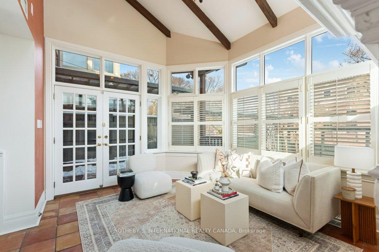
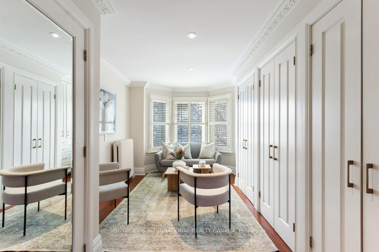
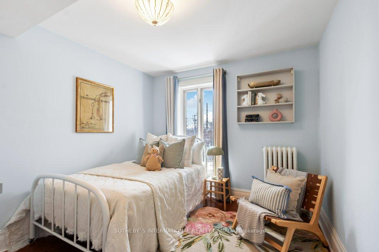
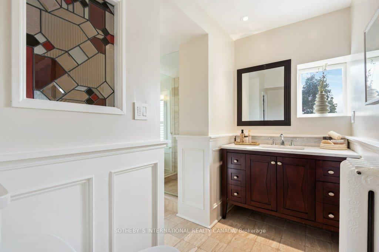
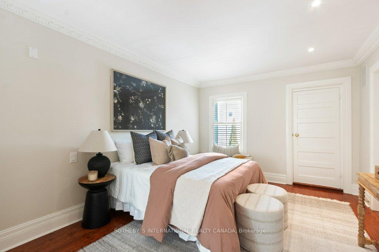
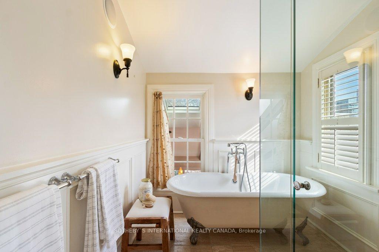
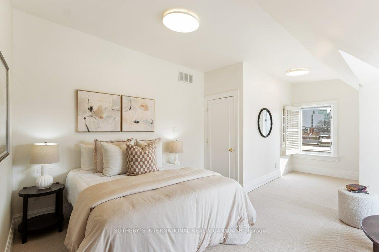
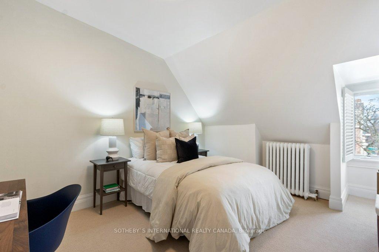
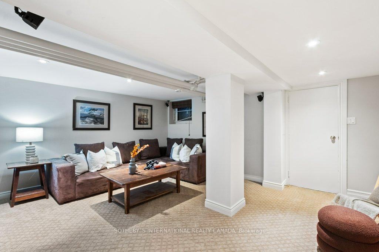
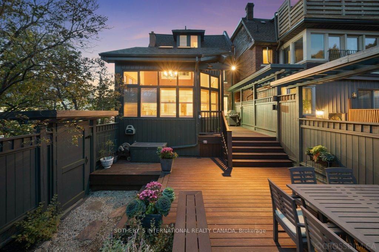
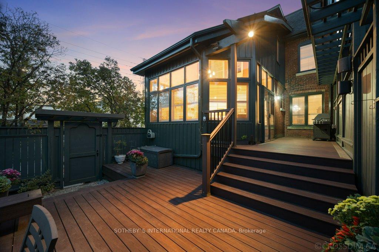
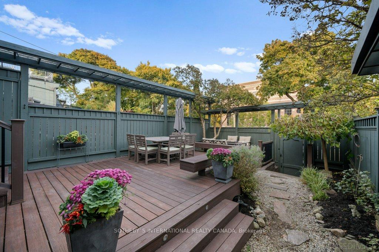
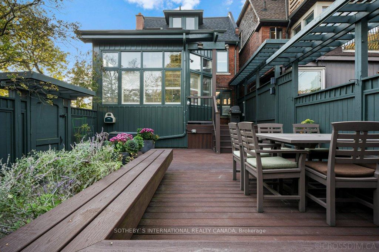
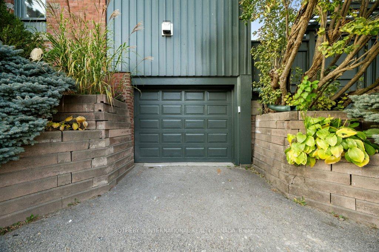
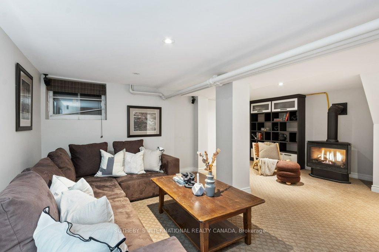
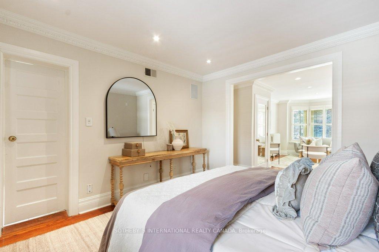
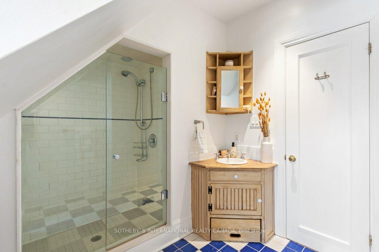
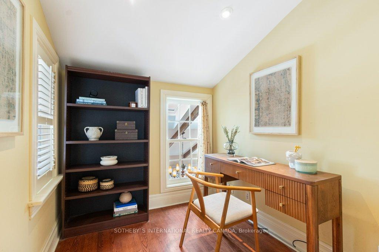
Discover the charm & sophistication of this beautifully updated 3-storey detached family home, perfectly situated in the prestigious Republic of Rathnelly, a sought-after enclave in the Casa Loma neighbourhood. This exceptional property is surrounded by a blend of historic estates, lush ravines, parks & mature trees, offering both tranquility & a sense of grandeur. The professionally landscaped front garden creates a welcoming first impression. Sunlight pours into the interior, infusing every corner of this residence w/ warmth & natural radiance, approximately 3,500 sqft on all levels. The main floor begins w/ an inviting foyer featuring a coat closet. The formal sitting room exudes elegance w/ original stained glass windows, hardwood floors & decorative fireplace. The adjacent dining room is perfect for hosting intimate gatherings. The Irpinia-designed kitchen has been thoughtfully updated w/ spacious center island & built-in breakfast area. Combined w/ the family room, this space serves as the heart of the home, featuring a vaulted ceiling, abundant natural light, cozy gas fireplace & walkout to a large composite deck overlooking a serene backyard oasis. A convenient powder room completes this level. The 2nd floor boasts a generously sized primary bedroom, complete w/ hardwood floors, private sitting/dressing room & home office. The renovated spa-like ensuite includes a glass-enclosed shower & an exquisite clawfoot soaker tub. The 2nd bedroom features hardwood floors, closet & west-facing window. The 3rd floor accommodates 2 additional bedrooms, each offering broadloom floors, closets & large windows that invite natural light. A well-appointed 3pc bath completes this level. The finished lower level offers versatility & comfort, featuring broadloom flooring, a new fireplace, a media area & a spacious mudroom w/ ample storage. A walkout from the mudroom provides convenient access to the one-car garage and two additional parking at the back of the house.
Key Facts & Features
Property Costs
- Annual Property Tax Amount
- $12,518
- Land Transfer Tax Fee
- $107,900
Rental Items
- Rental Equipment
- None.
- Basement Type
- Finished, Full
Interior Features
- Laundry Level
- Lower Level
- Interior Extras
- Other
- Fireplace/Stove
- Yes
- Fireplace Features
- Living Room, Family Room, Rec Room
- Elevator
- No
Exterior Features
- Pool
- None
- Property Features
- Fenced Yard, Public Transit
Building
- Building Type
- Detached
- Building Style
- 3-Storey
Construction
- Exterior Finish
- Brick
- Roof
- Asphalt Shingle
- Foundation Details
- Stone
- Special Designation
- Unknown
Lot
- Lot Front
- 23.83 ft
- Lot Depth
- 153.70 ft
- Lot Size
- 23.83 x 153.70 Feet
- Lot Size Code
- 23.83 x 153.70 Feet
Inclusions
- Inclusions
- Refrigerator, stove, microwave, oven, all electrical light fixtures, California shutters, washing machine, dryer, and broadloom where laid.
Exclusions
- Exclusions
- Basement refrigerator.
Parking & Garages
- Garage Type
- Attached
- Garage Spaces
- 1
- Parking Spaces
- 2
- Total Garage And Parking Spaces
- 3
Heating & Cooling
- Heat Source
- Gas
- Heat Type
- Water
- Air Conditioning
- Central Air
- Water
- Municipal
- Sewers
- Sewer
- Natural Gas
- Available
- Hydro
- Available
- Cable
- Available
- Telephone
- Available
- Bedrooms
- 4
- Washrooms
- 3
- Kitchens
- 1
- Family / bonus room
- Yes
Room sizes
- Foyer2.26 x 2.01Main level, Ceramic Floor, Stained Glass, Hardwood Floor
- Living Room4.37 x 3.99Main level, Pot Lights, Hardwood Floor, Stained Glass
- Dining Room4.85 x 3.35Main level, Hardwood Floor, Moulded Ceiling, Open Concept
- Kitchen5.84 x 2.77Main level, Stainless Steel Appl, Breakfast Area, Centre Island
- Family Room4.34 x 3.48Main level, Vaulted Ceiling(s), Gas Fireplace, W/O To Deck
- Primary Bedroom4.06 x 3.30Second level, 4 Pc Ensuite, Closet Organizers, Hardwood Floor
- Office2.34 x 2.13Second level, Hardwood Floor, Overlooks Family, Combined w/Primary
- Bedroom 23.63 x 2.84Second level, Hardwood Floor, Closet, Window
- Bedroom 34.17 x 3.61Third level, Broadloom, Closet, Window
- Bedroom 46.35 x 4.22Third level, Broadloom, Double Closet, Window
- Recreation7.39 x 5.79Lower level, Gas Fireplace, Broadloom, B/I Shelves
Washrooms
- 2-piece, Ground
- 4-piece, Second
- 3-piece, Third
- Area
- Toronto C02
- Municipality
- Toronto
- Neighbourhood
- Casa Loma
- Main cross streets
- Macpherson Ave/Poplar Plains
- MLS® number
- C11976256
- Data source
- Toronto Regional Real Estate Board
- Status change
- 2025-02-20
- Listed on
- 2025-02-18
- Days on market
- 2 days
- Possession type
- 30-60 days/TBA
- Co-op commission
- 2.5% + HST
- Seller
- Listed by
- SOTHEBY`S INTERNATIONAL REALTY CANADA
Home Market Value
Current home valuation for 3 Poplar Plains Road, Toronto, Casa Loma, Toronto, ON. Listed for $2,699,000
HOMEH Estimate
$3,243,540
Estimated Sales Range
$2,270,478 - $4,216,602
HOMEH Estimate for 3 Poplar Plains Road, Toronto, Casa Loma
Calculated with a real agent's CMA method — 45+ years of experience, codified. Not an AI guess.
For the owner
Is this your home? Track its value.
Get this home's HOMEH Estimate by email once a month, with how many homes are for sale around you.
Mortgage Payment Calculator
Compare up to 4 down payment scenarios
20% required for homes $1.5M or more
$539,800
| Scenario 1 | Scenario 2 | Scenario 3 | Scenario 4 | |
|---|---|---|---|---|
−Down payment | % $ | % $ | % $ | % $ |
+CMHC insurance | $0 | $0 | $0 | $0 |
=Total mortgage | $2,159,200 | $2,024,250 | $1,889,300 | $1,754,350 |
Amortization | ||||
Mortgage rate | % | % | % | % |
| Payment frequency | ||||
=Mortgage payment | $10,542monthly | $9,883monthly | $9,225monthly | $8,566monthly |
Land Transfer Tax
$53,950
$53,950
$107,900
Around this home
No schools found nearby
Data provided by OpenStreetMap & Fraser Institute School Rankings
Ask HOMEH
New!Hi there!
👋Text or call (416) 301-9001
Recommended for you
Based on homes you've looked at.
No recommended properties found.
Nearby similar homes
No nearby properties found.
More real estate resources
Other homes nearby
Explore this area
Nearby neighbourhoods
No nearby listings available.