
30 Carus Avenue
Toronto (Wychwood), ON M6G 2A4
- 3Bedrooms
- 3Bathrooms
- 2Garage
- 1100–1500Sq Ft
- $5,867Tax
- 29×105 ftLot Size
 Estimated Value:$1,147,500See Free Estimate Report

This home has sold. It is no longer available.
Property not available for sale or for rent.
Sale & Price History for 30 Carus Avenue, Toronto, Wychwood
| Start Date | End Date | Price | Event | MLS# |
|---|---|---|---|---|
| 2026-04-09 | 2026-04-15 | Login to See Prices | Sold | c12980234 |
Real estate boards require you to or to see the full details of this property.
*Sold prices and complete sale & price history are regulated data. Under the Trust in Real Estate Services Act, 2002 (TRESA) and the rules of the Real Estate Council of Ontario (RECO), and pursuant to the Multiple Listing Service® rules of the Canadian Real Estate Association (CREA) and the Toronto Regional Real Estate Board (TRREB), this information may be shown only to registered users who have agreed to the applicable terms of use (a Virtual Office Website, or "VOW," arrangement). HOMEH Inc., Brokerage therefore provides it to signed-in members only. Creating an account is free and takes under a minute.
About 30 Carus Avenue, Toronto, Wychwood
Summarized Description
- Inviting home with European-style courtyard.
- Detached garage with workshop area.
- Finished lower level expands living space.
- Bright foyer and spacious living areas.
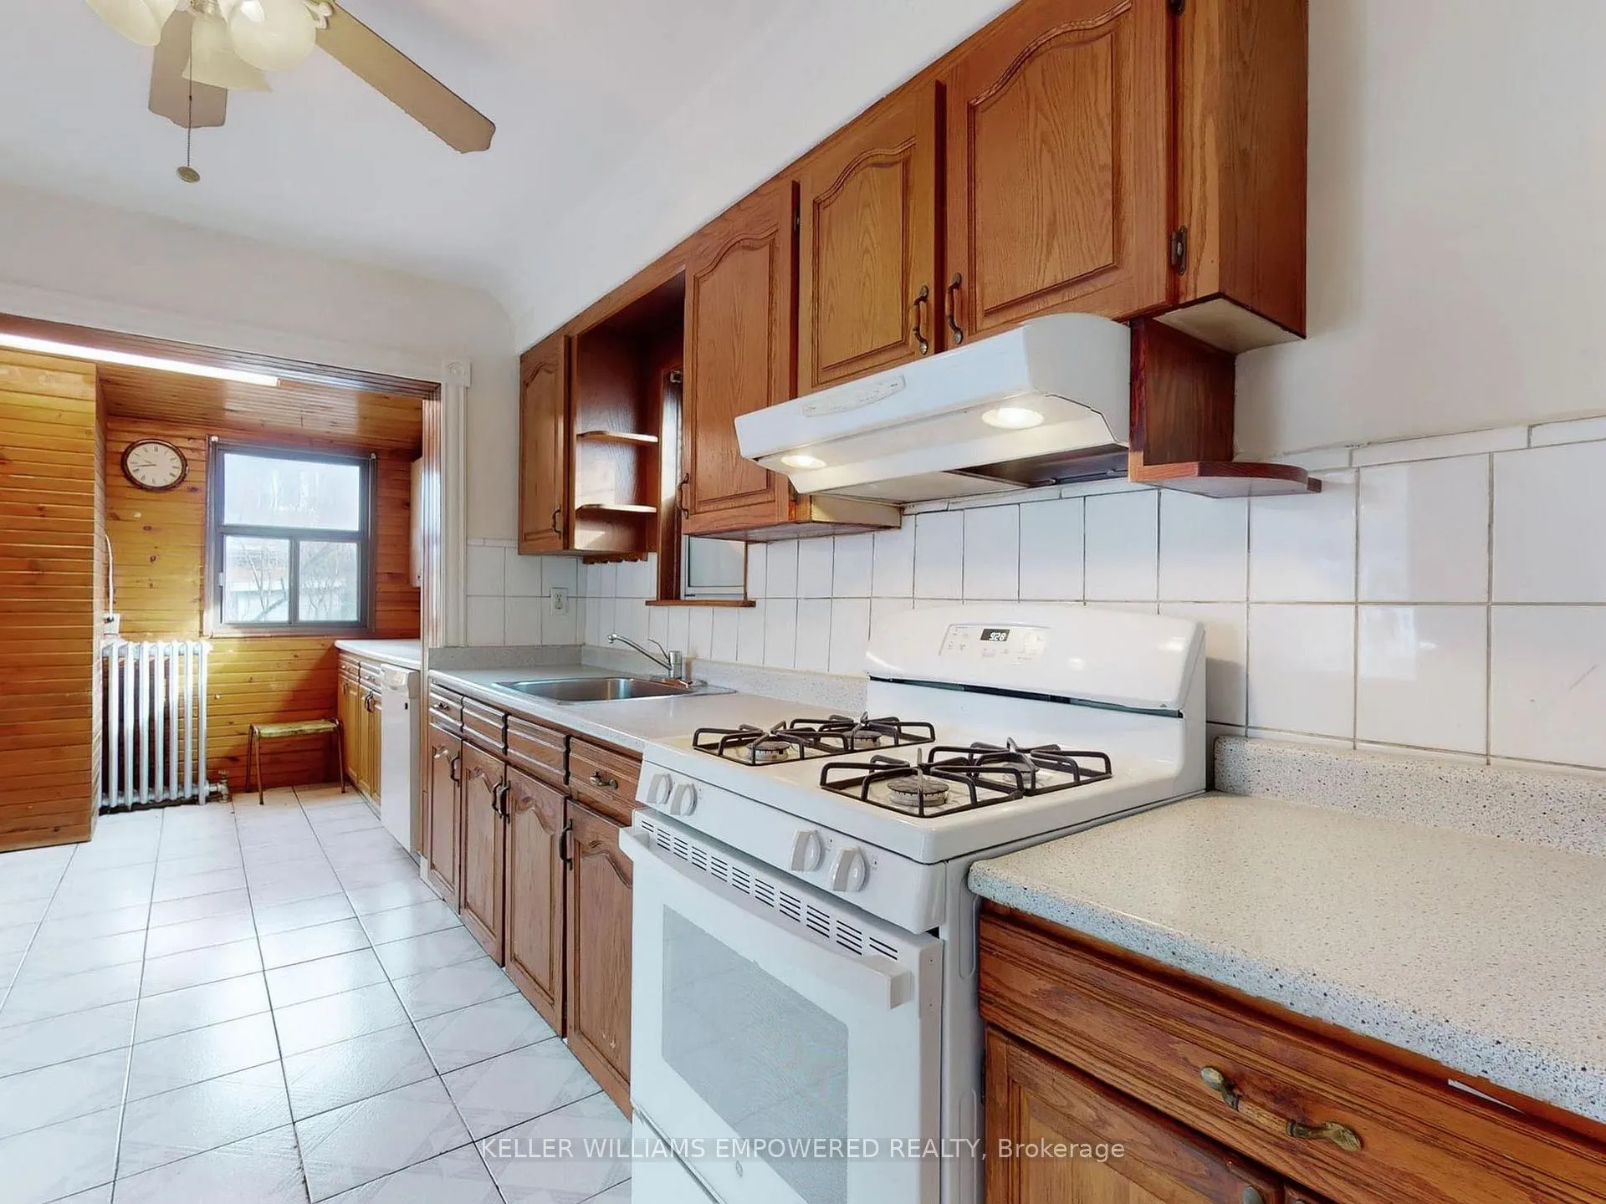
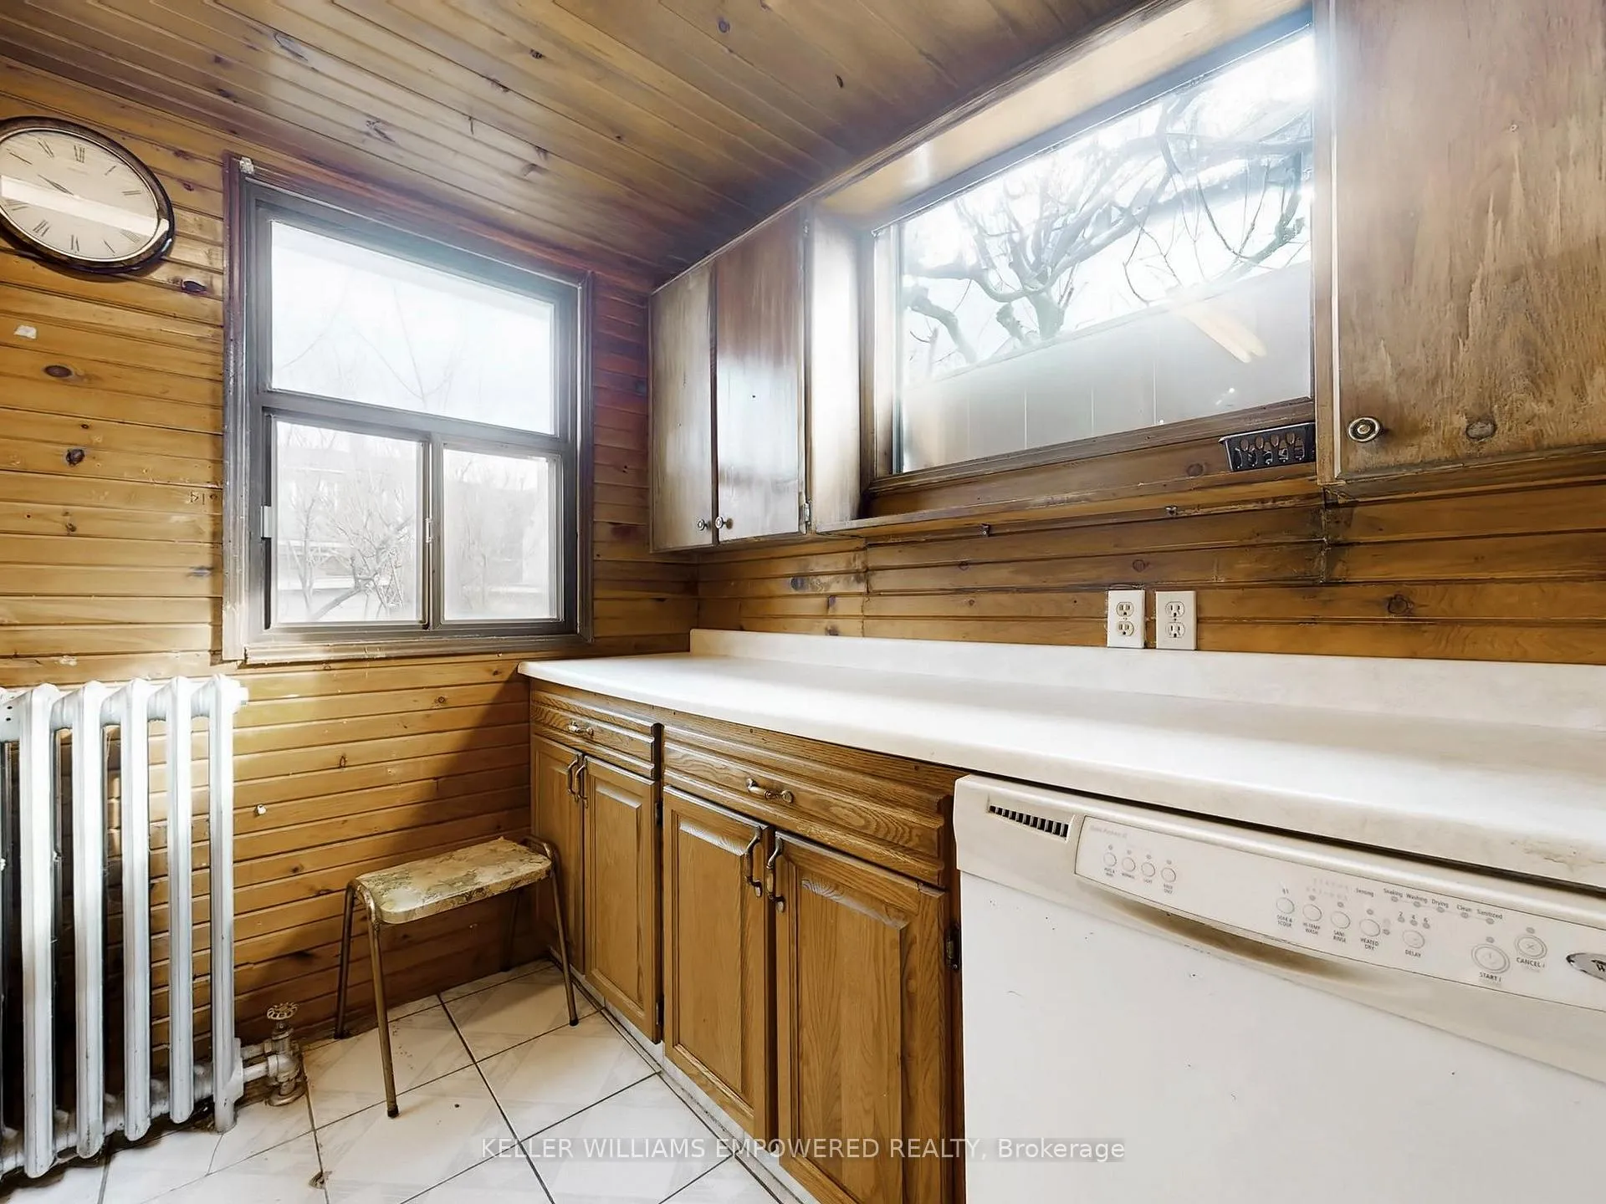
- Well-appointed kitchen with abundant storage.
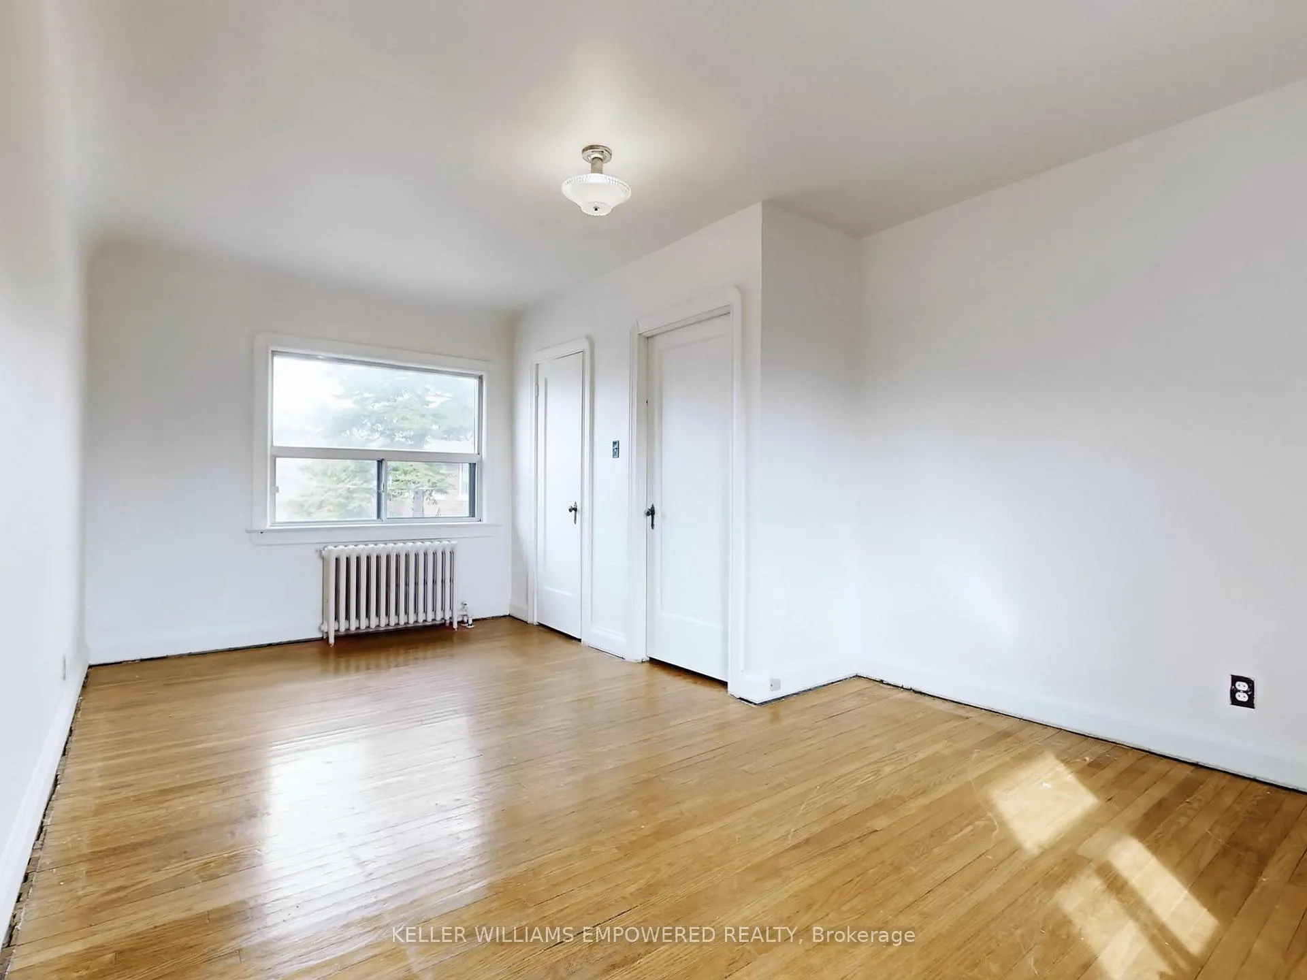
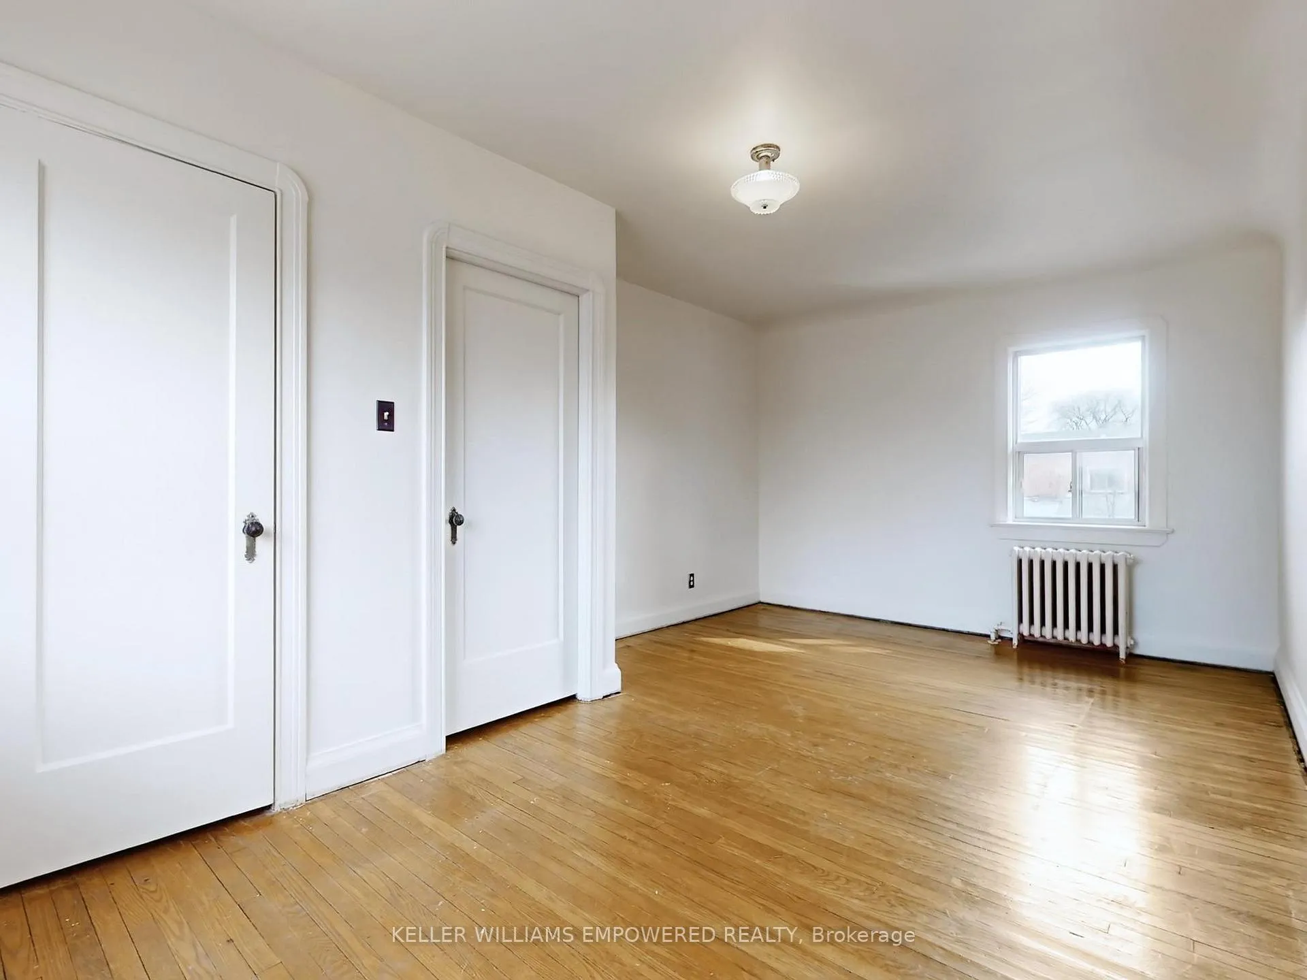
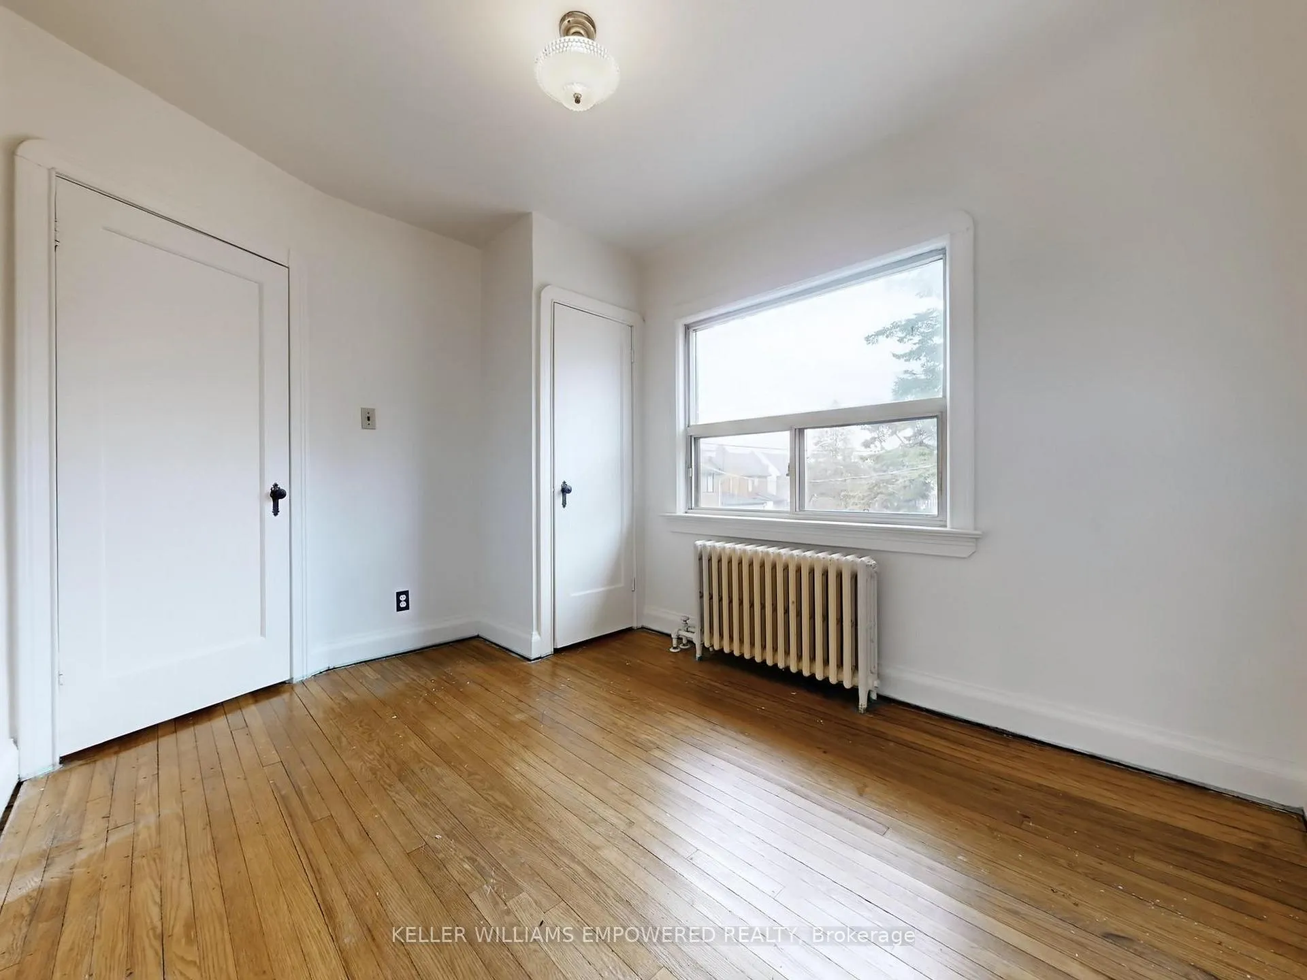
- Natural light fills three bedrooms.
- Family-friendly neighborhood with parks nearby.
- Convenient access to shopping and dining.
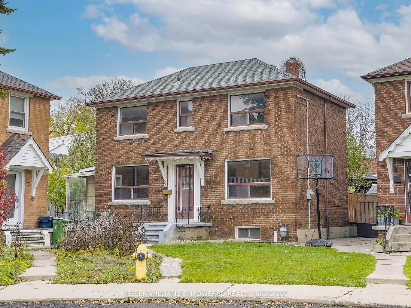
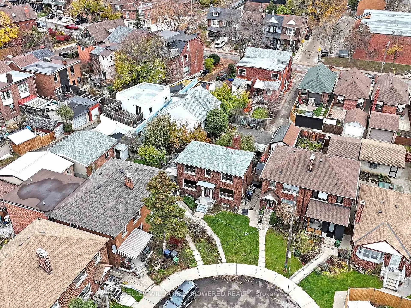
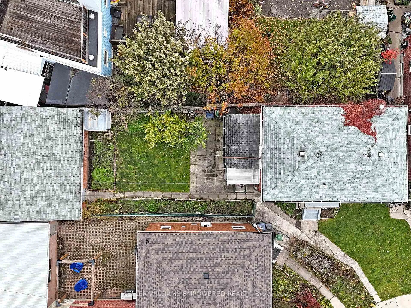
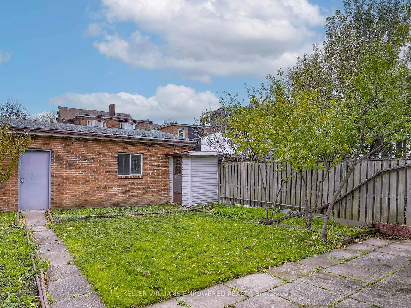
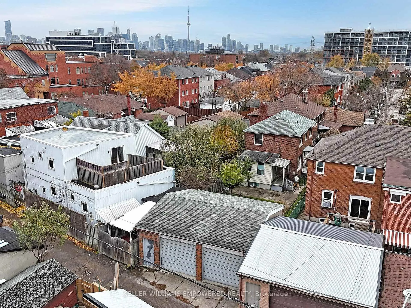
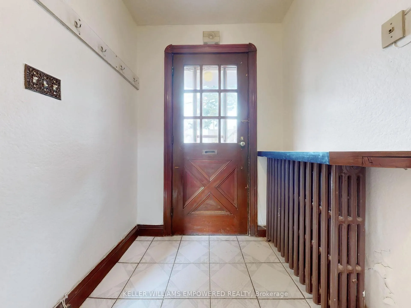
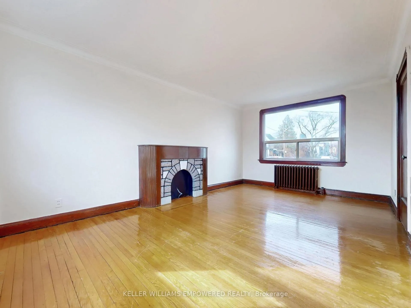
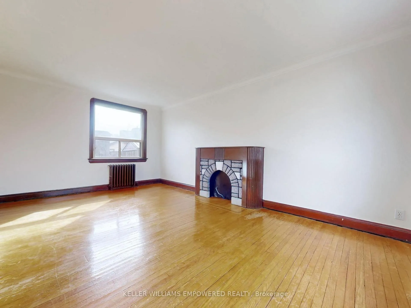
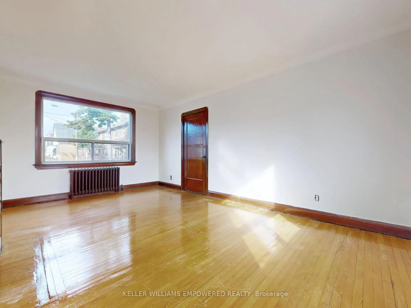
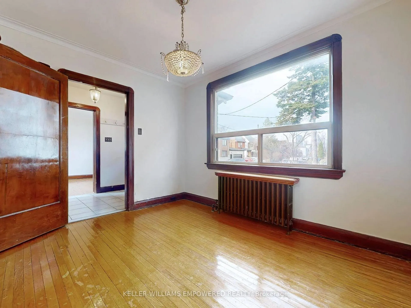
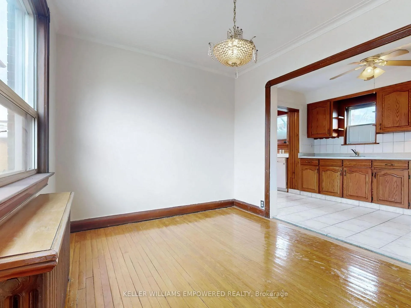
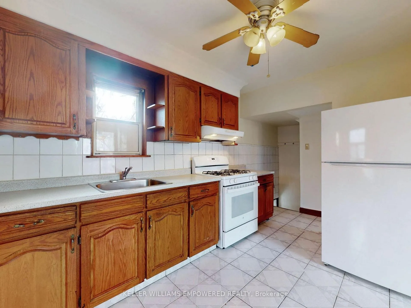
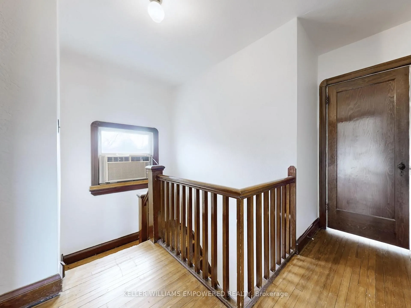
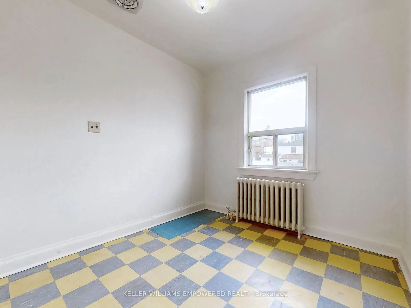
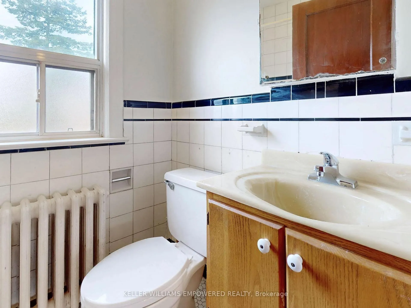
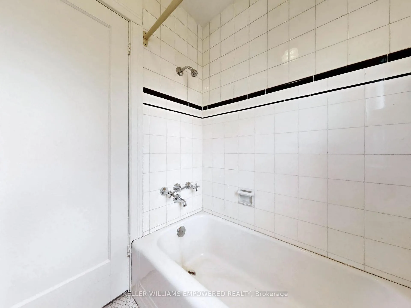
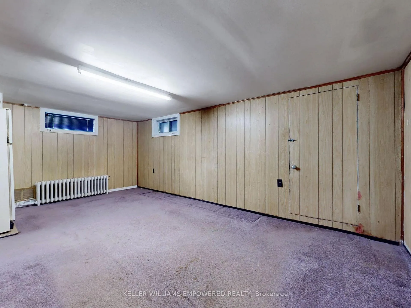
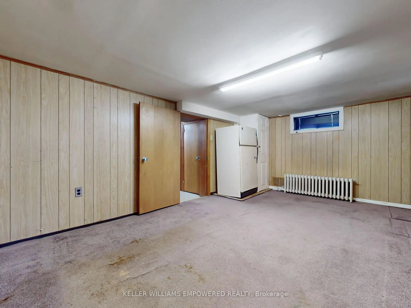
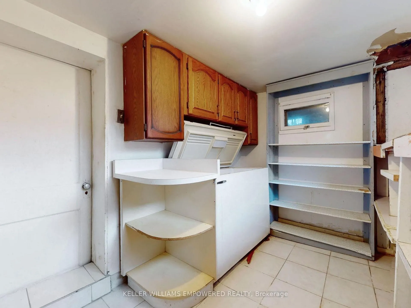
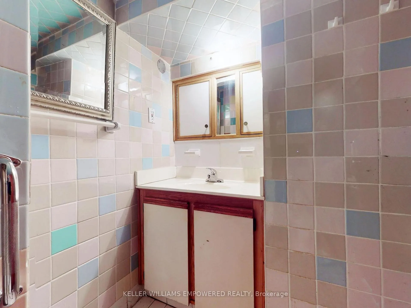
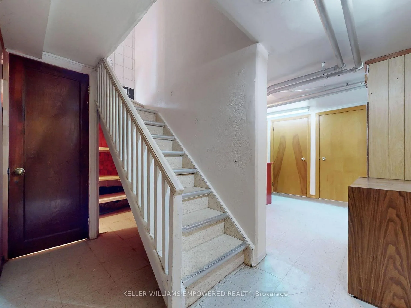
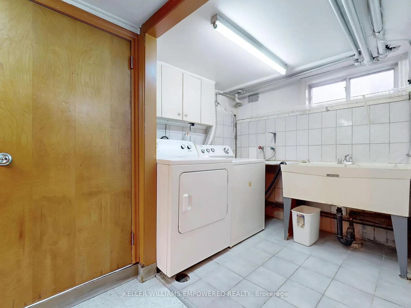
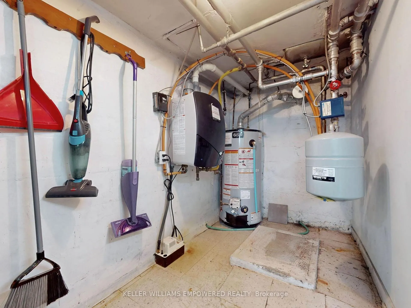
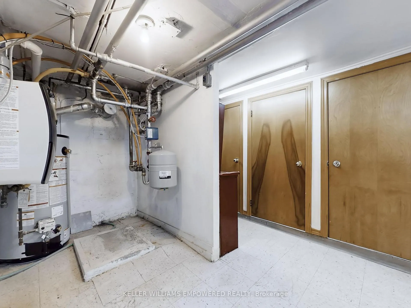
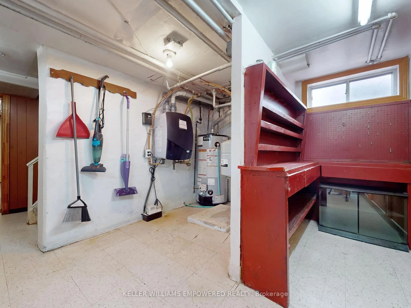
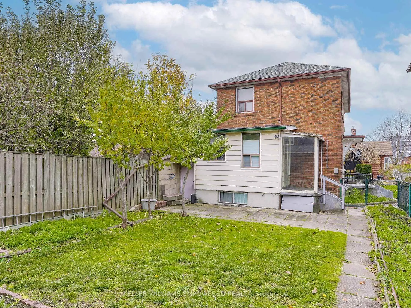
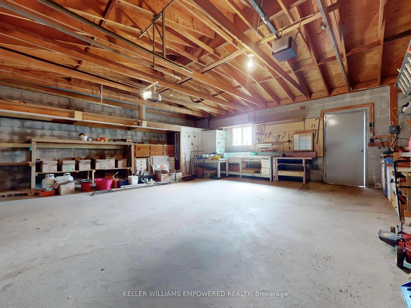
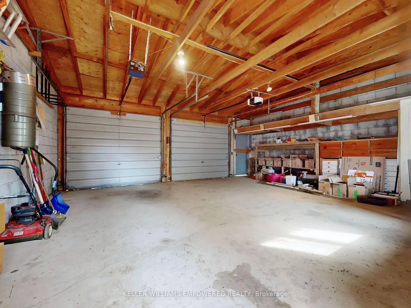
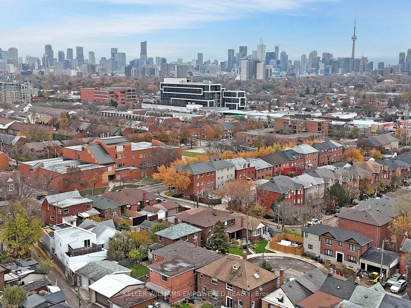
Set at the end of a quiet court with a covered front porch with wrought-iron railing, this inviting home offers thoughtfully designed indoor and outdoor living. A European-style courtyard positioned between the home and oversized two-car detached garage will be yours to enjoy. The rear grounds feature a concrete-slab patio, garden space, and covered walkout from the kitchen, ideal for everyday living and entertaining. The garage, accessed from the rear laneway, includes double-pane windows, built-in shelving, hooks, and a workshop area. The main level welcomes you with a bright foyer leading to spacious living and dining areas featuring hardwood flooring, crown moldings, oversized windows, and a decorative fireplace with wood mantle and faux-stone accents. The dining room offers a chandelier, decorative shelving, and seamless access to the kitchen. The well-appointed kitchen features wood cabinetry, tile backsplash, floor-to-ceiling wainscotting, abundant storage, multiple windows, and a walkout to the rear courtyard. A convenient powder room completes the main floor. The second level offers three bedrooms filled with natural light and a full bathroom with geometric tile flooring, ceramic finishes, and a shower/tub combination. The finished space in the lower level expands the living area with a recreation room, full bathroom, laundry area, and extensive storage, including a dedicated storage room and furnace room with workshop area. Located in a well-established, family-friendly neighbourhood, residents enjoy nearby green spaces including Hillcrest Village Park, Marian Engel Park, and Frankel-Lambert Park. Convenient access to shopping and dining is available at Dufferin Mall, Yorkville Village, and Stock Yards Village, while nearby cultural attractions include Casa Loma, Spadina Museum, and Tarragon Theatre.
Key Facts & Features
Property Costs
- Annual Property Tax Amount
- $5,867
- Land Transfer Tax Fee
- $39,950
- Basement Type
- Partially Finished
Interior Features
- Interior Extras
- Storage
- Fireplace/Stove
- No
- Elevator
- No
Exterior Features
- Pool
- None
Building
- Building Type
- Detached
- Building Style
- 2-Storey
Construction
- Exterior Finish
- Brick
- Roof
- Asphalt Shingle
- Foundation Details
- Block
- Special Designation
- Unknown
Lot
- Lot Front
- 28.82 ft
- Lot Depth
- 104.82 ft
- Lot Shape
- Irregular
Inclusions
- Inclusions
- See Schedule C
Exclusions
- Exclusions
- See Schedule C
Parking & Garages
- Garage Type
- Detached
- Garage Spaces
- 2
- Parking Spaces
- 0
- Total Garage And Parking Spaces
- 2
Heating & Cooling
- Heat Source
- Gas
- Heat Type
- Radiant
- Air Conditioning
- None
- Water
- Municipal
- Sewers
- Sewer
- Bedrooms
- 3
- Washrooms
- 3
- Kitchens
- 1
Room sizes
- Living Room—Main level, Hardwood Floor, Crown Moulding, Closed Fireplace
- Dining Room—Main level, Hardwood Floor, Crown Moulding, B/I Shelves
- Kitchen—Main level, W/O To Yard, Ceramic Backsplash, Wainscoting
- Primary Bedroom—Second level, Hardwood Floor, Window, Closet
- Bedroom 2—Second level, Hardwood Floor, Window, Closet
- Bedroom 3—Second level, Vinyl Floor, Window, Closet
Washrooms
- 2-piece, Main
- 4-piece, Second
- 3-piece, Lower
- Municipality
- Toronto
- Neighbourhood
- Wychwood
- Main cross streets
- Davenport Rd & Ossington Ave
- Directions
- South of Davenport Rd & East of Ossington Ave
- MLS® number
- C12980234
- Data source
- Toronto Regional Real Estate Board
- Status change
- 2026-04-15
- Listed on
- 2026-04-09
- Days on market
- 6 days
- Possession type
- Immediate
- Co-op commission
- 2.5% + HST
- Seller
- Listed by
- KELLER WILLIAMS EMPOWERED REALTY
Home Market Value
Current home valuation for 30 Carus Avenue, Toronto, Wychwood, Toronto, ON. Listed for $1,175,000
HOMEH Estimate
$1,147,500
Estimated Sales Range
$906,525 - $1,388,475
HOMEH Estimate for 30 Carus Avenue, Toronto, Wychwood
Calculated with a real agent's CMA method — 45+ years of experience, codified. Not an AI guess.
For the owner
Is this your home? Track its value.
Get this home's HOMEH Estimate by email once a month, with how many homes are for sale around you.
Mortgage Payment Calculator
Compare up to 4 down payment scenarios
5% on first $500K + 10% on $675,000 over $500K
$92,500
| Scenario 1 | Scenario 2 | Scenario 3 | Scenario 4 | |
|---|---|---|---|---|
−Down payment | % $ | % $ | % $ | % $ |
+CMHC insurance | $43,287 | $32,783 | $27,965 | $0 |
=Total mortgage | $1,125,462 | $1,090,283 | $1,026,715 | $940,000 |
Amortization | ||||
Mortgage rate | % | % | % | % |
| Payment frequency | ||||
=Mortgage payment | $5,495monthly | $5,323monthly | $5,013monthly | $4,590monthly |
Land Transfer Tax
$19,975
$19,975
$39,950
Around this home
Data provided by OpenStreetMap & Fraser Institute School Rankings
Ask HOMEH
New!Hi there!
👋Text or call (416) 301-9001
Recommended for you
Based on homes you've looked at.
No recommended properties found.
Nearby similar homes
No nearby properties found.
More real estate resources
Other homes nearby
Explore this area
Nearby neighbourhoods
No nearby listings available.