
30 Chaplin Crescent
Toronto (Yonge-Eglinton), ON M5P 1A1
- 4Bedrooms
- 3Bathrooms
- 1Garage
- 2500–3000Sq Ft
- $11,226Tax
- 40×106 ftLot Size
 Estimated Value:$2,720,897See Free Estimate Report

Property not available for sale or for rent.
HOMEH One: full-service selling for a 1% listing fee. The buyer's agent commission is separate.
Free Home EvaluationHow Much Is My Home Worth?Homes for Sale NearbySale & Price History for 30 Chaplin Crescent, Toronto, Yonge-Eglinton
| Start Date | End Date | Price | Event | MLS# |
|---|---|---|---|---|
| 2026-06-15 | 2026-06-24 | Login to See Prices | Sold | c13447938 |
Real estate boards require you to or to see the full details of this property.
*Sold prices and complete sale & price history are regulated data. Under the Trust in Real Estate Services Act, 2002 (TRESA) and the rules of the Real Estate Council of Ontario (RECO), and pursuant to the Multiple Listing Service® rules of the Canadian Real Estate Association (CREA) and the Toronto Regional Real Estate Board (TRREB), this information may be shown only to registered users who have agreed to the applicable terms of use (a Virtual Office Website, or "VOW," arrangement). HOMEH Inc., Brokerage therefore provides it to signed-in members only. Creating an account is free and takes under a minute.
About 30 Chaplin Crescent, Toronto, Yonge-Eglinton
Summarized Description
- Stately detached home in coveted Toronto neighbourhood.
- Extensive upgrades for peace of mind and comfort.
- Spacious 2,569 sq. ft. layout for modern family life.
- Professionally renovated bathrooms and hardwood floors.
- Private driveway for multiple vehicles.
- Close to Davisville Station and vibrant amenities.
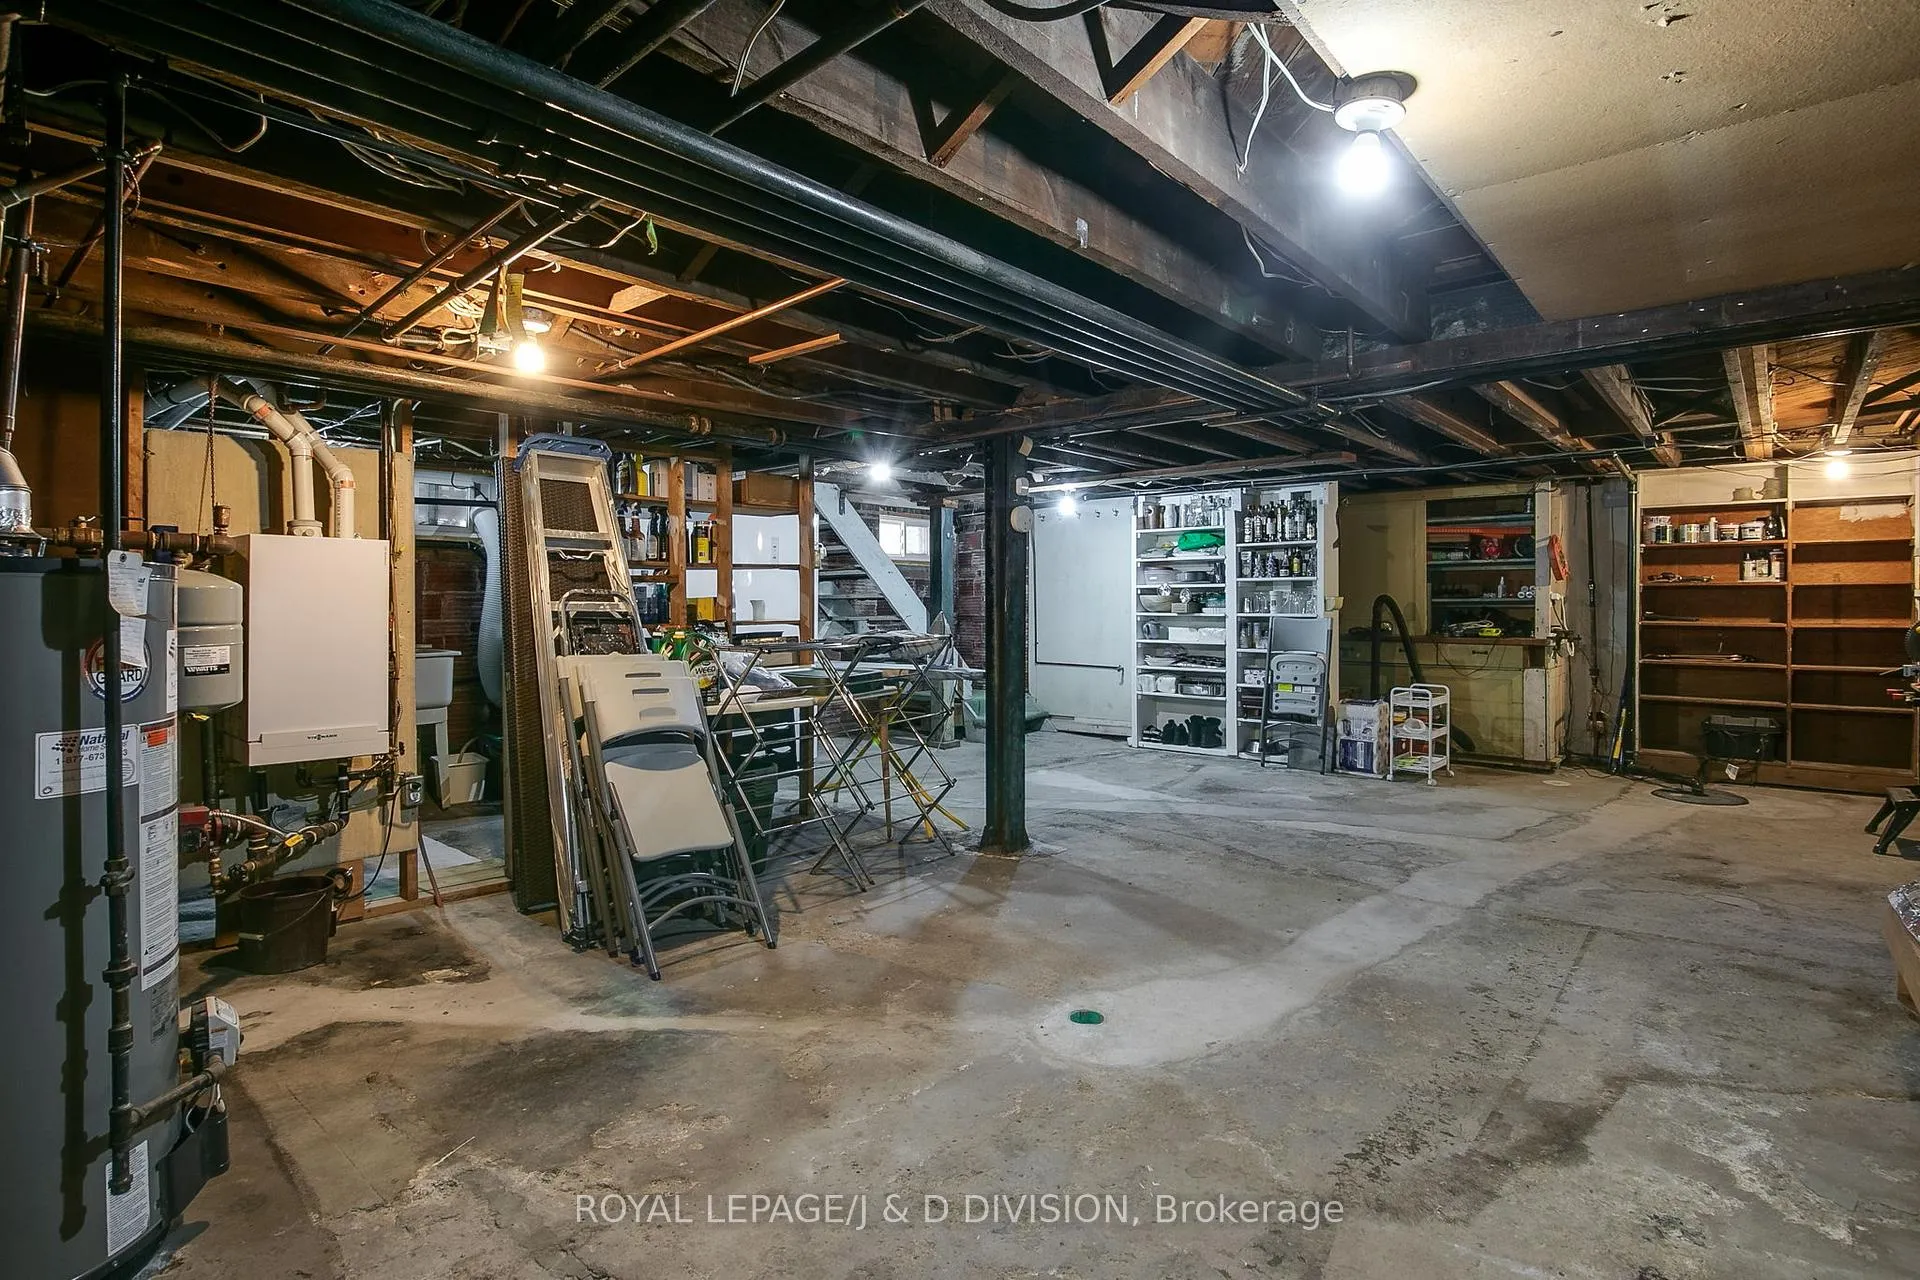
- Unfinished basement offers customization potential.
- Move-in ready with room for personal updates.
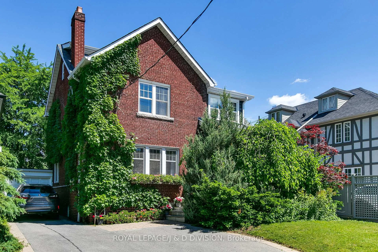
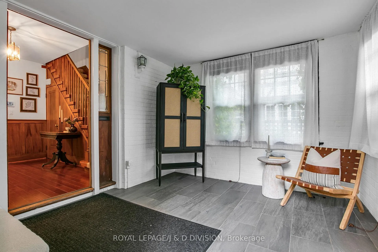
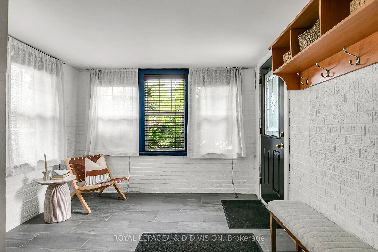
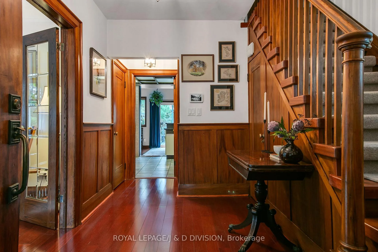
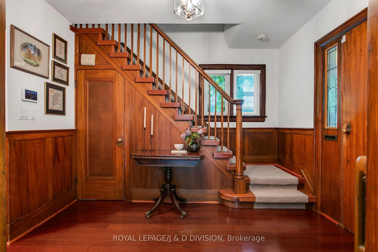
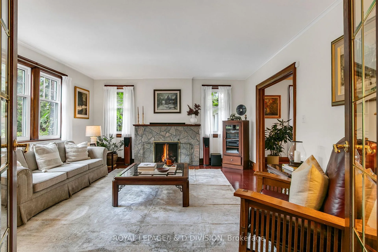
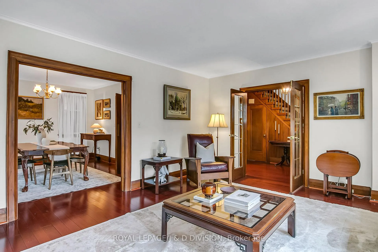
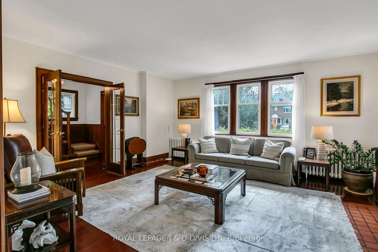
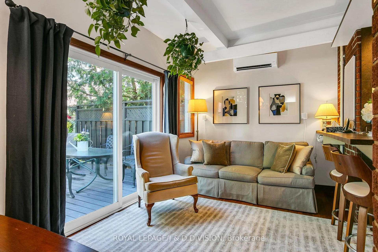
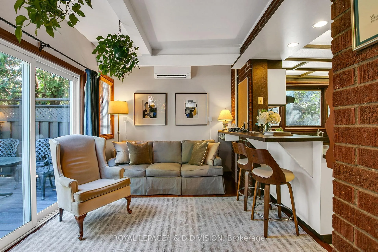
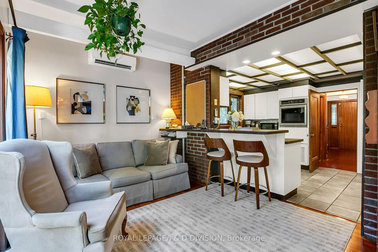
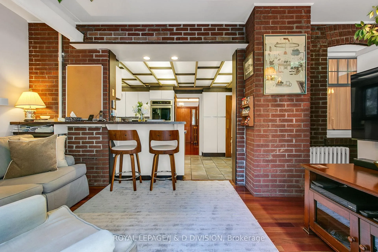
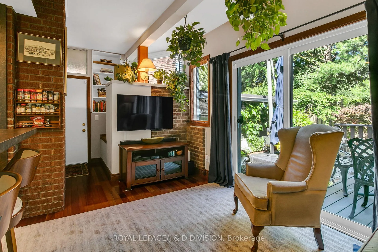
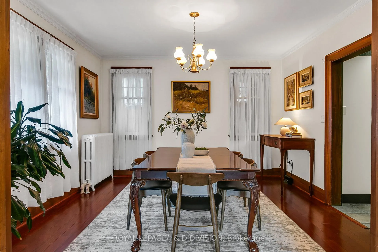
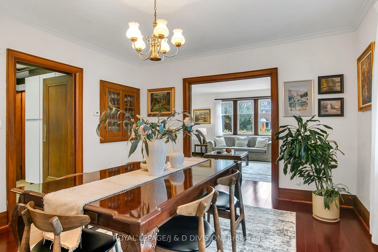
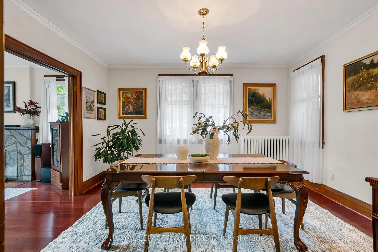
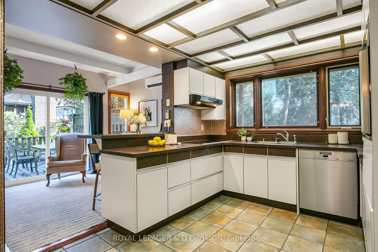
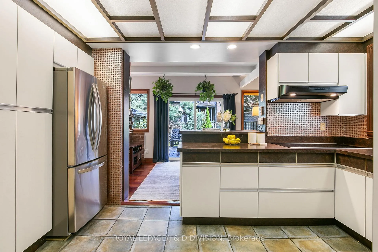
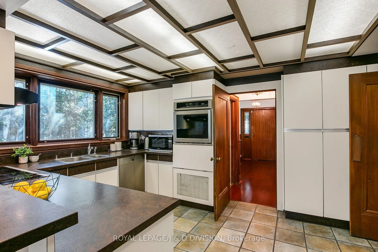
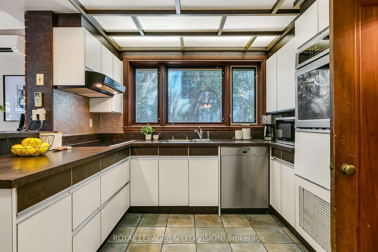
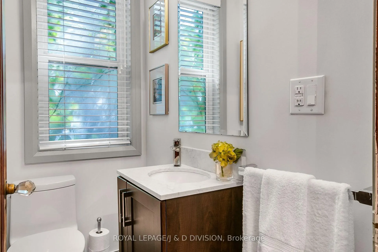
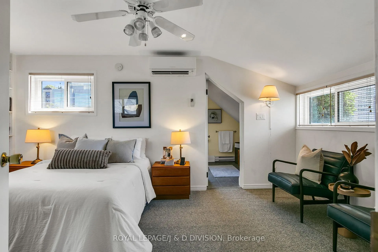
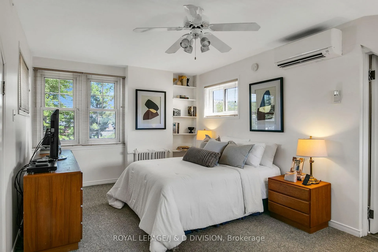
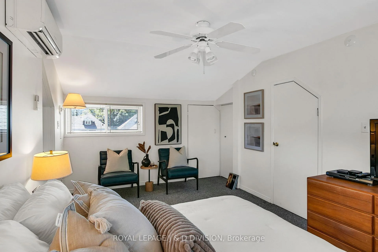
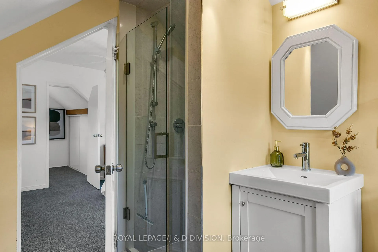
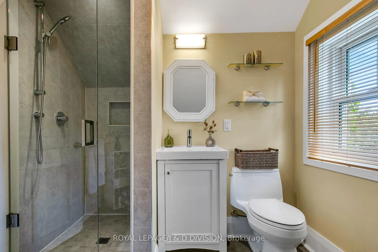
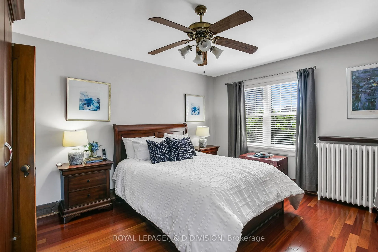
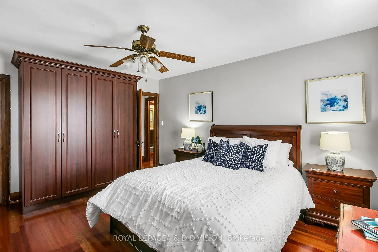
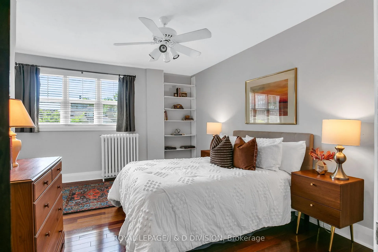
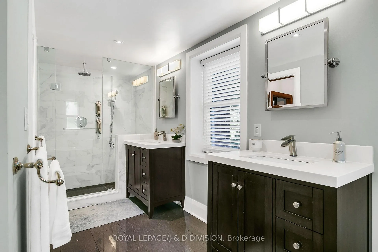
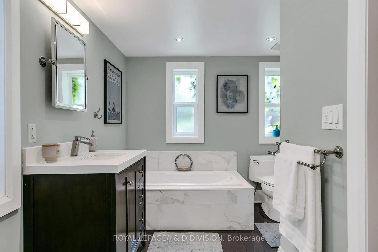
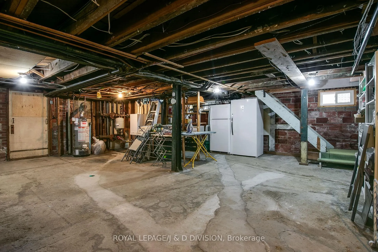
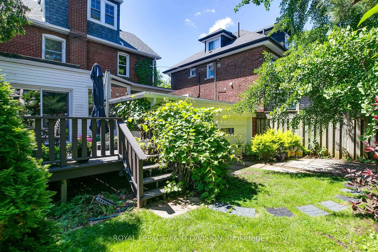
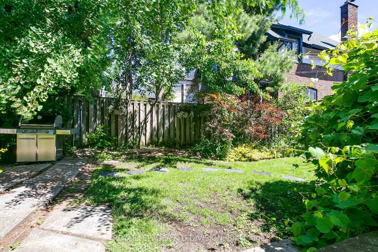
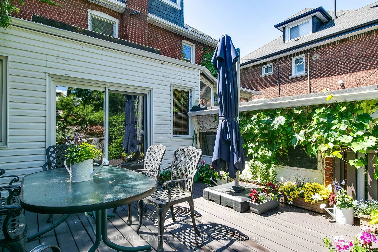
For over 40 years, this has been a cherished safe haven for this family; It now awaits yours! Ideally situated on a prime 40-foot wide lot, this stately, near-century detached home offers an extraordinary entry point into one of Toronto's most coveted neighbourhoods. Perfectly positioned just a 2-minute stroll to Davisville Station and the vibrant shopping and dining of Yonge Street, 30 Chaplin Crescent represents a rare "sweet spot" for families: a mechanically sound, spacious residence that can be enjoyed "as-is" today while offering incredible potential for future customization. The heavy lifting has been meticulously managed with extensive high-ticket upgrades, including a complete roof overhaul (2024), total interior plumbing and waste line replacement (2018), and fully redone electrical wiring. Advanced flood protection with a back-water valve and battery-backup sump pump provides total peace of mind. The 2,569 sq. ft. floor plan (above grade) is designed for modern family life. It features an expansive, bright mudroom with upgraded ceramic tiling-the ultimate transition zone for seasonal gear. The main level boasts a grand foyer with original wood paneling, a sun-filled living room with a stone-accented fireplace, and a family room with sliding doors to a lush backyard retreat. Brazilian Cherry hardwood floors run throughout the principal spaces. The second and third floors host four well-proportioned bedrooms and spa-like, professionally renovated bathrooms (2015). The 3rd-floor primary suite offers a private escape with a dedicated ensuite. The exterior features a rare double-wide private driveway, allowing side-by-side parking for multiple vehicles without the need to shuffle cars. An unfinished 934 sq. ft. basement with good ceiling height awaits your custom touch. Move in and enjoy the warmth of this home immediately while you plan your dream kitchen and personalized updates! Welcome Home!
Key Facts & Features
Property Costs
- Annual Property Tax Amount
- $11,226
- Land Transfer Tax Fee
- $72,750
Rental Items
- Rental Equipment
- Hot Water Tank
- Under Contract
- Hot Water Tank-Gas
- Basement Type
- Unfinished
Interior Features
- Laundry Level
- Lower Level
- Interior Extras
- Auto Garage Door Remote, Floor Drain, Sump Pump, Water Heater
- Security Features
- Alarm System, Carbon Monoxide Detectors, Monitored, Smoke Detector
- Fireplace/Stove
- Yes
- Fireplace Features
- Natural Gas
- Elevator
- No
Exterior Features
- Pool
- None
- Property Features
- Fenced Yard, Library, Park, Place Of Worship, Public Transit, Rec./Commun.Centre
Building
- Building Type
- Detached
- Building Style
- 2 1/2 Storey
Construction
- Exterior Finish
- Brick, Metal/Steel Siding
- Roof
- Asphalt Shingle, Flat
- Foundation Details
- Stone, Block
- Special Designation
- Unknown
Lot
- Lot Front
- 40.00 ft
- Lot Depth
- 106.00 ft
- Lot Shape
- Rectangular
Inclusions
- Inclusions
- Frigidaire built-in oven, Bosch cooktop, Miele dishwasher, LG side-by-side fridge, LG Washer and Dryer, All window coverings, All attached light fixtures. Basement fridge and freezer
Exclusions
- Exclusions
- None
Parking & Garages
- Garage Type
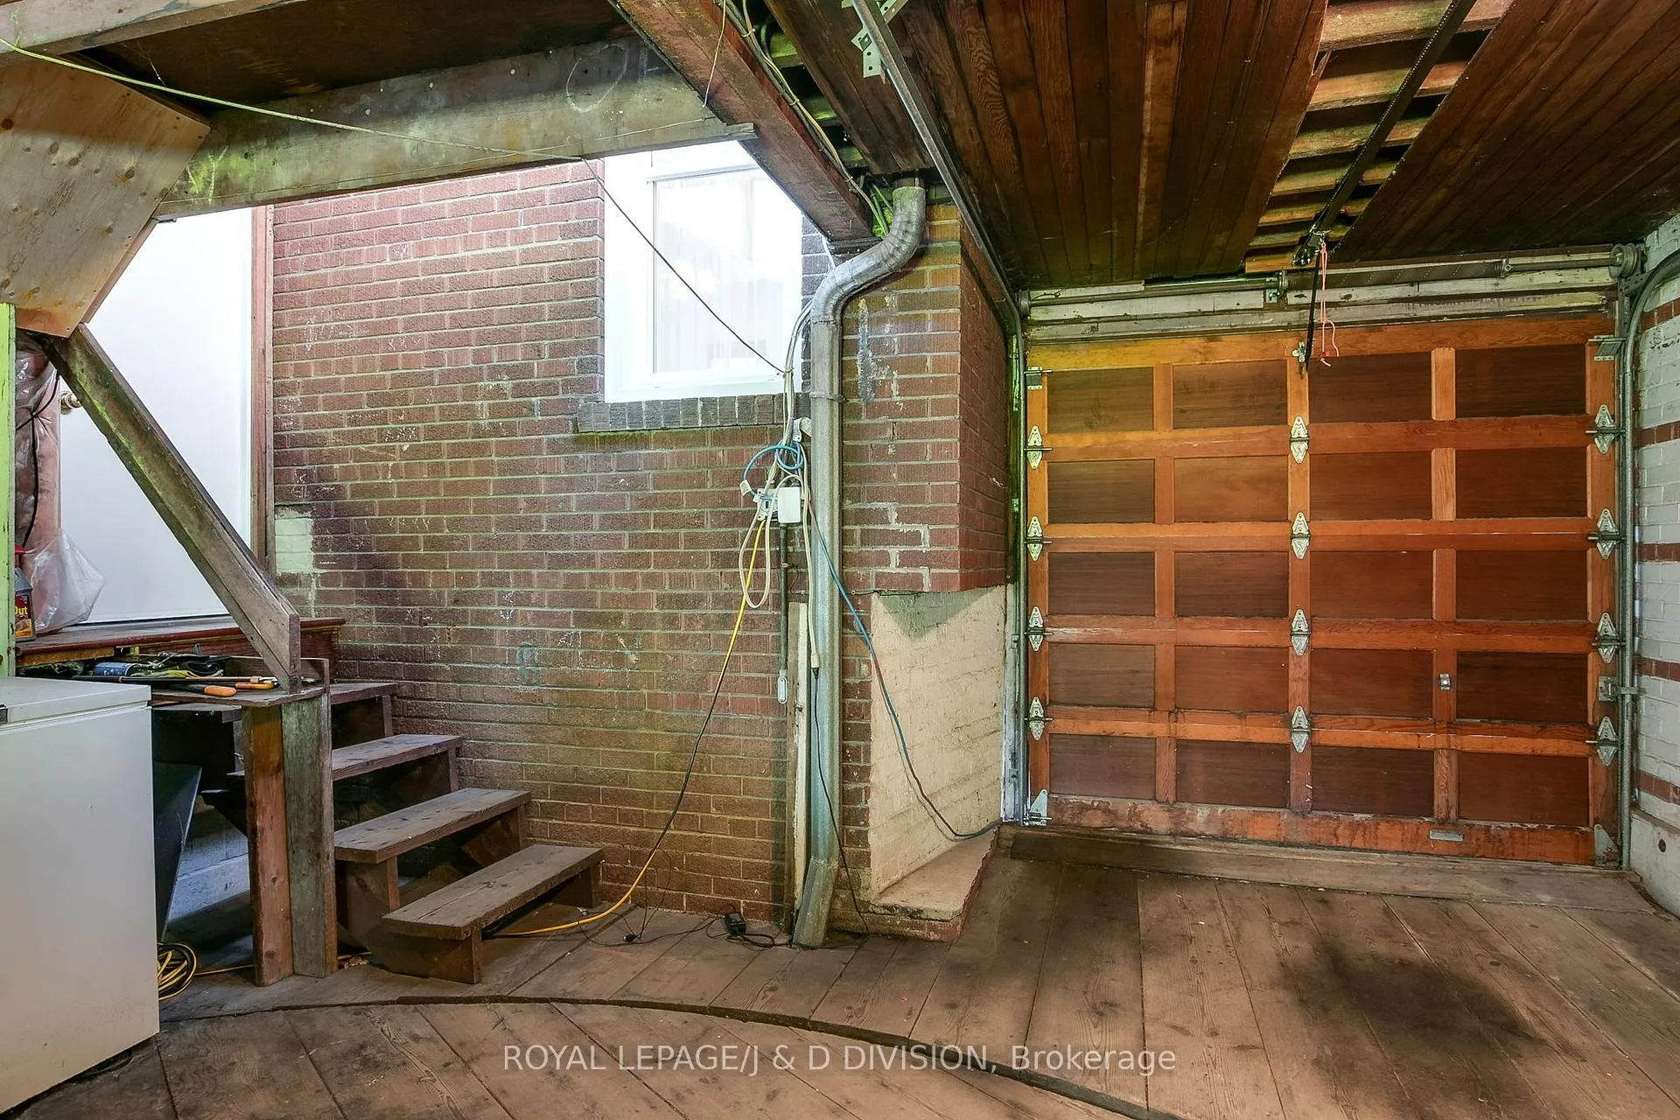
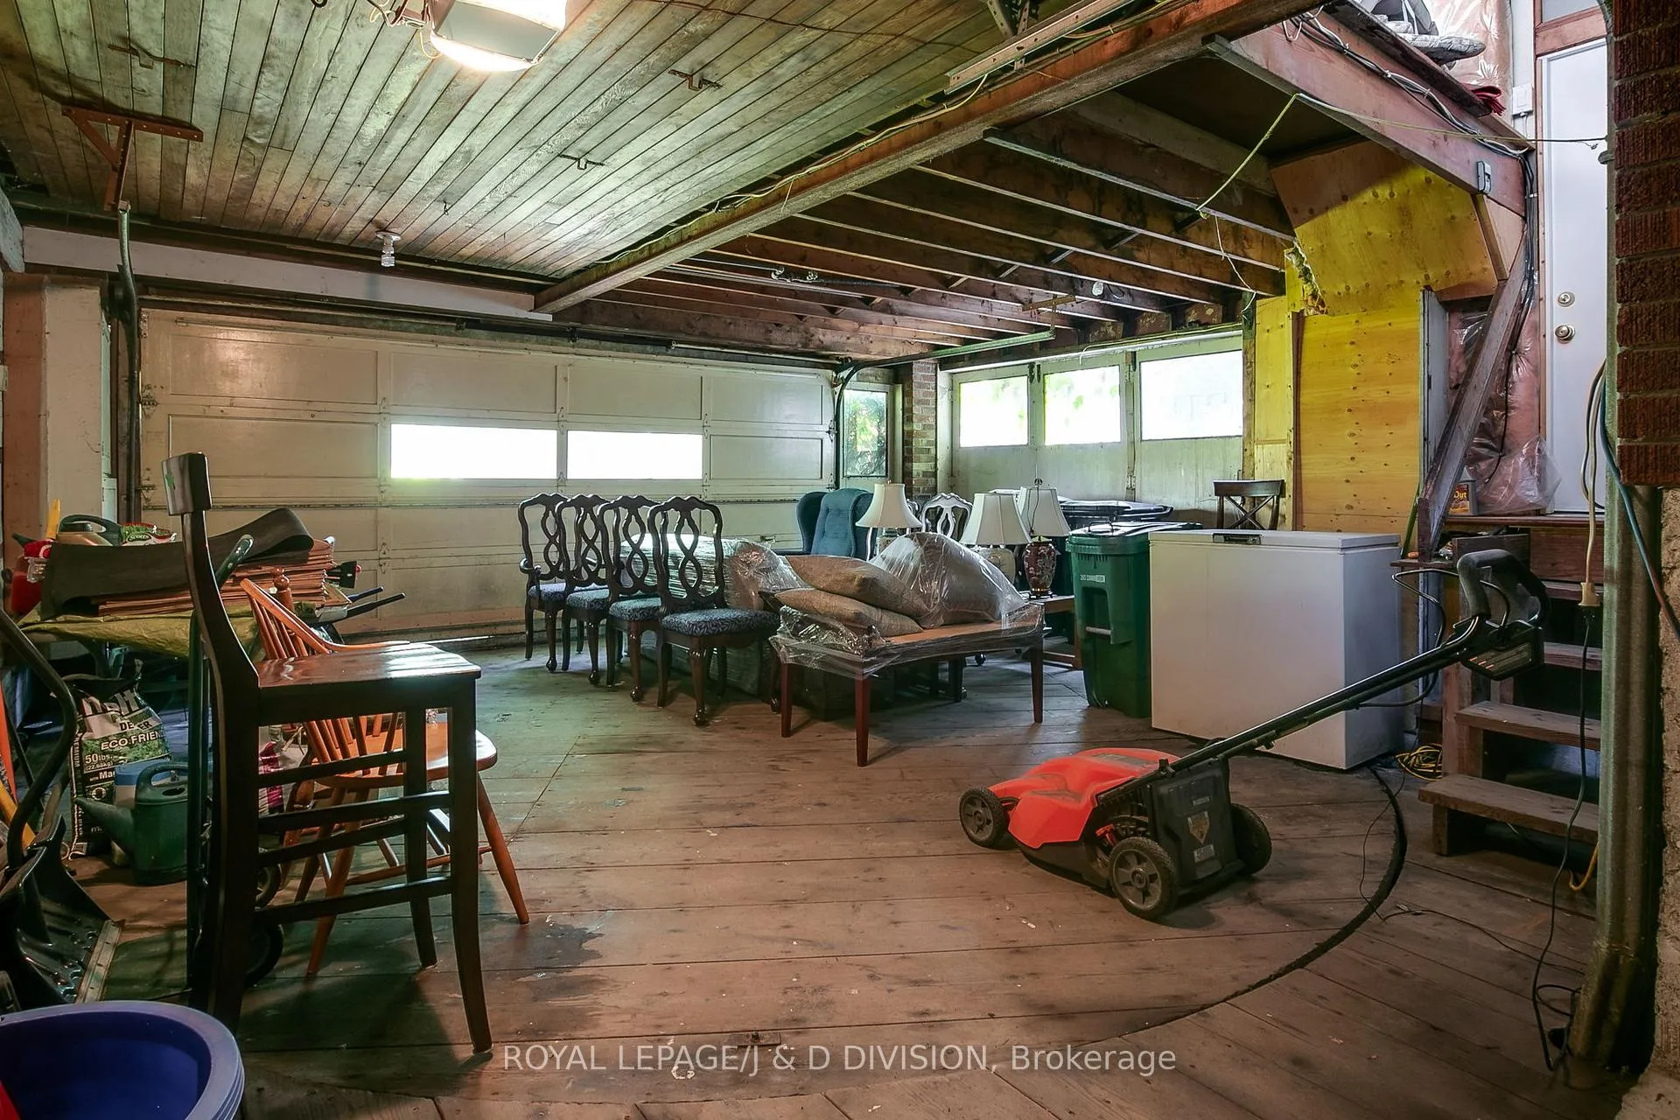
- Attached
- Garage Spaces
- 1
- Parking Spaces
- 5
- Total Garage And Parking Spaces
- 6
Heating & Cooling
- Heat Source
- Gas
- Heat Type
- Water
- Air Conditioning
- Wall Unit(s)
- Water
- Municipal
- Sewers
- Sewer
- Bedrooms
- 4
- Washrooms
- 3
- Kitchens
- 1
- Family / bonus room
- Yes
Room sizes
- Mud Room—Main level, Ceramic Floor
- Foyer—Main level, Hardwood Floor, Closet Organizers
- Living Room—Main level, Hardwood Floor, Gas Fireplace, South View
- Dining Room—Main level, Hardwood Floor, B/I Shelves
- Kitchen—Main level, Ceramic Floor, Hollywood Kitchen, Open Concept
- Family Room—Main level, Open Concept, W/O To Deck, W/O To Garage
- Bedroom 2—Second level, Hardwood Floor, Closet, South View
- Bedroom 3—Second level, Hardwood Floor, B/I Closet, Closet
- Bedroom 4—Second level, Hardwood Floor, Closet, Overlooks Backyard
- Primary Bedroom—Third level, Broadloom, 3 Pc Ensuite, Walk-In Closet(s)
- Laundry—Lower level, Concrete Floor
Washrooms
- 2-piece, Main
- 5-piece, Second
- 3-piece, Third
- Municipality
- Toronto
- Neighbourhood
- Yonge-Eglinton
- Main cross streets
- Yonge & Davisville
- Directions
- Yonge & Davisville
- MLS® number
- C13447938
- Data source
- Toronto Regional Real Estate Board
- Status change
- 2026-06-24
- Listed on
- 2026-06-15
- Days on market
- 9 days
- Possession type
- Flexible
- Co-op commission
- 2.5% plus HST
- Seller
- Listed by
- ROYAL LEPAGE/J & D DIVISION
Home Market Value
Current home valuation for 30 Chaplin Crescent, Toronto, Yonge-Eglinton, Toronto, ON. Listed for $1,995,000
HOMEH Estimate
$2,720,897
Estimated Sales Range
$1,904,628 - $3,537,166
HOMEH Estimate for 30 Chaplin Crescent, Toronto, Yonge-Eglinton
Calculated with a real agent's CMA method — 45+ years of experience, codified. Not an AI guess.
For the owner
Is this your home? Track its value.
Get this home's HOMEH Estimate by email once a month, with how many homes are for sale around you.
Mortgage Payment Calculator
Compare up to 4 down payment scenarios
20% required for homes $1.5M or more
$399,000
| Scenario 1 | Scenario 2 | Scenario 3 | Scenario 4 | |
|---|---|---|---|---|
−Down payment | % $ | % $ | % $ | % $ |
+CMHC insurance | $0 | $0 | $0 | $0 |
=Total mortgage | $1,596,000 | $1,496,250 | $1,396,500 | $1,296,750 |
Amortization | ||||
Mortgage rate | % | % | % | % |
| Payment frequency | ||||
=Mortgage payment | $7,792monthly | $7,305monthly | $6,818monthly | $6,331monthly |
Land Transfer Tax
$36,375
$36,375
$72,750
Around this home
Data provided by OpenStreetMap & Fraser Institute School Rankings
Ask HOMEH
New!Hi there!
👋Text or call (416) 301-9001
Recommended for you
Based on homes you've looked at.
No recommended properties found.
Nearby similar homes
No nearby properties found.
More real estate resources
Other homes nearby
Explore this area
Nearby neighbourhoods
No nearby listings available.