
30 Dingwall Avenue
Toronto (Blake-Jones), ON M4J 1C3
- 4Bedrooms
- 3Bathrooms
- 2Garage
- 1500–2000Sq Ft
- $6,144Tax
- 19×96 ftLot Size
 Estimated Value:$1,796,510See Free Estimate Report

Property not available for sale or for rent.
HOMEH One: full-service selling for a 1% listing fee. The buyer's agent commission is separate.
Free Home EvaluationHow Much Is My Home Worth?Homes for Sale NearbySale & Price History for 30 Dingwall Avenue, Toronto, Blake-Jones
| Start Date | End Date | Price | Event | MLS# |
|---|---|---|---|---|
| 2025-05-21 | 2025-05-29 | Login to See Prices | Sold | e12161267 |
Real estate boards require you to or to see the full details of this property.
*Sold prices and complete sale & price history are regulated data. Under the Trust in Real Estate Services Act, 2002 (TRESA) and the rules of the Real Estate Council of Ontario (RECO), and pursuant to the Multiple Listing Service® rules of the Canadian Real Estate Association (CREA) and the Toronto Regional Real Estate Board (TRREB), this information may be shown only to registered users who have agreed to the applicable terms of use (a Virtual Office Website, or "VOW," arrangement). HOMEH Inc., Brokerage therefore provides it to signed-in members only. Creating an account is free and takes under a minute.
About 30 Dingwall Avenue, Toronto, Blake-Jones
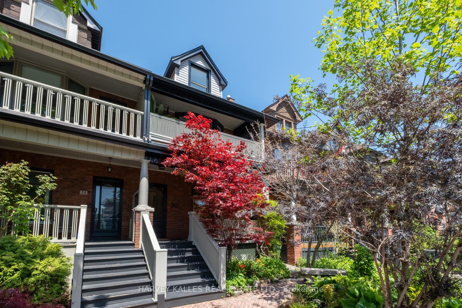
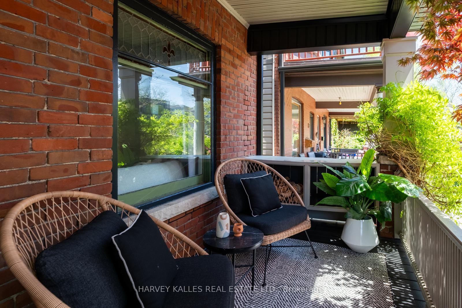
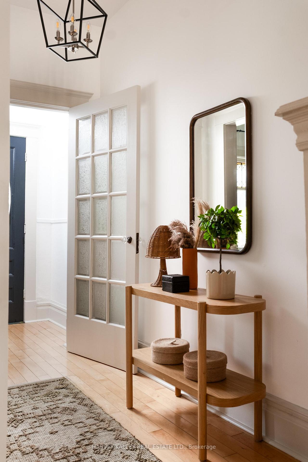
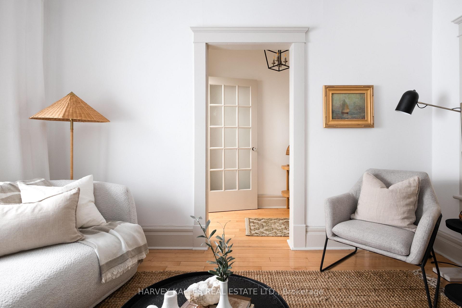
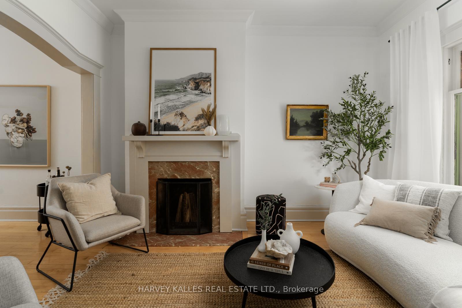
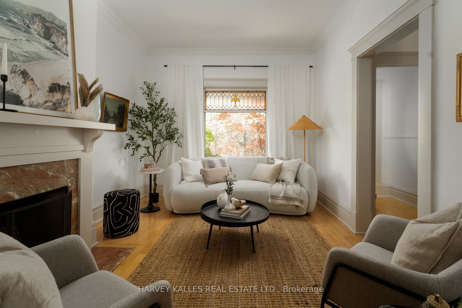
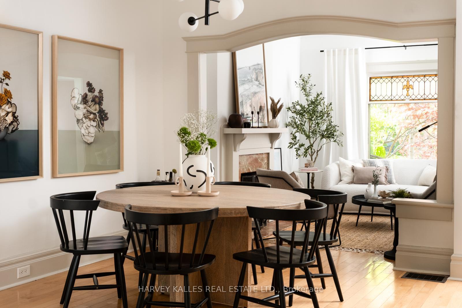
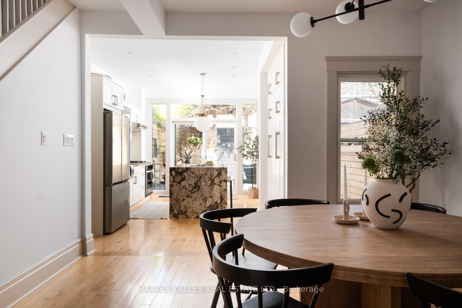
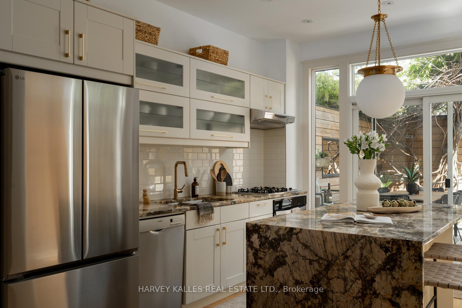
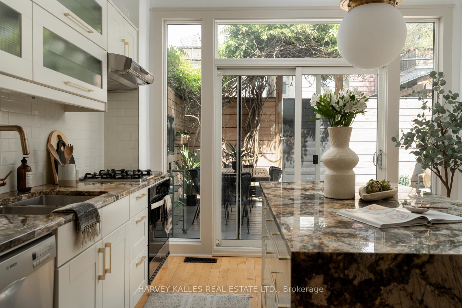
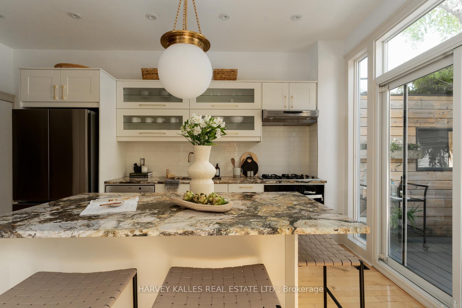
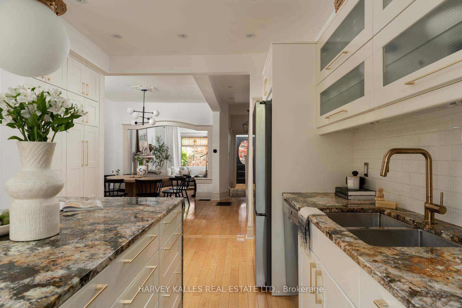
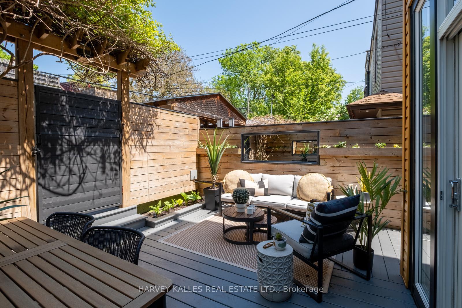
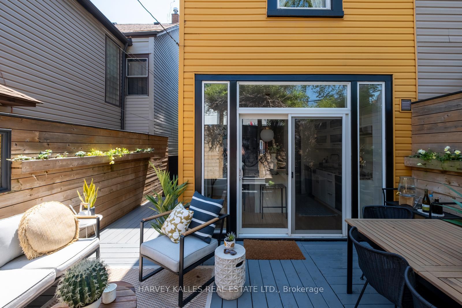
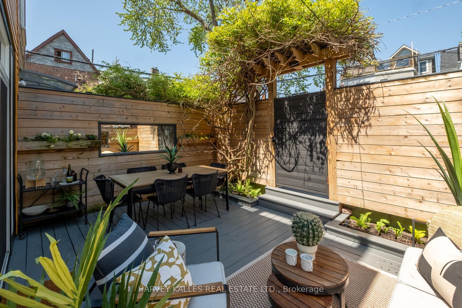
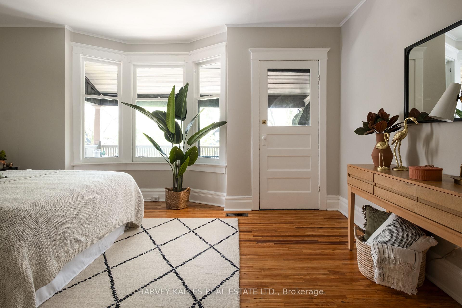
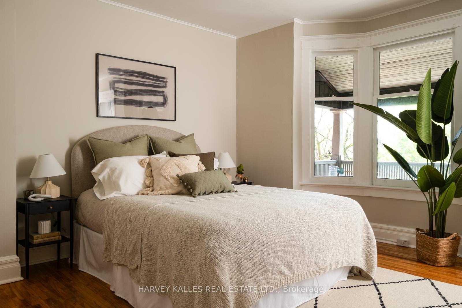
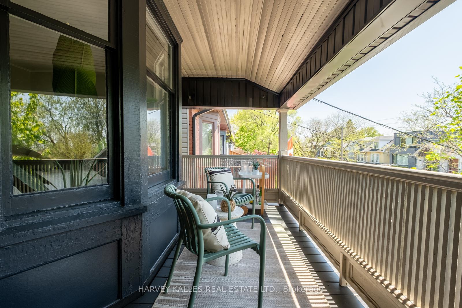
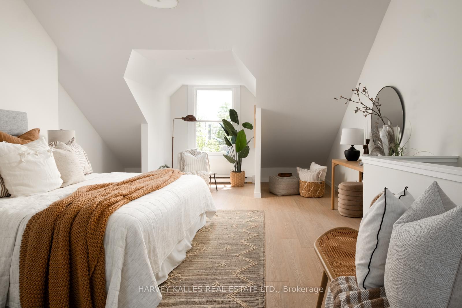
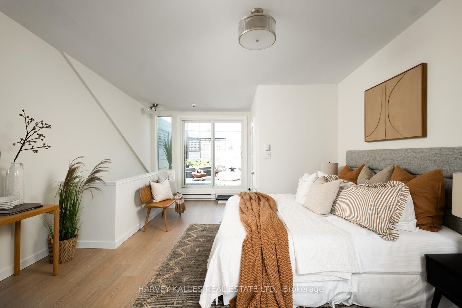
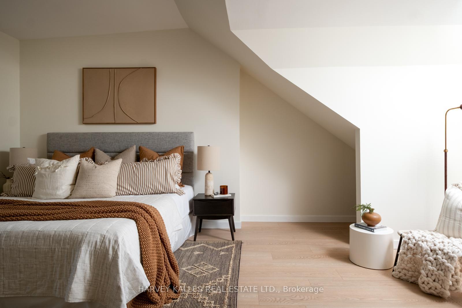
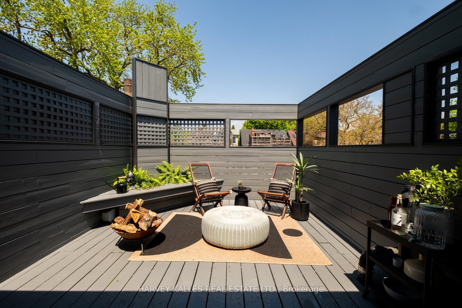
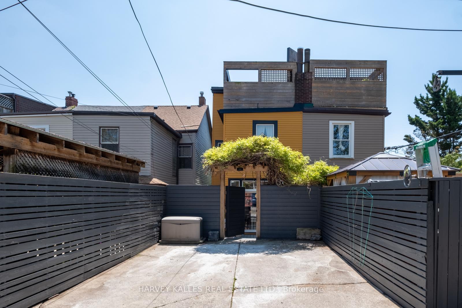
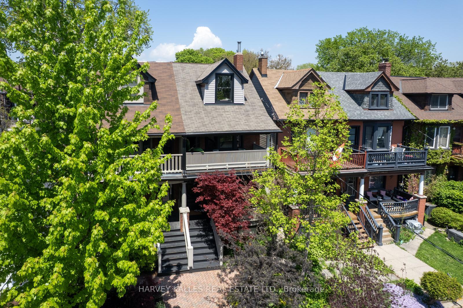
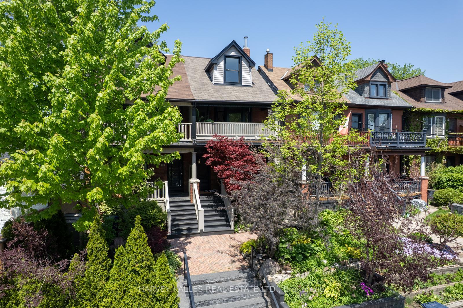
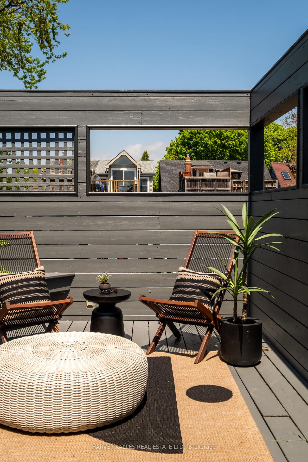
An urban sanctuary in the Heart of Riverdale, welcomes you to 30 Dingwall Avenue, where warmth, character, and thoughtful design come together in one of Torontos most beloved east-end neighbourhoods. Set on a peaceful, tree-lined street just steps from Withrow Park and the Danforth, this spacious home unfolds gracefully across 3 beautifully finished levels, offering room to grow, connect, and unwind.The entry to the property includes a stunning wide granite staircase and a beautifully crafted brick piazza, surrounded by perennial gardens and mature trees flanking two private level front porches.Inside, you'll find four generous bedrooms, including a sun-filled third-floor primary retreat with an ensuite bathroom and its own private terrace an elevated escape that feels a world away from the city's buzz. The flowing main floor layout is anchored by a chefs kitchen featuring a striking marble eat-in island, abundant cabinetry for storage, and top-tier appliances including a new LG fridge and Whirlpool stove all opening seamlessly to the dining area and out to the backyard.The newly completed lower level adds flexible space for family living, with laundry area, powder room, and ample storage. Step outside and enjoy four private outdoor spaces: a charming covered front porch, a landscaped backyard with direct laneway access and parking for two, and two upper-level terraces perfect for slow mornings or summer evenings under the stars.This home has been lovingly upgraded and maintained with a careful eye for quality and comfort and includes a backup electric generator for added comfort and security. At the rear, you'll find direct laneway access and parking for two cars, a rare and valuable feature in this highly walkable neighbourhood.All of this in a community known for its welcoming spirit and top-ranked schools, including Blake Jr. Public, Earl Grey Sr. Public and Riverdale Collegiate. 30 Dingwall isn't just a house its the place you'll be proud to call home.
Key Facts & Features
Property Costs
- Annual Property Tax Amount
- $6,144
- Land Transfer Tax Fee
- $60,910
Rental Items
- Rental Equipment
- Hot Water Tank
- Basement Type
- Full, Partially Finished
Interior Features
- Laundry Level
- Lower Level
- Interior Extras
- Generator - Full
- View
- Garden, Clear
- Security Features
- Carbon Monoxide Detectors, Smoke Detector
- Fireplace/Stove
- Yes
- Fireplace Features
- Wood
- Elevator
- No
Exterior Features
- Exterior Extras
- Landscaped, Lighting, Privacy
- Pool
- None
- Property Features
- Park, Public Transit, Place Of Worship, Rec./Commun.Centre, School, Library
- Other Structures
- None
Building
- Building Type
- Semi-Detached
- Building Style
- 3-Storey
- Approx Age
- 100+
Construction
- Exterior Finish
- Aluminum Siding, Brick
- Roof
- Shingles, Flat
- Foundation Details
- Brick
- Special Designation
- Unknown
Lot
- Lot Front
- 18.75 ft
- Lot Depth
- 96.00 ft
- Lot Size
- 1800
Inclusions
- Inclusions
- Kohler 20 RESC Electric Generator, LG S/S Fridge, B/I Gas Cooktop, B/I Whirlpool Wall Oven, All ELF
Exclusions
- Exclusions
- Staging Furniture, Accessories and Artwork
Parking & Garages
- Garage Type
- Other
- Garage Spaces
- 2
- Parking Spaces
- 2
- Total Garage And Parking Spaces
- 2
Heating & Cooling
- Heat Source
- Gas
- Heat Type
- Forced Air
- Air Conditioning
- Central Air
- Water
- Municipal
- Sewers
- Sewer
- Natural Gas
- Yes
- Hydro
- Yes
- Cable
- Available
- Telephone
- Available
- Bedrooms
- 4
- Washrooms
- 3
- Kitchens
- 1
Room sizes
- Living Room—Main level, Fireplace, Hardwood Floor, Stained Glass
- Dining Room—Main level, Hardwood Floor, Open Concept, Window
- Kitchen—Main level, Hardwood Floor, Centre Island, W/O To Deck
- Bedroom 2—Second level, Hardwood Floor, Overlooks Backyard, Window
- Bedroom 3—Second level, Hardwood Floor, Closet, Window
- Bedroom 4—Second level, Hardwood Floor, Bay Window, W/O To Balcony
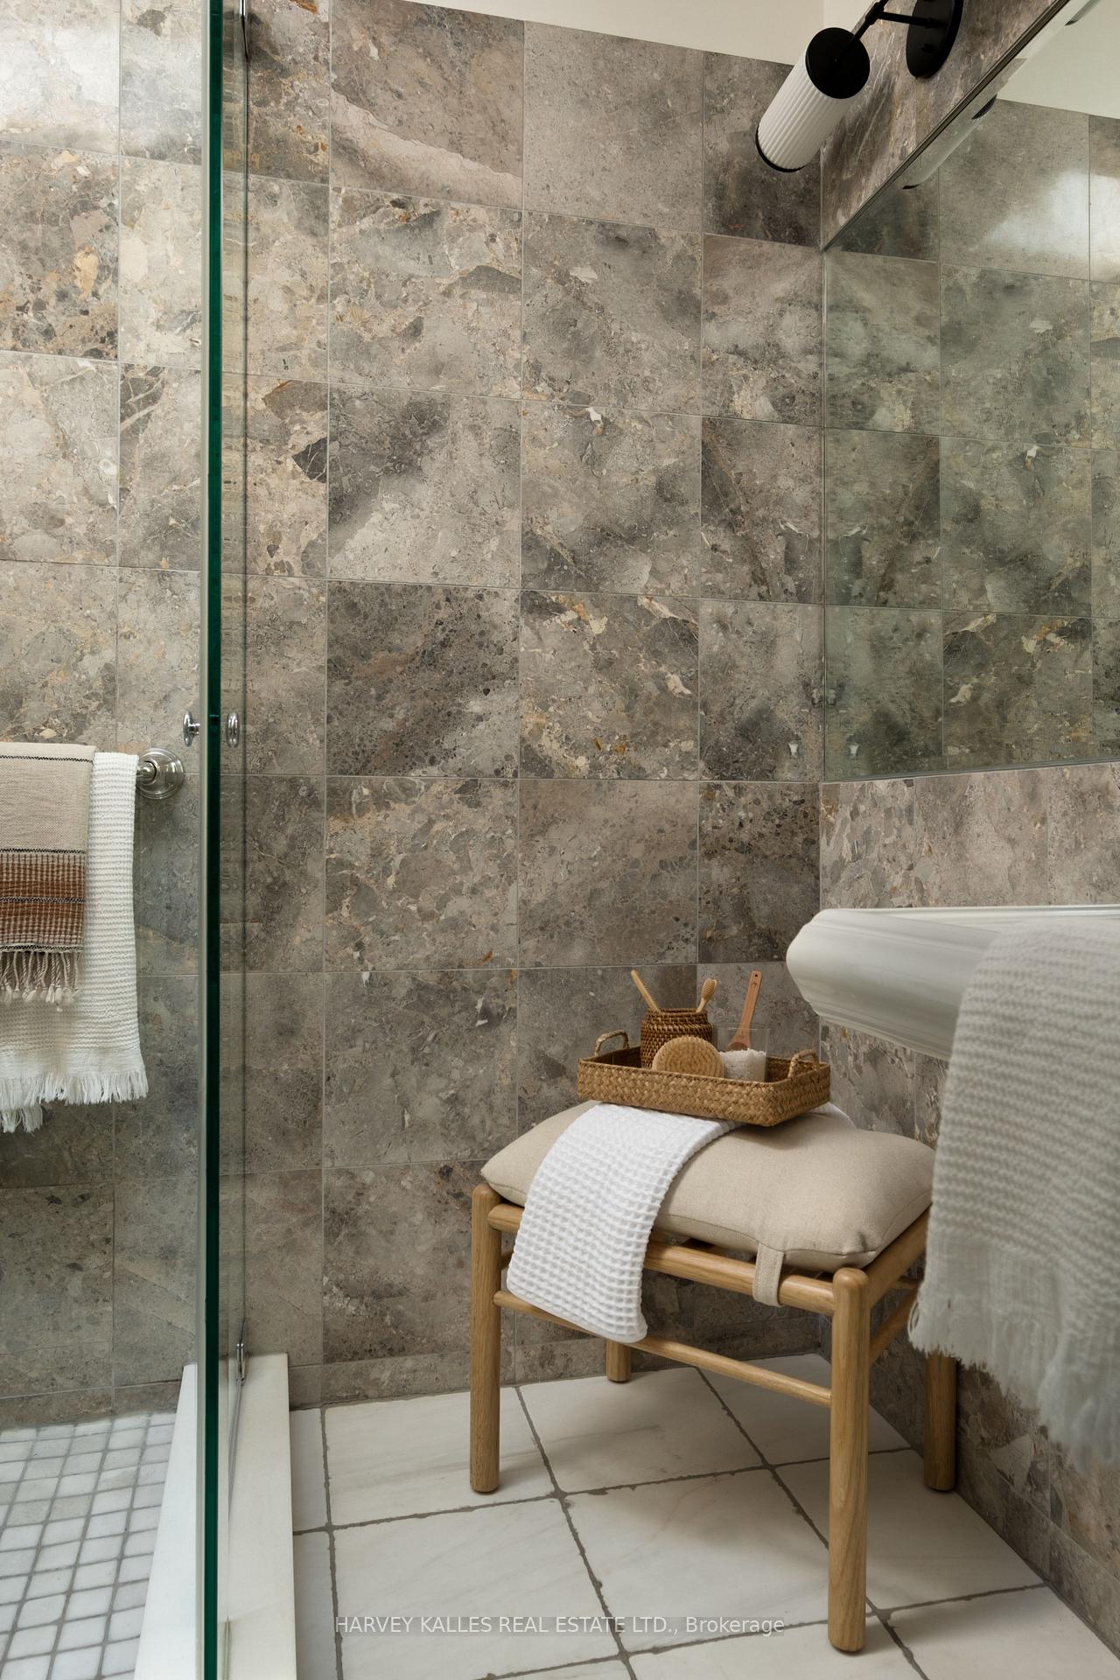
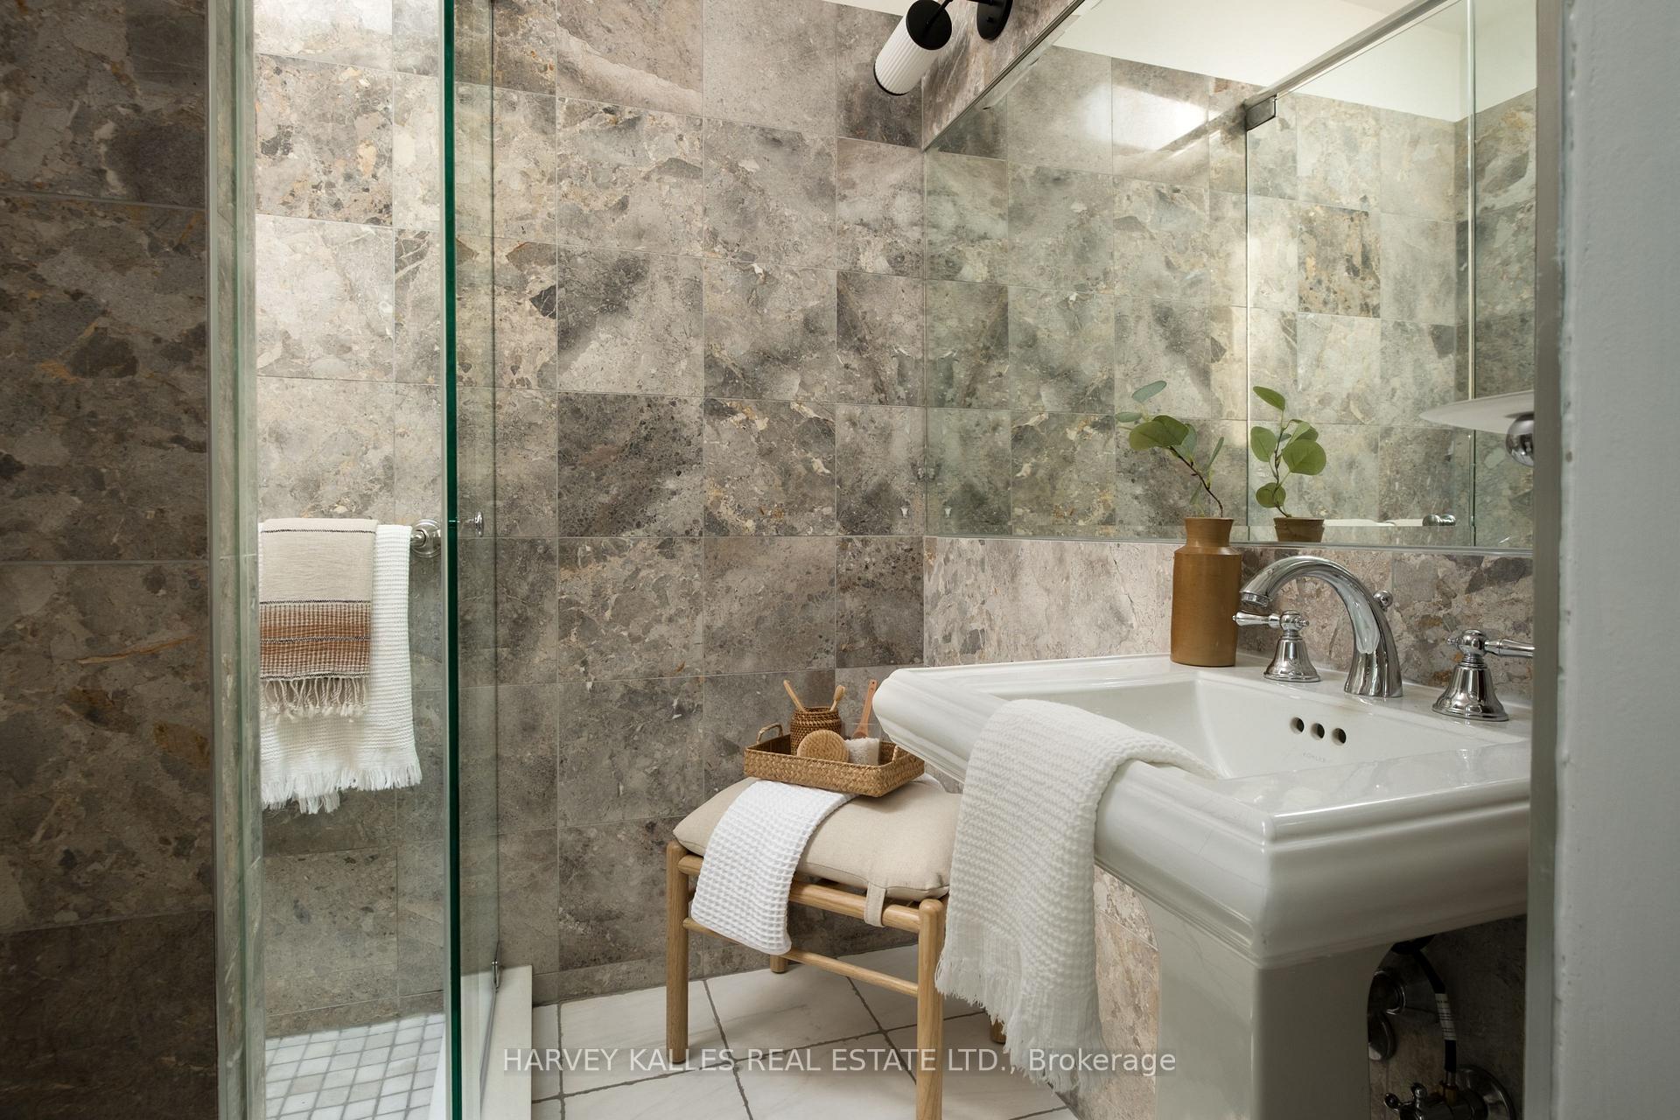
- Primary Bedroom—Third level, Cathedral Ceiling(s), W/O To Deck, 3 Pc Bath
- Den—Basement level, Laminate, Above Grade Window, 2 Pc Ensuite
Washrooms
- 4-piece, Second
- 3-piece, Third
- 2-piece, Basement
- Municipality
- Toronto
- Neighbourhood
- Blake-Jones
- Main cross streets
- Pape, Gerrard/Danforth
- Zoning
- Residential
- Directions
- East
- MLS® number
- E12161267
- Data source
- Toronto Regional Real Estate Board
- Status change
- 2025-05-29
- Listed on
- 2025-05-21
- Days on market
- 8 days
- Possession type
- 1-29 days
- Co-op commission
- 2.5% + HST
- Seller
- Listed by
- HARVEY KALLES REAL ESTATE LTD.
Home Market Value
Current home valuation for 30 Dingwall Avenue, Toronto, Blake-Jones, Toronto, ON. Listed for $1,699,000
HOMEH Estimate
$1,796,510
Estimated Sales Range
$1,419,243 - $2,173,777
HOMEH Estimate for 30 Dingwall Avenue, Toronto, Blake-Jones
Calculated with a real agent's CMA method — 45+ years of experience, codified. Not an AI guess.
For the owner
Is this your home? Track its value.
Get this home's HOMEH Estimate by email once a month, with how many homes are for sale around you.
Mortgage Payment Calculator
Compare up to 4 down payment scenarios
20% required for homes $1.5M or more
$339,800
| Scenario 1 | Scenario 2 | Scenario 3 | Scenario 4 | |
|---|---|---|---|---|
−Down payment | % $ | % $ | % $ | % $ |
+CMHC insurance | $0 | $0 | $0 | $0 |
=Total mortgage | $1,359,200 | $1,274,250 | $1,189,300 | $1,104,350 |
Amortization | ||||
Mortgage rate | % | % | % | % |
| Payment frequency | ||||
=Mortgage payment | $6,636monthly | $6,222monthly | $5,807monthly | $5,392monthly |
Land Transfer Tax
$30,455
$30,455
$60,910
Around this home
Data provided by OpenStreetMap & Fraser Institute School Rankings
Ask HOMEH
New!Hi there!
👋Text or call (416) 301-9001
Recommended for you
Based on homes you've looked at.
No recommended properties found.
Nearby similar homes
No nearby properties found.
More real estate resources
Other homes nearby
Explore this area
Nearby neighbourhoods
No nearby listings available.