
51 Ingham Avenue
Toronto (North Riverdale), ON M4K 2W6
- 3+1Bedrooms
- 4Bathrooms
- 1Garage
- 1500–2000Sq Ft
- $8,426Tax
- 27×60 ftLot Size
 Estimated Value:$2,464,175See Free Estimate Report

Property not available for sale or for rent.
HOMEH One: full-service selling for a 1% listing fee. The buyer's agent commission is separate.
Free Home EvaluationHow Much Is My Home Worth?Homes for Sale NearbySale & Price History for 51 Ingham Avenue, Toronto, North Riverdale
| Start Date | End Date | Price | Event | MLS# |
|---|---|---|---|---|
| 2025-05-21 | 2025-05-28 | Login to See Prices | Sold | e12163307 |
Real estate boards require you to or to see the full details of this property.
*Sold prices and complete sale & price history are regulated data. Under the Trust in Real Estate Services Act, 2002 (TRESA) and the rules of the Real Estate Council of Ontario (RECO), and pursuant to the Multiple Listing Service® rules of the Canadian Real Estate Association (CREA) and the Toronto Regional Real Estate Board (TRREB), this information may be shown only to registered users who have agreed to the applicable terms of use (a Virtual Office Website, or "VOW," arrangement). HOMEH Inc., Brokerage therefore provides it to signed-in members only. Creating an account is free and takes under a minute.
About 51 Ingham Avenue, Toronto, North Riverdale
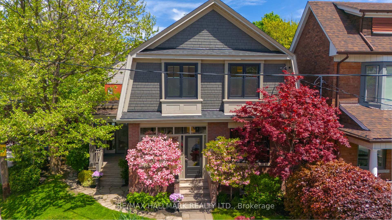
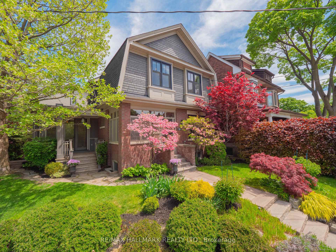
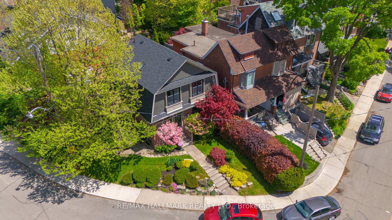
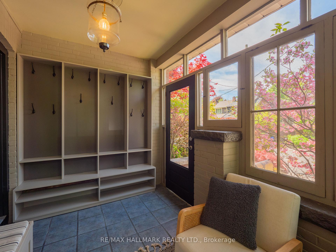
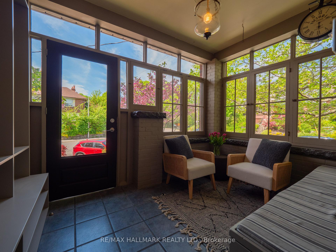
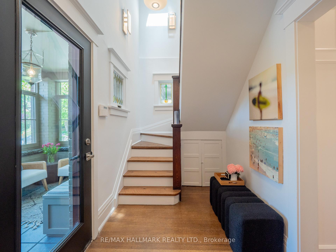
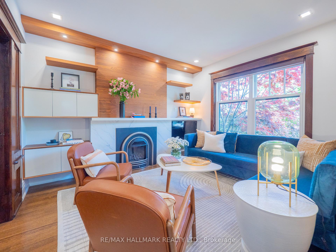
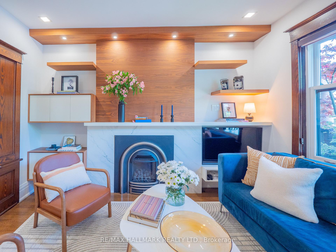
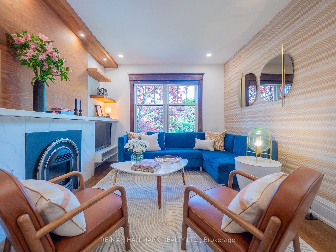
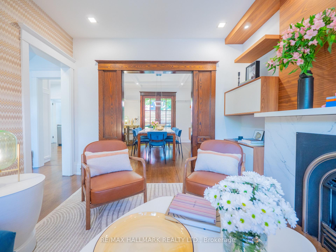
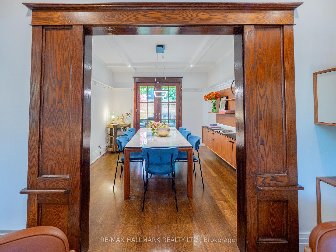
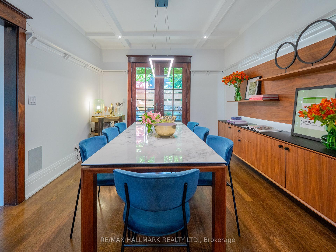
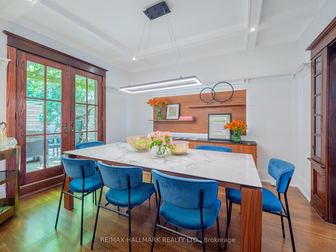
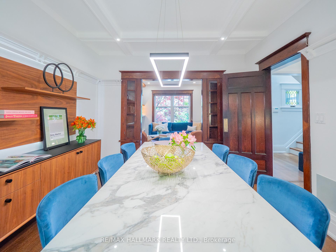
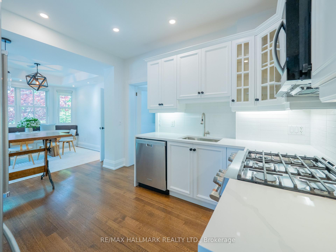
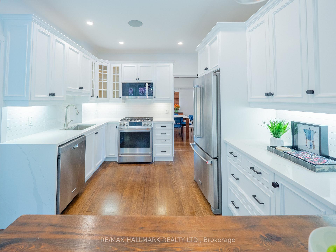
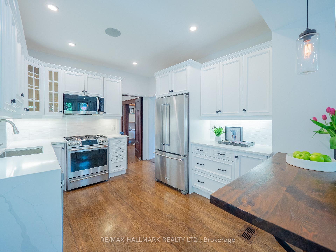
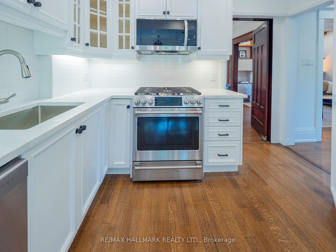
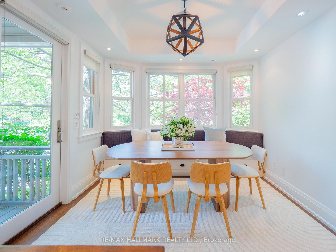
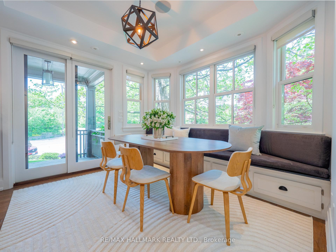
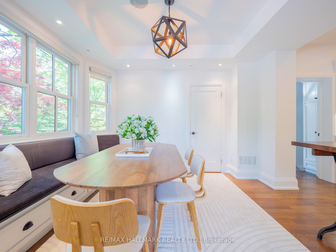
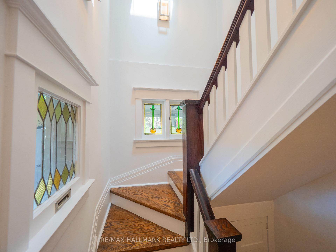
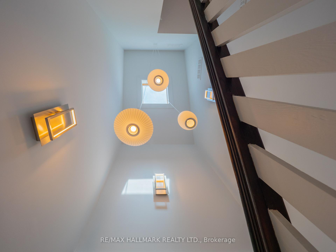
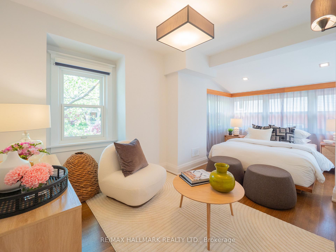
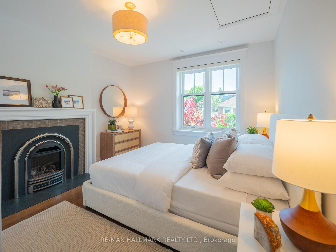
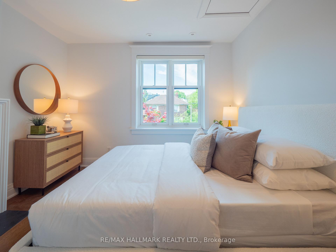
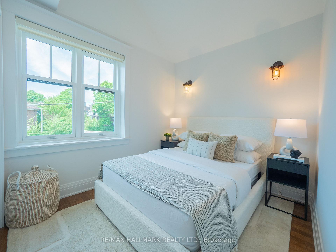
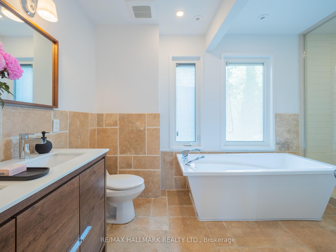
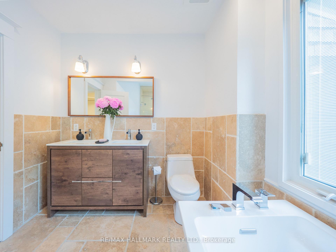
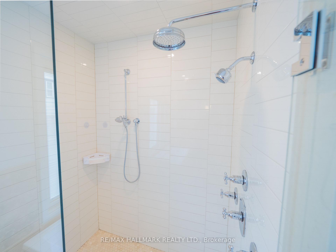
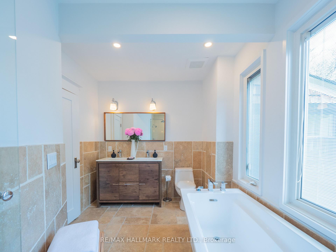
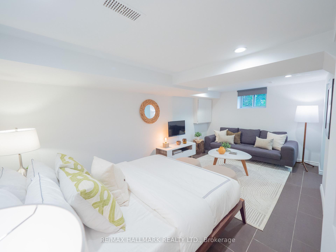
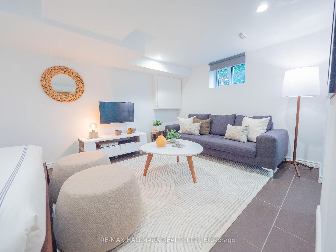
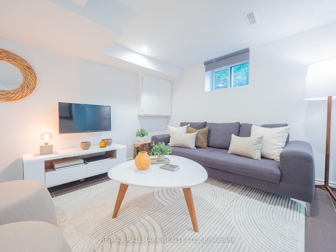
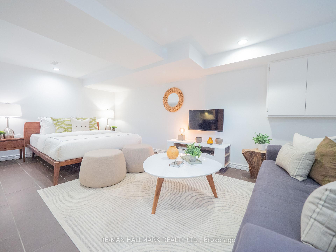
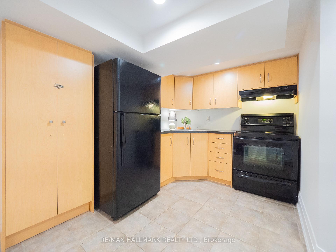
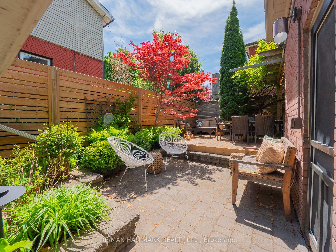
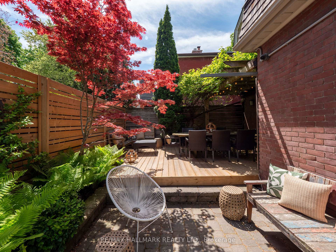
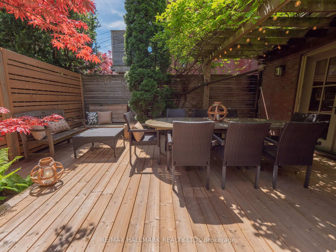
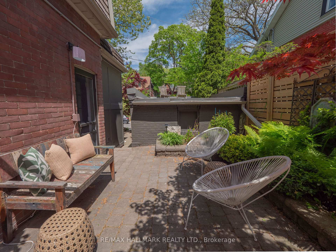
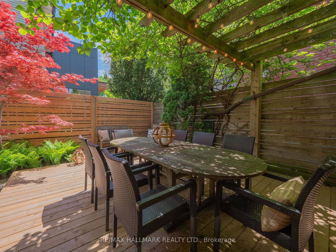
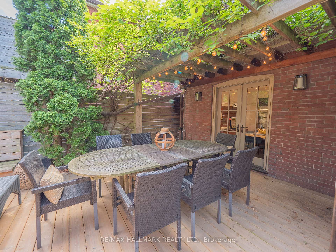
A Riverdale Classic Like No Other! Welcome to a home that has been admired by passersby for years-one of those rare properties that stays with you long after you've walked by. Nestled proudly in Prime Riverdale and perched just enough to offer both presence and privacy, this exceptional detached 2-storey residence is a true one-of-a-kind offering. From the moment you arrive, the curb appeal captivates-mature, professionally landscaped gardens frame the home, setting the tone for whats inside. Step into the enclosed front porch, where custom built-ins provide the perfect drop zone for coats, boots, and yes strollers too. Practical and beautiful.The main floor is where charm meets modern luxury. Formal living and dining rooms showcase exquisite custom millwork, impeccable wood casings, original plate rails, beamed ceilings, and gleaming hardwood floors. A gas fireplace adds a cozy touch to the living space-perfect for quiet evenings or elegant entertaining. At the heart of the home is a chef-worthy kitchen, renovated with quartz waterfall countertops and stainless steel appliances. Just beyond is the most delightful breakfast nook, complete with a built-in banquette, convenient powder room, and the most serene viewlush greenery all around. Step outside to your private front deck, ideal for morning coffee or evening cocktails in the garden.Follow the stunning atrium staircase bathed in natural light from overhead skylights to the second level, where you'll find three spacious bedrooms and a luxurious 5-piece bathroom with a soaker tub and separate glass shower. Its like your own private retreat.The finished lower level offers flexibility to fit your life-ideal as a rec room, office, guest or in-law suite, or even a rental opportunity, with a separate side entrance adding even more value. But what truly sets this home apart is the outdoors. The private backyard oasis feels like an escape from the city -lush, tranquil, and perfect for al fresco dinners. Enjoy the magic.
Key Facts & Features
Property Costs
- Annual Property Tax Amount
- $8,426
- Land Transfer Tax Fee
- $66,910
Rental Items
- Rental Equipment
- Hot water tank if rental
- Basement Type
- Apartment, Separate Entrance
Interior Features
- Laundry Level
- Lower Level
- Interior Extras
- Carpet Free
- Fireplace/Stove
- Yes
- Fireplace Features
- Natural Gas
- Elevator
- No
Exterior Features
- Exterior Extras
- Deck, Landscaped, Patio
- Pool
- None
- Property Features
- Fenced Yard, Library, Park, Place Of Worship, School, Public Transit
Building
- Building Type
- Detached
- Building Style
- 2-Storey
- Approx Age
- 100+
Construction
- Exterior Finish
- Brick
- Roof
- Shingles
- Foundation Details
- Unknown
- Special Designation
- Unknown
Lot
- Lot Front
- 27.00 ft
- Lot Depth
- 60.00 ft
- Lot Shape
- Irregular
Inclusions
- Inclusions
- S/S 6 burner gas stove, Kitchenaid double door fridge, built-in dishwasher, built-in microwave, washer and dryer, fridge and stove in basement, custom walnut credenza in dining room, custom walnut storage units in living room, electric light fixtures, GB&E, CAC
Parking & Garages
- Garage Type
- Detached
- Garage Spaces
- 1
- Parking Spaces
- 1
- Total Garage And Parking Spaces
- 2
Heating & Cooling
- Heat Source
- Gas
- Heat Type
- Forced Air
- Air Conditioning
- Central Air
- Water
- Municipal
- Sewers
- Sewer
- Bedrooms
- 3 + 1
- Washrooms
- 4
- Kitchens
- 2
Room sizes
- Sunroom—Main level, Tile Floor, Picture Window, Closet
- Living Room—Main level, Hardwood Floor, Gas Fireplace, Pot Lights
- Dining Room—Main level, Hardwood Floor, Beamed Ceilings, W/O To Garden
- Kitchen—Main level, Hardwood Floor, Renovated, Quartz Counter
- Breakfast—Main level, W/O To Deck, Bow Window, 2 Pc Bath
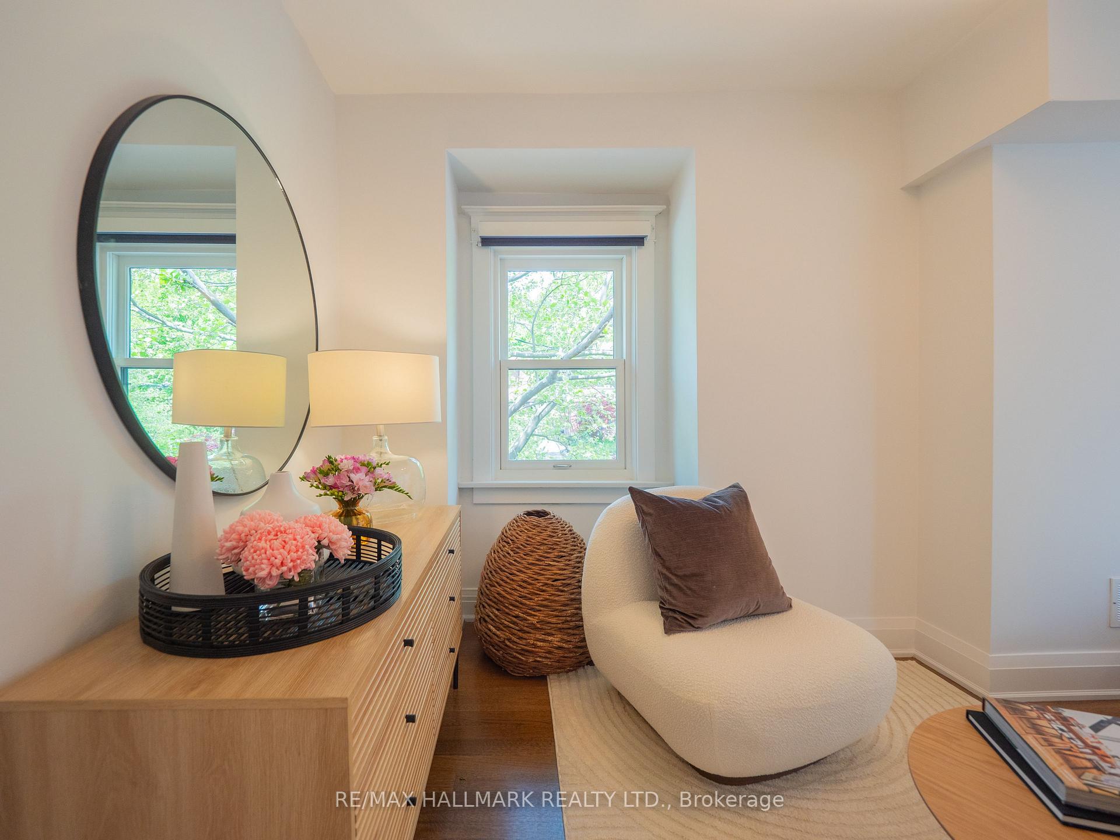
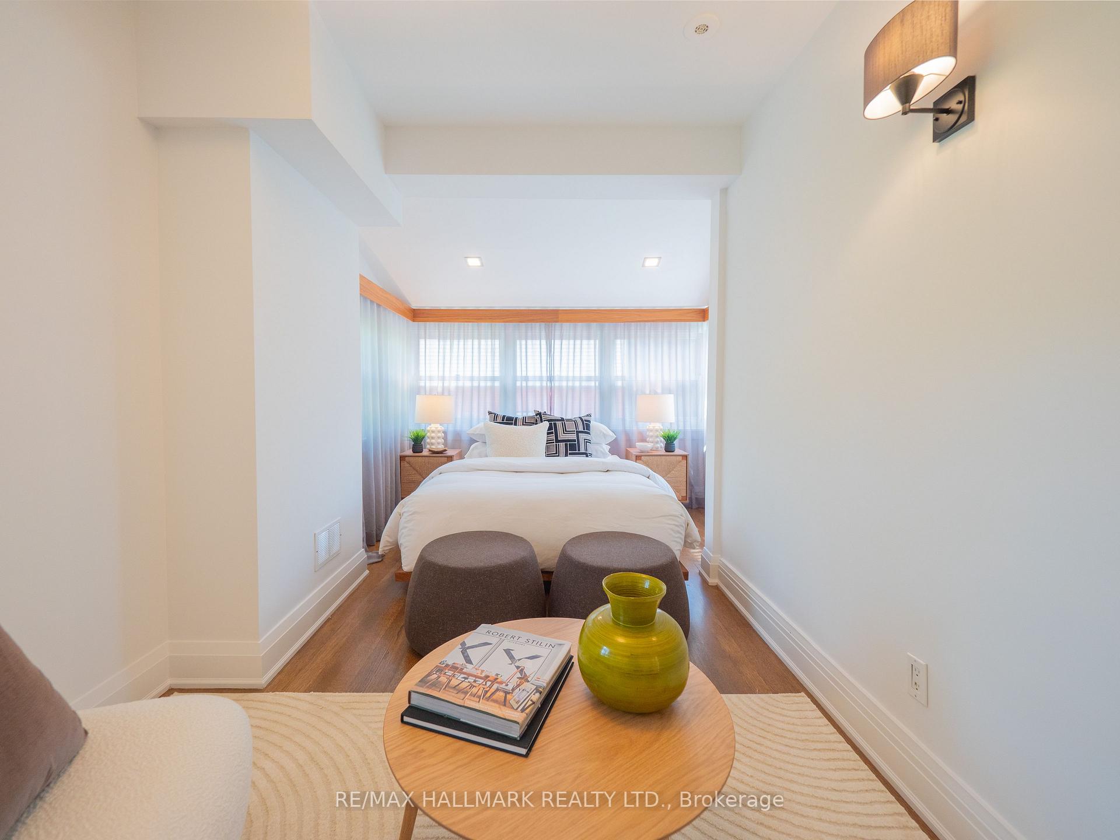
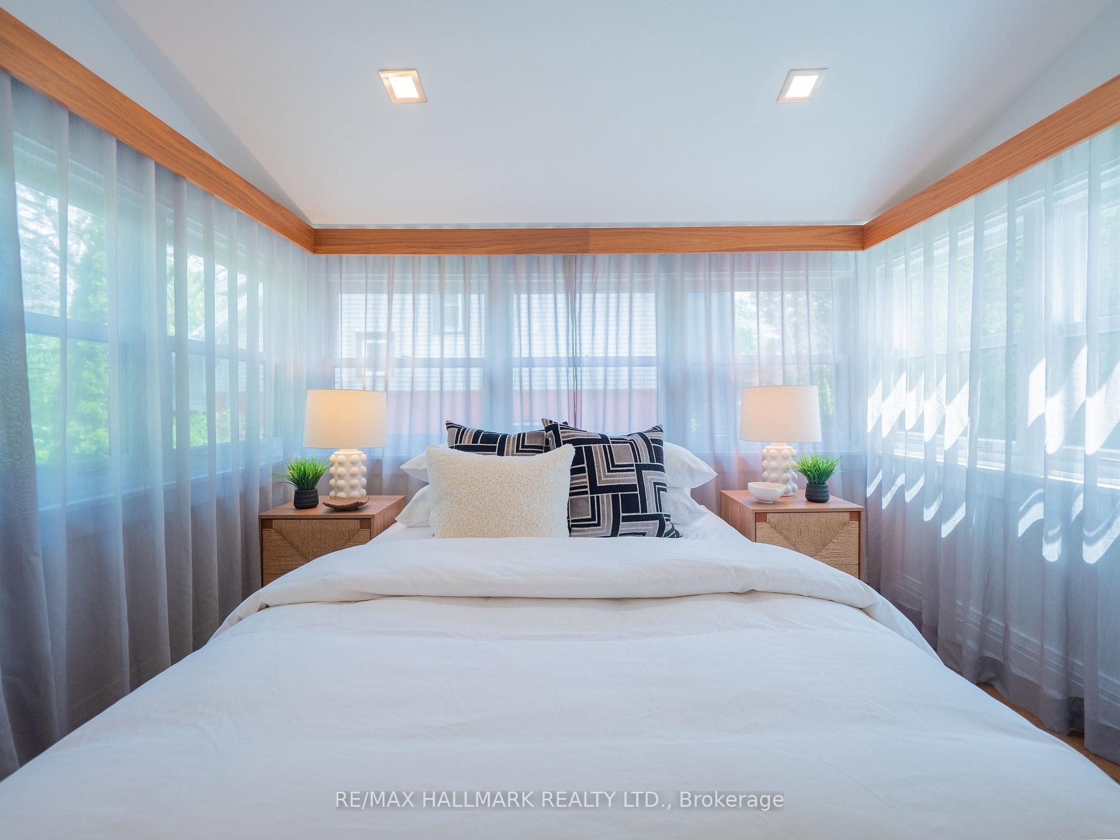
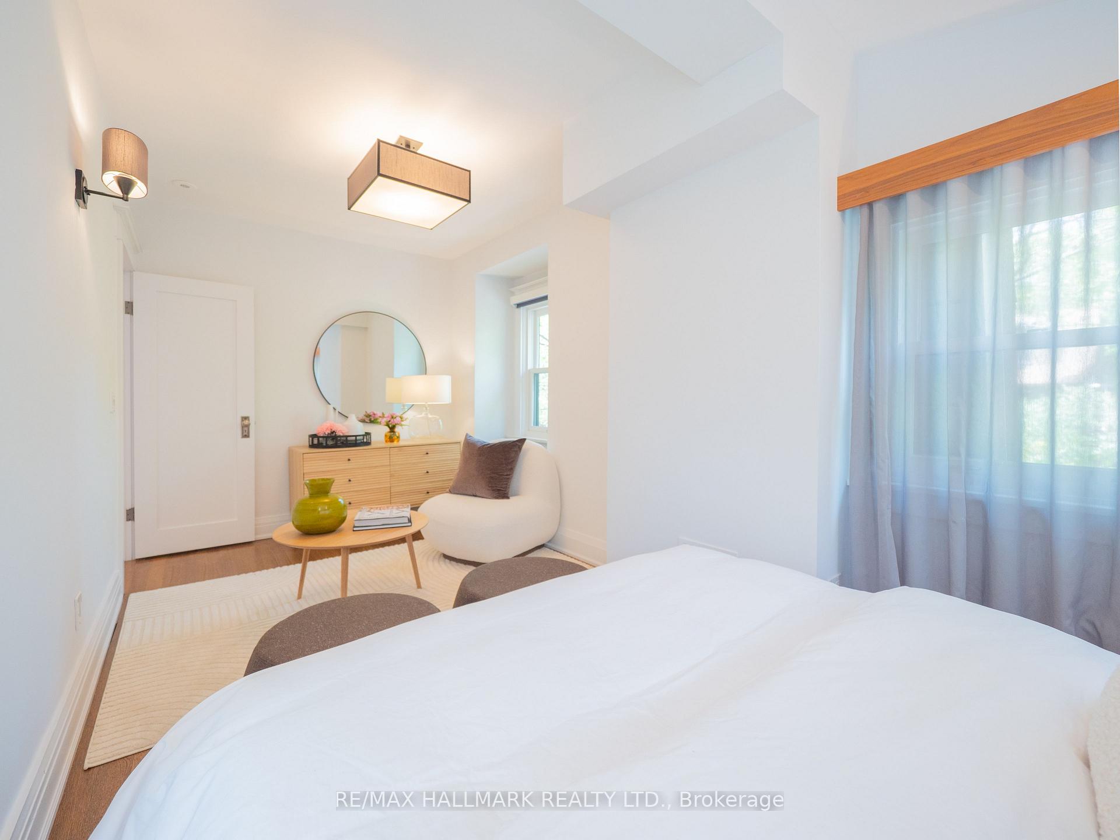
- Primary Bedroom—Second level, Hardwood Floor, Overlooks Garden, Combined w/Sitting
- Bedroom 2—Second level, Hardwood Floor, Window, Large Closet
- Bedroom 3—Second level, Hardwood Floor, Window, Gas Fireplace
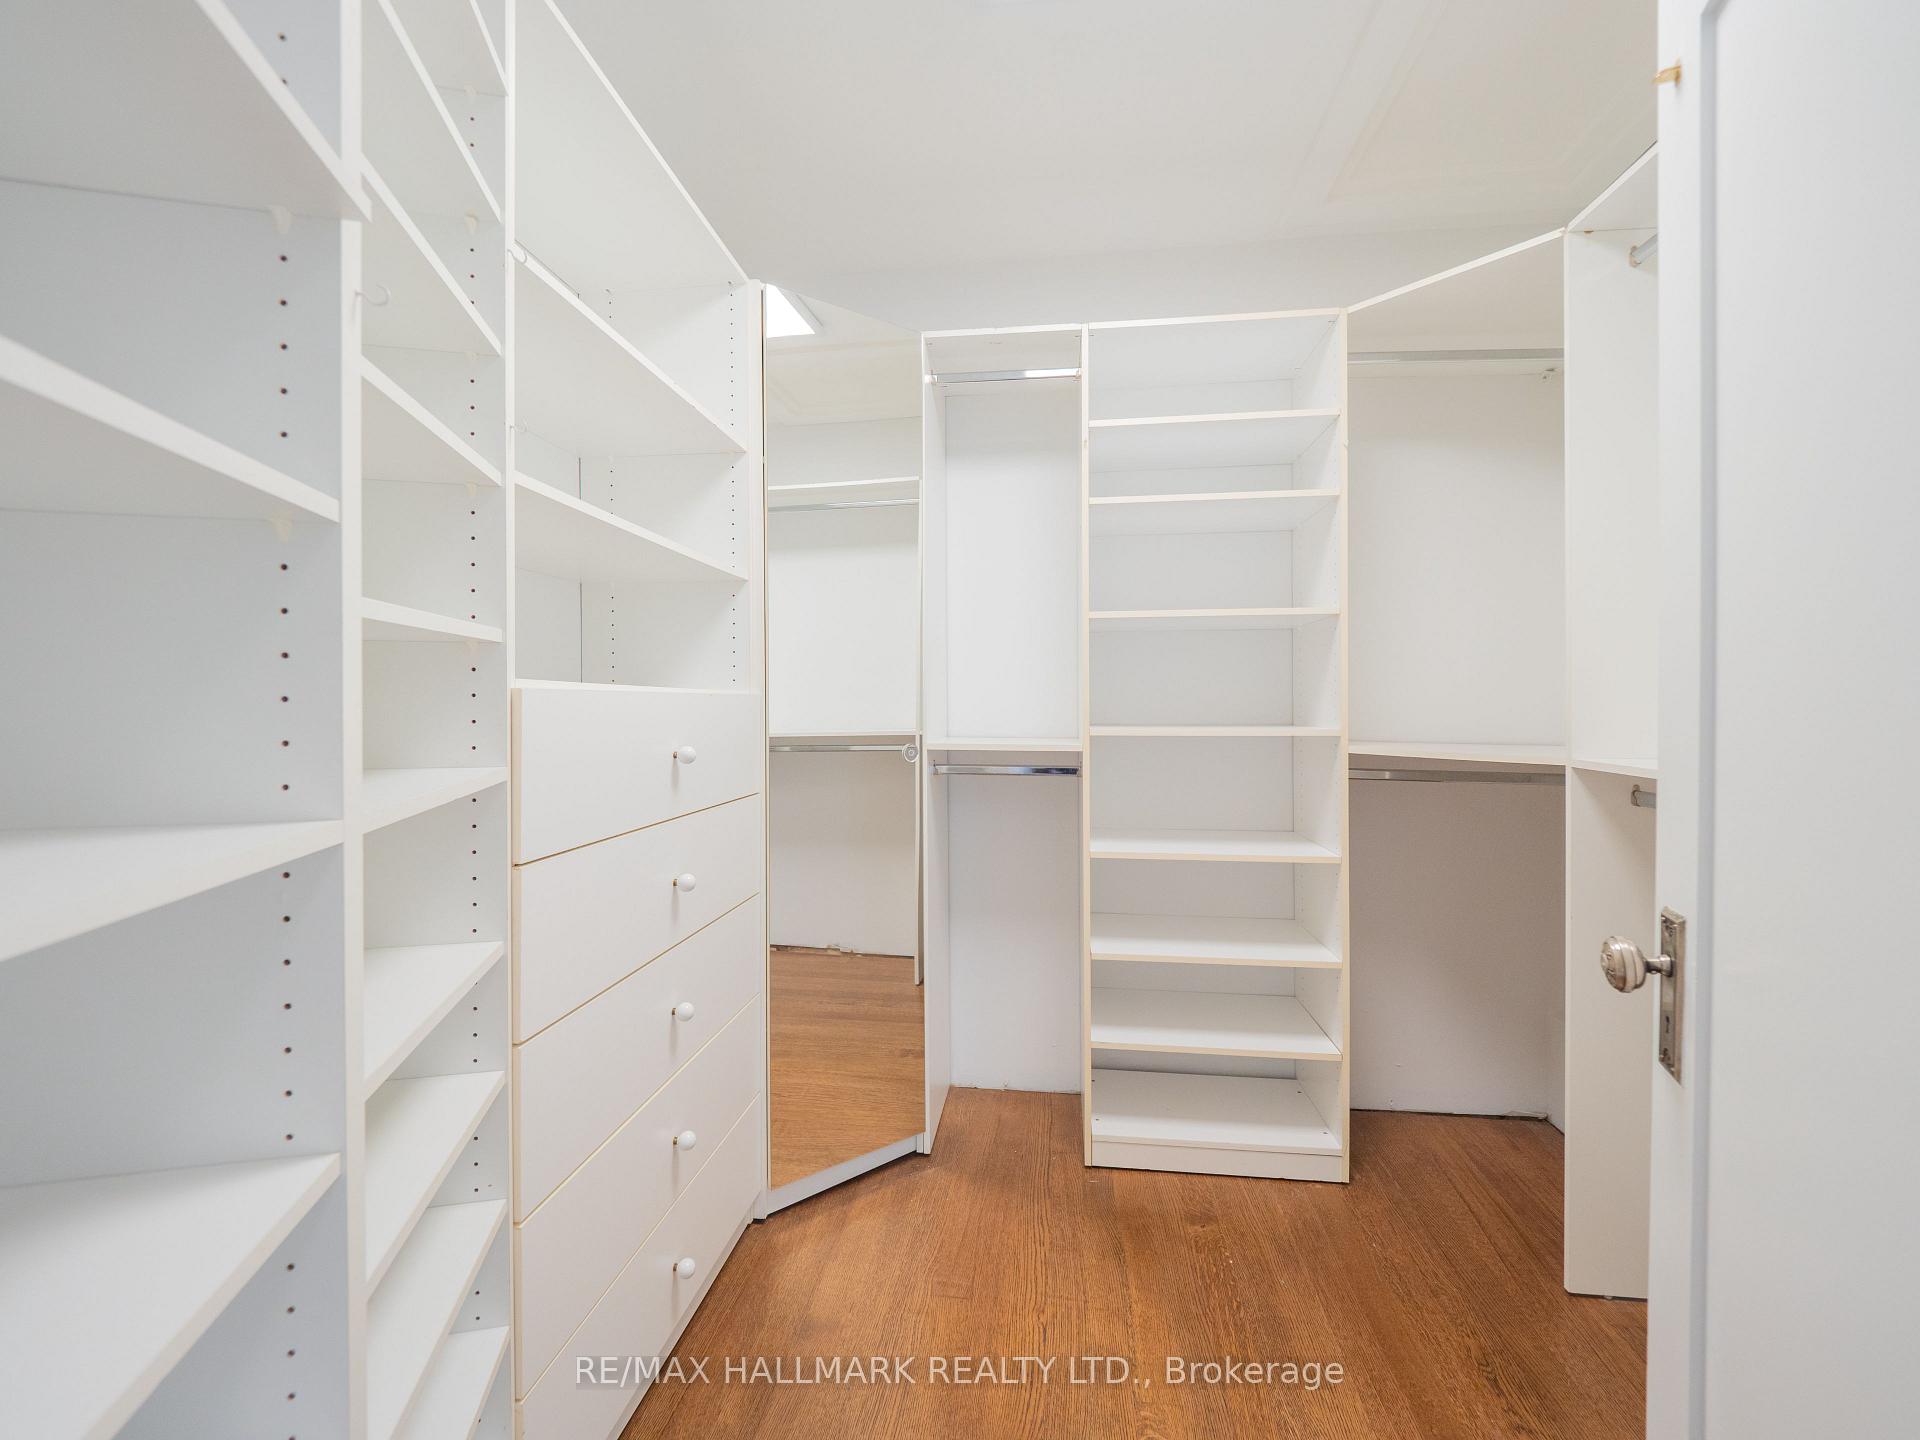
- Other—Second level, Hardwood Floor, W/W Closet, Closet Organizers
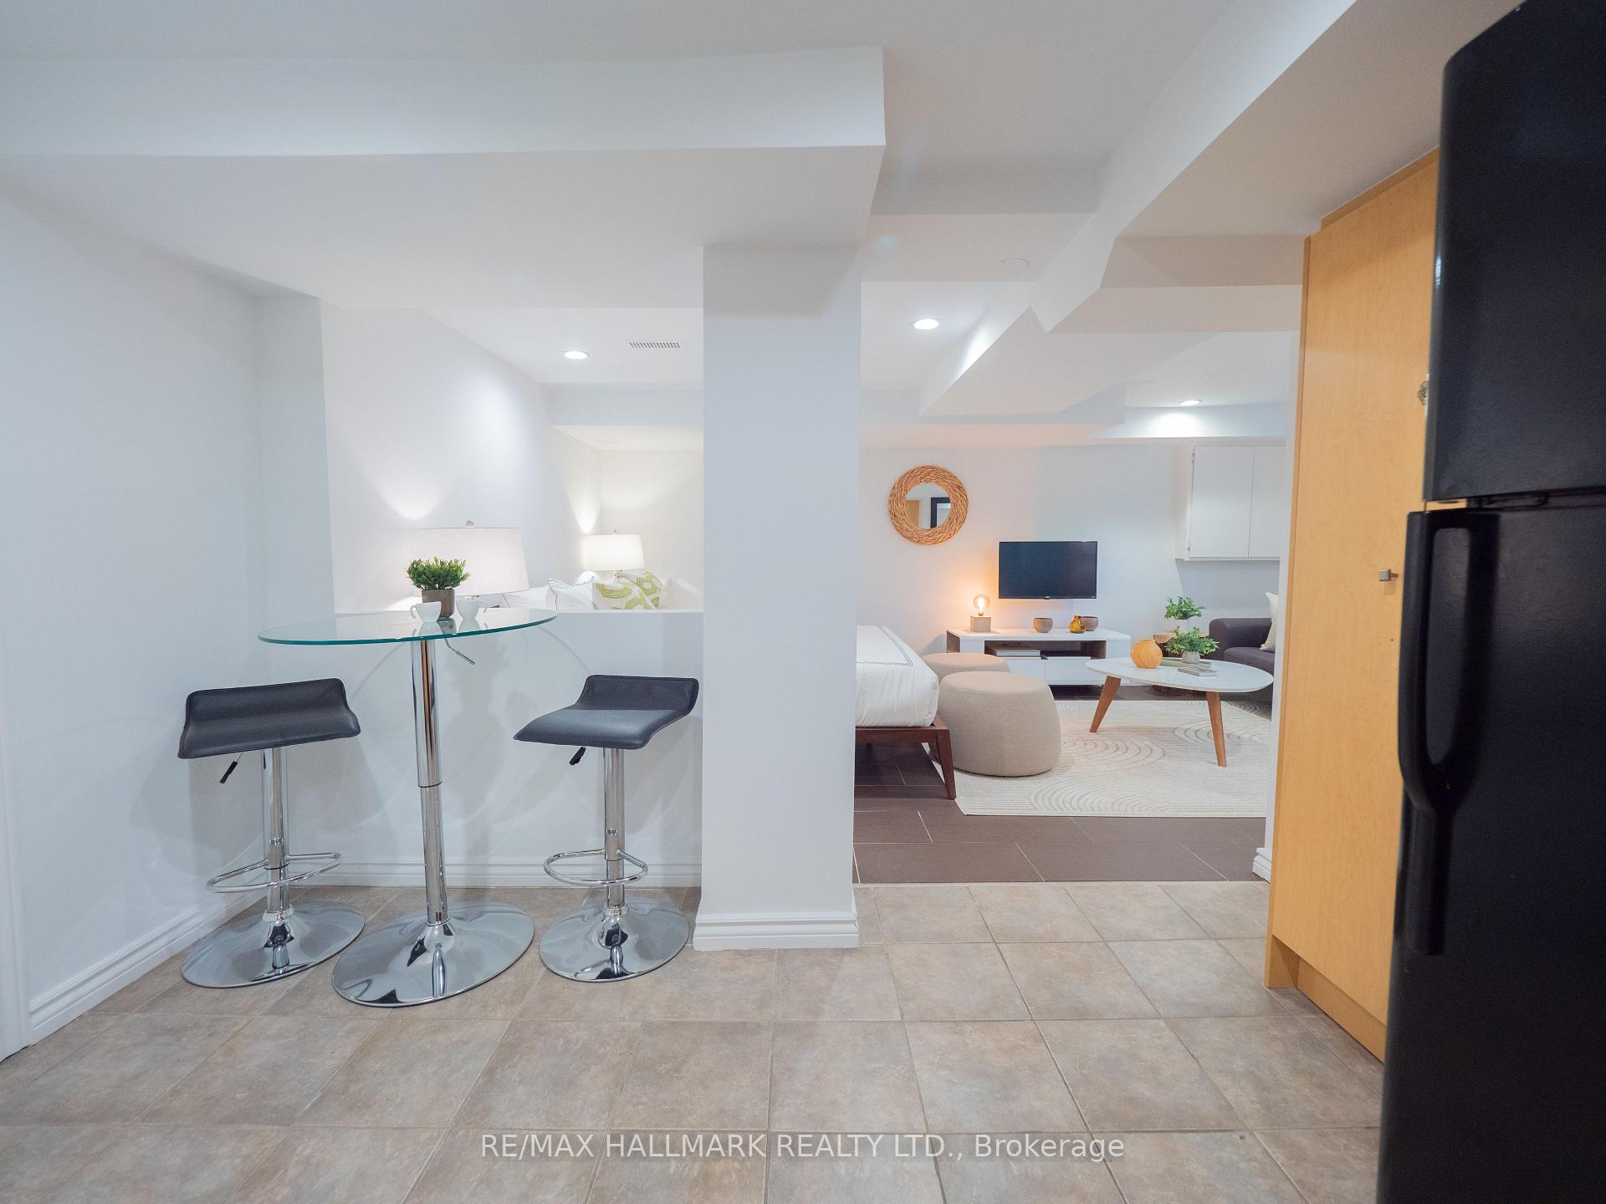
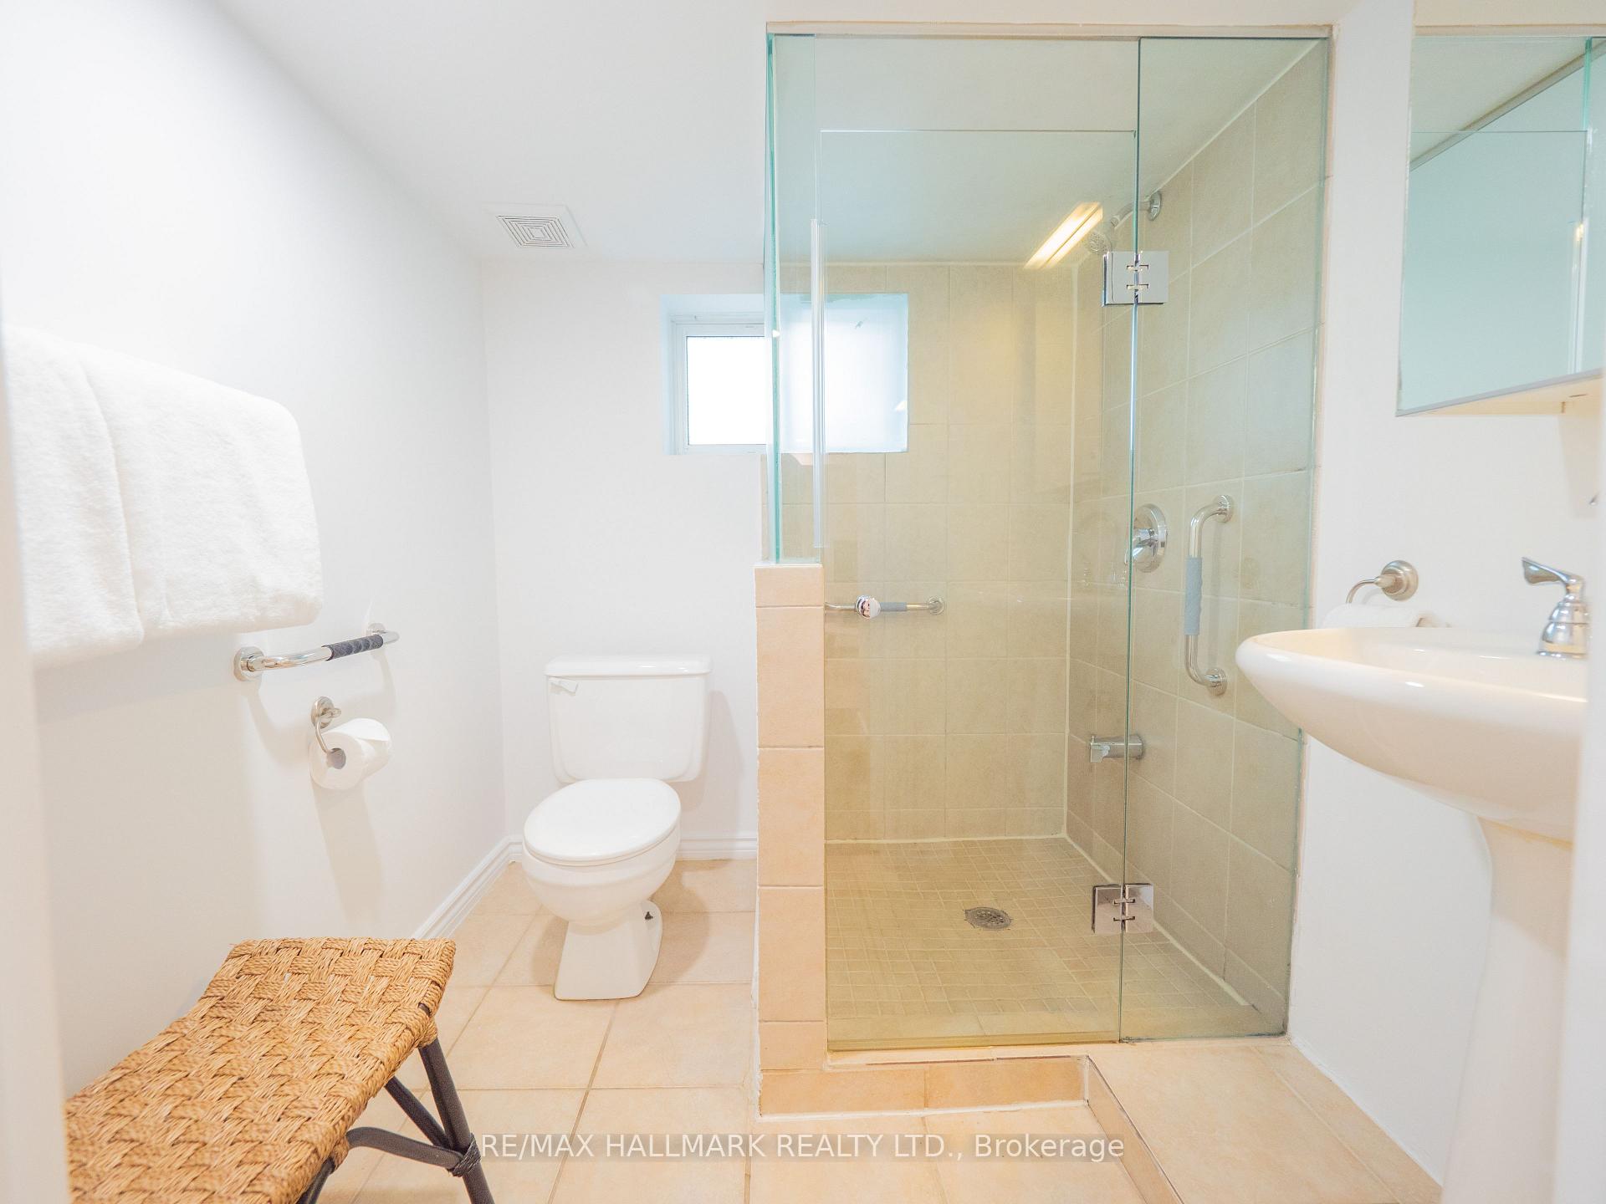
- Recreation—Basement level, Tile Floor, 3 Pc Ensuite, Window
- Kitchen—Basement level, Tile Floor, Breakfast Area
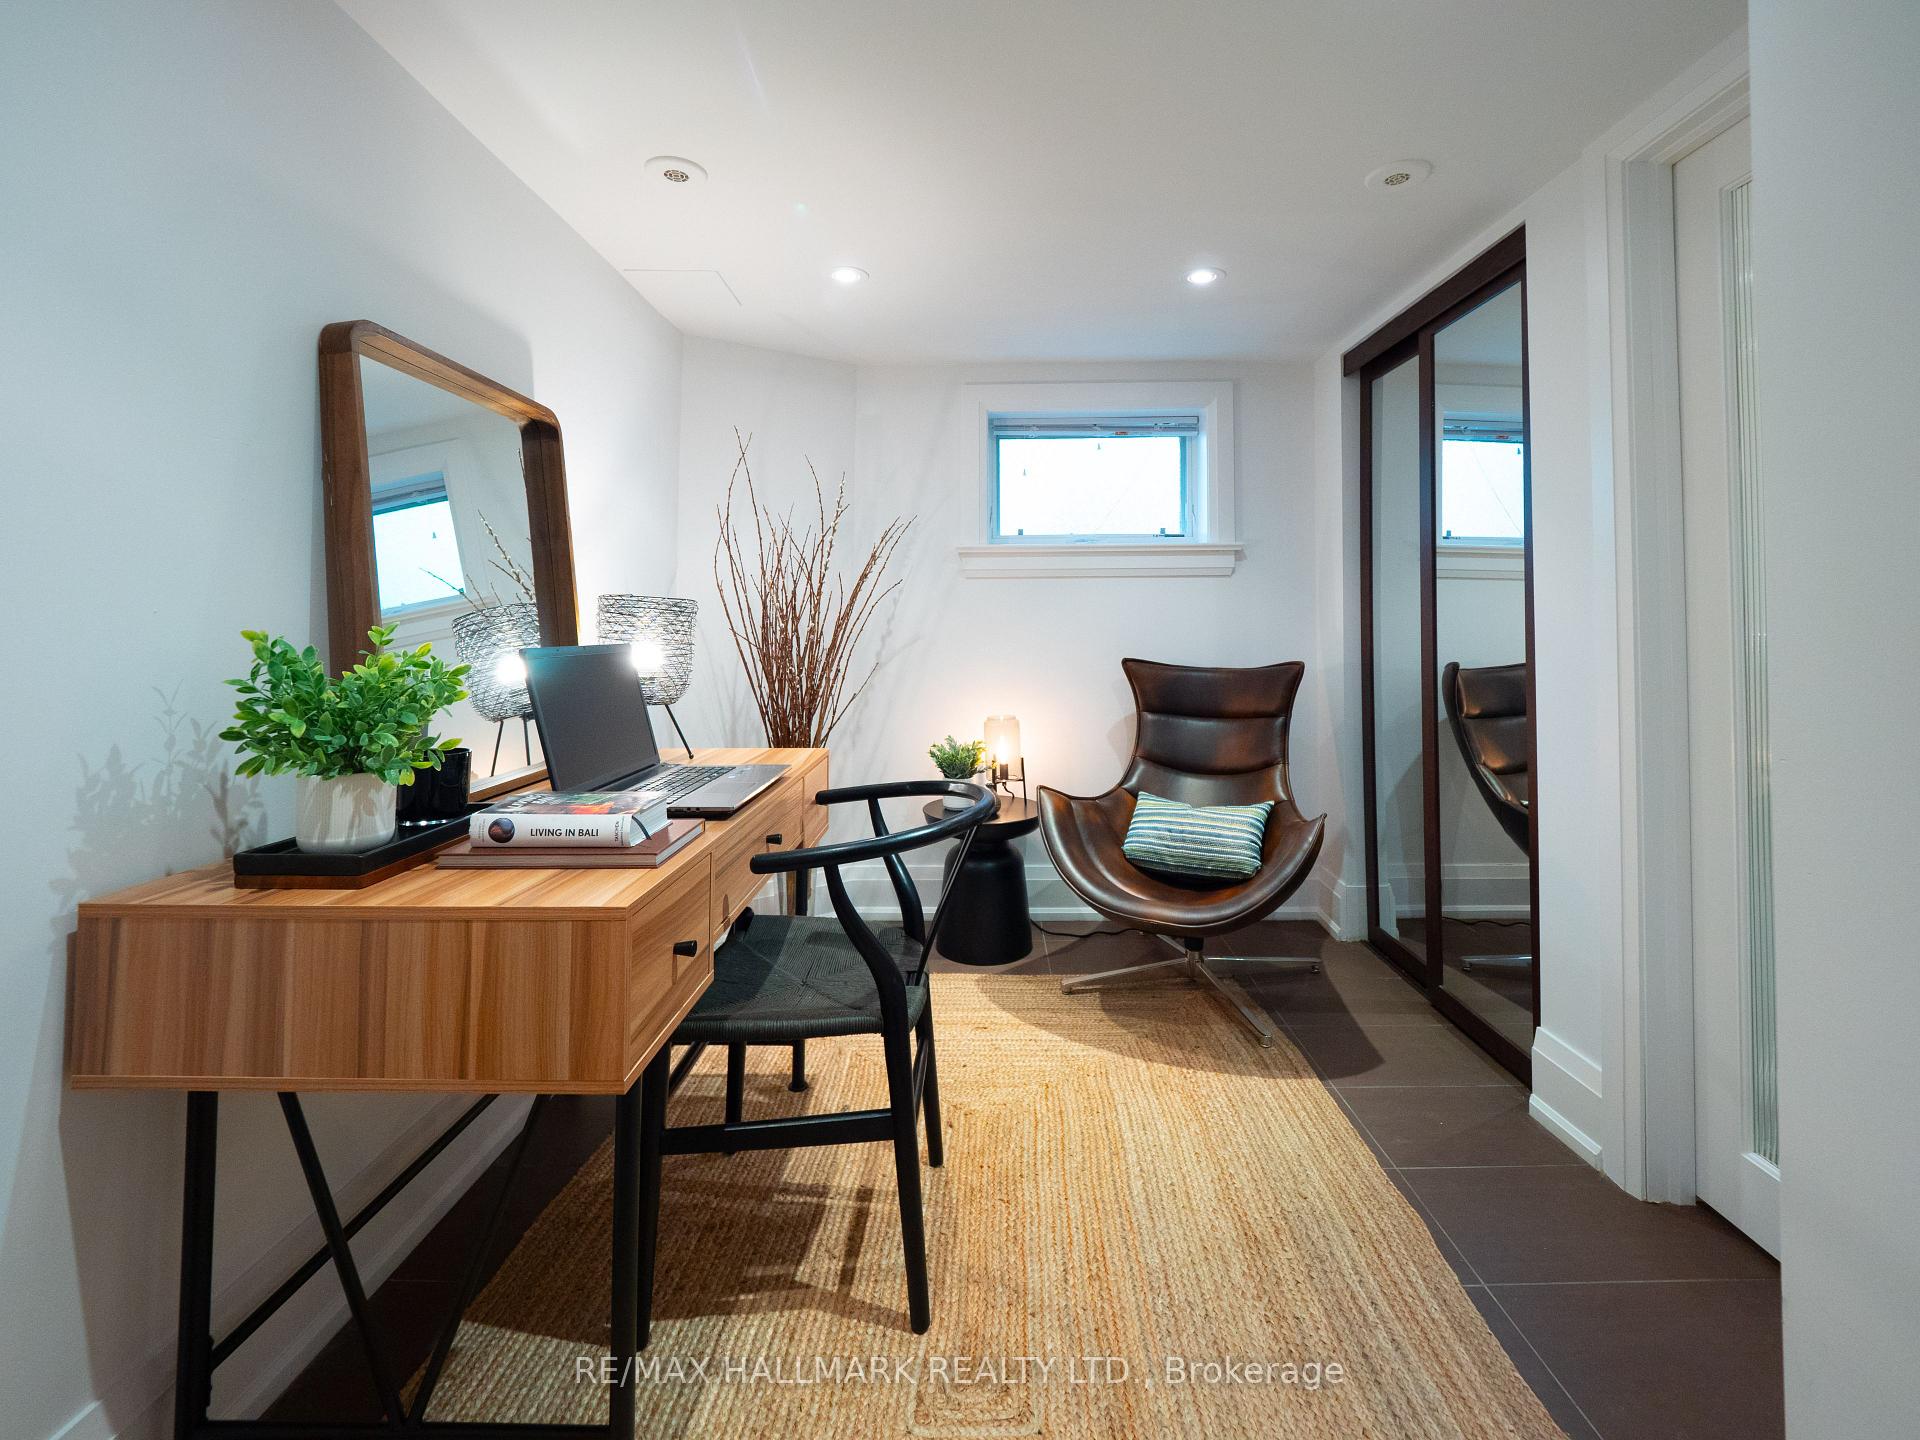
- Office—Basement level, 3 Pc Ensuite, Window
Washrooms
- 5-piece, Second
- 2-piece, Main
- 3-piece, Basement
- 3-piece, Basement
- Municipality
- Toronto
- Neighbourhood
- North Riverdale
- Main cross streets
- Broadview and Sparkhall
- Directions
- East of Broadview
- MLS® number
- E12163307
- Data source
- Toronto Regional Real Estate Board
- Status change
- 2025-05-28
- Listed on
- 2025-05-21
- Days on market
- 7 days
- Possession type
- Flexible
- Co-op commission
- 2.5 % + HST
- Seller
- Listed by
- RE/MAX HALLMARK REALTY LTD.
Home Market Value
Current home valuation for 51 Ingham Avenue, Toronto, North Riverdale, Toronto, ON. Listed for $1,849,000
HOMEH Estimate
$2,464,175
Estimated Sales Range
$1,946,698 - $2,981,652
HOMEH Estimate for 51 Ingham Avenue, Toronto, North Riverdale
Calculated with a real agent's CMA method — 45+ years of experience, codified. Not an AI guess.
For the owner
Is this your home? Track its value.
Get this home's HOMEH Estimate by email once a month, with how many homes are for sale around you.
Mortgage Payment Calculator
Compare up to 4 down payment scenarios
20% required for homes $1.5M or more
$369,800
| Scenario 1 | Scenario 2 | Scenario 3 | Scenario 4 | |
|---|---|---|---|---|
−Down payment | % $ | % $ | % $ | % $ |
+CMHC insurance | $0 | $0 | $0 | $0 |
=Total mortgage | $1,479,200 | $1,386,750 | $1,294,300 | $1,201,850 |
Amortization | ||||
Mortgage rate | % | % | % | % |
| Payment frequency | ||||
=Mortgage payment | $7,222monthly | $6,771monthly | $6,319monthly | $5,868monthly |
Land Transfer Tax
$33,455
$33,455
$66,910
Around this home
Data provided by OpenStreetMap & Fraser Institute School Rankings
Ask HOMEH
New!Hi there!
👋Text or call (416) 301-9001
Recommended for you
Based on homes you've looked at.
No recommended properties found.
Nearby similar homes
No nearby properties found.
More real estate resources
Other homes nearby
Explore this area
Nearby neighbourhoods
No nearby listings available.