
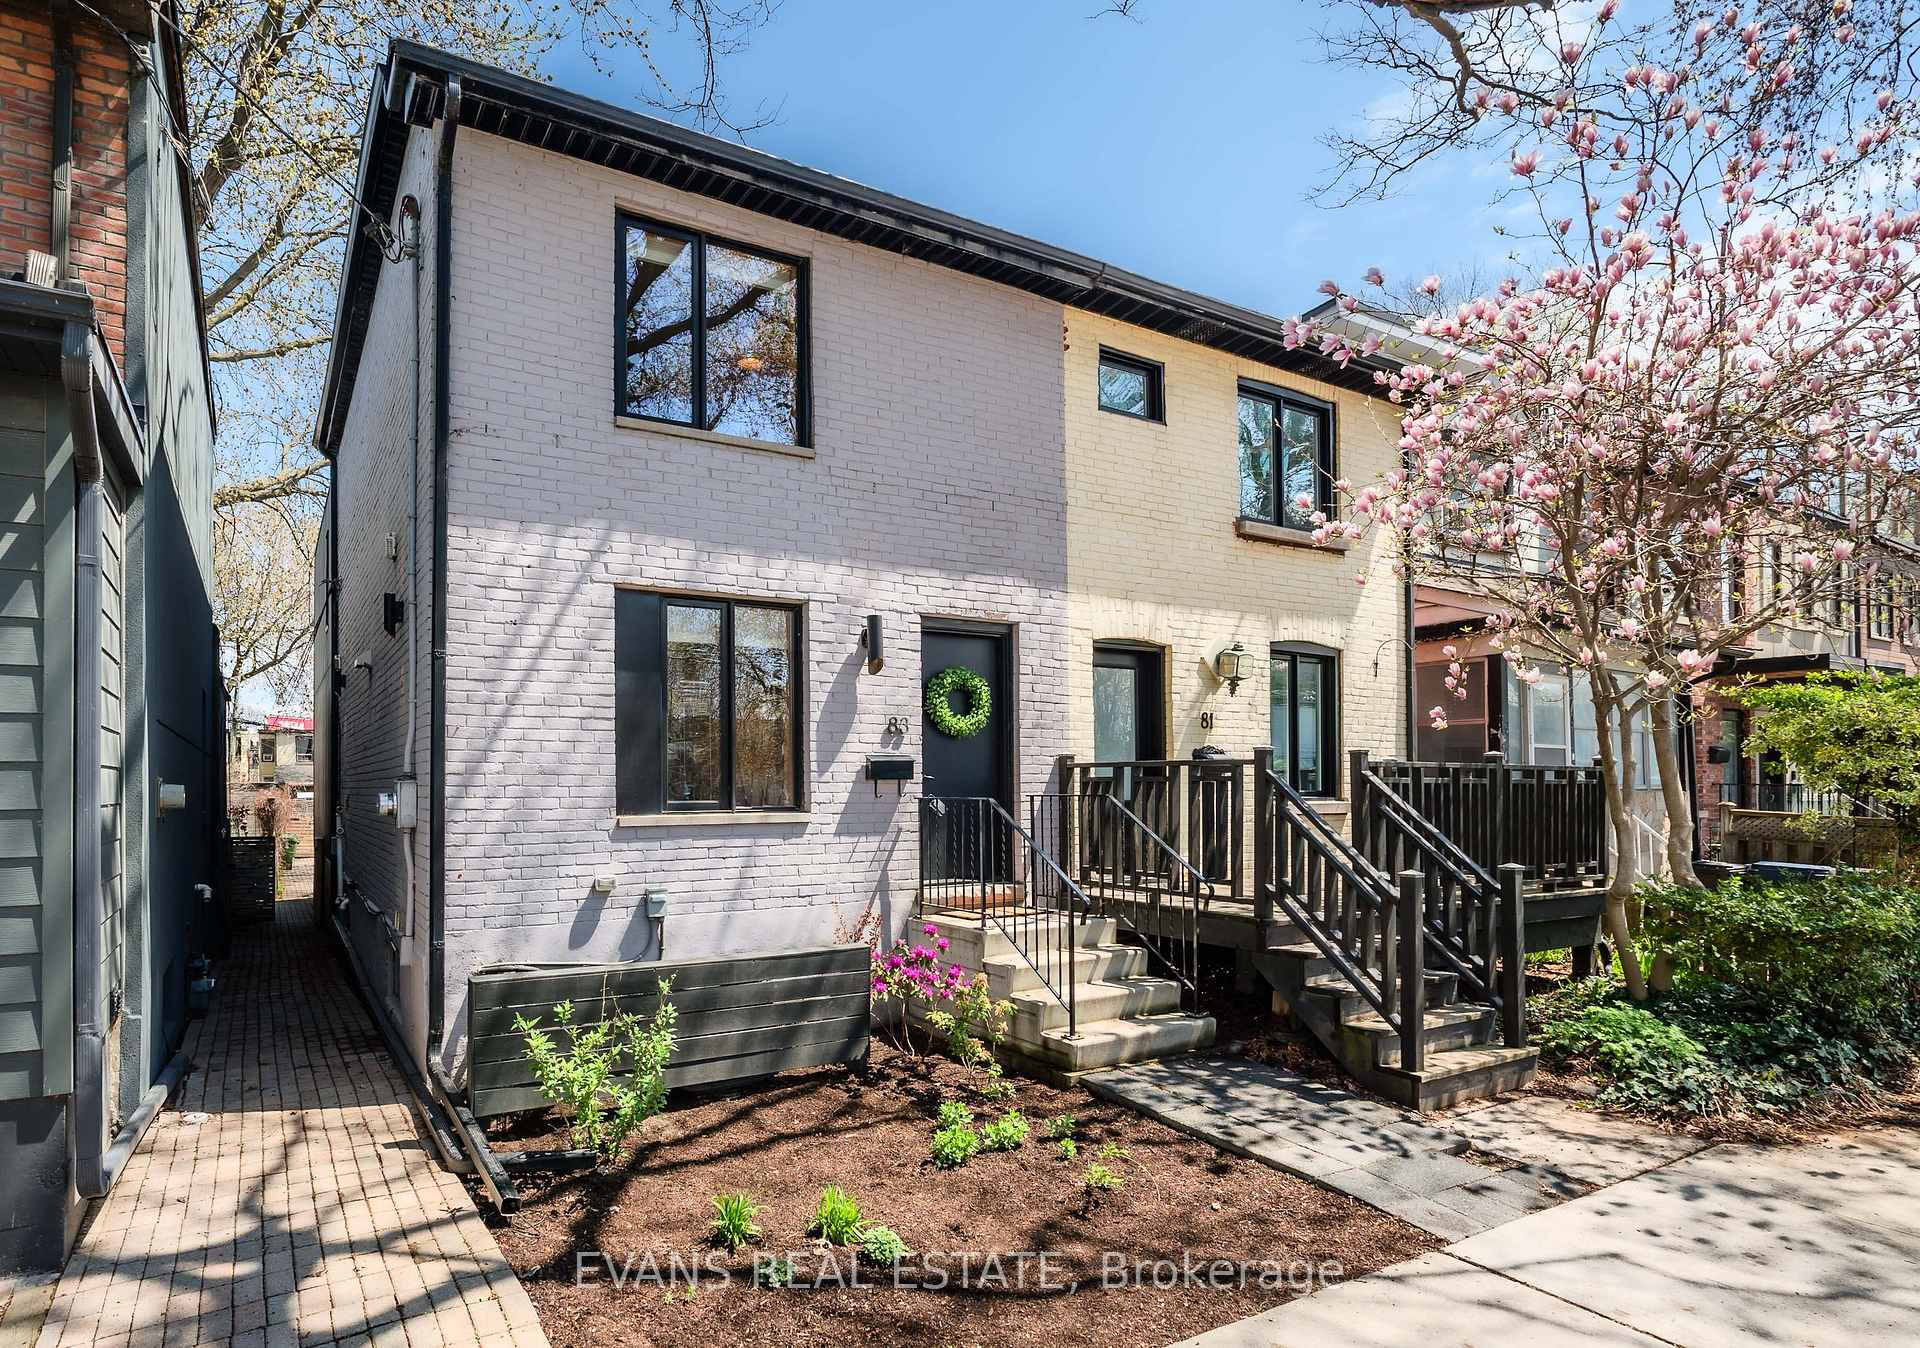
83 Morse Street
Toronto (South Riverdale), ON M4M 2P7
- 3Bedrooms
- 3Bathrooms
- 2Garage
- 1500–2000Sq Ft
- $7,797Tax
- 19×130 ftLot Size
 Estimated Value:$1,484,211See Free Estimate Report

Property not available for sale or for rent.
HOMEH One: full-service selling for a 1% listing fee. The buyer's agent commission is separate.
Free Home EvaluationHow Much Is My Home Worth?Homes for Sale NearbySale & Price History for 83 Morse Street, Toronto, South Riverdale
| Start Date | End Date | Price | Event | MLS# |
|---|---|---|---|---|
| 2025-05-08 | 2025-05-28 | Login to See Prices | Sold | e12132659 |
Real estate boards require you to or to see the full details of this property.
*Sold prices and complete sale & price history are regulated data. Under the Trust in Real Estate Services Act, 2002 (TRESA) and the rules of the Real Estate Council of Ontario (RECO), and pursuant to the Multiple Listing Service® rules of the Canadian Real Estate Association (CREA) and the Toronto Regional Real Estate Board (TRREB), this information may be shown only to registered users who have agreed to the applicable terms of use (a Virtual Office Website, or "VOW," arrangement). HOMEH Inc., Brokerage therefore provides it to signed-in members only. Creating an account is free and takes under a minute.
About 83 Morse Street, Toronto, South Riverdale
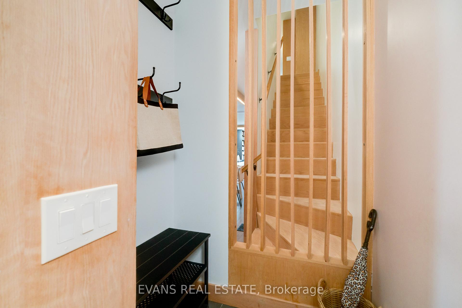
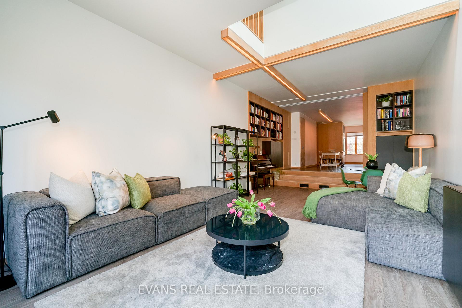
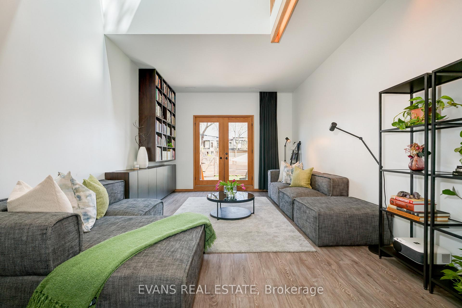
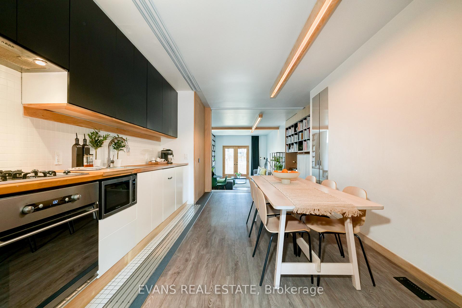
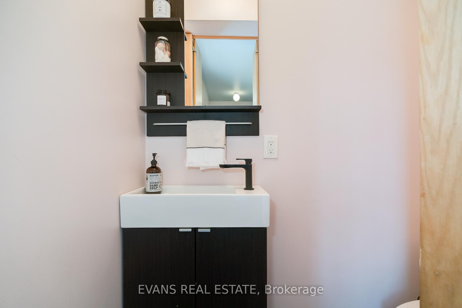
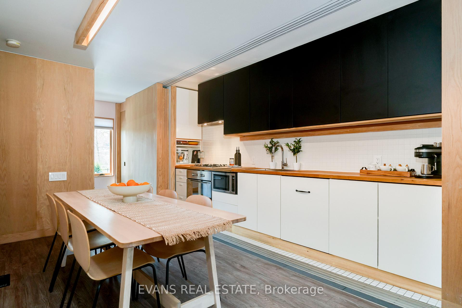
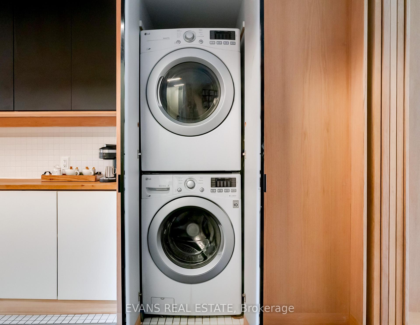
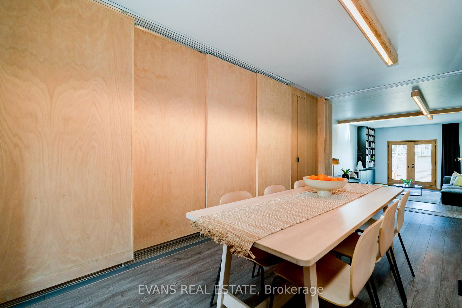
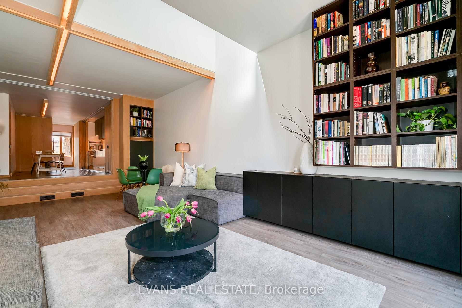
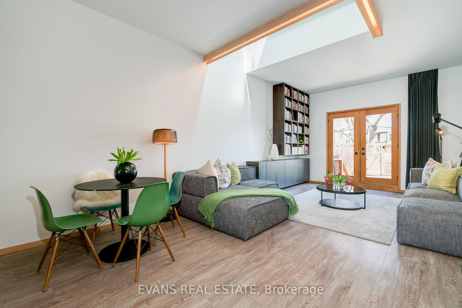
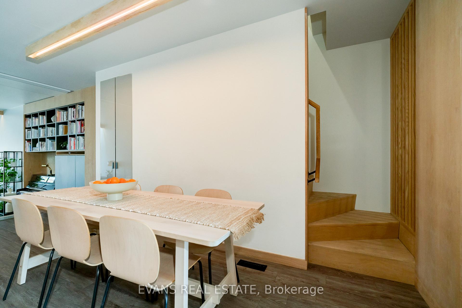
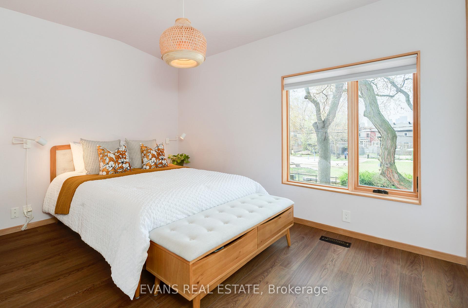
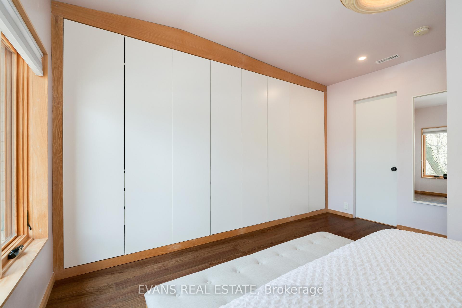
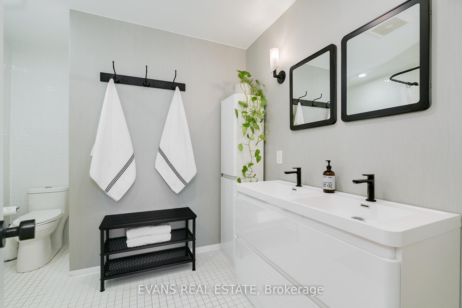
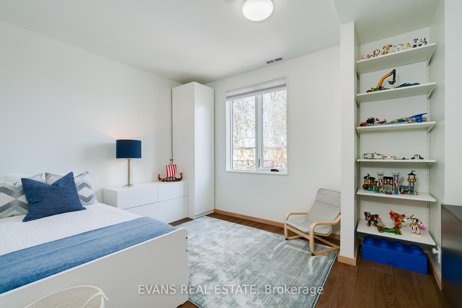
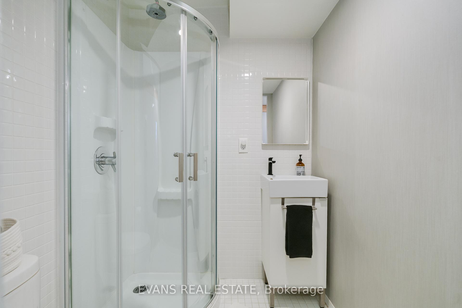
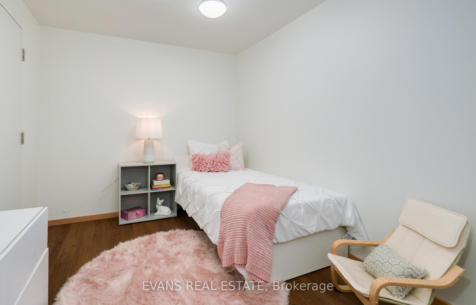
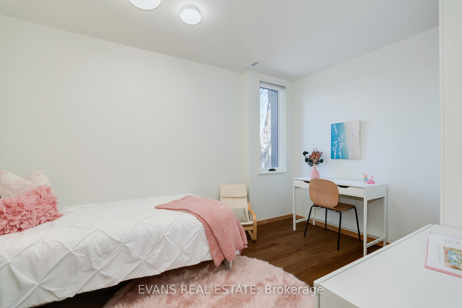
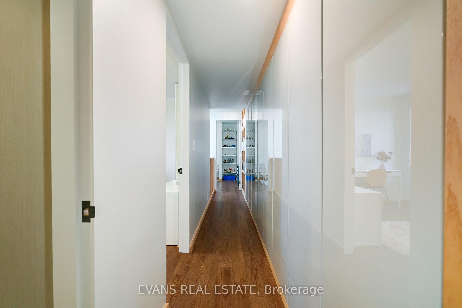
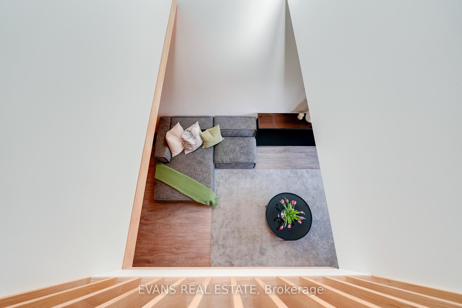
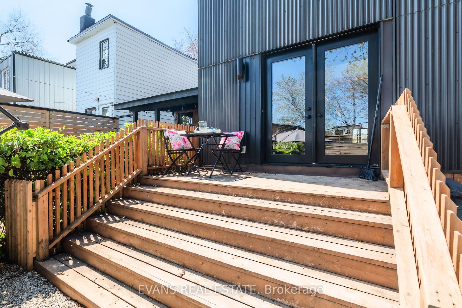
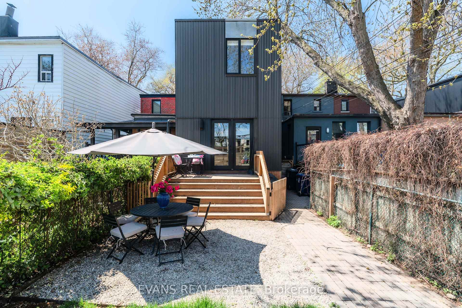
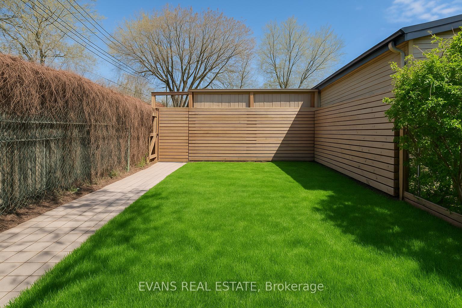
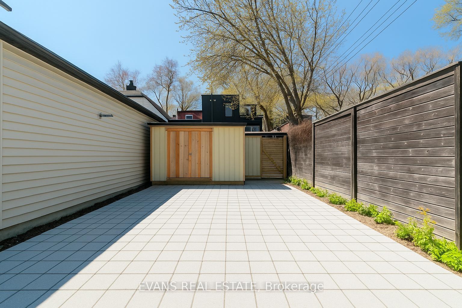
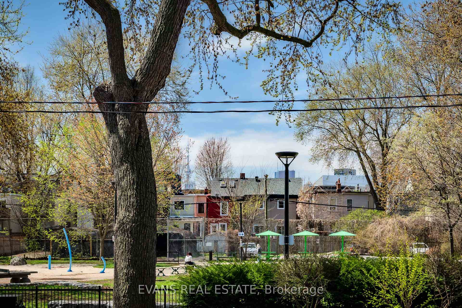
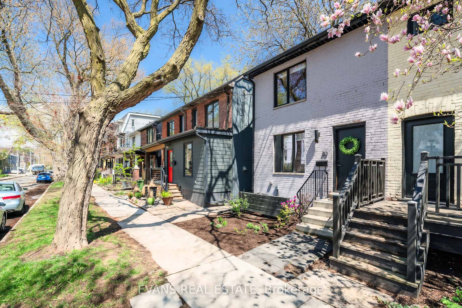
Are you looking for something a little more custom? This over 1,700 square feet home of above grade, modern, stunning space rebuilt in 2018 where thoughtful design and exceptional functionality come together seamlessly, may actually be the one! You'll immediately be struck by the separate entrance featuring a custom coat alcove, beautiful wood accents, and stylish plank flooring that carry throughout the space. The sun-filled main floor also features retractable walls, a convenient powder room, a laundry area, custom, and an abundance of smart storage solutions that make everyday living effortless. The spectacular main floor family room boasts a soaring 10' ceiling with skylight and custom built-in shelving and lighting. Enjoy a fully enclosed large backyard with a deck, easy access to additional storage, a shed, and two-car parking via laneway. Upstairs, the primary bedroom is a true retreat, featuring a 5-piece ensuite, wall-to-wall closets, a built-in vanity, and breathtaking views of the CN Tower and city skyline. Additional built-in storage and shelving lines the upper hallway, along with two more bedrooms and great ceiling height throughout. Located directly across from Morse Street Playground sitting on a 18.5 x 130-foot lot, this home is nestled in a close-knit community known for its friendly laneway parties and its community built outdoor hockey rink. Steps from the beaches, vibrant shops, restaurants, and cafés of Leslieville, with easy access to the TTC, highways, and Mayfair Clubs, this is modern city living with a rare and heartwarming neighbourhood vibe. This home is truly one-of-a-kind: modern, fully updated, move-in ready, and warmly inviting. It must be seen to be fully appreciated. Bonus: Maximum Laneway Potential as per Laneway Housing Advisors!
Key Facts & Features
Property Costs
- Annual Property Tax Amount
- $7,797
- Land Transfer Tax Fee
- $52,950
Rental Items
- Rental Equipment
- NONE
- Basement Type
- Unfinished
Interior Features
- Laundry Level
- Main Level
- Interior Extras
- Built-In Oven, Carpet Free, Countertop Range, On Demand Water Heater, Storage
- View
- Downtown, Skyline
- Fireplace/Stove
- No
- Elevator
- No
Exterior Features
- Exterior Extras
- Deck, Privacy
- Pool
- None
Building
- Building Type
- Semi-Detached
- Building Style
- 2-Storey
Construction
- Exterior Finish
- Brick, Aluminum Siding
- Roof
- Asphalt Shingle, Flat
- Foundation Details
- Stone
- Special Designation
- Unknown
Lot
- Lot Front
- 18.50 ft
- Lot Depth
- 129.90 ft
- Lot Size
- 2403.15
Inclusions
- Inclusions
- REFRIGERATOR, BUILT-IN GAS STOVE TOP, BUILT-IN OVEN, BUILT-IN RANGE HOOD, MICROWAVE, STACKABLE WASHER & DRYER, ALL ELECTRIC LIGHT FIXTURES, ALL WINDOW COVERINGS & BLINDS, CENTRAL AIR CONDITIONING UNIT, GAS FURNACE, TANKLESS WATER HEATER (OWNED), WORK BENCH IN BASEMENT. LANEWAY HOUSING ADVISORS LETTER.
Exclusions
- Exclusions
- FREEZER IN BASEMENT
Parking & Garages
- Garage Type
- None
- Garage Spaces
- 2
- Parking Spaces
- 2
- Total Garage And Parking Spaces
- 2
Heating & Cooling
- Heat Source
- Gas
- Heat Type
- Forced Air
- Air Conditioning
- Central Air
- Water
- Municipal
- Sewers
- Sewer
- Bedrooms
- 3
- Washrooms
- 3
- Kitchens
- 1
- Family / bonus room
- Yes
Room sizes
- Foyer—Main level, Wood Trim, 2 Pc Bath, B/I Closet
- Kitchen—Main level, B/I Appliances, Family Size Kitchen, Laminate
- Family Room—Main level, Cathedral Ceiling(s), Skylight, Walk-Out
- Dining Room—Main level, Combined w/Family, Open Concept, B/I Bar
- Primary Bedroom—Second level, B/I Closet, 5 Pc Ensuite, Laminate
- Bedroom 2—Second level, Laminate, Window
- Bedroom 3—Second level, Laminate, B/I Shelves, Window
- Utility Room—Basement level, Window, Tile Floor
Washrooms
- 2-piece, Main
- 3-piece, Second
- 5-piece, Second
- Municipality
- Toronto
- Neighbourhood
- South Riverdale
- Main cross streets
- Queen & Carlaw
- Directions
- One way street running north across from Morse St Playground
- MLS® number
- E12132659
- Data source
- Toronto Regional Real Estate Board
- Status change
- 2025-05-28
- Listed on
- 2025-05-08
- Days on market
- 20 days
- Possession type
- 60-89 days
- Co-op commission
- 2.5%
- Seller
- Listed by
- EVANS REAL ESTATE
Home Market Value
Current home valuation for 83 Morse Street, Toronto, South Riverdale, Toronto, ON. Listed for $1,499,999
HOMEH Estimate
$1,484,211
Estimated Sales Range
$1,172,527 - $1,795,895
HOMEH Estimate for 83 Morse Street, Toronto, South Riverdale
Calculated with a real agent's CMA method — 45+ years of experience, codified. Not an AI guess.
For the owner
Is this your home? Track its value.
Get this home's HOMEH Estimate by email once a month, with how many homes are for sale around you.
Mortgage Payment Calculator
Compare up to 4 down payment scenarios
5% on first $500K + 10% on $999,999 over $500K
$125,000
| Scenario 1 | Scenario 2 | Scenario 3 | Scenario 4 | |
|---|---|---|---|---|
−Down payment | % $ | % $ | % $ | % $ |
+CMHC insurance | $54,960 | $41,850 | $35,700 | $0 |
=Total mortgage | $1,428,959 | $1,391,849 | $1,310,699 | $1,199,999 |
Amortization | ||||
Mortgage rate | % | % | % | % |
| Payment frequency | ||||
=Mortgage payment | $6,977monthly | $6,796monthly | $6,399monthly | $5,859monthly |
Land Transfer Tax
$26,475
$26,475
$52,950
Around this home
Data provided by OpenStreetMap & Fraser Institute School Rankings
Ask HOMEH
New!Hi there!
👋Text or call (416) 301-9001
Recommended for you
Based on homes you've looked at.
No recommended properties found.
Nearby similar homes
No nearby properties found.
More real estate resources
Other homes nearby
Explore this area
Nearby neighbourhoods
No nearby listings available.