
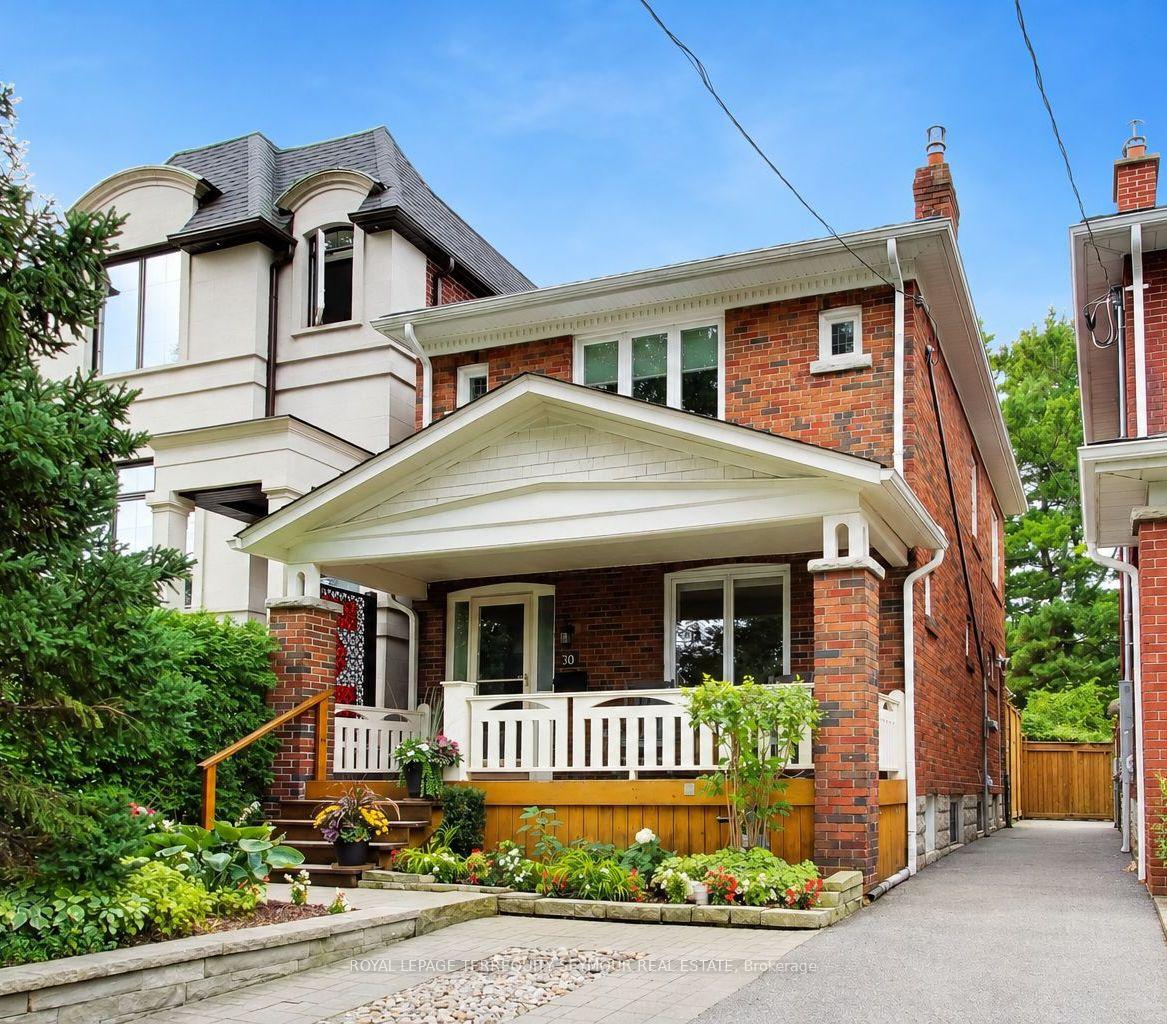
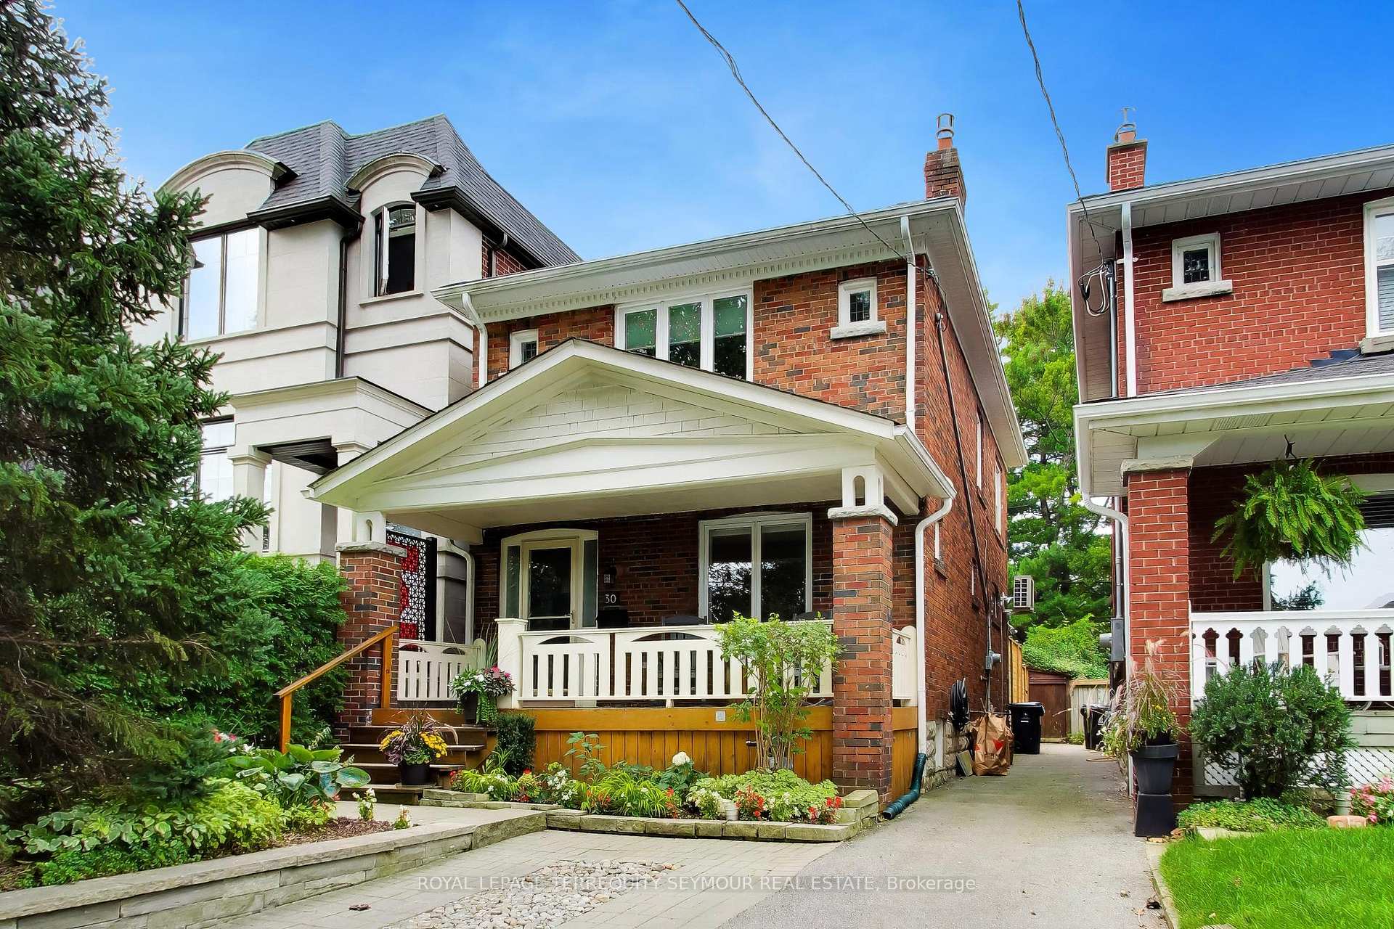
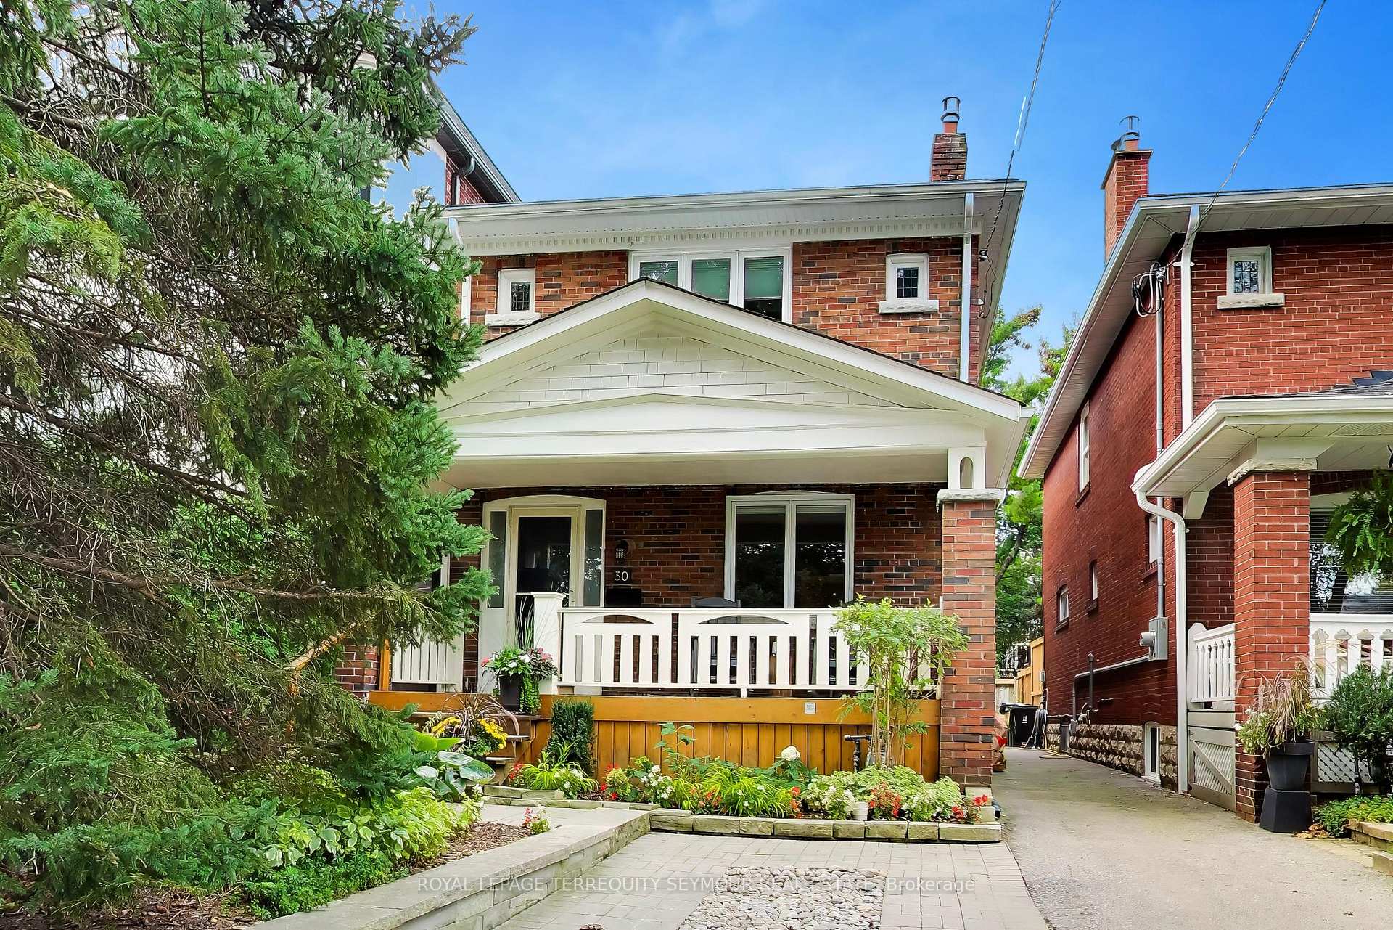
30 Harwood Road
Toronto (Mount Pleasant East), ON M4S 2P3
- 3Bedrooms
- 3Bathrooms
- 0Garage
- 1100–1500Sq Ft
- $8,249Tax
- 25×125 ftLot Size
 Estimated Value:$1,579,000See Free Estimate Report

Property not available for sale or for rent.
HOMEH One: full-service selling for a 1% listing fee. The buyer's agent commission is separate.
Free Home EvaluationHow Much Is My Home Worth?Homes for Sale NearbySale & Price History for 30 Harwood Road, Toronto, Mount Pleasant East
| Start Date | End Date | Price | Event | MLS# |
|---|---|---|---|---|
| 2026-09-16 | 2026-09-29 | Login to See Prices | Sold | c13791280 |
Real estate boards require you to or to see the full details of this property.
*Sold prices and complete sale & price history are regulated data. Under the Trust in Real Estate Services Act, 2002 (TRESA) and the rules of the Real Estate Council of Ontario (RECO), and pursuant to the Multiple Listing Service® rules of the Canadian Real Estate Association (CREA) and the Toronto Regional Real Estate Board (TRREB), this information may be shown only to registered users who have agreed to the applicable terms of use (a Virtual Office Website, or "VOW," arrangement). HOMEH Inc., Brokerage therefore provides it to signed-in members only. Creating an account is free and takes under a minute.
About 30 Harwood Road, Toronto, Mount Pleasant East
Summarized Description
- Custom built-ins and granite counters enhance the kitchen.
- Heated-floor ensuite adds luxury to the primary suite.
- Private, fully fenced yard ideal for families.
- Located on a quiet, tree-lined street.
- Move-in ready with modern renovations throughout.
- Legal front-pad parking offers rare convenience.
- Close to parks, schools, and public transport.
- Family-friendly neighborhood with low traffic.
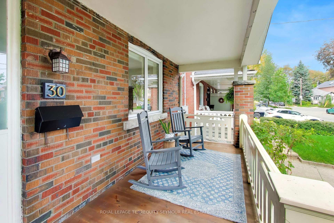
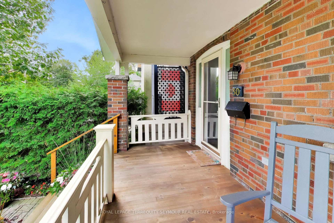
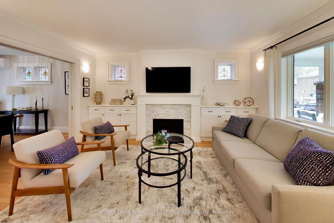
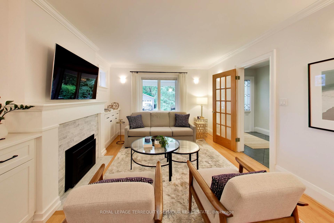
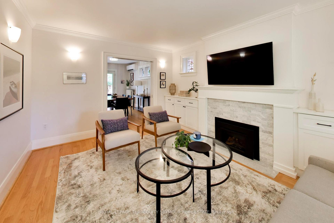
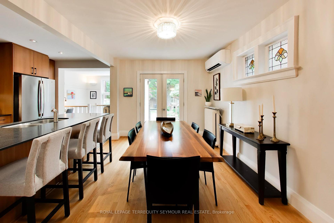
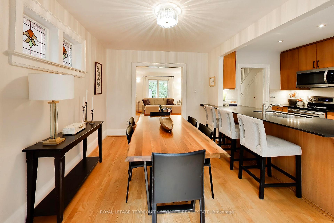
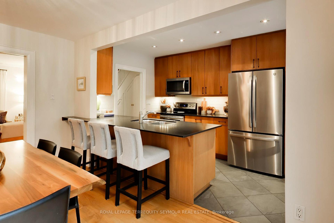
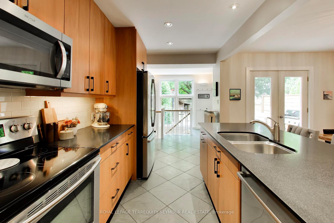
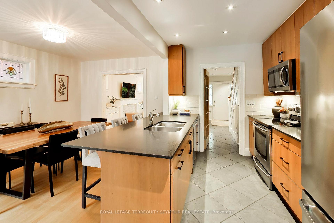
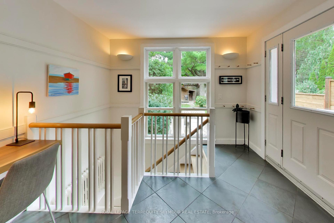
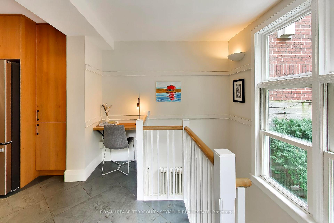
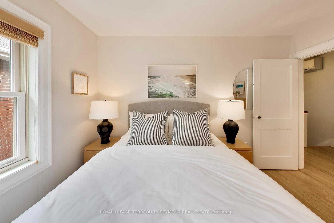
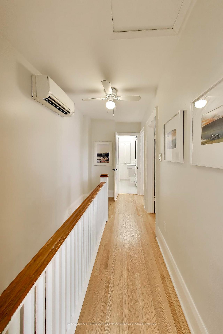
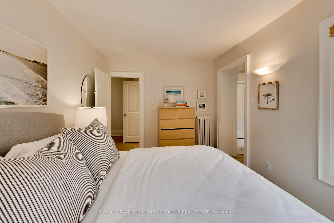
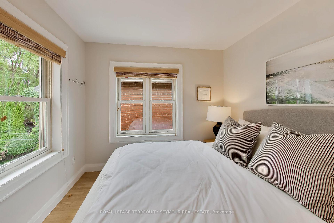
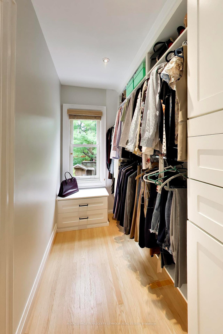
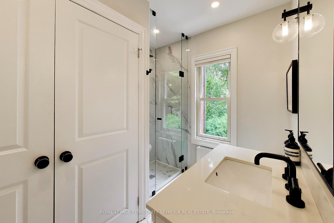
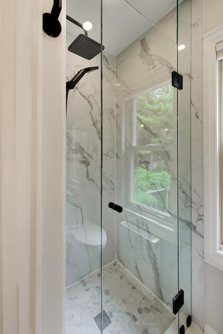
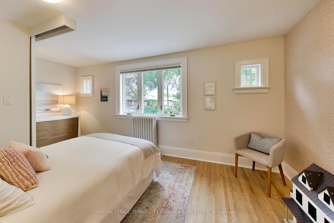
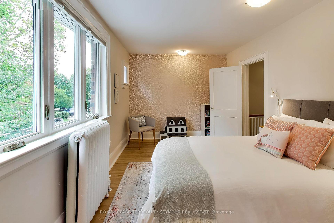
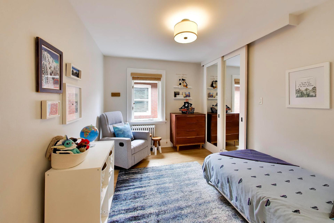
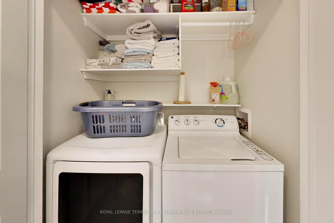
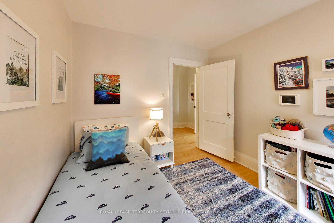
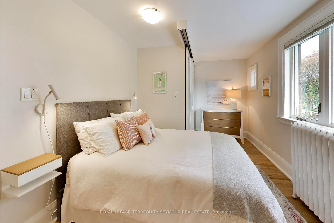
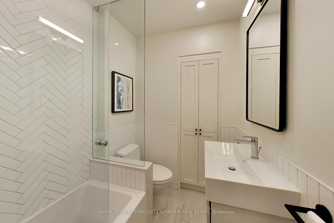
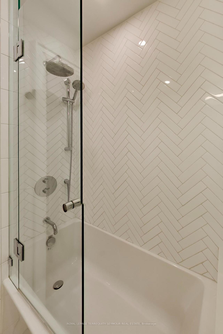
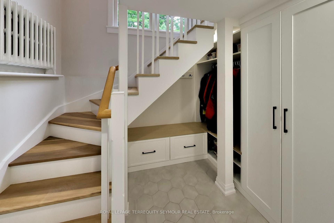
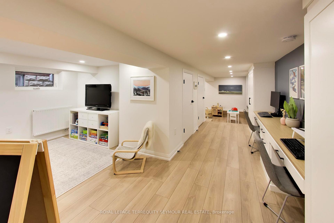
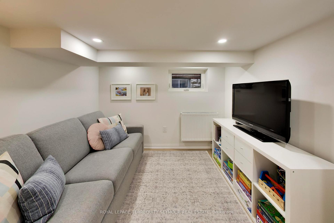
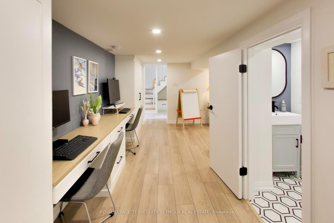
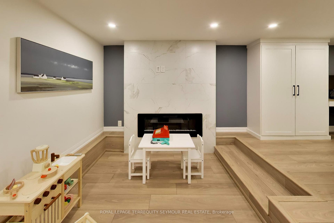
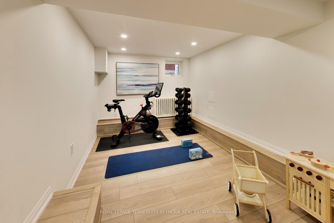
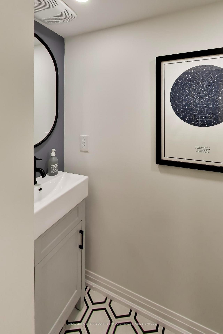
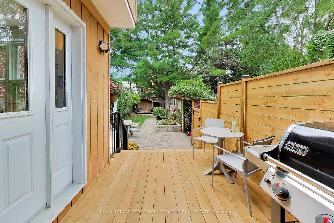
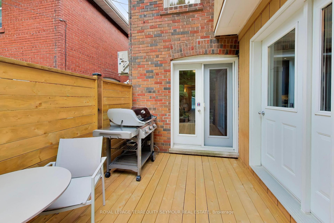
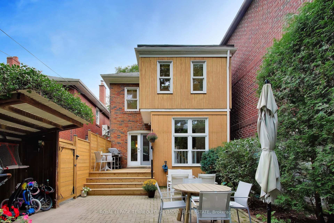
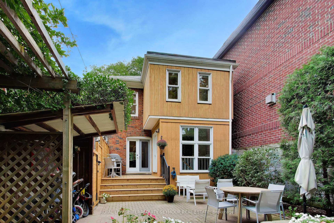
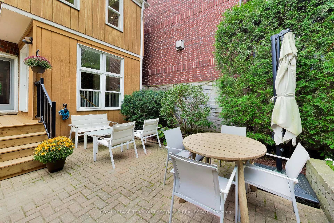
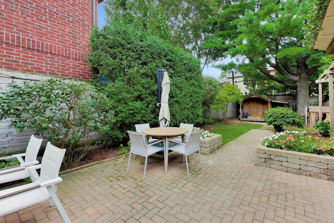
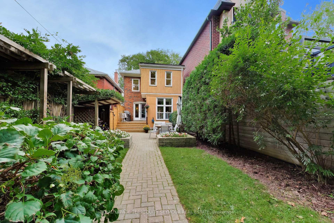
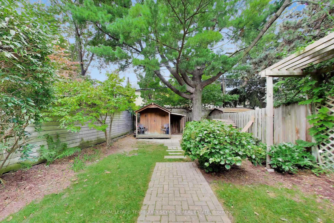
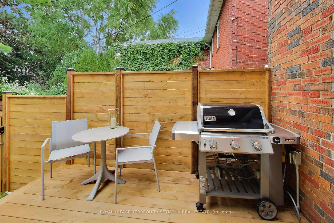
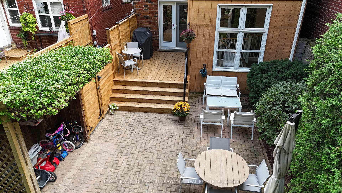
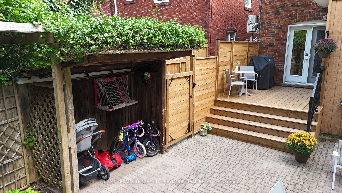
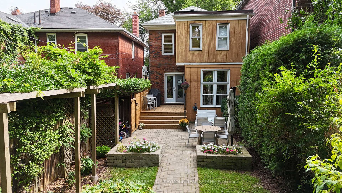
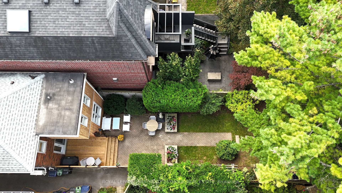
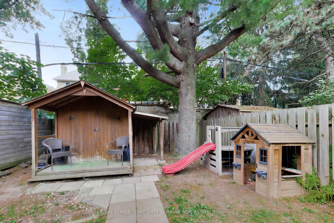
Finding a family home in Midtown that doesn't come with a long list of compromises isn't easy. Finding one on a quiet, tree-lined street like Harwood Road is even harder. Tucked onto one of Davisville Village's less-travelled streets, where the road dead-ends and kids still ride bikes and scooters out front, 30 Harwood offers the kind of setting that makes people want to stay. Inside, the hard work is already done. The bright main floor features oak floors, custom built-ins, a gas fireplace, and a kitchen with granite counters, premium appliances, a breakfast bar and walkout to the rear deck. Upstairs are three bedrooms, including a primary suite with custom walk-in closet, plus a separate laundry closet and two rebuilt bathrooms - including a heated-floor ensuite. The basement adds genuinely useful space - a large rec room, built-in workstations, a dug-down family room with electric fireplace that doubles as a workout space, and a powder room. Out back, a new wood deck with hidden storage and gas BBQ hookup steps down to a private, fully fenced yard. Then there's the lifestyle. Harwood is only two blocks long, and its dead-end keeps traffic to a minimum. Summer evenings on the covered front porch often turn into neighbourly chats while kids play - a little bit of small-town life in the middle of Toronto. June Rowlands Park, Hodgson skating rink and Maurice Cody are an easy walk, while Mount Pleasant and Bayview put groceries, restaurants and cafés close at hand. Davisville Station is under 15 minutes on foot, and legal front-pad parking adds another increasingly rare Midtown convenience. 30 Harwood Rd gets both parts right: a house that's ready for the next family, and a street they may not want to leave.
Key Facts & Features
Property Costs
- Annual Property Tax Amount
- $8,249
- Land Transfer Tax Fee
- $70,110
Rental Items
- Rental Equipment
- None
- Basement Type
- Finished
Interior Features
- Laundry Level
- Upper Level
- Interior Extras
- Carpet Free, Storage, Water Heater, Water Heater Owned
- Fireplace/Stove
- Yes
- Fireplace Features
- Electric, Living Room, Natural Gas, Rec Room
- Elevator
- No
Exterior Features
- Exterior Extras
- Deck, Patio, Porch
- Pool
- None
- Property Features
- Fenced Yard, Hospital, Library, Park, Place Of Worship, Public Transit
- Other Structures
- Shed
Building
- Building Type
- Detached
- Building Style
- 2-Storey
Construction
- Exterior Finish
- Brick
- Roof
- Asphalt Shingle
- Foundation Details
- Concrete
- Special Designation
- Unknown
Lot
- Lot Front
- 24.50 ft
- Lot Depth
- 125.00 ft
- Lot Shape
- Rectangular
Inclusions
- Inclusions
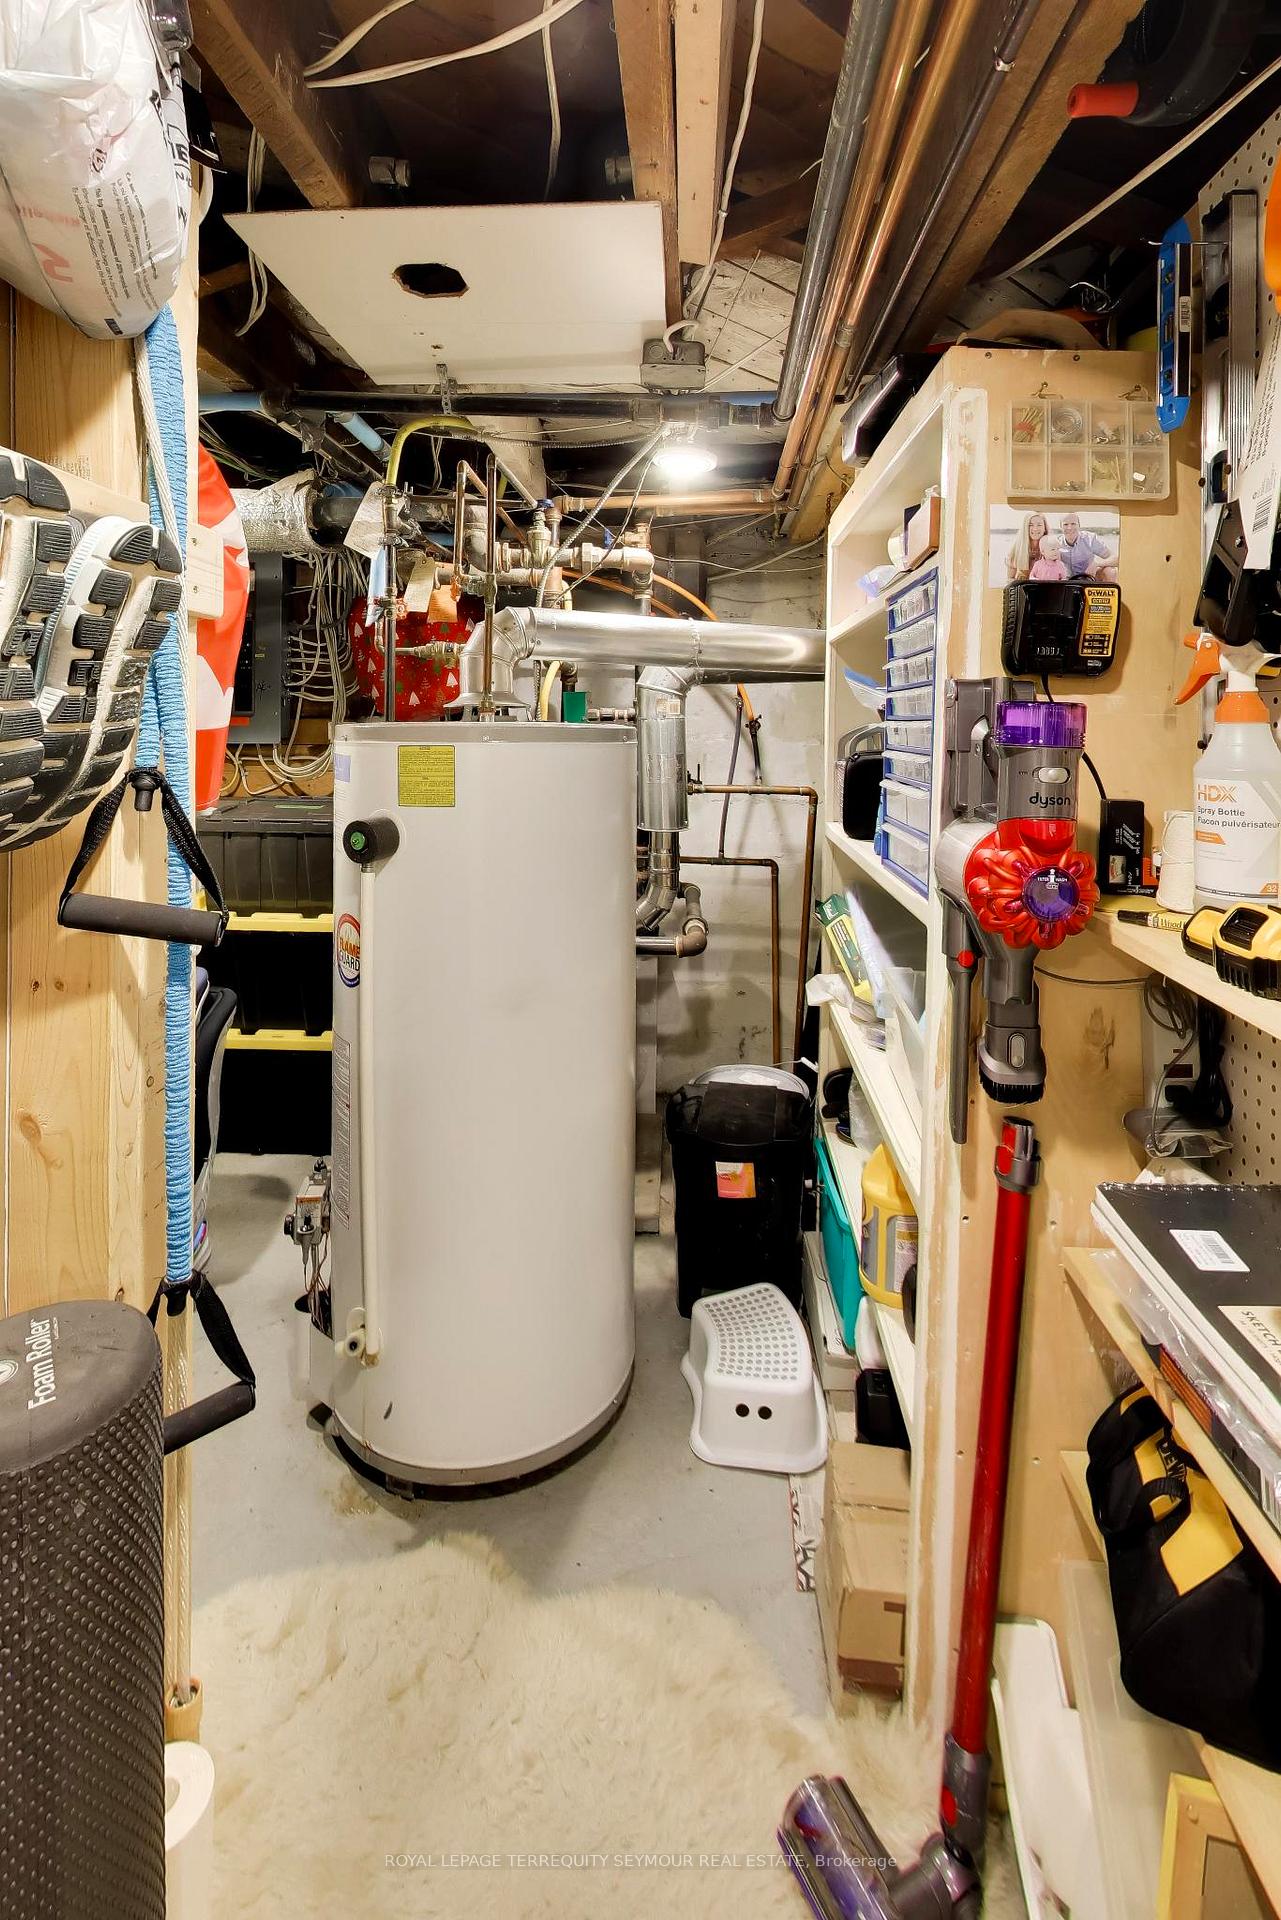
- GE French-door refrigerator, Bosch dishwasher, Samsung range, Whirlpool microwave and range hood, Daikin heat pump/AC, gas fire table. All blinds and window coverings, including Hunter Douglas blinds and wood shutters. Custom built-ins: primary walk-in closet system, living room built-ins, basement workstations, under-stair cabinetry, hallway cabinets. Front third-bedroom sconces and wall-mounted bedside tables. Tool storage and wooden cabinets/shelves in the furnace room. Backyard shed. All electrical light fixtures.
Exclusions
- Exclusions
- Living room TV and wall mount. Black plastic shelving unit in the furnace room.
Parking & Garages
- Garage Type
- None
- Garage Spaces
- 0
- Parking Spaces
- 1
- Total Garage And Parking Spaces
- 1
Heating & Cooling
- Heat Source
- Gas
- Heat Type
- Radiant
- Air Conditioning
- Wall Unit(s)
- Water
- Municipal
- Sewers
- Sewer
- Natural Gas
- Yes
- Hydro
- Yes
- Cable
- Yes
- Telephone
- Yes
- Bedrooms
- 3
- Washrooms
- 3
- Kitchens
- 1
- Family / bonus room
- Yes
Room sizes
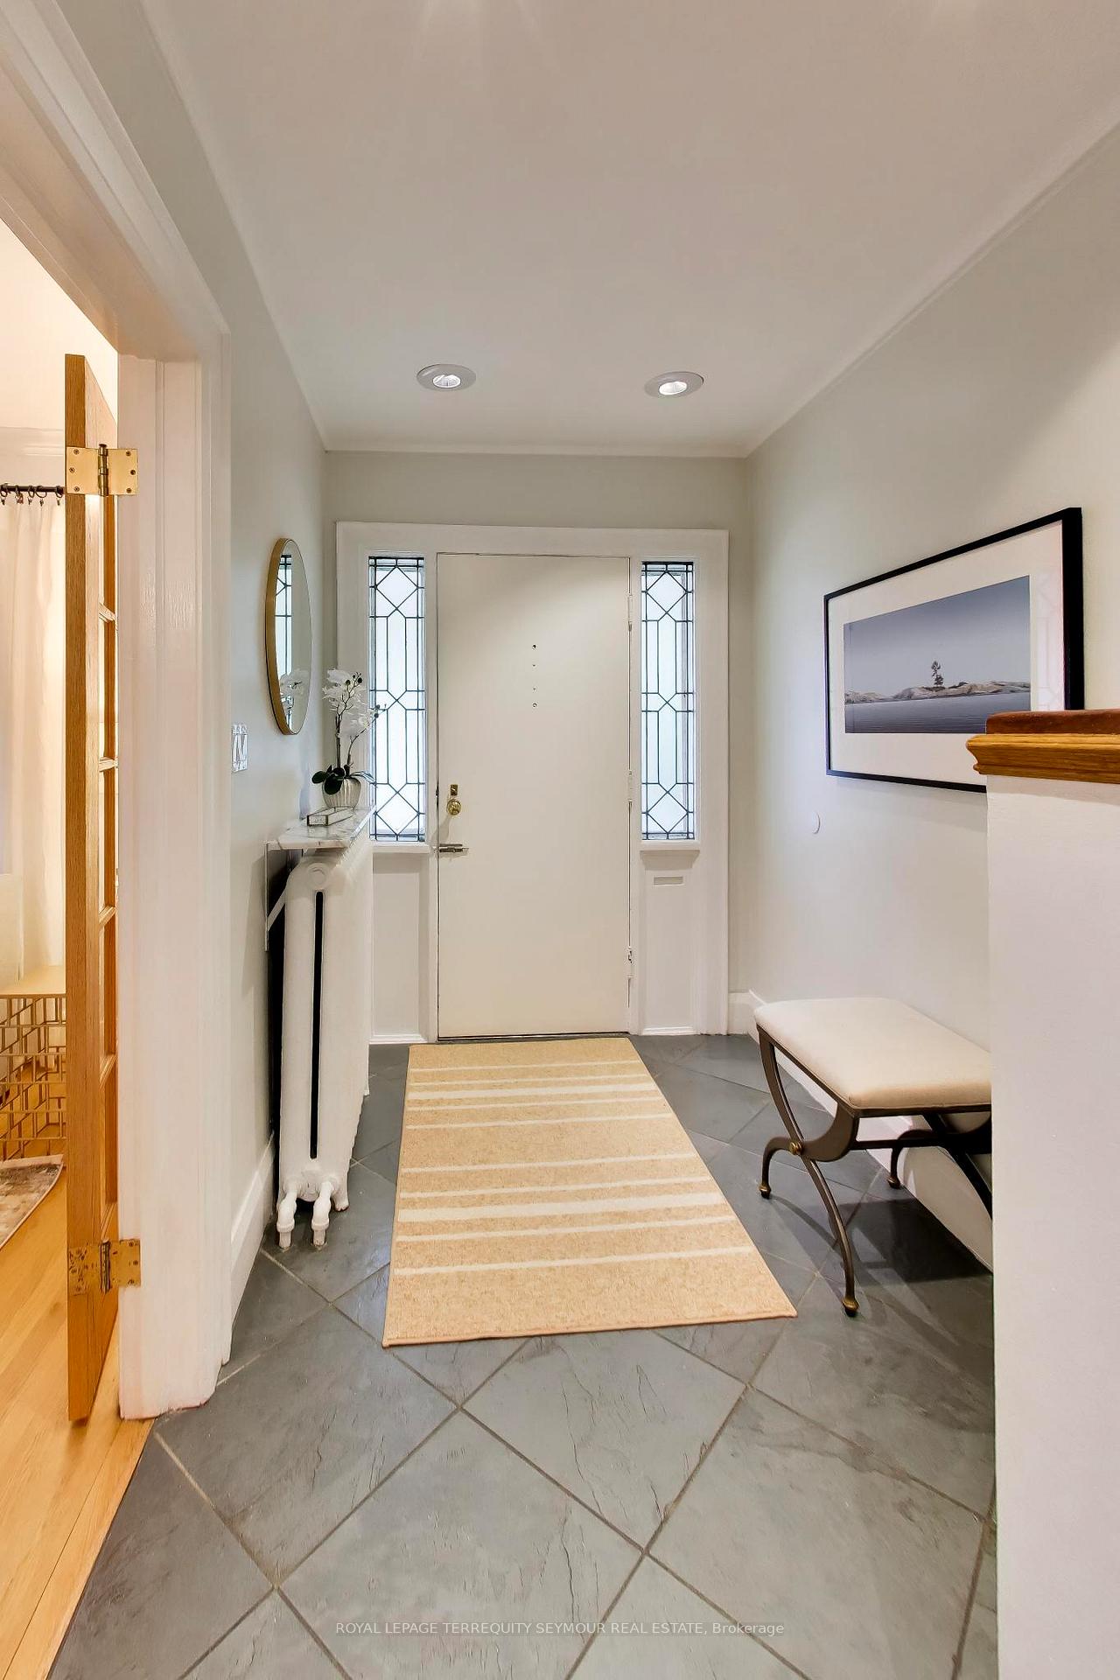
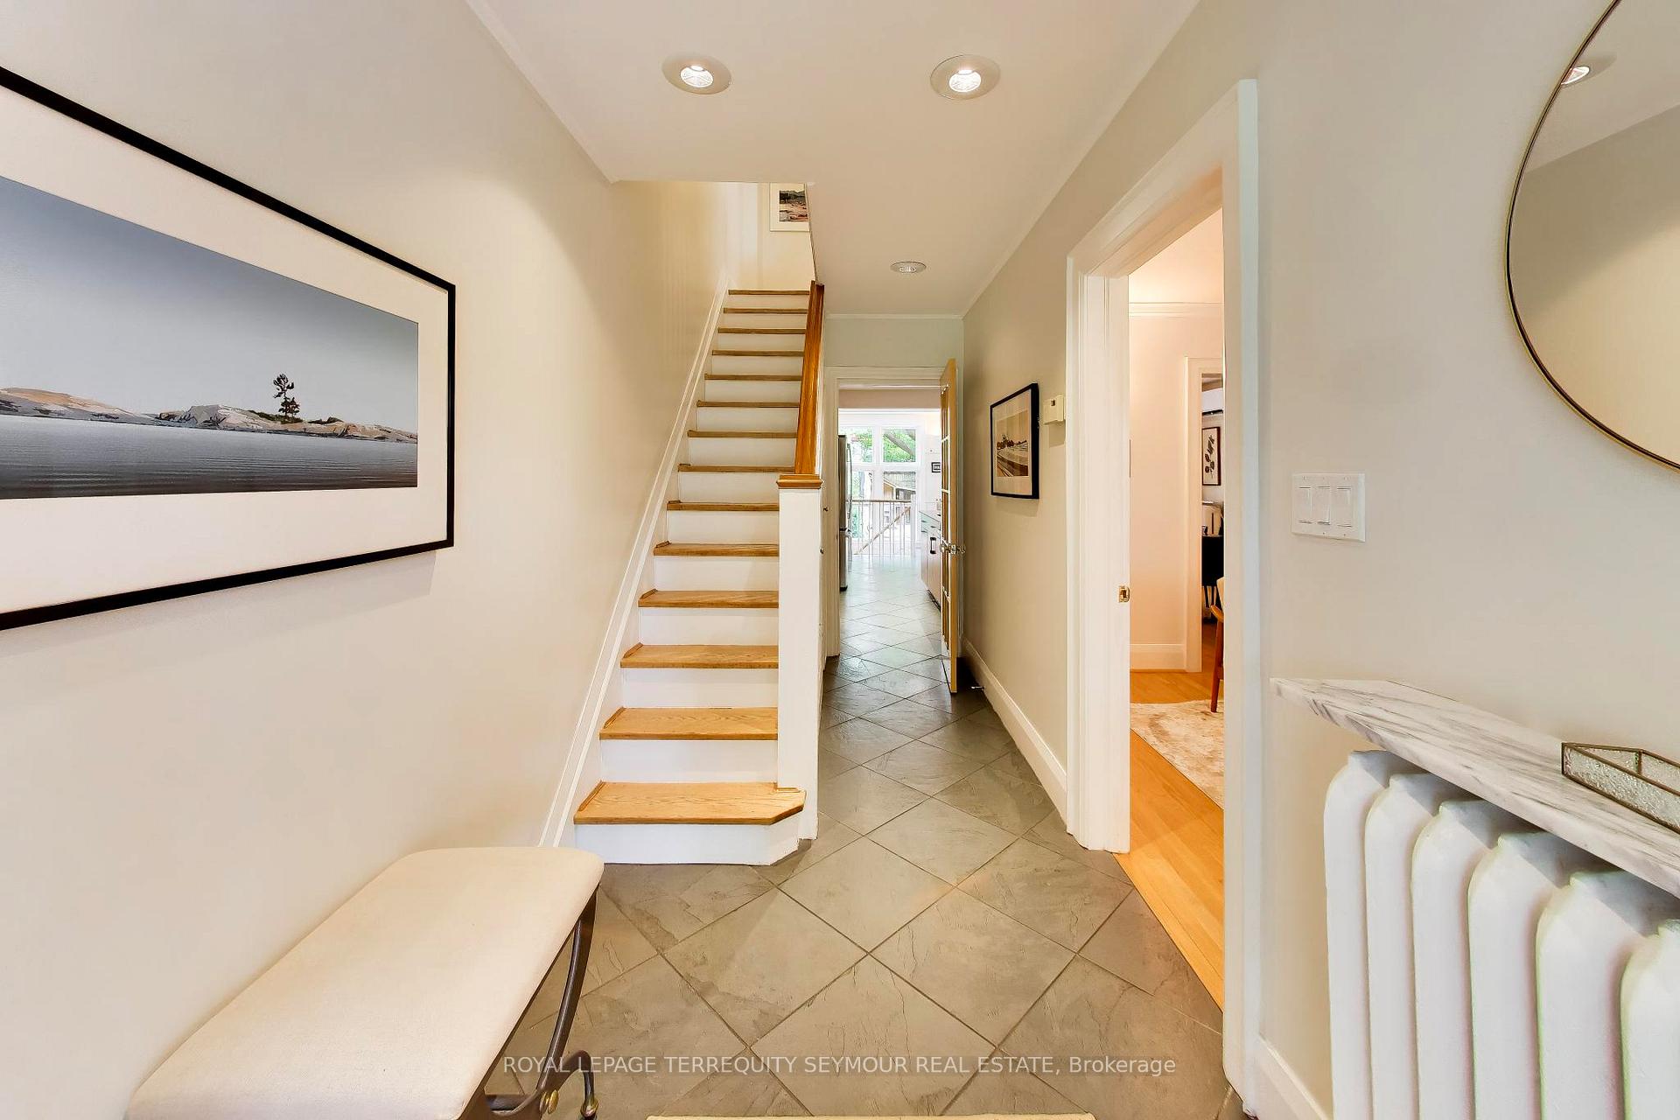
- Foyer—Main level, Slate Flooring
- Family Room—Basement level, Electric Fireplace, Window
- Bedroom 2—Second level, Hardwood Floor, Window
- Dining Room—Main level, Hardwood Floor, W/O To Deck, Combined w/Kitchen
- Kitchen—Main level, Granite Counters, Combined w/Dining, Slate Flooring
- Primary Bedroom—Second level, Hardwood Floor, Window, Ensuite Bath
- Living Room—Main level, Hardwood Floor
- Bedroom 3—Second level, Hardwood Floor, Window
- Recreation—Basement level, Laminate, B/I Desk
- Mud Room—Main level, Walk-Out, Large Window
- Foyer—Main level, Slate Flooring
- Family Room—Basement level, Electric Fireplace, 2 Pc Bath, Window
Washrooms
- 3-piece, Second
- 2-piece, Basement
- 4-piece, Second
- Municipality
- Toronto
- Neighbourhood
- Mount Pleasant East
- Main cross streets
- Mt. Pleasant/ Davisville
- Directions
- Mt. Pleasant/ Davisville
- MLS® number
- C13791280
- Data source
- Toronto Regional Real Estate Board
- Status change
- 2026-09-29
- Listed on
- 2026-09-16
- Days on market
- 13 days
- Possession date
- 2026-10-30
- Possession type
- 60-89 days
- Co-op commission
- 2.5% + HST
- Seller
- Listed by
- ROYAL LEPAGE TERREQUITY SEYMOUR REAL ESTATE
Home Market Value
Current home valuation for 30 Harwood Road, Toronto, Mount Pleasant East, Toronto, ON. Listed for $1,929,000
HOMEH Estimate
$1,579,000
Estimated Sales Range
$1,246,269 - $1,911,731
HOMEH Estimate for 30 Harwood Road, Toronto, Mount Pleasant East
Calculated with a real agent's CMA method — 45+ years of experience, codified. Not an AI guess.
For the owner
Is this your home? Track its value.
Get this home's HOMEH Estimate by email once a month, with how many homes are for sale around you.
Mortgage Payment Calculator
Compare up to 4 down payment scenarios
20% required for homes $1.5M or more
$385,800
| Scenario 1 | Scenario 2 | Scenario 3 | Scenario 4 | |
|---|---|---|---|---|
−Down payment | % $ | % $ | % $ | % $ |
+CMHC insurance | $0 | $0 | $0 | $0 |
=Total mortgage | $1,543,200 | $1,446,750 | $1,350,300 | $1,253,850 |
Amortization | ||||
Mortgage rate | % | % | % | % |
| Payment frequency | ||||
=Mortgage payment | $7,535monthly | $7,064monthly | $6,593monthly | $6,122monthly |
Land Transfer Tax
$35,055
$35,055
$70,110
Around this home
Data provided by OpenStreetMap & Fraser Institute School Rankings
Ask HOMEH
New!Hi there!
👋Text or call (416) 301-9001
Recommended for you
Based on homes you've looked at.
No recommended properties found.
Nearby similar homes
No nearby properties found.
More real estate resources
Other homes nearby
Explore this area
Nearby neighbourhoods
No nearby listings available.