

239 Broadway Avenue
Toronto (Mount Pleasant East), ON M4P 1W1
- 3Bedrooms
- 2Bathrooms
- 0Garage
- 1100–1500Sq Ft
- $7,105Tax
- 18×138 ftLot Size
 Estimated Value:$1,400,000See Free Estimate Report

Property not available for sale or for rent.
HOMEH One: full-service selling for a 1% listing fee. The buyer's agent commission is separate.
Free Home EvaluationHow Much Is My Home Worth?Homes for Sale NearbySale & Price History for 239 Broadway Avenue, Toronto, Mount Pleasant East
| Start Date | End Date | Price | Event | MLS# |
|---|---|---|---|---|
| 2026-09-16 | 2026-09-25 | Login to See Prices | Sold | c13790496 |
Real estate boards require you to or to see the full details of this property.
*Sold prices and complete sale & price history are regulated data. Under the Trust in Real Estate Services Act, 2002 (TRESA) and the rules of the Real Estate Council of Ontario (RECO), and pursuant to the Multiple Listing Service® rules of the Canadian Real Estate Association (CREA) and the Toronto Regional Real Estate Board (TRREB), this information may be shown only to registered users who have agreed to the applicable terms of use (a Virtual Office Website, or "VOW," arrangement). HOMEH Inc., Brokerage therefore provides it to signed-in members only. Creating an account is free and takes under a minute.
About 239 Broadway Avenue, Toronto, Mount Pleasant East
Summarized Description
- Stylish semi-detached home in Mount Pleasant & Eglinton.
- Bright open-concept living and dining area.
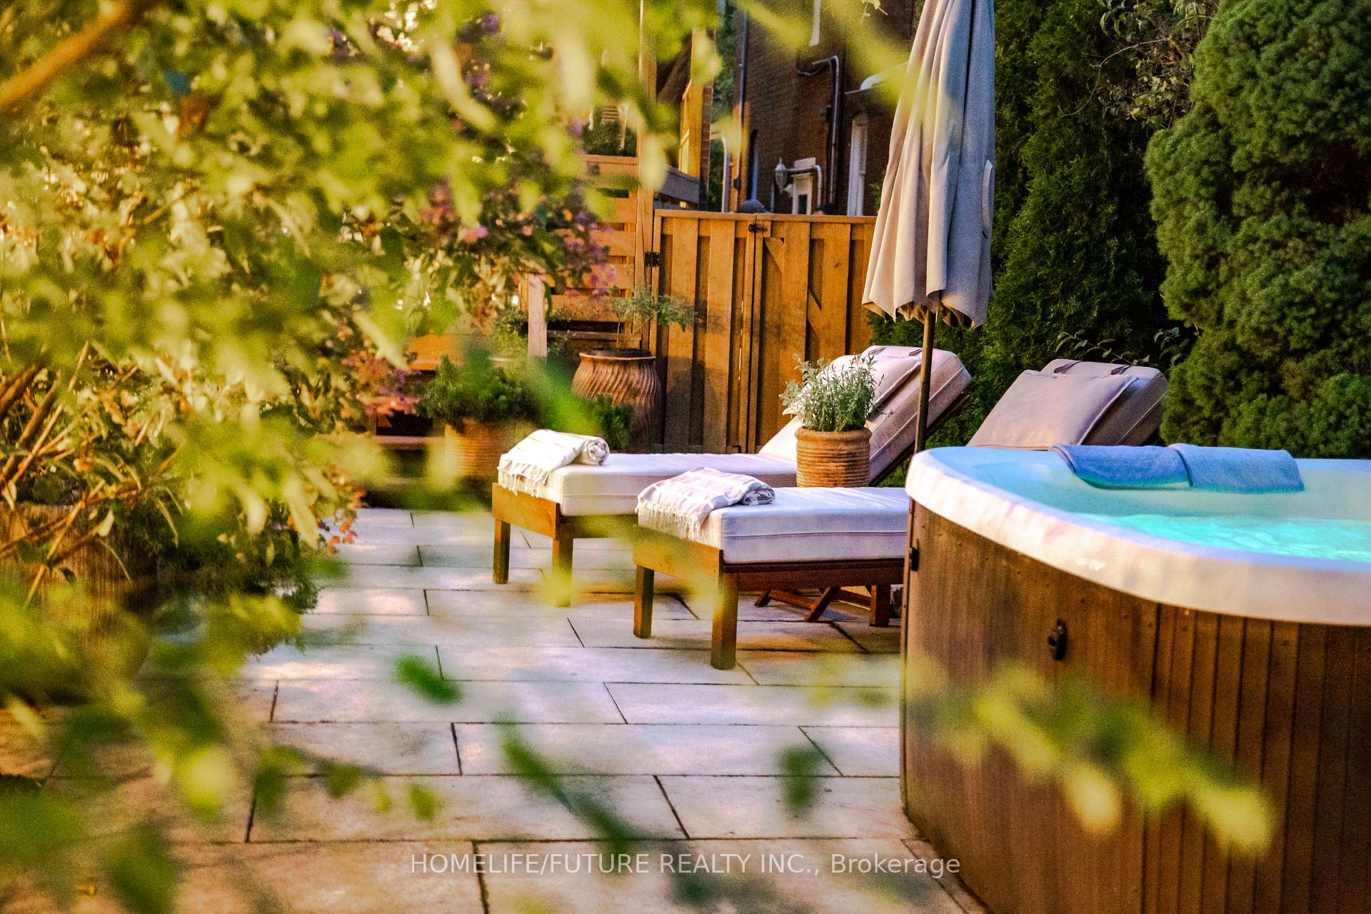
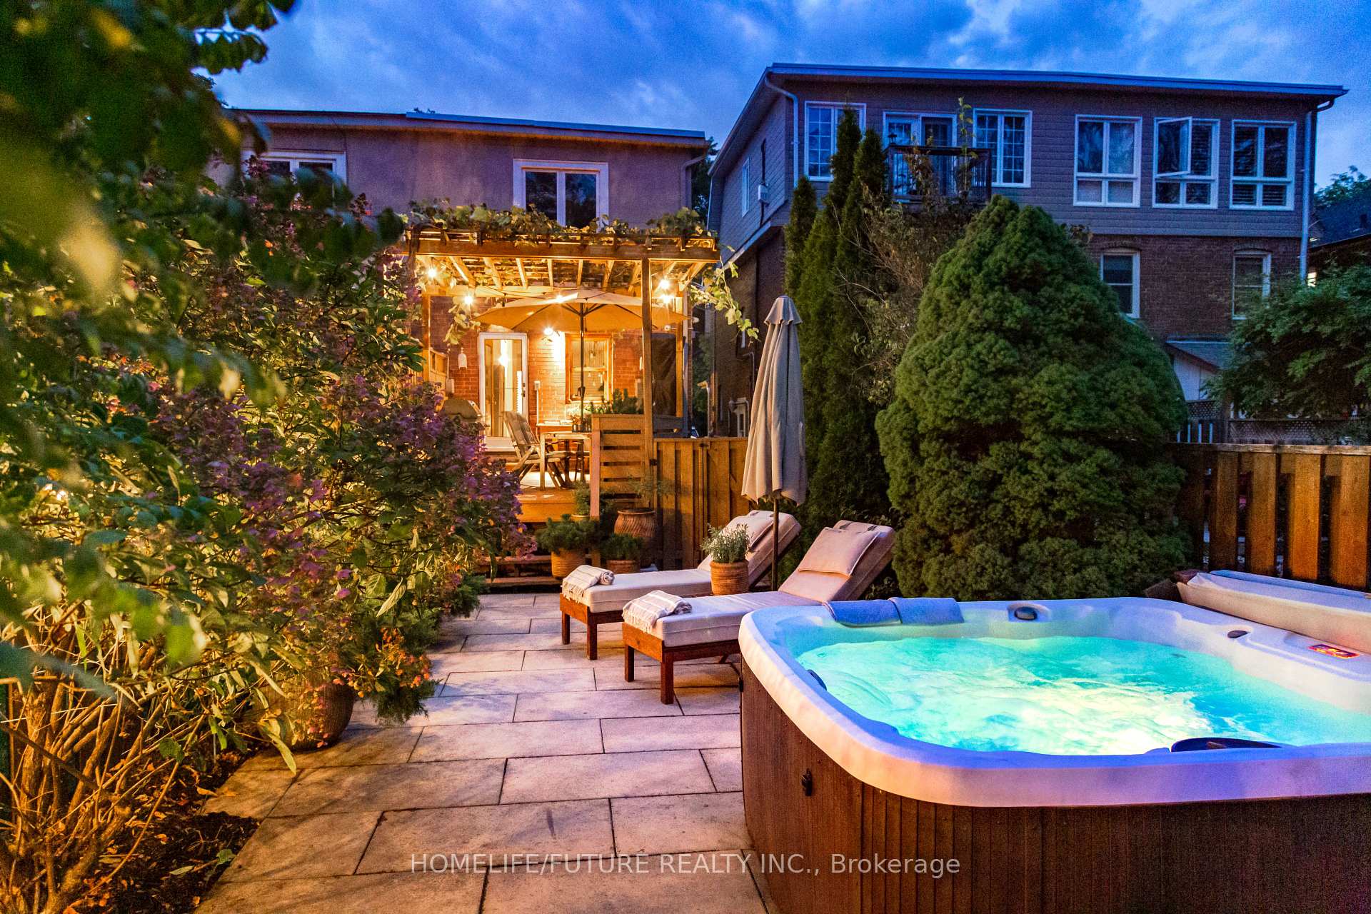
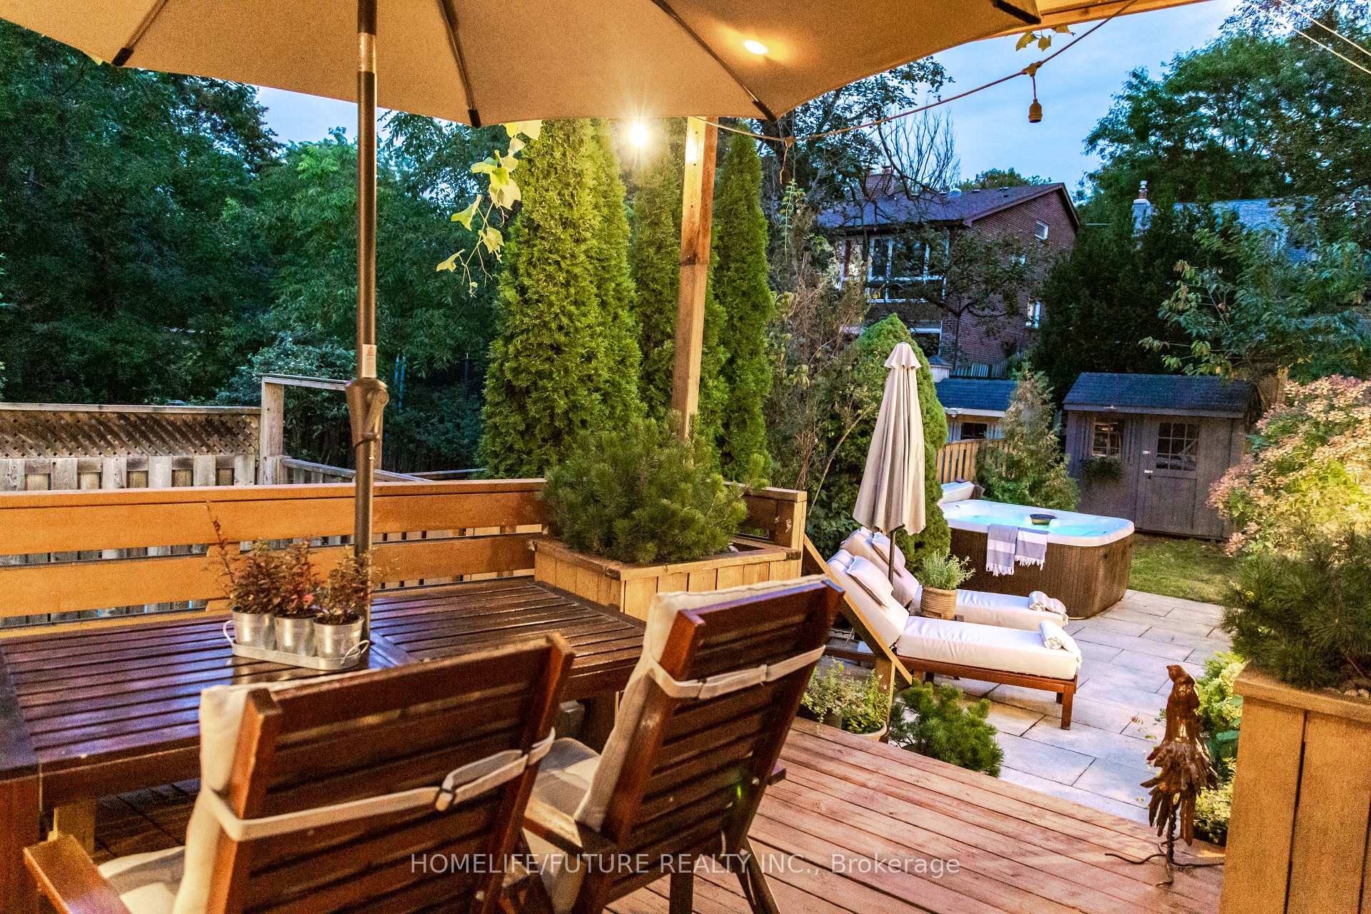
- Upgraded backyard with hot tub and sundeck.
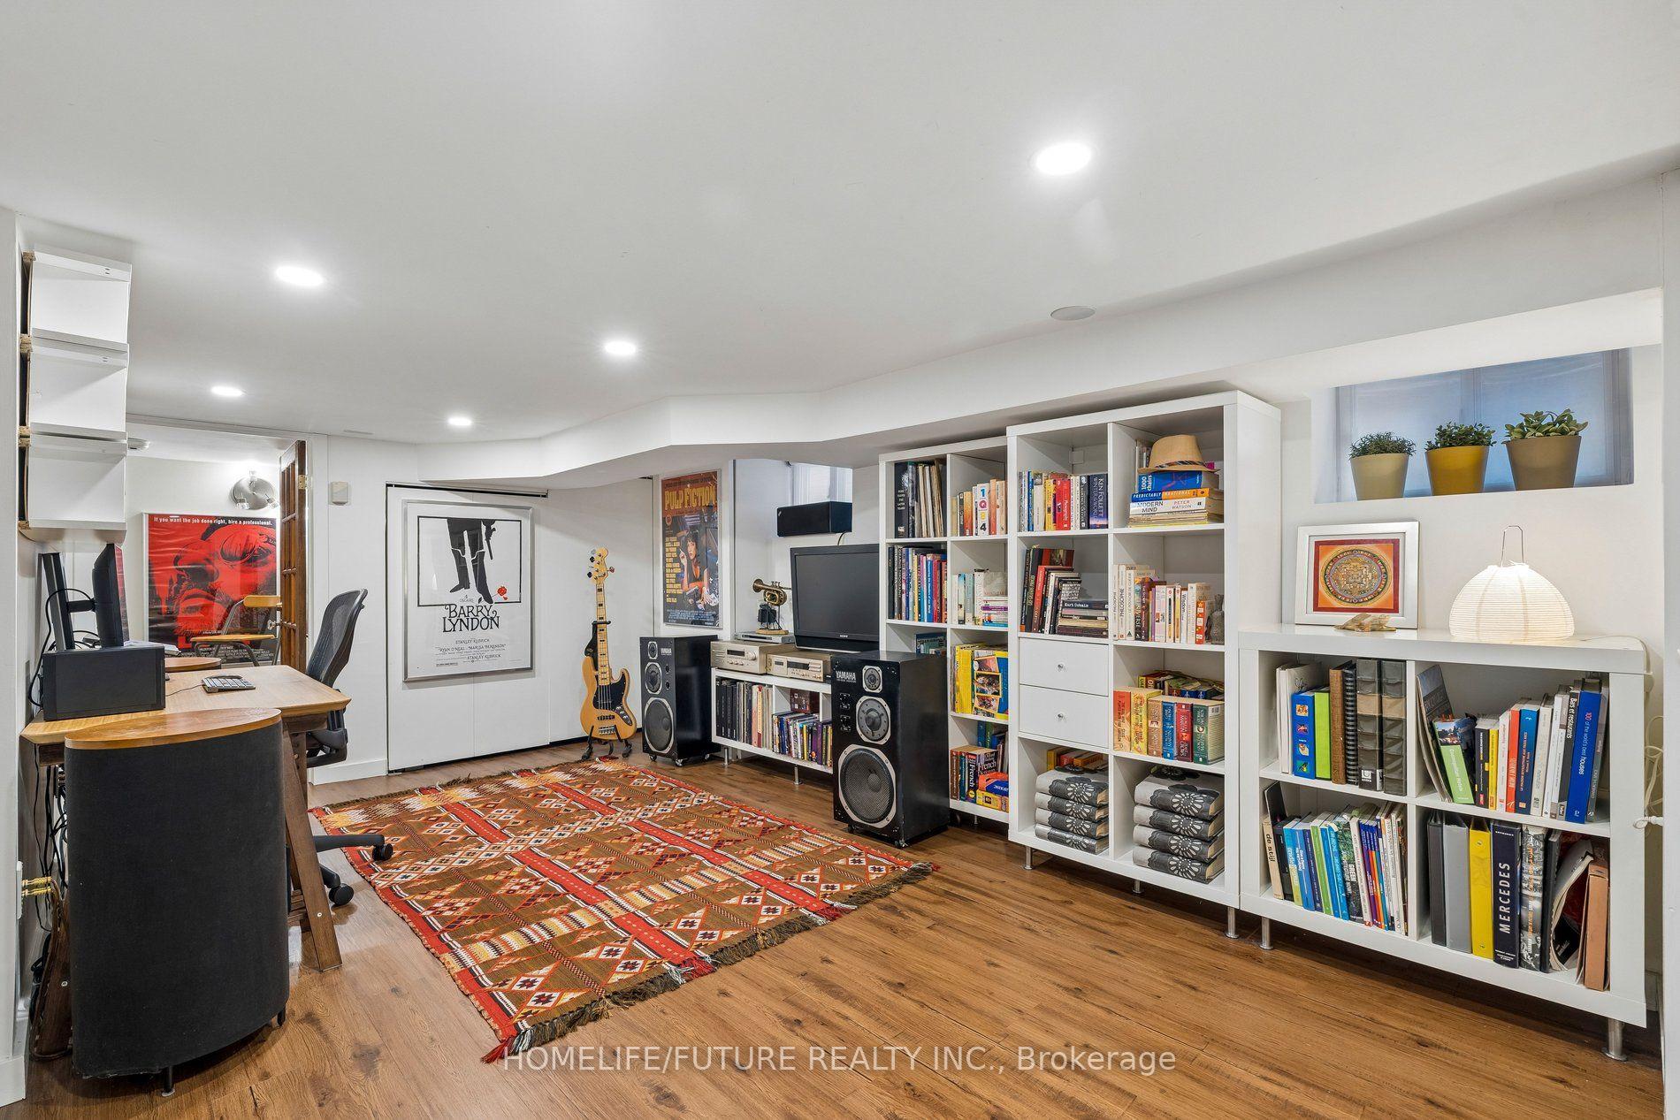
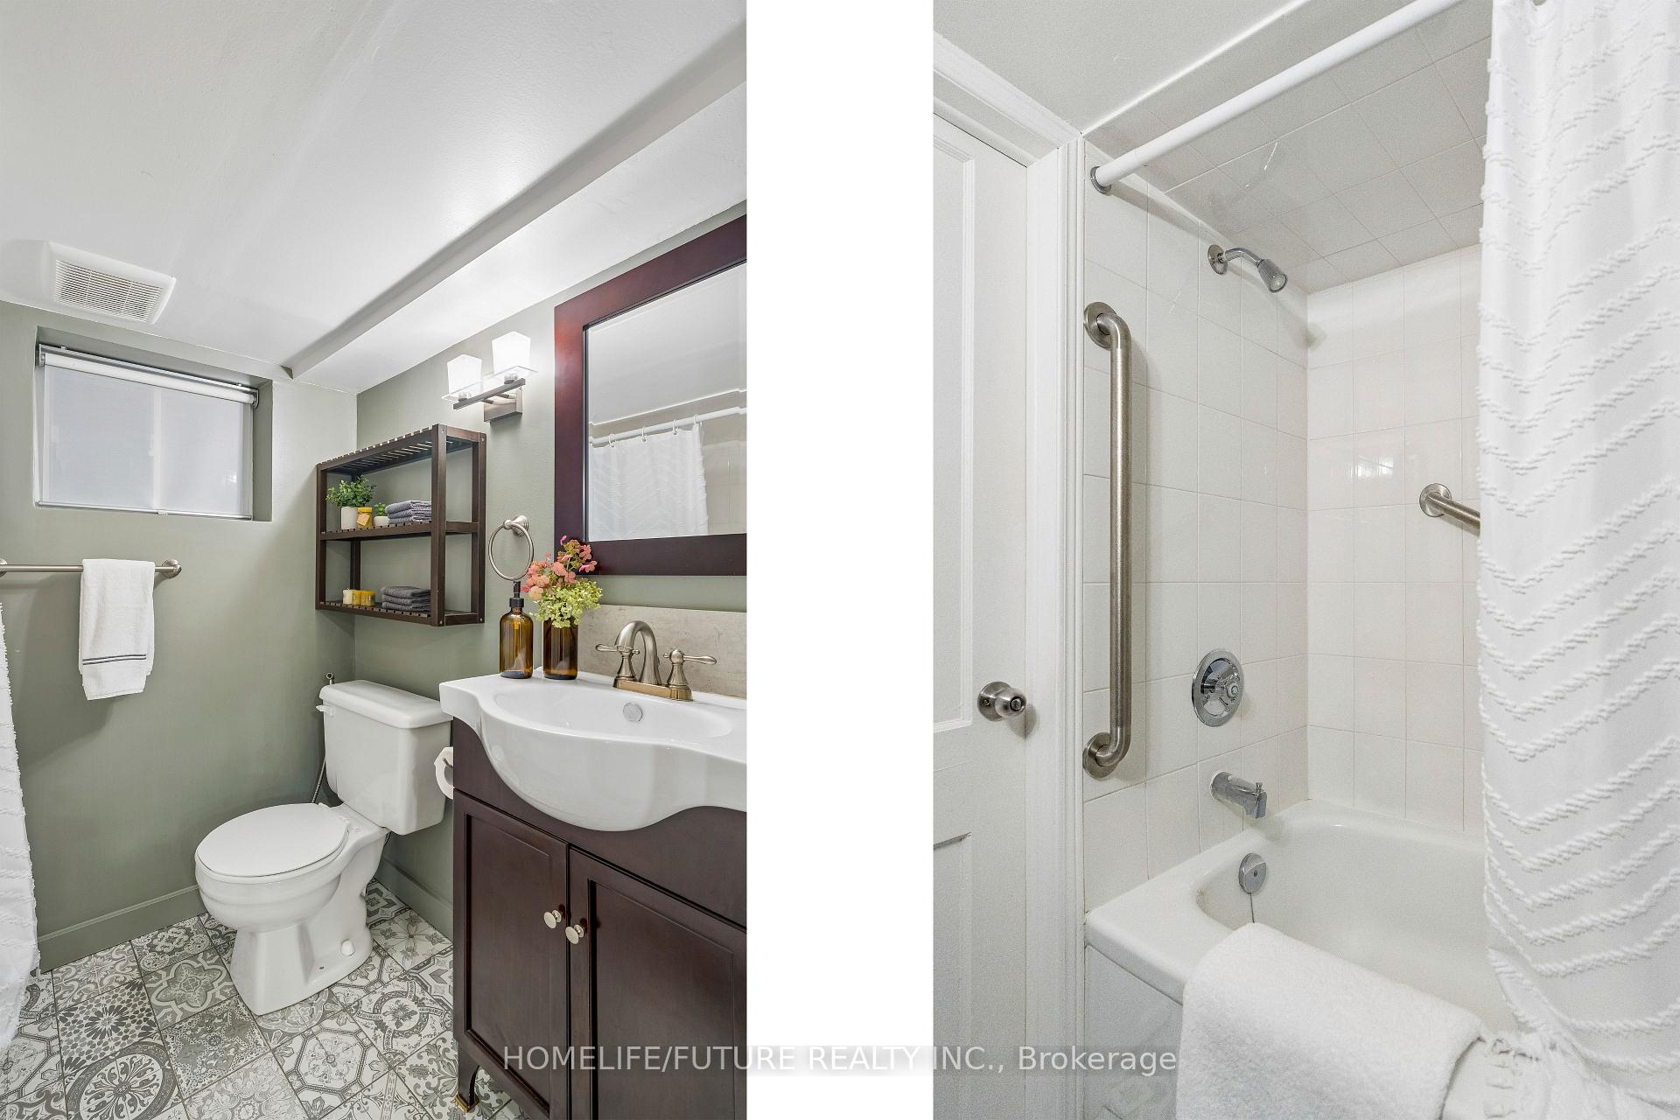
- Brand-new flooring and renovated bathroom.
- Move-in ready with major updates completed.
- Legal parking pad included for convenience.
- Close to shops, parks, and transit options.
- Exceptional outdoor space for entertaining.
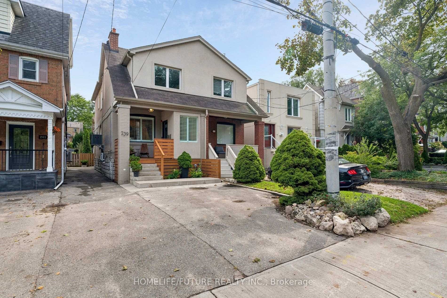
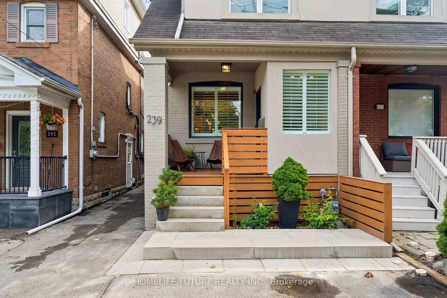
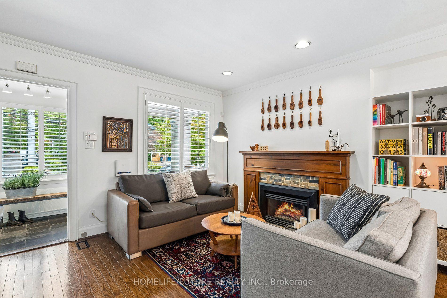
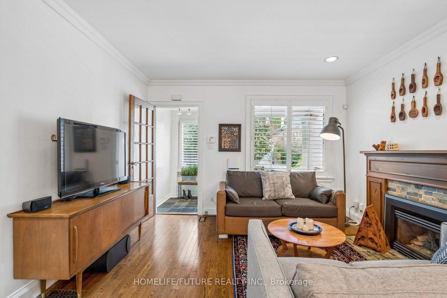
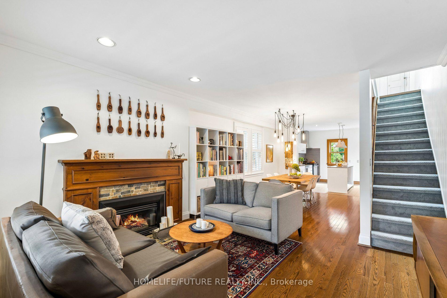
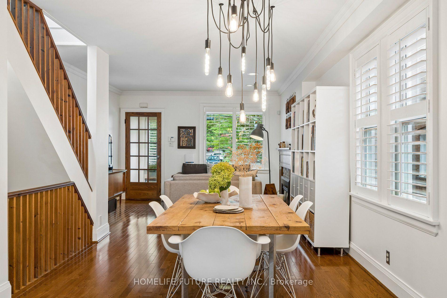
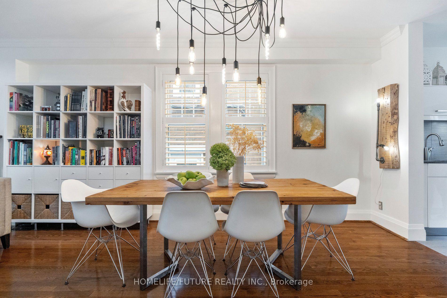
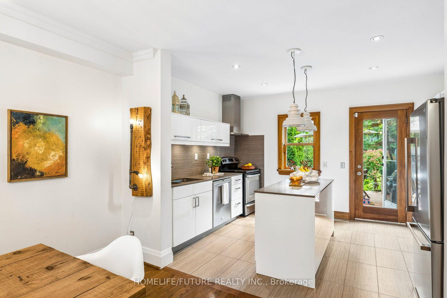
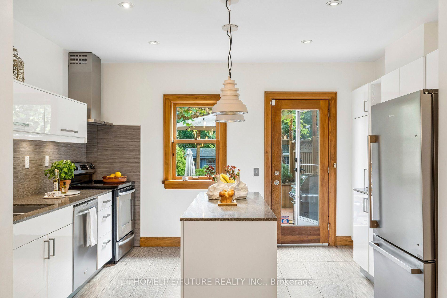
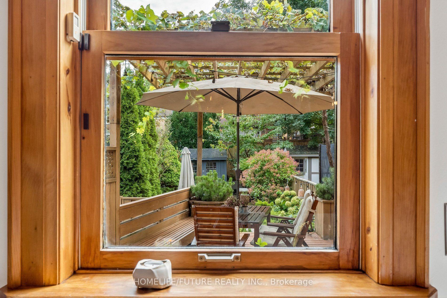
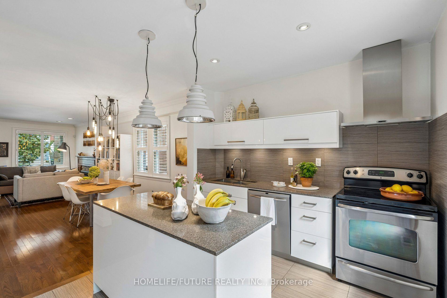
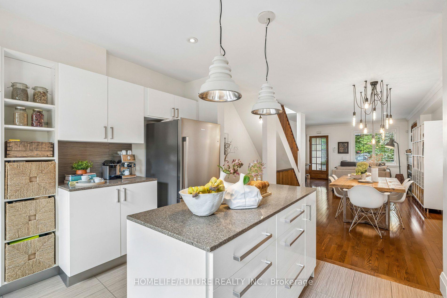
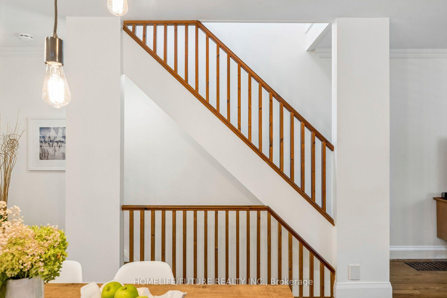
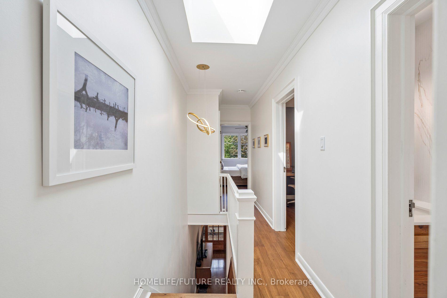
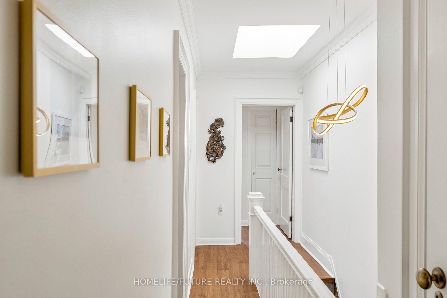
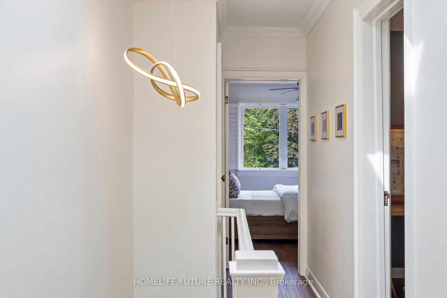
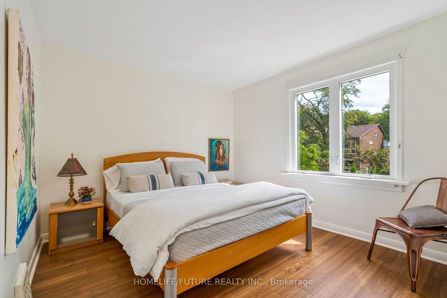
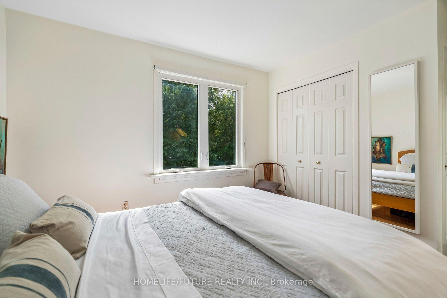
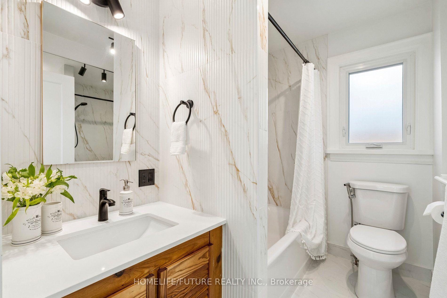
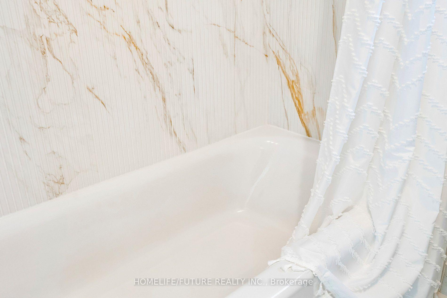
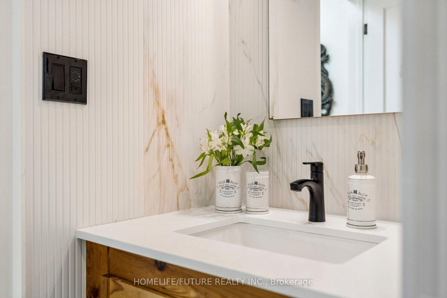
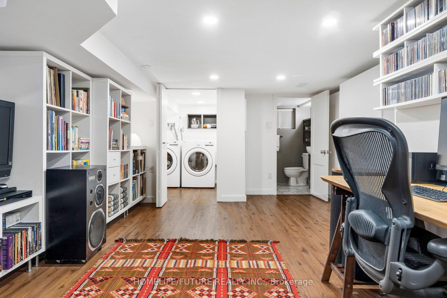
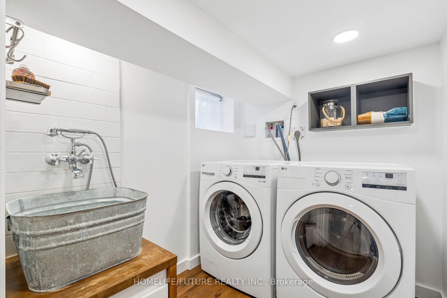
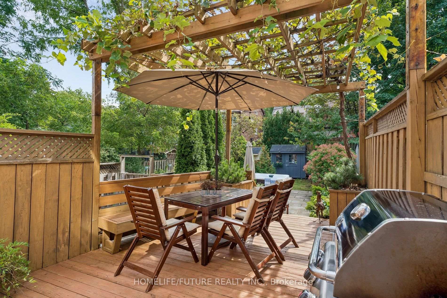
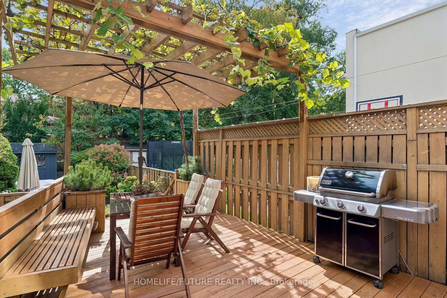
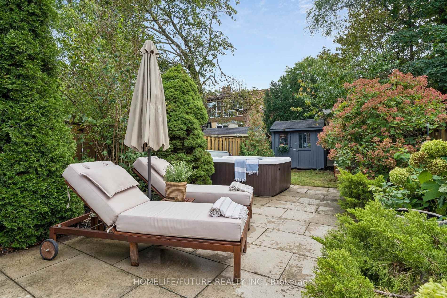
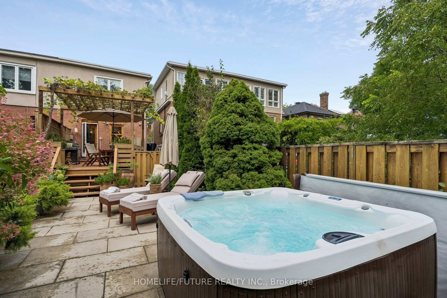
LOCATION. LIFESTYLE. TURNKEY. Welcome To This Fabulous Semi-Detached Gem In The Heart Of Mount Pleasant & Eglinton, Where Style, Comfort And Convenience Come Together! Step Inside To A Bright, Open-Concept Main Floor With A Spacious Living/Dining Area And A Beautifully Positioned Kitchen Overlooking The Backyard, Creating A Bright, Functional Space Perfect For Everyday Living And Entertaining.And The Backyard? A True Urban Oasis! Enjoy A Deep, Beautifully Upgraded Backyard Featuring Large-Format Tiles, Mature Greenery, A Spacious Sundeck, Hot Tub And Shed. The Perfect Private Retreat For Summer Entertaining, Relaxing Or Enjoying A Quiet Morning Outdoors.Upstairs Has Been Thoughtfully Refreshed With Brand-New Flooring (2025), A Completely Renovated Bathroom (2026) And New Stair Carpeting (2026). Major Updates Mean You Can Move In With Confidence: New Refrigerator And Washer/Dryer (2026), Furnace And Tankless Water Heater (2025), Plus Central Vacuum, External Wall Waterproofing And A Backwater Valve. And Yes, A Legal Parking Pad!Then There's The LOCATION. Close To North Toronto Collegiate Institute, The Vibrant Shops, Cafés, Restaurants And Everyday Conveniences Of Yonge, Mount Pleasant & Eglinton, Beautiful Neighbourhood Parks, The Eglinton LRT And TTC Subway Stations. Everything You Want Is Right Outside Your Door, With Effortless Access To The Rest Of The City.Beautifully Updated. Exceptional Outdoor Space. Unbeatable Location. Truly Move-In Ready. This Is The Kind Of Toronto Home That Doesn't Stay On The Market For Long. Come See It For Yourself!
Key Facts & Features
Property Costs
- Annual Property Tax Amount
- $7,105
- Land Transfer Tax Fee
- $44,910
- Basement Type
- Finished
Interior Features
- Laundry Level
- Lower Level
- Interior Extras
- Carpet Free, Central Vacuum, Water Heater Owned
- Security Features
- Alarm System, Monitored, Carbon Monoxide Detectors, Smoke Detector
- Fireplace/Stove
- Yes
- Elevator
- No
Exterior Features
- Pool
- None
- Other Structures
- Fence - Full, Shed
Building
- Building Type
- Semi-Detached
- Building Style
- 2-Storey
Construction
- Exterior Finish
- Brick, Stucco (Plaster)
- Roof
- Flat, Shingles
- Foundation Details
- Block, Concrete Block
- Special Designation
- Unknown
Lot
- Lot Front
- 18.00 ft
- Lot Depth
- 138.00 ft
Inclusions
- Inclusions
- S/S Kitchen Appliances, Front Loading Washer/Dryer. Hot Tub (2021- excellent condition), Patio Heater, BBQ (natural gas connection), expandablepatio table with 6 chairs and cushions, 2 backyard umbrellas, security system and camera, doorbell smart camera, bookshelf on main floor, basement closets and bookshelves, all ceiling lighting, backyard clay pots, bookcases in smallest bedroom, additional closet in primary bedroom
Exclusions
- Exclusions
- Wooden Light Fixtures In Dining Room, All Art Work.
Parking & Garages
- Garage Type
- None
- Garage Spaces
- 0
- Parking Spaces
- 2
- Total Garage And Parking Spaces
- 2
Heating & Cooling
- Heat Source
- Gas
- Heat Type
- Forced Air
- Air Conditioning
- Central Air
- Water
- Municipal
- Sewers
- Sewer
- Bedrooms
- 3
- Washrooms
- 2
- Kitchens
- 1
Room sizes
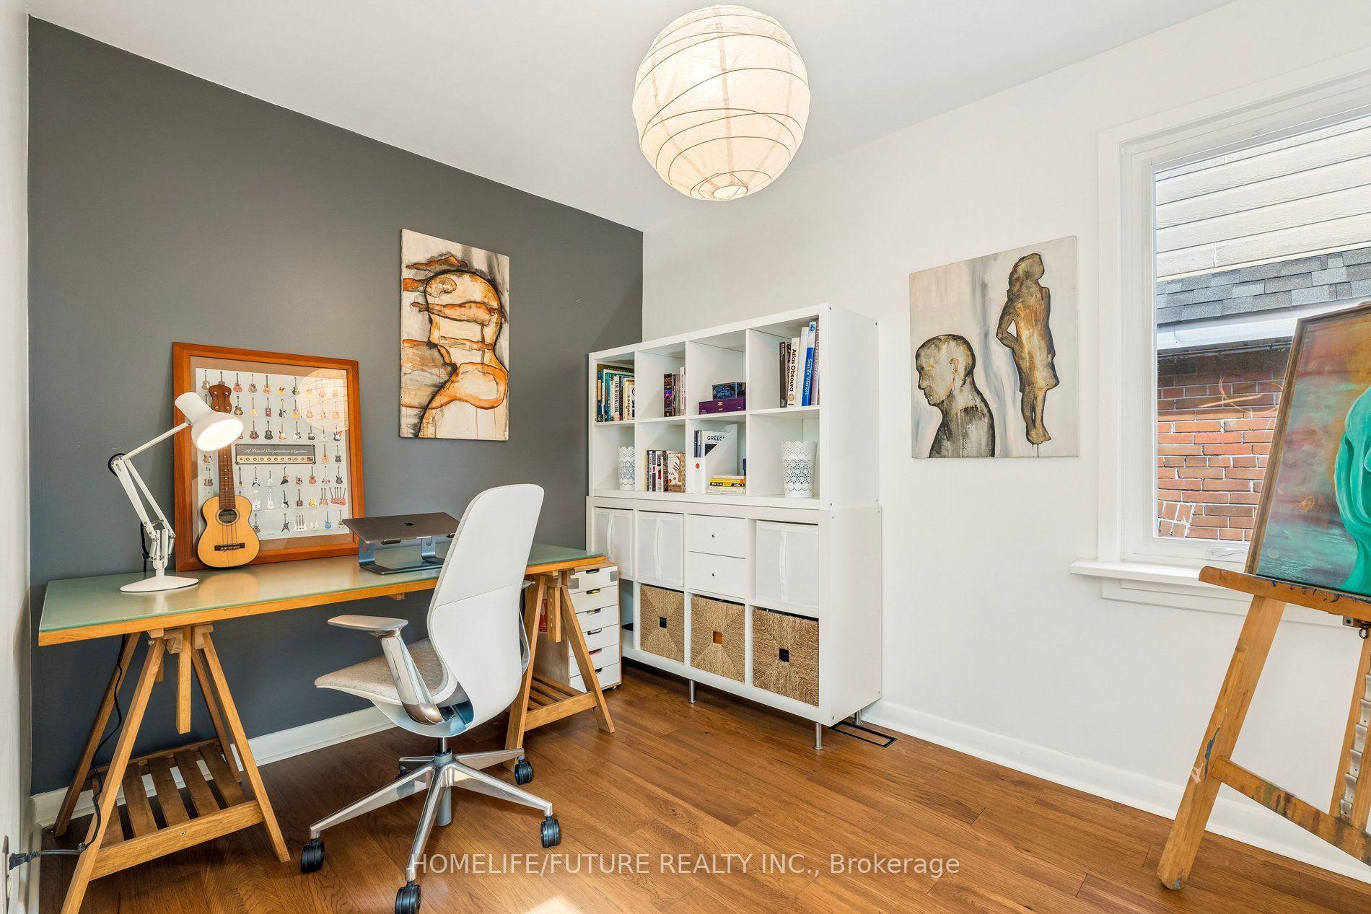
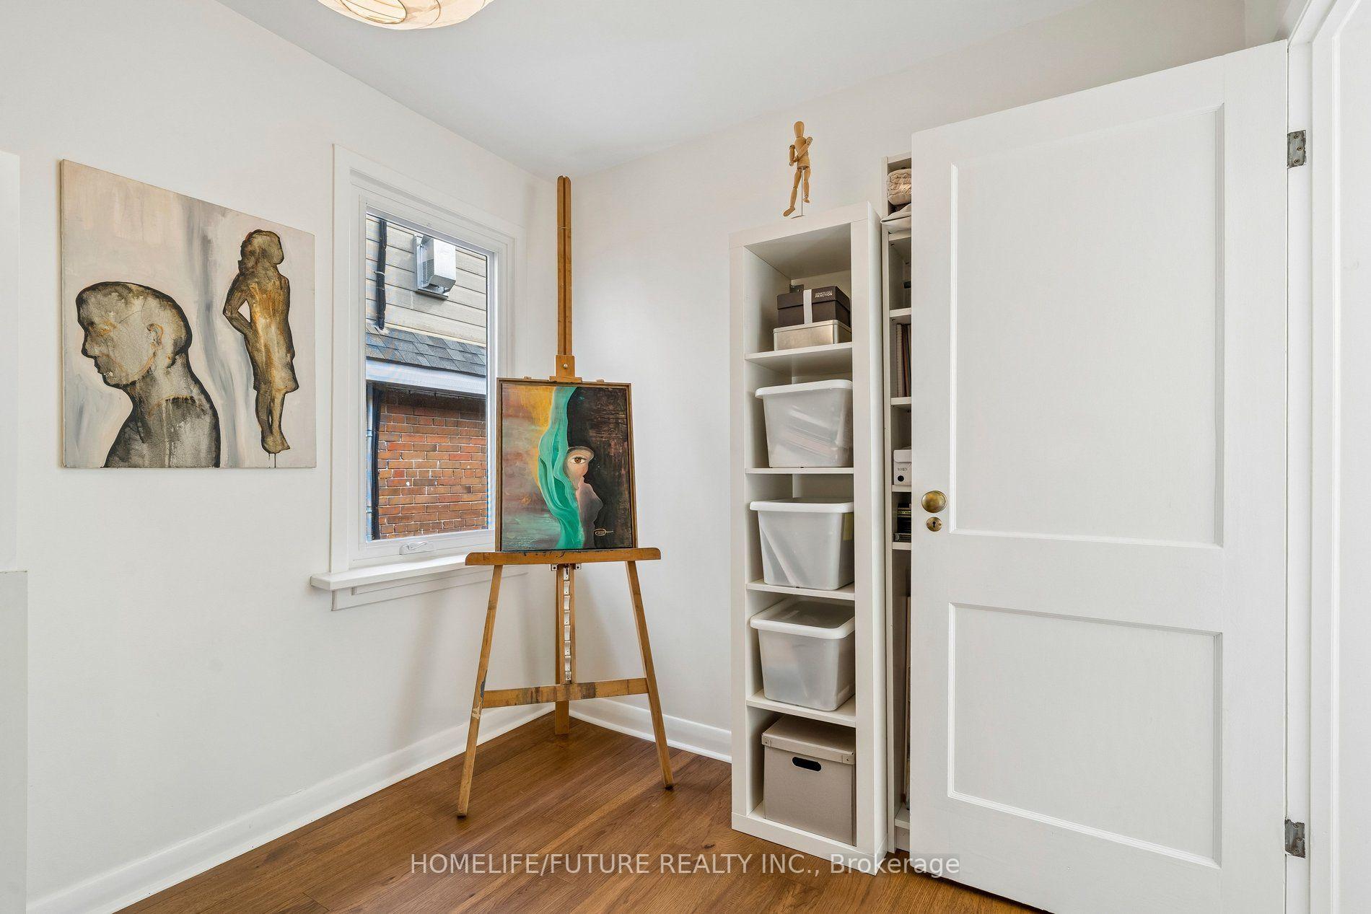
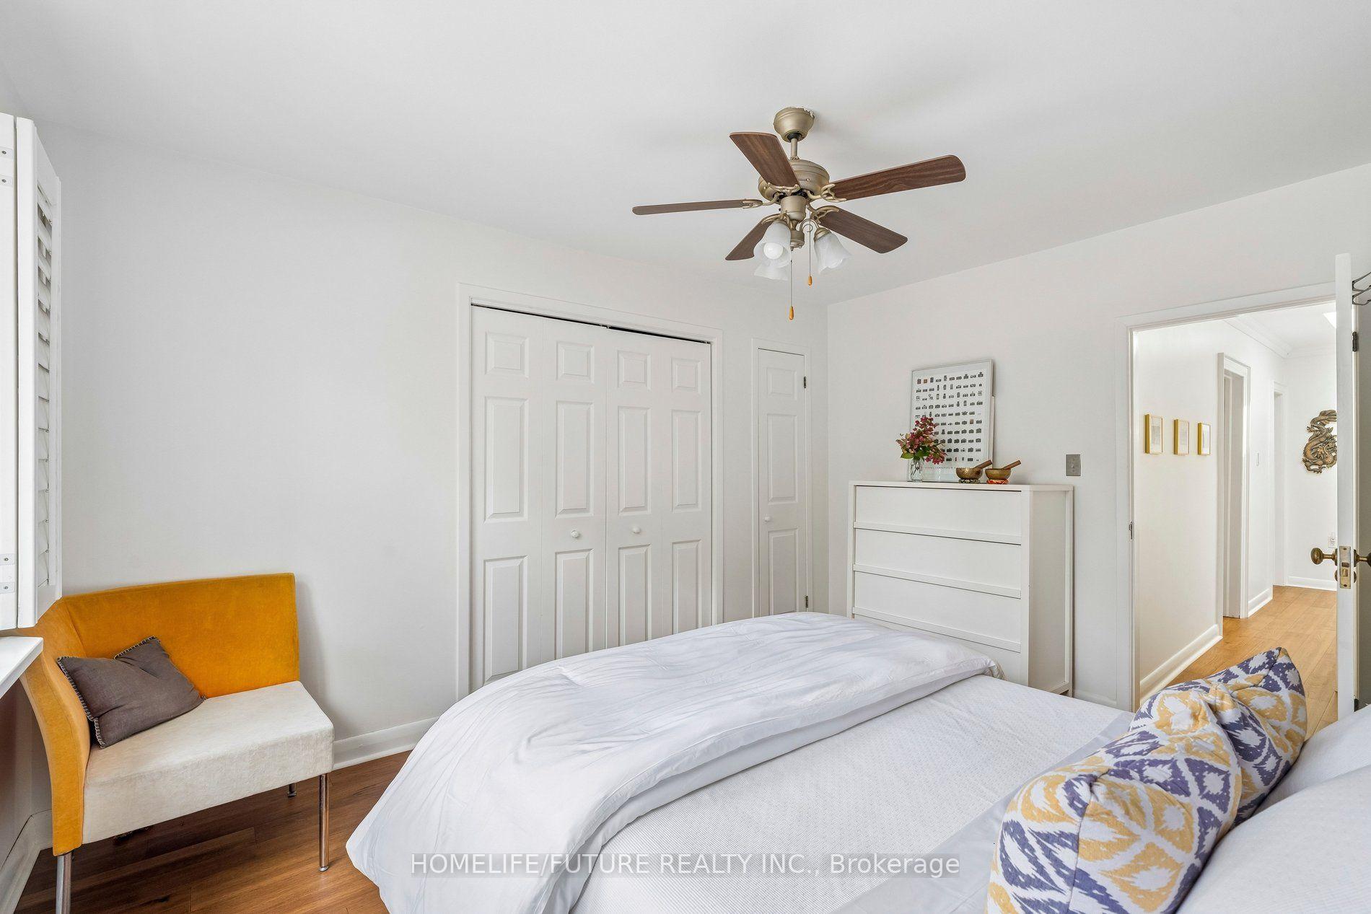
- Bedroom 3—Second level, Linen Closet, Double Closet
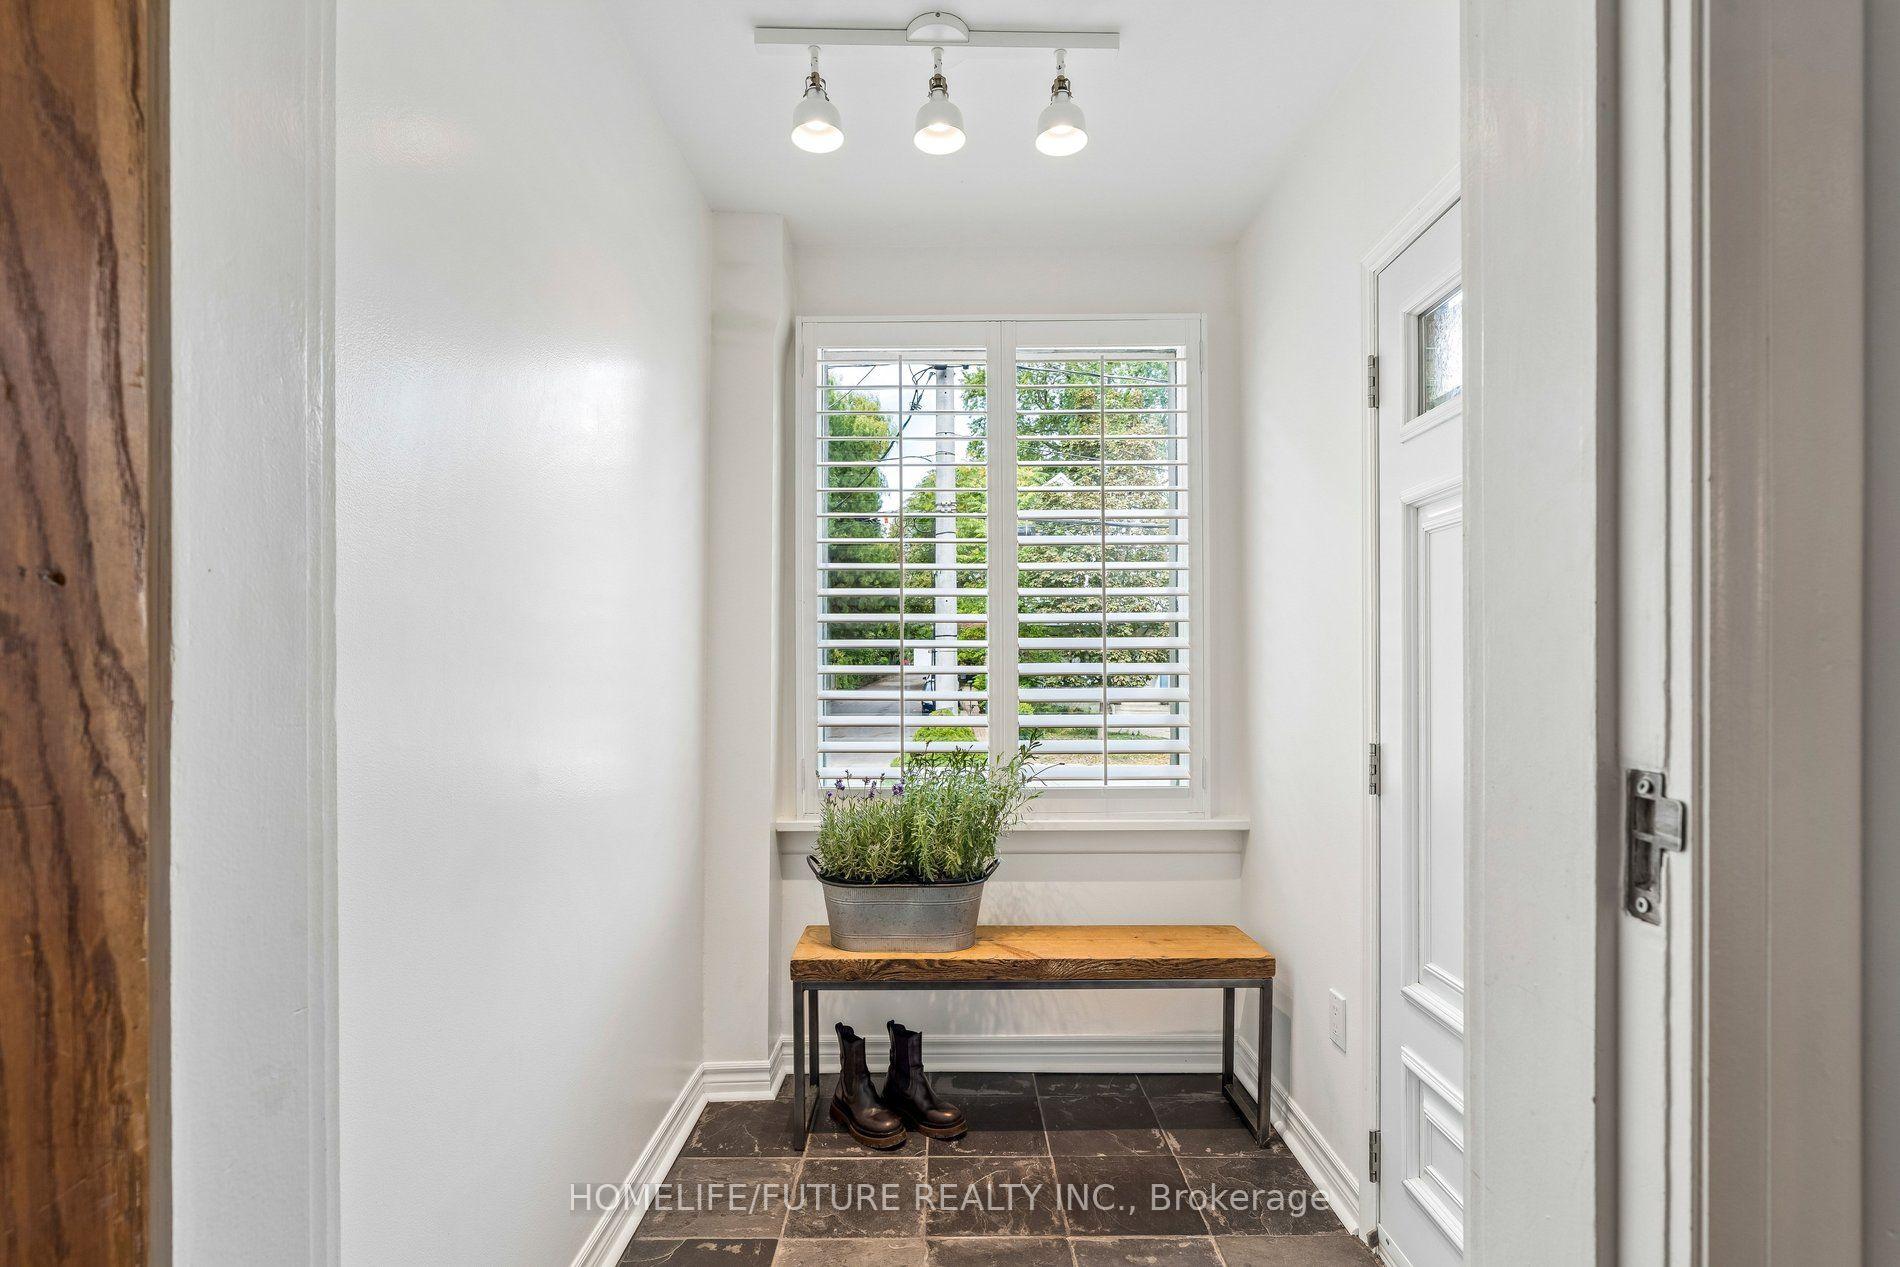
- Foyer—Main level, Slate Flooring, California Shutters, French Doors
- Kitchen—Main level, Stainless Steel Appl, Eat-in Kitchen, W/O To Sundeck
- Dining Room—Main level, Combined w/Living, Hardwood Floor
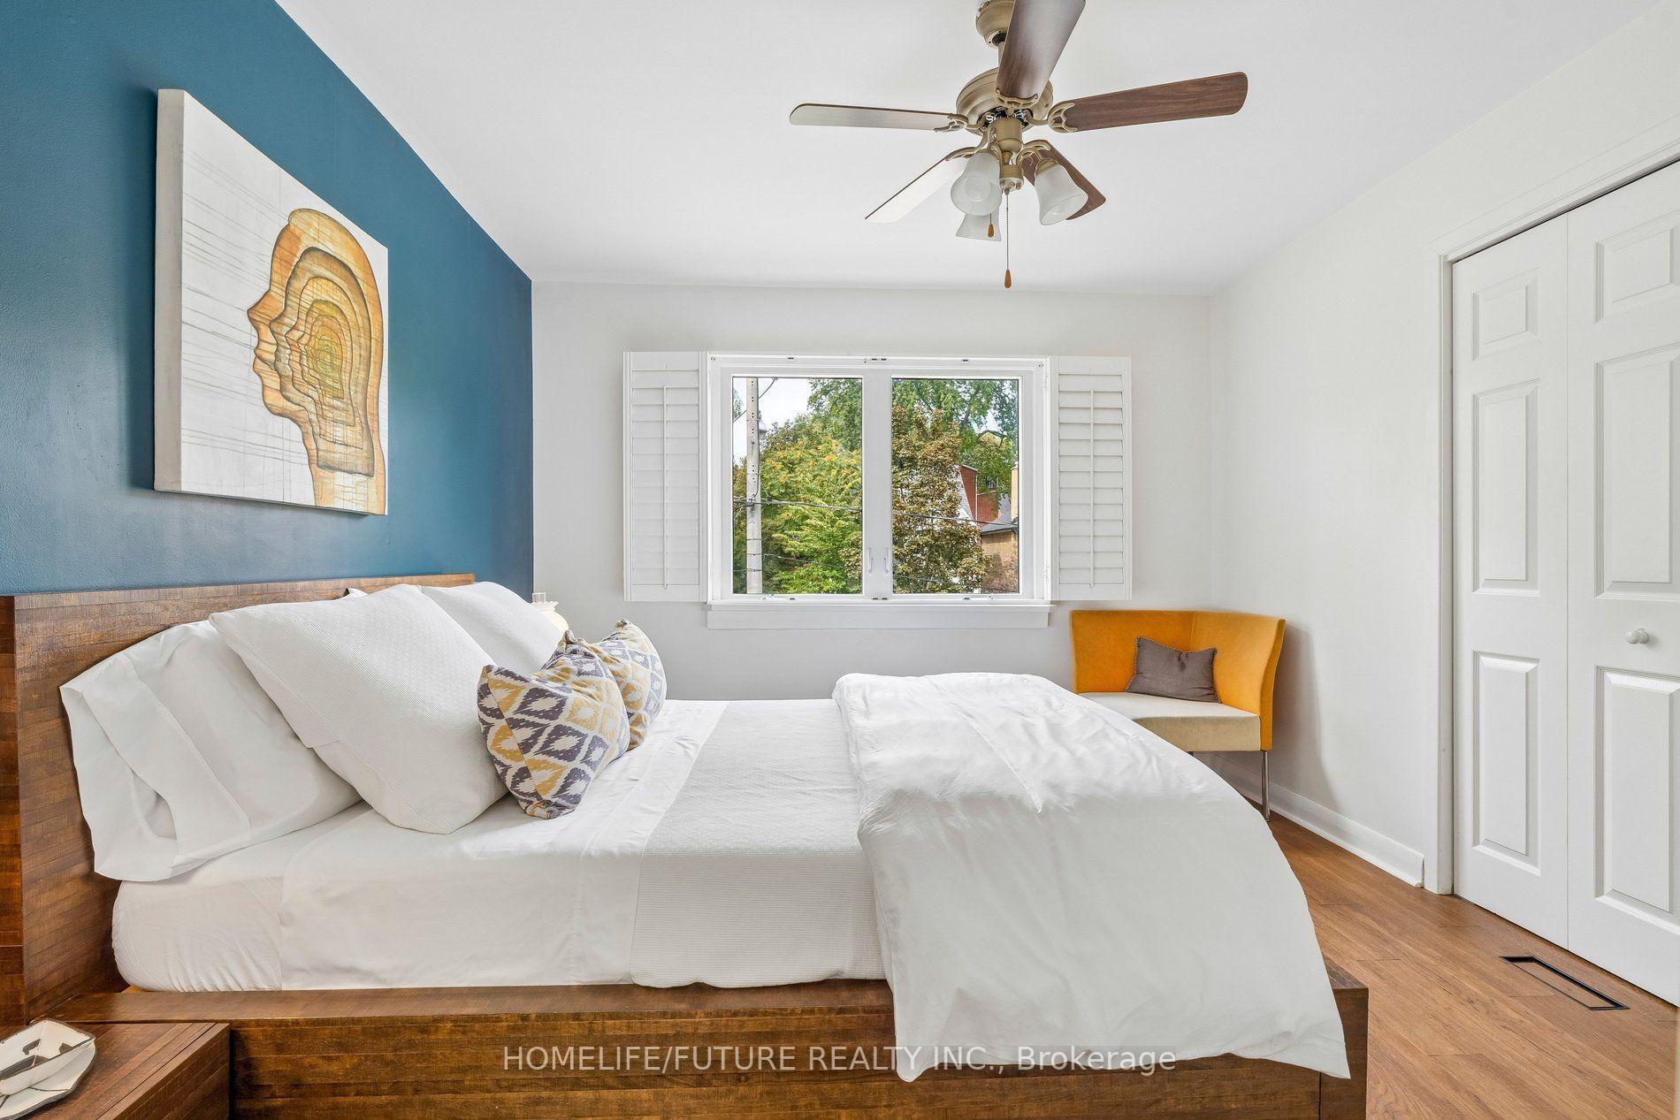
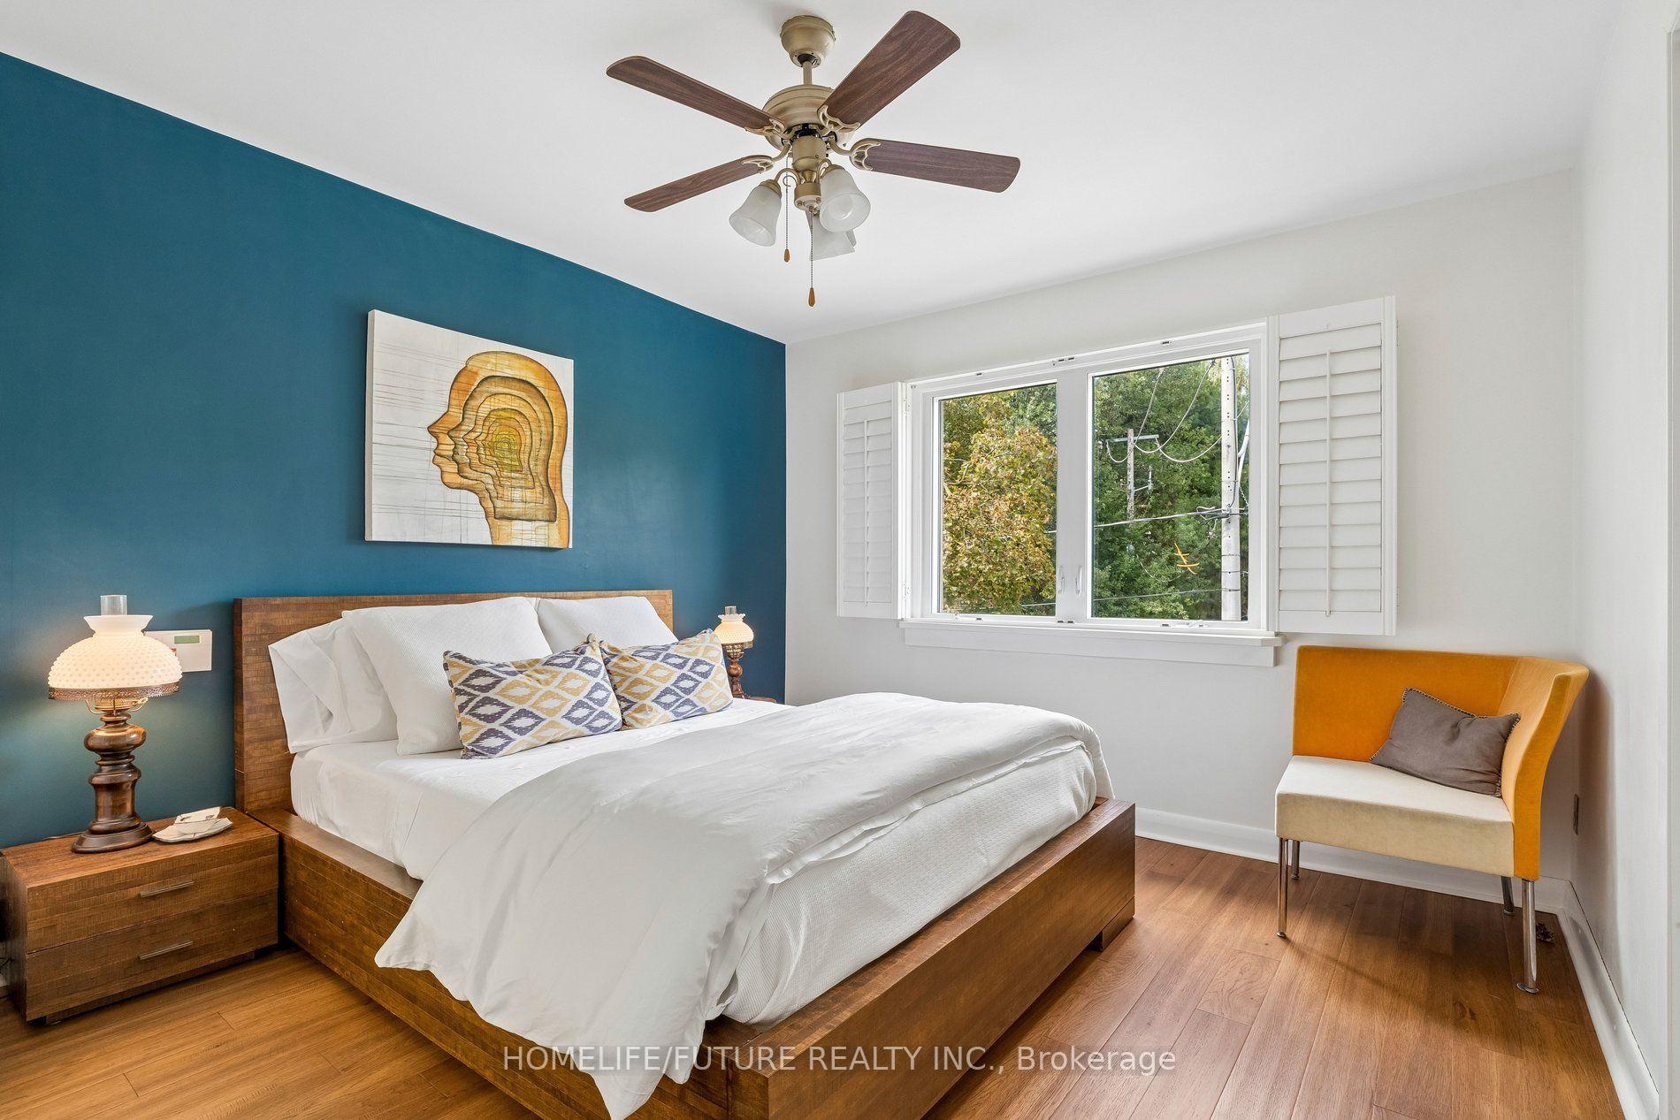
- Primary Bedroom—Second level, Double Closet, California Shutters, Linen Closet
- Bedroom 2—Second level, Hardwood Floor
- Living Room—Main level, Fireplace, Hardwood Floor, California Shutters
Washrooms
- 4-piece, Second
- 4-piece, Basement
- Municipality
- Toronto
- Neighbourhood
- Mount Pleasant East
- Main cross streets
- Mount Pleasant & Eglinton
- Directions
- Mount Pleasant & Eglinton
- MLS® number
- C13790496
- Data source
- Toronto Regional Real Estate Board
- Status change
- 2026-09-25
- Listed on
- 2026-09-16
- Days on market
- 9 days
- Possession date
- 2026-10-15
- Possession type
- Flexible
- Co-op commission
- 2.5% + HST
- Seller
- Listed by
- HOMELIFE/FUTURE REALTY INC.
Home Market Value
Current home valuation for 239 Broadway Avenue, Toronto, Mount Pleasant East, Toronto, ON. Listed for $1,299,000
HOMEH Estimate
$1,400,000
Estimated Sales Range
$1,106,000 - $1,694,000
HOMEH Estimate for 239 Broadway Avenue, Toronto, Mount Pleasant East
Calculated with a real agent's CMA method — 45+ years of experience, codified. Not an AI guess.
For the owner
Is this your home? Track its value.
Get this home's HOMEH Estimate by email once a month, with how many homes are for sale around you.
Mortgage Payment Calculator
Compare up to 4 down payment scenarios
5% on first $500K + 10% on $799,000 over $500K
$104,900
| Scenario 1 | Scenario 2 | Scenario 3 | Scenario 4 | |
|---|---|---|---|---|
−Down payment | % $ | % $ | % $ | % $ |
+CMHC insurance | $47,751 | $36,242 | $30,916 | $0 |
=Total mortgage | $1,241,532 | $1,205,342 | $1,135,066 | $1,039,200 |
Amortization | ||||
Mortgage rate | % | % | % | % |
| Payment frequency | ||||
=Mortgage payment | $6,062monthly | $5,885monthly | $5,542monthly | $5,074monthly |
Land Transfer Tax
$22,455
$22,455
$44,910
Around this home
Data provided by OpenStreetMap & Fraser Institute School Rankings
Ask HOMEH
New!Hi there!
👋Text or call (416) 301-9001
Recommended for you
Based on homes you've looked at.
No recommended properties found.
Nearby similar homes
No nearby properties found.
More real estate resources
Other homes nearby
Explore this area
Nearby neighbourhoods
No nearby listings available.