
Unit 3302, 2181 Yonge Street
Toronto (Mount Pleasant West), ON M4S 3H7
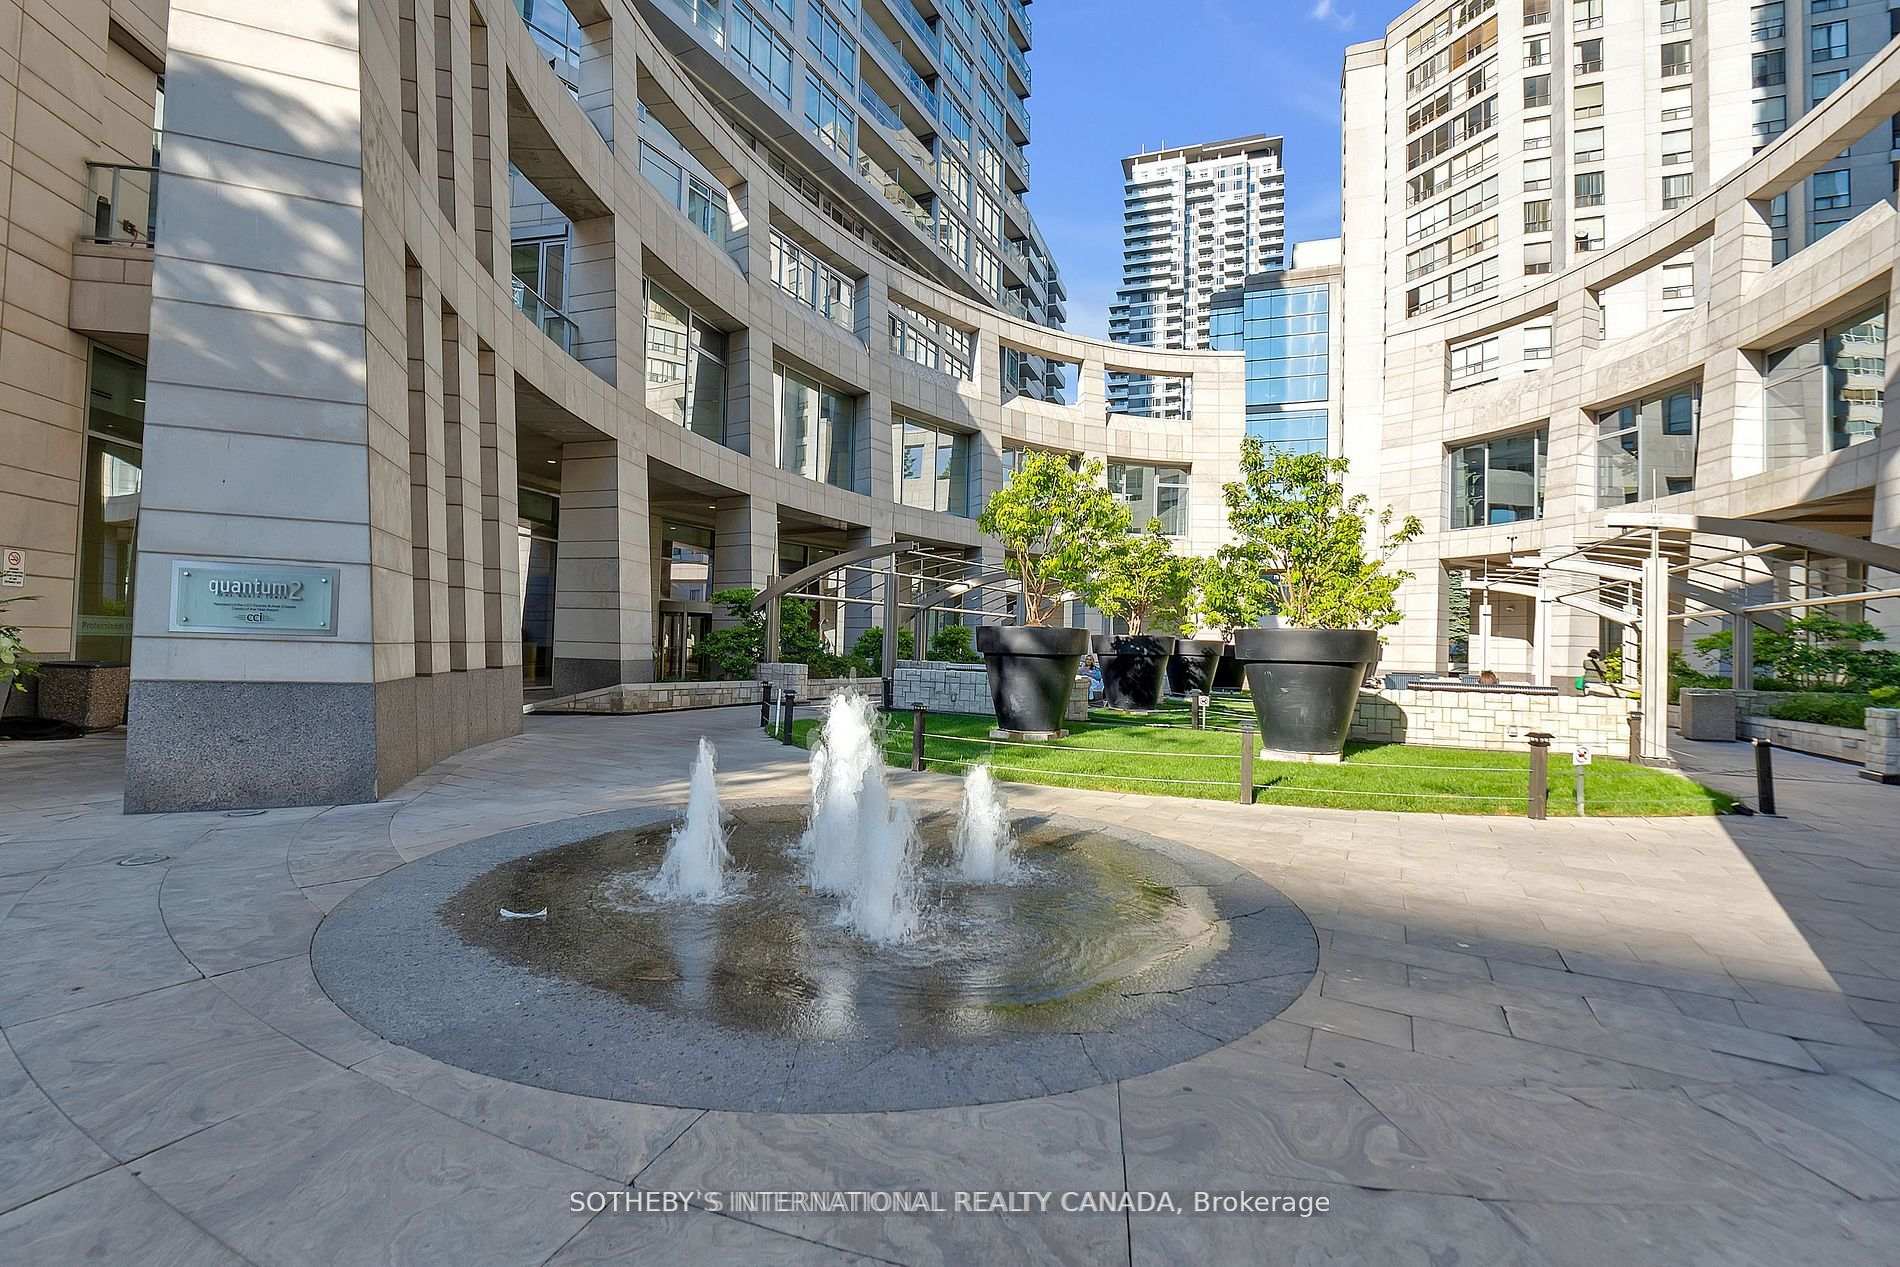
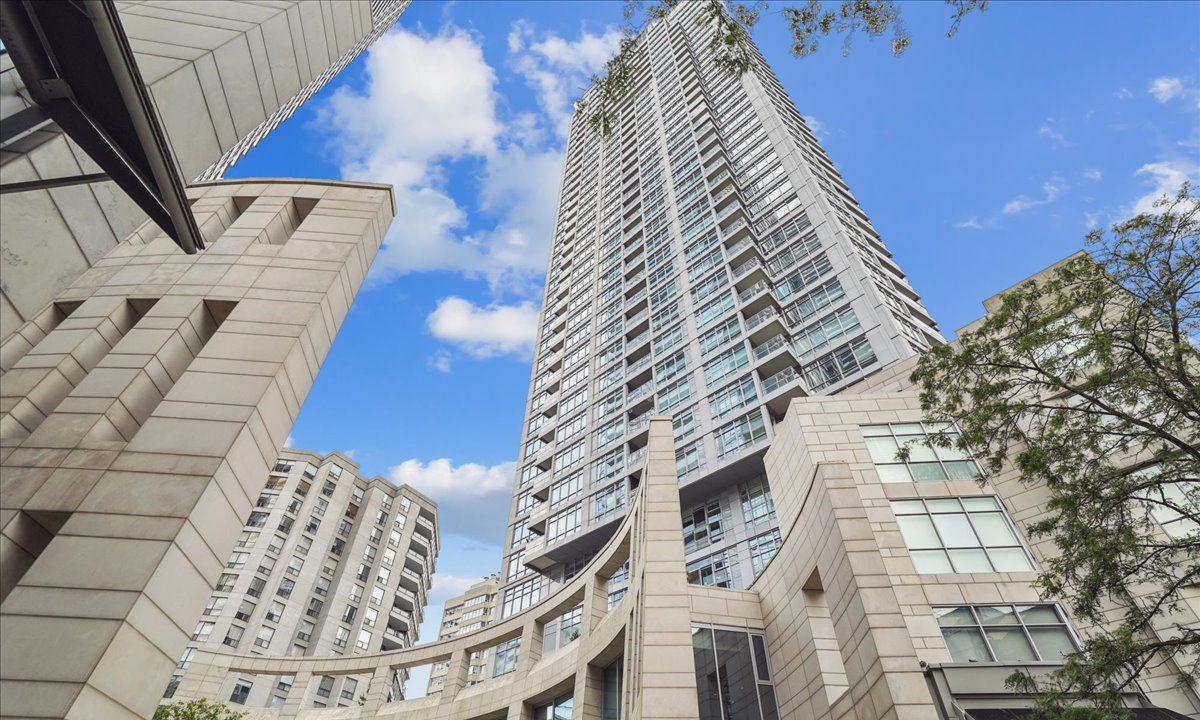 Quantum South Tower38 storeys, 334 suites, built 2007
- 2+1Bedrooms
- 3Bathrooms
- 1Parking
- 1600–1799Sq Ft
- $8,138Tax
- $1,550/moCondo Fee
 Estimated Value:$1,287,500See Free Estimate Report

Sale & Price History for Unit 3302, 2181 Yonge Street, Toronto, Mount Pleasant West
| Start Date | End Date | Price | Event | MLS# |
|---|---|---|---|---|
| No listing history available | ||||
Real estate boards require you to or to see the full details of this property.
*Sold prices and complete sale & price history are regulated data. Under the Trust in Real Estate Services Act, 2002 (TRESA) and the rules of the Real Estate Council of Ontario (RECO), and pursuant to the Multiple Listing Service® rules of the Canadian Real Estate Association (CREA) and the Toronto Regional Real Estate Board (TRREB), this information may be shown only to registered users who have agreed to the applicable terms of use (a Virtual Office Website, or "VOW," arrangement). HOMEH Inc., Brokerage therefore provides it to signed-in members only. Creating an account is free and takes under a minute.
About Unit 3302, 2181 Yonge Street, Toronto, Mount Pleasant West
Summarized Description
- 1,762 square foot residence in Midtown Toronto
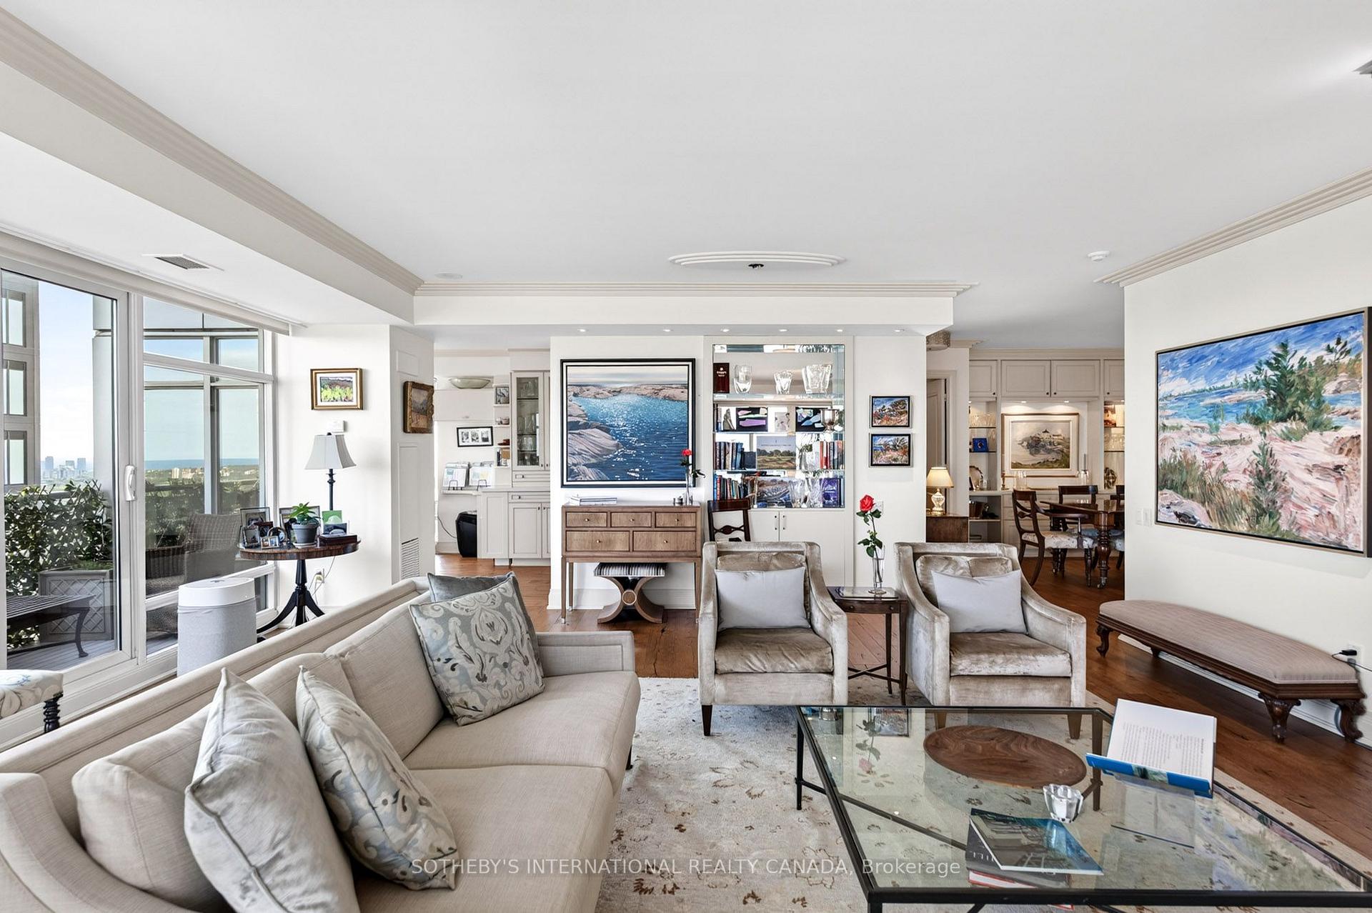
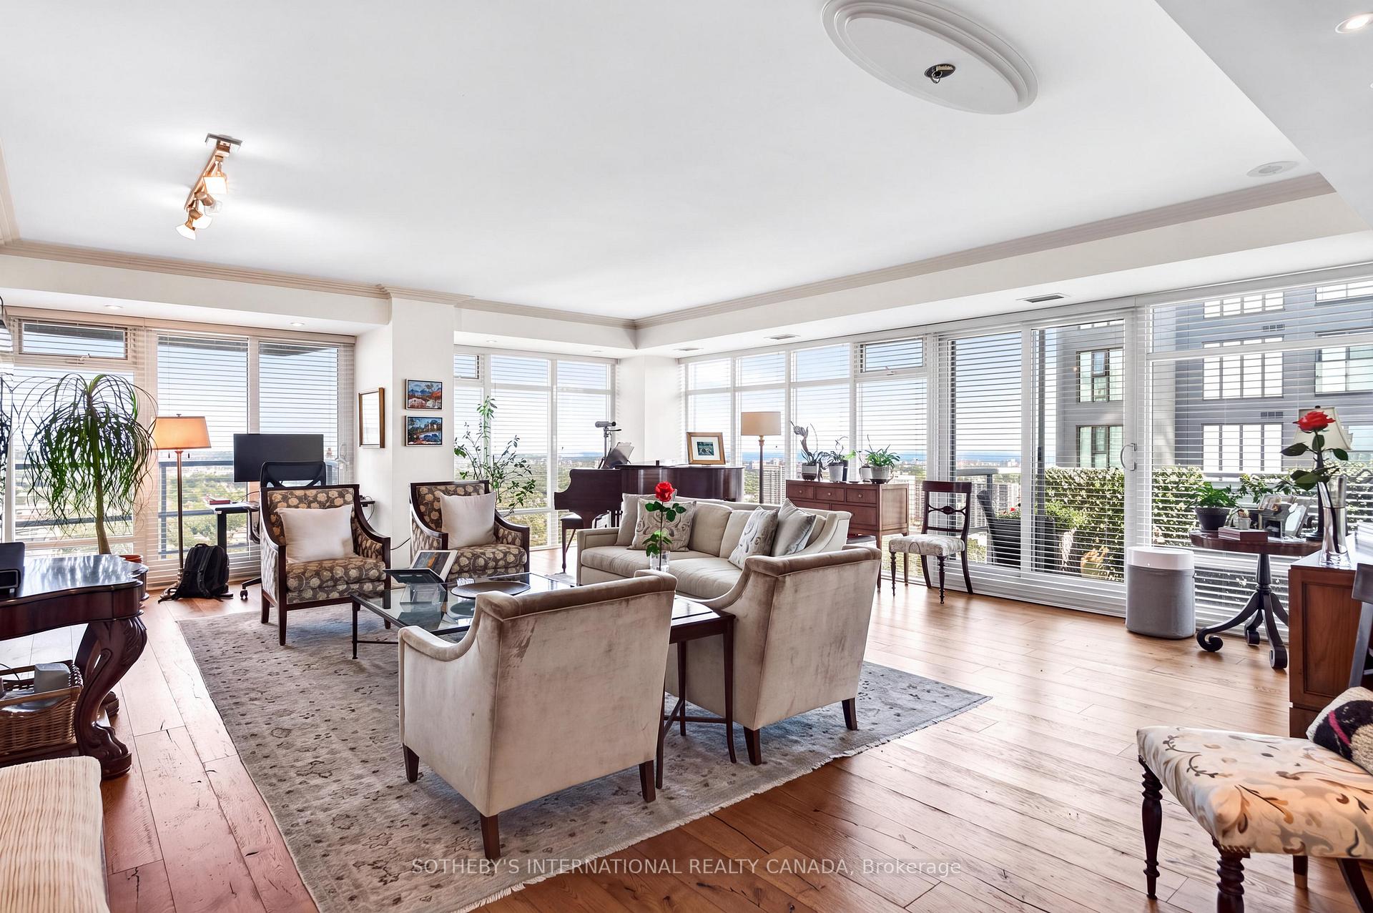
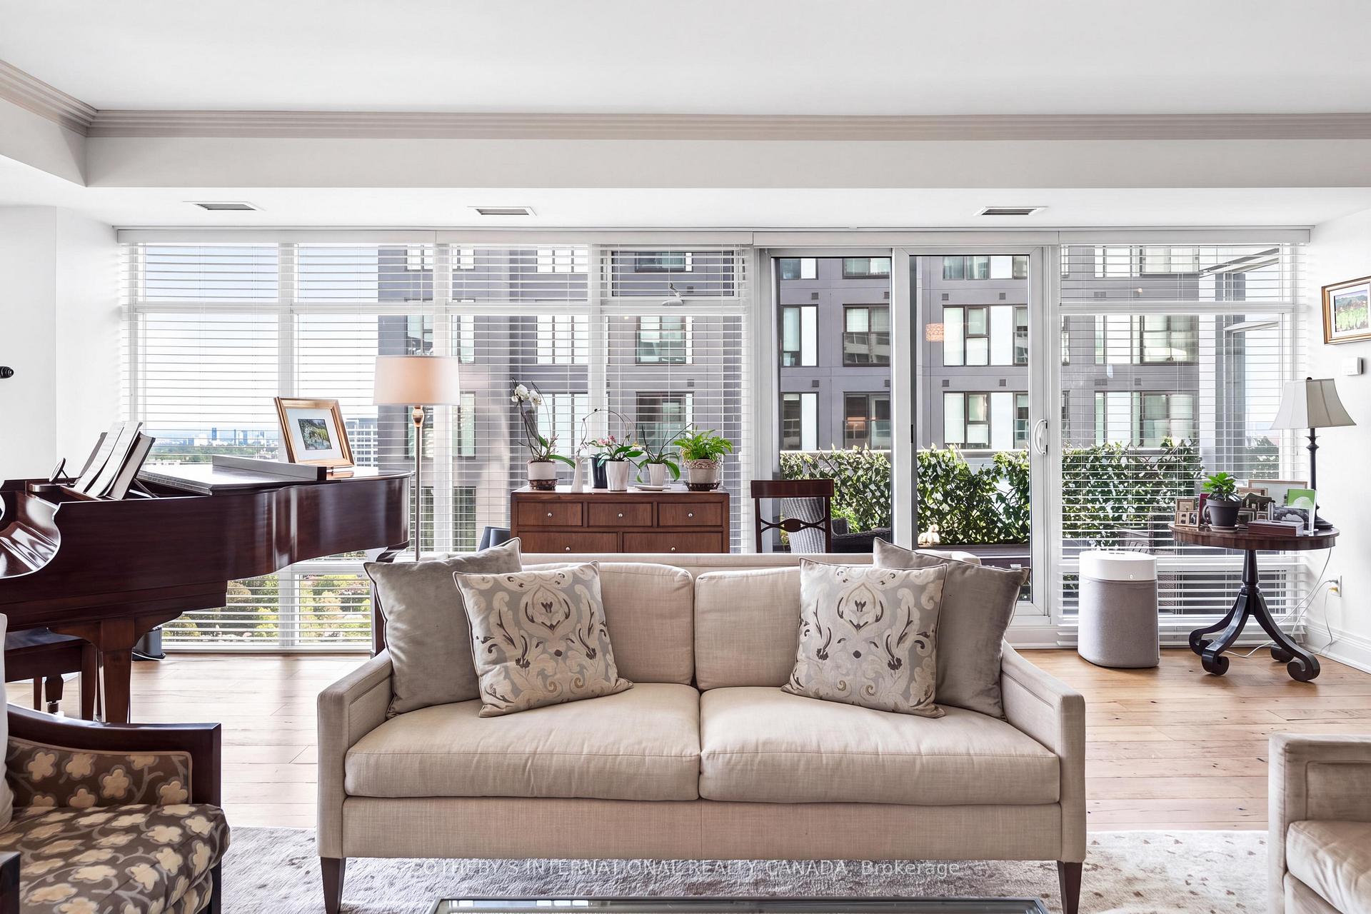
- Expansive living and dining spaces with natural light
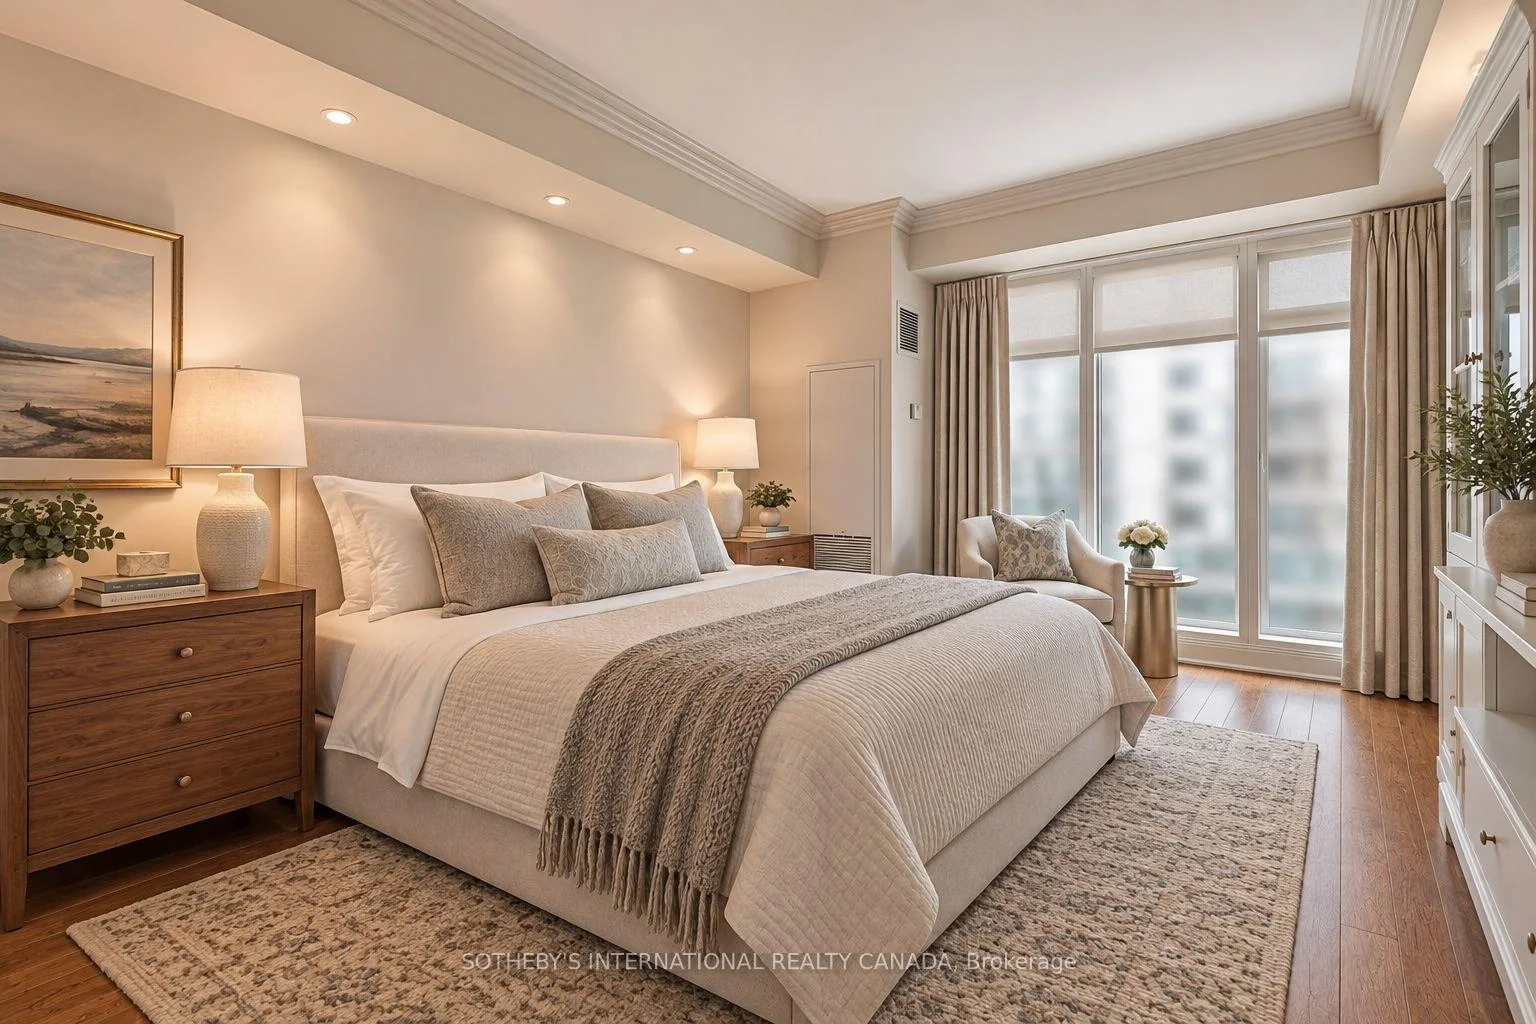
- Two bedrooms with private washrooms for comfort
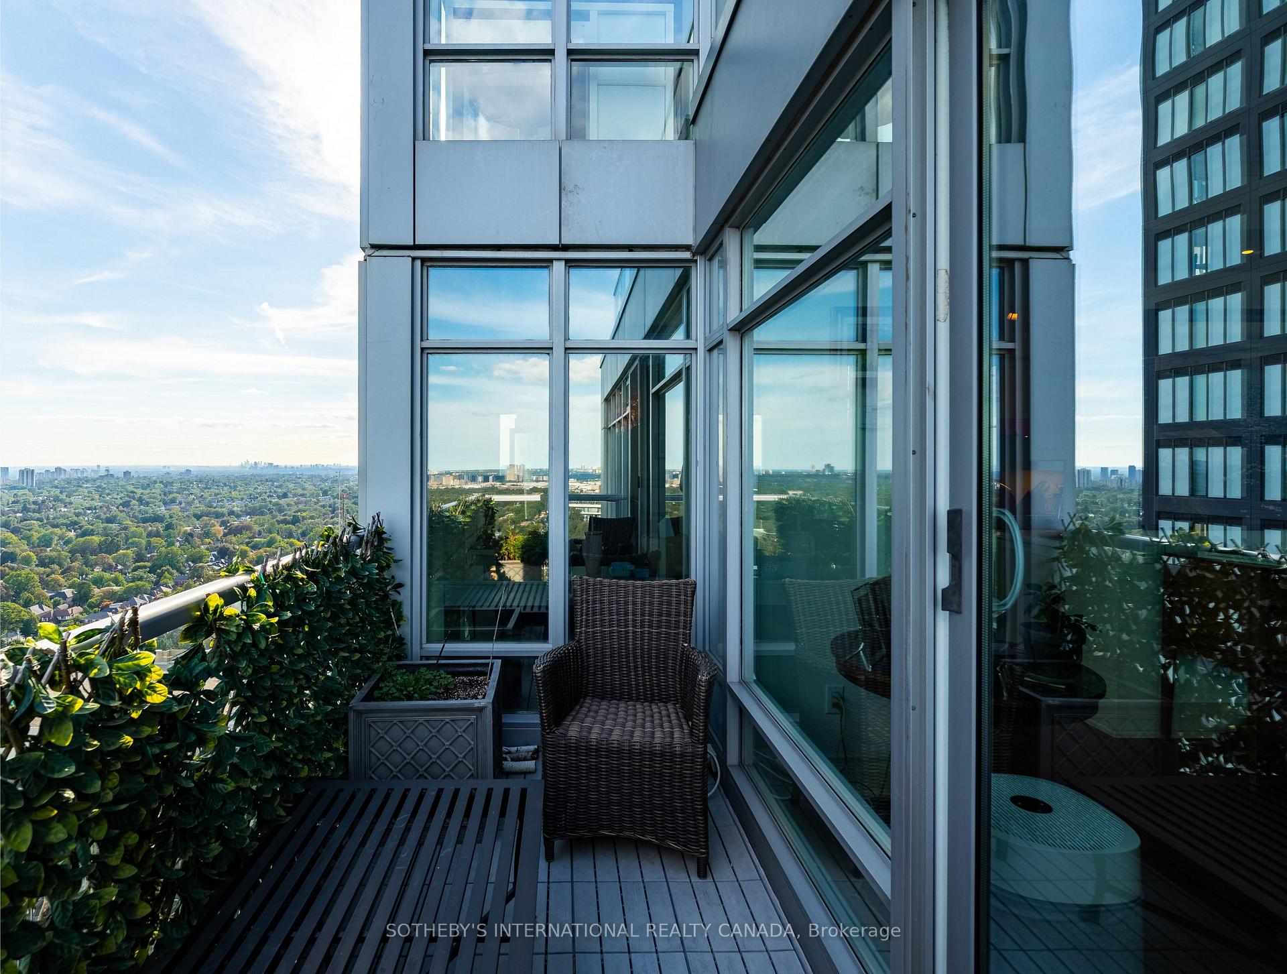
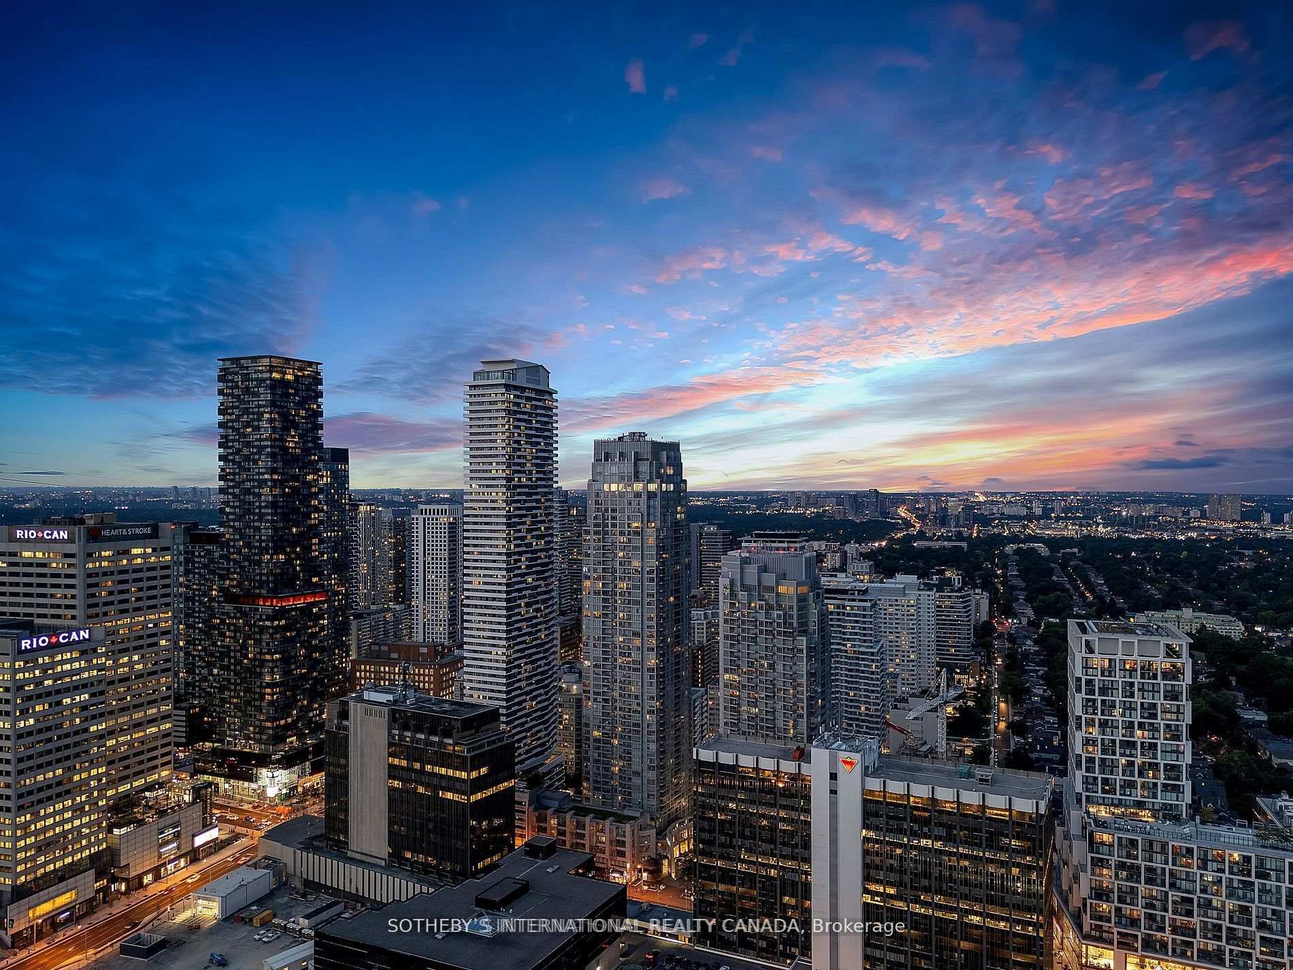
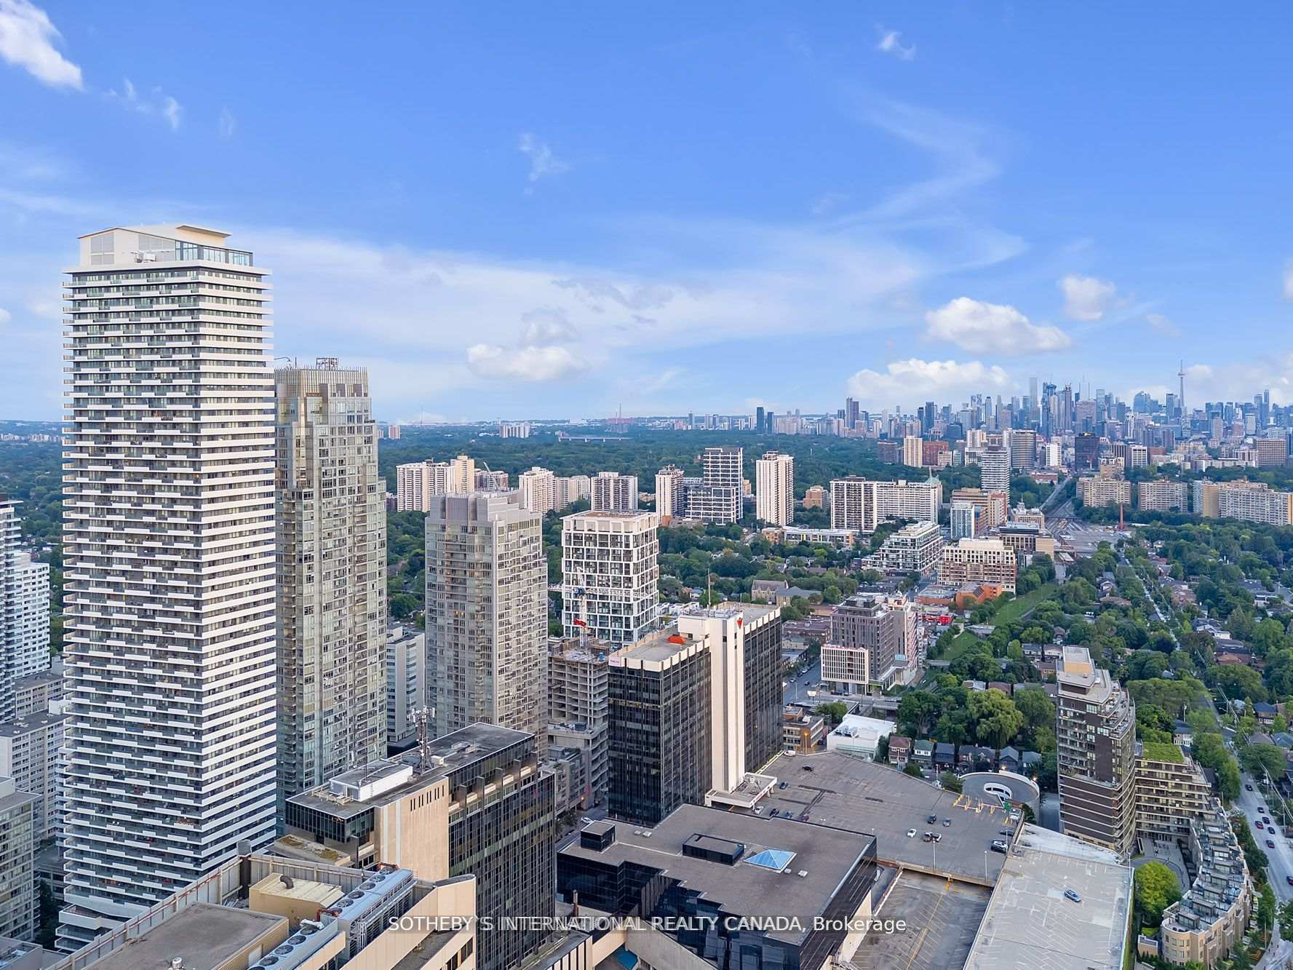
- Three balconies offering panoramic city views
- Convenient underground parking and storage included
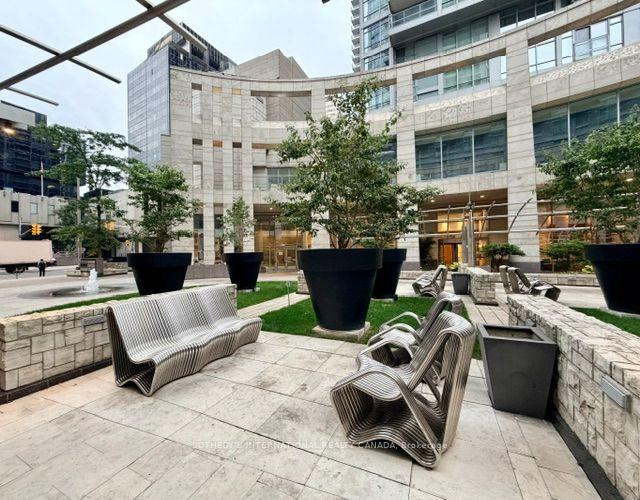
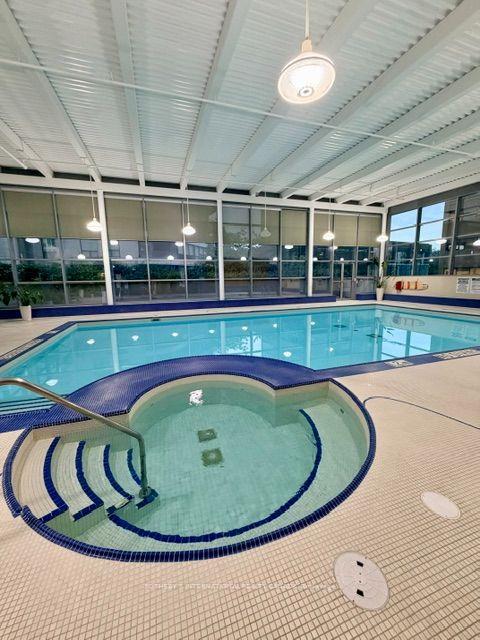
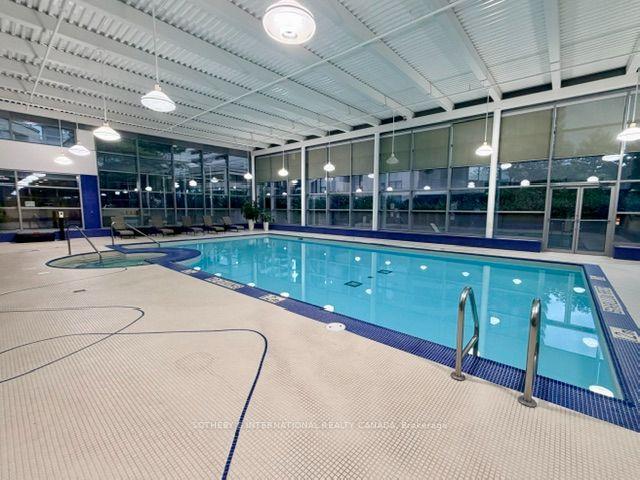
- Exceptional amenities including fitness centre and pool
- Prime location with a walk score of 99
- Easy access to culture, dining, and entertainment
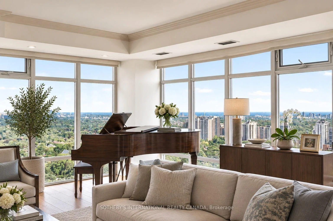
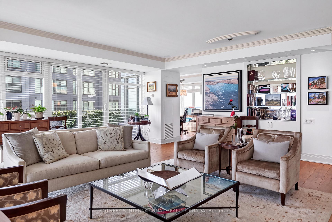
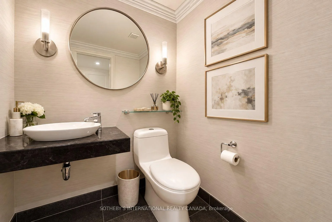
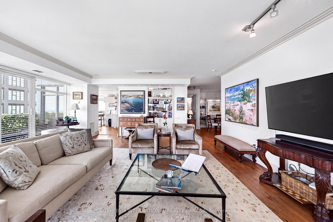
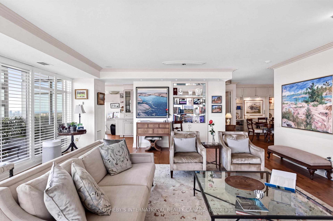
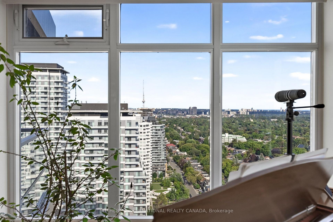
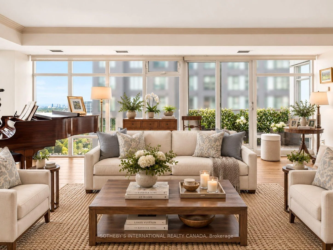
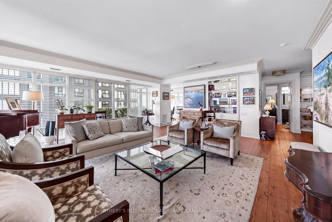
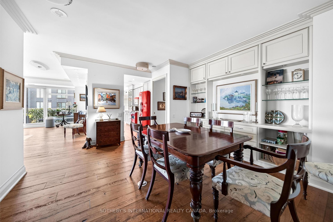
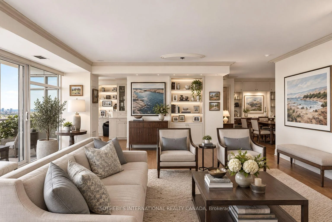
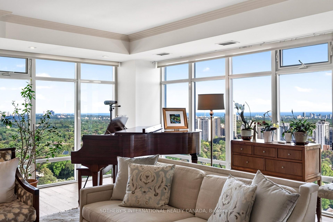
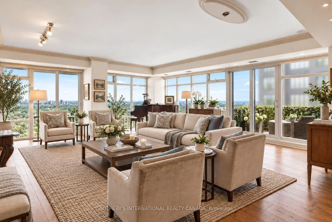
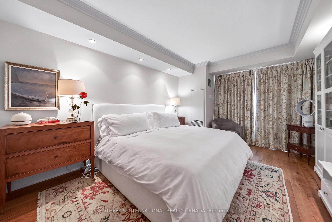
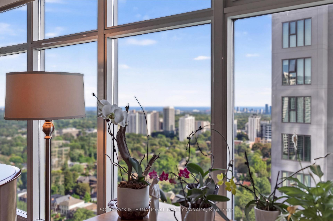
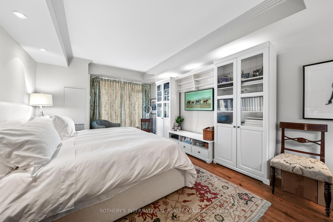
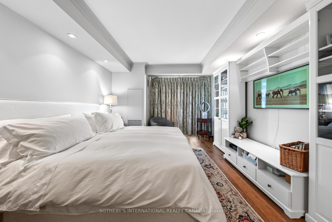
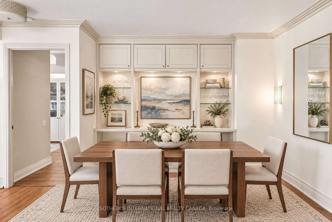
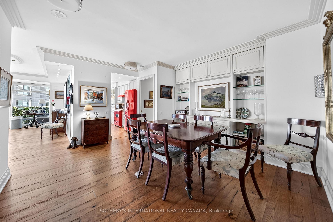
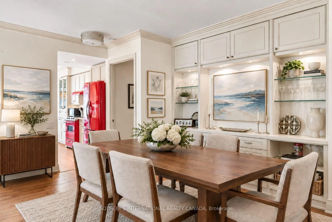
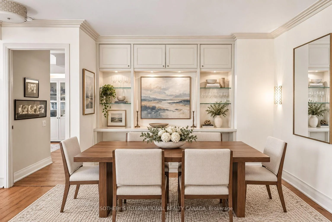
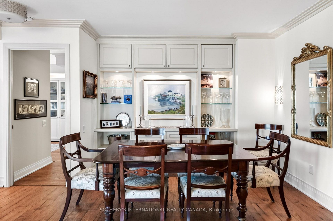
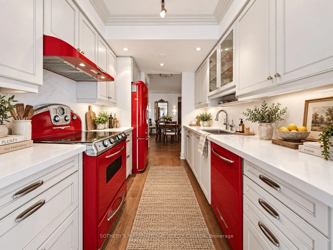
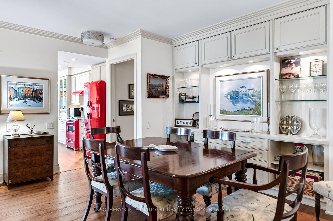
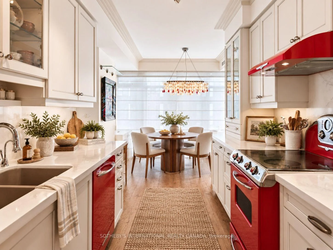
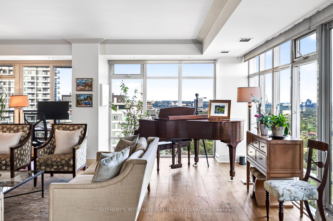
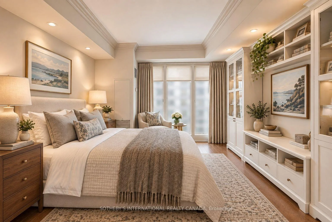
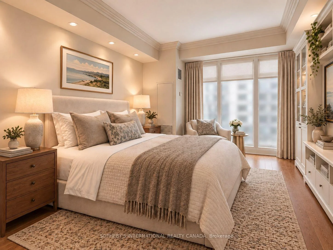
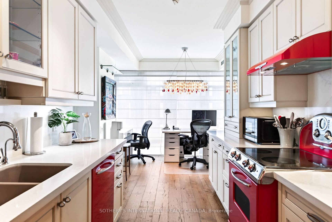
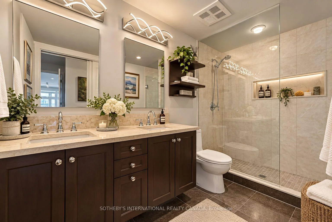
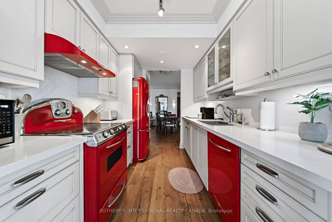
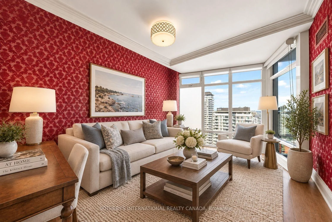
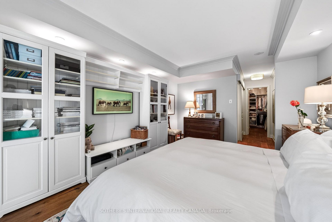
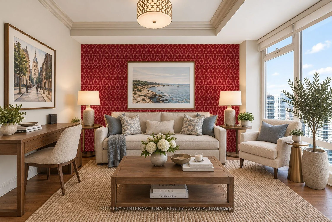
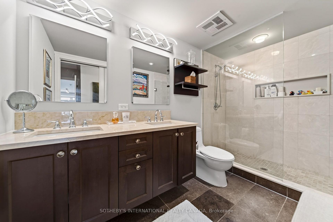
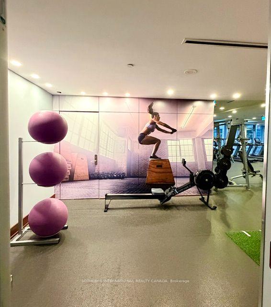
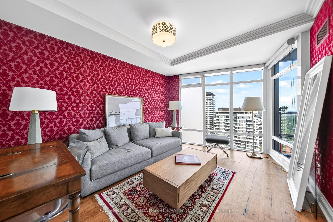
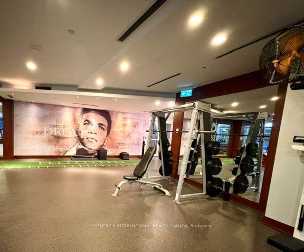
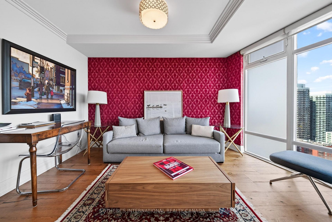
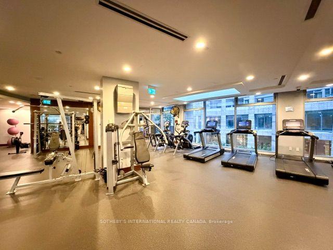
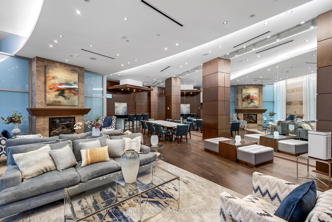
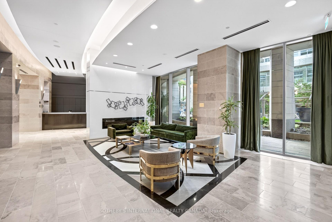
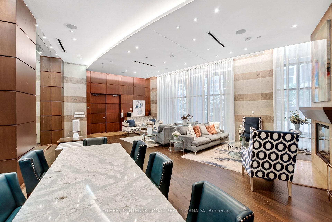
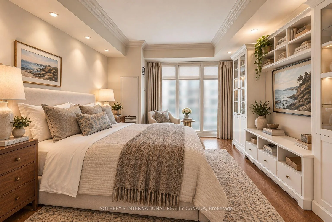
INTERIOR PICTURES - FURNISHINGS EDITED WITH AI Commanding an exceptional presence in the heart of Yonge and Eglinton, this distinguished 1,762 square foot residence offers a rare sense of scale and an elevated expression of contemporary Midtown living. Framed by souring ceilings and expansive panoramic vistas, the principal living and dining spaces are bathed in natural light creating an atmosphere that is both grand and effortlessly refined. The generous proportions lend themselves beautifully to sophisticated entertaining, while sweeping views across Midtown provide a dynamic backdrop that evolves from dat to night. The private quarters are equally impressive. Two generously appointed bedrooms each feature their own private washroom, offering comfort and discretion for residents and guests alike. A versatile den provide and additional space for work or retreat, while the primary suits is complemented by a walk-in closet. Three separate balconies extend the living experience outdoors, offering multiple vantage points from which to take in the ever-changing cityscape. Beyond the suite, an exceptional array of amenities elevates everyday living. A 24-hr concierge provides attentive service, while residents enjoy access to a sophisticated fitness centre, expansive indoor pool, sauna, renovated elegant meeting and party spaces and guest accommodations. Yet it is the location that truly distinguishes the residence. Positioned at the epicentre of Midtown Toronto. Yonge and Eglinton offers an enviable urban lifestyle where culture, dining, fashion, entertainment and everyday essentials are all within effortless reach. With a walk score of 99, exceptional TTC connectivity, and the forthcoming LRT further enhancing accessibility, the city unfolds seamlessly from your doorstep. A residence of uncommon proportions, panoramic outlooks and enduring appeal!
Key Facts & Features
Property Costs
- Annual Property Tax Amount
- $8,138
- Land Transfer Tax Fee
- $62,870
Condo/Maintenance Fee
- Maintenance Fee
- $1,550 /month
Included In Maintenance Fee
- Heat Included
- Water Included
- CAC Included
- Common Elements Included
- Building Insurance Included
Rental Items
- Rental Equipment
- N/A
- Basement Type
- None
Interior Features
- Pets Permitted
- Yes-with Restrictions
- Laundry Features
- Ensuite, In-Suite Laundry
- Interior Extras
- Built-In Oven, Primary Bedroom - Main Floor
- View
- City, Downtown, Clear, Panoramic
- Security Features
- Alarm System, Carbon Monoxide Detectors, Concierge/Security
- Fireplace/Stove
- No
- Elevator
- Yes
Exterior Features
- Balcony
- Open
Building Amenities
- Car Wash
- Concierge
- Elevator
- Gym
- Indoor Pool
- Party Room/Meeting Room
Building
- Building Type
- Condo Apartment
- Building Style
- Apartment
- Building Name
- Quantum South Tower
- Condo Corp Number
- 1890
Construction
- Exposure
- South East
- Exterior Finish
- Brick
- Roof
- Flat
- Foundation Details
- Block
- Special Designation
- Unknown
Inclusions
- Inclusions
- All existing appliances, all light fixtures, all window coverings, all built-ins, parking and locker.
Exclusions
- Exclusions
- N/A
Parking & Garages
- Garage Type
- Underground
- Garage Spaces
- 1
- Parking Type
- Owned
- Parking Spaces
- 0
- Total Garage And Parking Spaces
- 1
Lockers
- Locker Type
- Owned
- Locker Level
- B101
Heating & Cooling
- Heat Source
- Gas
- Heat Type
- Forced Air
- Air Conditioning
- Central Air
- Bedrooms
- 2 + 1
- Washrooms
- 3
- Kitchens
- 1
Room sizes
- Living Room—Flat level, SE View, Hardwood Floor, W/O To Balcony
- Bedroom 2—Flat level, 4 Pc Ensuite, Double Closet, Hardwood Floor
- Powder Room—Flat level, Granite Counters, Crown Moulding, 2 Pc Bath
- Breakfast—Flat level, Hardwood Floor, South View, Window Floor to Ceiling
- Dining Room—Flat level, Combined w/Living, Hardwood Floor, B/I Shelves
- Den—Flat level, Hardwood Floor, B/I Shelves, Crown Moulding
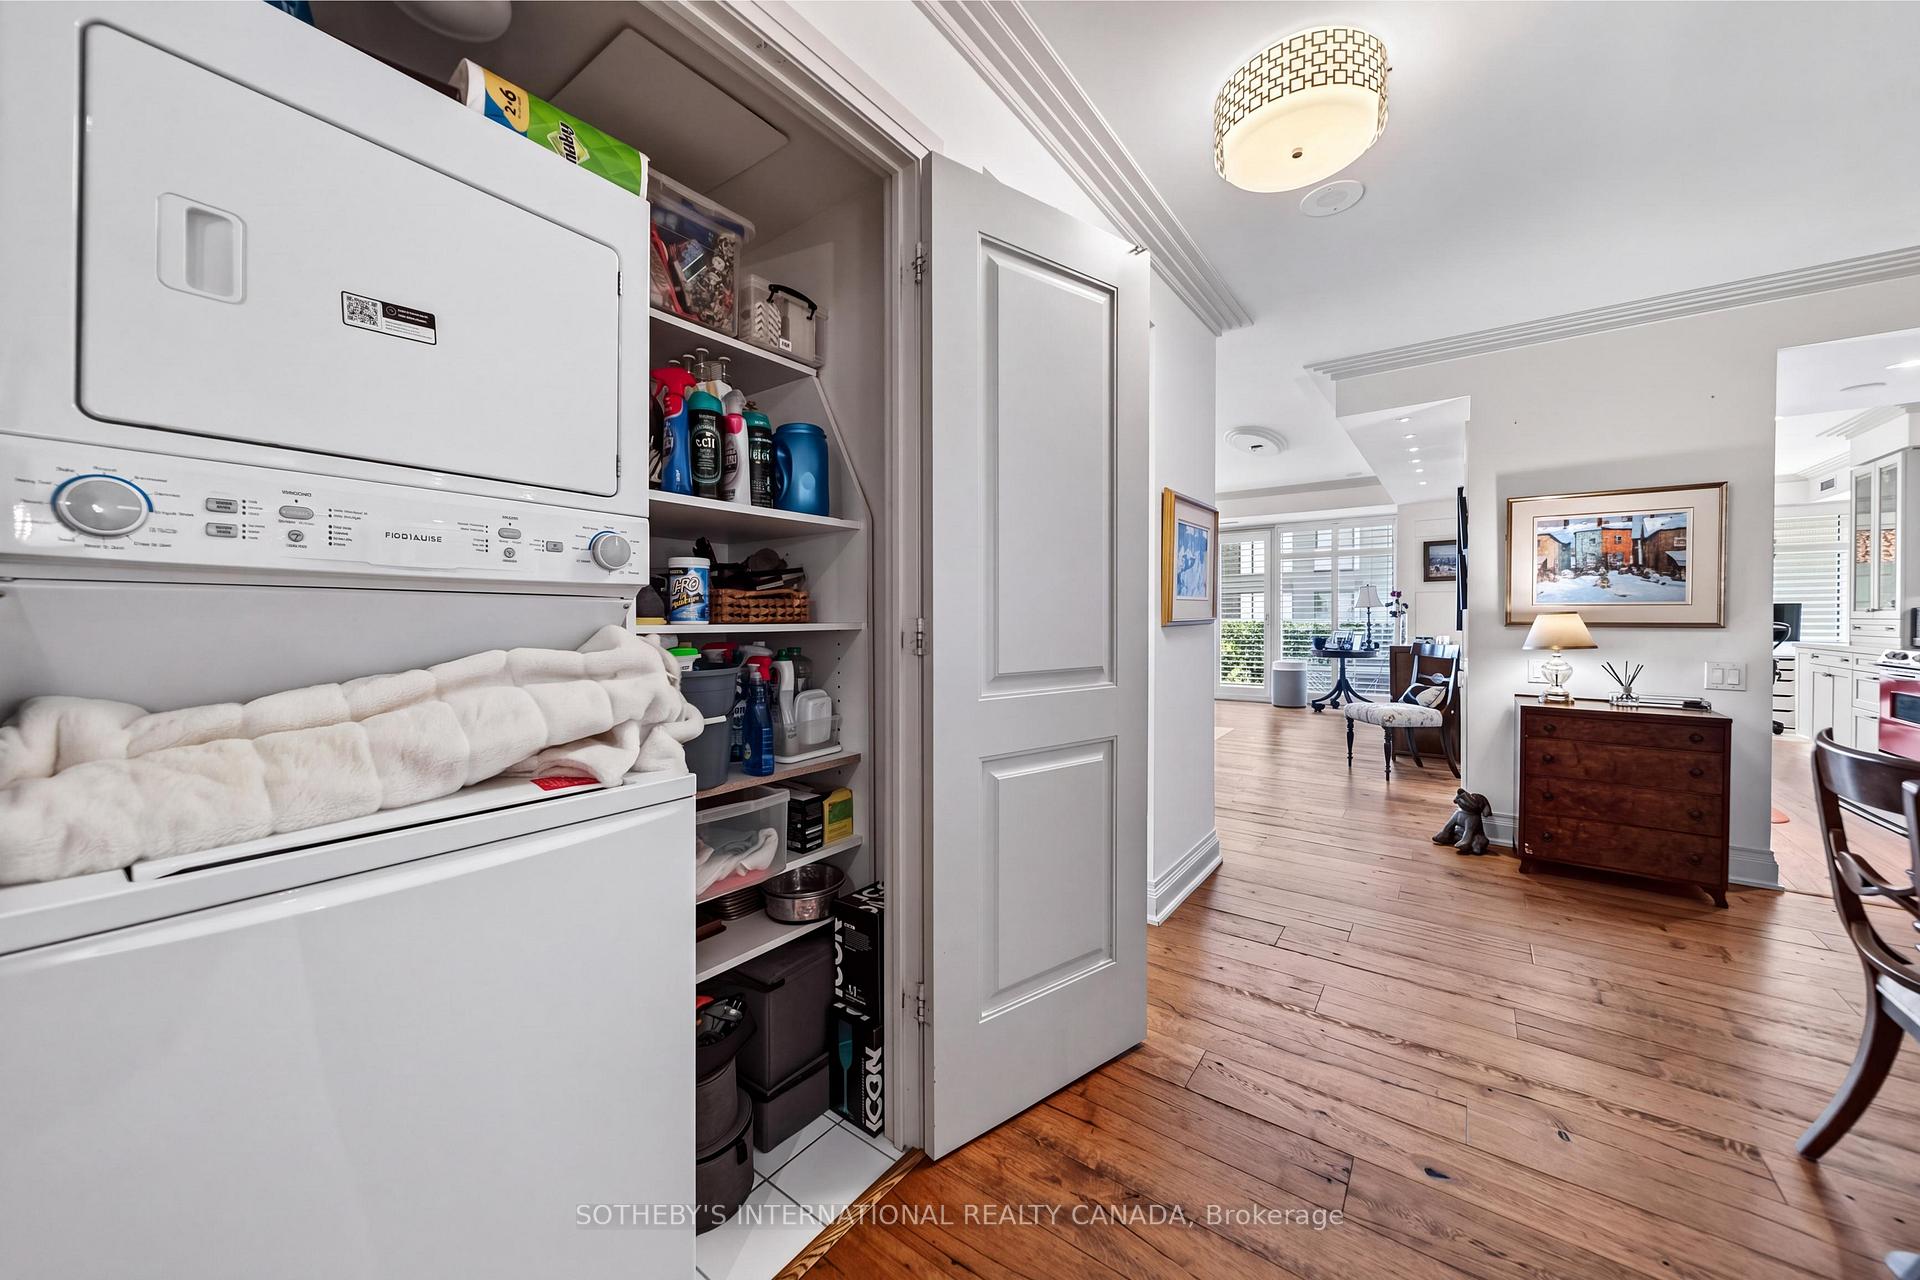
- Laundry—Flat level, B/I Shelves
- Foyer—Flat level, Hardwood Floor, Pot Lights
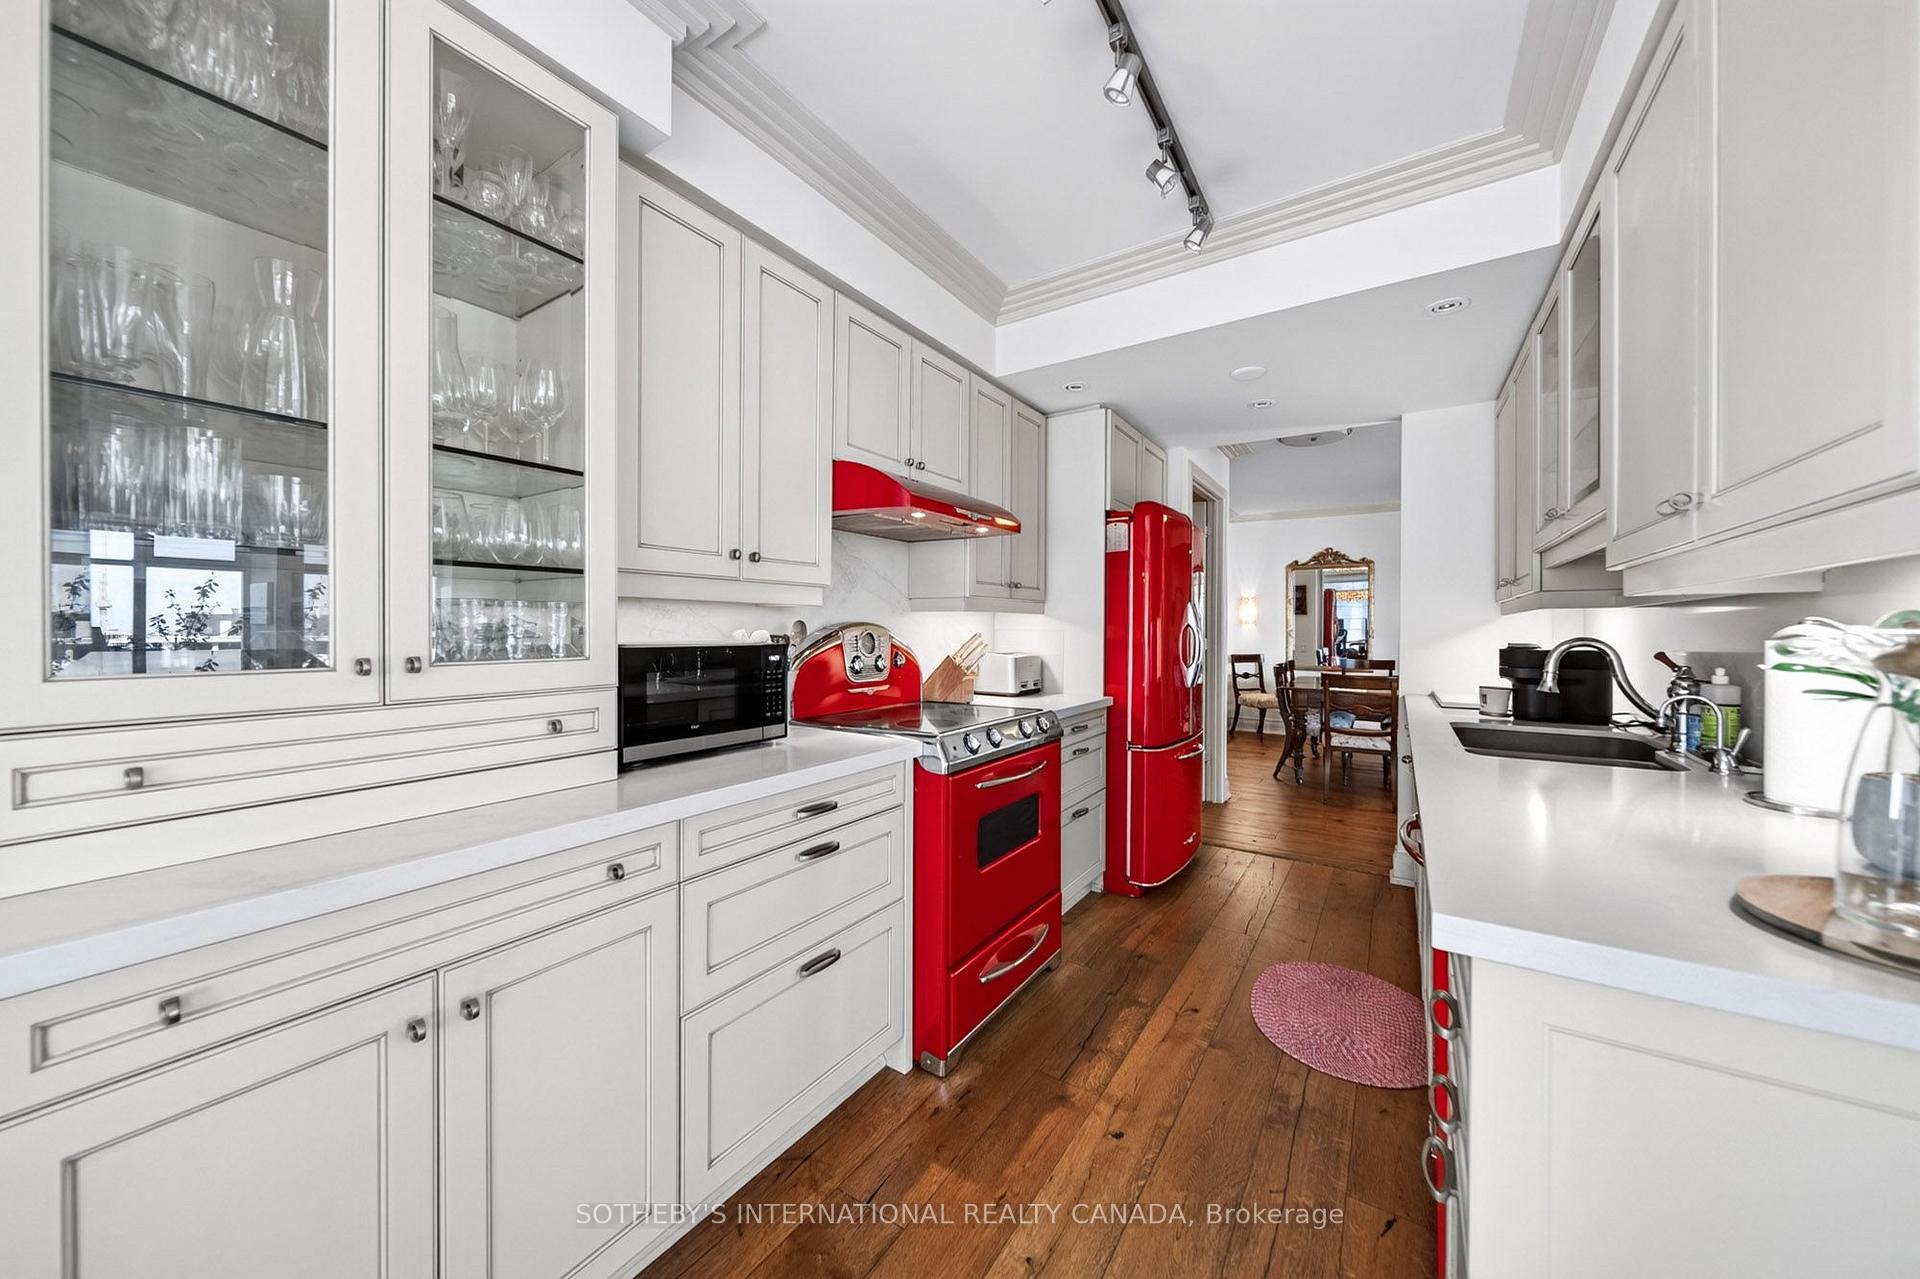
- Kitchen—Flat level, Quartz Counter, Hardwood Floor, Crown Moulding
- Primary Bedroom—Flat level, 5 Pc Ensuite, Walk-In Closet(s), W/O To Balcony
Washrooms
- 2-piece, Flat
- 4-piece, Flat
- 5-piece, Flat
- Municipality
- Toronto
- Neighbourhood
- Mount Pleasant West
- Main cross streets
- Yonge & Eglnton
- Directions
- South side of Eglinton - East side of Yonge
- MLS® number
- C13787526
- Data source
- Toronto Regional Real Estate Board
- Listed on
- 2026-09-15
- Updated on
- 2026-10-03
- Days on market
- 30 days
- Possession type
- 60-89 days
- Co-op commission
- 2.5% + HST
- Seller
- Listed by
- SOTHEBY'S INTERNATIONAL REALTY CANADA
Home Market Value
Current home valuation for Unit 3302, 2181 Yonge Street, Toronto, Mount Pleasant West, Toronto, ON. Listed for $1,748,000
HOMEH Estimate
$1,287,500
Estimated Sales Range
$1,108,750 - $1,791,984
HOMEH Estimate for Unit 3302, 2181 Yonge Street, Toronto, Mount Pleasant West
Calculated with a real agent's CMA method — 45+ years of experience, codified. Not an AI guess.
For the owner
Is this your home? Track its value.
Get this home's HOMEH Estimate by email once a month, with how many homes are for sale around you.
Mortgage Payment Calculator
Compare up to 4 down payment scenarios
20% required for homes $1.5M or more
$349,600
| Scenario 1 | Scenario 2 | Scenario 3 | Scenario 4 | |
|---|---|---|---|---|
−Down payment | % $ | % $ | % $ | % $ |
+CMHC insurance | $0 | $0 | $0 | $0 |
=Total mortgage | $1,398,400 | $1,311,000 | $1,223,600 | $1,136,200 |
Amortization | ||||
Mortgage rate | % | % | % | % |
| Payment frequency | ||||
=Mortgage payment | $6,828monthly | $6,401monthly | $5,974monthly | $5,548monthly |
Land Transfer Tax
$31,435
$31,435
$62,870
Around this home
Data provided by OpenStreetMap & Fraser Institute School Rankings
Ask HOMEH
New!Hi there!
👋Text or call (416) 301-9001
Recommended for you
Based on homes you've looked at.
No recommended properties found.
Nearby similar homes
No nearby properties found.
More real estate resources
Other homes nearby
Explore this area
Nearby neighbourhoods
No nearby listings available.