
302 Russell Hill Road
Toronto (Casa Loma), ON M4V 2T6
- 4+1Bedrooms
- 5Bathrooms
- 2Garage
- 3500–5000Sq Ft
- $28,610Tax
- 55×181 ftLot Size
 Estimated Value:$5,651,415See Free Estimate Report

Property not available for sale or for rent.
HOMEH One: full-service selling for a 1% listing fee. The buyer's agent commission is separate.
Free Home EvaluationHow Much Is My Home Worth?Homes for Sale NearbySale & Price History for 302 Russell Hill Road, Toronto, Casa Loma
Real estate boards require you to or to see the full details of this property.
*Sold prices and complete sale & price history are regulated data. Under the Trust in Real Estate Services Act, 2002 (TRESA) and the rules of the Real Estate Council of Ontario (RECO), and pursuant to the Multiple Listing Service® rules of the Canadian Real Estate Association (CREA) and the Toronto Regional Real Estate Board (TRREB), this information may be shown only to registered users who have agreed to the applicable terms of use (a Virtual Office Website, or "VOW," arrangement). HOMEH Inc., Brokerage therefore provides it to signed-in members only. Creating an account is free and takes under a minute.
About 302 Russell Hill Road, Toronto, Casa Loma
Summarized Description
- Located on a prestigious street in Forest Hill South.
- Extensively updated with timeless charm and craftsmanship.
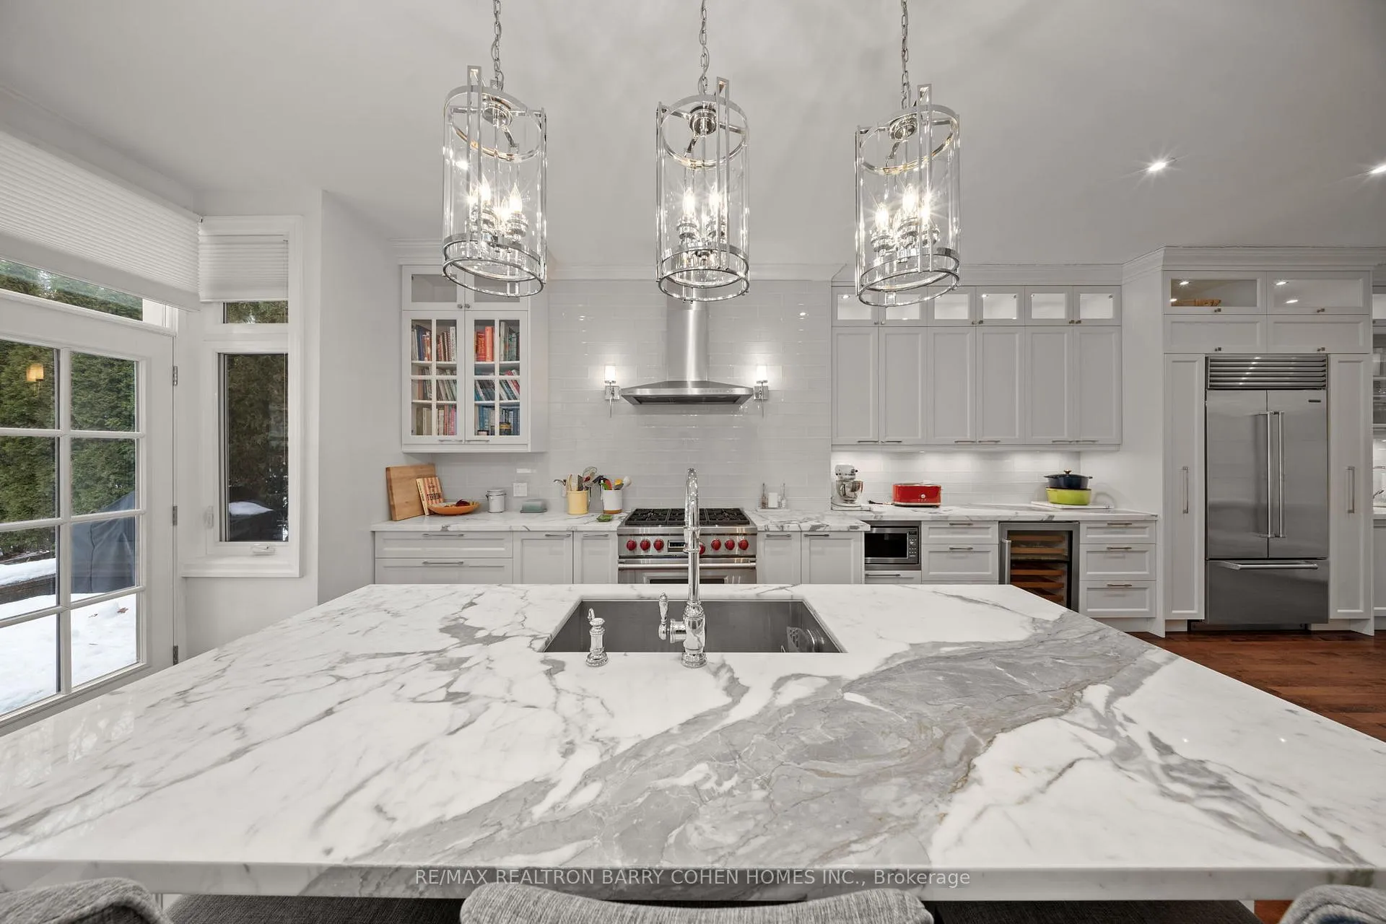
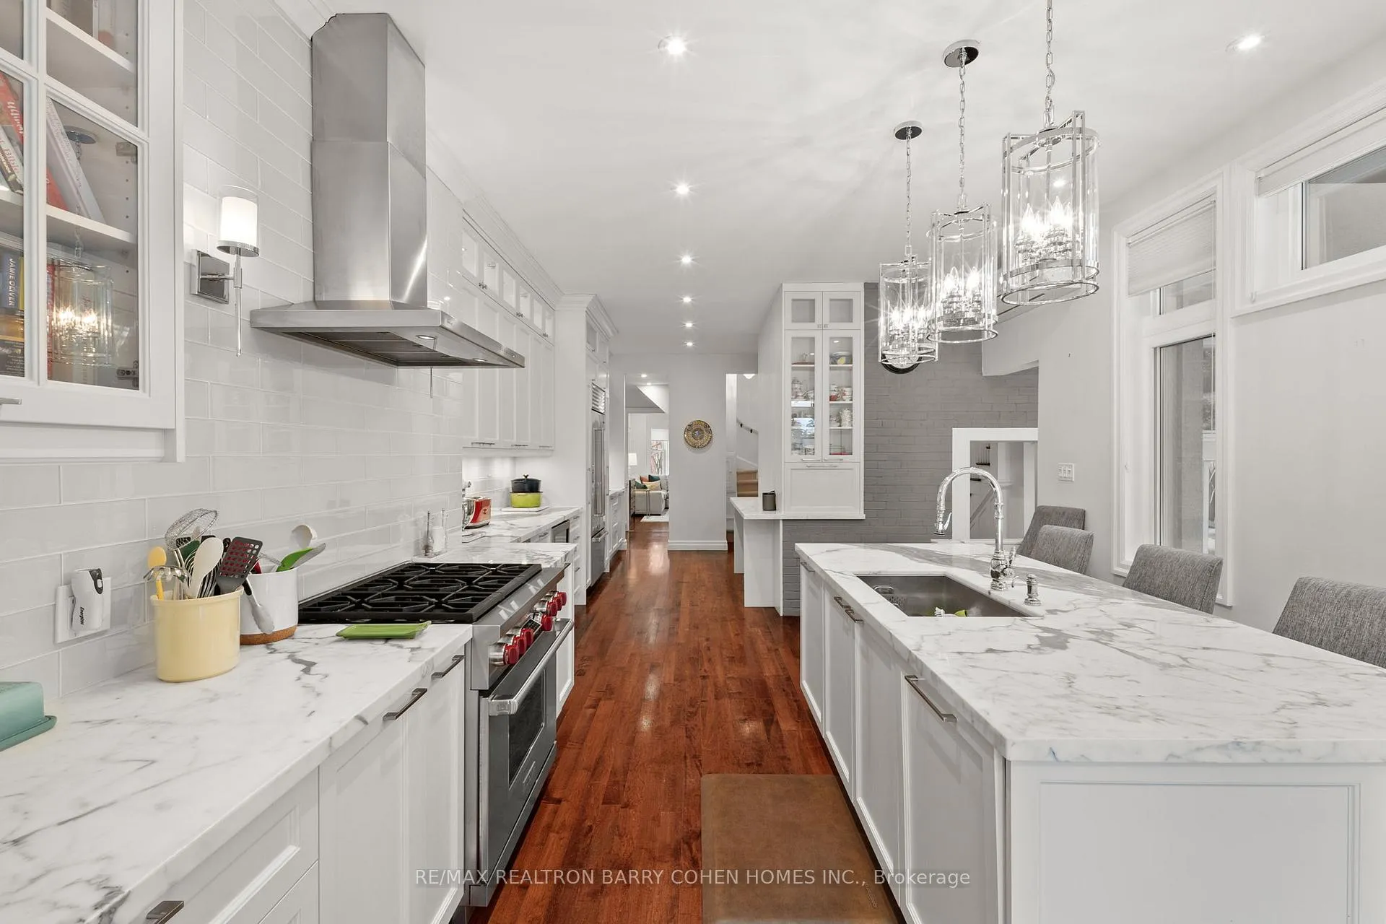
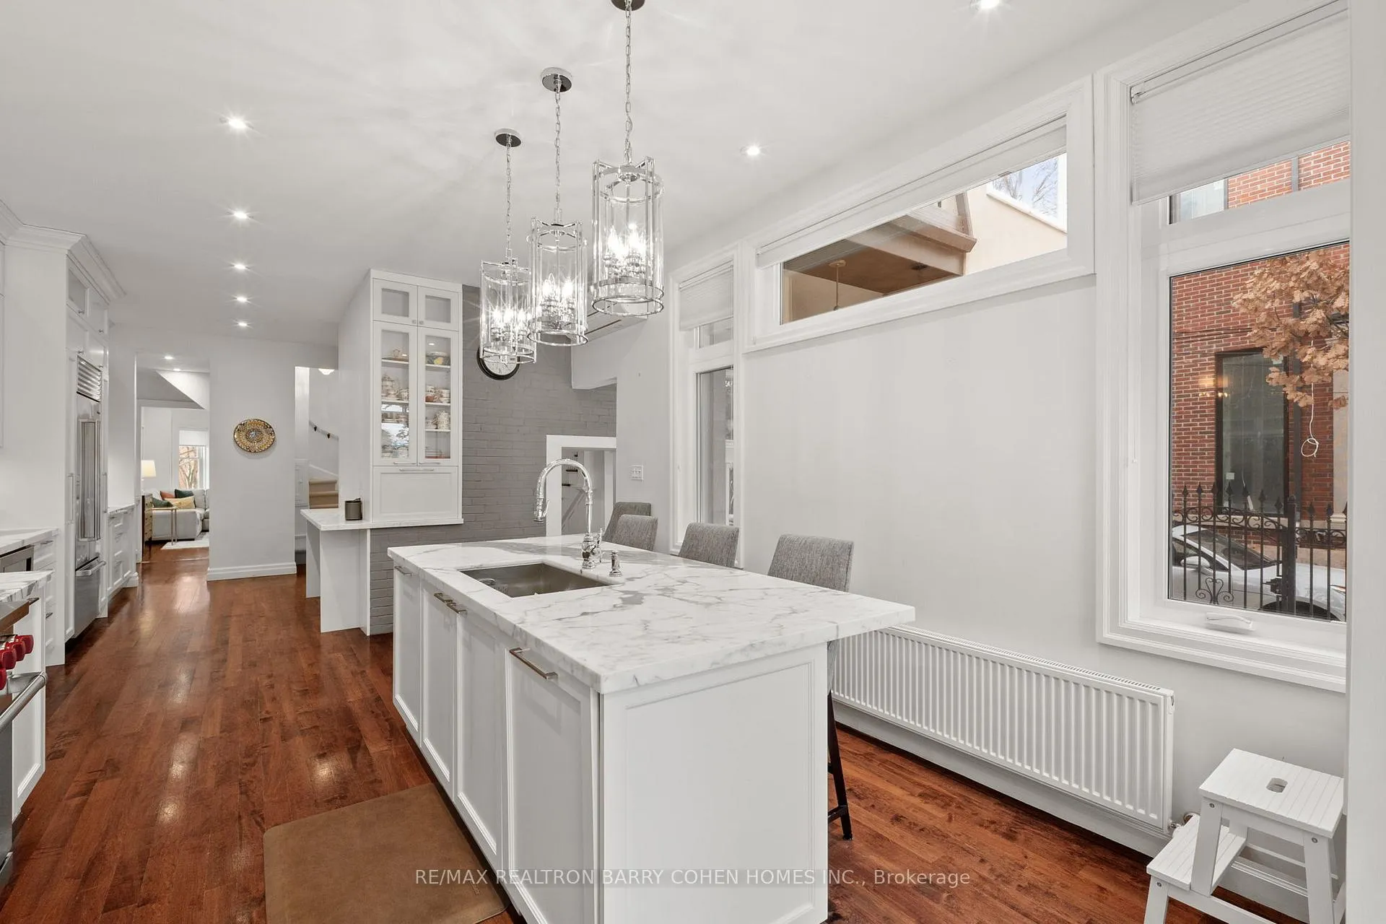
- Custom kitchen with top-of-the-line Wolf/Sub-Zero appliances.
- Richly restored original hardwood floors throughout.
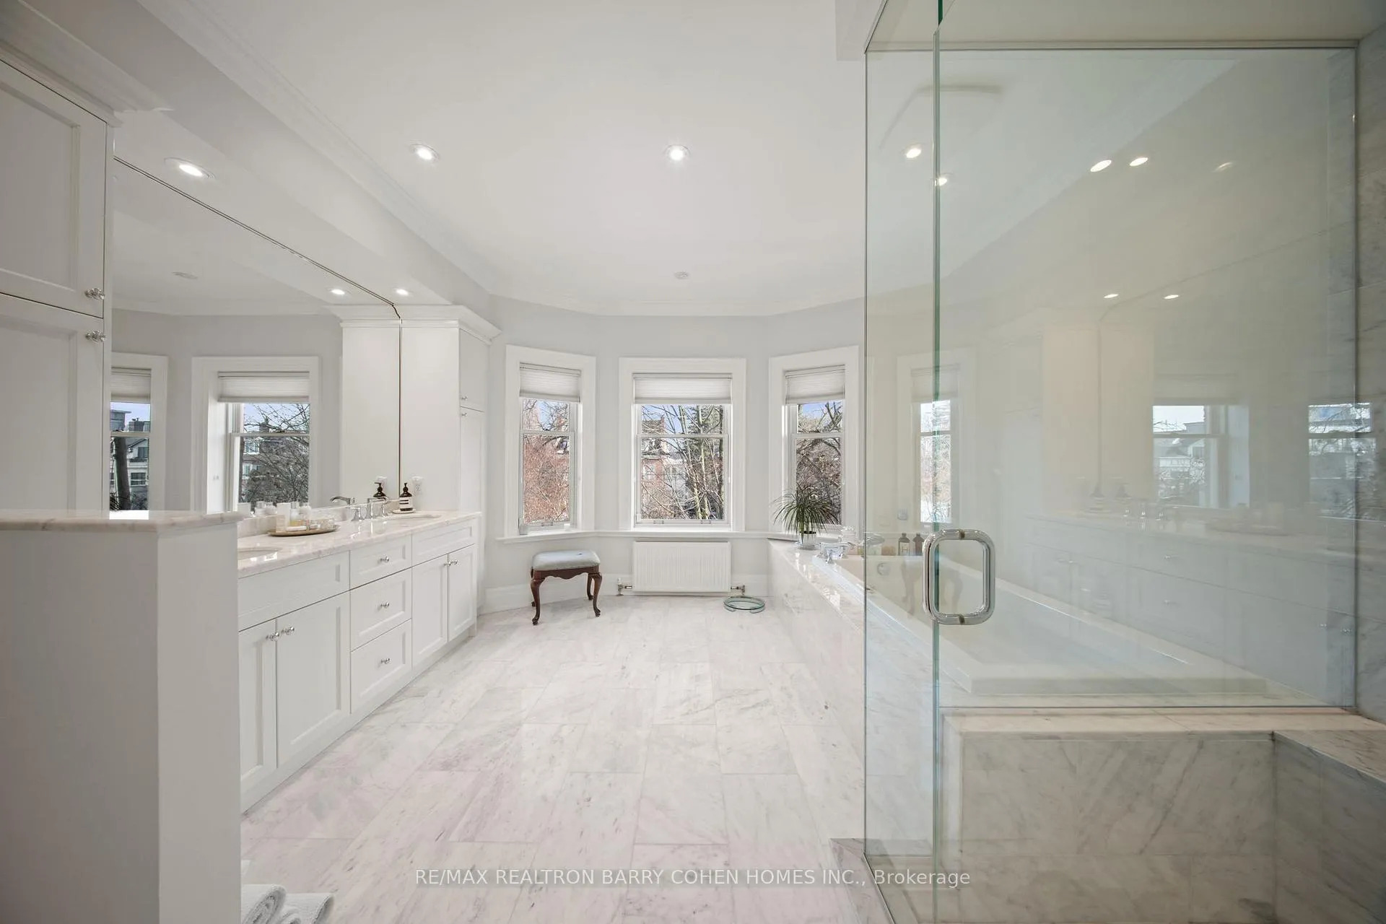
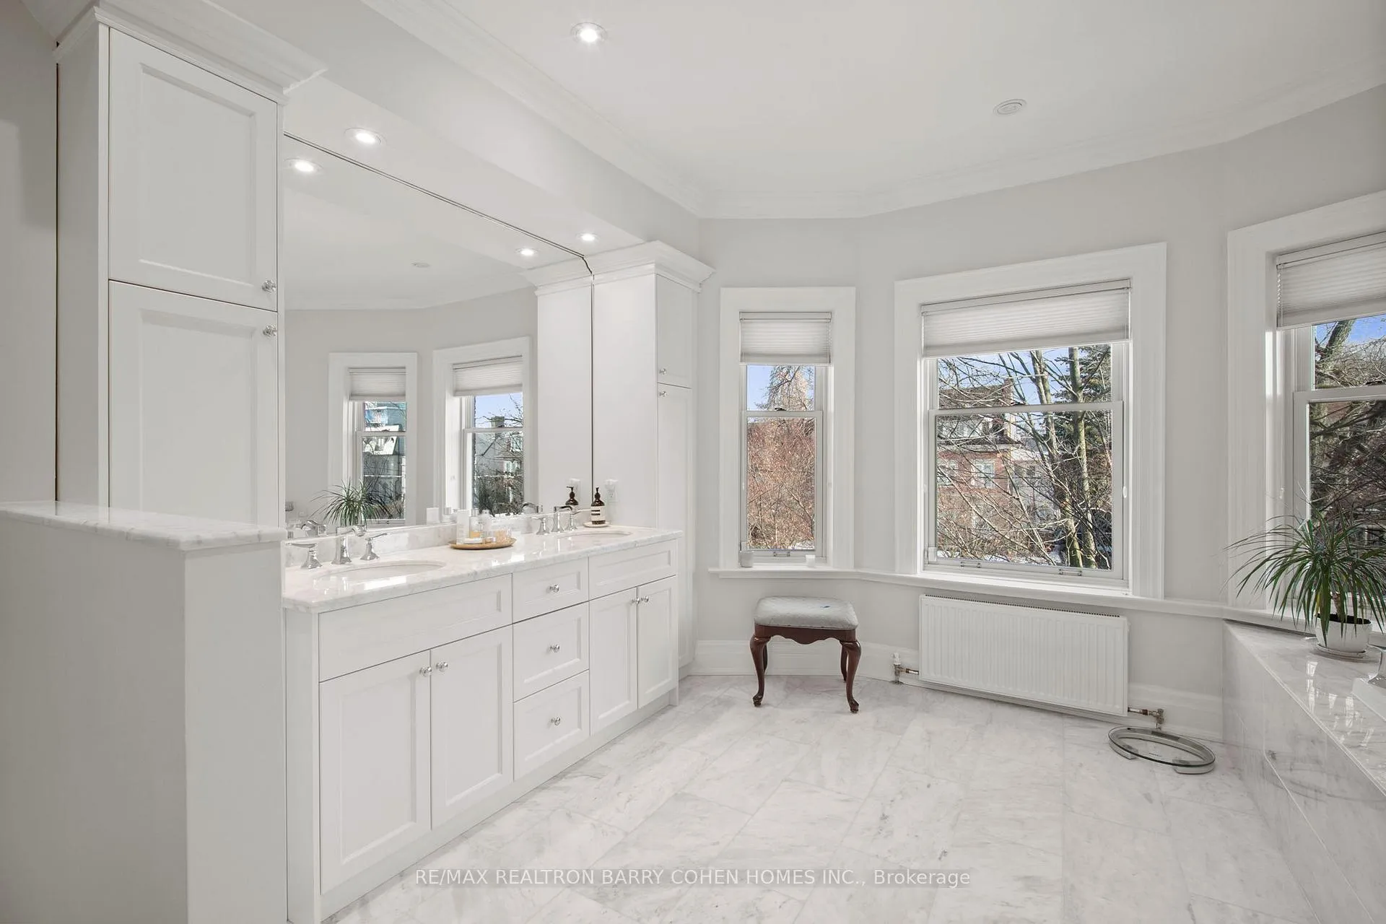
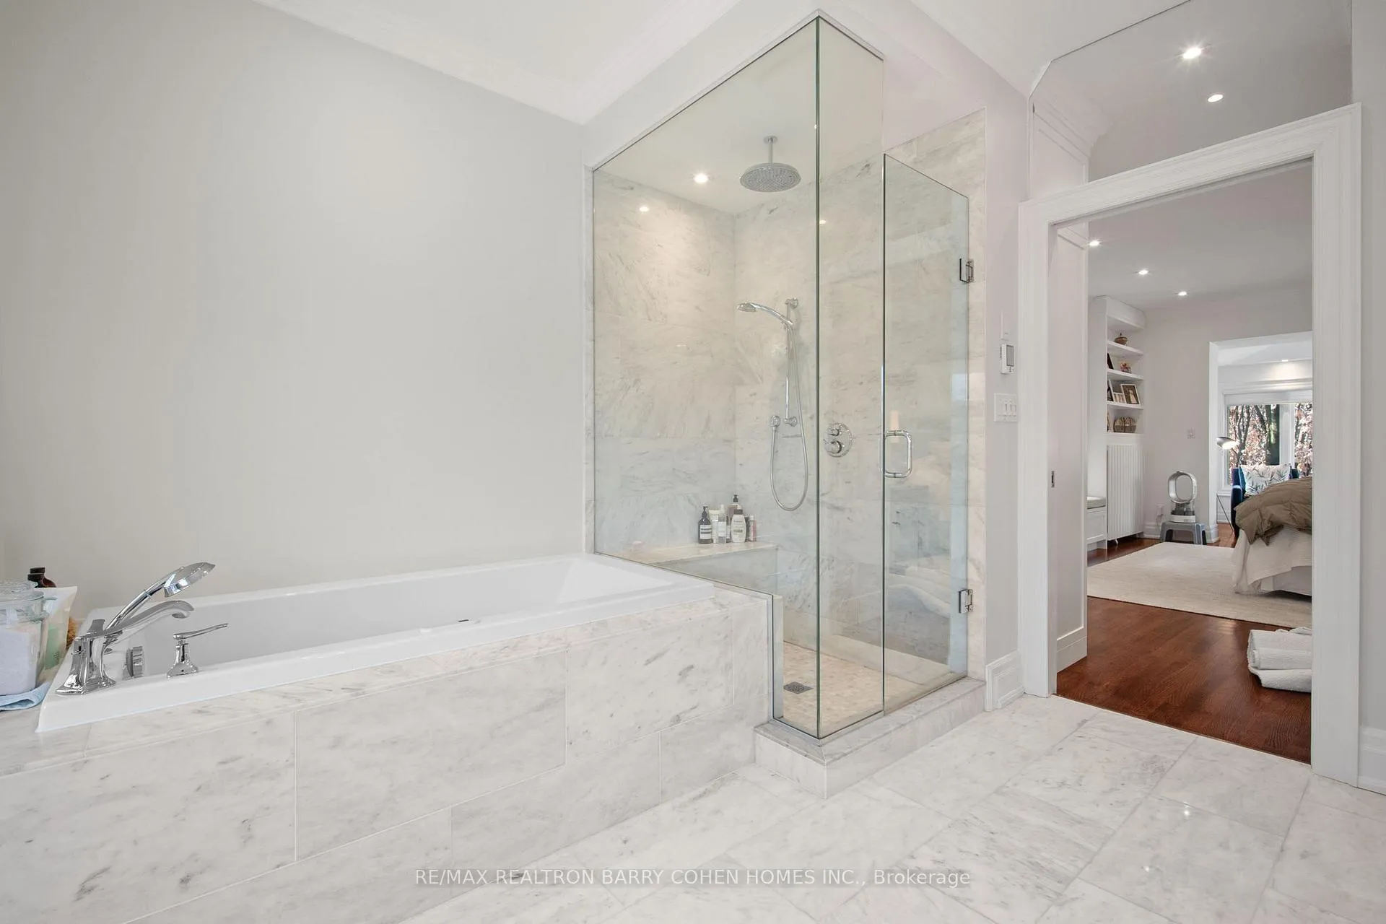
- Private primary suite with lavish marble ensuite.
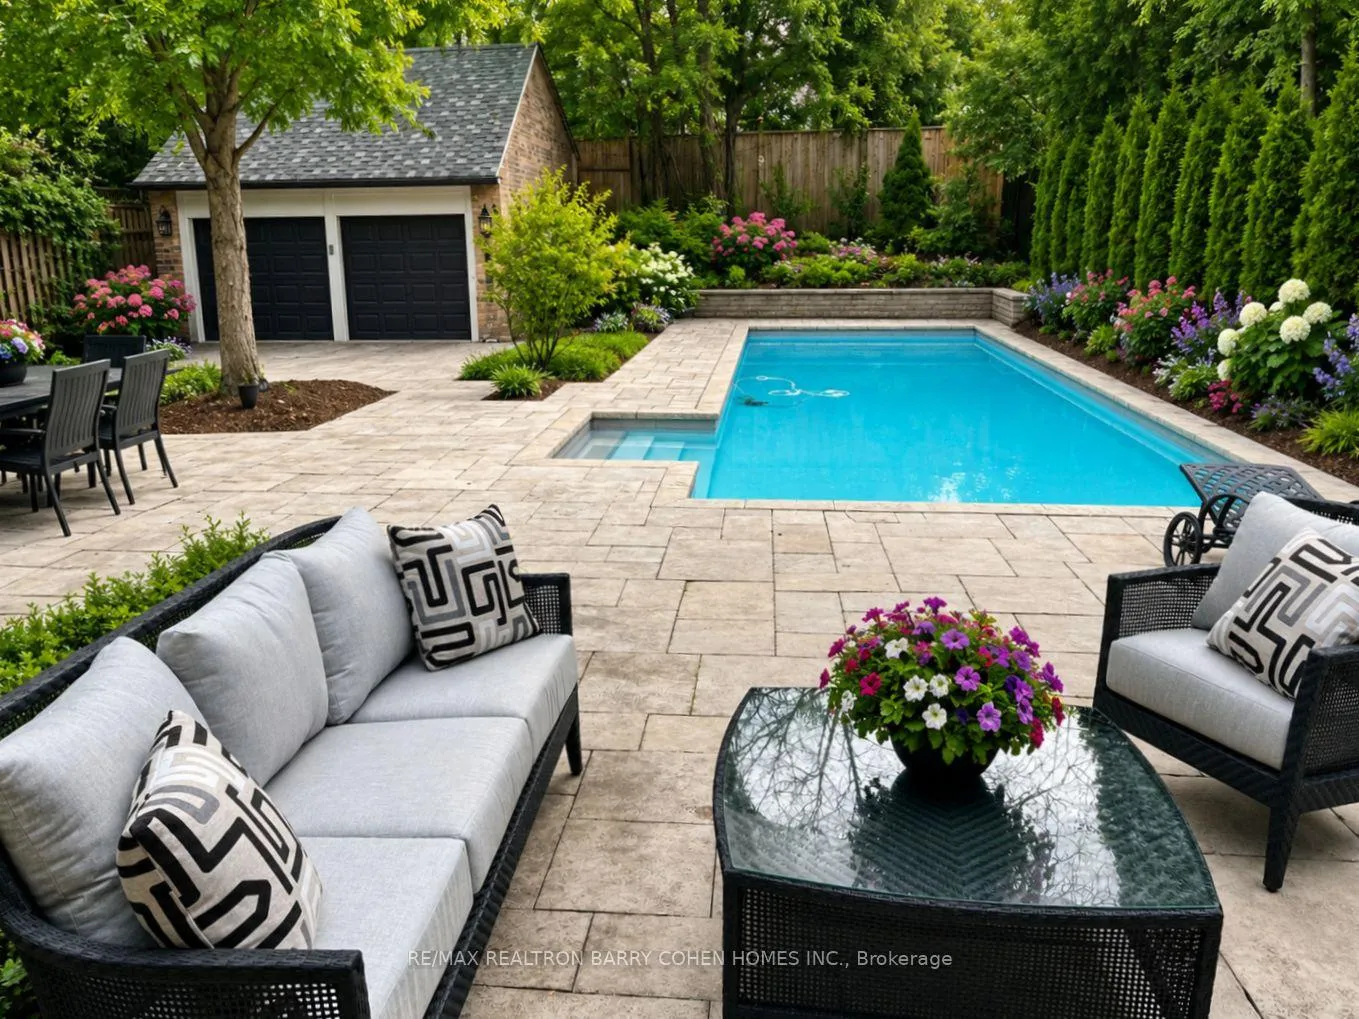
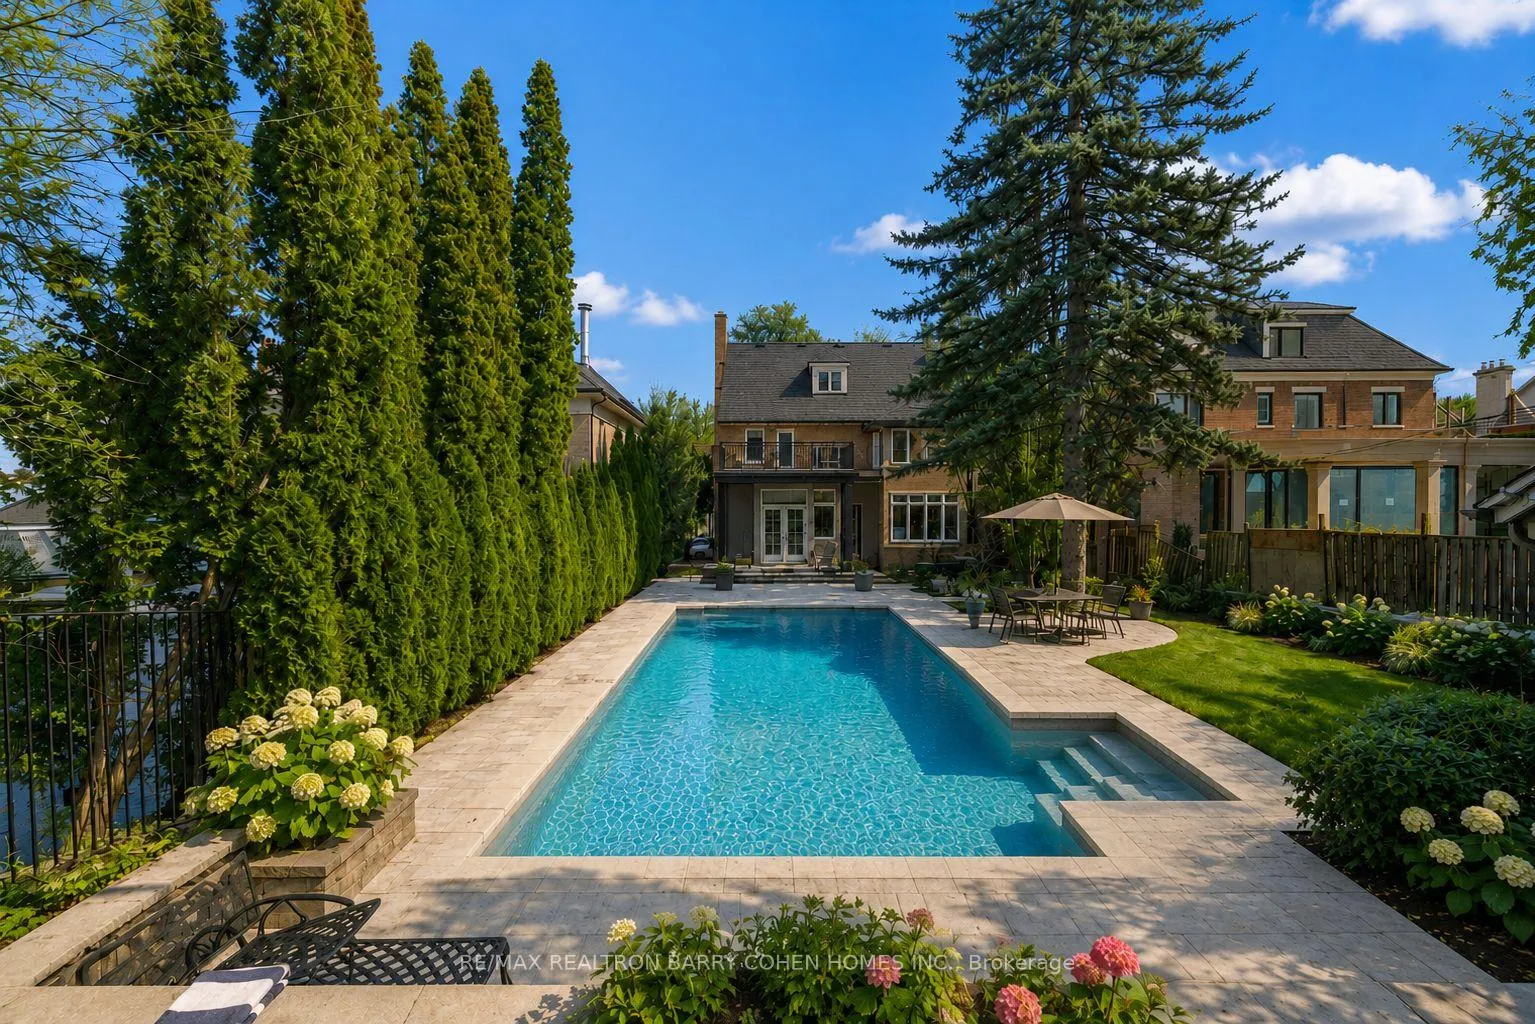
- Gated gardens featuring a salt water pool.
- Expansive office space convertible to additional bedrooms.
- Multiple entertaining spaces with meticulous landscape design.
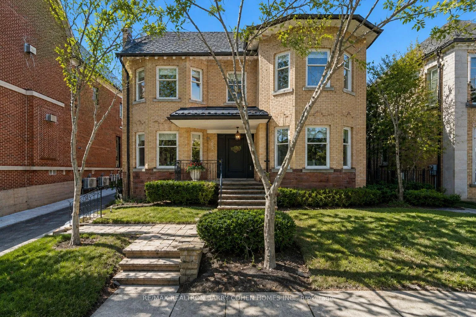
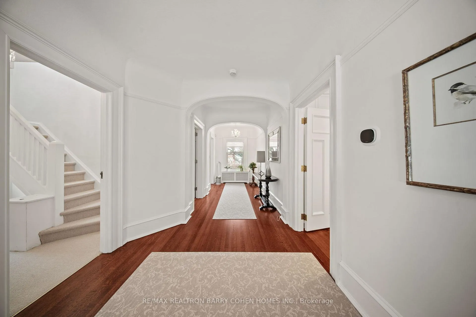
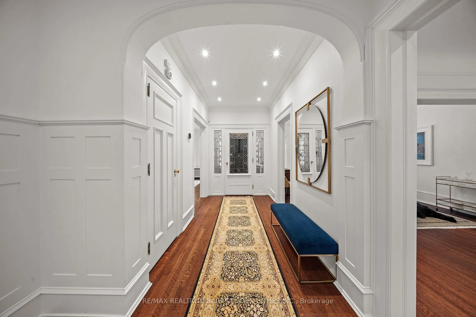
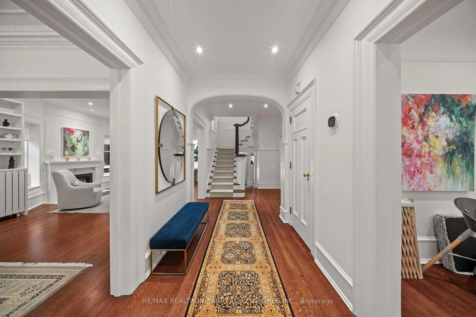
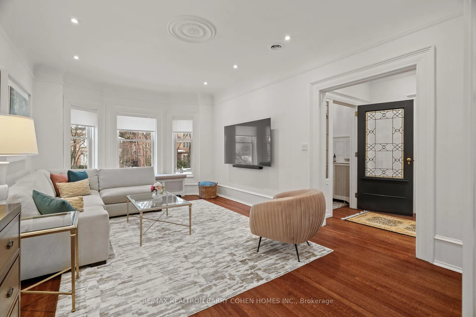
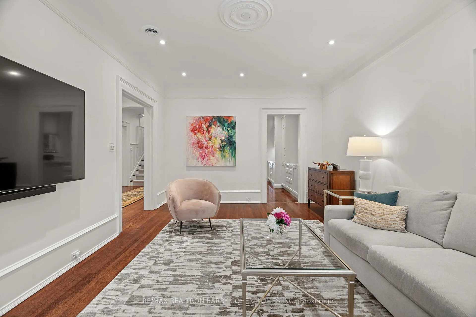
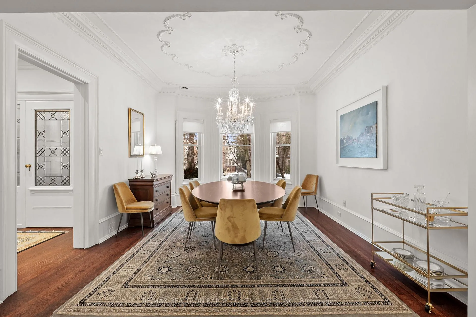
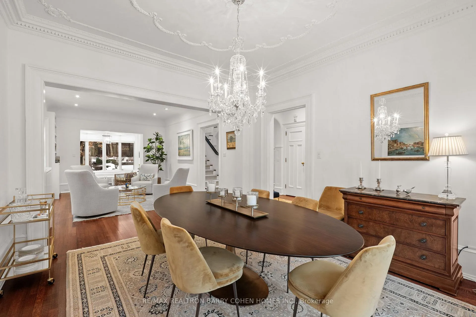
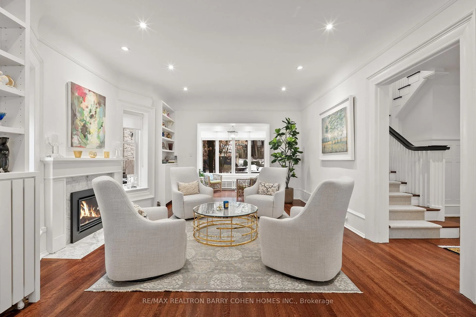
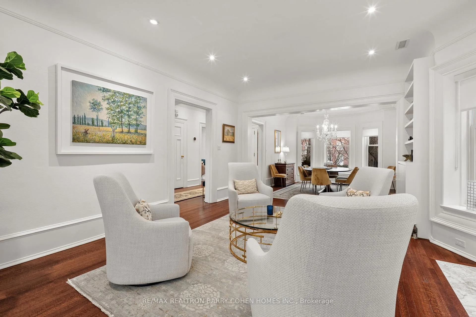
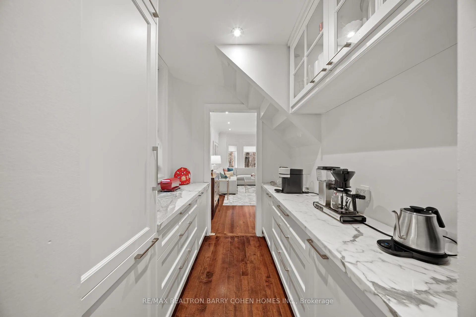
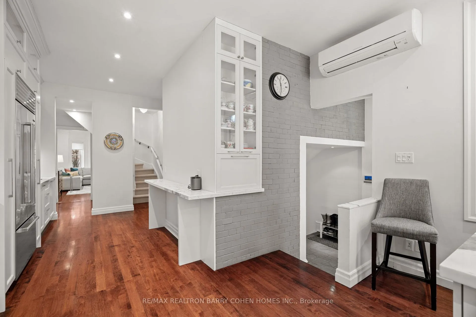
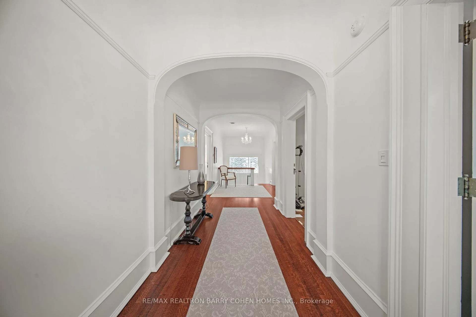
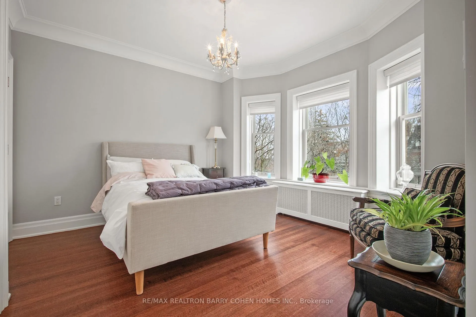
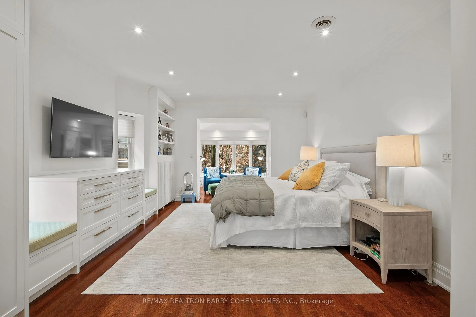
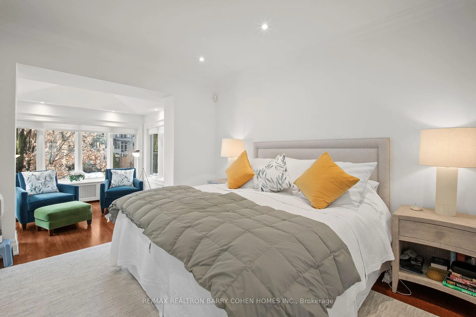
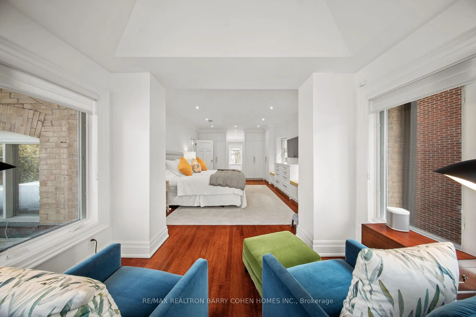
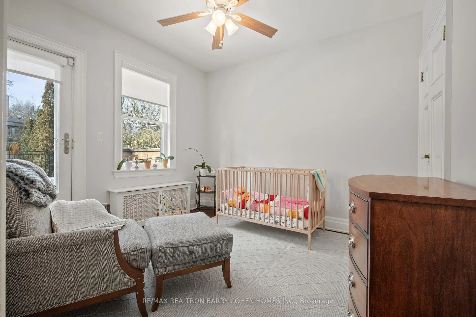
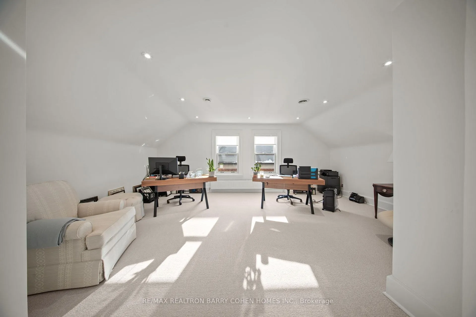
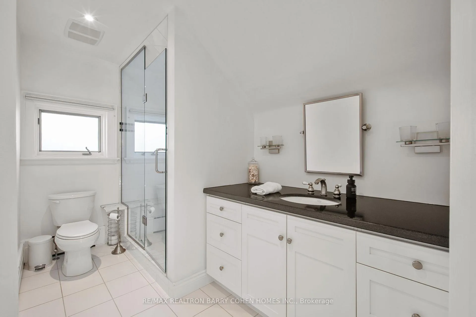
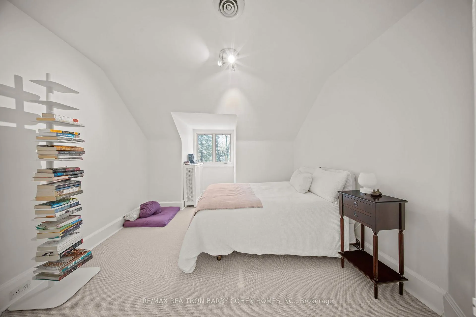
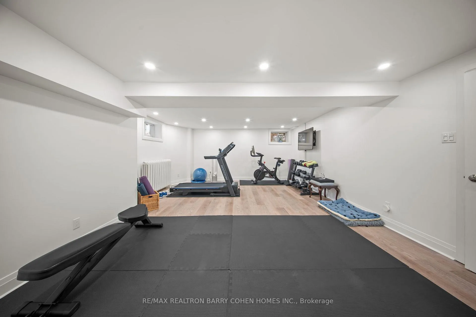
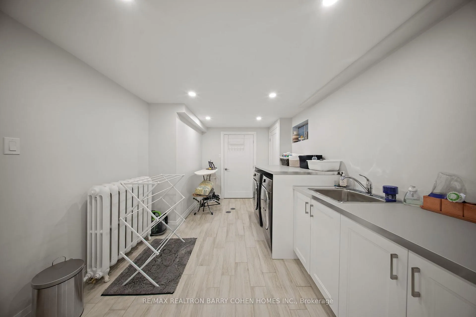
A Rare and Refined Offering On One Of Forest Hill South's Most Prestigious Streets. This Stunning Residence Sits On A Remarkable 55' x 181' West Facing Lot And Has Been Extensively Updated By Current Owners To Blend Timeless Charm With Exceptional Craftsmanship and Comfort, Including Richly Restored Original Hardwood Floors and Architectural Details, Custom Kitchen With Top-Of-The-Line Wolf/Sub-Zero Appliances and Statuario Marble Throughout, Coved Ceilings and Crown Moulding, Custom Leaded Windows, And Designer Embellishments At Every Turn. The Gourmet Kitchen With Adjacent Servery and Grand Principal Rooms With Sun Room Complete The Main Level, Along With A Striking Side Staircase Leading To Three Spacious Bedrooms On The 2nd Floor With Walkout To The Upper Level Terrace. The Primary Suite Is A Private Retreat, Offering Custom Built-Ins, Lavish Marble Ensuite and Sitting Room Overlooking The Rear Gardens. Additional Living Spaces Include A Third-Level Complete With Expansive Office Space Which Can Be Converted To 2 Bedrooms If Needed, 4th Bedroom and 3PC Bathroom, Plus A Fully Finished Lower Level With A Very Convenient Laundry Room, Nanny's Suite Featuring 4PC Ensuite and Lower Level Rec Room/Fitness Room Plus Ample Storage Space. This Residence's Gated and Fully Fenced Rear Gardens Are Equally Impressive, With Exquisite Stonework, Integrated Lighting, Irrigation And Meticulous Landscape Design Including Salt Water Pool and Multiple Entertaining Spaces. A Beautifully Renovated Midtown Retreat Designed For Luxury & Comfort.
Key Facts & Features
Property Costs
- Annual Property Tax Amount
- $28,610
- Land Transfer Tax Fee
- $325,750
- Basement Type
- Finished
Interior Features
- Interior Extras
- Storage
- Fireplace/Stove
- Yes
- Elevator
- No
Exterior Features
- Pool
- Inground
- Property Features
- Golf, Library, Public Transit
Building
- Building Type
- Detached
- Building Style
- 3-Storey
Construction
- Exterior Finish
- Brick
- Roof
- Shingles
- Foundation Details
- Concrete
- Special Designation
- Unknown
Lot
- Lot Front
- 55.00 ft
- Lot Depth
- 181.25 ft
Inclusions
- Inclusions
- Sub-Zero Fridge/Freezer, Sub-Zero Wine Fridge, LG ThinQ Washer/Dryer, Panasonic Microwave, Wolf Dual Fuel 6-Burner Range and Oven With Hood Fan, Miele Dishwasher, 1 Central Air Unit, Heat Pump, Smoke and CO Alarms, Security System with Exterior Cameras, Irrigation System, Elfs, Custom Window Covs
Parking & Garages
- Garage Type
- Detached
- Garage Spaces
- 2
- Parking Spaces
- 6
- Total Garage And Parking Spaces
- 8
Heating & Cooling
- Heat Source
- Other
- Heat Type
- Radiant
- Air Conditioning
- Central Air
- Water
- Municipal
- Sewers
- Sewer
- Bedrooms
- 4 + 1
- Washrooms
- 5
- Kitchens
- 1
- Family / bonus room
- Yes
Room sizes
- Foyer—Main level, Wainscoting, Hardwood Floor, B/I Closet
- Living Room—Main level, Bay Window, Fireplace, Hardwood Floor
- Dining Room—Main level, Crown Moulding, Hardwood Floor, Bay Window
- Kitchen—Main level, W/O To Patio, Centre Island, Hardwood Floor
- Family Room—Main level, Hardwood Floor, Open Concept, Crown Moulding
- Sunroom—Main level, Vaulted Ceiling(s), Hardwood Floor, Picture Window
- Primary Bedroom—Second level, 7 Pc Ensuite, Combined w/Sitting, Hardwood Floor
- Bedroom 2—Second level, Closet, Semi Ensuite, Overlooks Frontyard
- Bedroom 3—Second level, W/O To Terrace, Hardwood Floor, Closet
- Bedroom 4—Third level, Broadloom, Overlooks Backyard, Large Window
- Office—Third level, Picture Window, Broadloom, 3 Pc Bath
- Recreation—Lower level, Vinyl Floor, Above Grade Window, Pot Lights
- Bedroom 5—Lower level, 4 Pc Ensuite, Broadloom, Above Grade Window
Washrooms
- 2-piece
- 3-piece
- 7-piece
- 4-piece
- Municipality
- Toronto
- Neighbourhood
- Casa Loma
- Main cross streets
- Spadina Rd/St Clair Ave W
- Directions
- North of St Clair Ave W
- MLS® number
- C13116540
- Data source
- Toronto Regional Real Estate Board
- Status change
- 2026-06-04
- Listed on
- 2026-05-12
- Days on market
- 23 days
- Possession type
- Other
- Co-op commission
- 2.5%
- Seller
- Listed by
- RE/MAX REALTRON BARRY COHEN HOMES INC.
Home Market Value
Current home valuation for 302 Russell Hill Road, Toronto, Casa Loma, Toronto, ON. Listed for $6,380,000
HOMEH Estimate
$5,651,415
Estimated Sales Range
$3,955,991 - $7,346,840
HOMEH Estimate for 302 Russell Hill Road, Toronto, Casa Loma
Calculated with a real agent's CMA method — 45+ years of experience, codified. Not an AI guess.
For the owner
Is this your home? Track its value.
Get this home's HOMEH Estimate by email once a month, with how many homes are for sale around you.
Mortgage Payment Calculator
Compare up to 4 down payment scenarios
20% required for homes $1.5M or more
$1,276,000
| Scenario 1 | Scenario 2 | Scenario 3 | Scenario 4 | |
|---|---|---|---|---|
−Down payment | % $ | % $ | % $ | % $ |
+CMHC insurance | $0 | $0 | $0 | $0 |
=Total mortgage | $5,104,000 | $4,785,000 | $4,466,000 | $4,147,000 |
Amortization | ||||
Mortgage rate | % | % | % | % |
| Payment frequency | ||||
=Mortgage payment | $24,920monthly | $23,363monthly | $21,805monthly | $20,248monthly |
Land Transfer Tax
$145,975
$179,775
$325,750
Around this home
Data provided by OpenStreetMap & Fraser Institute School Rankings
Ask HOMEH
New!Hi there!
👋Text or call (416) 301-9001
Recommended for you
Based on homes you've looked at.
No recommended properties found.
Nearby similar homes
No nearby properties found.
More real estate resources
Other homes nearby
Explore this area
Nearby neighbourhoods
No nearby listings available.