
311 Laird Drive
Toronto (Leaside), ON M4G 3X7
- 3Bedrooms
- 3Bathrooms
- 0Garage
- 1500–2000Sq Ft
- $8,202Tax
- 31×110 ftLot Size
 Estimated Value:$1,469,000See Free Estimate Report

Property not available for sale or for rent.
HOMEH One: full-service selling for a 1% listing fee. The buyer's agent commission is separate.
Free Home EvaluationHow Much Is My Home Worth?Homes for Sale NearbySale & Price History for 311 Laird Drive, Toronto, Leaside
| Start Date | End Date | Price | Event | MLS# |
|---|---|---|---|---|
| 2026-04-27 | 2026-04-29 | Login to See Prices | Sold | c13047982 |
Real estate boards require you to or to see the full details of this property.
*Sold prices and complete sale & price history are regulated data. Under the Trust in Real Estate Services Act, 2002 (TRESA) and the rules of the Real Estate Council of Ontario (RECO), and pursuant to the Multiple Listing Service® rules of the Canadian Real Estate Association (CREA) and the Toronto Regional Real Estate Board (TRREB), this information may be shown only to registered users who have agreed to the applicable terms of use (a Virtual Office Website, or "VOW," arrangement). HOMEH Inc., Brokerage therefore provides it to signed-in members only. Creating an account is free and takes under a minute.
About 311 Laird Drive, Toronto, Leaside
Summarized Description
- 1944 bungalow with second storey addition.
- Updated electrical and windows in 2025.
- Private driveway on a spacious lot.
- Functional layout offers renovation potential.
- Close to top schools and public transit.
- Nearby park with extensive nature trails.
- Opportunity to build new homes in area.
- Desirable neighborhood with easy access to amenities.
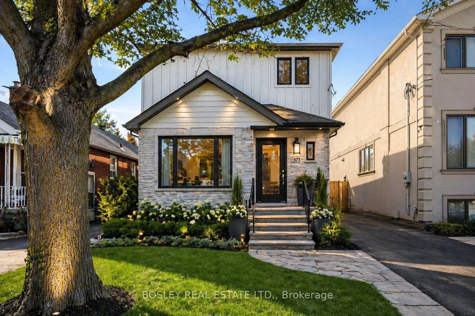
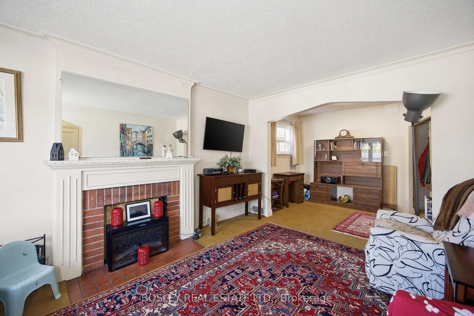
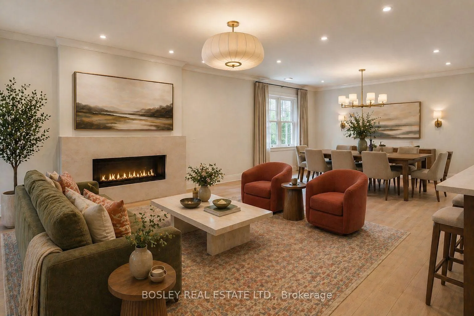
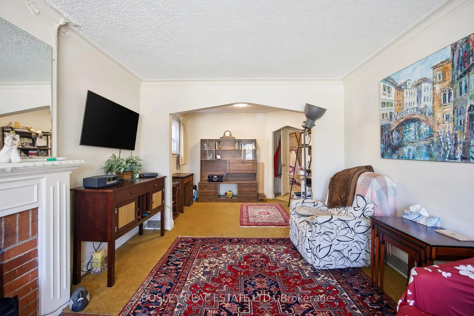
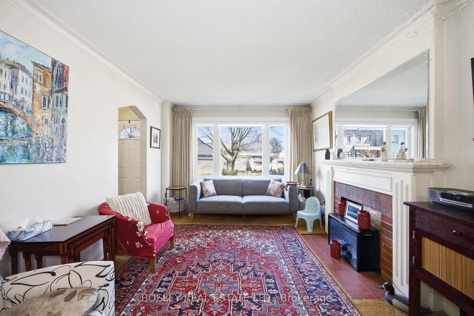
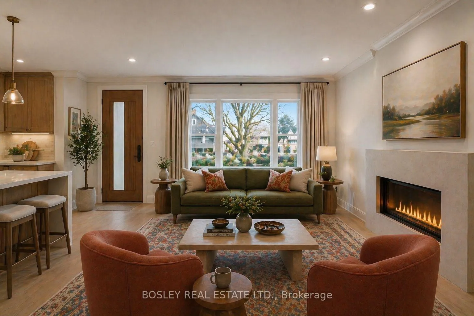
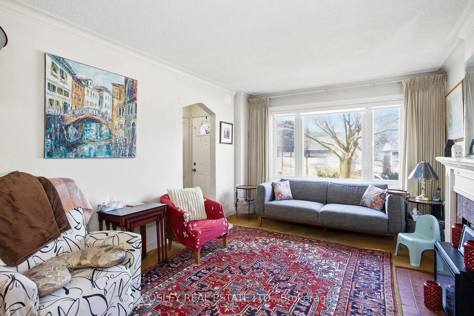
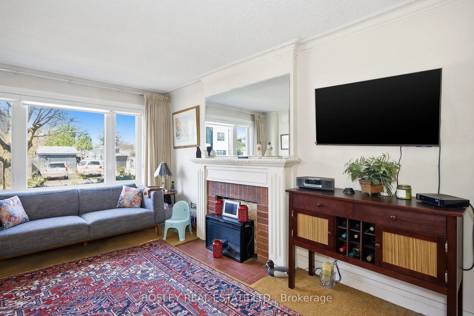
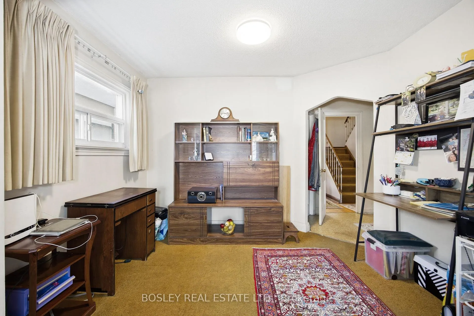
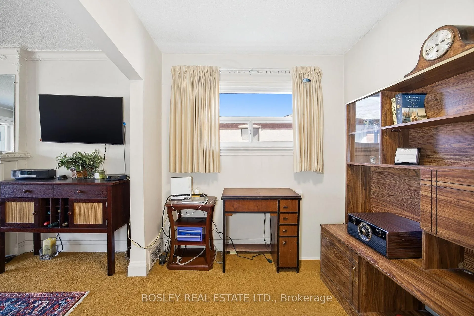
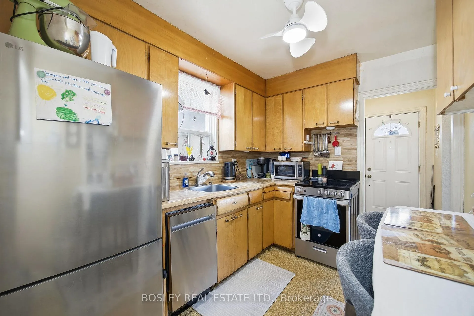
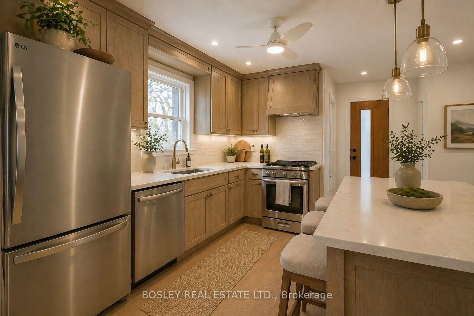
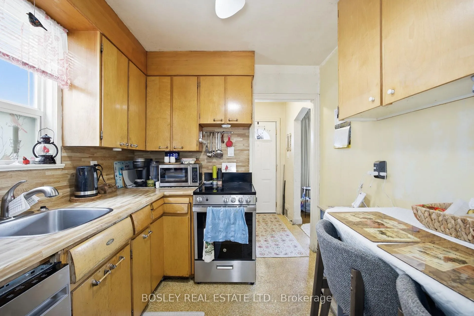
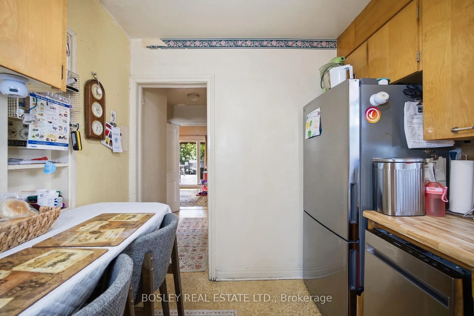
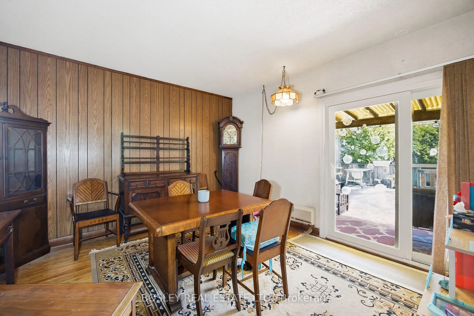
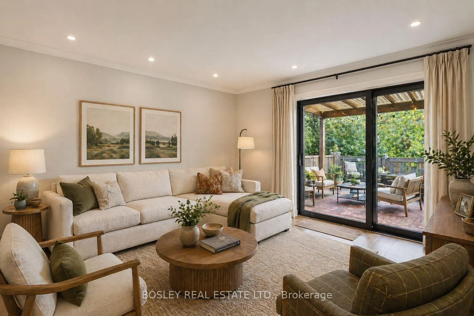
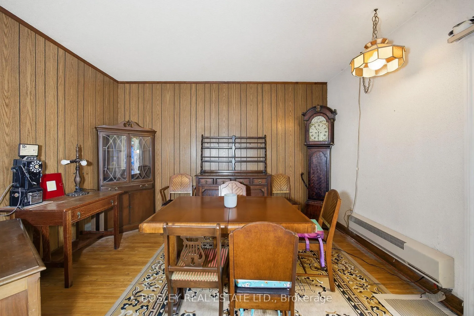
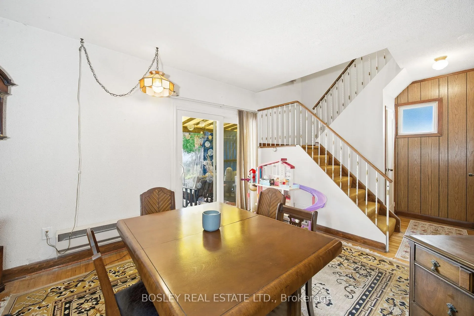
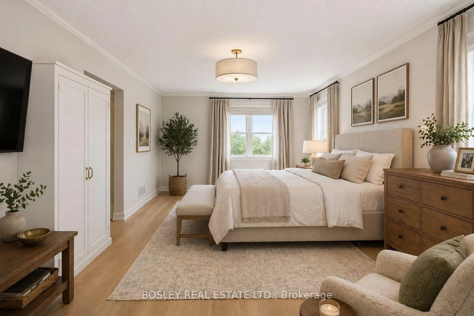
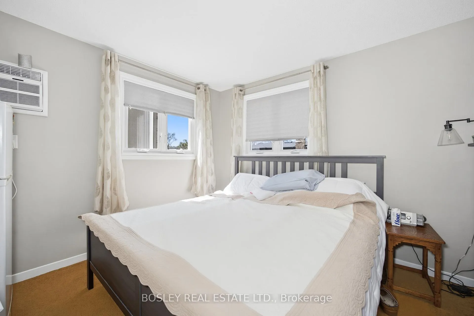
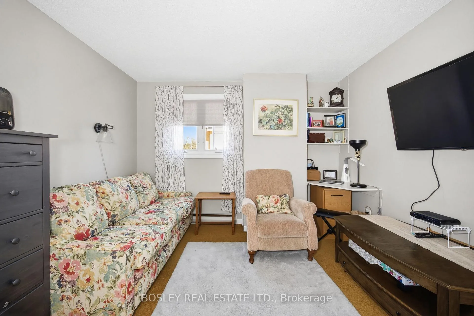
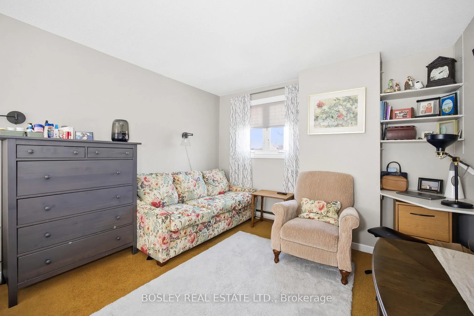
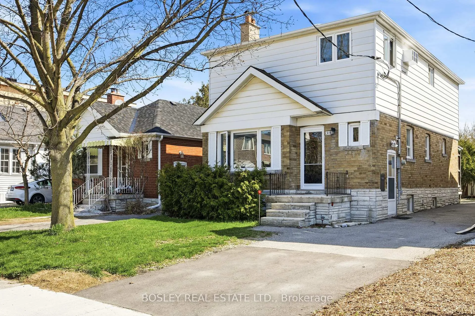
Some homes ask you to picture fresh paint and new furniture. This one asks for something bigger. Owned by the same family since the 1960s, this 1944 bungalow - with a second storey added in the 70s - has lived a full life in one of Toronto's most consistently desirable neighbourhoods. Now it's ready for its next chapter, and that chapter will be written entirely by you.This isn't a turnkey home. It's not pretending to be. But don't mistake dated for neglected. The electrical was updated in 2025. Upstairs windows replaced in 2025. Weeping tiles installed in 2010. Attic insulation topped up in 2017. Large living room window replaced in 2017. The expensive, invisible work has already been done - what remains is yours to decide.Sitting on a 31 x 110 foot lot with a private driveway, you've got two distinct paths. The first: gut it and redesign from the inside out - the existing layout is surprisingly functional and worth preserving if you're looking to maximize space while managing construction costs. The second: tear it down and build new. If that's your direction, look no further than the two brand new homes going up just a few doors away to see exactly what this address is capable of.Two blocks west, Northlea Public School - one of the most sought-after French immersion schools in Toronto - with Leaside High School continuing that pathway at the secondary level. Two blocks south, the Eglinton LRT. Eight minutes on foot, Serena Gundy Park: a gateway into the Don Valley Ravine system, kilometres of trails, quiet escapes, and the kind of nature access that's genuinely hard to replicate this close to the city core. For everything else - groceries, Canadian Tire, Home Depot, restaurants along Laird and Eglinton - it's all within easy reach.Leaside lots like this don't surface often. When they do, the neighbourhood does the heavy lifting. The only real question is what you're going to build.
Key Facts & Features
Property Costs
- Annual Property Tax Amount
- $8,202
- Land Transfer Tax Fee
- $46,910
Rental Items
- Rental Equipment
- Hot water tank
- Basement Type
- Partially Finished
Interior Features
- Laundry Level
- Lower Level
- Interior Extras
- Water Heater
- Fireplace/Stove
- Yes
- Fireplace Features
- Wood
- Elevator
- No
Exterior Features
- Pool
- None
- Property Features
- Park, Place Of Worship, Public Transit, Ravine, River/Stream, School
Building
- Building Type
- Detached
- Building Style
- 2-Storey
- Approx Age
- 51-99
Construction
- Exterior Finish
- Aluminum Siding, Brick
- Roof
- Asphalt Shingle
- Foundation Details
- Concrete Block
- Special Designation
- Unknown
Lot
- Lot Front
- 31.00 ft
- Lot Depth
- 110.00 ft
- Lot Size
- 3412
- Lot Shape
- Rectangular
Inclusions
- Inclusions
- All existing appliances, all electric light fixtures, all window coverings
Parking & Garages
- Garage Type
- None
- Garage Spaces
- 0
- Parking Spaces
- 4
- Total Garage And Parking Spaces
- 4
Heating & Cooling
- Heat Source
- Gas
- Heat Type
- Forced Air
- Air Conditioning
- Central Air
- Water
- Municipal
- Sewers
- Sewer
- Bedrooms
- 3
- Washrooms
- 3
- Kitchens
- 1
- Family / bonus room
- Yes
Room sizes
- Foyer—Flat level
- Living Room—Flat level
- Kitchen—Flat level
- Dining Room—Flat level
- Family Room—Flat level
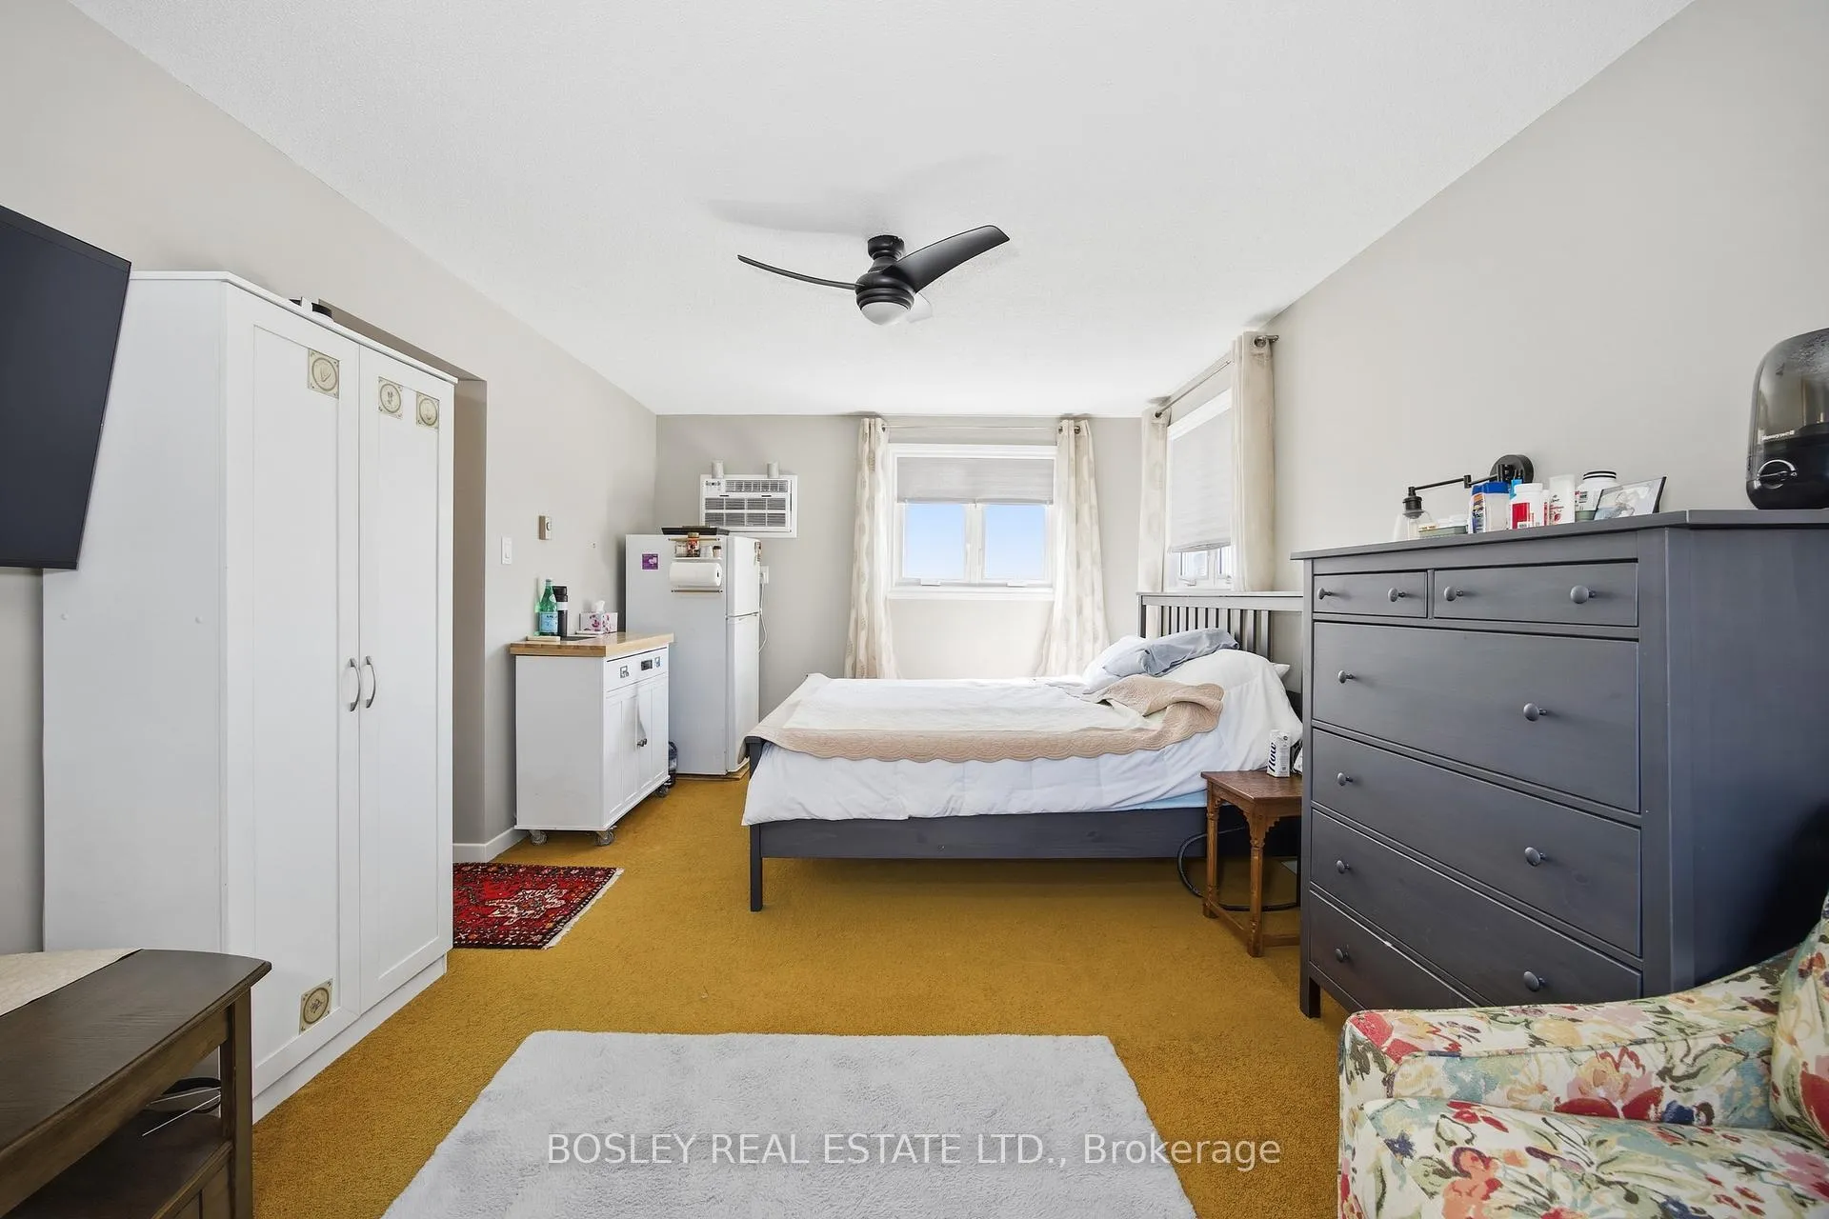
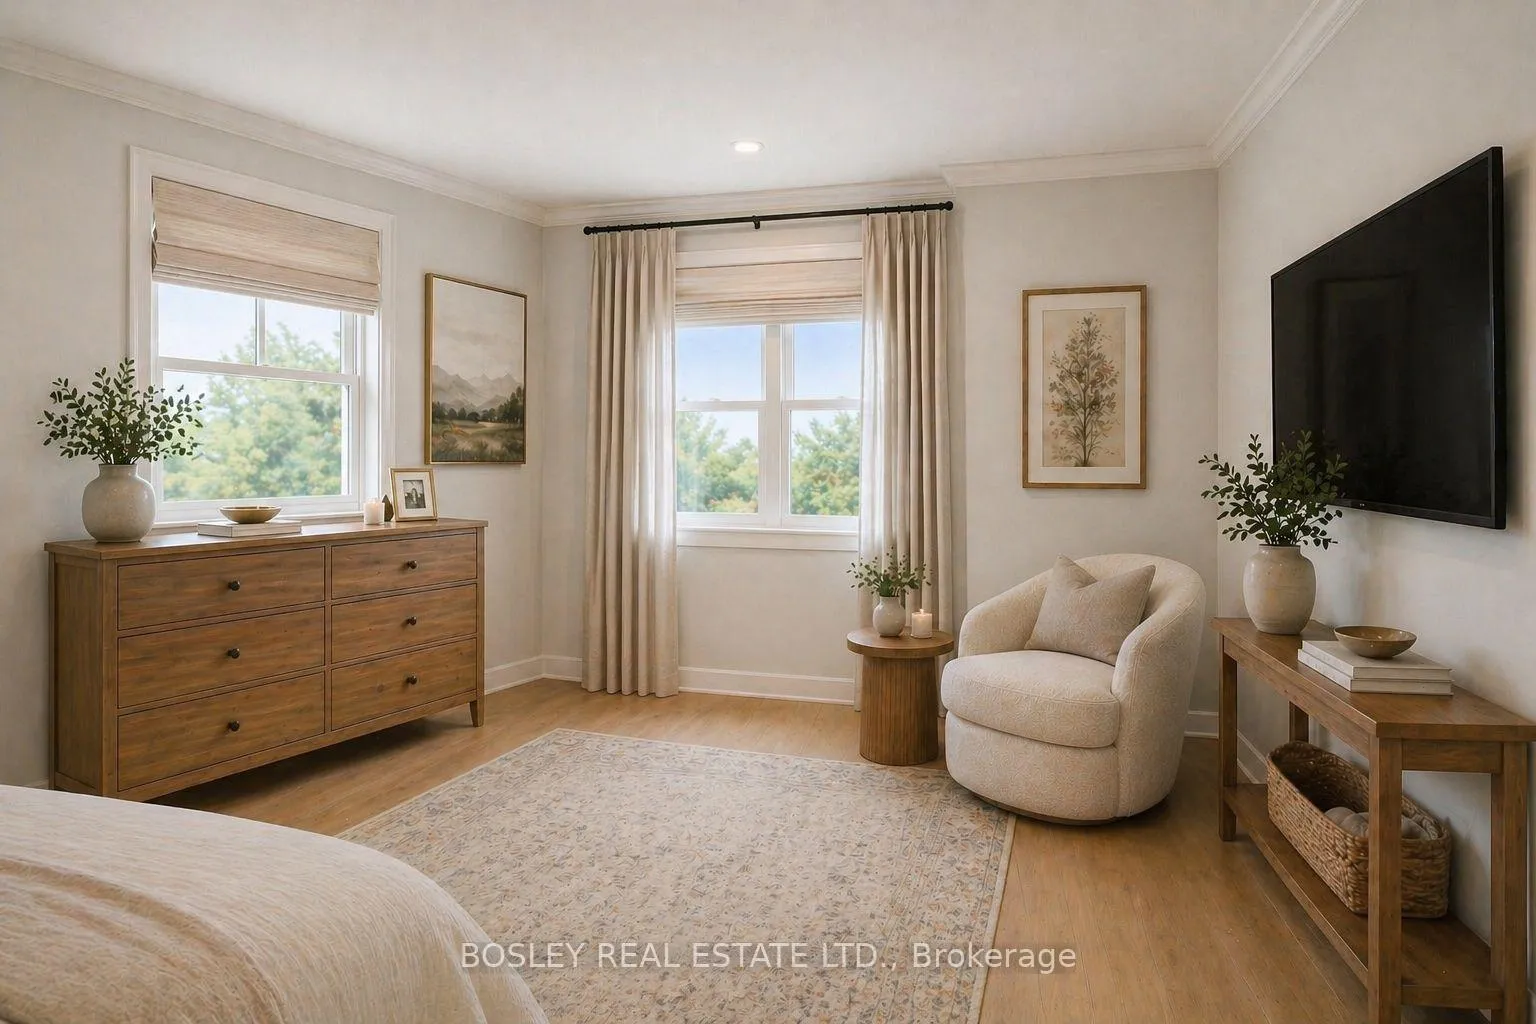
- Primary Bedroom—Second level
- Bedroom 2—Second level
- Bedroom 3—Second level
- Recreation—Basement level
- Utility Room—Second level
Washrooms
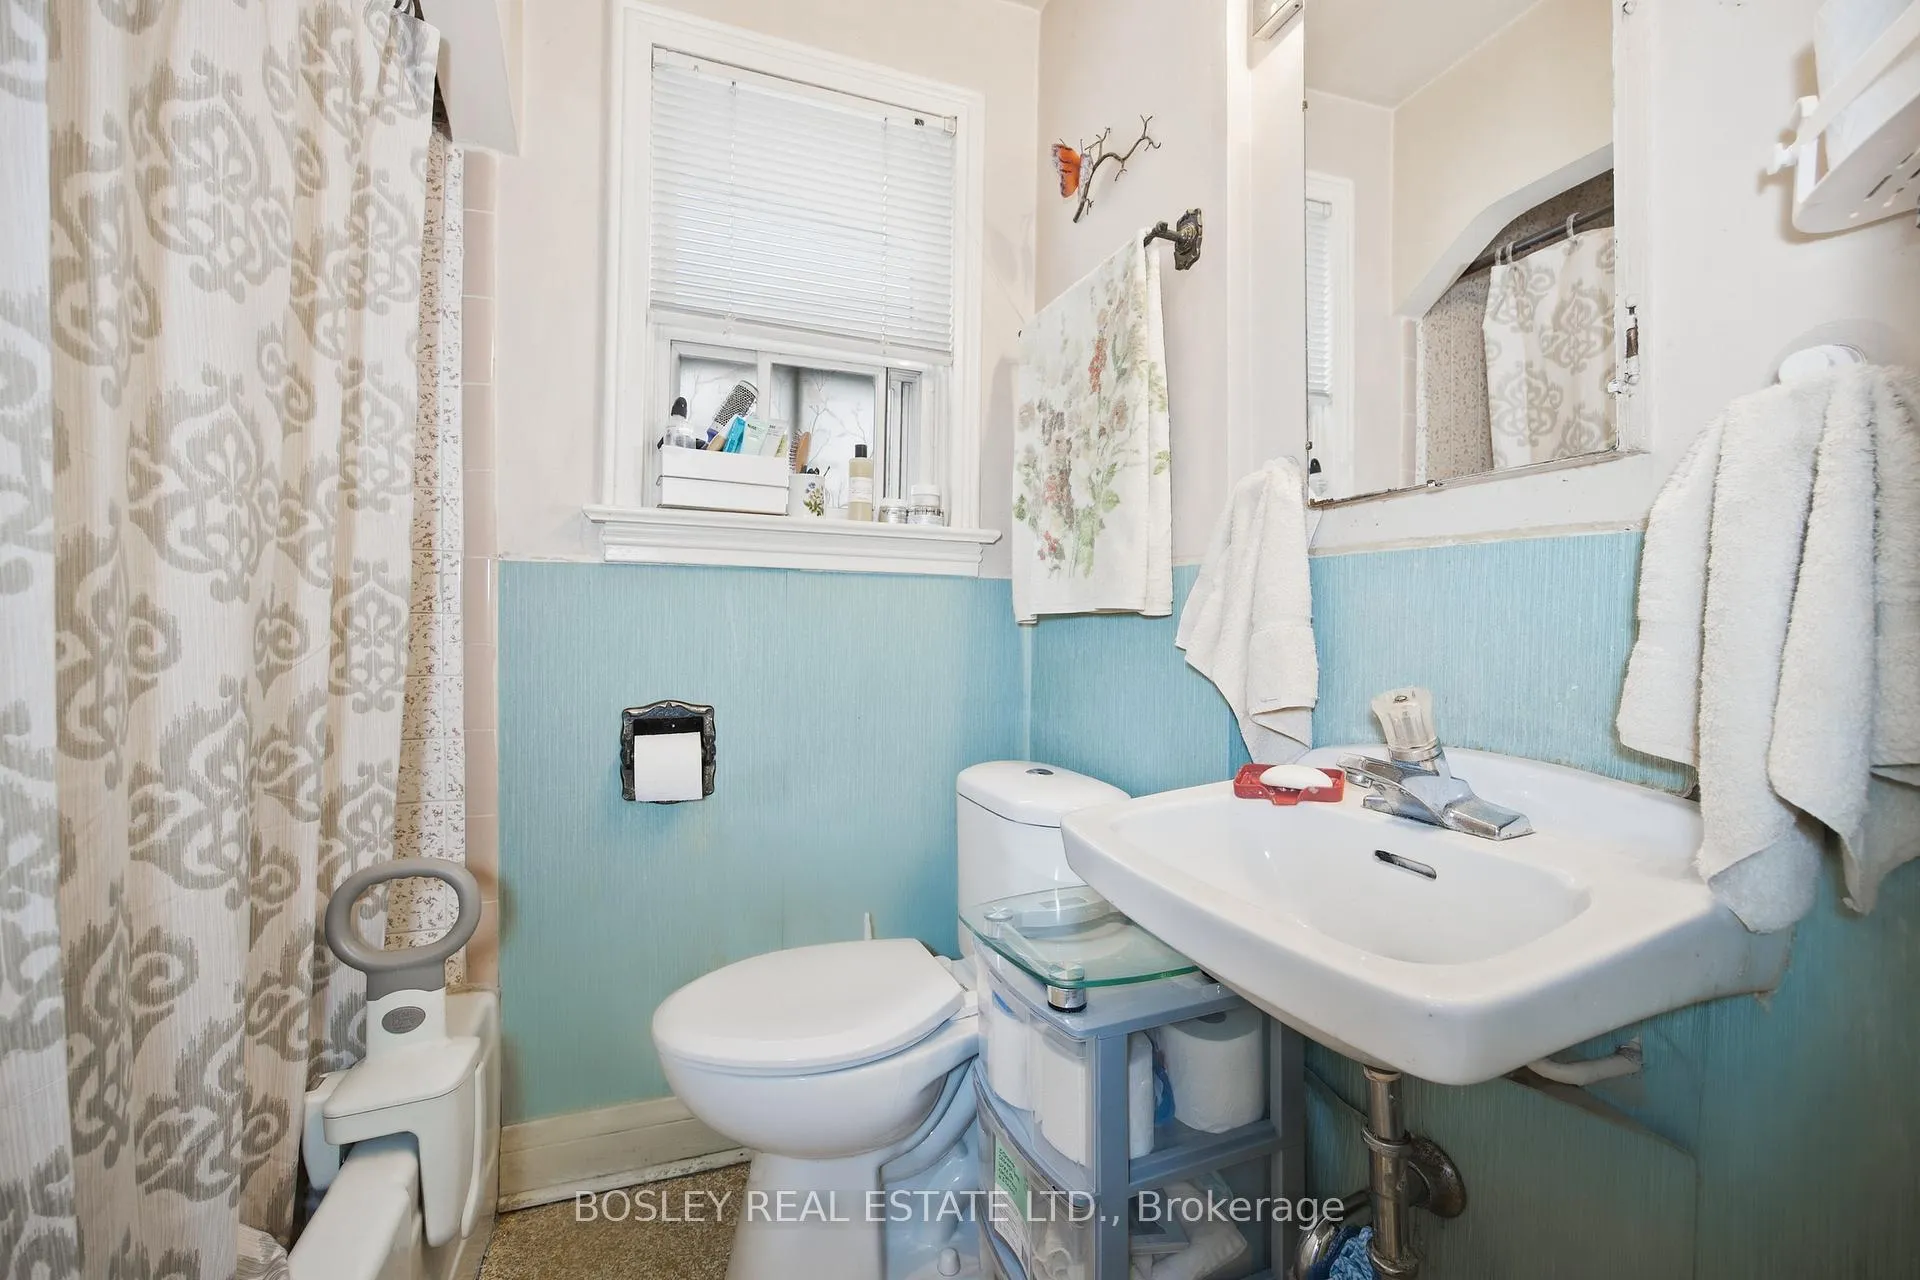
- 4-piece, Main
- 4-piece, Second
- 2-piece, Basement
- Municipality
- Toronto
- Neighbourhood
- Leaside
- Main cross streets
- Eglinton and Laird
- Zoning
- RD(f9;a275;d0.45)
- Directions
- 2 blocks north of Eglinton
- MLS® number
- C13047982
- Data source
- Toronto Regional Real Estate Board
- Status change
- 2026-04-29
- Listed on
- 2026-04-27
- Days on market
- 2 days
- Possession date
- 2026-07-08
- Possession type
- Flexible
- Co-op commission
- 2.5% + HST
- Seller
- Listed by
- BOSLEY REAL ESTATE LTD.
Home Market Value
Current home valuation for 311 Laird Drive, Toronto, Leaside, Toronto, ON. Listed for $1,349,000
HOMEH Estimate
$1,469,000
Estimated Sales Range
$1,160,510 - $1,777,490
HOMEH Estimate for 311 Laird Drive, Toronto, Leaside
Calculated with a real agent's CMA method — 45+ years of experience, codified. Not an AI guess.
For the owner
Is this your home? Track its value.
Get this home's HOMEH Estimate by email once a month, with how many homes are for sale around you.
Mortgage Payment Calculator
Compare up to 4 down payment scenarios
5% on first $500K + 10% on $849,000 over $500K
$109,900
| Scenario 1 | Scenario 2 | Scenario 3 | Scenario 4 | |
|---|---|---|---|---|
−Down payment | % $ | % $ | % $ | % $ |
+CMHC insurance | $49,535 | $37,637 | $32,106 | $0 |
=Total mortgage | $1,287,917 | $1,251,737 | $1,178,756 | $1,079,200 |
Amortization | ||||
Mortgage rate | % | % | % | % |
| Payment frequency | ||||
=Mortgage payment | $6,288monthly | $6,112monthly | $5,755monthly | $5,269monthly |
Land Transfer Tax
$23,455
$23,455
$46,910
Around this home
Data provided by OpenStreetMap & Fraser Institute School Rankings
Ask HOMEH
New!Hi there!
👋Text or call (416) 301-9001
Recommended for you
Based on homes you've looked at.
No recommended properties found.
Nearby similar homes
No nearby properties found.
More real estate resources
Other homes nearby
Explore this area
Nearby neighbourhoods
No nearby listings available.