
315 Mutual Street
Toronto (Church-Yonge Corridor), ON M4Y 1X6
- 4+1Bedrooms
- 3Bathrooms
- 1Garage
- 1500–2000Sq Ft
- $6,624Tax
- 16×84 ftLot Size
 Estimated Value:$1,376,198See Free Estimate Report

This home has sold. It is no longer available.
Property not available for sale or for rent.
Sale & Price History for 315 Mutual Street, Toronto, Church-Yonge Corridor
Real estate boards require you to or to see the full details of this property.
*Sold prices and complete sale & price history are regulated data. Under the Trust in Real Estate Services Act, 2002 (TRESA) and the rules of the Real Estate Council of Ontario (RECO), and pursuant to the Multiple Listing Service® rules of the Canadian Real Estate Association (CREA) and the Toronto Regional Real Estate Board (TRREB), this information may be shown only to registered users who have agreed to the applicable terms of use (a Virtual Office Website, or "VOW," arrangement). HOMEH Inc., Brokerage therefore provides it to signed-in members only. Creating an account is free and takes under a minute.
About 315 Mutual Street, Toronto, Church-Yonge Corridor
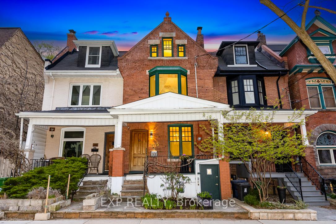
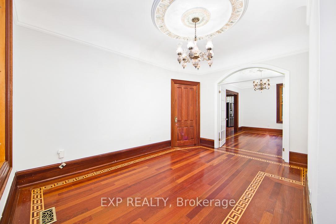
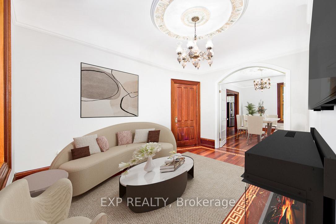
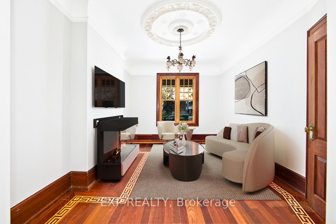
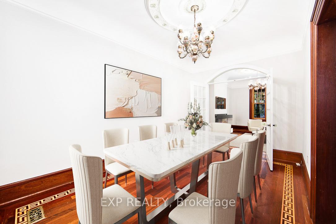
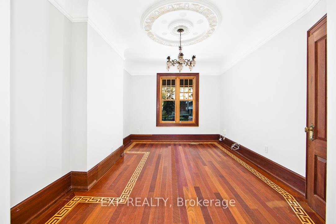
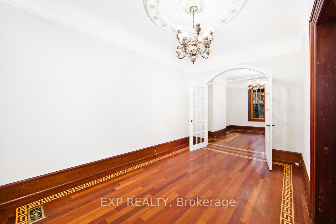
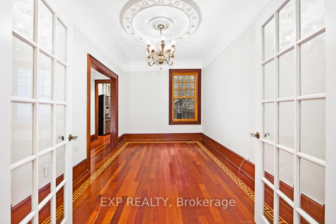
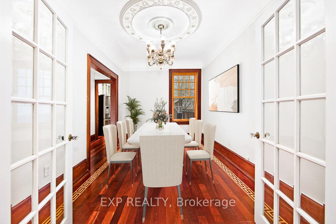
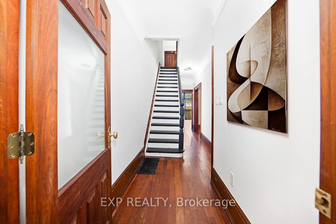
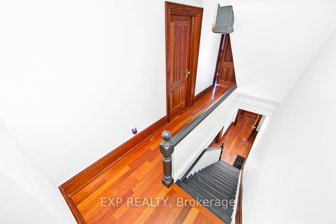
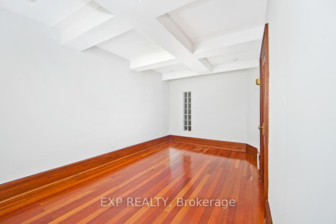
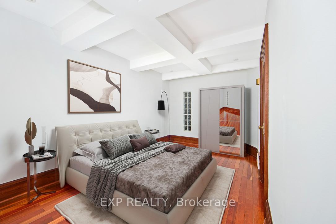
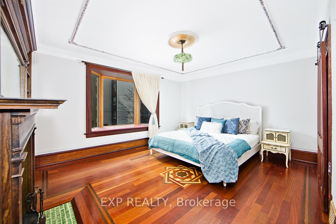
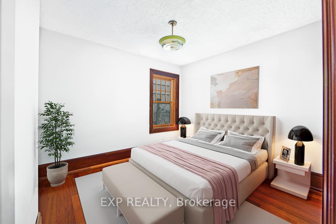
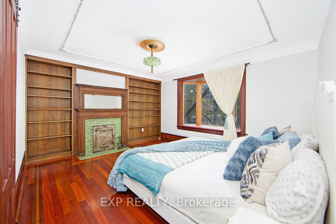
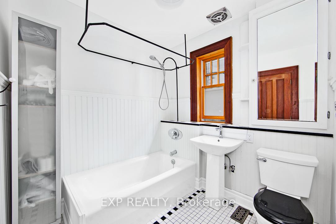
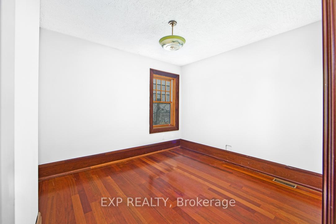
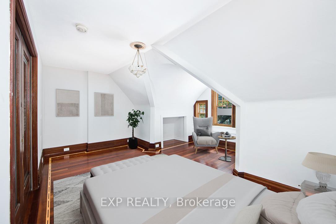
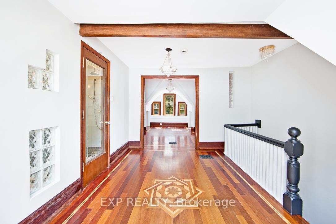
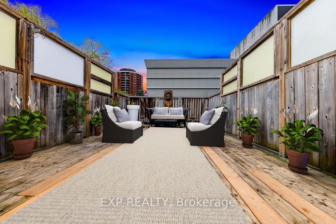
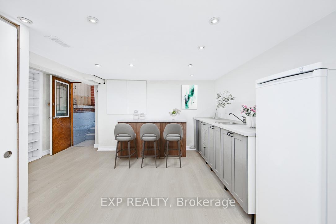
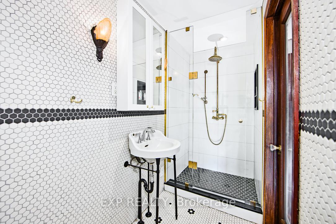
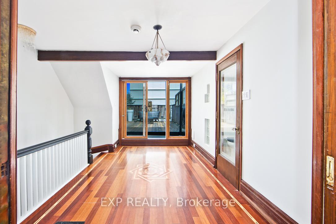
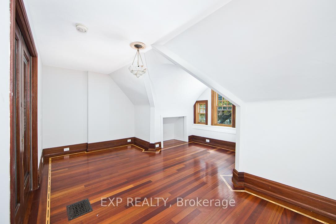
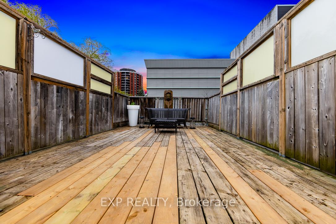
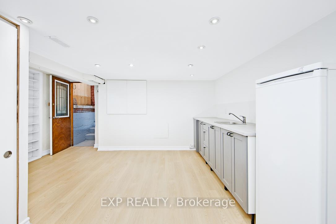
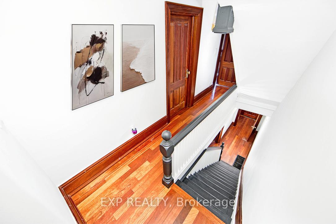
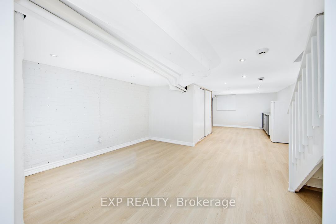
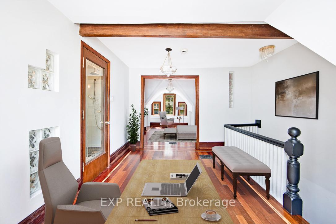
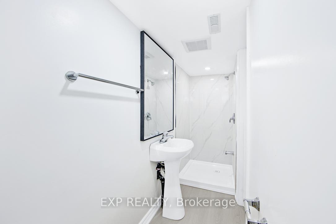
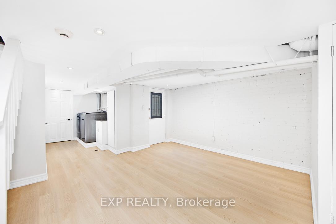
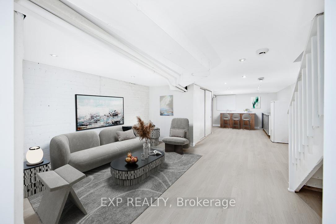
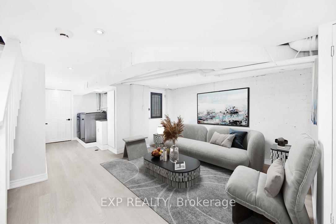
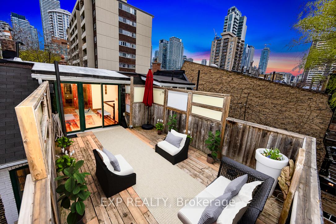
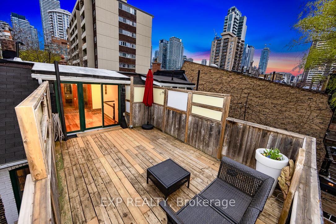
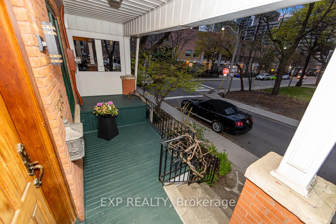
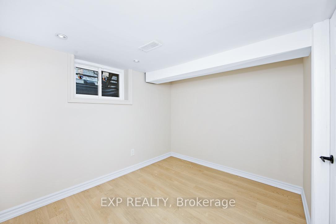
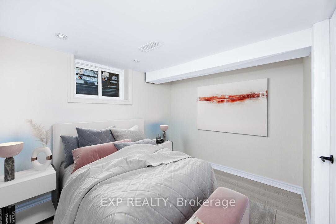
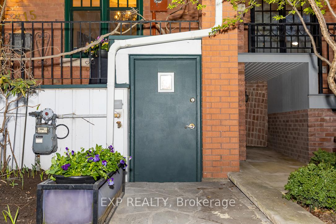
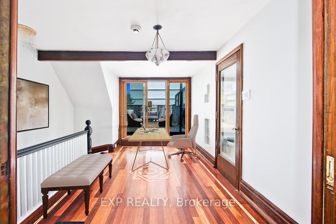
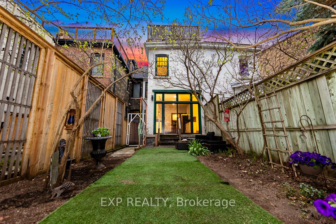
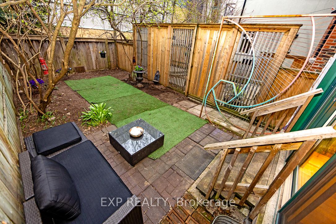
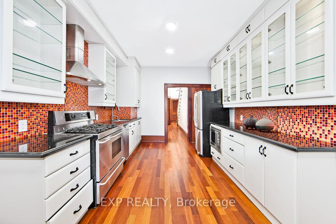
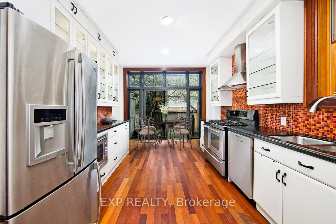
Rarely offered, this meticulously restored Victorian gem in Church-Wellesley Village seamlesslyblends 19th-century grandeur with contemporary luxury. Boasting 5 spacious bedrooms and 3bathrooms, this residence showcases Brazilian Cherry hardwood floors with intricate inlays ofmaple, wenge, and leopard wood. The principal bedroom features an antique Art Deco wood-burningfireplace, antique mantel, and custom 1/4 sawn oak built-ins, exuding timeless elegance.Step through grand hallways adorned with substantial baseboards, vaulted ceilings, crownmouldings, and ornate ceiling medallions. The gourmet kitchen impresses with high ceilings,floor-to-ceiling framed windows, mosaic tiles, a 6-burner gas stove, side oven,micro/convection oven combo, and galaxy granite countertops, all overlooking a lush gardenretreat.The second floor houses three generously sized bedrooms, each echoing the home's historiccharm. Ascend to the sun-drenched third-floor oasis, a versatile space featuring a principalbedroom, mosaic tile bath, and a great room office/lounge that extends to an expansive deckwith urban viewsperfect for relaxation or entertaining.Additional features include glass block window accents and mosaic tiles in kitchen and baths.The newly renovated basement in-law suite, with its separate entrance, offers privacy andcomfort, ideal for extended family or guests.Enjoy the convenience of an underground parking spot, 82 year balance on a 99 year lease paidup to 2107. Located just steps from the vibrant Church Street Village, you're minutes away fromsubways, Yorkville, Eaton Centre, and top-rated schools.
Key Facts & Features
Property Costs
- Annual Property Tax Amount
- $6,624
- Land Transfer Tax Fee
- $32,950
Rental Items
- Rental Equipment
- Hot Water Heater
- Under Contract
- Hot Water Heater
- Basement Type
- Finished with Walk-Out, Separate Entrance
Interior Features
- Interior Extras
- Bar Fridge, Carpet Free, In-Law Suite, Water Heater
- View
- City, Downtown, Skyline, Trees/Woods
- Fireplace/Stove
- Yes
- Fireplace Features
- Wood
- Elevator
- No
Exterior Features
- Exterior Extras
- Deck, Landscaped, Patio, Porch
- Pool
- None
- Property Features
- Arts Centre, Fenced Yard, Hospital, Public Transit, Rec./Commun.Centre, School
Building
- Building Type
- Freehold Townhouse
- Building Style
- 3-Storey
Construction
- Exterior Finish
- Brick
- Roof
- Asphalt Shingle
- Foundation Details
- Concrete Block
- Special Designation
- Unknown
Lot
- Lot Front
- 16.42 ft
- Lot Depth
- 84.08 ft
Inclusions
- Inclusions
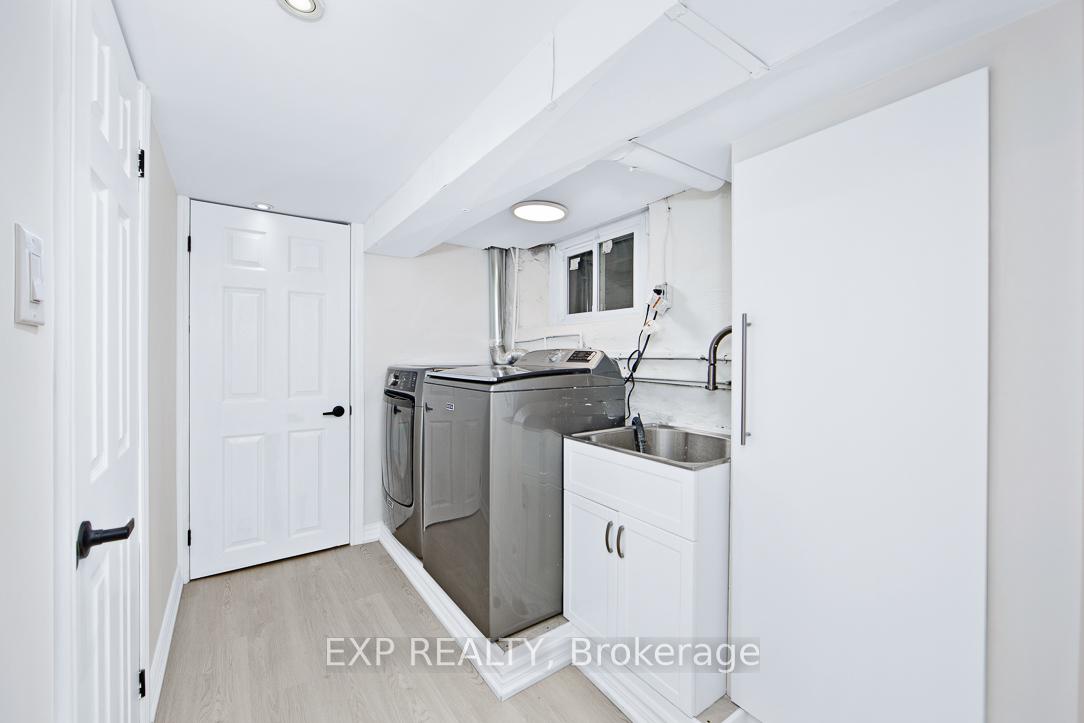
- Antique Art Deco wood-burning fireplace, antique mantel, custom 1/4 sawn oak built-ins, Brazilian Cherry hardwood with maple, wenge & leopard wood inlays, galaxy granite countertops, 82 year balance on a 99 year lease paid up to 2107.Applianceskitchen appliances in as is condition: stainless Steel double door fridge with freezer drawer, stainless steel 6-burner gas stove with side oven, B/I micro/convection oven combo, newer largeload washer and dryer, kitchenette fridge.
Exclusions
- Exclusions
- Main fl: living and dining room: 2 Capodimonte Chandeliers 2nd fl: 2 antique bedrm hanginglight fixtures 3rd fl: 3 hanging light fixtures + 2 antique sconces. Seller may be interestedin offers to purchase items. All staging items including furnishings & accessories, inside andout, are excluded.
Parking & Garages
- Garage Type
- Other
- Garage Spaces
- 1
- Parking Spaces
- 1
- Total Garage And Parking Spaces
- 1
Heating & Cooling
- Heat Source
- Gas
- Heat Type
- Forced Air
- Air Conditioning
- Central Air
- Water
- Municipal
- Sewers
- Sewer
- Natural Gas
- Yes
- Hydro
- Yes
- Cable
- Available
- Telephone
- Available
- Bedrooms
- 4 + 1
- Washrooms
- 3
- Kitchens
- 1
- Family / bonus room
- Yes
Room sizes
- Living Room—Ground level, French Doors, Formal Rm, Overlooks Frontyard
- Dining Room—Ground level, Moulded Ceiling, Formal Rm, Overlooks Backyard
- Kitchen—Ground level, Granite Counters, Breakfast Area, Overlooks Backyard
- Bedroom—Second level, Overlooks Backyard
- Bedroom 2—Second level, Overlooks Backyard, Glass Block Window, Coffered Ceiling(s)
- Bedroom 3—Second level, Bay Window, Fireplace, B/I Bookcase
- Sitting—Third level, Glass Block Window, Overlook Patio, Combined w/Primary
- Primary Bedroom—Third level, Bow Window, Pocket Doors, Overlooks Frontyard
- Bedroom 5—Basement level
- Laundry—Basement level
- Recreation—Basement level, Walk-Out
- Breakfast—Basement level, Wet Bar, Breakfast Area
Washrooms
- 3-piece, Basement
- 4-piece, Second
- 3-piece, Third
- Municipality
- Toronto
- Neighbourhood
- Church-Yonge Corridor
- Main cross streets
- Church and Carlton
- Directions
- Mutual Street, off Maitland St., just north of Alexander
- MLS® number
- C12292964
- Data source
- Toronto Regional Real Estate Board
- Status change
- 2025-07-29
- Listed on
- 2025-07-18
- Days on market
- 11 days
- Possession type
- Flexible
- Co-op commission
- 2.5% + HST
- Seller
- Listed by
- eXp Realty
Home Market Value
Current home valuation for 315 Mutual Street, Toronto, Church-Yonge Corridor, Toronto, ON. Listed for $999,999
HOMEH Estimate
$1,376,198
Estimated Sales Range
$1,087,196 - $1,665,200
HOMEH Estimate for 315 Mutual Street, Toronto, Church-Yonge Corridor
Calculated with a real agent's CMA method — 45+ years of experience, codified. Not an AI guess.
For the owner
Is this your home? Track its value.
Get this home's HOMEH Estimate by email once a month, with how many homes are for sale around you.
Mortgage Payment Calculator
Compare up to 4 down payment scenarios
5% on first $500K + 10% on $499,999 over $500K
$75,000
| Scenario 1 | Scenario 2 | Scenario 3 | Scenario 4 | |
|---|---|---|---|---|
−Down payment | % $ | % $ | % $ | % $ |
+CMHC insurance | $37,000 | $27,900 | $23,800 | $0 |
=Total mortgage | $961,999 | $927,899 | $873,799 | $799,999 |
Amortization | ||||
Mortgage rate | % | % | % | % |
| Payment frequency | ||||
=Mortgage payment | $4,697monthly | $4,530monthly | $4,266monthly | $3,906monthly |
Land Transfer Tax
$16,475
$16,475
$32,950
Around this home
Data provided by OpenStreetMap & Fraser Institute School Rankings
Ask HOMEH
New!Hi there!
👋Text or call (416) 301-9001
Recommended for you
Based on homes you've looked at.
No recommended properties found.
Nearby similar homes
No nearby properties found.
More real estate resources
Other homes nearby
Explore this area
Nearby neighbourhoods
No nearby listings available.