
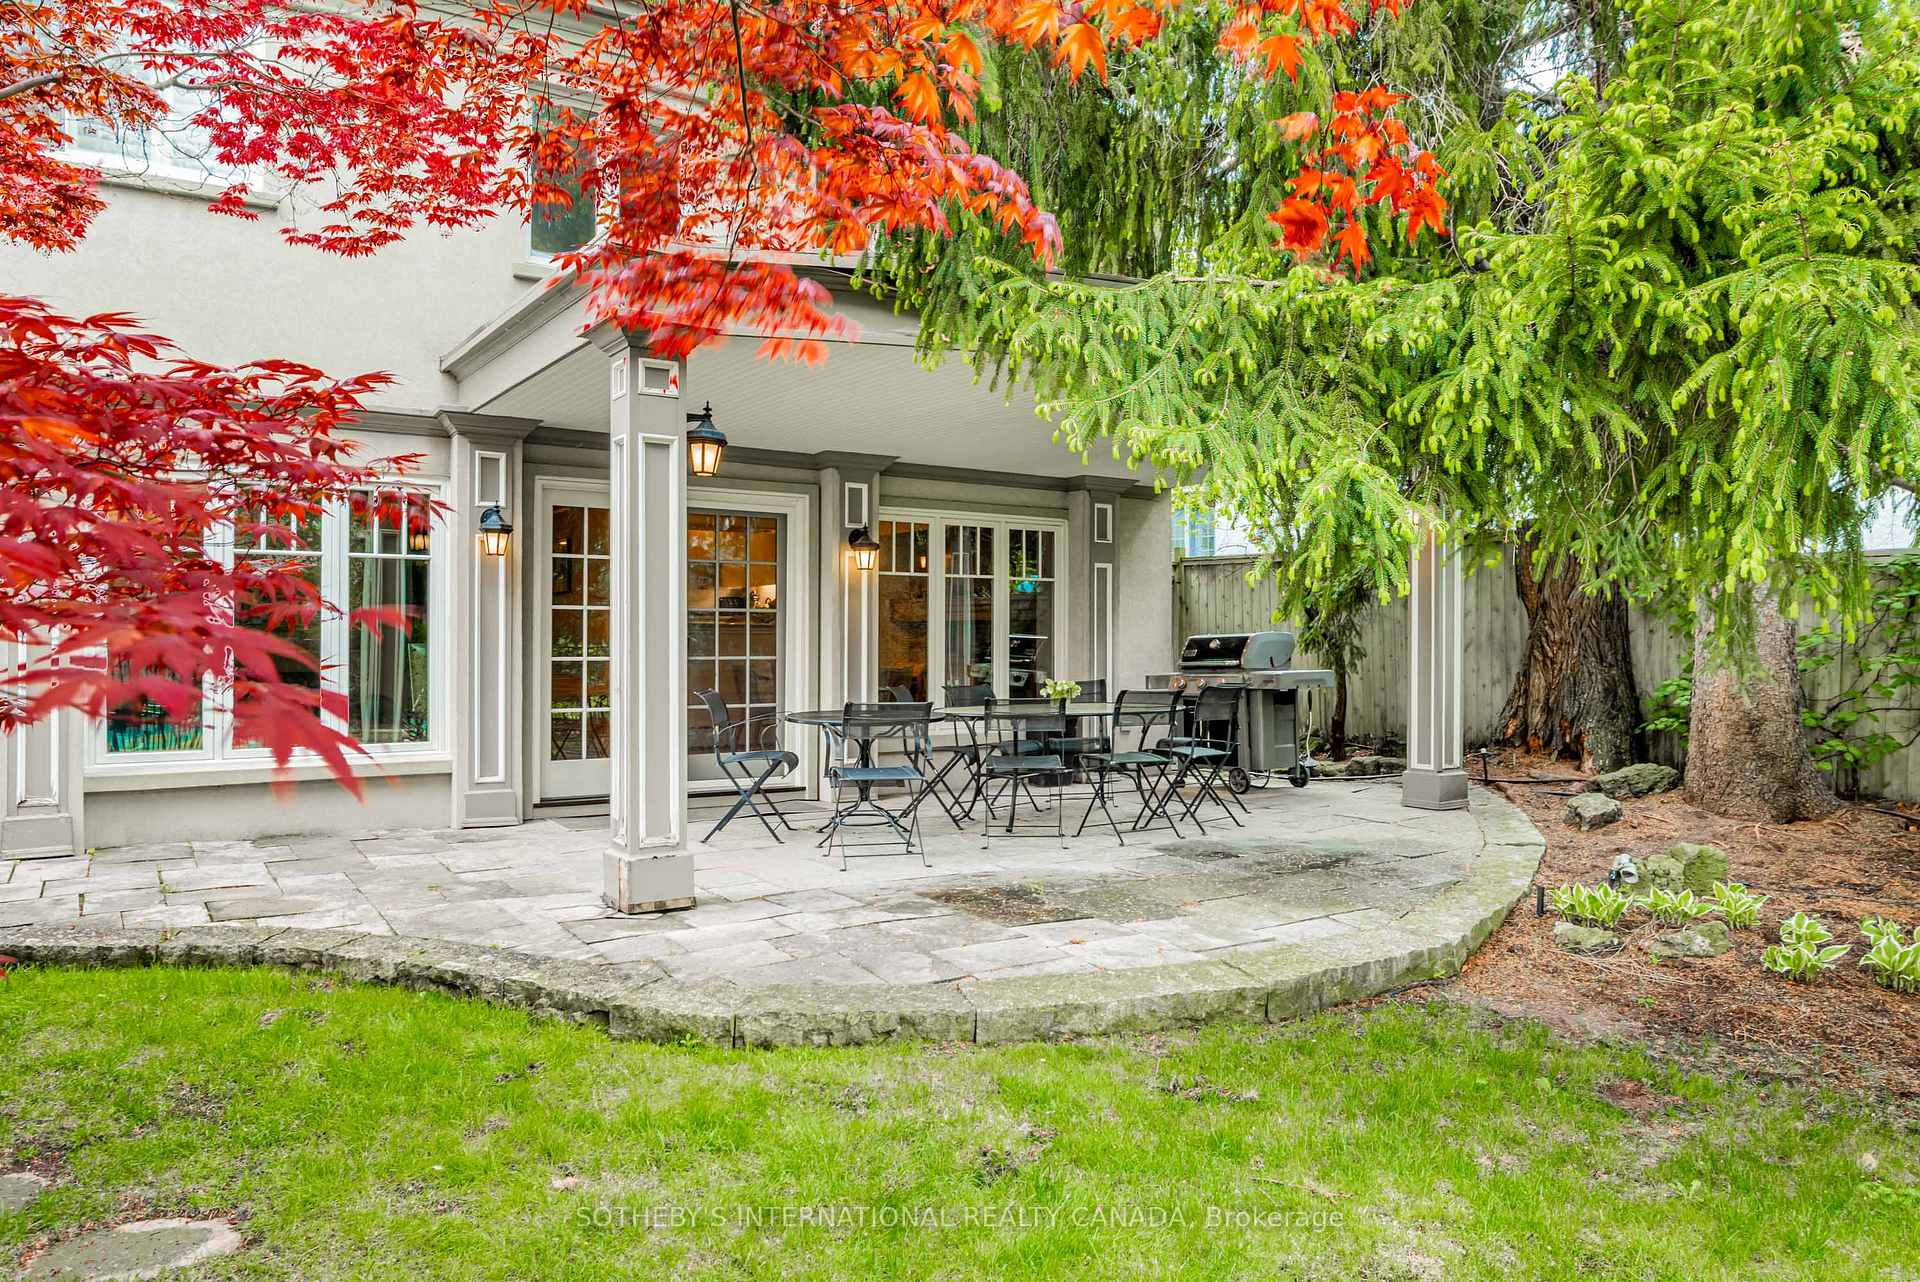
317 Glenayr Road
Toronto (Forest Hill South), ON M5P 3C6
- 5Bedrooms
- 5Bathrooms
- 2Garage
- 2500–3000Sq Ft
- $18,769Tax
- 50×137 ftLot Size
 Estimated Value:$3,483,303See Free Estimate Report

Property not available for sale or for rent.
HOMEH One: full-service selling for a 1% listing fee. The buyer's agent commission is separate.
Free Home EvaluationHow Much Is My Home Worth?Homes for Sale NearbySale & Price History for 317 Glenayr Road, Toronto, Forest Hill South
| Start Date | End Date | Price | Event | MLS# |
|---|---|---|---|---|
| 2025-05-19 | 2025-06-16 | Login to See Prices | Sold | c12157737 |
Real estate boards require you to or to see the full details of this property.
*Sold prices and complete sale & price history are regulated data. Under the Trust in Real Estate Services Act, 2002 (TRESA) and the rules of the Real Estate Council of Ontario (RECO), and pursuant to the Multiple Listing Service® rules of the Canadian Real Estate Association (CREA) and the Toronto Regional Real Estate Board (TRREB), this information may be shown only to registered users who have agreed to the applicable terms of use (a Virtual Office Website, or "VOW," arrangement). HOMEH Inc., Brokerage therefore provides it to signed-in members only. Creating an account is free and takes under a minute.
About 317 Glenayr Road, Toronto, Forest Hill South
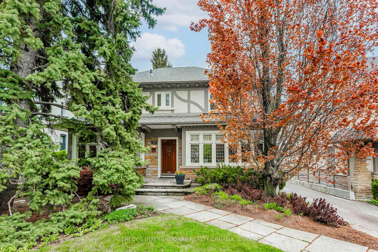
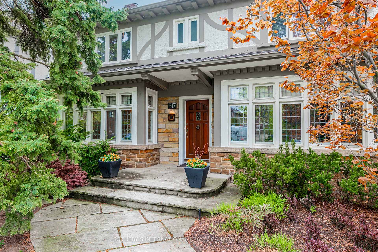
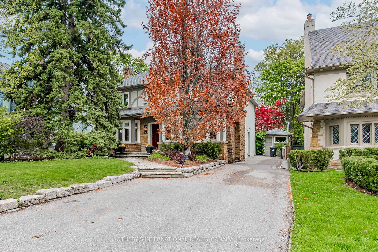
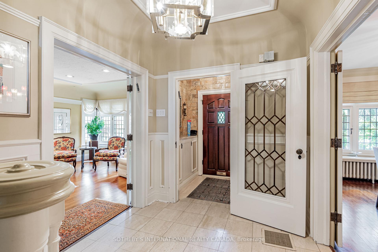
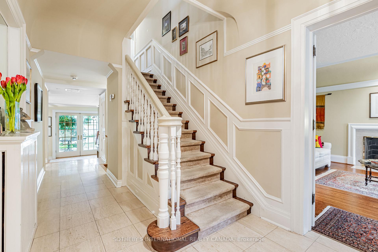
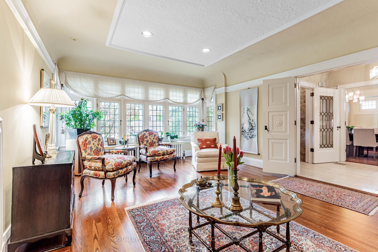
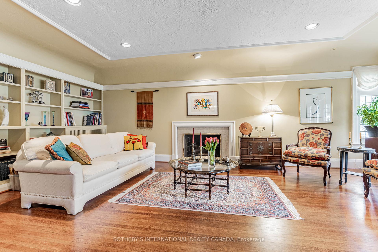
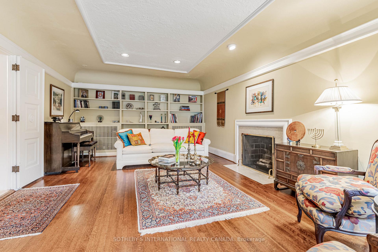
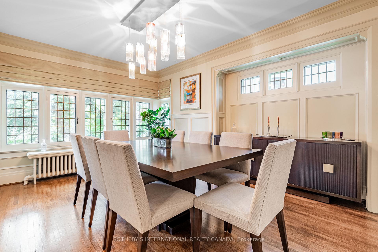
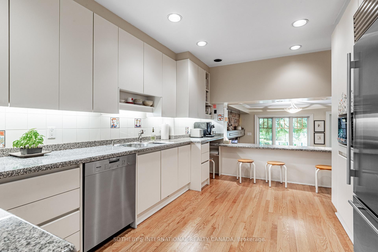
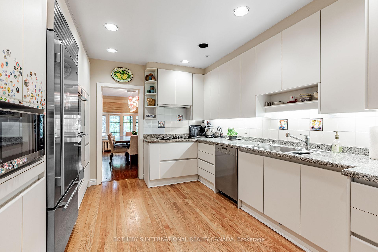
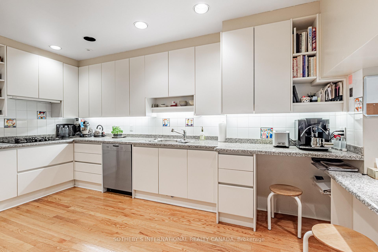
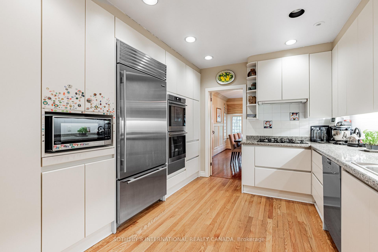
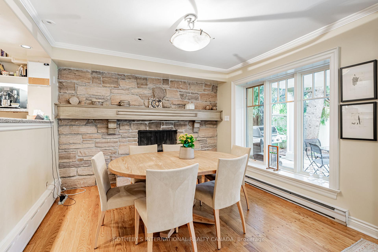
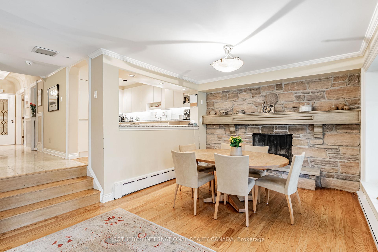
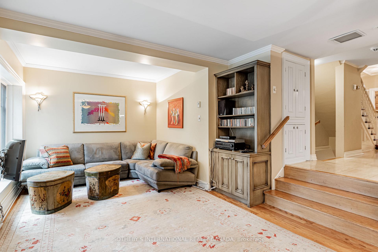
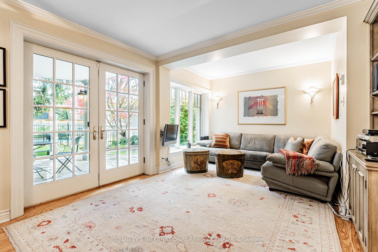
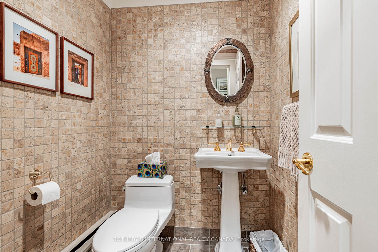
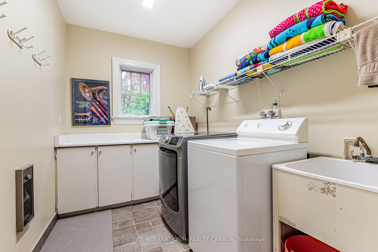
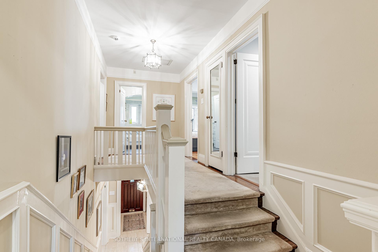
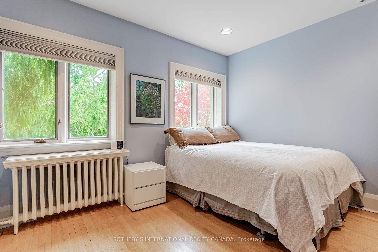
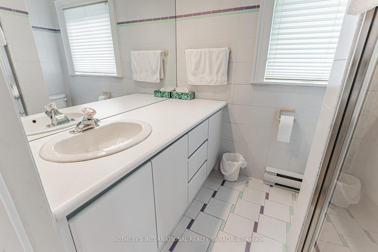
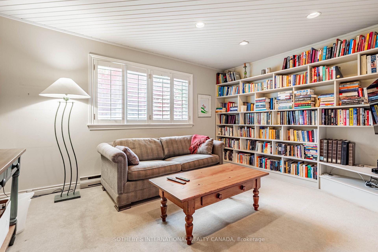
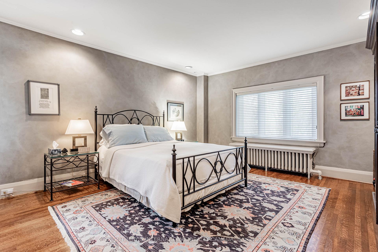
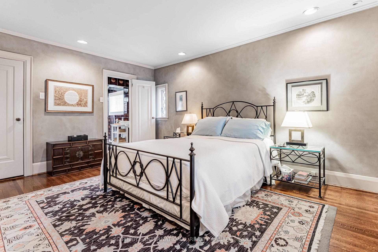
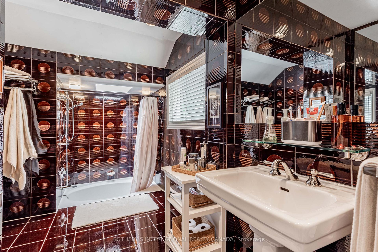
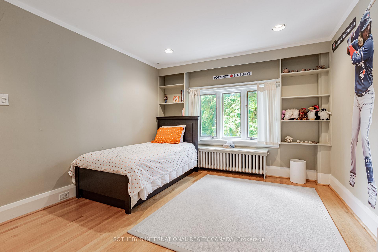
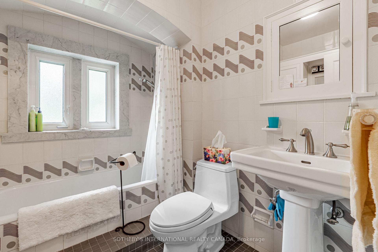
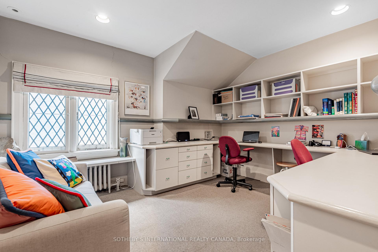
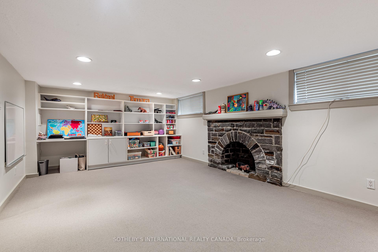
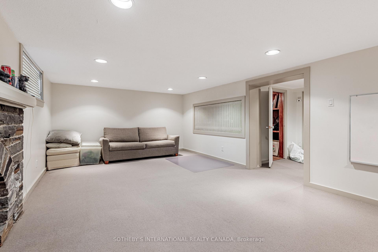
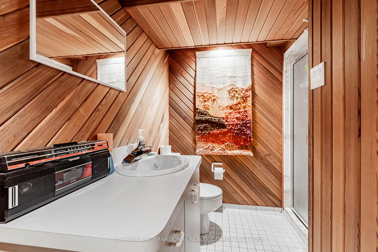
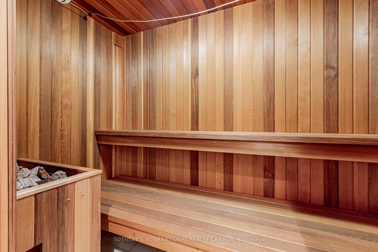
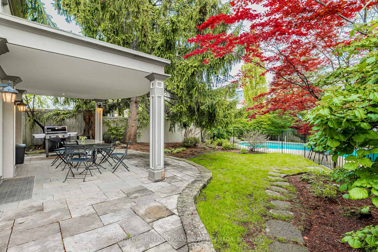
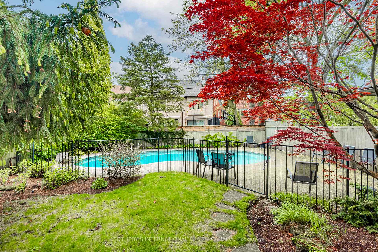
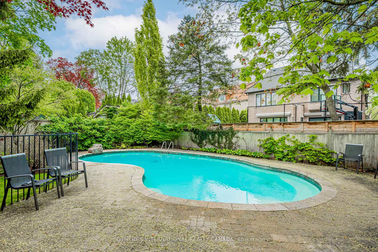
Welcome to 317 Glenayr Road-a distinguished centre hall plan home ideally located in the heart of prestigious Forest Hill Village. Set on a beautifully landscaped 50 x 137 ft. lot with a private drive, this elegant two-storey residence presents a rare opportunity to renovate or personalize in one of Toronto's most coveted neighbourhoods. The main floor, offering approximately 1,519 sq. ft., features a traditional layout with generously scaled principal rooms. A welcoming foyer leads to a formal living room with wood-burning fireplace and a sun-filled dining room - adorned with classic wainscoting and leaded glass windows - ideal for entertaining. The well-equipped kitchen overlooks the family room, which includes a second wood-burning fireplace and French doors that open to the patio, pool, and lush garden, offering a seamless indoor-outdoor lifestyle. A powder room and laundry area complete the main level. Upstairs spans approximately 1,425 sq. ft. and offers five spacious bedrooms, including a bright and airy primary suite with a four-piece ensuite. Two additional bathrooms one four-piece and one three-piece serve the remaining bedrooms, ensuring excellent functionality for growing families.The finished lower level, approximately 899 sq. ft., features a large recreation room with a third wood-burning fireplace, a three-piece bath with sauna, and ample storage.The beautifully private backyard is framed by mature landscaping and features a heated inground kidney-shaped pool. A discreet pool change room and dedicated equipment storage area enhance functionality without compromising the landscaped gardens charm. Situated on a quiet block of Glenayr Road, steps to Forest Hill Jr & Sr PS, UCC, BSS, and the vibrant shops and cafés of Forest Hill Village. Close to the Beltline Trail, parks, and transit. A refined family home offering exceptional space, comfort, and setting in one of the city's most established communities.
Key Facts & Features
Property Costs
- Annual Property Tax Amount
- $18,769
- Land Transfer Tax Fee
- $158,950
- Basement Type
- Finished
Interior Features
- Laundry Level
- Main Level
- Interior Extras
- Sauna
- Fireplace/Stove
- Yes
- Fireplace Features
- Wood
- Elevator
- No
Exterior Features
- Pool
- Inground
- Property Features
- Place Of Worship, Park, Public Transit, School
Building
- Building Type
- Detached
- Building Style
- 2-Storey
Construction
- Exterior Finish
- Brick, Stucco (Plaster)
- Roof
- Shingles, Flat
- Foundation Details
- Unknown
- Special Designation
- Unknown
Lot
- Lot Front
- 50.00 ft
- Lot Depth
- 137.00 ft
Inclusions
- Inclusions
- Subzero Refrigerator, Thermador Gas Cook-Top, 2 Porter+Charles Ovens, Panasonic Microwave, Miele Dishwasher, Faber Exhaust, Garburator, Maytag Washer & Dryer, Window Coverings, Electric Light Fixtures, Broadloom W/L, Central Vacuum Sys & Related Attachments, Panasonic TV in Family Rm with Brackets, Front & Rear Sprinklers, 2 Hot Water Tanks (Owned), Amana Refrigerator in Lower Level, Existing Pool Equipment & Attachments.
Exclusions
- Exclusions
- Dining Room Fixture, All Decorative Mirrors, Sony TV on 2nd Flr Den & Brackets
Parking & Garages
- Garage Type
- None
- Garage Spaces
- 2
- Parking Spaces
- 2
- Total Garage And Parking Spaces
- 2
Heating & Cooling
- Heat Source
- Gas
- Heat Type
- Water
- Air Conditioning
- Central Air
- Water
- Municipal
- Sewers
- Sewer
- Bedrooms
- 5
- Washrooms
- 5
- Kitchens
- 1
- Family / bonus room
- Yes
Room sizes
- Foyer—Main level, Staircase, Tile Floor, 2 Pc Bath
- Living Room—Main level, Fireplace, Hardwood Floor, Overlooks Frontyard
- Dining Room—Main level, Formal Rm, Hardwood Floor, Wainscoting
- Kitchen—Main level, Granite Counters, Hardwood Floor, Overlooks Family
- Family Room—Main level, Fireplace, Hardwood Floor, W/O To Pool
- Laundry—Main level, Laundry Sink
- Primary Bedroom—Second level, Walk-In Closet(s), Hardwood Floor, 4 Pc Ensuite
- Bedroom 2—Second level, Mirrored Closet, Hardwood Floor, 4 Pc Bath
- Bedroom 3—Second level, B/I Bookcase, Hardwood Floor, B/I Desk
- Bedroom 4—Second level, Closet, Hardwood Floor, 3 Pc Ensuite
- Bedroom 5—Second level, Closet, B/I Bookcase, Pot Lights
- Recreation—Lower level, Pot Lights, Sauna, 3 Pc Bath
- Furnace Room—Lower level
- Other—Lower level, Cedar Closet(s)
- Other—Lower level
Washrooms
- 2-piece, Main
- 3-piece, Second
- 4-piece, Second
- 3-piece, Lower
- Municipality
- Toronto
- Neighbourhood
- Forest Hill South
- Main cross streets
- Spadina/Ava Rd
- Directions
- Use GPS
- MLS® number
- C12157737
- Data source
- Toronto Regional Real Estate Board
- Status change
- 2025-06-16
- Listed on
- 2025-05-19
- Days on market
- 28 days
- Possession type
- 90+ days
- Co-op commission
- 2.5%+HST
- Seller
- Listed by
- SOTHEBY'S INTERNATIONAL REALTY CANADA
Home Market Value
Current home valuation for 317 Glenayr Road, Toronto, Forest Hill South, Toronto, ON. Listed for $3,600,000
HOMEH Estimate
$3,483,303
Estimated Sales Range
$2,751,809 - $4,214,797
HOMEH Estimate for 317 Glenayr Road, Toronto, Forest Hill South
Calculated with a real agent's CMA method — 45+ years of experience, codified. Not an AI guess.
For the owner
Is this your home? Track its value.
Get this home's HOMEH Estimate by email once a month, with how many homes are for sale around you.
Mortgage Payment Calculator
Compare up to 4 down payment scenarios
20% required for homes $1.5M or more
$720,000
| Scenario 1 | Scenario 2 | Scenario 3 | Scenario 4 | |
|---|---|---|---|---|
−Down payment | % $ | % $ | % $ | % $ |
+CMHC insurance | $0 | $0 | $0 | $0 |
=Total mortgage | $2,880,000 | $2,700,000 | $2,520,000 | $2,340,000 |
Amortization | ||||
Mortgage rate | % | % | % | % |
| Payment frequency | ||||
=Mortgage payment | $14,062monthly | $13,183monthly | $12,304monthly | $11,425monthly |
Land Transfer Tax
$76,475
$82,475
$158,950
Around this home
Data provided by OpenStreetMap & Fraser Institute School Rankings
Ask HOMEH
New!Hi there!
👋Text or call (416) 301-9001
Recommended for you
Based on homes you've looked at.
No recommended properties found.
Nearby similar homes
No nearby properties found.
More real estate resources
Other homes nearby
Explore this area
Nearby neighbourhoods
No nearby listings available.