
Unit 514, 319 Merton Street
Toronto (Mount Pleasant West), ON M4S 1A5
Included in Rent: Building Insurance, Cable TV, Common Elements, High Speed Internet, Parking, Water
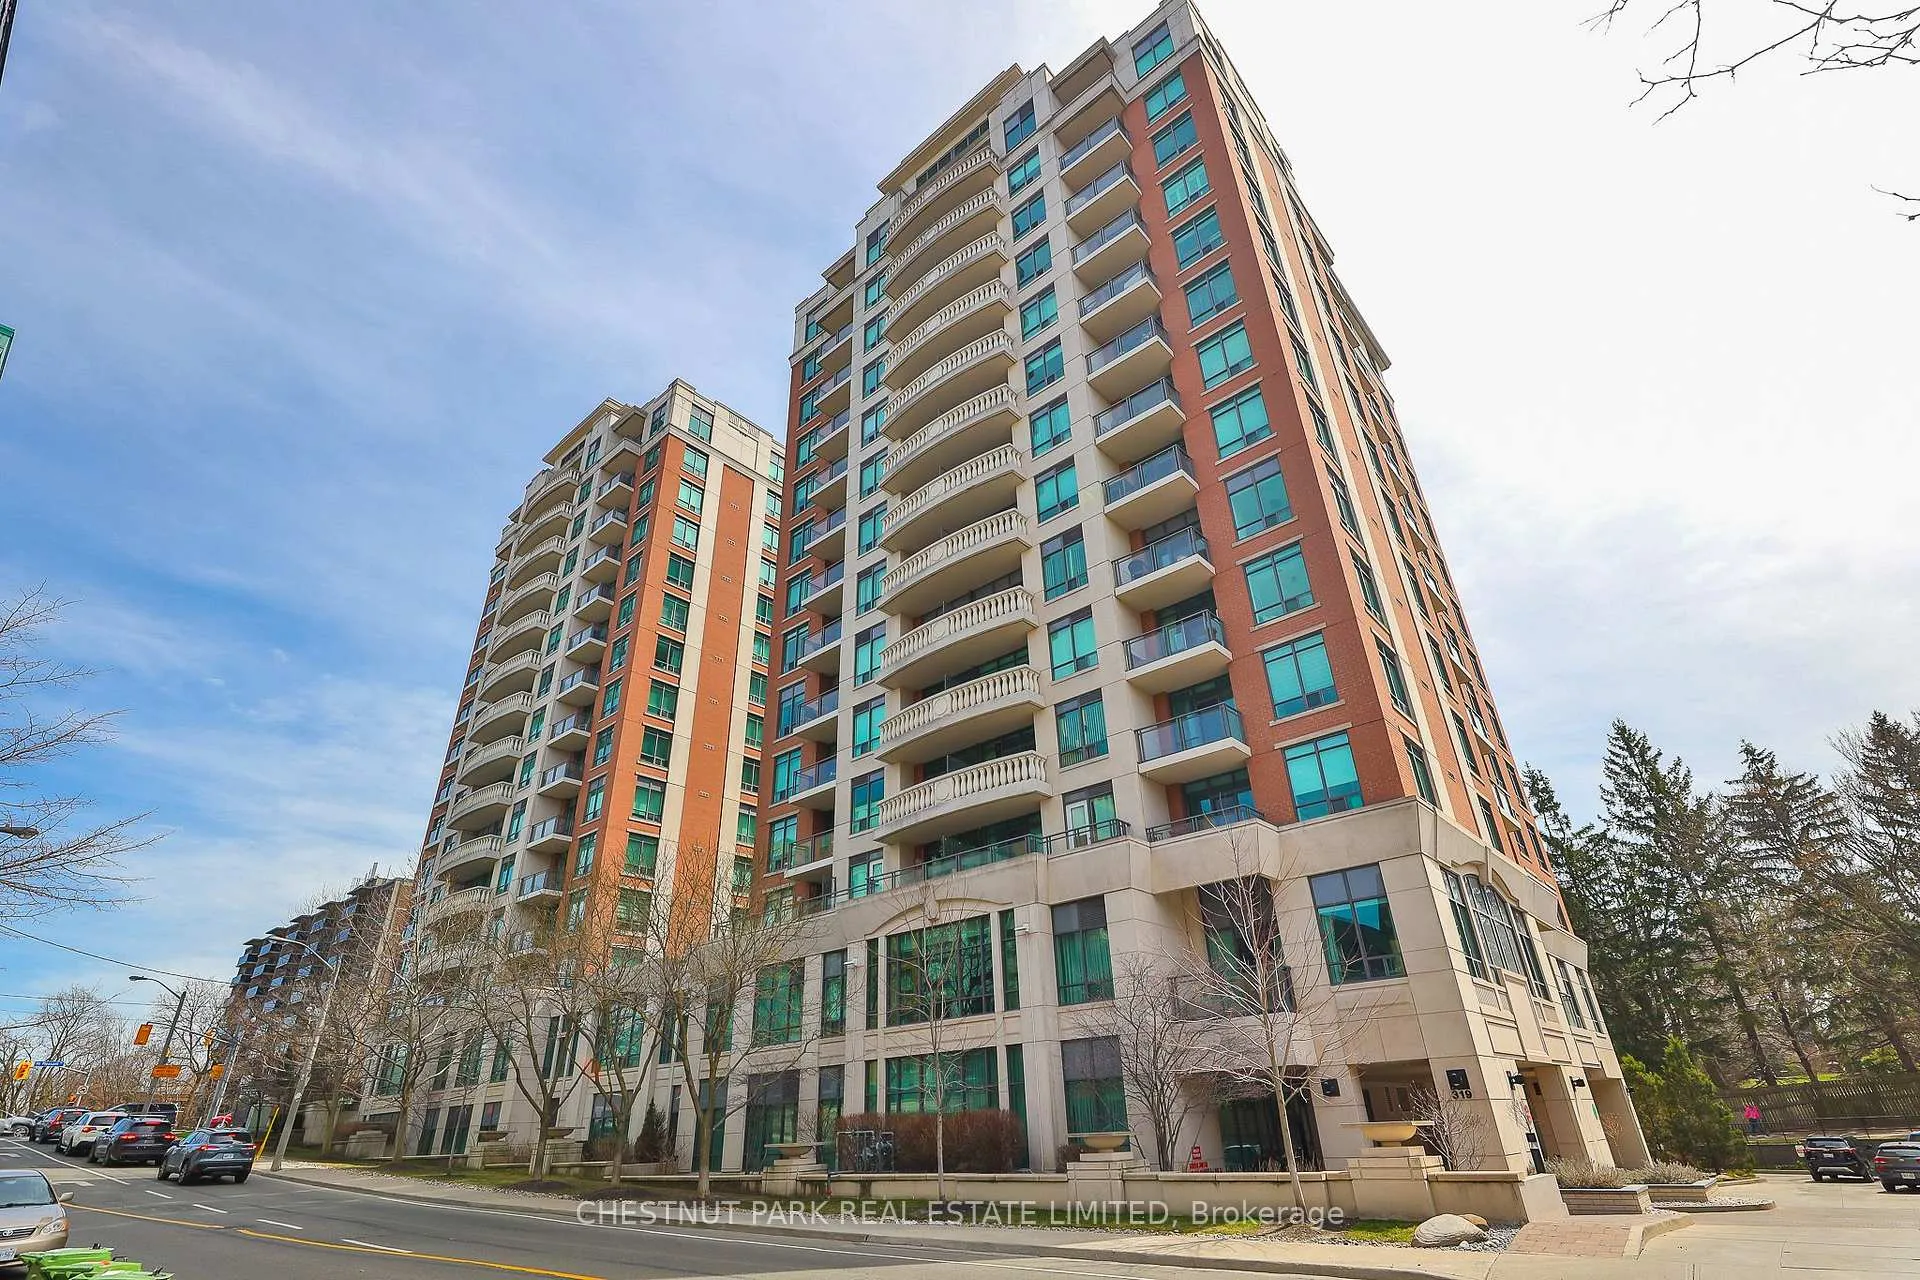
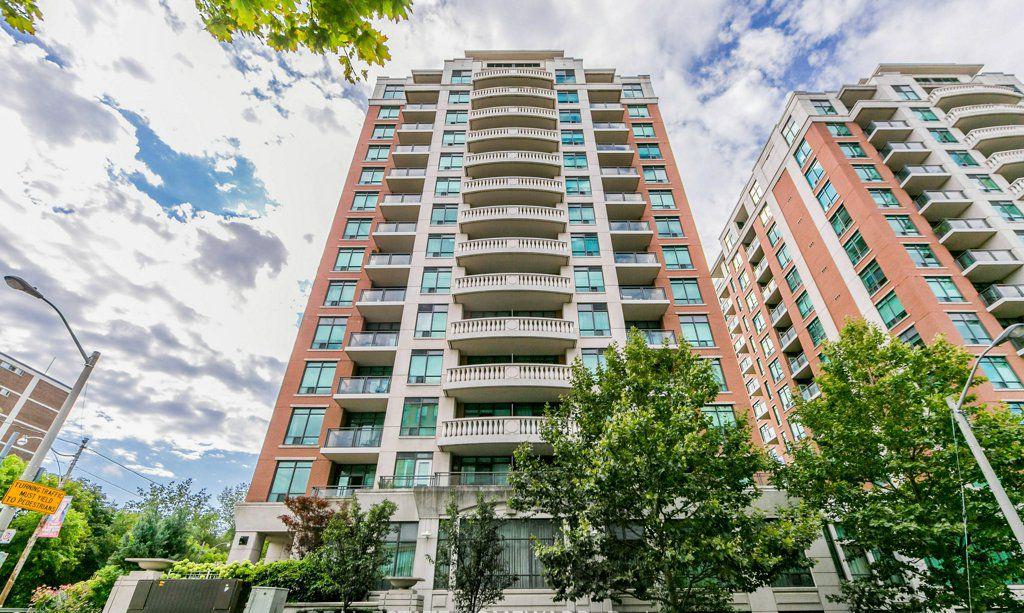 The Domain15 storeys, 239 suites, built 2007
- 2+1Bedrooms
- 2Bathrooms
- 1Parking
- 1200–1399Sq Ft
- FlexibleAvailable
- EnsuiteLaundry
- Entire PropertyFor Lease
- Furnished

This home has been leased. It is no longer available.
Property not available for sale or for rent.
Sale & Price History for Unit 514, 319 Merton Street, Toronto, Mount Pleasant West
Real estate boards require you to or to see the full details of this property.
*Sold prices and complete sale & price history are regulated data. Under the Trust in Real Estate Services Act, 2002 (TRESA) and the rules of the Real Estate Council of Ontario (RECO), and pursuant to the Multiple Listing Service® rules of the Canadian Real Estate Association (CREA) and the Toronto Regional Real Estate Board (TRREB), this information may be shown only to registered users who have agreed to the applicable terms of use (a Virtual Office Website, or "VOW," arrangement). HOMEH Inc., Brokerage therefore provides it to signed-in members only. Creating an account is free and takes under a minute.
About Unit 514, 319 Merton Street, Toronto, Mount Pleasant West
Summarized Description
- Luxuriously fully renovated 2 bedrooms plus den.
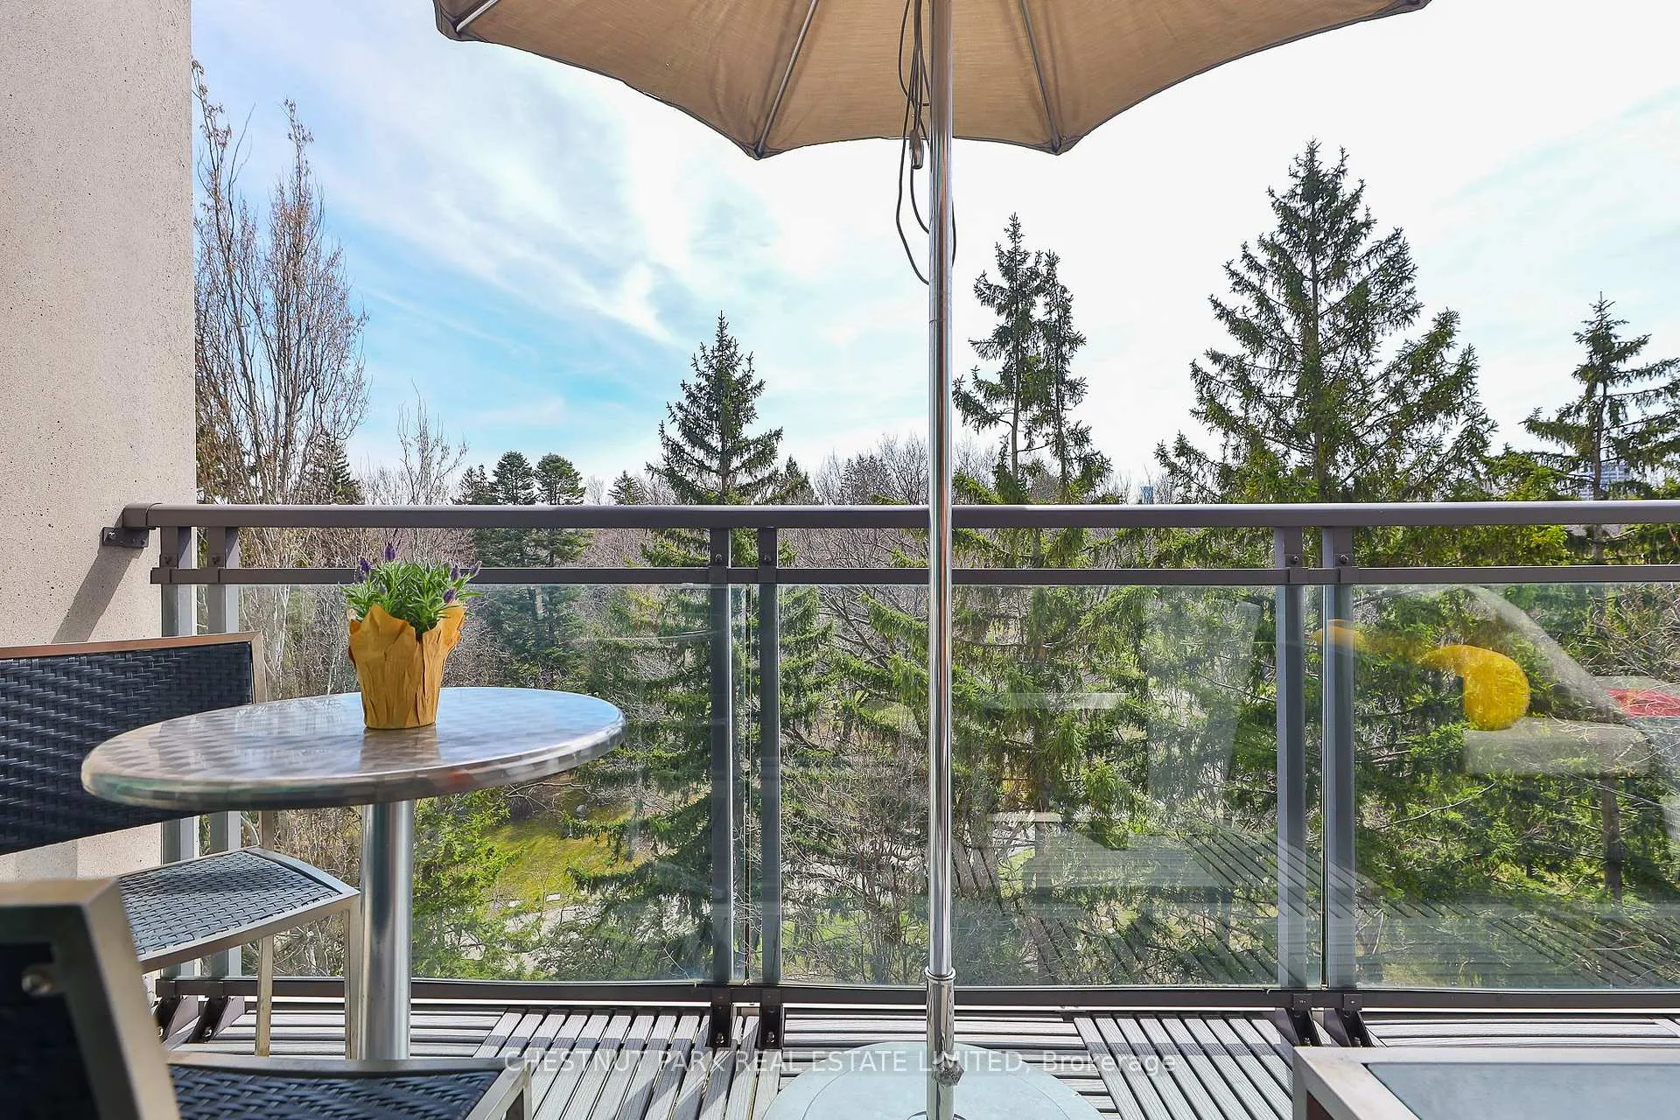
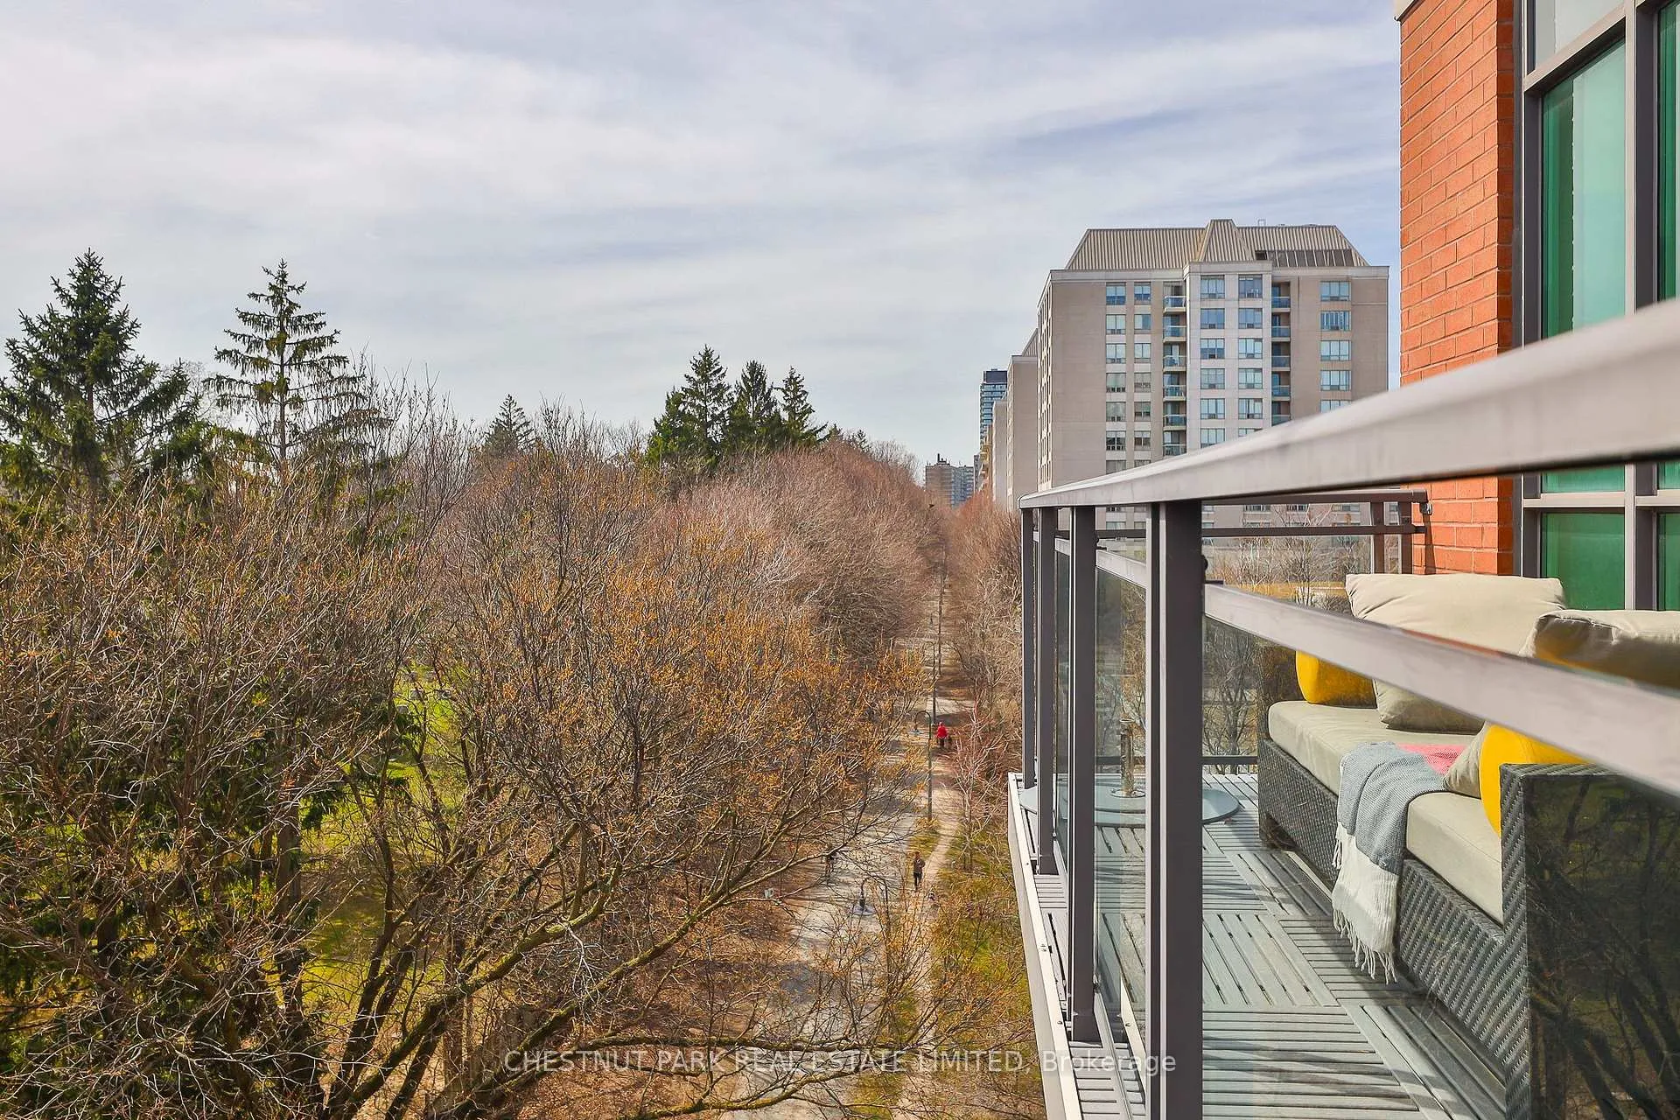
- Spectacular unobstructed views and large terrace.
- High-end luxury appliances and designer finishes.
- Bright corner suite with abundant natural light.
- Conveniently located near subway and local amenities.
- Custom built-in closet in primary bedroom.
- Parking spot with EV charger included.
- Close to exceptional local schools and daycare.
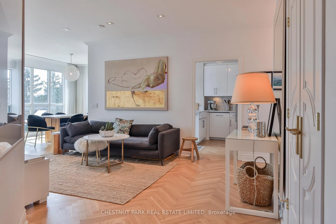
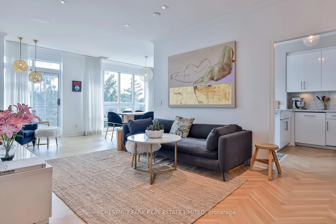
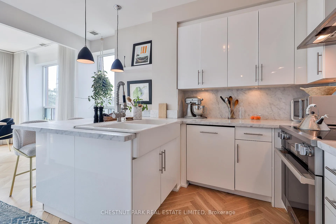
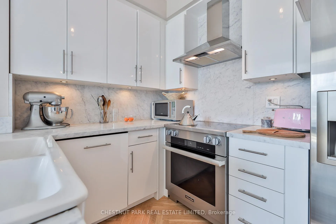
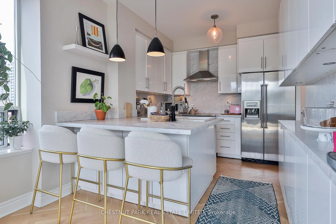
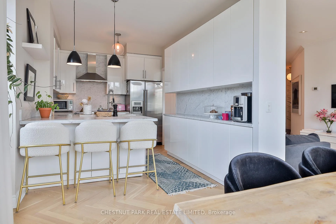
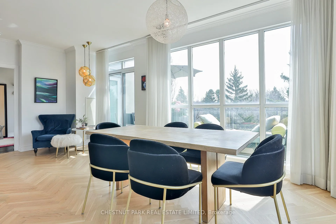
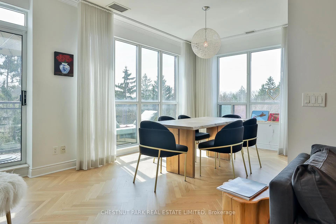
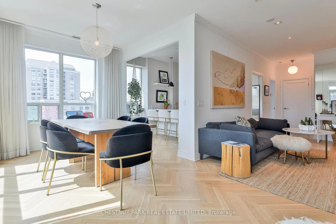
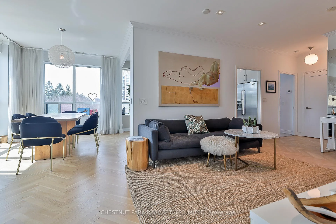
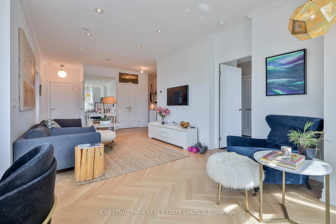
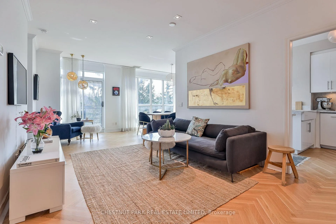
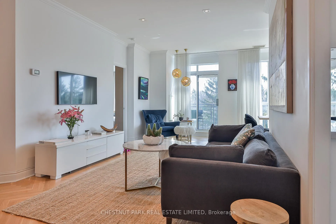
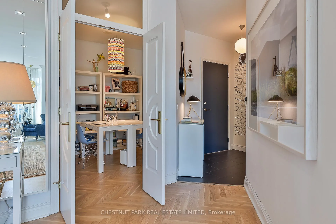
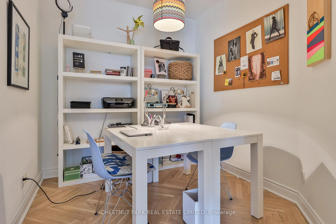
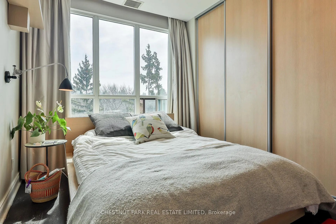
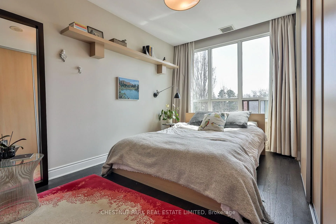
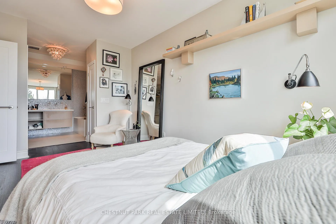
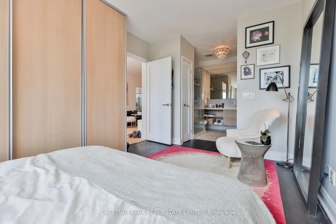
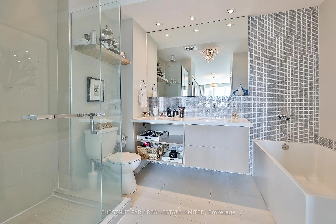
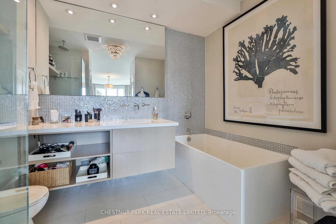
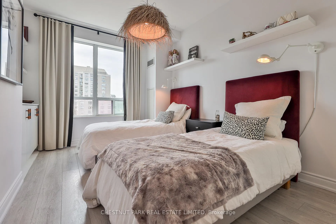
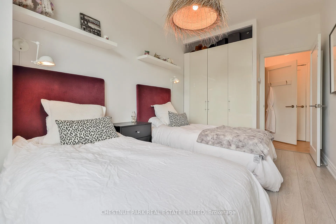
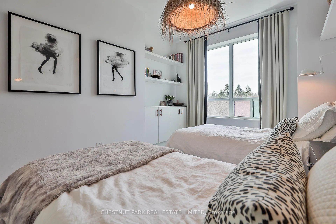
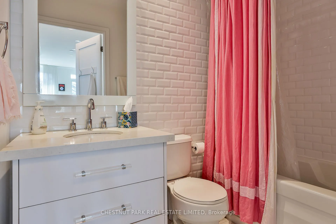
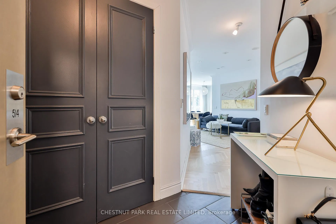
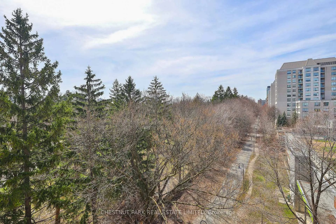
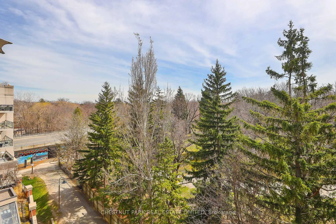
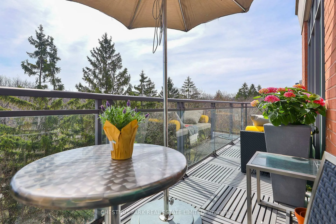
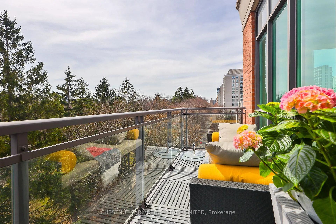
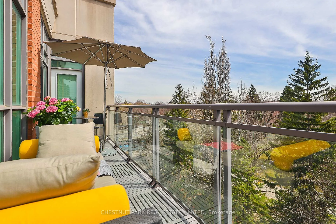
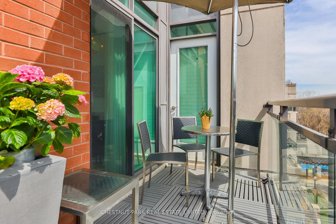
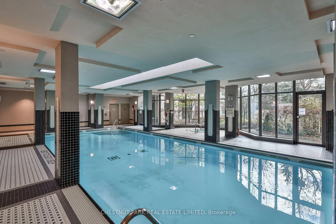
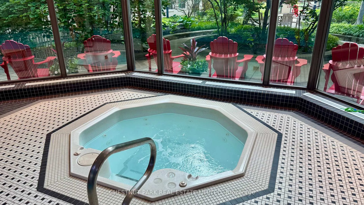
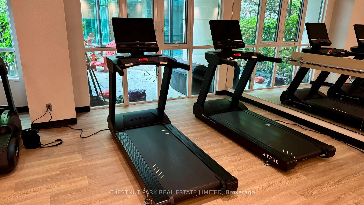
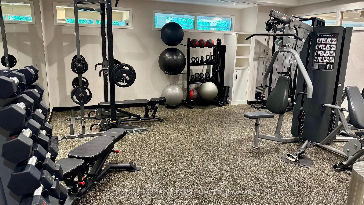
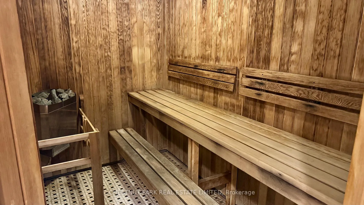
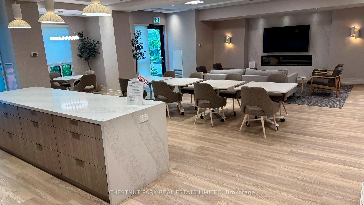
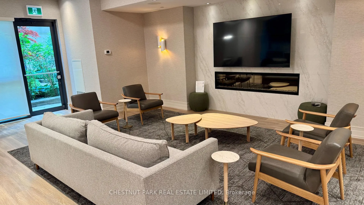
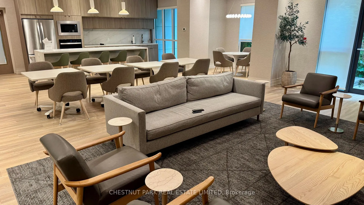
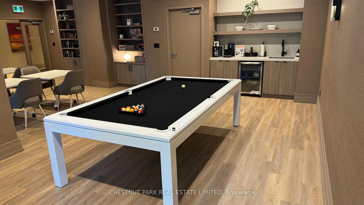
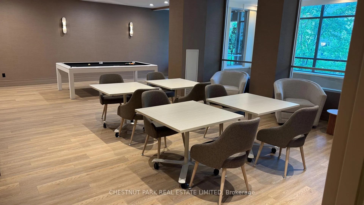
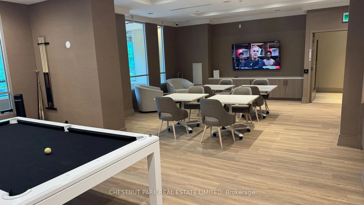
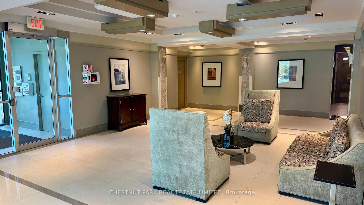
Luxuriously renovated and beautifully fully furnished 2 bedrooms plus den/home office (separate room with French doors), 2 full bathrooms, bright south-west corner suite, 1272sf, featuring spectacular unobstructed views overlooking gorgeous green space, offering full morning and afternoon sunlight plus a large terrace! All interiors are fully renovated by interior designer Ferreira Design, rated as "Canada's top 100" in House and Home magazine. Fabulous contemporary art collection curated by Dahlia S L Gallery. Beautiful light oak herringbone floors in Parisian style. High 9-foot smooth ceilings with pot lights and crown moulding. Gorgeous kitchen with marble counters, luxury appliances including a Miele induction oven, Viking fridge-freezer, Le Creuset cookware, Krups espresso maker, and all necessities for cooks and bakers, plus all the cookware and dinnerware you need. Large living room and dining room space with a walk-out to the private sun-filled terrace with cafe seating for three, daybed, and umbrella. Spacious primary bedroom with open spa-like ensuite that takes in full daylight, plus large custom built-in closet and two additional closets. Great-sized second bedroom with two single beds and a double-door closet. Designer light fixtures and window coverings. Parking spot with EV Level 5 charger and 2 secure bike spots. Washer/dryer. The modern, beautifully renovated amenities include a 24-hr concierge, visitor parking, Indoor pool, hot tub, sauna, gym, yoga classes, party room, billiard room with TV, two guest suites, and car wash on the lower parking level. Walk to the Davisville subway. Exceptional local schools within walking distance (Davisville Jr, Hodgson(7-8), North Toronto CI, Northern). Great local daycare. Fabulous local coffee shops, restaurants, and shopping. Walk to all your daily needs. Short walk to Yonge & St. Clair & Yonge & Eglinton. Short drive to Yorkville and the Financial District. 40 Mins to Pearson.International Island airport.
Key Facts & Features
Rental Details
- Portion Of Property For Rent
- Entire Property
- Furnished
- Furnished
- Rent Term
- 12 Months
- Payment Frequency
- Monthly
- Rental Deposit
- Yes
- Credit Check
- Yes
- Employment Letter
- Yes
- Rental Application
- Yes
- References Required
- Yes
Included In Rent Fee
- Building Insurance
- Cable TV
- Common Elements
- High Speed Internet
- Parking
- Water
Rental Items
- Rental Equipment
- A second parking spot is available through another owner in the building for $100/month, if needed.
- Basement Type
- Other
Interior Features
- Pets Permitted
- No
- Laundry Features
- Ensuite
- Interior Extras
- Storage Area Lockers, Guest Accommodations
- View
- Clear
- Security Features
- Alarm System, Concierge/Security
- Fireplace/Stove
- No
- Elevator
- No
Exterior Features
- Balcony
- Open
Building Amenities
- Concierge
- Gym
- Guest Suites
- Party Room/Meeting Room
- Visitor Parking
- Indoor Pool
Building
- Building Type
- Condo Apartment
- Building Style
- Apartment
- Condo Corp Number
- 1860
Construction
- Exposure
- South West
- Exterior Finish
- Concrete
- Special Designation
- Unknown
Inclusions
- Inclusions
- Inclusions: Wifi and basic TV channel package. Water is included. Furnished option includes all furniture, TV, cookware and dinnerware, all art, and all patio furniture. One parking spot is included. A second parking spot is available for $100/month. A small amount of locker space is available in the Owner's locker (the whole locker is not included).
Exclusions
- Exclusions
- Hydro must be set up and paid for by the Tenant. EV costs $11/month plus usage (no cost if not used).
Parking & Garages
- Garage Type
- Underground
- Garage Spaces
- 1
- Parking Type
- Owned
- Parking Spaces
- 1
- Total Garage And Parking Spaces
- 1
Lockers
- Locker Type
- Owned
- Locker Unit
- 115
- Locker Number
- 115
- Locker Level
- B
Heating & Cooling
- Heat Source
- Gas
- Heat Type
- Fan Coil
- Air Conditioning
- Central Air
- Bedrooms
- 2 + 1
- Washrooms
- 2
- Kitchens
- 1
Room sizes
- Living Room—Main level, Hardwood Floor, W/O To Terrace, SW View
- Kitchen—Main level, Modern Kitchen, Marble Counter, Stainless Steel Appl
- Dining Room—Main level, Hardwood Floor, South View, Crown Moulding
- Primary Bedroom—Main level, Hardwood Floor, 3 Pc Ensuite, B/I Closet
- Foyer—Main level, Closet, 3 Pc Bath
- Bedroom 2—Main level, Hardwood Floor, Double Closet, West View
- Den—Main level, Hardwood Floor, B/I Shelves, French Doors
- Other—Main level, Balcony, SW View
Washrooms
- 4-piece
- 4-piece
- Municipality
- Toronto
- Neighbourhood
- Mount Pleasant West
- Main cross streets
- Yonge & Davisville
- Directions
- South-East corner of Merton and Mount Pleasant
- MLS® number
- C13485340
- Data source
- Toronto Regional Real Estate Board
- Status change
- 2026-08-13
- Listed on
- 2026-06-24
- Days on market
- 50 days
- Possession type
- Flexible
- Co-op commission
- 1/2 month rent + HST
- Listed by
- CHESTNUT PARK REAL ESTATE LIMITED
Home Market Value
Current home valuation for Unit 514, 319 Merton Street, Toronto, Mount Pleasant West, Toronto, ON. Listed for $5,000
HOMEH Estimate
$1,241,000
Estimated Sales Range
$980,390 - $1,501,610
HOMEH Estimate for Unit 514, 319 Merton Street, Toronto, Mount Pleasant West
What this home would sell for today, not its rent
Calculated with a real agent's CMA method — 45+ years of experience, codified. Not an AI guess.
For the owner
Is this your home? Track its value.
Get this home's HOMEH Estimate by email once a month, with how many homes are for sale around you.
Around this home
Data provided by OpenStreetMap & Fraser Institute School Rankings
Ask HOMEH
New!Hi there!
👋Text or call (416) 301-9001
Recommended for you
Based on homes you've looked at.
No recommended properties found.
Nearby similar homes
No nearby properties found.
More real estate resources
Other homes nearby
Explore this area
Nearby neighbourhoods
No nearby listings available.