
Unit 1004, 33 Delisle Avenue
Toronto (Yonge-St. Clair), ON M4V 3C7
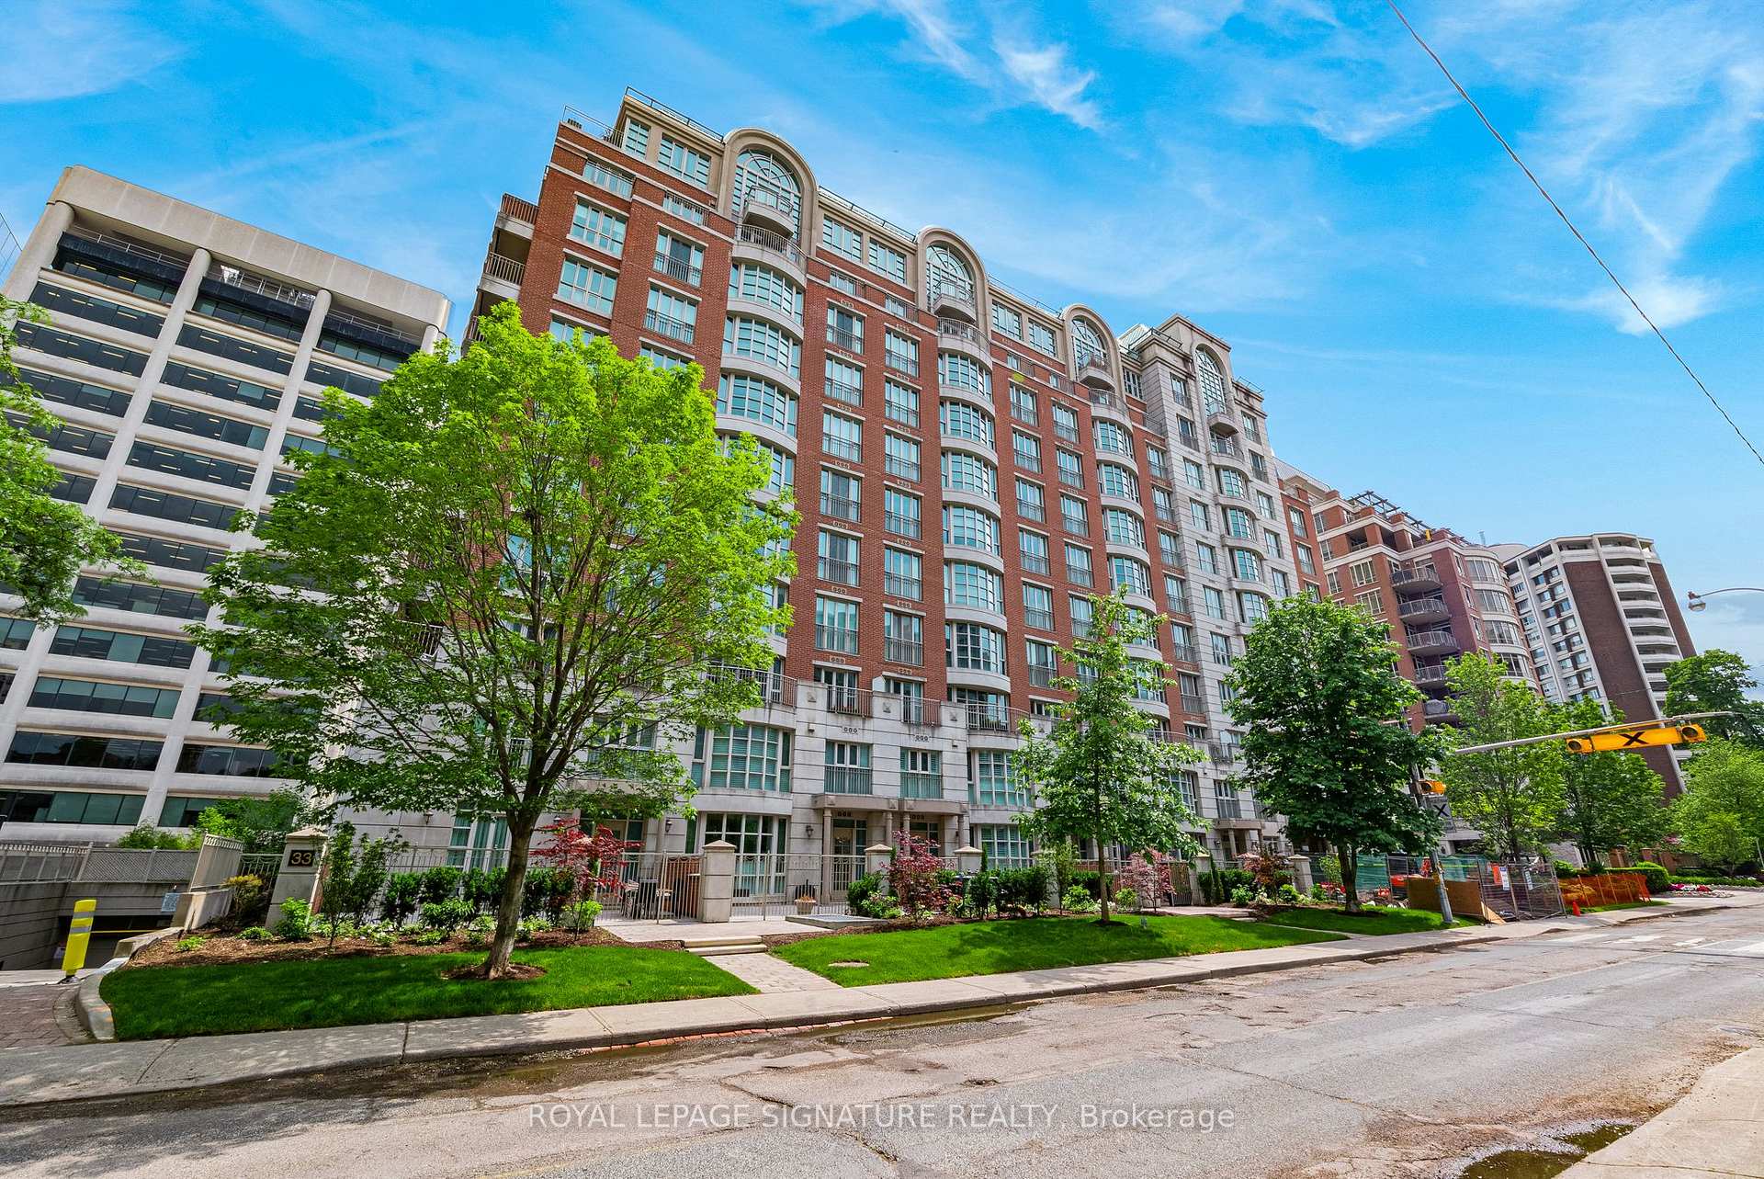
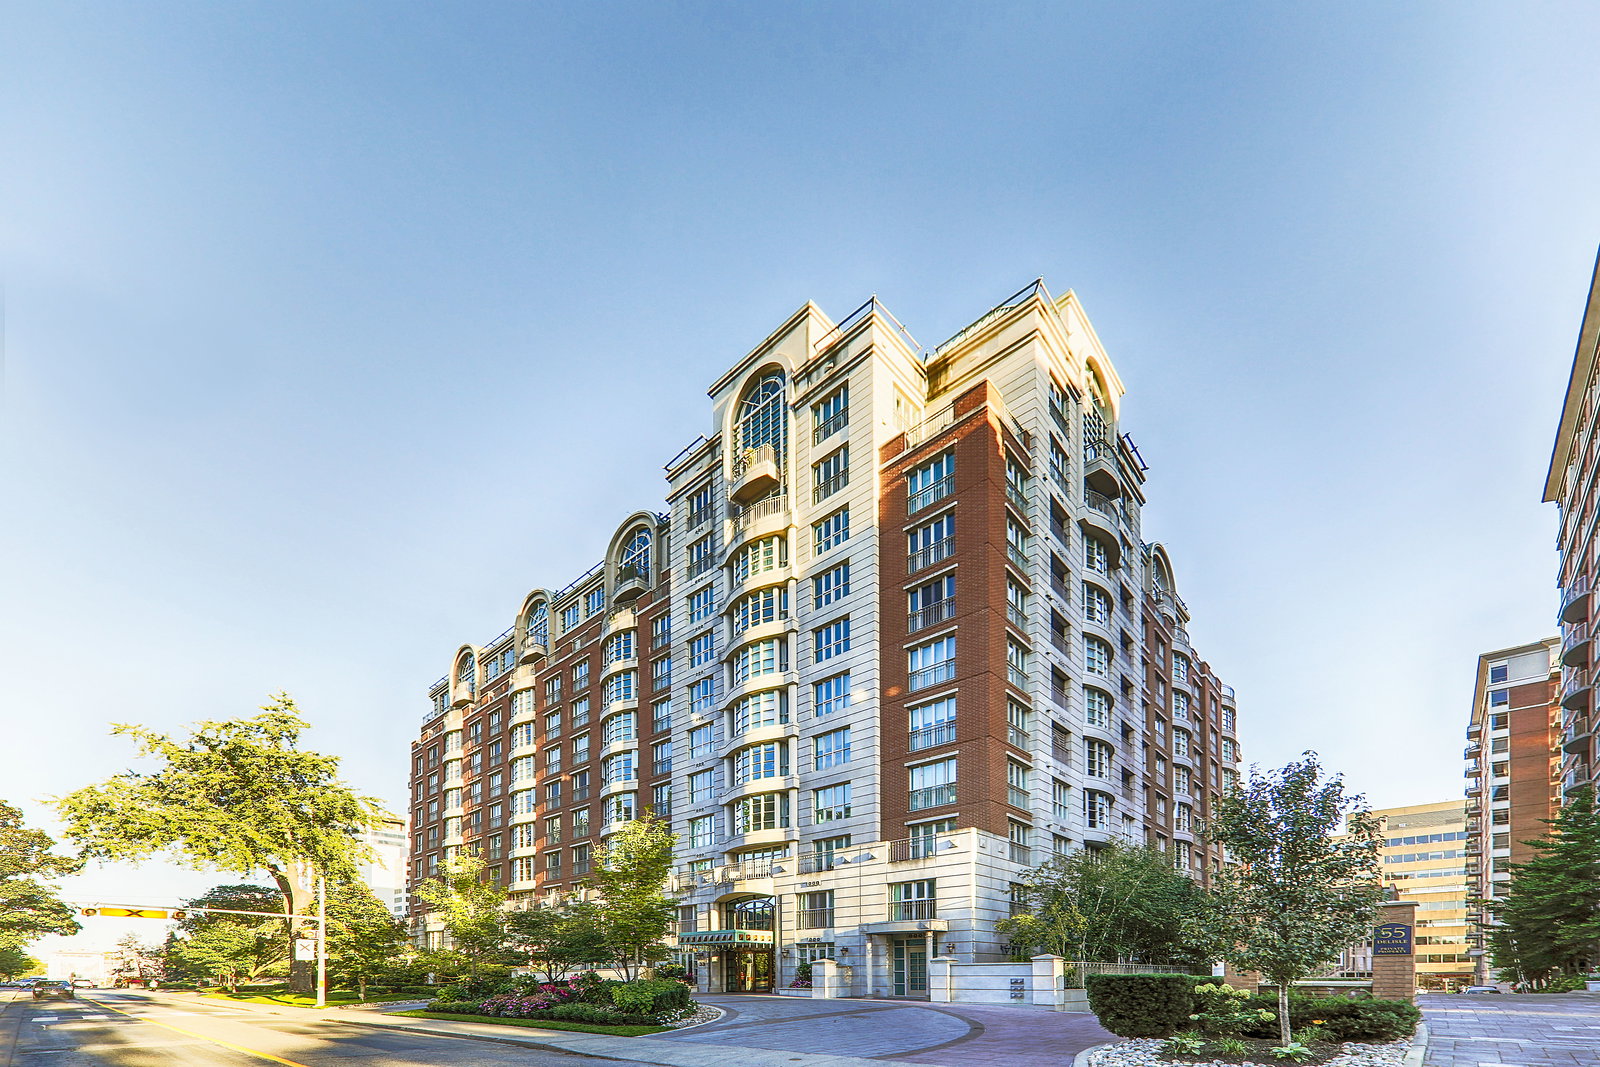 33 Delisle Avenue Condos11 storeys, 108 suites, built 2002
- 4+2Bedrooms
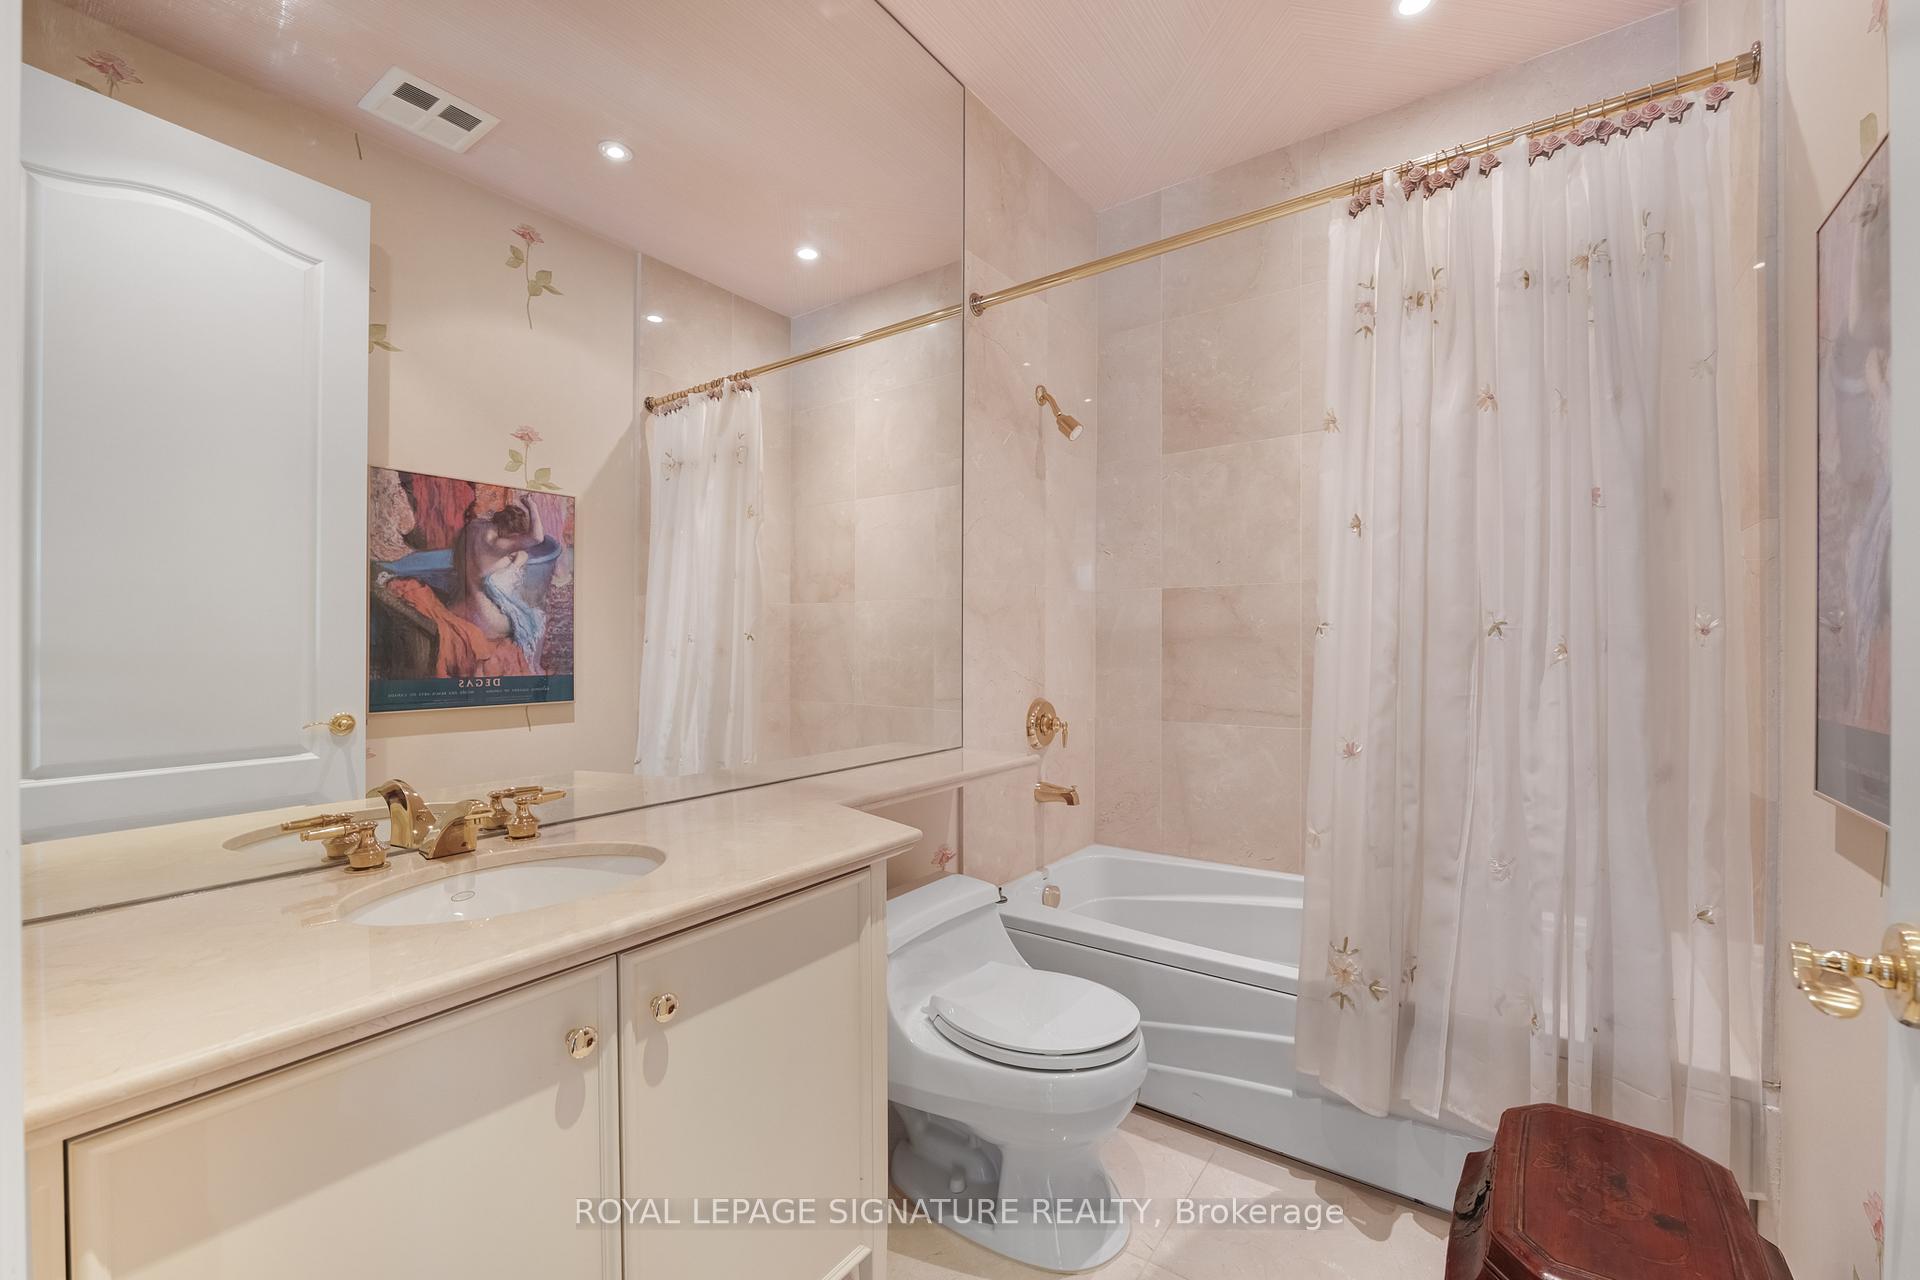
- 7Bathrooms
- 4Parking
- 5000 +Sq Ft
- $39,010Tax
- $7,009/moCondo Fee
 Estimated Value:$5,200,612See Free Estimate Report

Sale & Price History for Unit 1004, 33 Delisle Avenue, Toronto, Yonge-St. Clair
| Start Date | End Date | Price | Event | MLS# |
|---|---|---|---|---|
| No listing history available | ||||
Real estate boards require you to or to see the full details of this property.
*Sold prices and complete sale & price history are regulated data. Under the Trust in Real Estate Services Act, 2002 (TRESA) and the rules of the Real Estate Council of Ontario (RECO), and pursuant to the Multiple Listing Service® rules of the Canadian Real Estate Association (CREA) and the Toronto Regional Real Estate Board (TRREB), this information may be shown only to registered users who have agreed to the applicable terms of use (a Virtual Office Website, or "VOW," arrangement). HOMEH Inc., Brokerage therefore provides it to signed-in members only. Creating an account is free and takes under a minute.
About Unit 1004, 33 Delisle Avenue, Toronto, Yonge-St. Clair
Summarized Description
- Exceptional residence in prestigious Yonge & St.
- Clair.
- 5,550 SF customized living space with luxury features.
- Two luxurious primary suites with walk-in closets.
- Split-bedroom layout for privacy and flexibility.
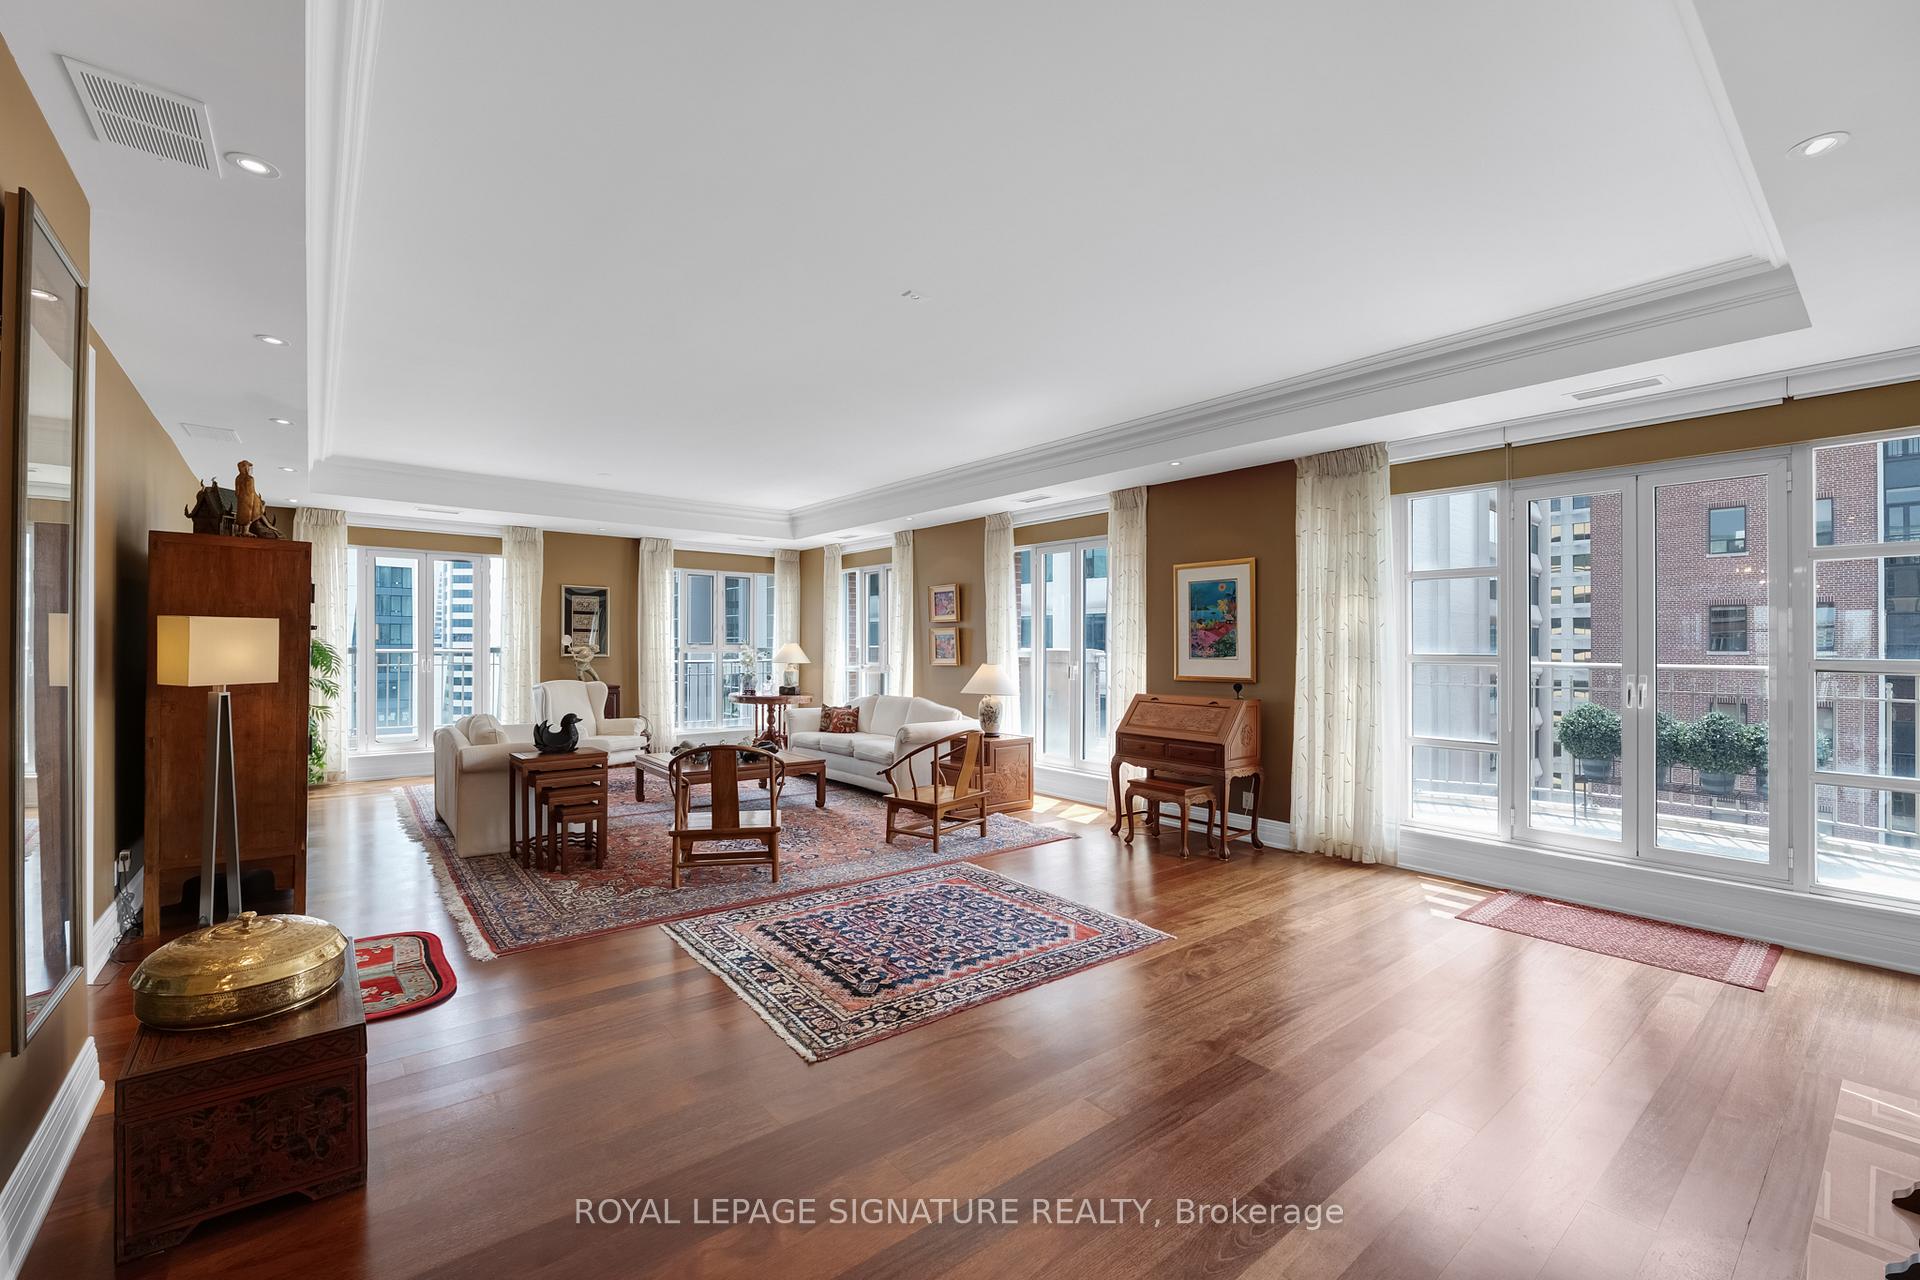
- Floor-to-ceiling windows with multiple exposures.
- Conveniently located near shops, restaurants, and transit.
- Rare combination of scale, comfort, and privacy.
- Extraordinary opportunity for sophisticated urban living.
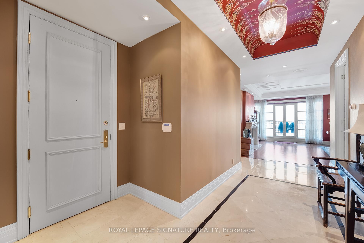
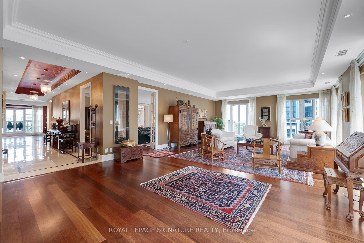
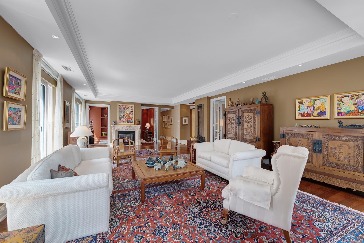
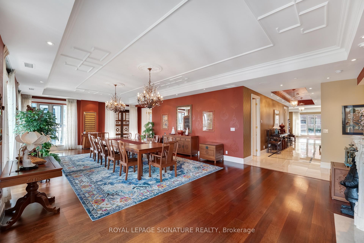
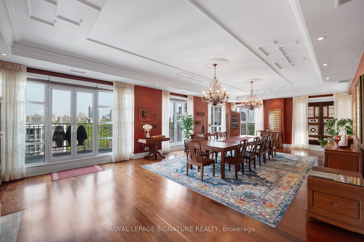
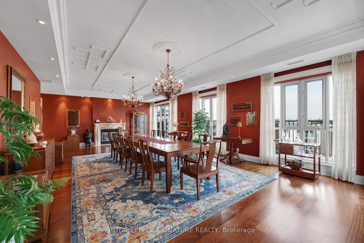
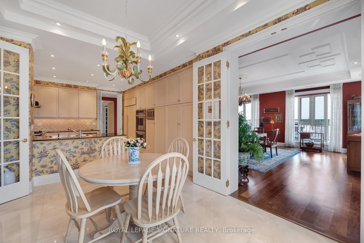
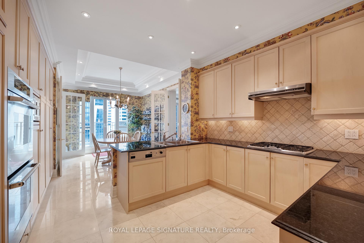
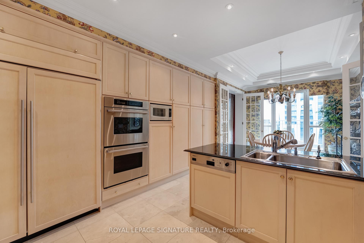
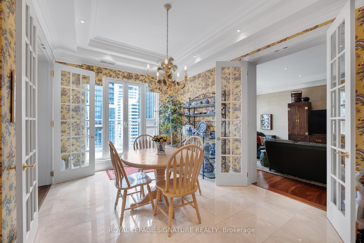
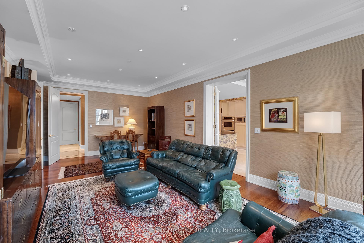
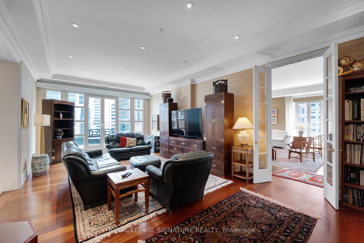
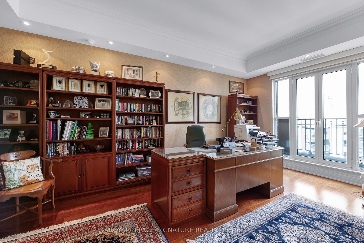
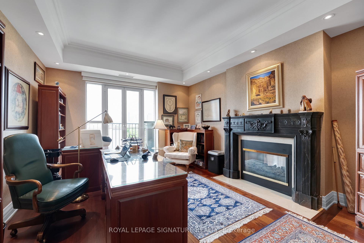
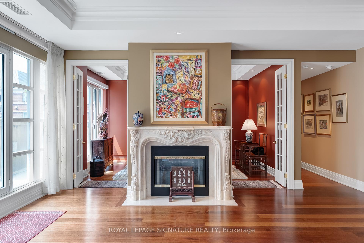
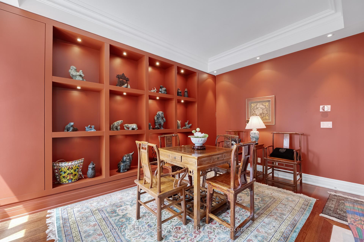
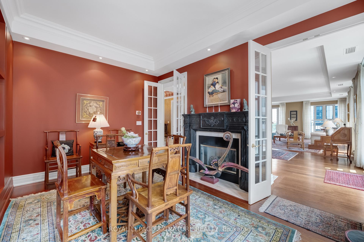
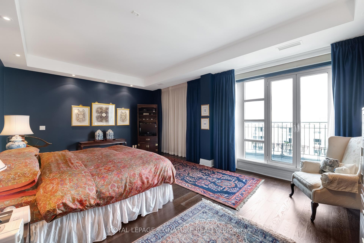
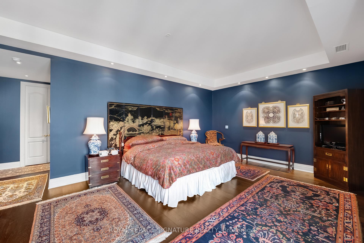
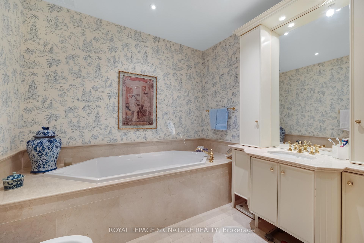
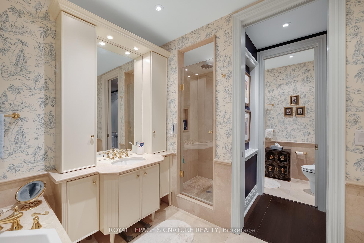
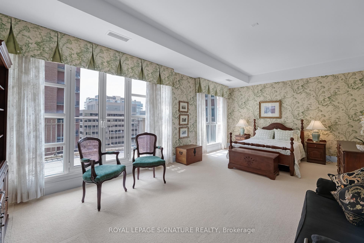
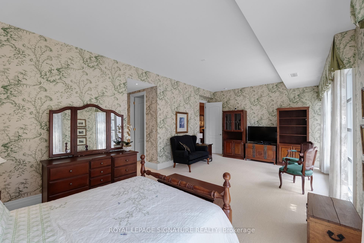
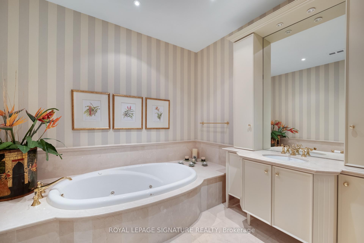
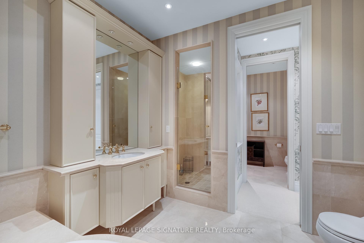
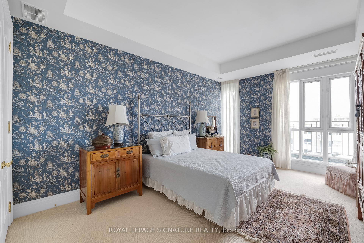
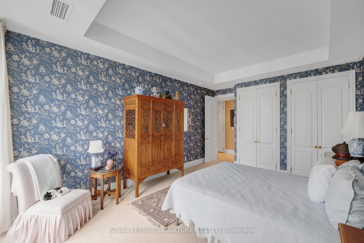
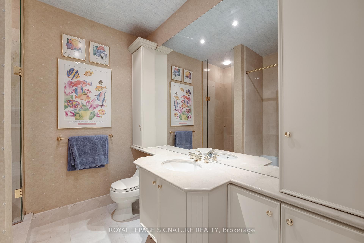
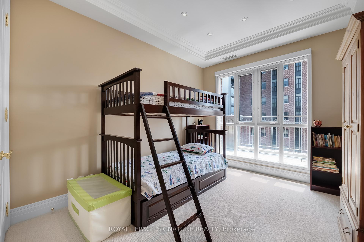
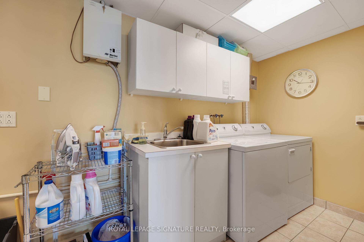
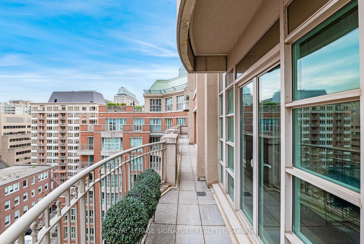
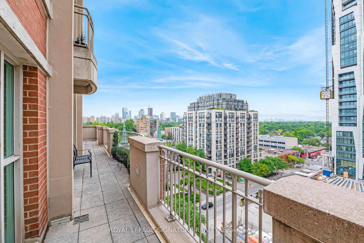
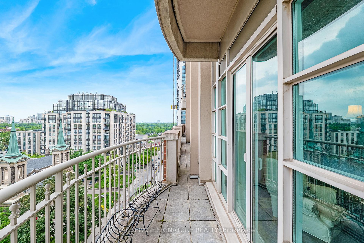
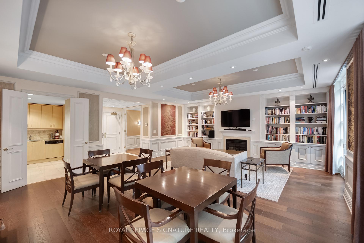
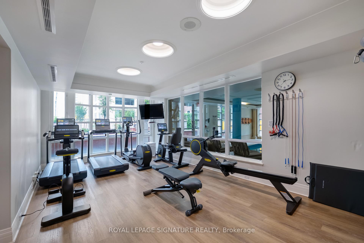
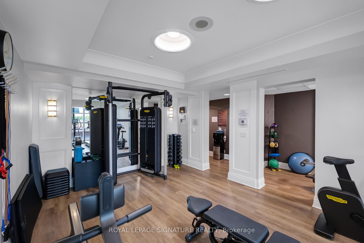
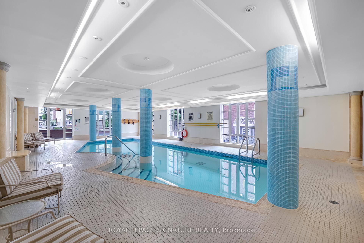
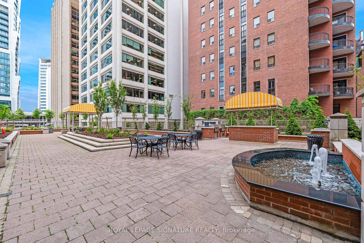
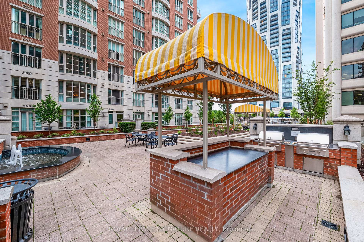
A truly exceptional and rarely offered residence in the heart of prestigious Yonge & St. Clair. Purchased during construction, the current owners secured two grand suites spanning half of the entire 10th sub-penthouse level of this luxury building. Expertly combined and customized, the result is an unparalleled home in the sky offering 5,550 SF of living space. Designed to comfortably accommodate family life, this remarkable residence features 4 generous bedrooms, 7 washrooms, a family room, spacious home office, versatile games/music room, full laundry room and abundant storage throughout. Expansive principal rooms provide an extraordinary setting for entertaining, allowing large gatherings to be hosted with ease. A thoughtfully designed split-bedroom layout offers two luxurious primary suites, each complete with separate his-and-hers walk-in closets and ensuite washrooms. Additional bedrooms are positioned in each wing, providing ideal privacy and flexibility for family members or guests. Floor-to-ceiling windows and multiple walkouts bring in natural light and showcase south, east and north exposures. Offering a level of privacy seldom found in condominium living, this special residence serves as a discreet urban retreat. Included are 4 parking spaces and 2 private locker rooms conveniently located beside the elevator. Residents enjoy amenities including a 24-hour concierge, indoor pool, exercise room, party room, courtyard with BBQs and ample visitor parking. Quietly tucked away on sought-after Delisle Avenue, just steps from the vibrant shops, restaurants, parks, walking trails and transit of Yonge & St. Clair, this premium midtown location offers effortless access downtown and out of town. Rarely does a condominium residence offer this combination of scale, comfort, privacy and location. An extraordinary opportunity to own a remarkable home balancing sophisticated entertaining with exceptional everyday living.
Key Facts & Features
Property Costs
- Annual Property Tax Amount
- $39,010
- Land Transfer Tax Fee
- $271,450
Condo/Maintenance Fee
- Maintenance Fee
- $7,009 /month
Included In Maintenance Fee
- Water Included
- Cable TV Included
- Common Elements Included
- Building Insurance Included
- Parking Included
Rental Items
- Rental Equipment
- None.
- Basement Type
- None
Interior Features
- Pets Permitted
- Yes-with Restrictions
- Laundry Features
- In-Suite Laundry, Laundry Room, Sink
- Laundry Level
- Main Level
- Interior Extras
- Auto Garage Door Remote, Built-In Oven, Central Vacuum, Countertop Range, Other, Primary Bedroom - Main Floor, Separate Heating Controls, Separate Hydro Meter, Storage, Storage Area Lockers
- Security Features
- Alarm System, Concierge/Security
- Fireplace/Stove
- Yes
- Fireplace Features
- Natural Gas
- Elevator
- No
Exterior Features
- Balcony
- Terrace
Building Amenities
- Bike Storage
- Concierge
- Exercise Room
- Indoor Pool
- Party Room/Meeting Room
- Visitor Parking
Building
- Building Type
- Condo Apartment
- Building Style
- Apartment
- Condo Corp Number
- 1478
Construction
- Exposure
- South East
- Exterior Finish
- Brick, Concrete
- Special Designation
- Unknown
Inclusions
- Inclusions
- See Schedule B.
Exclusions
- Exclusions
- See Schedule B.
Parking & Garages
- Garage Type
- Underground
- Garage Spaces
- 4
- Parking Type
- Owned
- Parking Spaces
- 4
- Total Garage And Parking Spaces
- 4
Lockers
- Locker Type
- Owned
- Locker Unit
- 110 & 111
- Locker Level
- B
Heating & Cooling
- Heat Source
- Electric
- Heat Type
- Heat Pump
- Air Conditioning
- Central Air
- Bedrooms
- 4 + 2
- Washrooms
- 7
- Kitchens
- 1
- Family / bonus room
- Yes
Room sizes
- Dining Room—Main level, W/O To Balcony, 2 Way Fireplace, Hardwood Floor
- Office—Main level, W/O To Balcony, 2 Way Fireplace, French Doors
- Game Room—Main level, 2 Way Fireplace, Hardwood Floor, B/I Shelves
- Primary Bedroom—Main level, 4 Pc Ensuite, 3 Pc Ensuite, W/O To Balcony
- Living Room—Main level, W/O To Balcony, 2 Way Fireplace, Hardwood Floor
- Family Room—Main level, W/O To Balcony, Hardwood Floor, Pot Lights
- Bedroom 4—Main level, 4 Pc Bath, W/W Closet, Window
- Breakfast—Main level, Combined w/Kitchen, W/O To Balcony, Pot Lights
- Kitchen—Main level, Eat-in Kitchen, Stainless Steel Appl, Pot Lights
- Bedroom 3—Main level, 5 Pc Bath, W/W Closet, Window
- Primary Bedroom—Main level, 4 Pc Ensuite, 3 Pc Ensuite, W/O To Balcony
- Laundry—Main level, Laundry Sink, Separate Room, Ceramic Floor
Washrooms
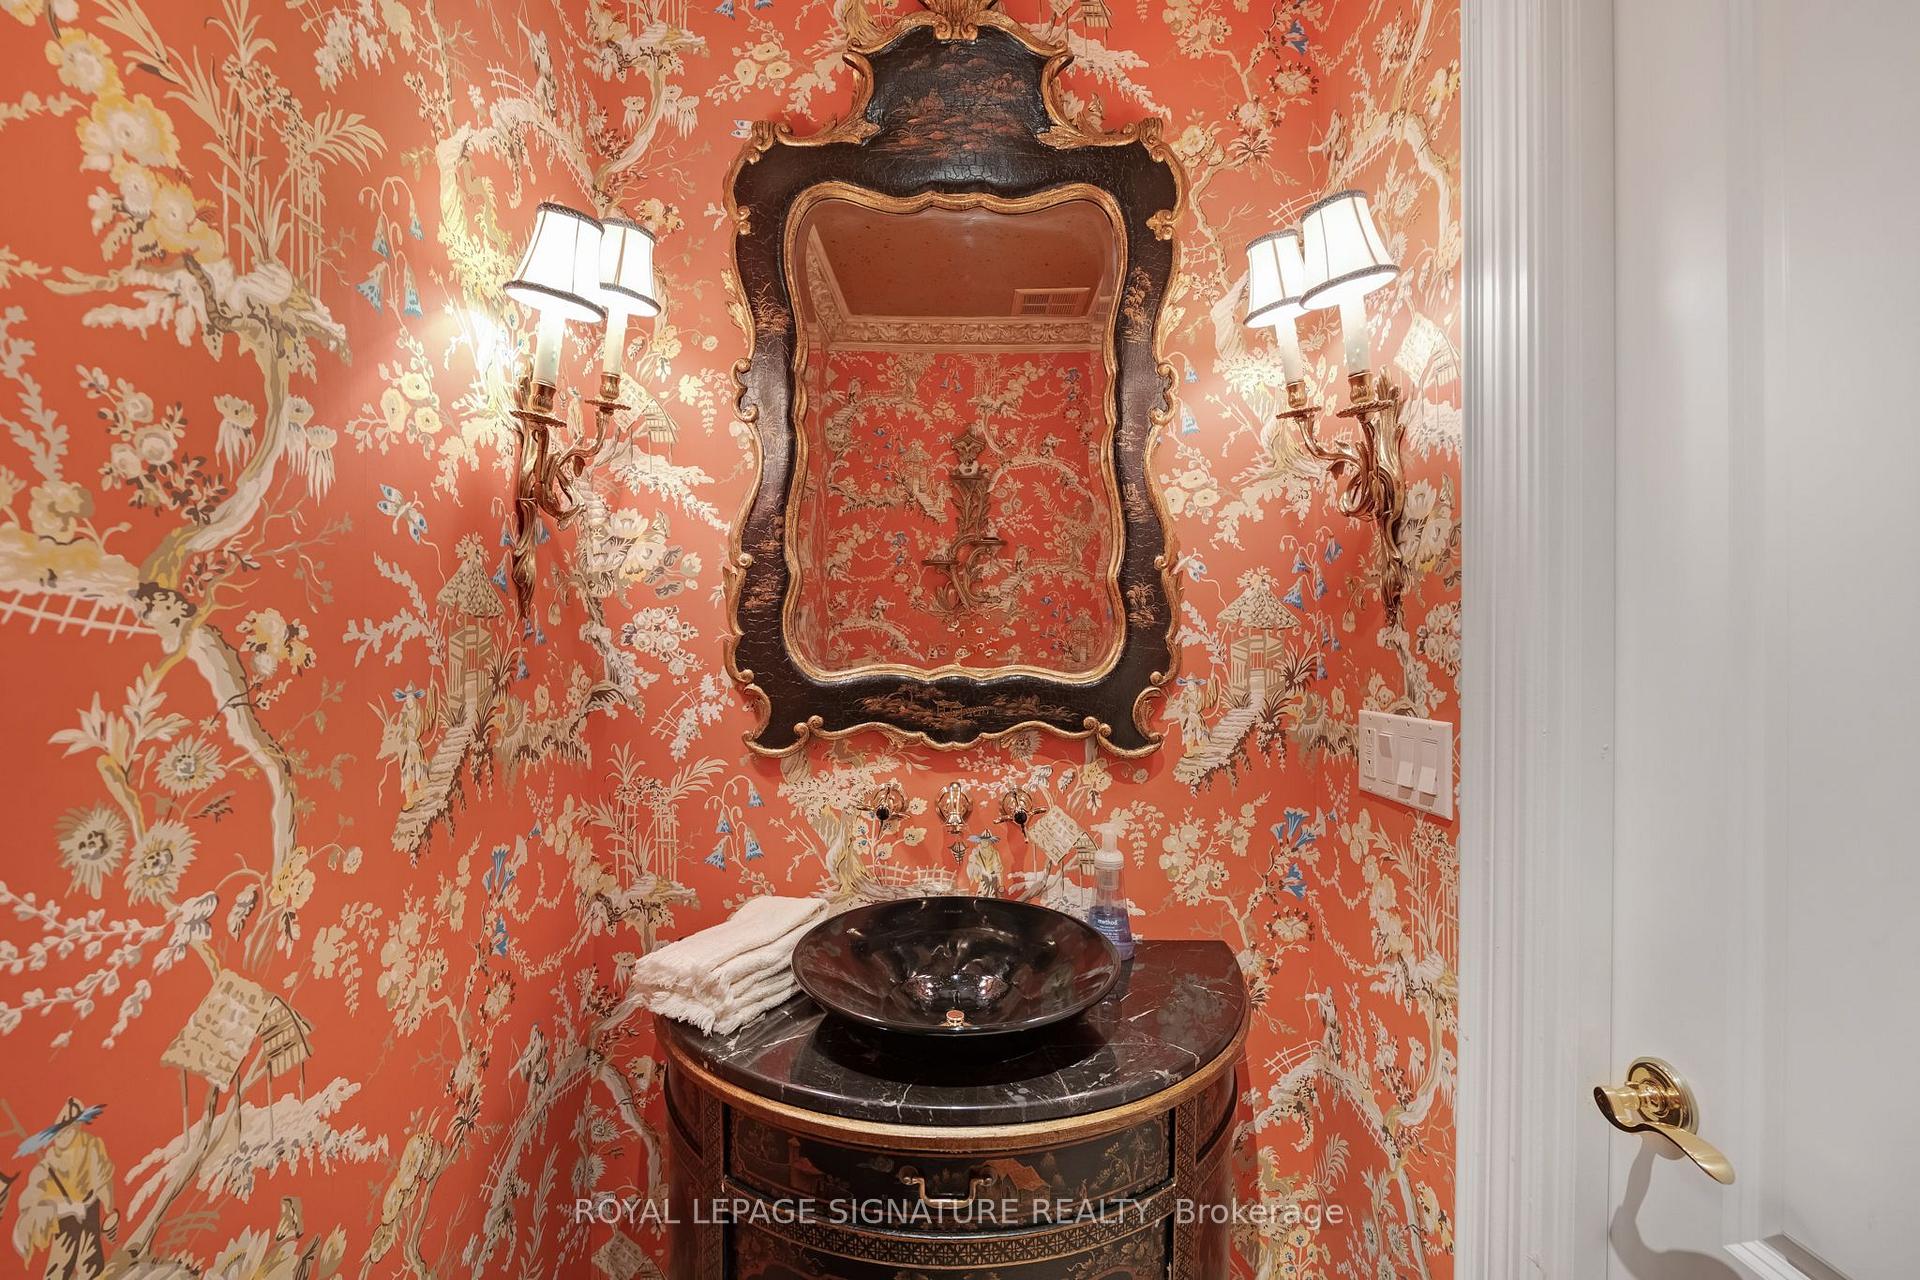
- 2-piece
- 5-piece
- 4-piece
- 3-piece
- Municipality
- Toronto
- Neighbourhood
- Yonge-St. Clair
- Main cross streets
- N/W Yonge St & St Clair Ave W
- Directions
- West of Yonge St
- MLS® number
- C13797140
- Data source
- Toronto Regional Real Estate Board
- Listed on
- 2026-09-17
- Updated on
- 2026-09-17
- Days on market
- 38 days
- Possession type
- Flexible
- Co-op commission
- 2.5% + HST
- Seller
- Listed by
- ROYAL LEPAGE SIGNATURE REALTY
Home Market Value
Current home valuation for Unit 1004, 33 Delisle Avenue, Toronto, Yonge-St. Clair, Toronto, ON. Listed for $5,475,000
HOMEH Estimate
$5,200,612
Estimated Sales Range
$3,120,367 - $7,280,857
HOMEH Estimate for Unit 1004, 33 Delisle Avenue, Toronto, Yonge-St. Clair
Calculated with a real agent's CMA method — 45+ years of experience, codified. Not an AI guess.
For the owner
Is this your home? Track its value.
Get this home's HOMEH Estimate by email once a month, with how many homes are for sale around you.
Mortgage Payment Calculator
Compare up to 4 down payment scenarios
20% required for homes $1.5M or more
$1,095,000
| Scenario 1 | Scenario 2 | Scenario 3 | Scenario 4 | |
|---|---|---|---|---|
−Down payment | % $ | % $ | % $ | % $ |
+CMHC insurance | $0 | $0 | $0 | $0 |
=Total mortgage | $4,380,000 | $4,106,250 | $3,832,500 | $3,558,750 |
Amortization | ||||
Mortgage rate | % | % | % | % |
| Payment frequency | ||||
=Mortgage payment | $21,385monthly | $20,049monthly | $18,712monthly | $17,376monthly |
Land Transfer Tax
$123,350
$148,100
$271,450
Around this home
Data provided by OpenStreetMap & Fraser Institute School Rankings
Ask HOMEH
New!Hi there!
👋Text or call (416) 301-9001
Recommended for you
Based on homes you've looked at.
No recommended properties found.
Nearby similar homes
No nearby properties found.
More real estate resources
Other homes nearby
Explore this area
Nearby neighbourhoods
No nearby listings available.