
Unit 705, 33 Delisle Avenue
Toronto (Yonge-St. Clair), ON M4V 3C7
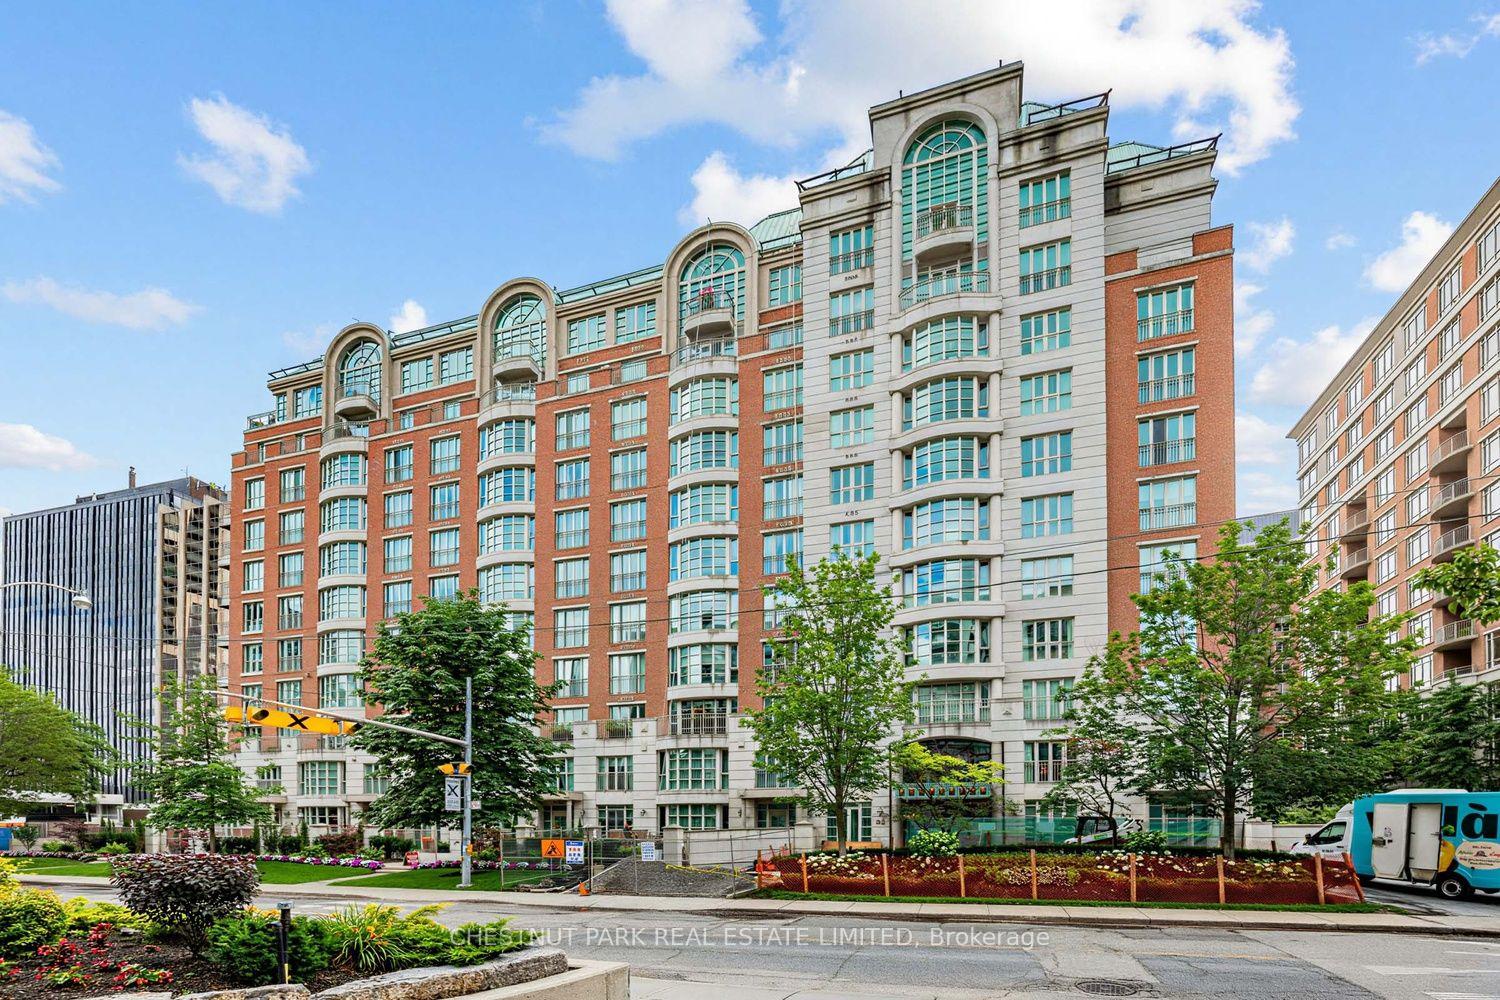
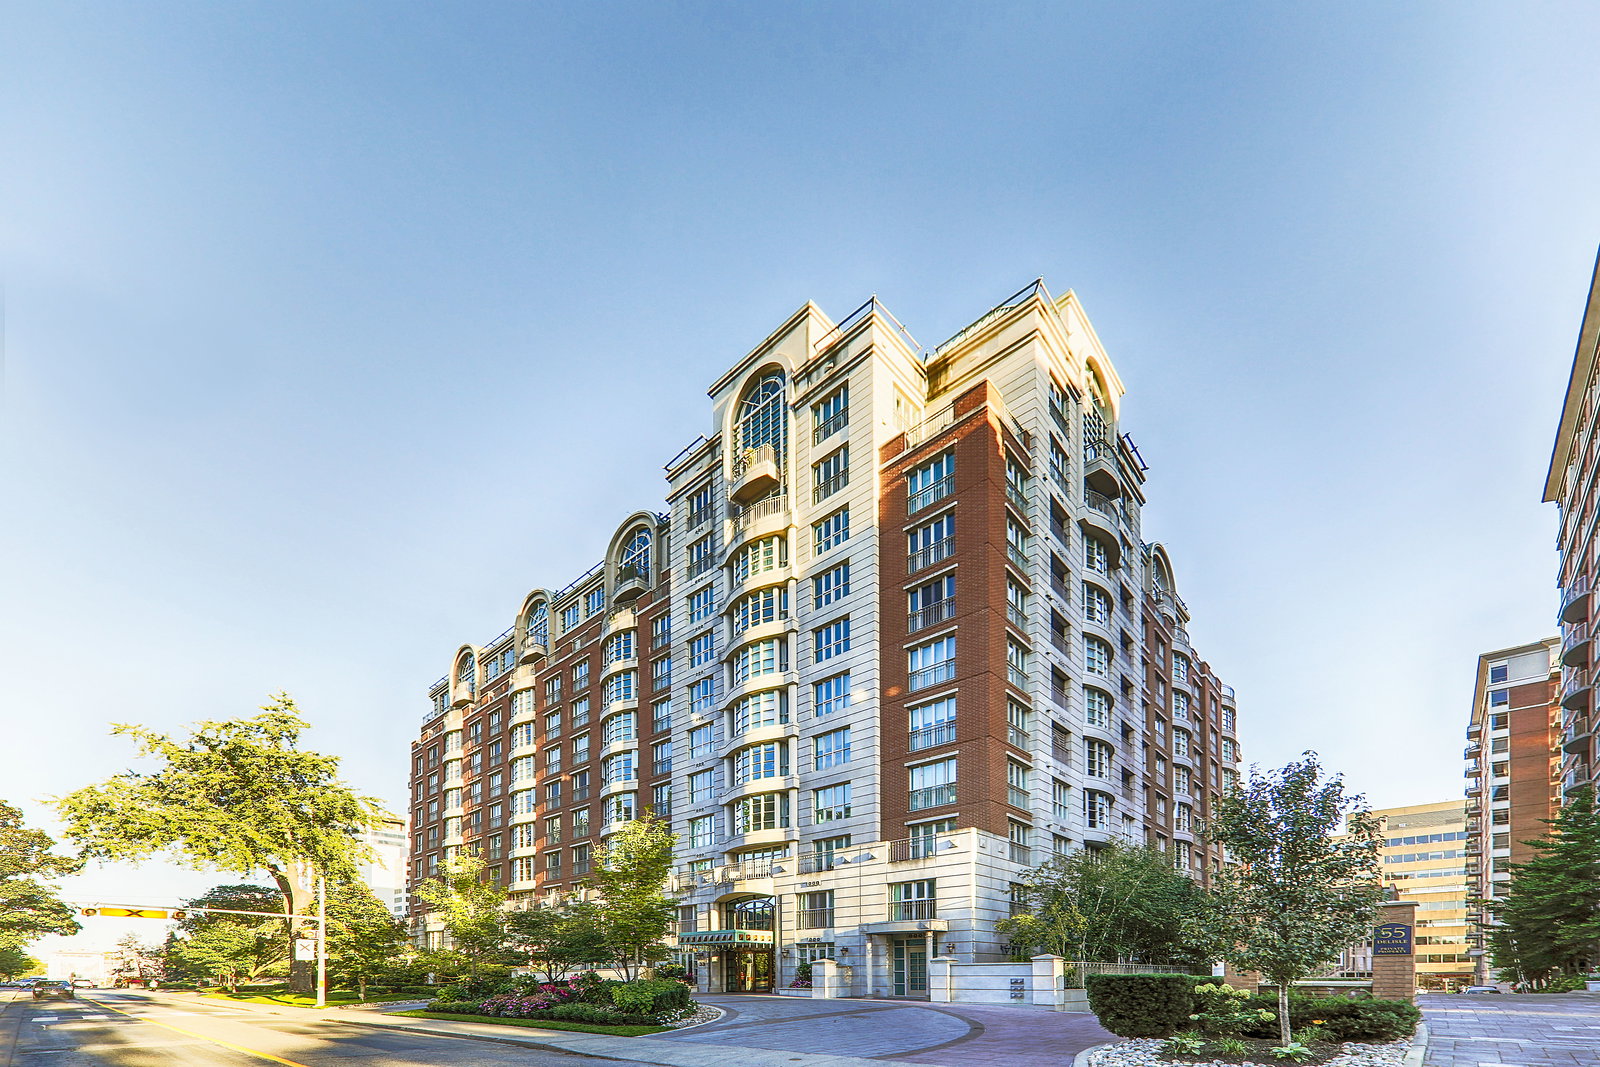 33 Delisle Avenue Condos11 storeys, 108 suites, built 2002
- 2+2Bedrooms
- 3Bathrooms
- 2Parking
- 2250–2499Sq Ft
- $15,331Tax
- $3,062/moCondo Fee
 Estimated Value:$2,378,000See Free Estimate Report

Property not available for sale or for rent.
HOMEH One: full-service selling for a 1% listing fee. The buyer's agent commission is separate.
Free Home EvaluationHow Much Is My Home Worth?Homes for Sale NearbySale & Price History for Unit 705, 33 Delisle Avenue, Toronto, Yonge-St. Clair
Real estate boards require you to or to see the full details of this property.
*Sold prices and complete sale & price history are regulated data. Under the Trust in Real Estate Services Act, 2002 (TRESA) and the rules of the Real Estate Council of Ontario (RECO), and pursuant to the Multiple Listing Service® rules of the Canadian Real Estate Association (CREA) and the Toronto Regional Real Estate Board (TRREB), this information may be shown only to registered users who have agreed to the applicable terms of use (a Virtual Office Website, or "VOW," arrangement). HOMEH Inc., Brokerage therefore provides it to signed-in members only. Creating an account is free and takes under a minute.
About Unit 705, 33 Delisle Avenue, Toronto, Yonge-St. Clair
Summarized Description
- Rare north-west corner unit with abundant natural light.
- Spacious layout ideal for entertaining and family gatherings.
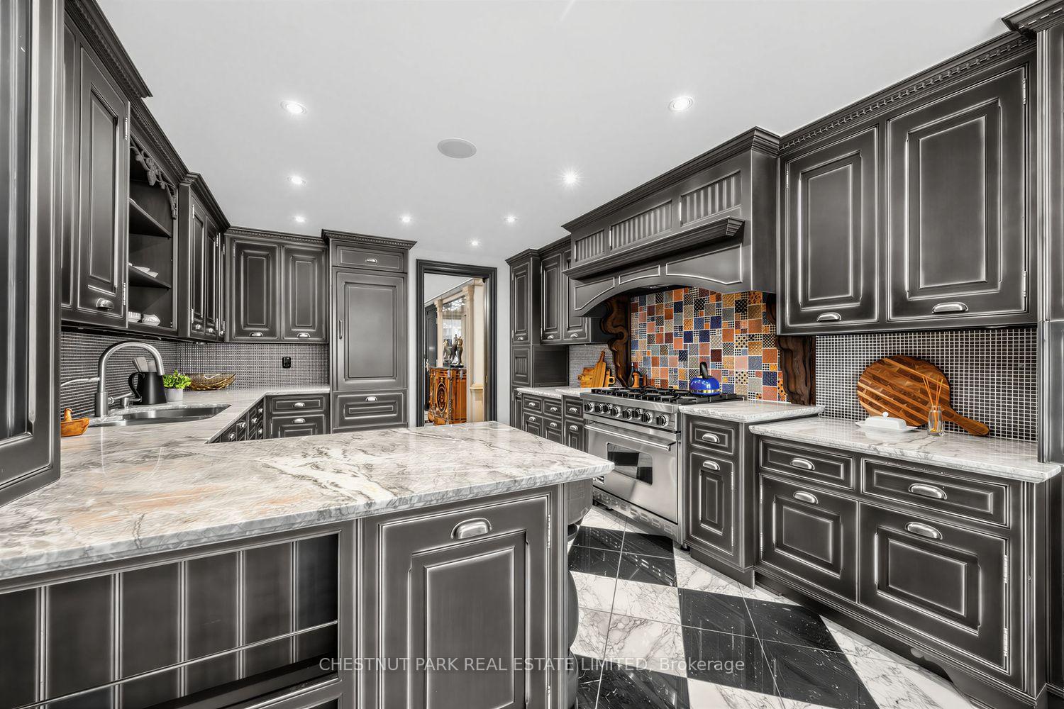
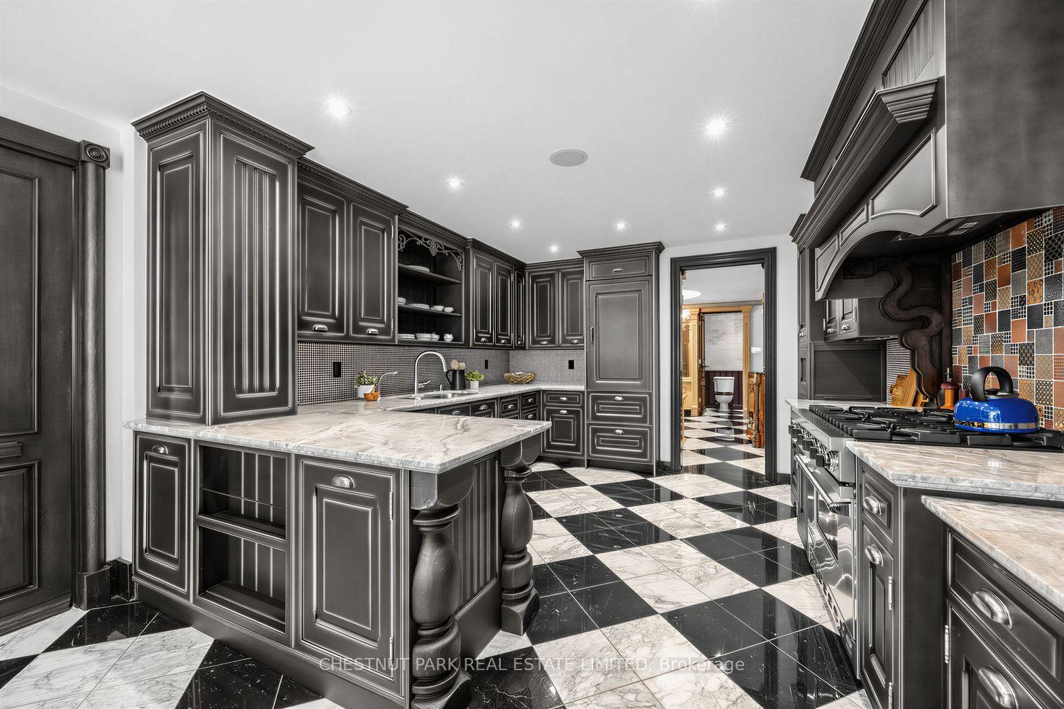
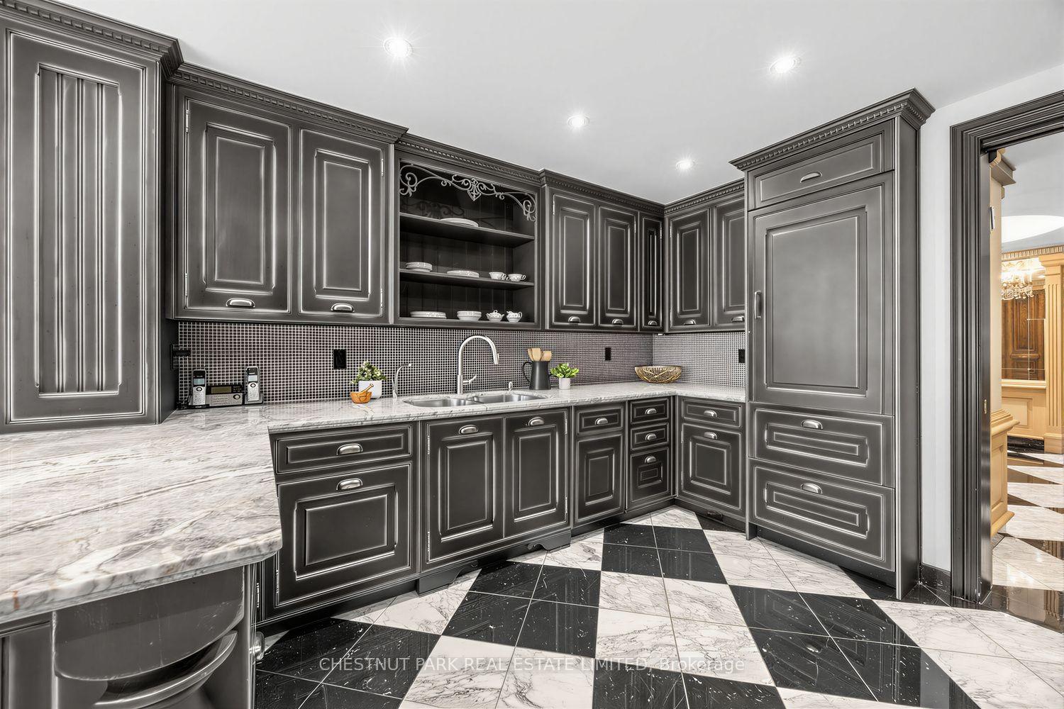
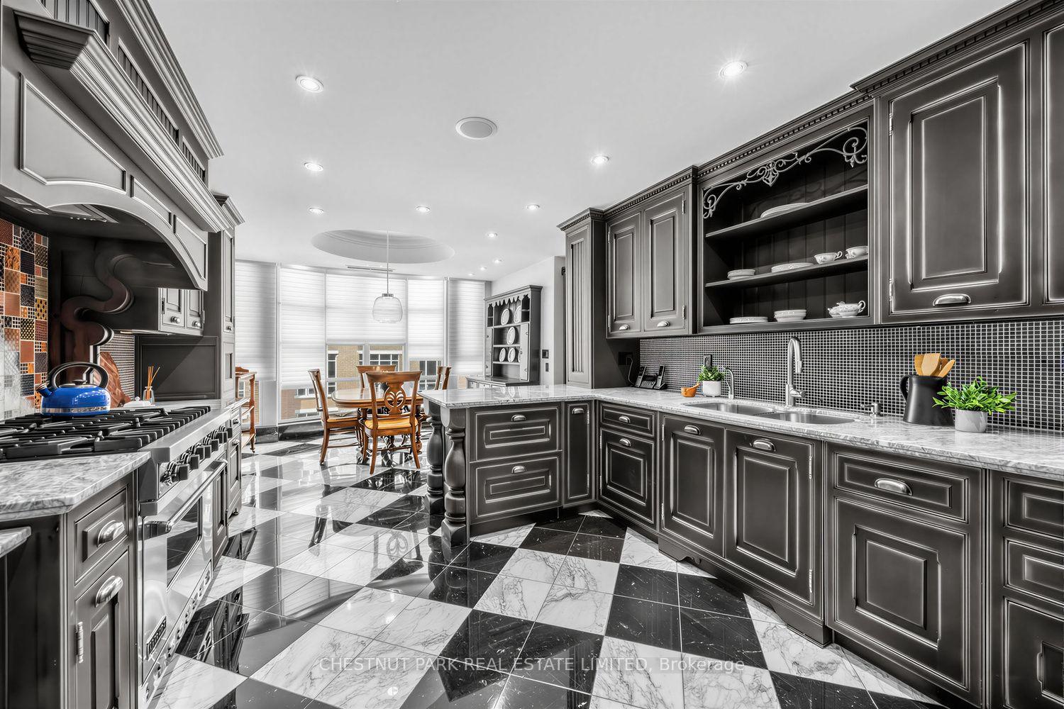
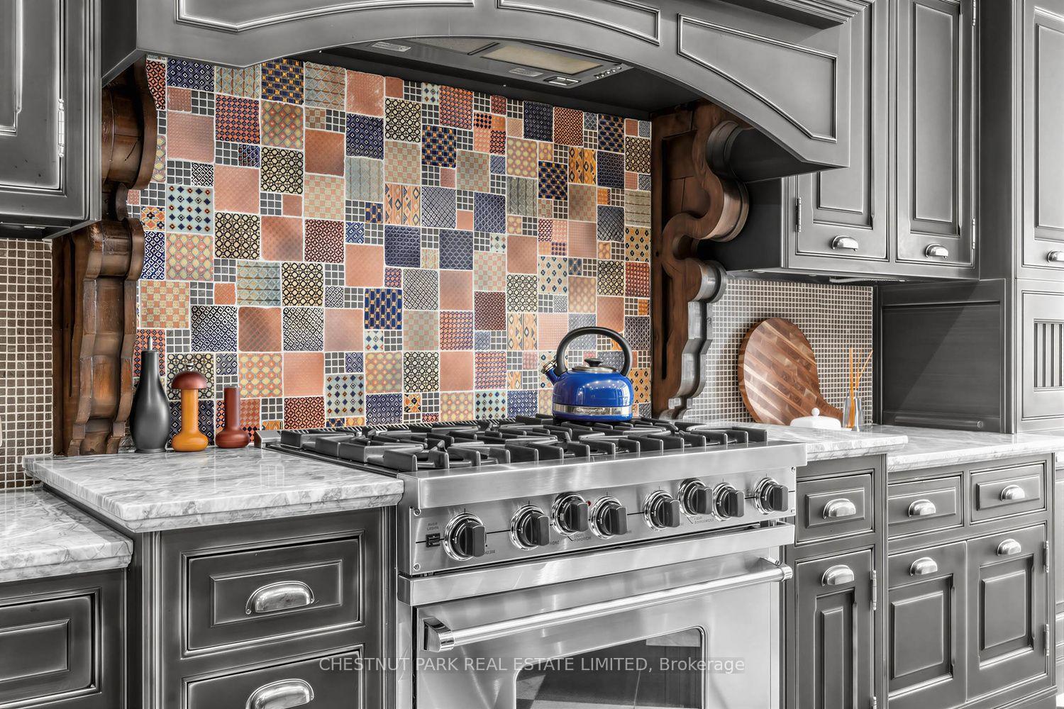
- Renovated kitchen with extensive cabinetry and prep space.
- Two private outdoor spaces for relaxation and enjoyment.
- Split-bedroom layout ensures privacy for residents.
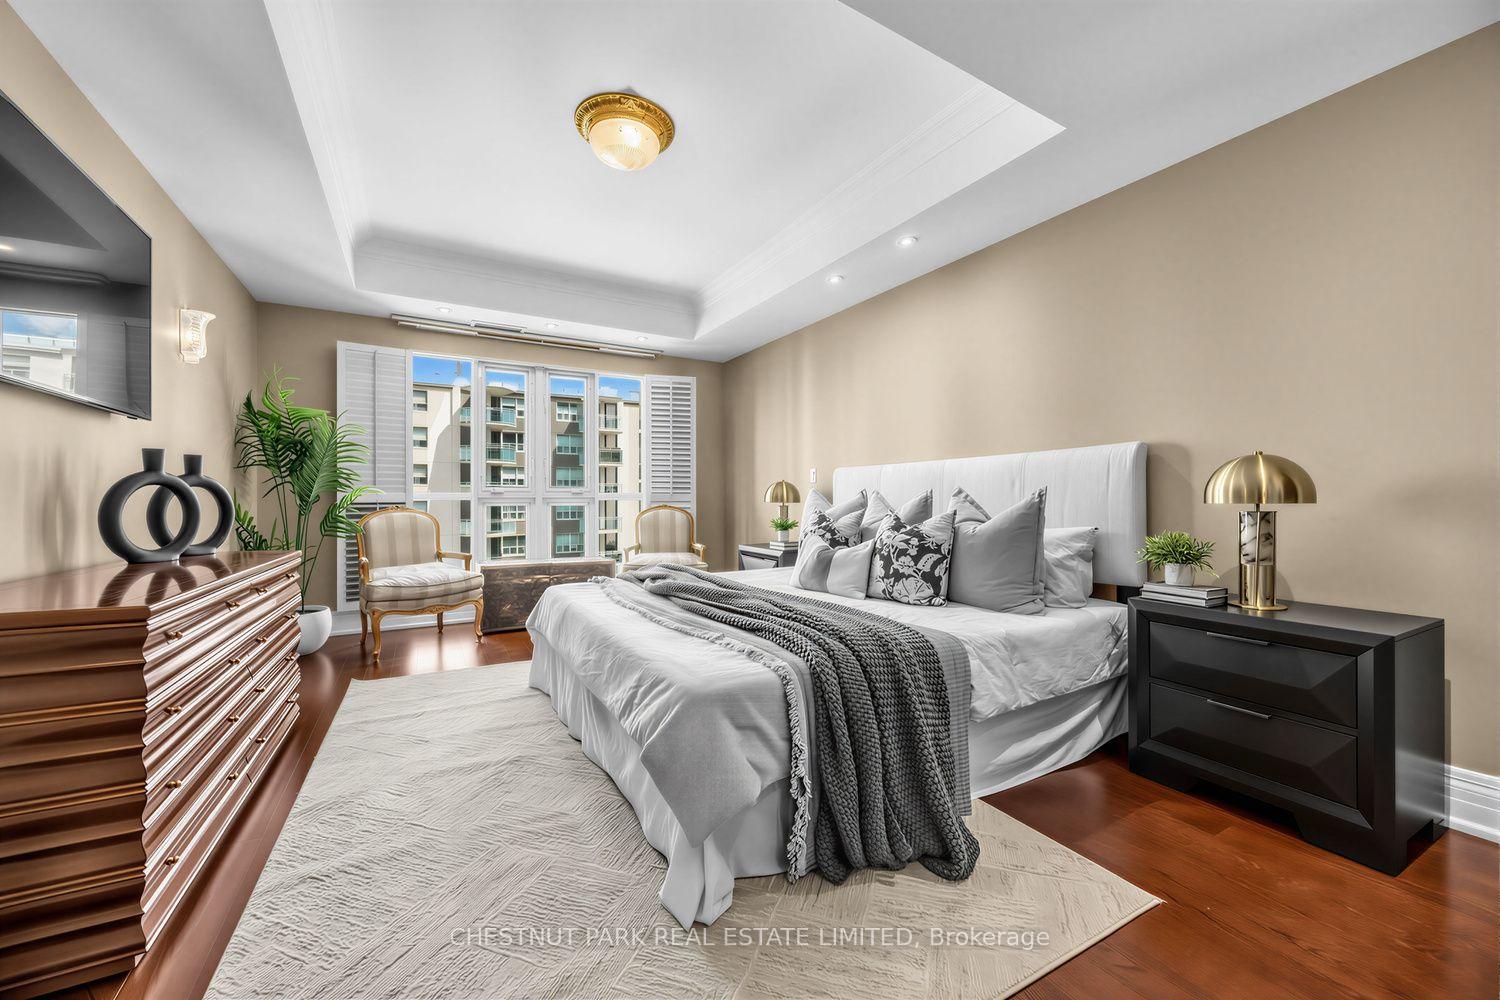
- Primary retreat features walk-in closet and spa-like bath.
- Convenient location near transit, dining, and green spaces.
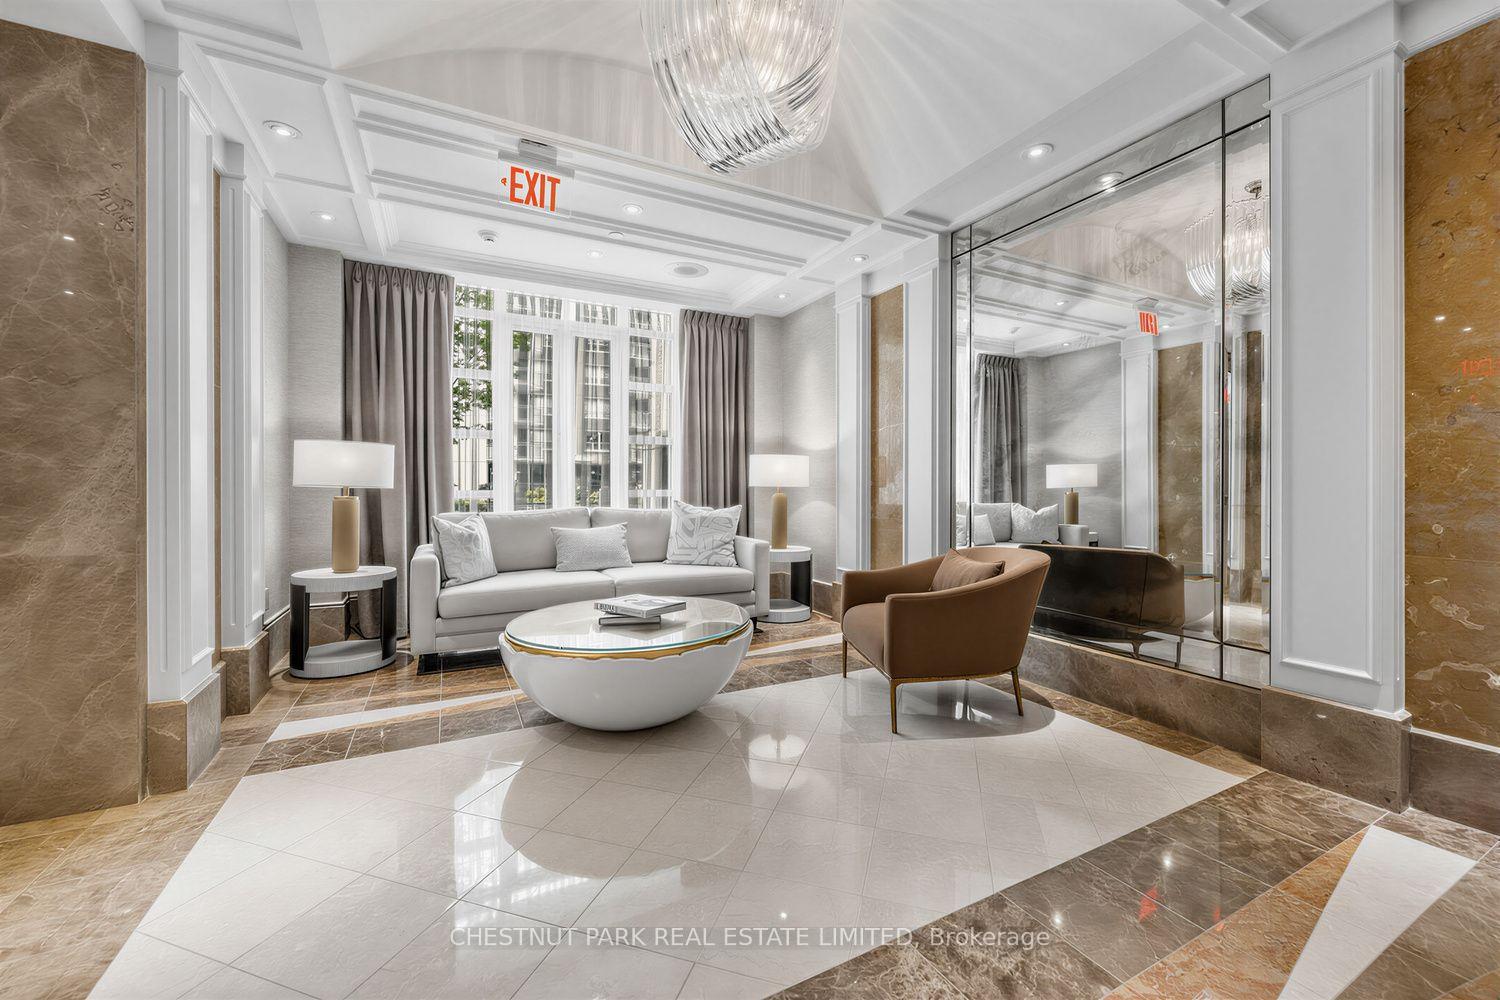
- Well-managed building with comprehensive amenities available.
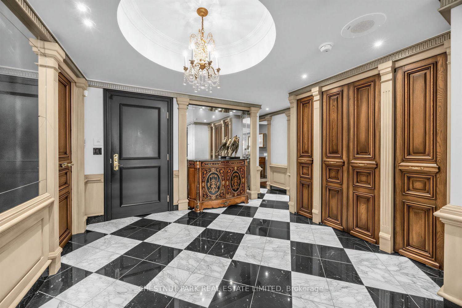
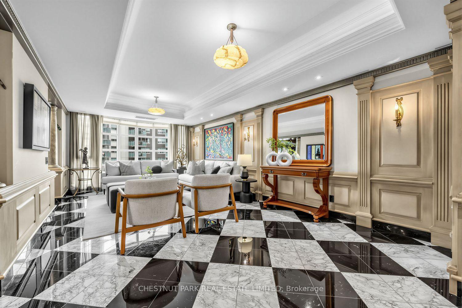
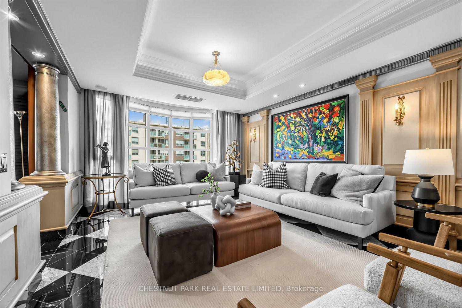
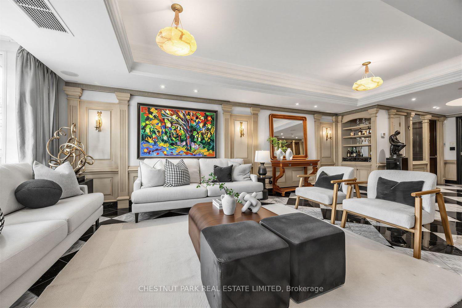
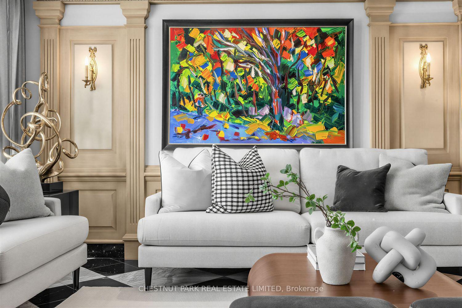
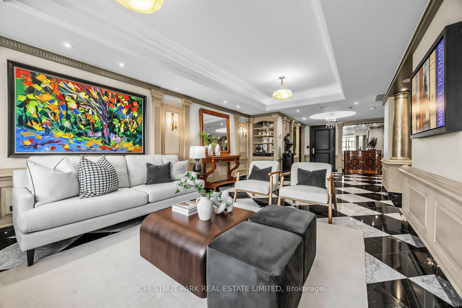
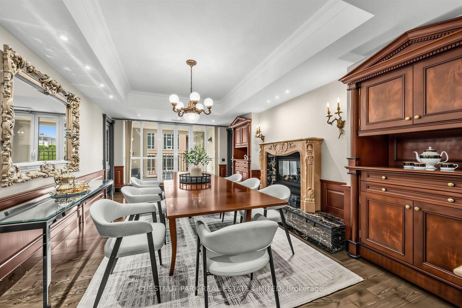
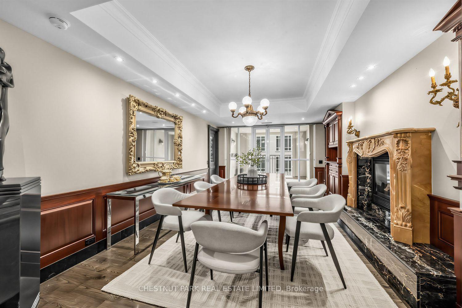
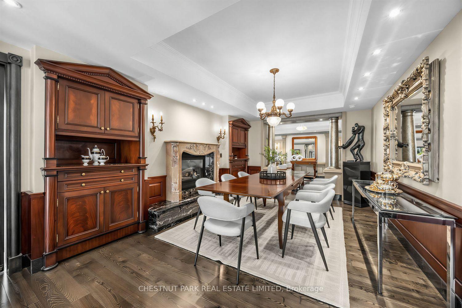
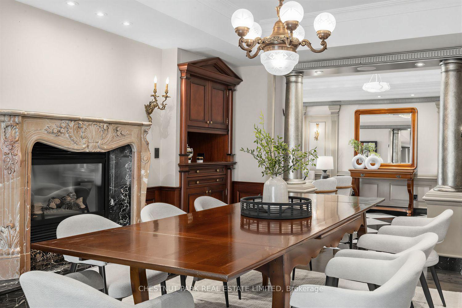
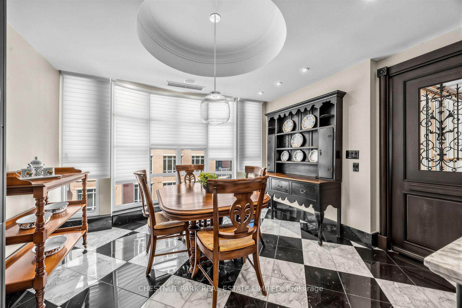
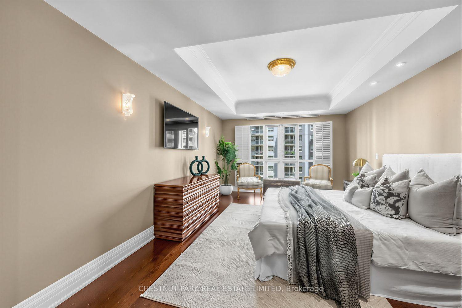
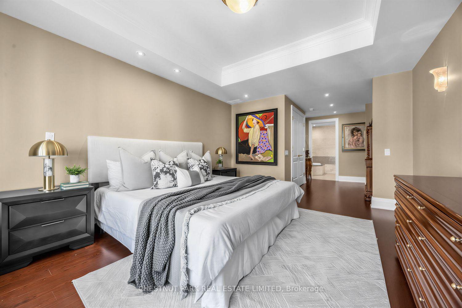
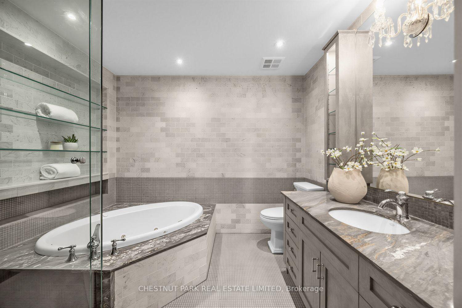
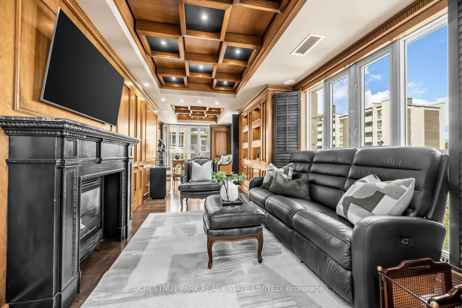
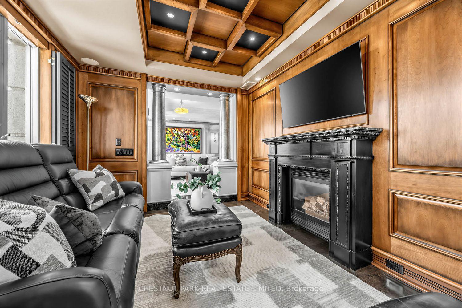
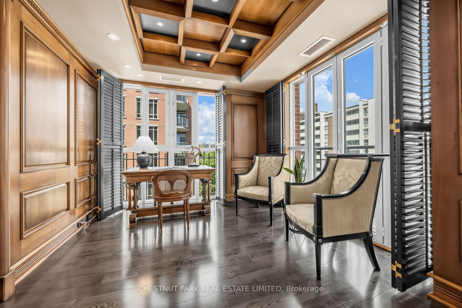
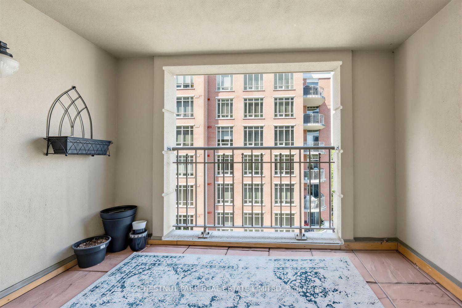
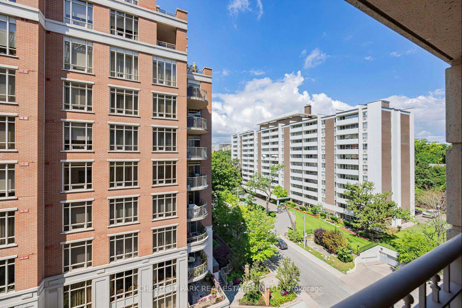
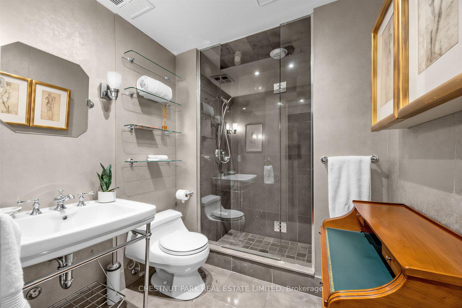
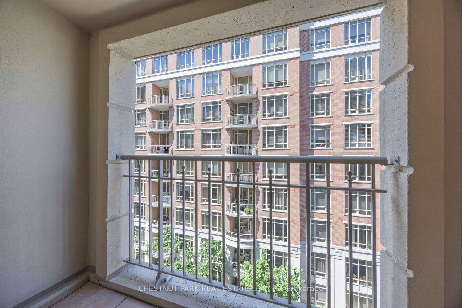
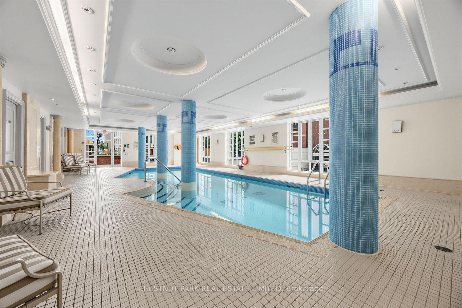
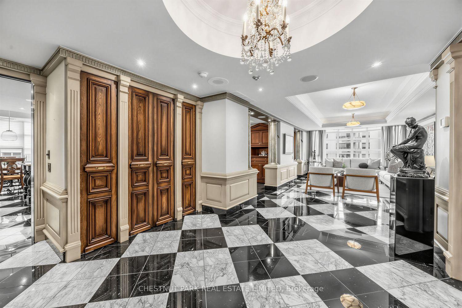
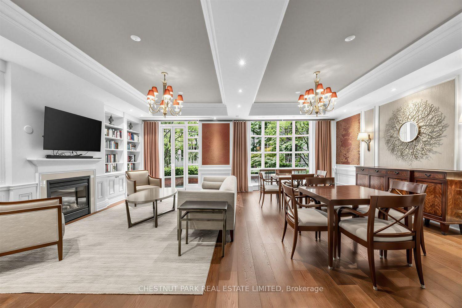
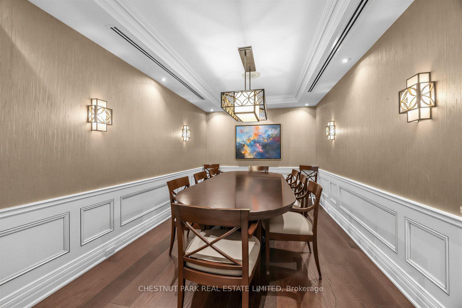
Refined, spacious, and quietly impressive, this distinguished residence offers an exceptional standard of living in one of the city's most sought-after addresses, celebrated for its enduring architecture and effortless access to urban essentials. Just moments to transit, boutiques, dining, green spaces, and top-tier amenities, the location is as convenient as it is prestigious. Suite 705 unfolds across approximately 2,340 square feet as a rare north-west corner offering, where natural light pours into generously scaled principal rooms. A gracious foyer introduces the home, setting the tone for both everyday comfort and elegant entertaining. The thoughtfully designed kitchen is tailored for those who love to cook and gather, featuring extensive cabinetry, expansive prep space, and a sizeable breakfast area ideal for relaxed meals with family or guests. The living room is both warm and grand, anchored by an oversized bay window that frames treetops. Adjacent, a family room and open-concept library create a calm, versatile space for unwinding. The formal dining room is designed to host on a larger scale, comfortably accommodating extended gatherings and opening onto a generous inset balcony, one of two private outdoor spaces that extend the living experience. A desirable split-bedroom layout ensures privacy, with two well-proportioned bedrooms, each complete with its own ensuite. The primary retreat is particularly inviting, enhanced by a walk-in closet and a well-appointed spa-like four-piece bath. Residents of this well-managed building enjoy a full suite of amenities, including a beautifully landscaped courtyard with BBQs and outdoor entertaining areas, an indoor pool with saunas and change facilities, a multi-purpose lounge, and the peace of mind of 24-hour concierge service. A rare offering of scale, layout, and location-this is a home that truly is in a class of its own.
Key Facts & Features
Property Costs
- Annual Property Tax Amount
- $15,331
- Land Transfer Tax Fee
- $87,650
Condo/Maintenance Fee
- Maintenance Fee
- $3,062 /month
Included In Maintenance Fee
- Common Elements Included
- Building Insurance Included
- Parking Included
- Water Included
- Cable TV Included
- Basement Type
- None
Interior Features
- Pets Permitted
- Yes-with Restrictions
- Laundry Features
- Ensuite
- Interior Extras
- Auto Garage Door Remote, Built-In Oven, Countertop Range, Storage, Storage Area Lockers
- Fireplace/Stove
- Yes
- Elevator
- No
Exterior Features
- Balcony
- Open
Building
- Building Type
- Condo Apartment
- Building Style
- Apartment
- Condo Corp Number
- 1478
Construction
- Exposure
- North West
- Exterior Finish
- Brick
- Special Designation
- Unknown
Inclusions
- Inclusions
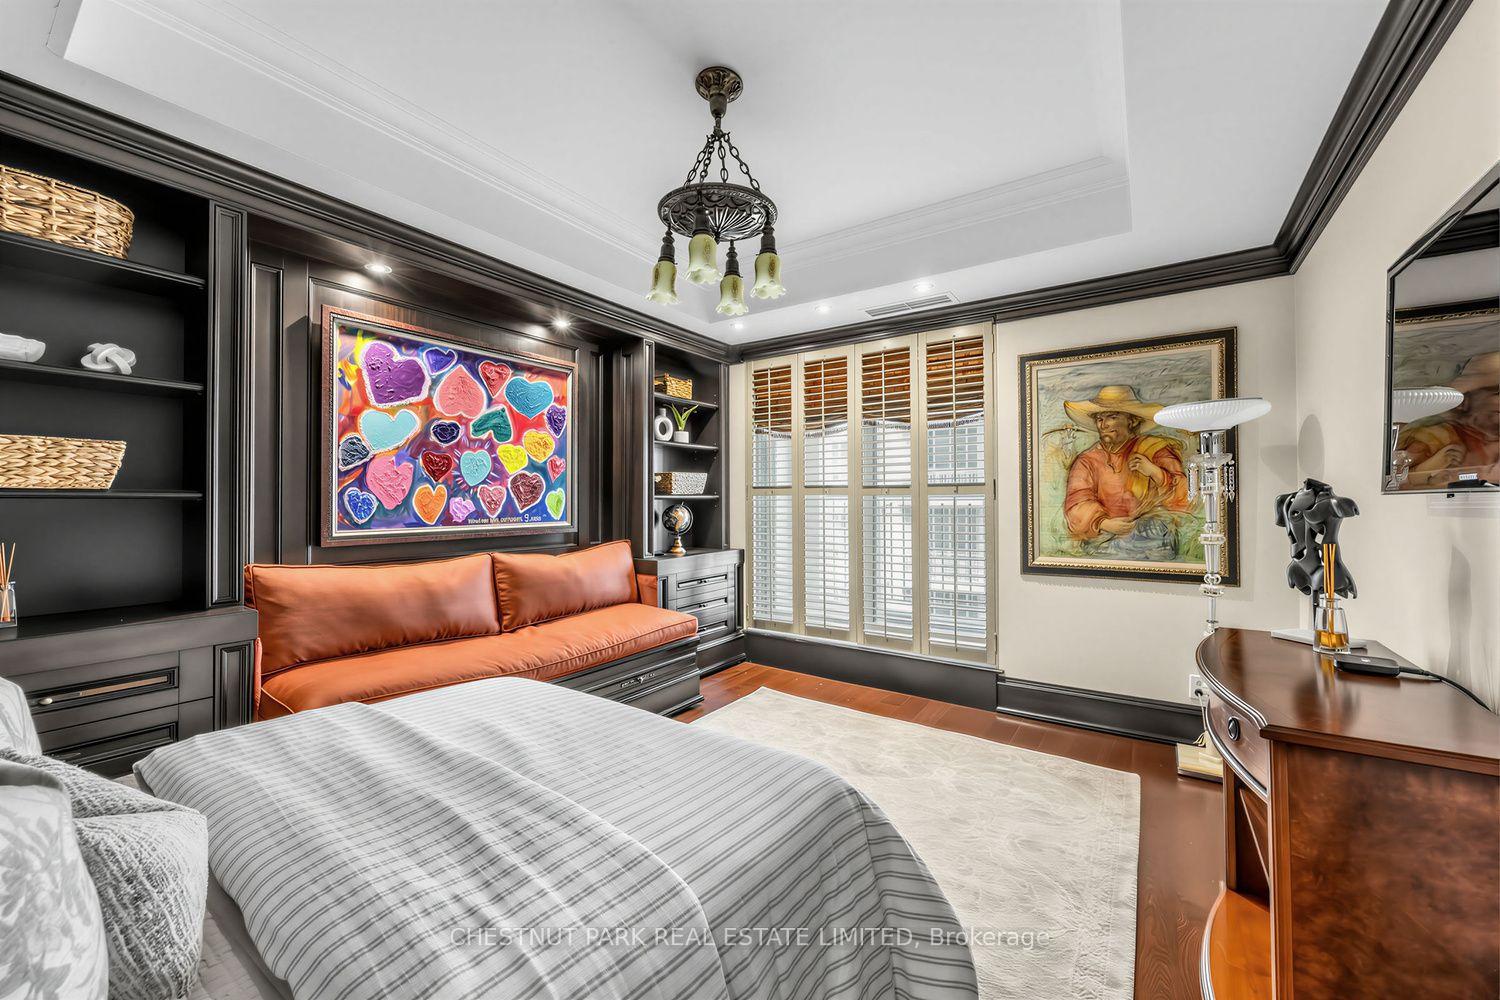
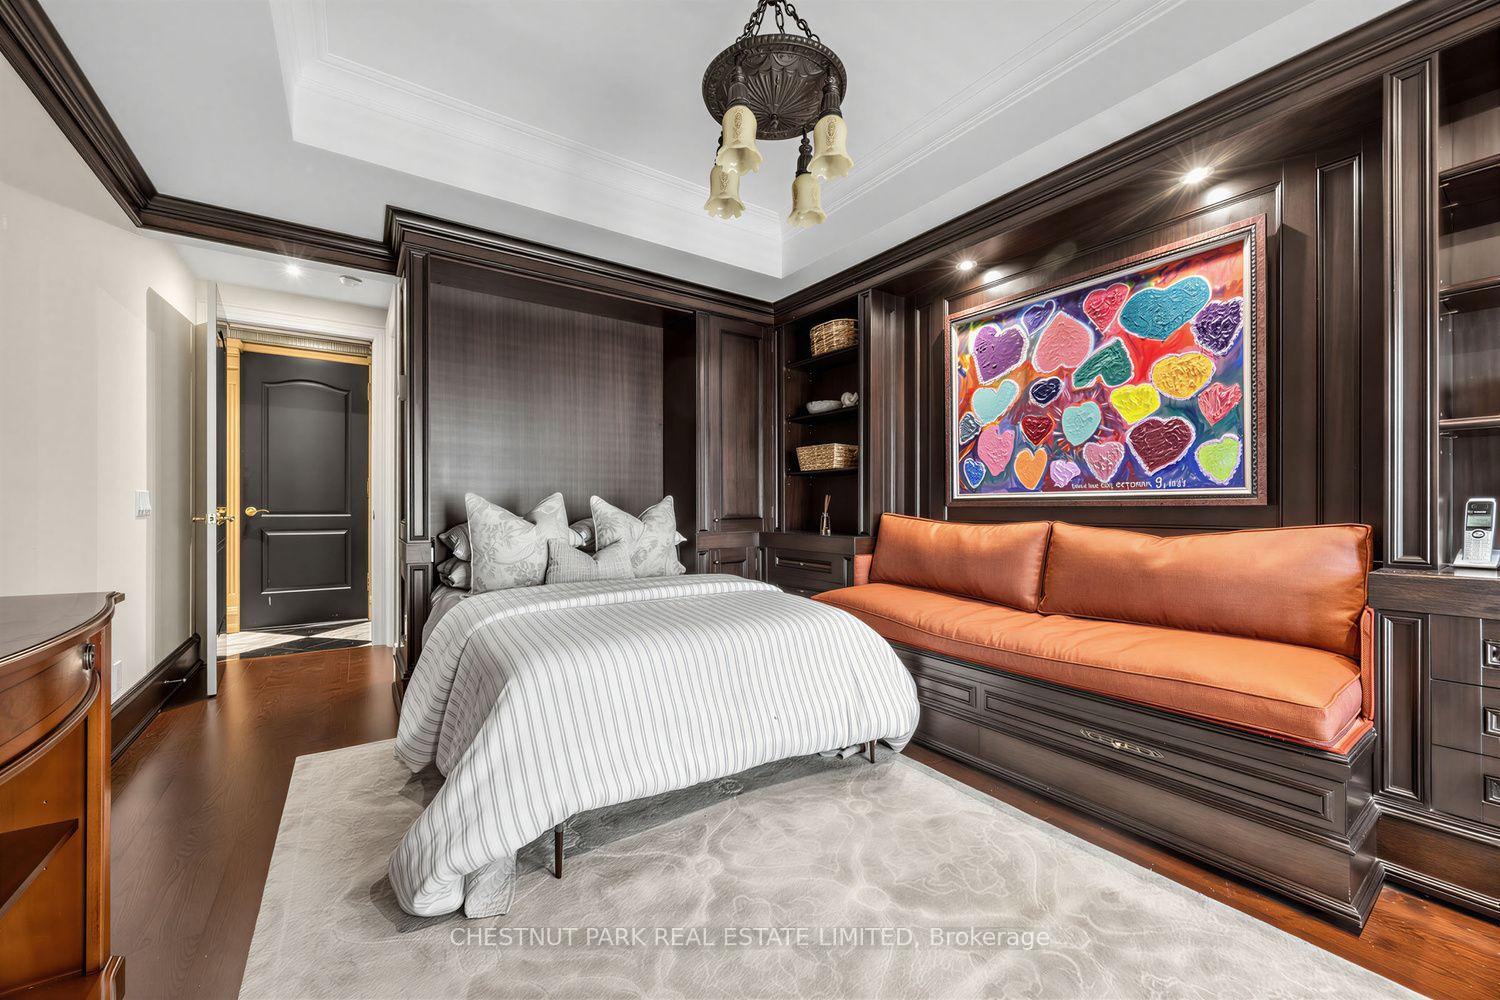
- All electric light fixtures (except those excluded), all window coverings, Sub-Zero fridge, Sub-Zero freezer drawers, Viking ULTRALINE 6 burner range and oven, Miele dishwasher, Maytag washing machine, Maytag dryer, alarm system, built-in speakers with sound system, built-ins including Murphy bed in second bedroom & custom cabinetry. 2 Lockers.
Exclusions
- Exclusions
- Chandelier in foyer, two living room fixtures, sconces in primary bedroom, den TV & sound bar.
Parking & Garages
- Garage Type
- Underground
- Garage Spaces
- 2
- Parking Type
- Owned
- Parking Spaces
- 0
- Total Garage And Parking Spaces
- 2
Lockers
- Locker Type
- Owned
- Locker Unit
- 91/92
- Locker Number
- 92
- Locker Level
- P2
Heating & Cooling
- Heat Source
- Gas
- Heat Type
- Forced Air
- Air Conditioning
- Central Air
- Bedrooms
- 2 + 2
- Washrooms
- 3
- Kitchens
- 1
- Family / bonus room
- Yes
Room sizes
- Den—Flat level, Hardwood Floor, Fireplace
- Office—Flat level, Panelled, Window
- Dining Room—Flat level, Hardwood Floor, Fireplace, Balcony
- Bedroom 2—Flat level, W/O To Balcony, 3 Pc Ensuite
- Primary Bedroom—Flat level, Walk-In Closet(s), 4 Pc Ensuite
- Kitchen—Flat level, Marble Floor, Stainless Steel Appl
- Breakfast—Flat level, Marble Floor, Eat-in Kitchen, W/O To Balcony
- Living Room—Flat level, Marble Floor, Window, Fireplace
Washrooms
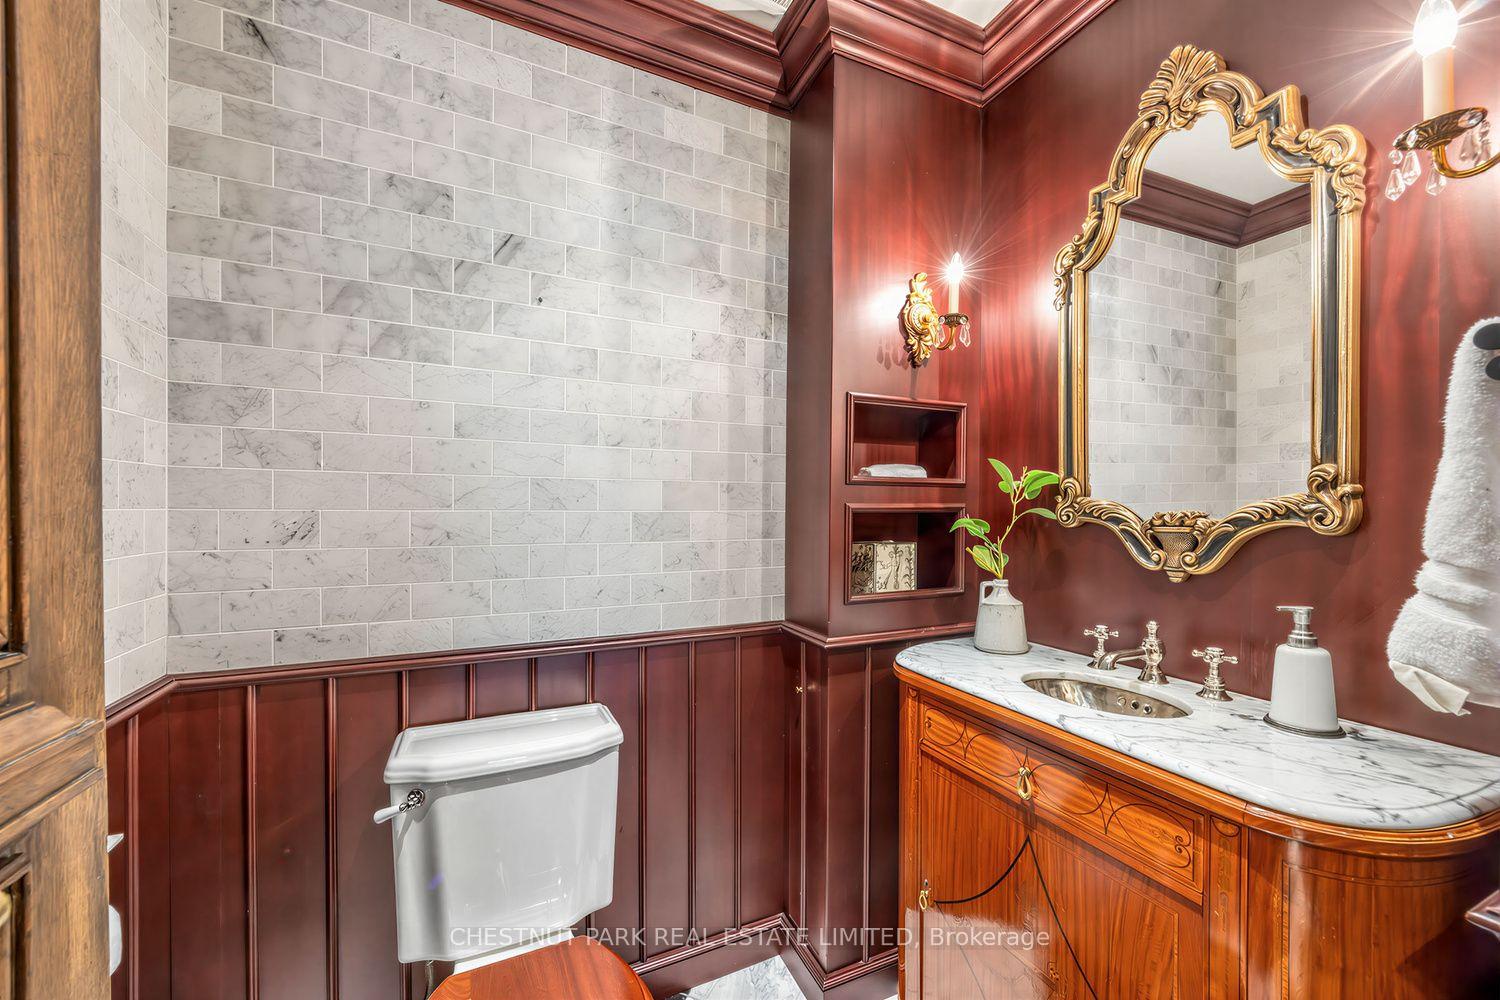
- 2-piece, Flat
- 3-piece, Flat
- 4-piece, Flat
- Municipality
- Toronto
- Neighbourhood
- Yonge-St. Clair
- Main cross streets
- Yonge/St. Clair
- Directions
- Yonge/St Clair
- MLS® number
- C13560094
- Data source
- Toronto Regional Real Estate Board
- Status change
- 2026-07-24
- Listed on
- 2026-07-14
- Days on market
- 10 days
- Possession type
- Flexible
- Co-op commission
- 2.5% + HST
- Seller
- Listed by
- CHESTNUT PARK REAL ESTATE LIMITED
Home Market Value
Current home valuation for Unit 705, 33 Delisle Avenue, Toronto, Yonge-St. Clair, Toronto, ON. Listed for $2,294,000
HOMEH Estimate
$2,378,000
Estimated Sales Range
$1,878,620 - $2,877,380
HOMEH Estimate for Unit 705, 33 Delisle Avenue, Toronto, Yonge-St. Clair
Calculated with a real agent's CMA method — 45+ years of experience, codified. Not an AI guess.
For the owner
Is this your home? Track its value.
Get this home's HOMEH Estimate by email once a month, with how many homes are for sale around you.
Mortgage Payment Calculator
Compare up to 4 down payment scenarios
20% required for homes $1.5M or more
$458,800
| Scenario 1 | Scenario 2 | Scenario 3 | Scenario 4 | |
|---|---|---|---|---|
−Down payment | % $ | % $ | % $ | % $ |
+CMHC insurance | $0 | $0 | $0 | $0 |
=Total mortgage | $1,835,200 | $1,720,500 | $1,605,800 | $1,491,100 |
Amortization | ||||
Mortgage rate | % | % | % | % |
| Payment frequency | ||||
=Mortgage payment | $8,960monthly | $8,400monthly | $7,840monthly | $7,280monthly |
Land Transfer Tax
$43,825
$43,825
$87,650
Around this home
Data provided by OpenStreetMap & Fraser Institute School Rankings
Ask HOMEH
New!Hi there!
👋Text or call (416) 301-9001
Recommended for you
Based on homes you've looked at.
No recommended properties found.
Nearby similar homes
No nearby properties found.
More real estate resources
Other homes nearby
Explore this area
Nearby neighbourhoods
No nearby listings available.