
34 Hiawatha Road
Toronto (Greenwood-Coxwell), ON M4L 2X8
Included in Rent: Other
- 4Bedrooms
- 1Bathroom
- 0Garage
- 1100–1500Sq Ft
- Oct 30Available
- EnsuiteLaundry
- Entire PropertyFor Lease
- Unfurnished

Sale & Price History for 34 Hiawatha Road, Toronto, Greenwood-Coxwell
| Start Date | End Date | Price | Event | MLS# |
|---|---|---|---|---|
| No listing history available | ||||
Real estate boards require you to or to see the full details of this property.
*Sold prices and complete sale & price history are regulated data. Under the Trust in Real Estate Services Act, 2002 (TRESA) and the rules of the Real Estate Council of Ontario (RECO), and pursuant to the Multiple Listing Service® rules of the Canadian Real Estate Association (CREA) and the Toronto Regional Real Estate Board (TRREB), this information may be shown only to registered users who have agreed to the applicable terms of use (a Virtual Office Website, or "VOW," arrangement). HOMEH Inc., Brokerage therefore provides it to signed-in members only. Creating an account is free and takes under a minute.
About 34 Hiawatha Road, Toronto, Greenwood-Coxwell
Summarized Description
- Fully renovated home with modern finishes.
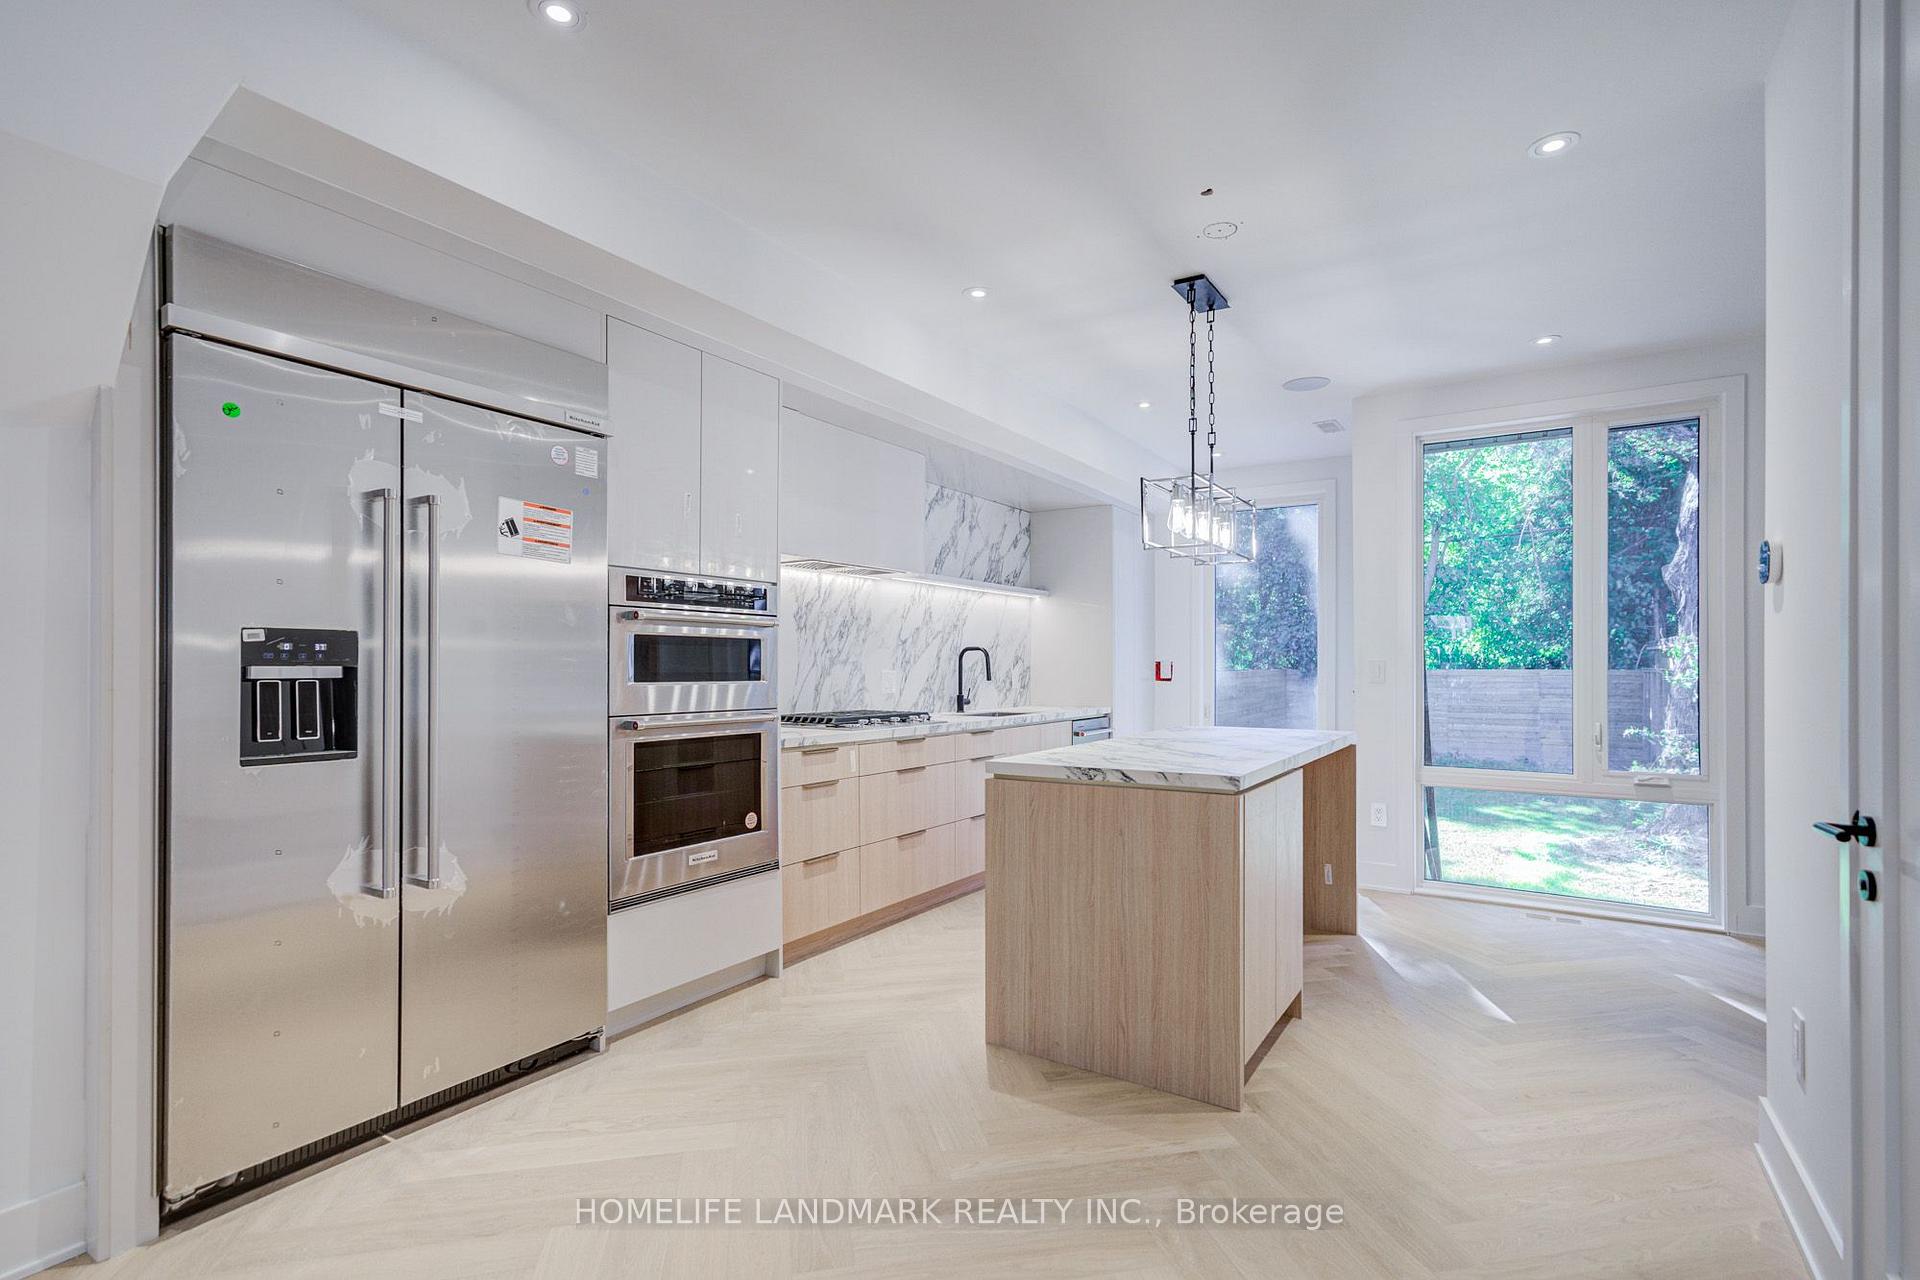
- Chef-inspired kitchen perfect for culinary enthusiasts.
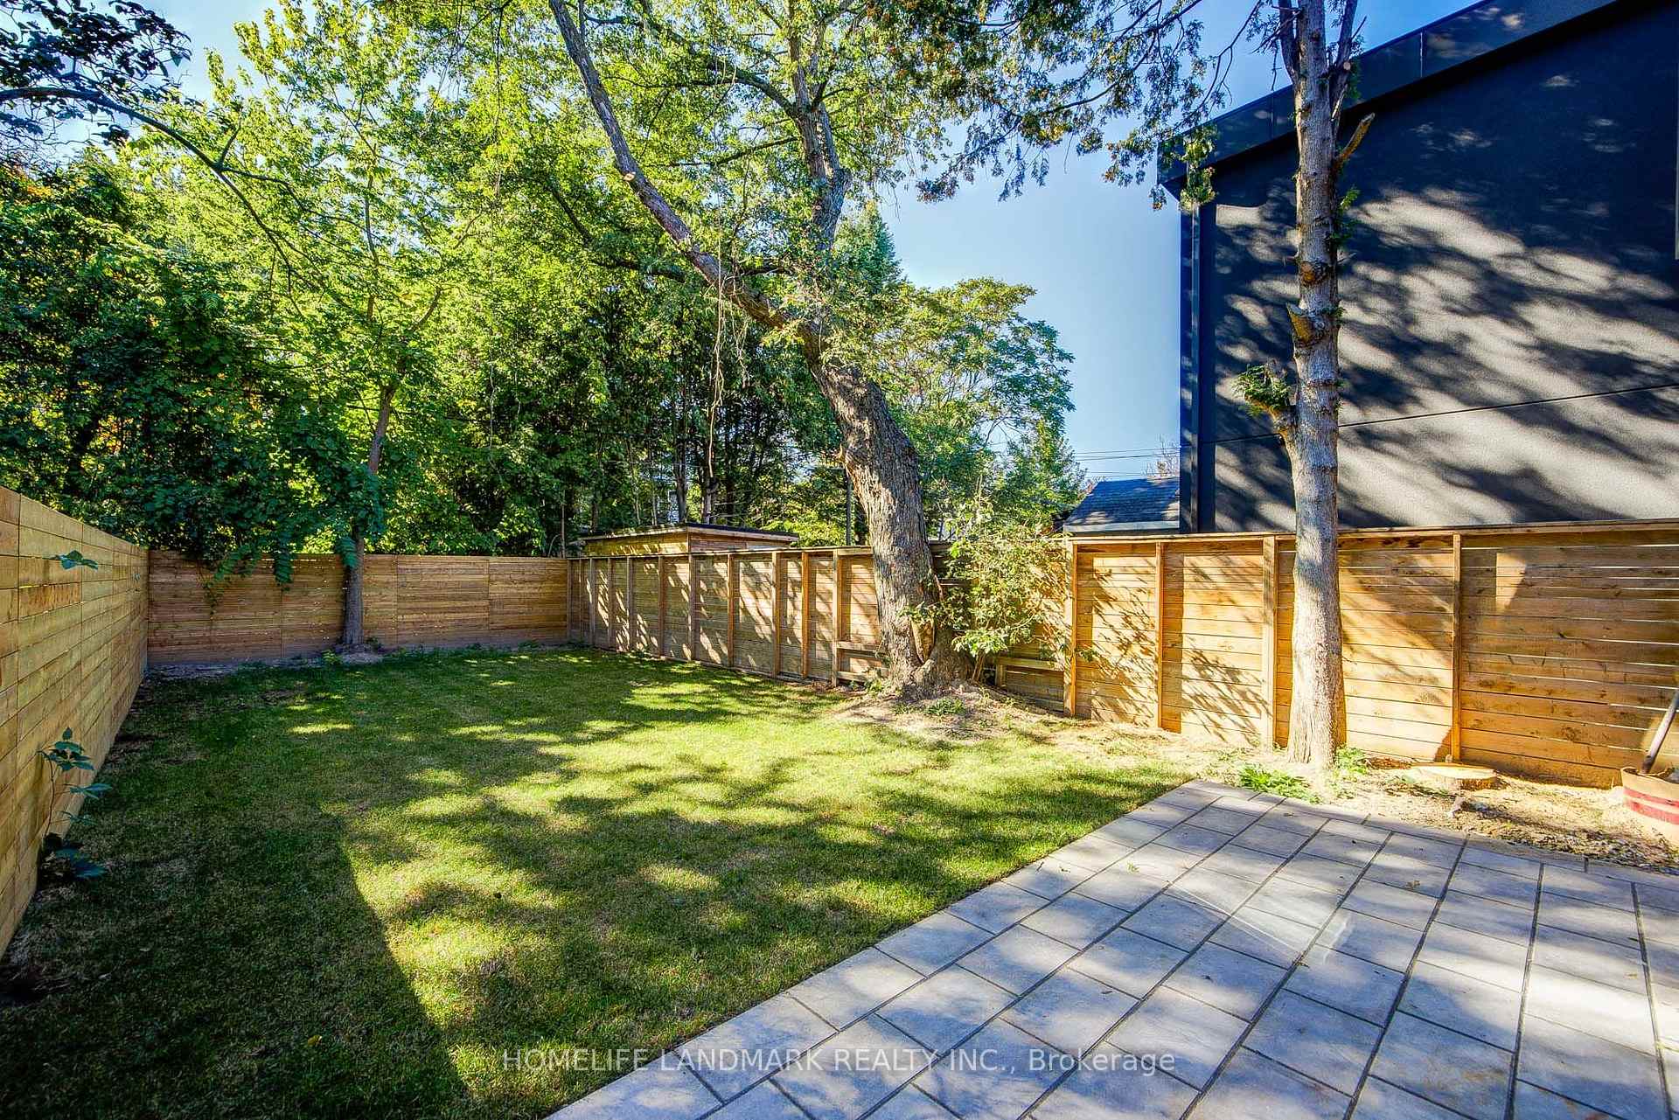
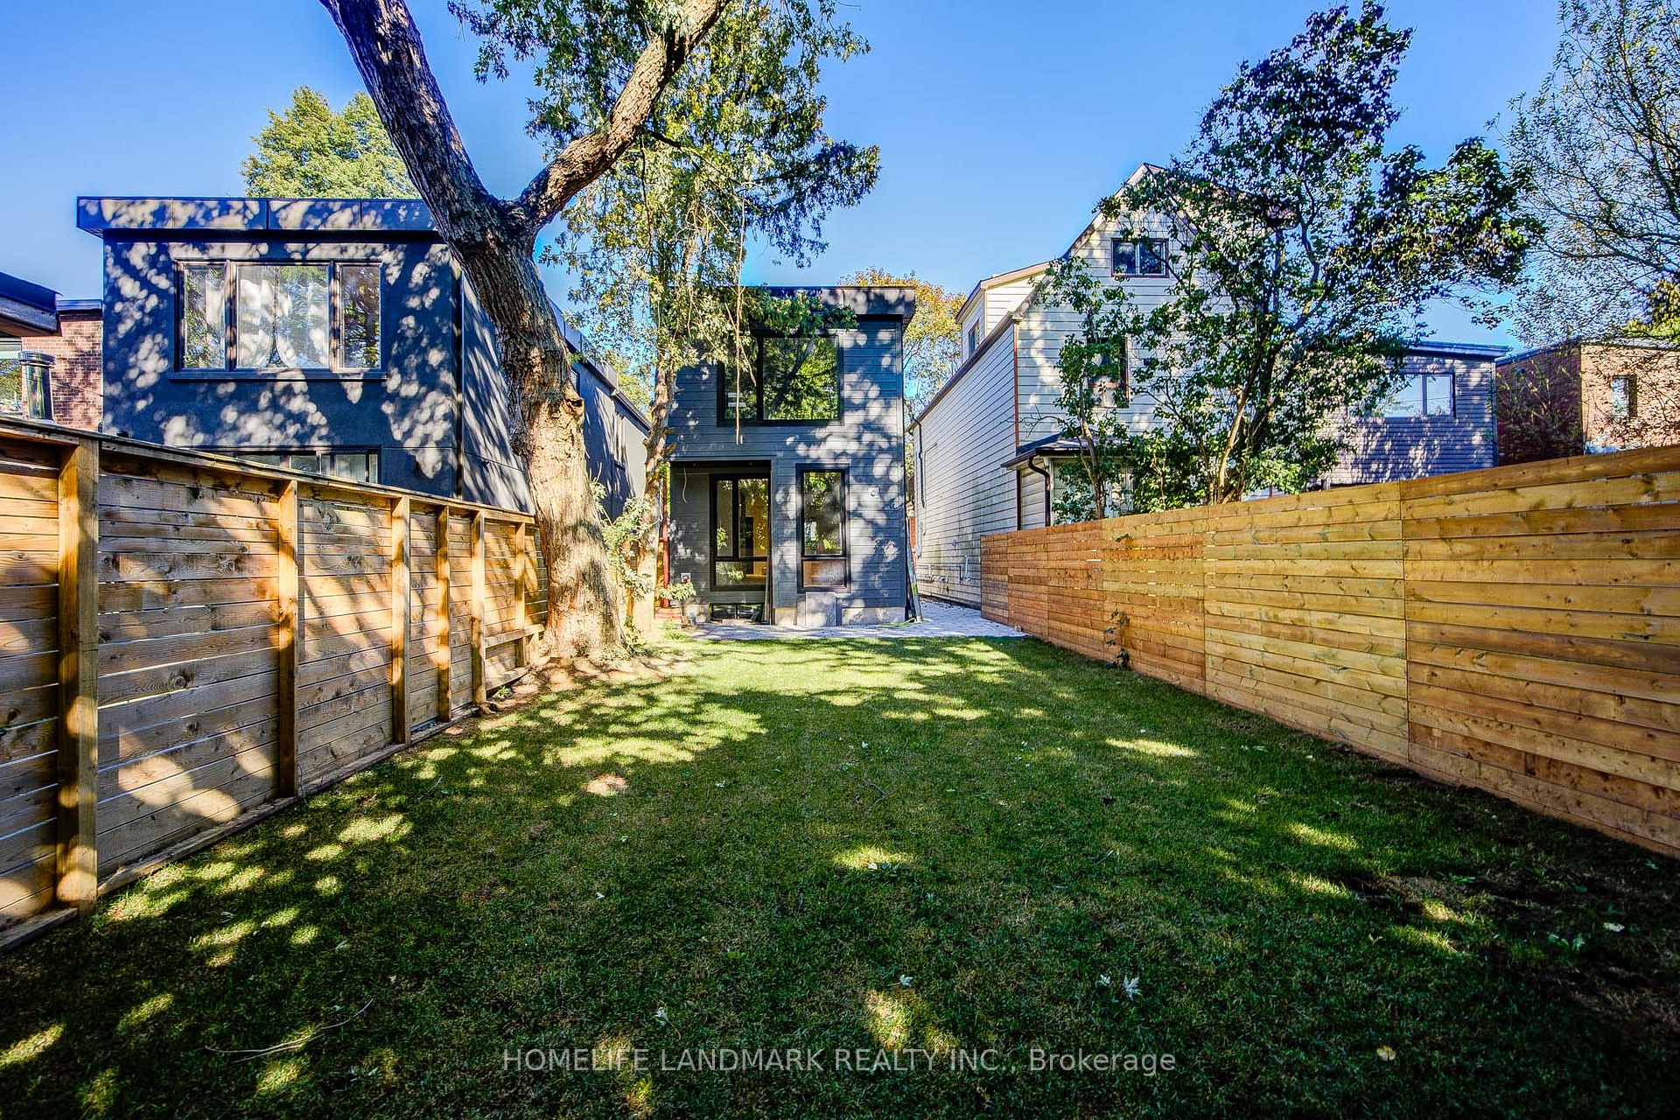
- Private outdoor oasis with expansive backyard.
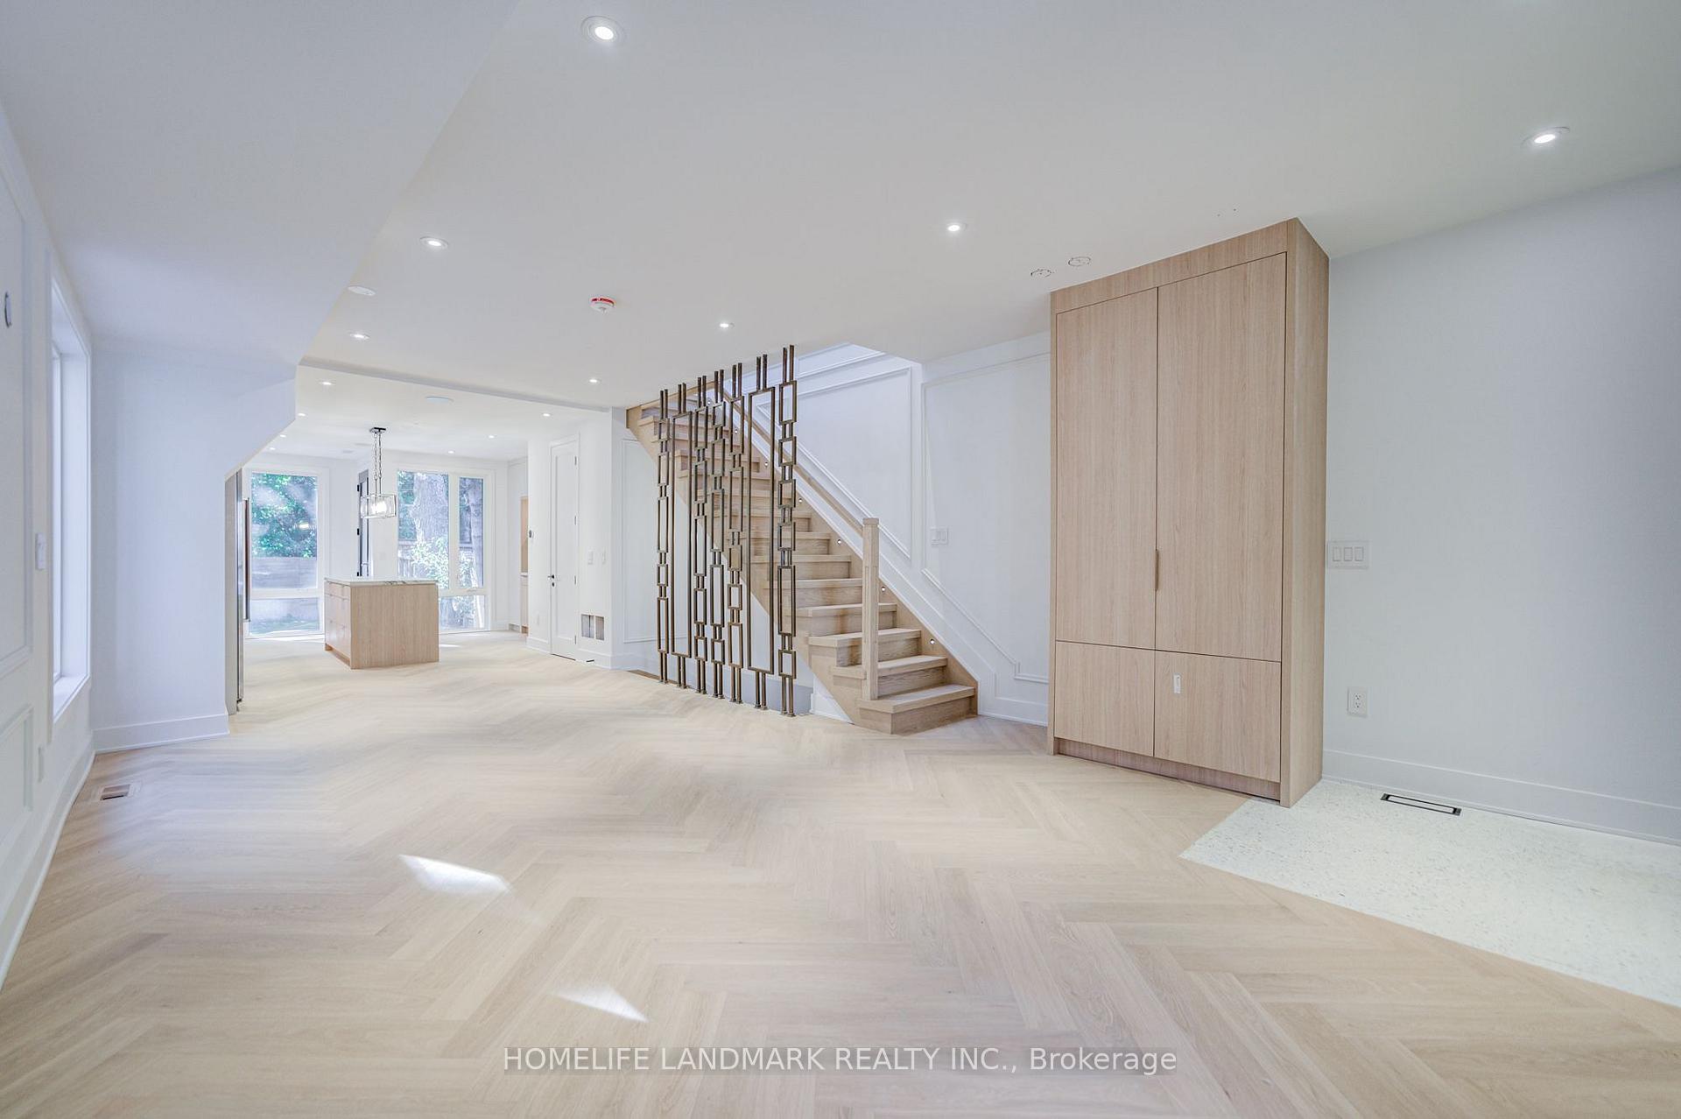
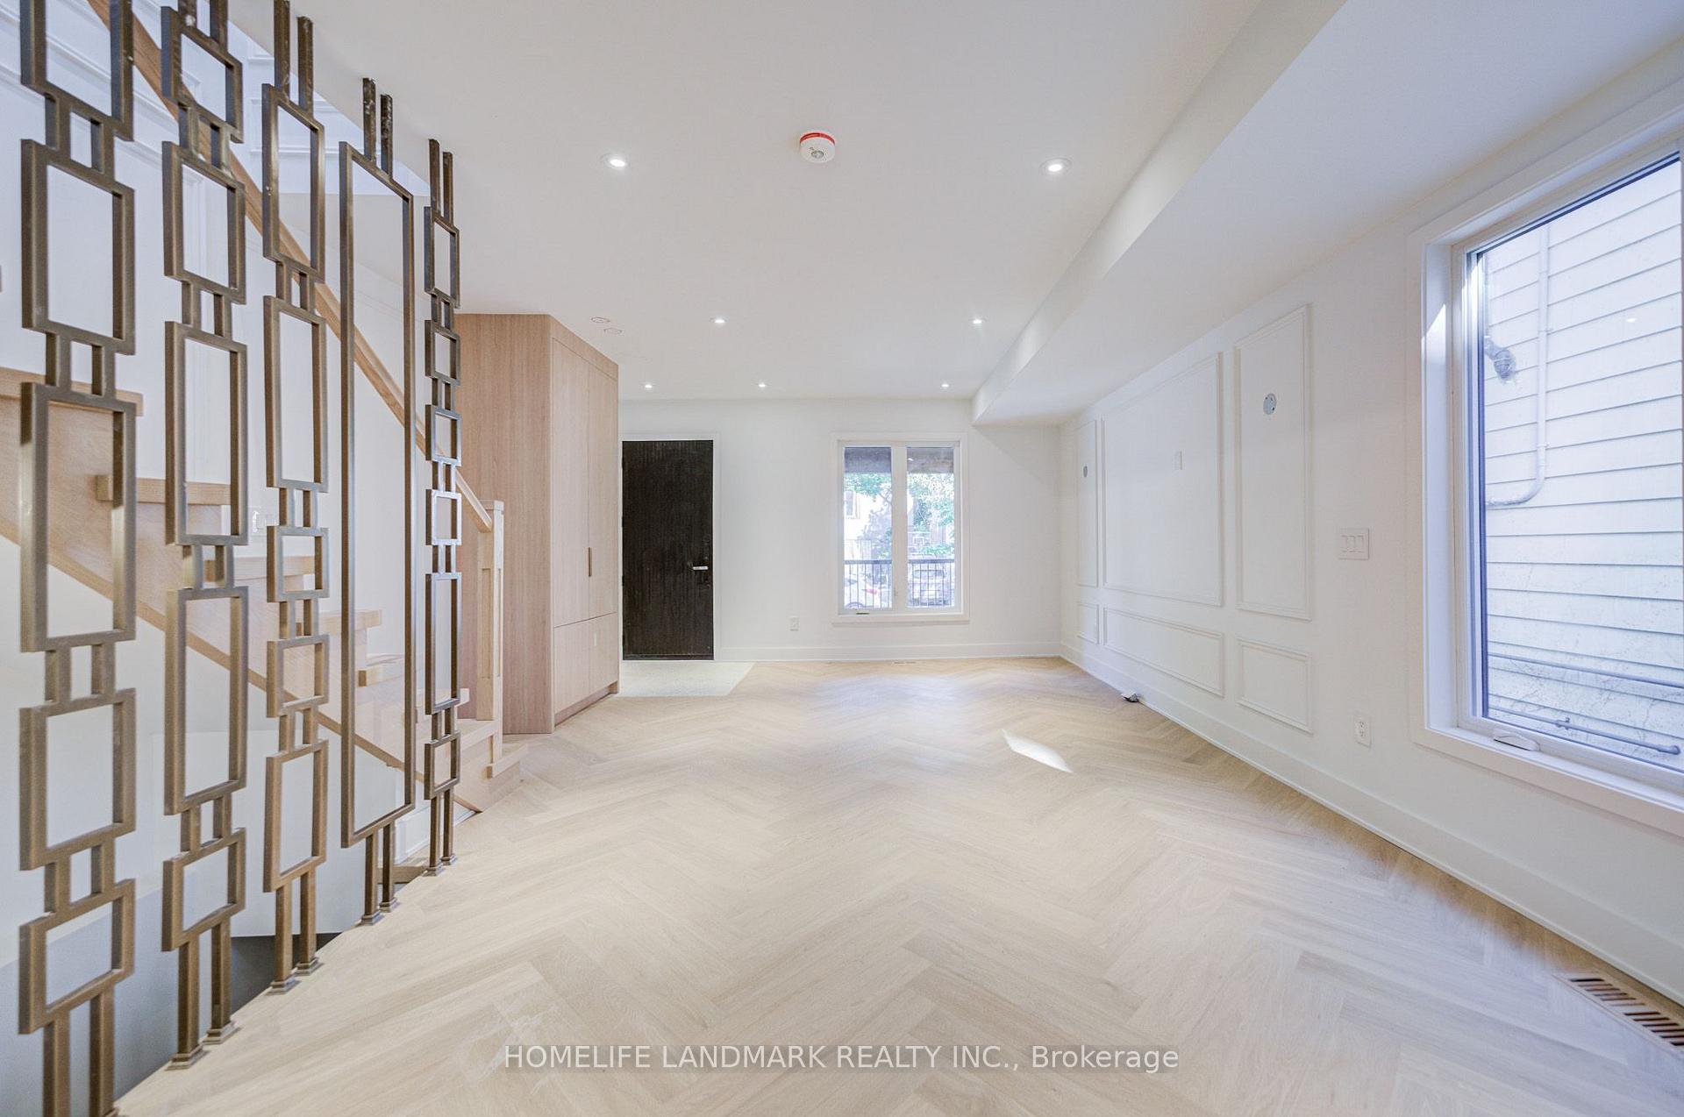
- Open-concept layout ideal for entertaining.
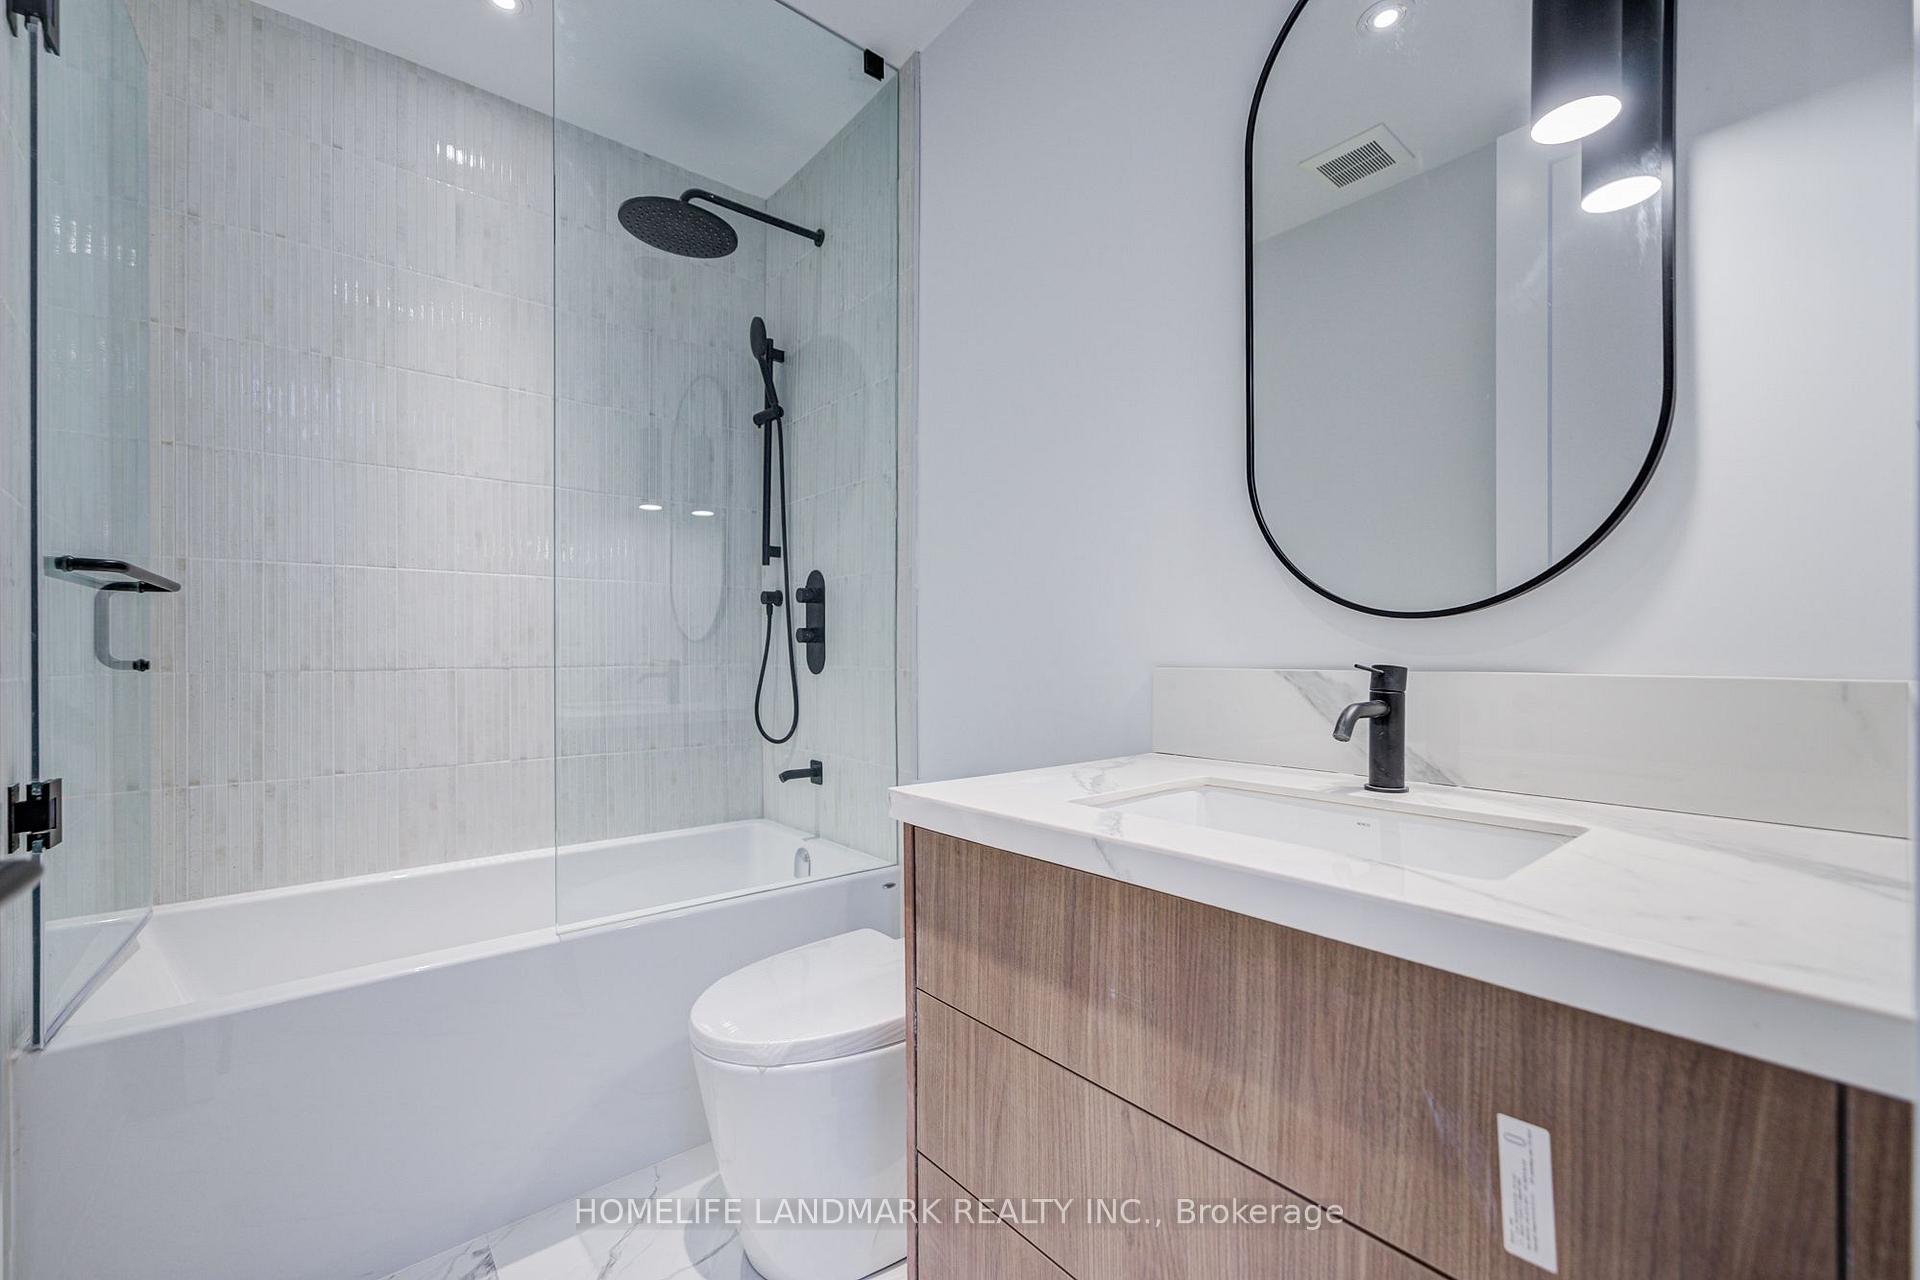
- Three spa-inspired washrooms for comfort.
- Located in a family-friendly neighbourhood.
- Close to top-rated schools and parks.
- Convenient transit access for downtown commute.
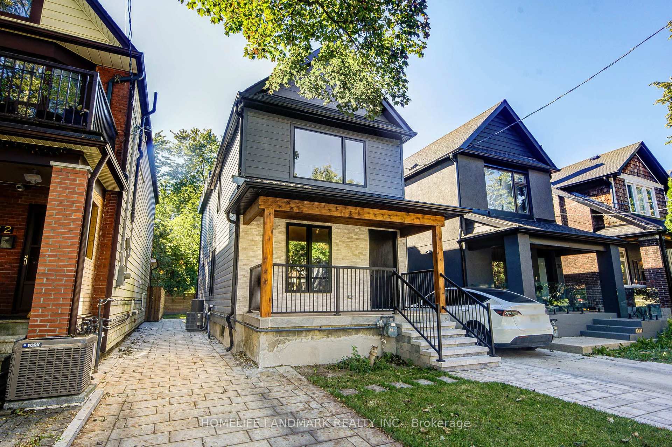
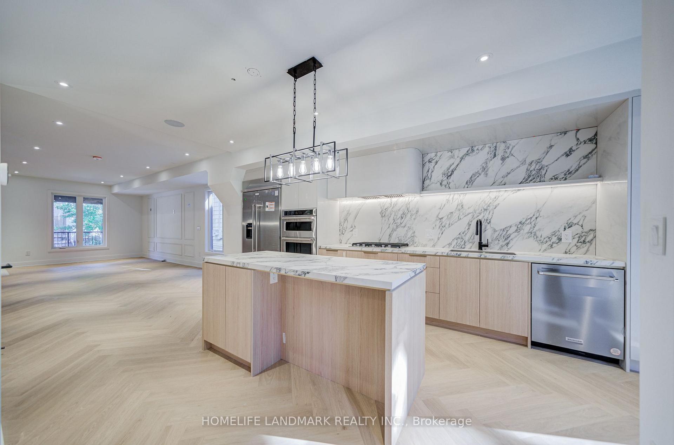
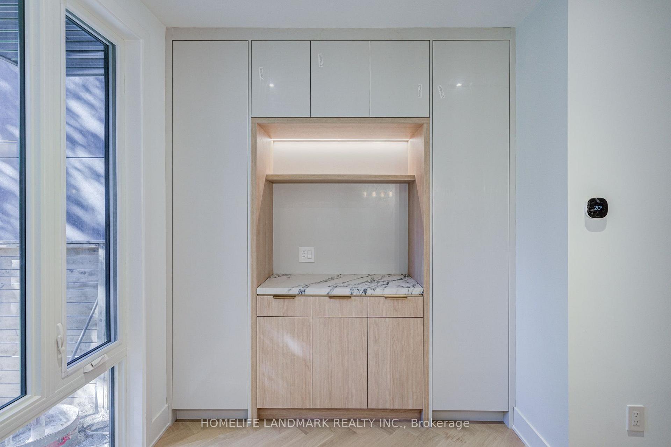
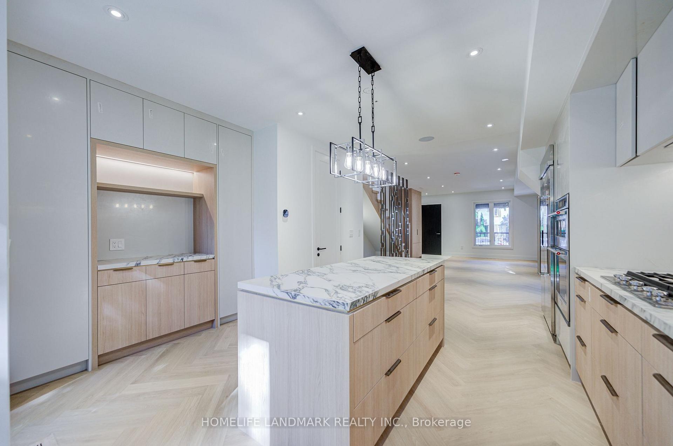
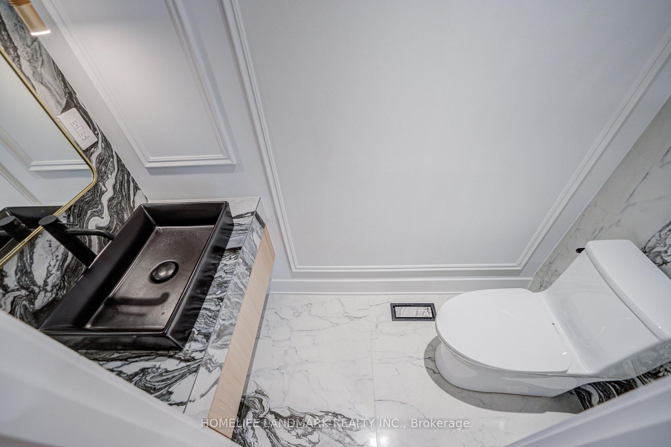
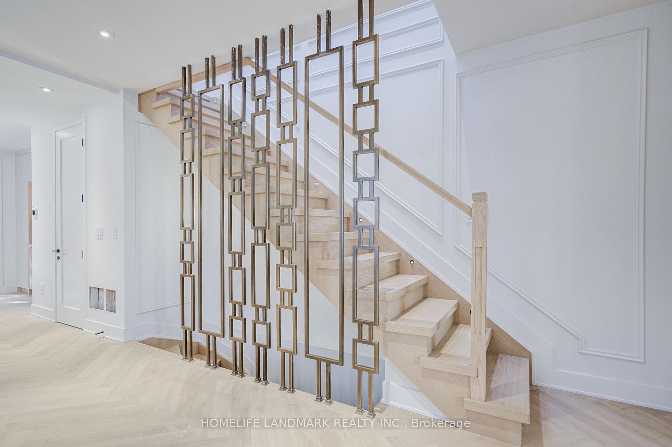
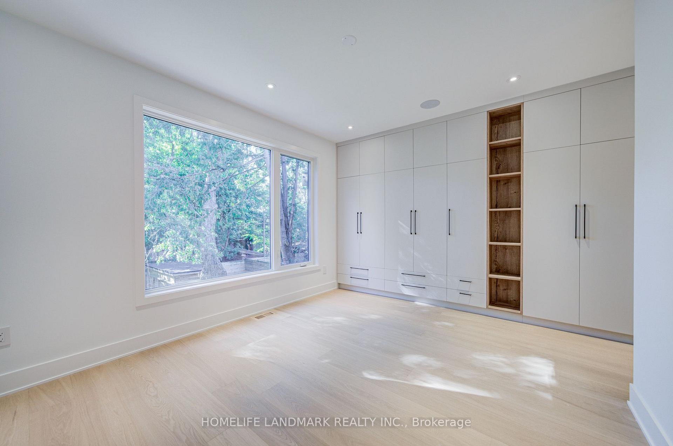
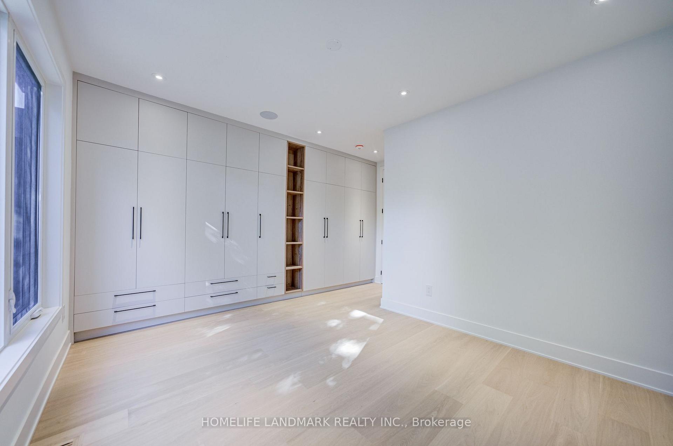
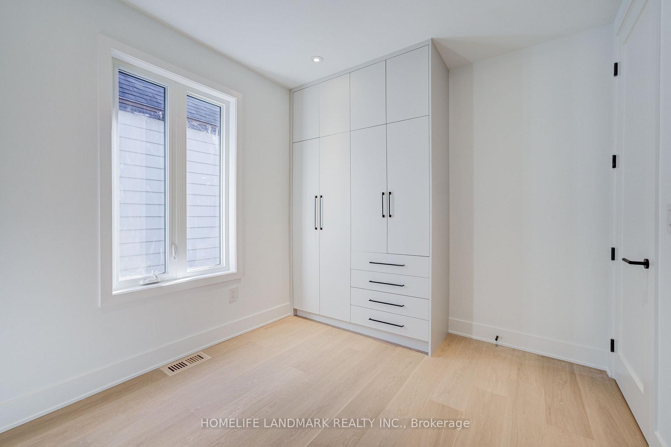
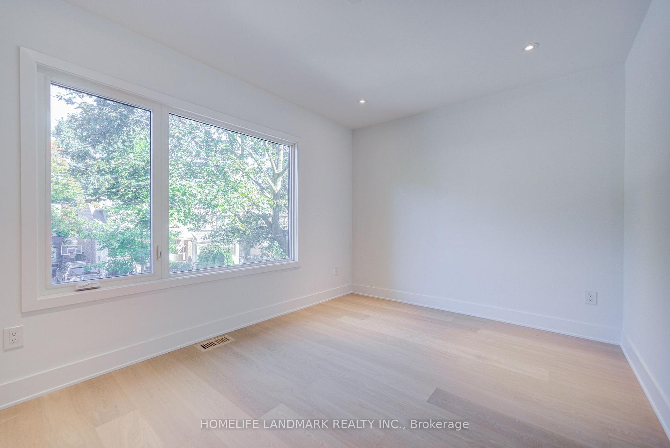
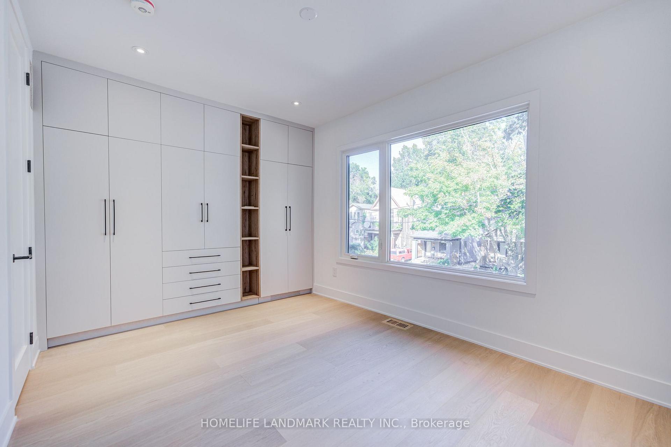
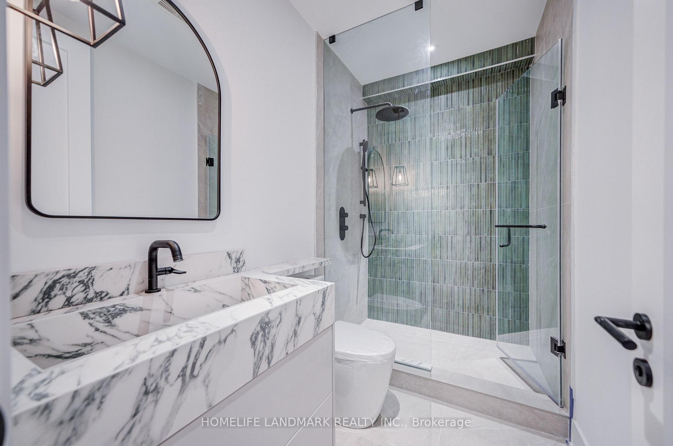
Client RemarksWelcome to 34 Hiawatha Road-a beautifully transformed residence offering the perfect blend of timeless charm and modern sophistication. Situated on a quiet, tree-lined street in a vibrant, family-centric neighbourhood. This top-to-bottom renovated home has been thoughtfully re-imagined with high-end, modern transitional finishes designed for effortless daily living and high-style entertaining. The Interior from the moment you step inside, are greeted by an airy, light-filled layout featuring clean architectural lines, upscale flooring, and crisp design details. An inviting open-concept flow connects the core living areas, creating a seamless dynamic for hosting guests or relaxing with family. Modern accents blend harmoniously with cosy transitional warmth. The chef-inspired kitchen stands as the focal point of the main floor, complete with refined cabinetry, sleek counter-tops, and premium finishes tailored for culinary enthusiasts. Upstairs features three generous, beautifully proportioned bedrooms filled with natural light, offering restful retreats with customised closets. Three newly upgraded, spa-inspired washrooms feature sophisticated tile work, contemporary vanities, and high-end fixtures to ensure comfort across every level. Outdoor Living & Entertaining in your private outdoor oasis. The property features a deep, expansive backyard-a rare find that serves as a blank canvas for weekend barbecues, summer dinner parties, or children's play. Whether hosting large gatherings or enjoying quiet evenings under the stars, this space is engineered for outdoor enjoyment.The Neighbourhood Nestled in a highly desirable, family-friendly pocket of Toronto, 34 Hiawatha Road places you steps away from top-rated schools, lush parks, local cafes, and boutique shopping, with convenient transit access for a smooth commute downtown. A turn-key masterpiece where exceptional design meets everyday comfort. Welcome to your new home!
Key Facts & Features
Rental Details
- Portion Of Property For Rent
- Entire Property
- Furnished
- Unfurnished
- Rent Term
- 12 Months
- Payment Frequency
- Monthly
- Rental Deposit
- Yes
- Credit Check
- Yes
- Employment Letter
- Yes
- Rental Application
- Yes
- References Required
- Yes
Included In Rent Fee
- Other
- Basement Type
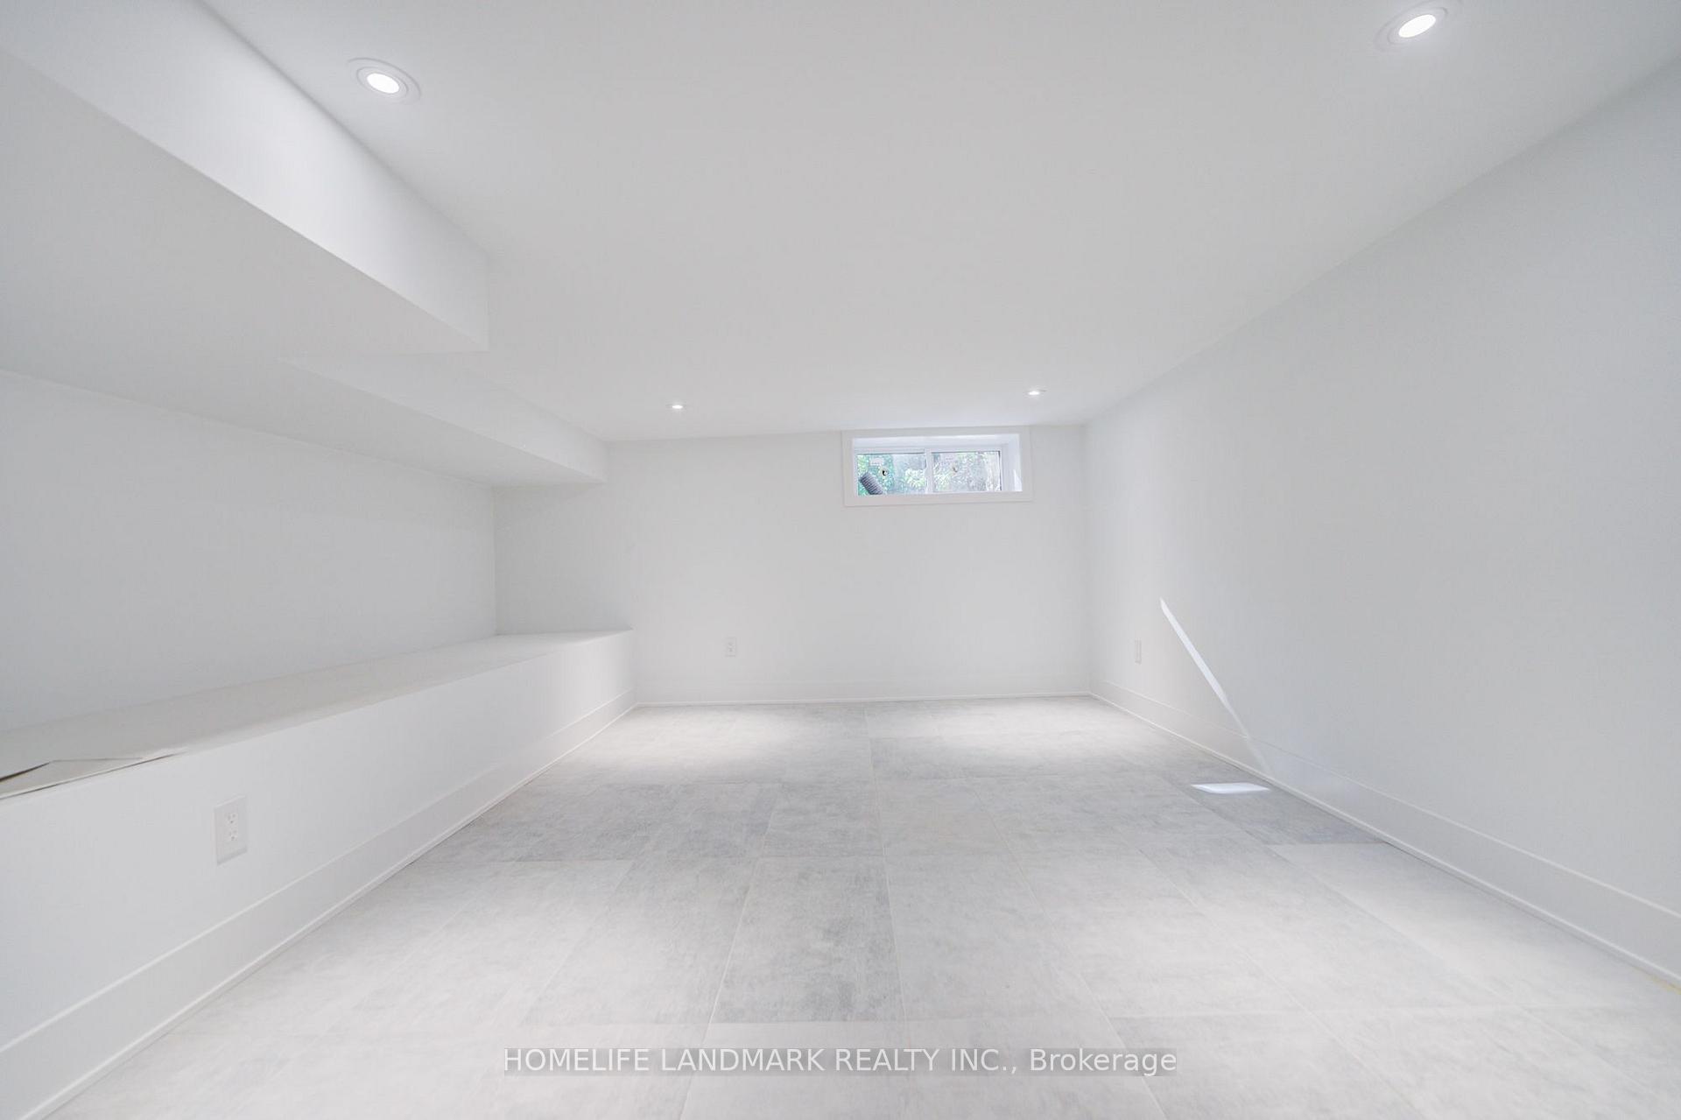
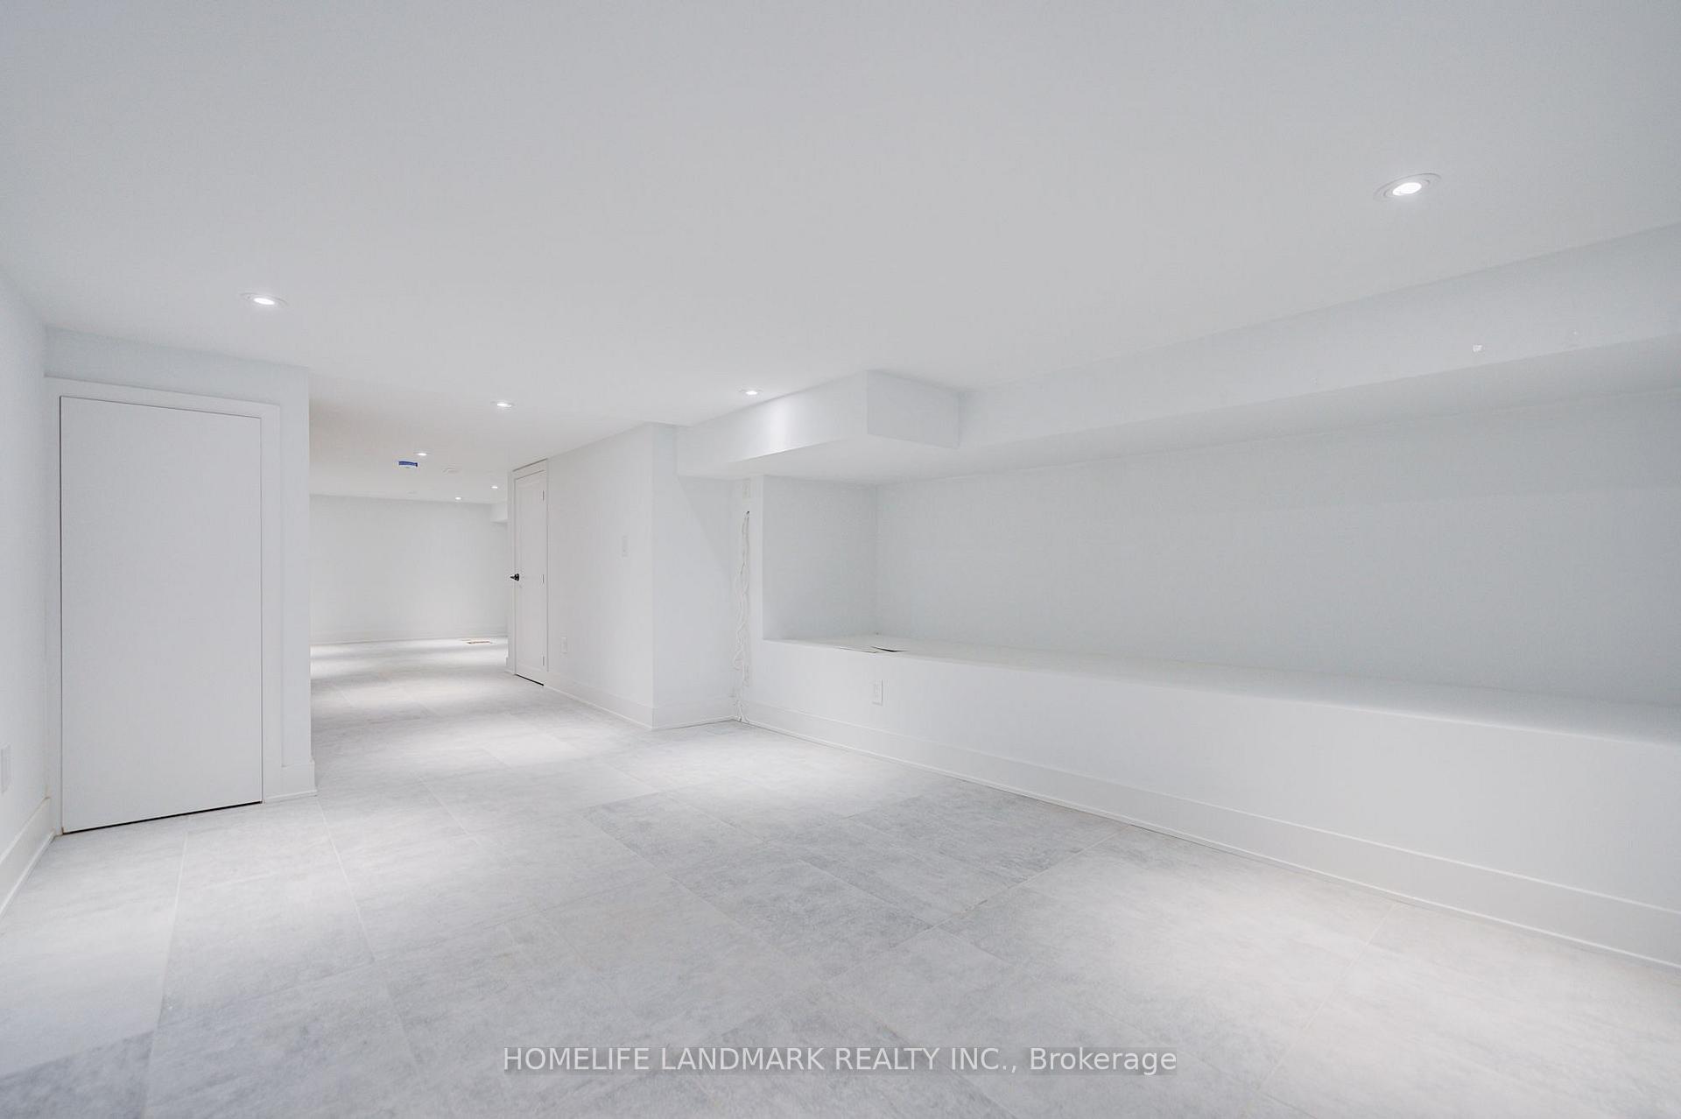
- Finished
Interior Features
- Laundry Features
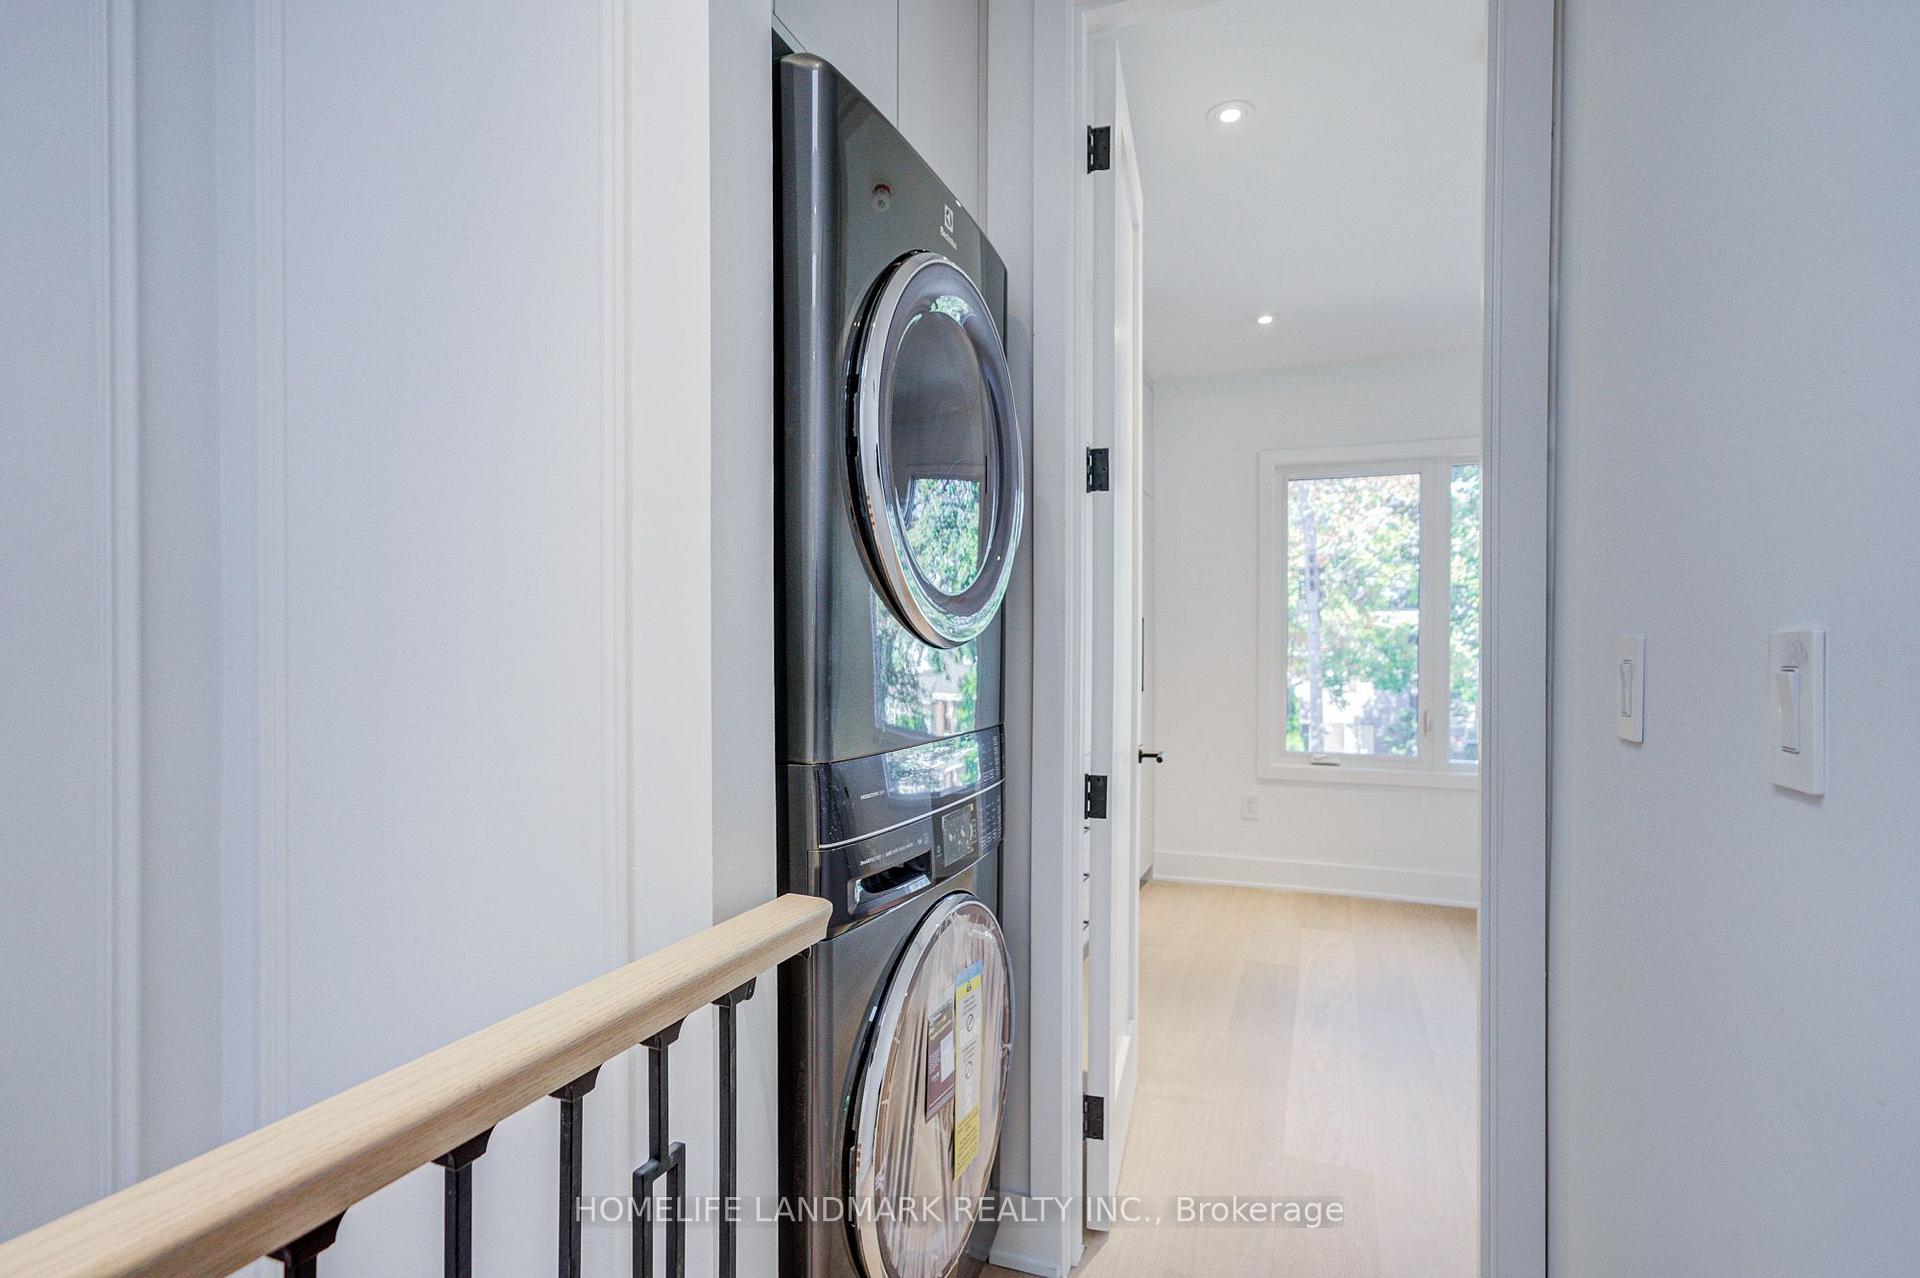
- Ensuite
- Laundry Level
- Upper Level
- Interior Extras
- None
- Fireplace/Stove
- No
- Elevator
- No
Exterior Features
- Pool
- None
- Property Features
- Library, Park, Place Of Worship, Public Transit, School
Building
- Building Type
- Detached
- Building Style
- 2-Storey
Construction
- Exterior Finish
- Aluminum Siding, Brick
- Roof
- Shingles
- Foundation Details
- Concrete
- Special Designation
- Unknown
Lot
- Lot Front
- 25.00 ft
- Lot Depth
- 116.00 ft
- Lot Size
- 25.00 x 116.00 Feet
- Lot Size Code
- 25.00 x 116.00 Feet
Inclusions
- Inclusions
- All New Appliances, (Built-in Fridge, Gas Stove, Microwave, Dishwasher) All Electrical Light Fixtures, Washer and Dryer
Parking & Garages
- Garage Type
- None
- Garage Spaces
- 0
- Parking Spaces
- 2
- Total Garage And Parking Spaces
- 2
Heating & Cooling
- Heat Source
- Gas
- Heat Type
- Forced Air
- Air Conditioning
- Central Air
- Water
- Municipal
- Sewers
- Sewer
- Bedrooms
- 4
- Washrooms
- 1
- Kitchens
- 1
Room sizes
- Bedroom 32.83 x 3.48Third level, Broadloom, Large Window
- Primary Bedroom2.64 x 4.05Second level, Broadloom, Large Closet, Large Window
- Dining Room2.95 x 5.24Main level, Large Window, Broadloom, Open Concept
- Bedroom 23.03 x 3.48Second level, Broadloom, Large Window
- Living Room4.16 x 3.22Main level, Large Window, Broadloom, Open Concept
- Kitchen2.93 x 6.26Main level, W/O To Yard, Tile Floor, Stainless Steel Appl
- Bedroom 41.69 x 3.39Third level, Broadloom, Large Window
Washrooms
- 4-piece, Second
- Area
- Toronto E01
- Municipality
- Toronto
- Neighbourhood
- Greenwood-Coxwell
- Main cross streets
- Dundas And Coxwell
- Directions
- W
- MLS® number
- E14031388
- Data source
- Toronto Regional Real Estate Board
- Listed on
- 2026-10-14
- Updated on
- 2026-10-14
- Days on market
- 1 day
- Possession date
- 2026-10-30
- Possession type
- Immediate
- Co-op commission
- half month rent
- Listed by
- HOMELIFE LANDMARK REALTY INC.
Home Market Value
Current home valuation for 34 Hiawatha Road, Toronto, Greenwood-Coxwell, Toronto, ON. Listed for $5,500
HOMEH Estimate
$1,225,664
Estimated Sales Range
$1,114,918 - $1,784,998
HOMEH Estimate for 34 Hiawatha Road, Toronto, Greenwood-Coxwell
What this home would sell for today, not its rent
Calculated with a real agent's CMA method — 45+ years of experience, codified. Not an AI guess.
Around this home
No schools found nearby
Data provided by OpenStreetMap & Fraser Institute School Rankings
Ask HOMEH
New!Hi there!
👋Text or call (416) 301-9001
Recommended for you
Based on homes you've looked at.
No recommended properties found.
Nearby similar homes
No nearby properties found.
More real estate resources
Other homes nearby
Explore this area
Nearby neighbourhoods
No nearby listings available.