
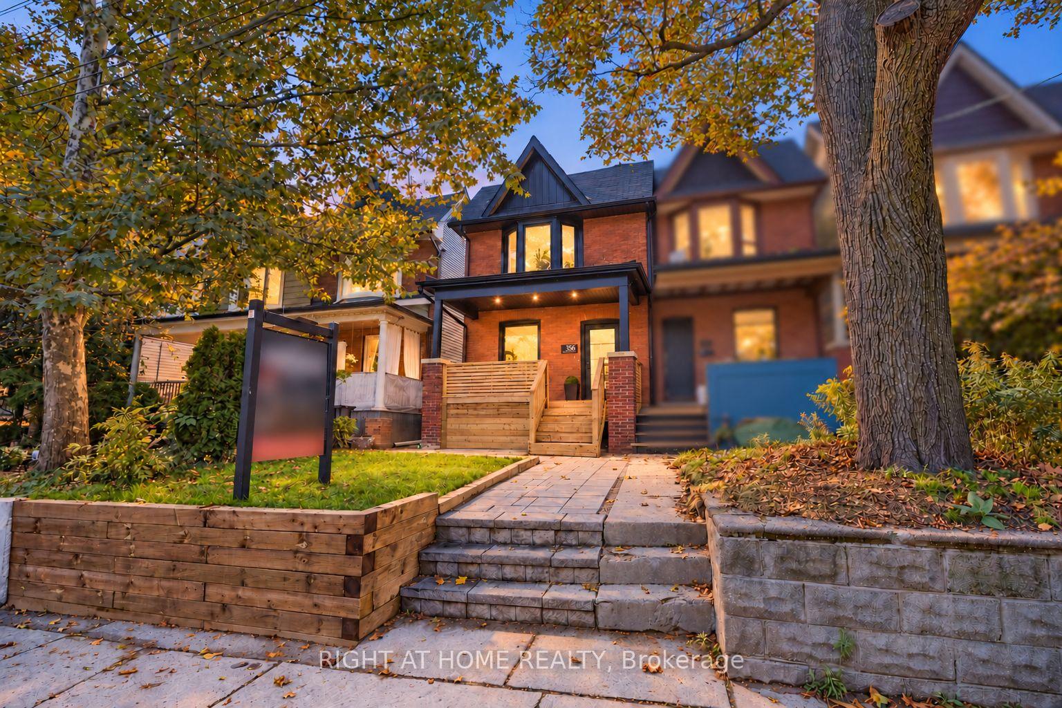
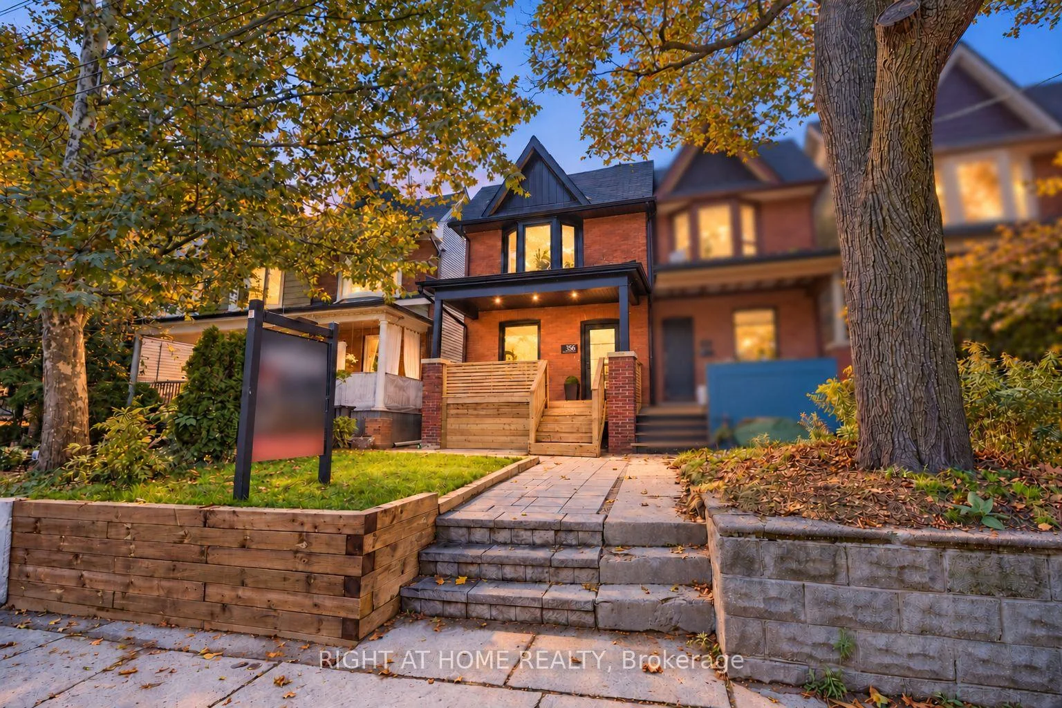
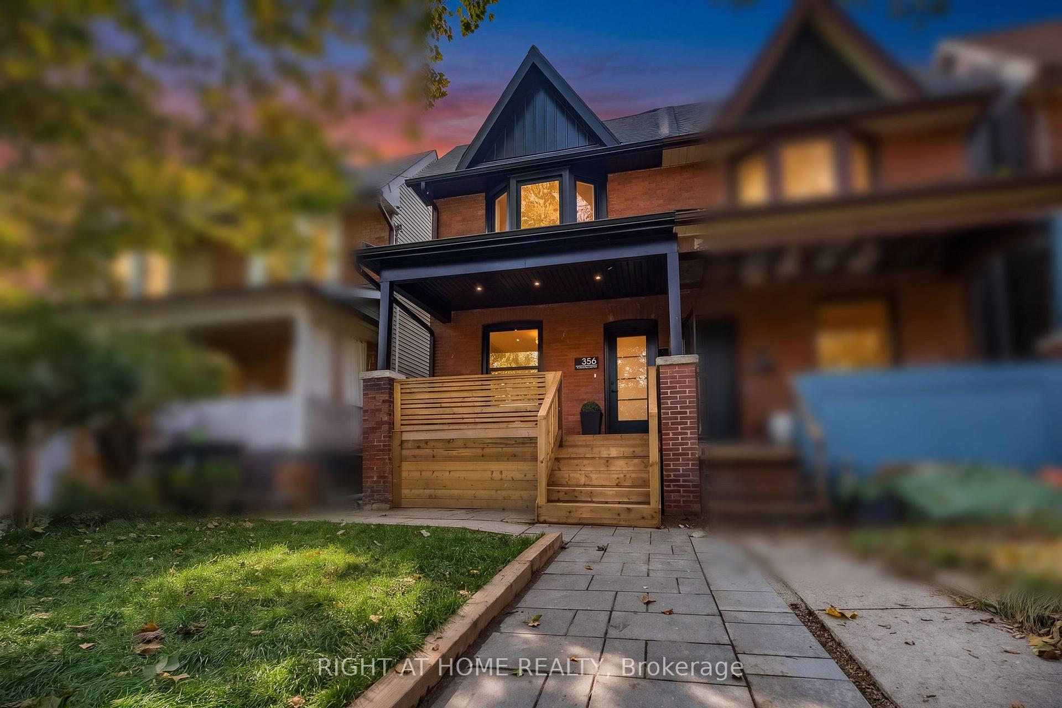
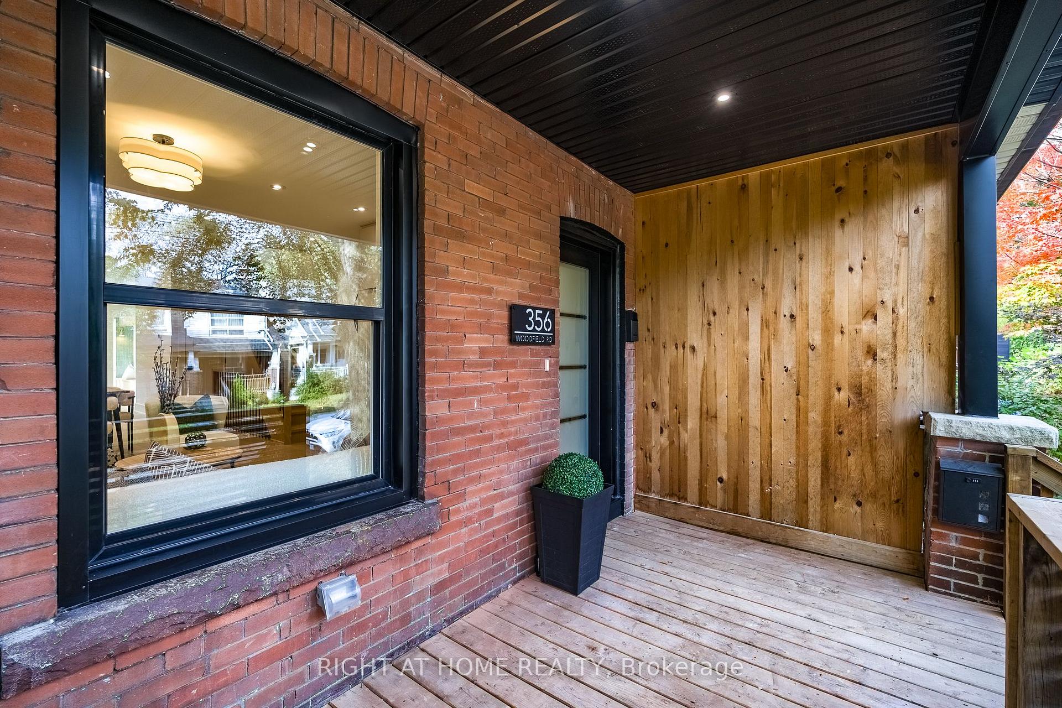
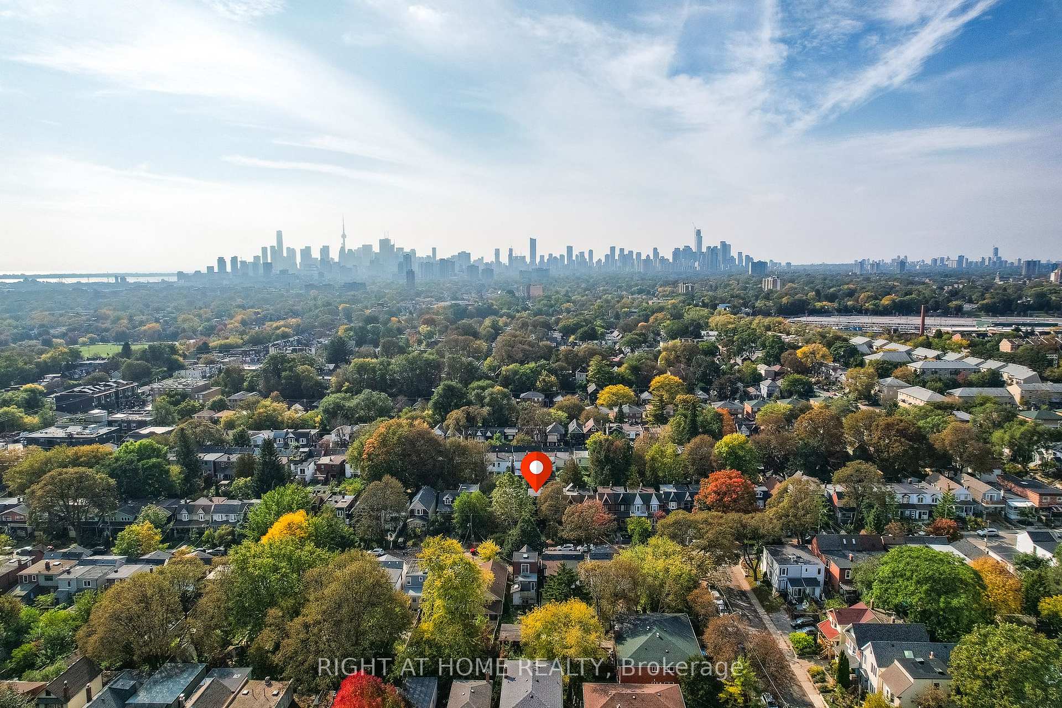
356 Woodfield Road
Toronto (Greenwood-Coxwell), ON M4L 2X1
- 3+1Bedrooms
- 4Bathrooms
- 0Garage
- 1100–1500Sq Ft
- $4,985Tax
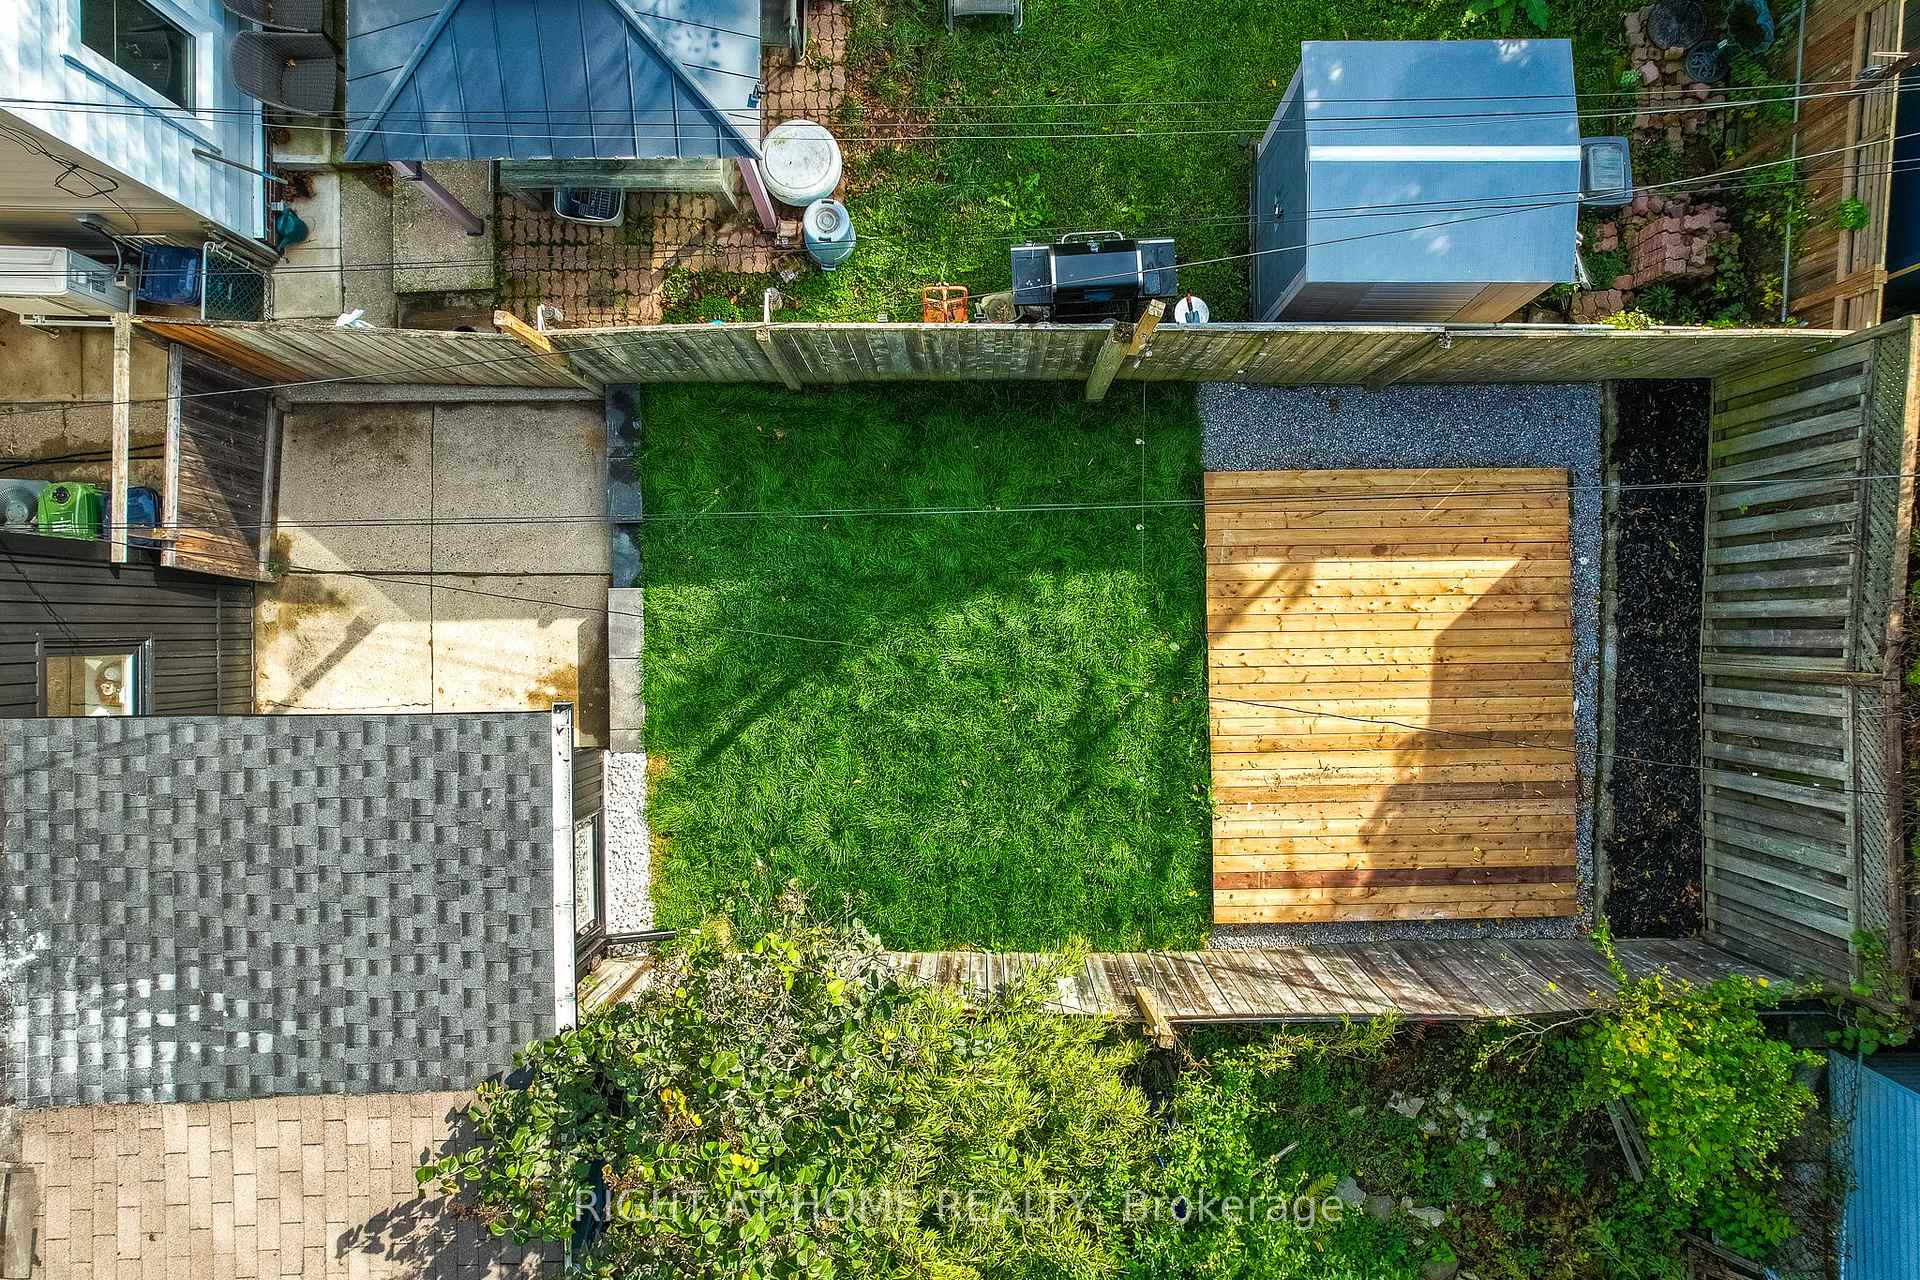
- 17×100 ftLot Size
 Estimated Value:$1,247,500See Free Estimate Report

Sale & Price History for 356 Woodfield Road, Toronto, Greenwood-Coxwell
| Start Date | End Date | Price | Event | MLS# |
|---|---|---|---|---|
| No listing history available | ||||
Real estate boards require you to or to see the full details of this property.
*Sold prices and complete sale & price history are regulated data. Under the Trust in Real Estate Services Act, 2002 (TRESA) and the rules of the Real Estate Council of Ontario (RECO), and pursuant to the Multiple Listing Service® rules of the Canadian Real Estate Association (CREA) and the Toronto Regional Real Estate Board (TRREB), this information may be shown only to registered users who have agreed to the applicable terms of use (a Virtual Office Website, or "VOW," arrangement). HOMEH Inc., Brokerage therefore provides it to signed-in members only. Creating an account is free and takes under a minute.
About 356 Woodfield Road, Toronto, Greenwood-Coxwell
Summarized Description
- Fully renovated century semi with modern upgrades.
- True primary ensuite with spa-style bath.
- Main-floor powder room for guest convenience.
- Custom kitchen with quartz counters and built-ins.
- Heated sunroom ideal for office or mudroom.
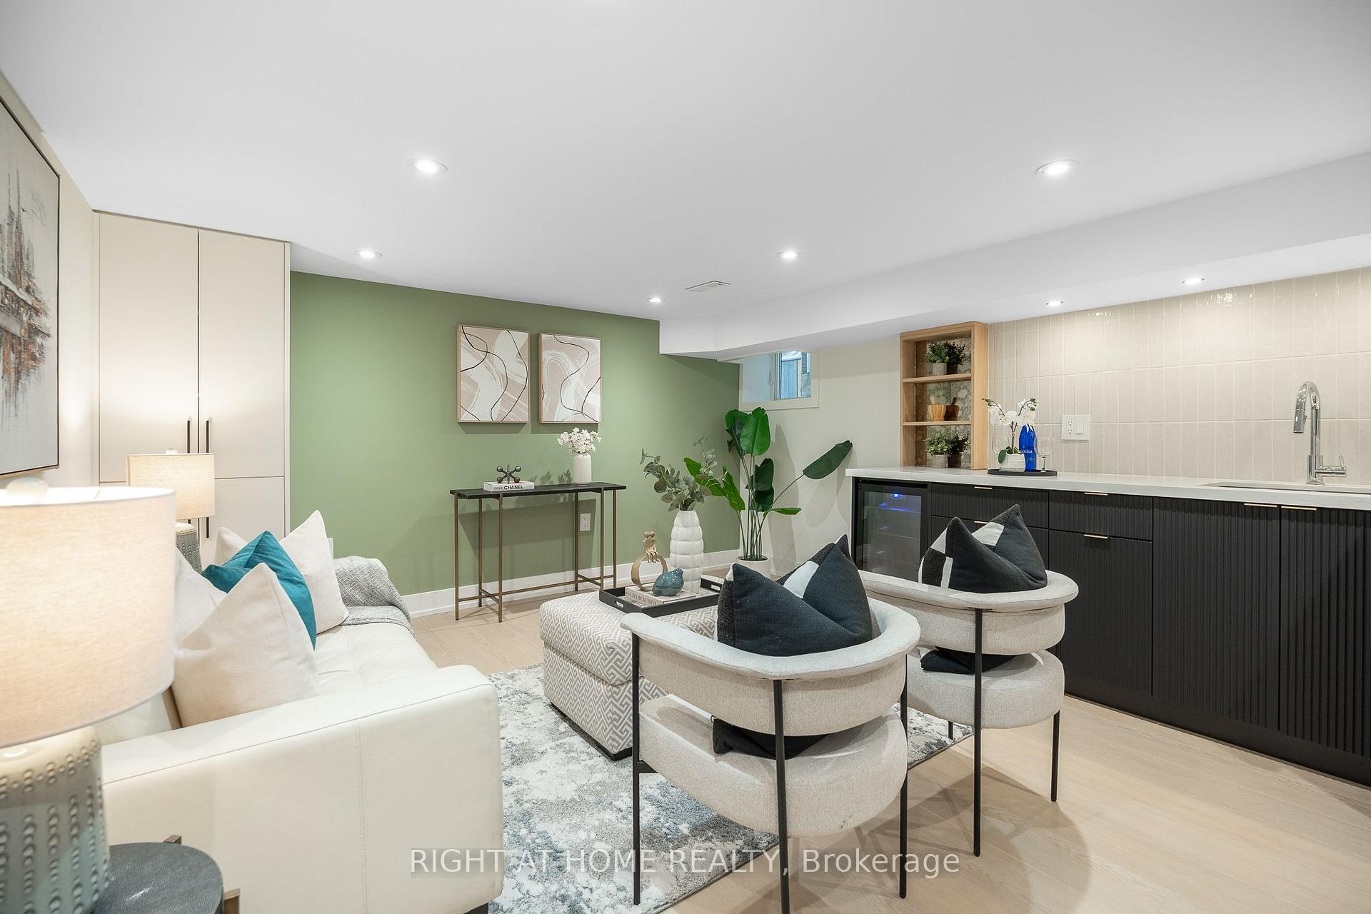
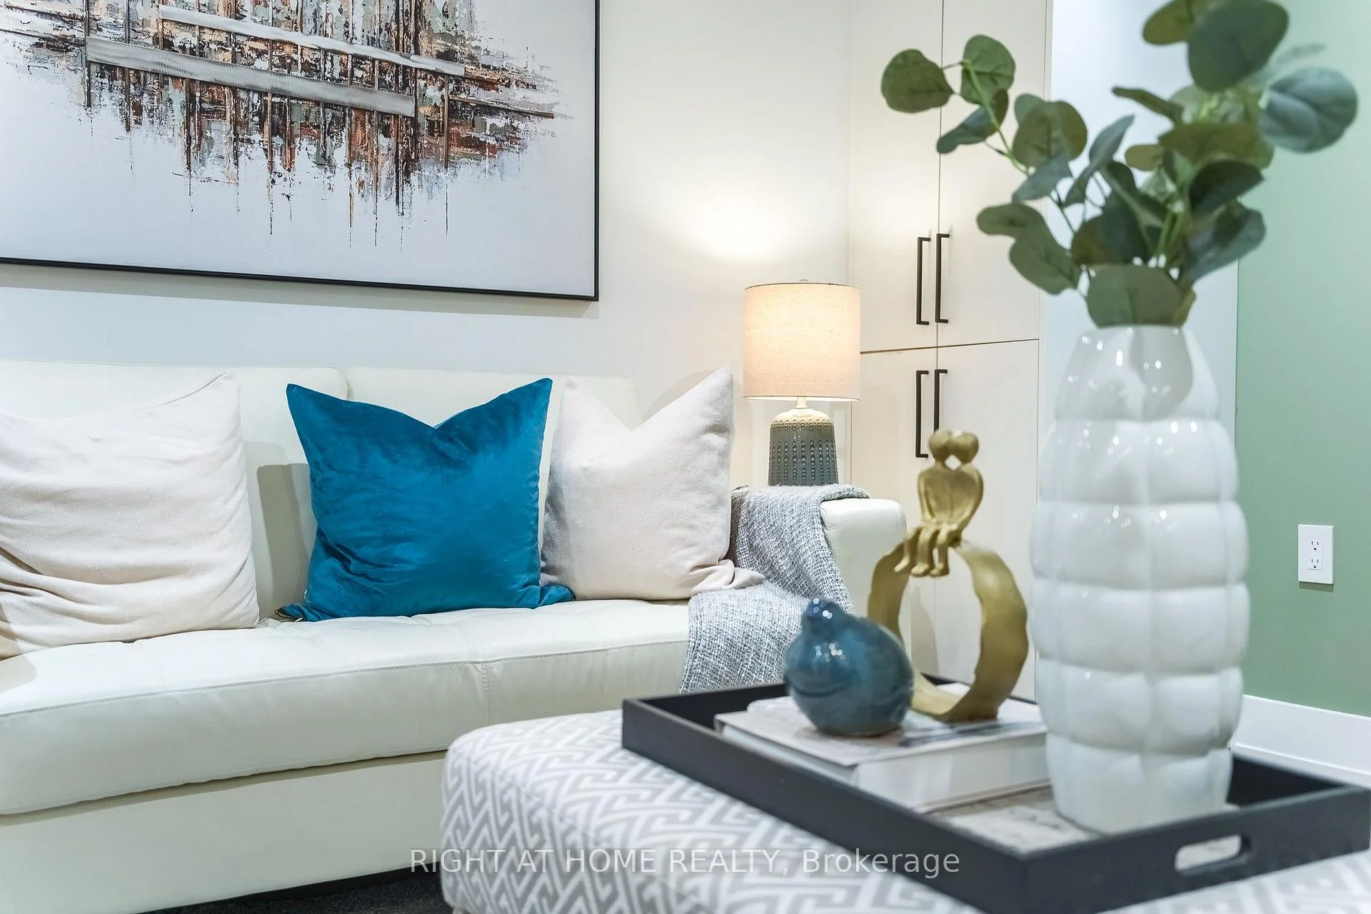
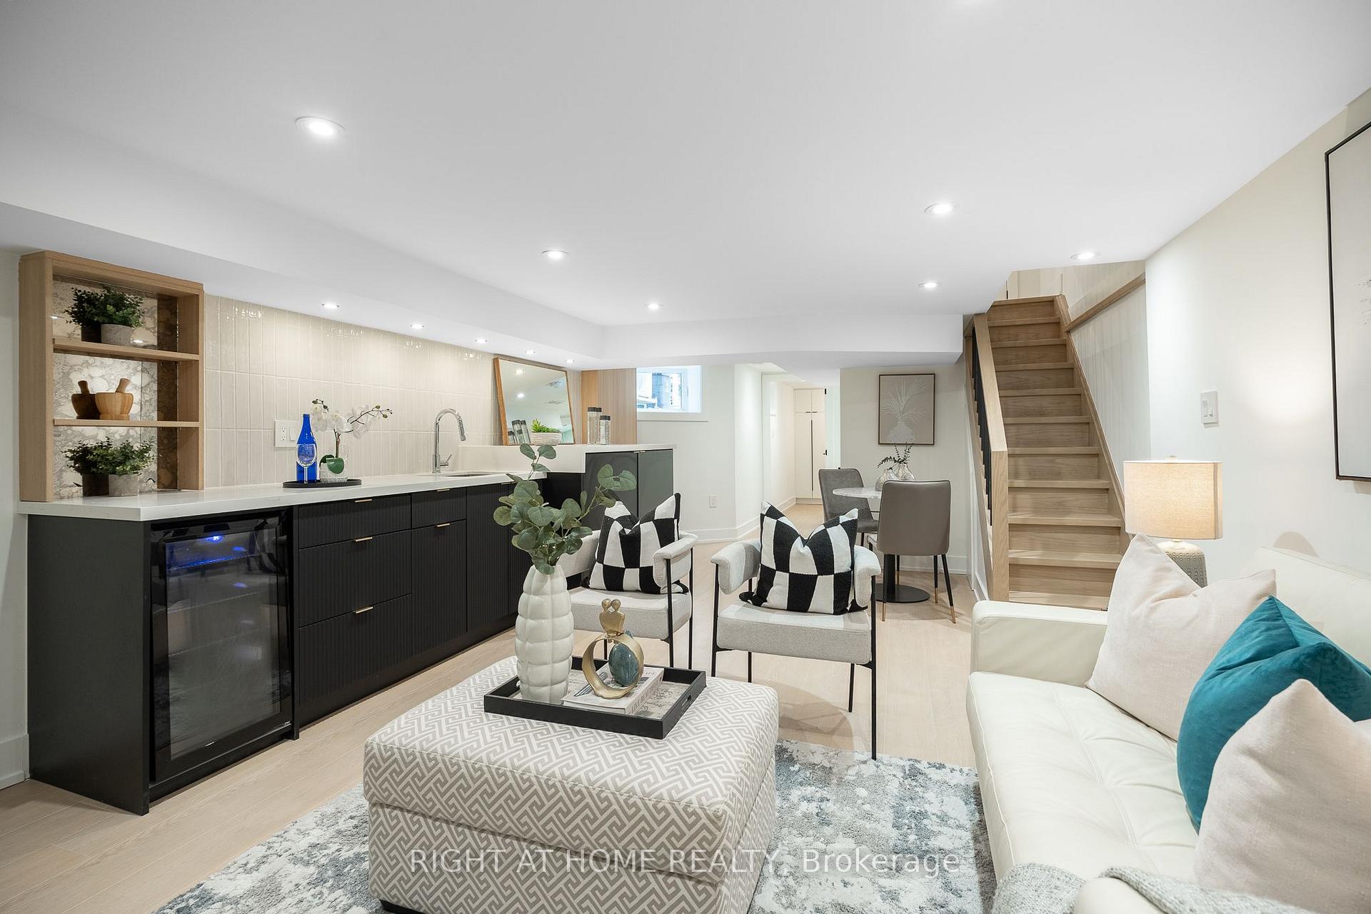
- Finished rec space in lower level with wet bar.
- Move-in ready with all new systems.
- Steps from Greenwood Park and local cafés.
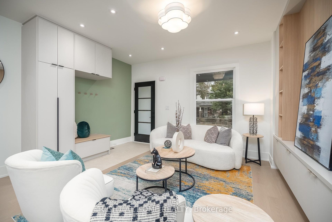
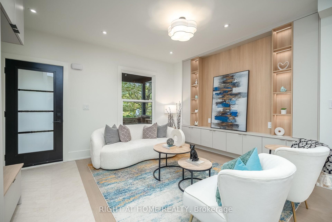
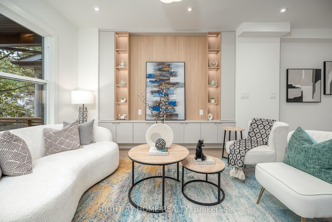
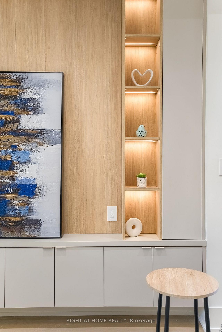
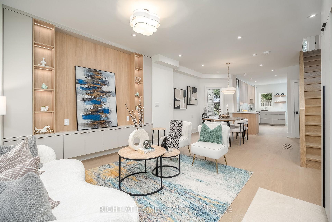
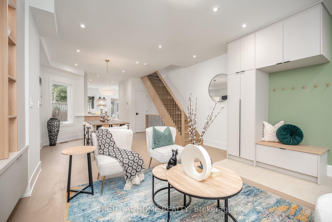
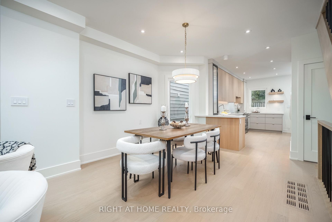
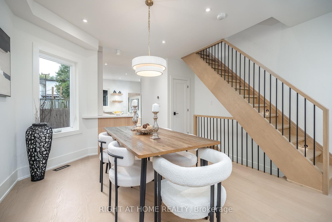
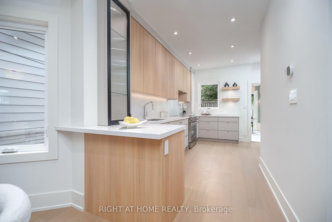
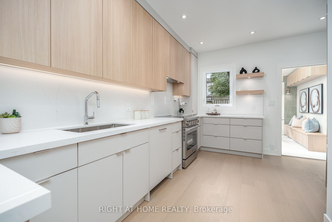
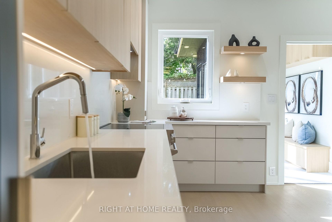
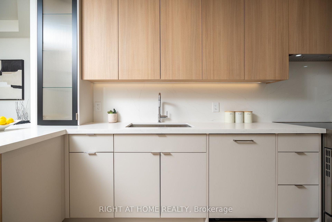
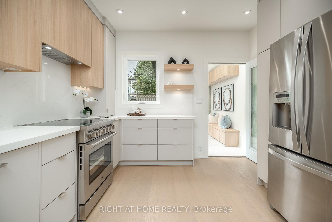
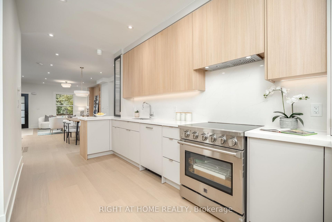
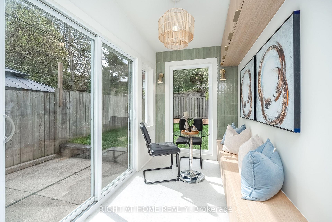
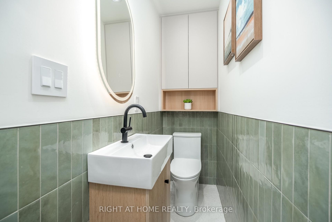
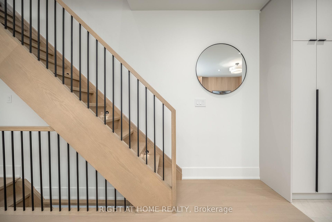
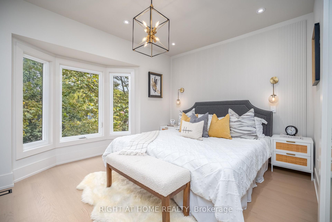
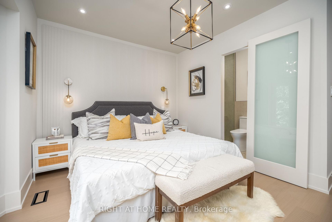
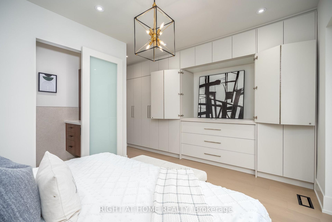
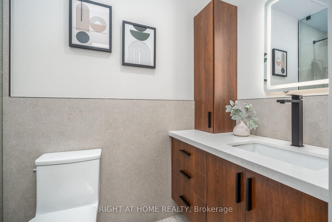
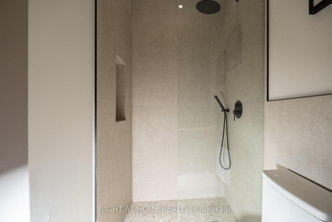
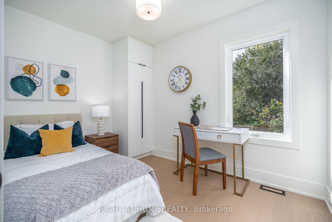
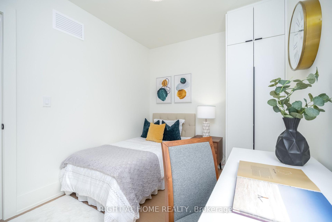
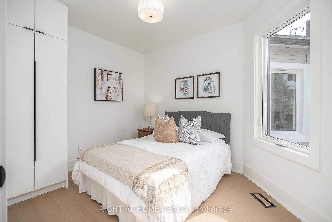
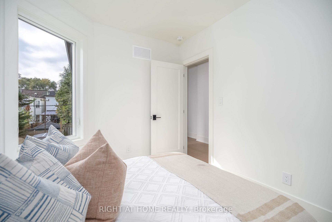
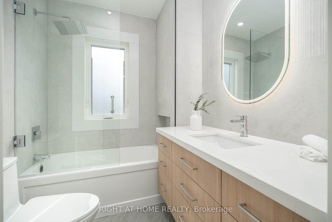
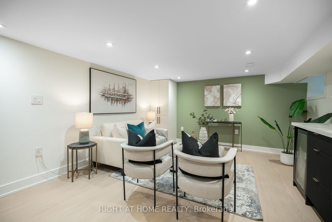
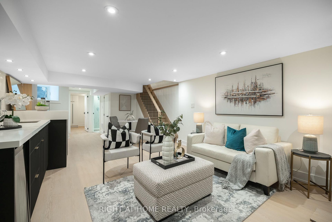
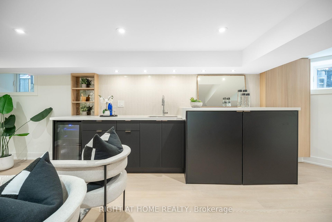
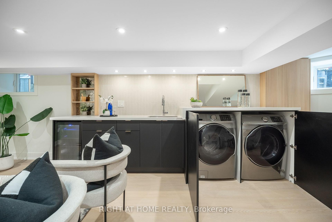
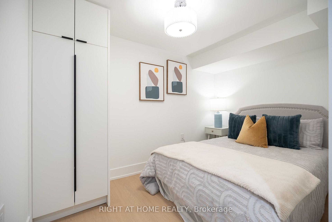
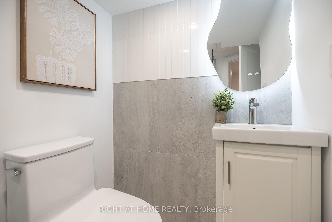
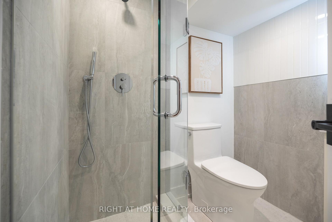
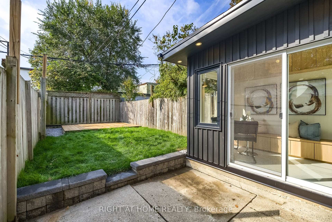
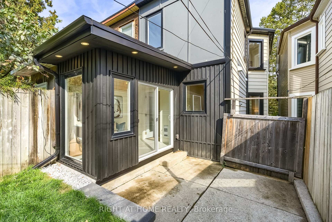
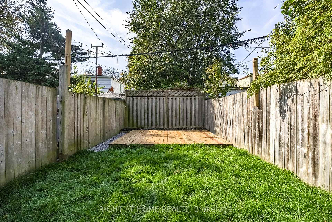
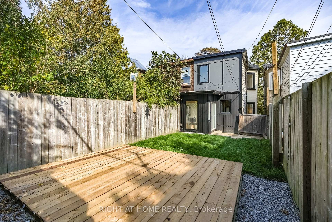
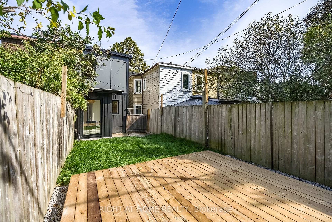
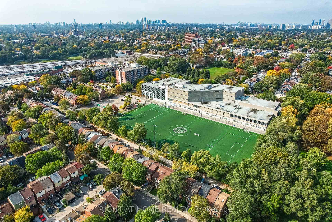
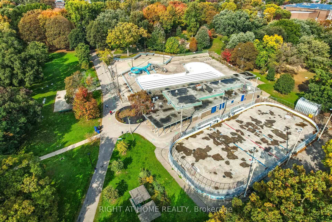
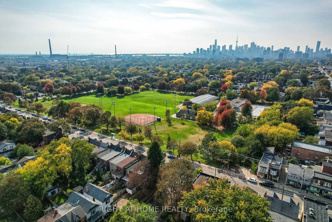
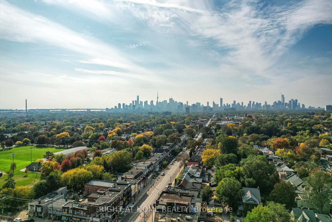
OPEN HOUSE SAT & SUN 2-4PM Homes are rarely offered at this level of rebuild. Nothing here is "cosmetic-reno". 356 Woodfield is a 3+1 bedroom, 4 bathroom century semi where every system is new - plumbing, electrical, HVAC, every window, basement waterproofing with sump pump and backwater valve, even the main line to the city street has been replaced. A fully turn-key home, over 1700 sq ft of finished living space with a solid brick front. Two things you almost never find on this street, both here: a true primary ensuite and a main-floor powder room. Upstairs, the primary gets its own spa-style bath with curbless shower and custom vanity, an oversized built-in closet and a TV nook; the other two bedrooms share a second full bath. On the main floor, the powder room means guests never go upstairs. Finishes are the same standard in every room: solid-core wood doors, gimbal pot lights, custom lighting in the kitchen and on the feature wall, and custom built-ins in every single room. The main floor runs open from front door to back garden: wide-plank engineered white oak hardwood and a custom kitchen with quartz counters and full-height cabinetry. A heated, insulated rear sunroom with built-in seating and storage gives you the main-floor office or mudroom this street almost never has. The lower level is the house's second living room - a finished rec space with wet bar, quartz and custom millwork hiding your laundry, a fourth guest room or office, a third full bathroom! New retaining Wall, the list goes on - must see!! Steps to Greenwood Park's pool, rink and dog run; a short walk to Queen East's cafés and the Gerrard streetcar. Enjoy Leslieville living with tons of space to truly live. Nothing left to do but move in.
Key Facts & Features
Property Costs
- Annual Property Tax Amount
- $4,985
- Land Transfer Tax Fee
- $36,910
Rental Items
- Rental Equipment
- None
- Under Contract
- None
- Basement Type
- Finished
Interior Features
- Laundry Level
- Lower Level
- Interior Extras
- Carpet Free, In-Law Suite, Sump Pump, Water Heater Owned, Floor Drain, Guest Accommodations, Storage
- Fireplace/Stove
- No
- Elevator
- No
Exterior Features
- Exterior Extras
- Deck, Porch
- Pool
- None
Building
- Building Type
- Semi-Detached
- Building Style
- 2-Storey
Construction
- Exterior Finish
- Brick Front, Vinyl Siding
- Roof
- Asphalt Shingle, Membrane
- Foundation Details
- Concrete Block
- Special Designation
- Unknown
Lot
- Lot Front
- 16.58 ft
- Lot Depth
- 100.00 ft
Inclusions
- Inclusions
- Water Heater 2026, owned, Stove, S/S Fridge, Mini Wine Fridge, Washer, Dryer, B/I Dishwasher
Exclusions
- Exclusions
- None
Parking & Garages
- Garage Type
- None
- Garage Spaces
- 0
- Parking Spaces
- 0
- Total Garage And Parking Spaces
- 0
Heating & Cooling
- Heat Source
- Gas
- Heat Type
- Forced Air
- Air Conditioning
- Central Air
- Water
- Municipal
- Sewers
- Sewer
- Bedrooms
- 3 + 1
- Washrooms
- 4
- Kitchens
- 1
Room sizes
- Bedroom 2—Second level, Hardwood Floor, B/I Closet
- Living Room—Basement level, Wet Bar, Sump Pump, Combined w/Laundry
- Living Room—Main level, Hardwood Floor, Combined w/Dining, Pot Lights
- Bedroom 3—Second level, Hardwood Floor, B/I Closet
- Bathroom—Second level, Quartz Counter, Separate Shower, B/I Vanity
- Powder Room—Main level, 2 Pc Bath, Custom Backsplash, Porcelain Floor
- Kitchen—Main level, B/I Dishwasher, Custom Backsplash, Quartz Counter
- Foyer—Main level, B/I Closet, Porcelain Floor
- Primary Bedroom—Second level, B/I Closet, 3 Pc Bath, Wall Sconce Lighting
- Bathroom—Second level, B/I Vanity, Porcelain Floor, Soaking Tub
- Den—Basement level, B/I Closet, Vinyl Floor
- Bathroom—Basement level, Separate Shower, 3 Pc Bath, Porcelain Floor
Washrooms
- 2-piece, Main
- 3-piece, Second
- 4-piece, Second
- 3-piece, Basement
- Municipality
- Toronto
- Neighbourhood
- Greenwood-Coxwell
- Main cross streets
- Woodfield & Gerrard
- Directions
- Google Maps
- MLS® number
- E14028918
- Data source
- Toronto Regional Real Estate Board
- Listed on
- 2026-10-13
- Updated on
- 2026-10-14
- Days on market
- 2 days
- Possession date
- 2026-11-13
- Possession type
- Immediate
- Co-op commission
- 2.5% with thanks! :)
- Seller
- Listed by
- RIGHT AT HOME REALTY
Home Market Value
Current home valuation for 356 Woodfield Road, Toronto, Greenwood-Coxwell, Toronto, ON. Listed for $1,099,000
HOMEH Estimate
$1,247,500
Estimated Sales Range
$985,525 - $1,509,475
HOMEH Estimate for 356 Woodfield Road, Toronto, Greenwood-Coxwell
Calculated with a real agent's CMA method — 45+ years of experience, codified. Not an AI guess.
Mortgage Payment Calculator
Compare up to 4 down payment scenarios
5% on first $500K + 10% on $599,000 over $500K
$84,900
| Scenario 1 | Scenario 2 | Scenario 3 | Scenario 4 | |
|---|---|---|---|---|
−Down payment | % $ | % $ | % $ | % $ |
+CMHC insurance | $40,531 | $30,662 | $26,156 | $0 |
=Total mortgage | $1,053,809 | $1,019,762 | $960,306 | $879,200 |
Amortization | ||||
Mortgage rate | % | % | % | % |
| Payment frequency | ||||
=Mortgage payment | $5,145monthly | $4,979monthly | $4,689monthly | $4,293monthly |
Land Transfer Tax
$18,455
$18,455
$36,910
Around this home
Data provided by OpenStreetMap & Fraser Institute School Rankings
Ask HOMEH
New!Hi there!
👋Text or call (416) 301-9001
Recommended for you
Based on homes you've looked at.
No recommended properties found.
Nearby similar homes
No nearby properties found.
More real estate resources
Other homes nearby
Explore this area
Nearby neighbourhoods
No nearby listings available.