
1233 Dundas Street E
Toronto (South Riverdale), ON M4M 1S4
Included in Rent: Heat, High Speed Internet, Hydro, Central Air Conditioning, Water, Parking
- 2Bedrooms
- 1Bathroom
- 0Garage
- 700–1100Sq Ft
- Nov 1Available
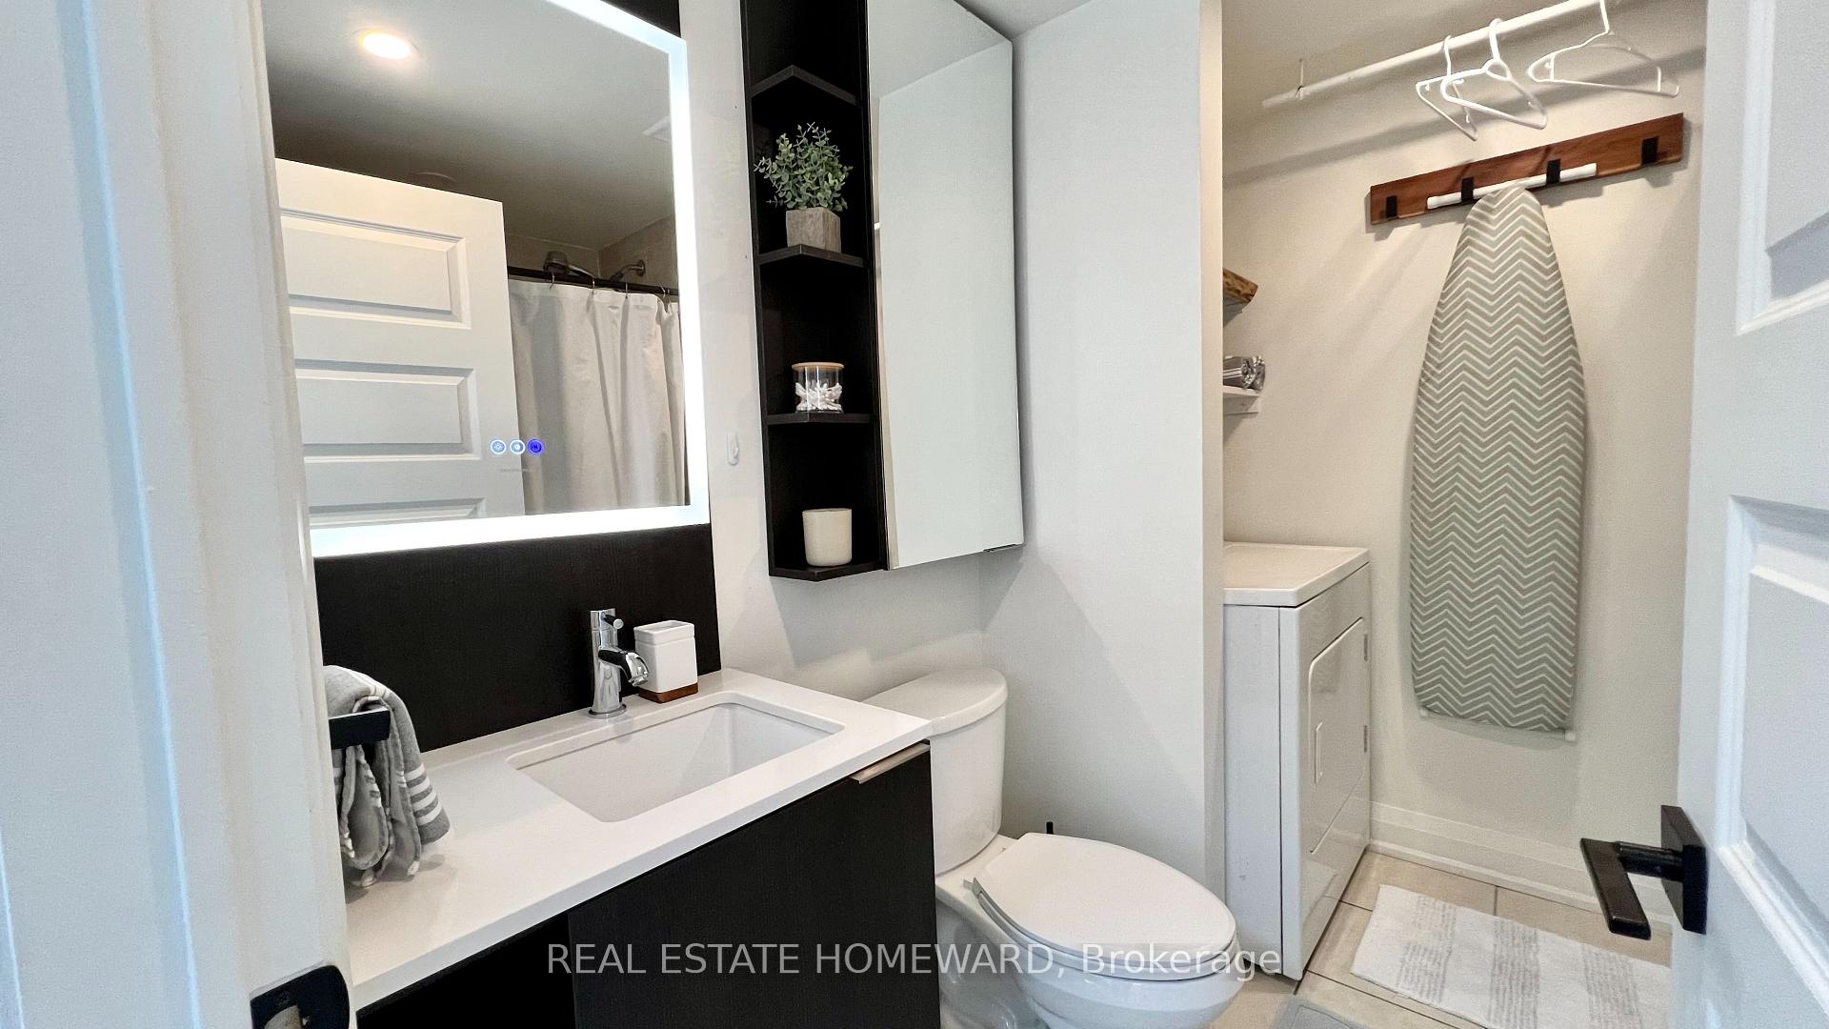
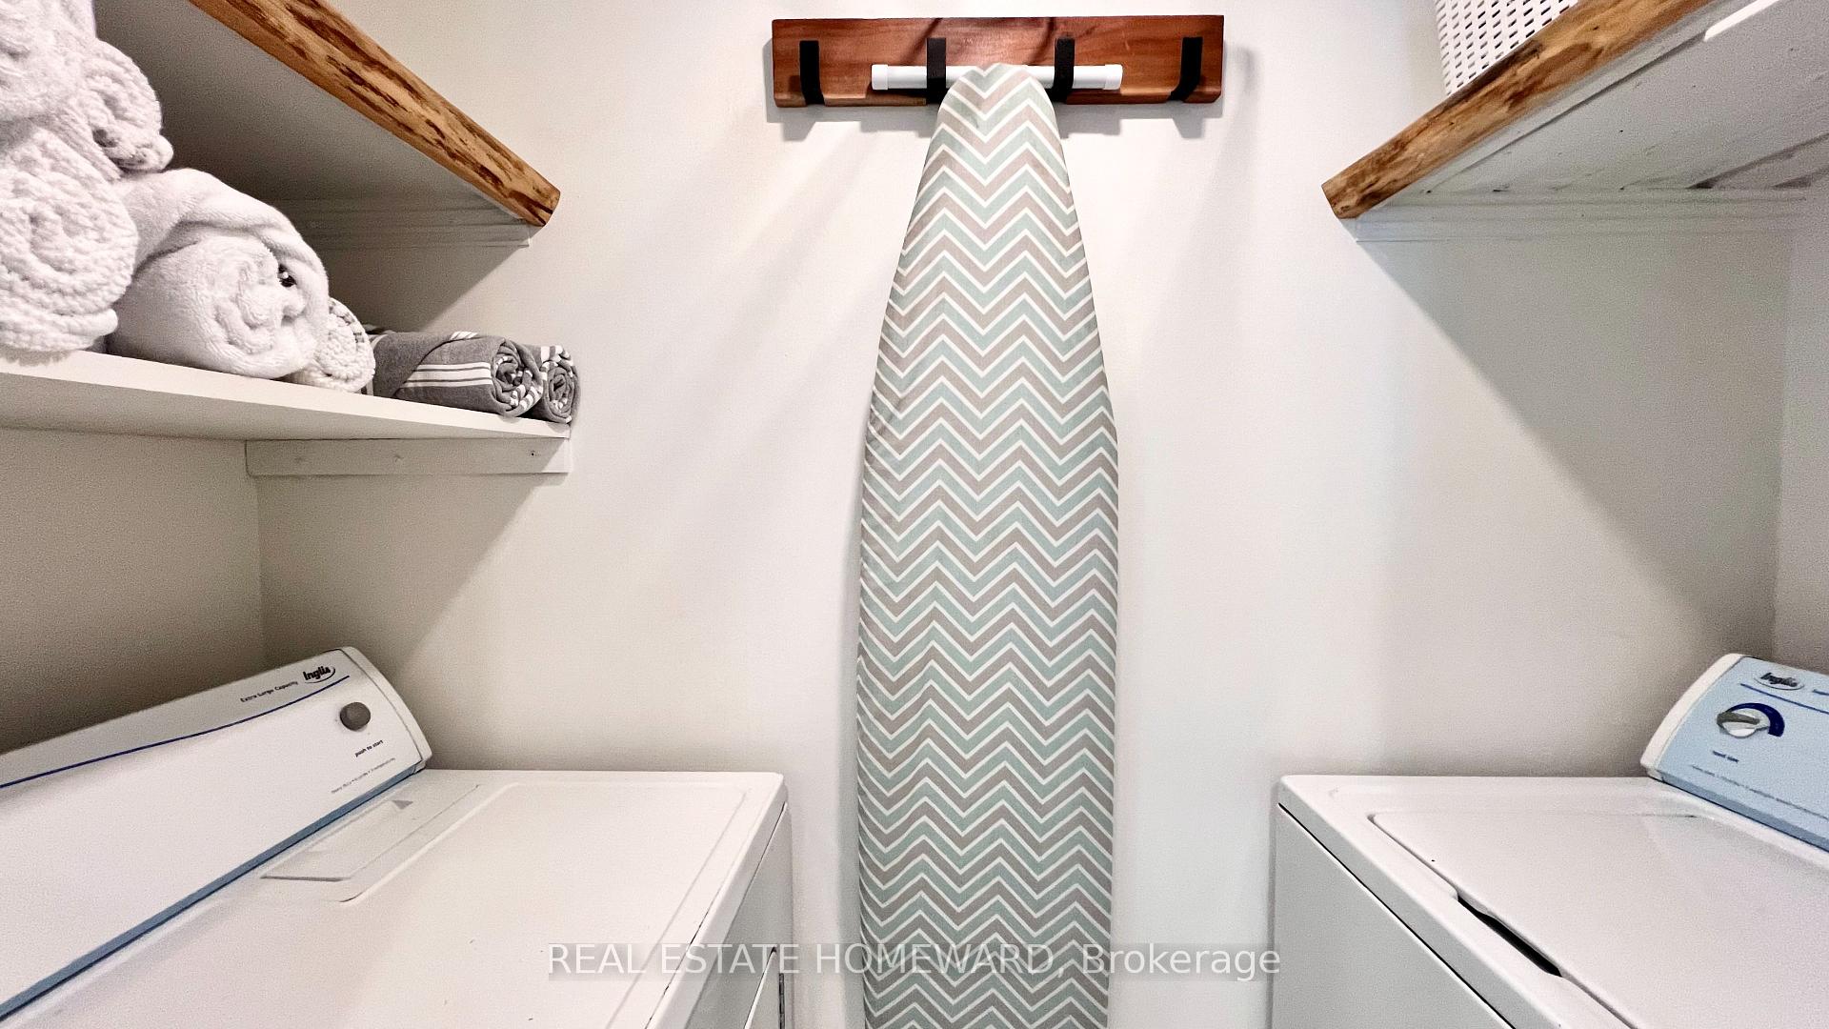
- EnsuiteLaundry
- Entire PropertyFor Lease
- Furnished

Sale & Price History for 1233 Dundas Street E, Toronto, South Riverdale
| Start Date | End Date | Price | Event | MLS# |
|---|---|---|---|---|
| No listing history available | ||||
Real estate boards require you to or to see the full details of this property.
*Sold prices and complete sale & price history are regulated data. Under the Trust in Real Estate Services Act, 2002 (TRESA) and the rules of the Real Estate Council of Ontario (RECO), and pursuant to the Multiple Listing Service® rules of the Canadian Real Estate Association (CREA) and the Toronto Regional Real Estate Board (TRREB), this information may be shown only to registered users who have agreed to the applicable terms of use (a Virtual Office Website, or "VOW," arrangement). HOMEH Inc., Brokerage therefore provides it to signed-in members only. Creating an account is free and takes under a minute.
About 1233 Dundas Street E, Toronto, South Riverdale
Summarized Description
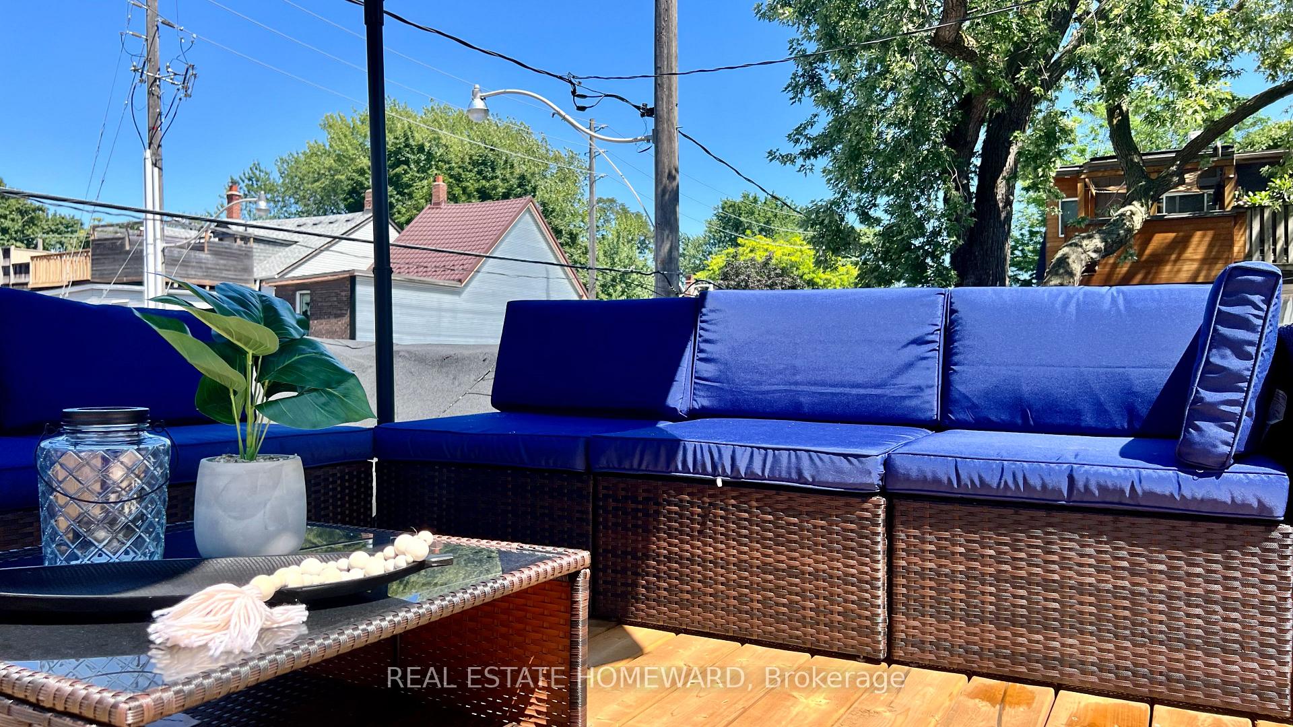
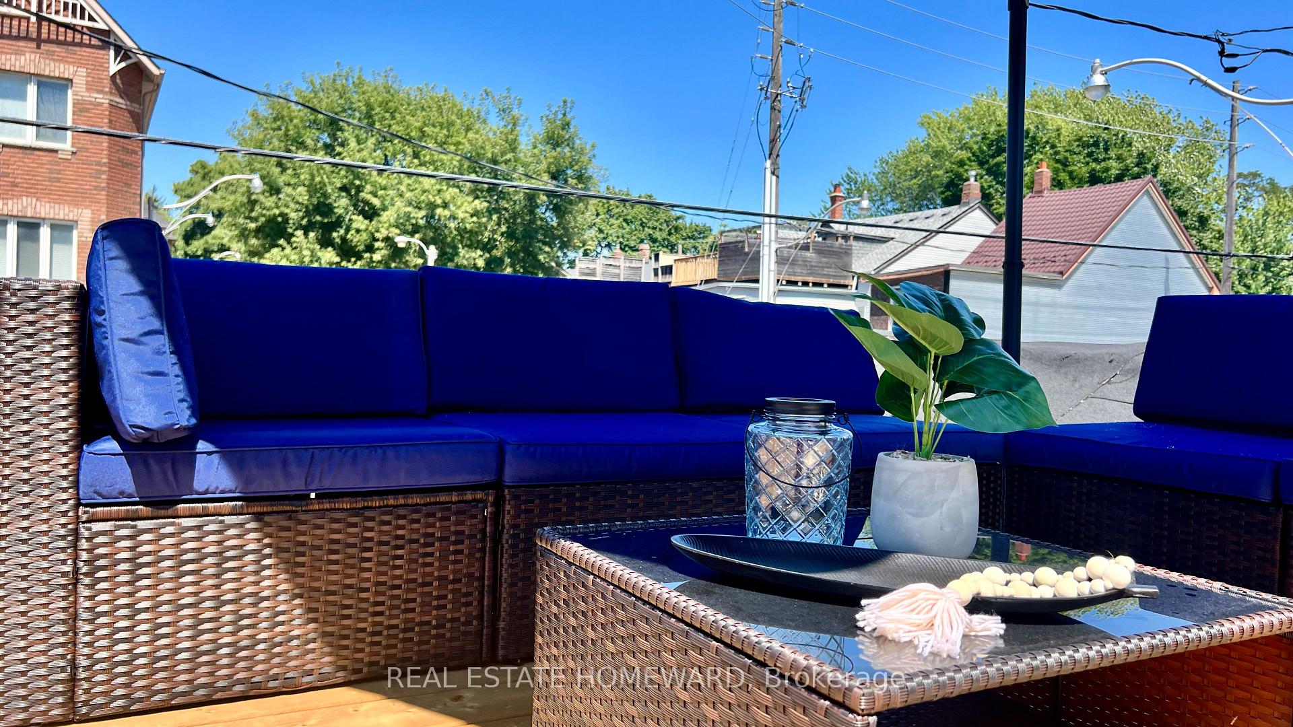
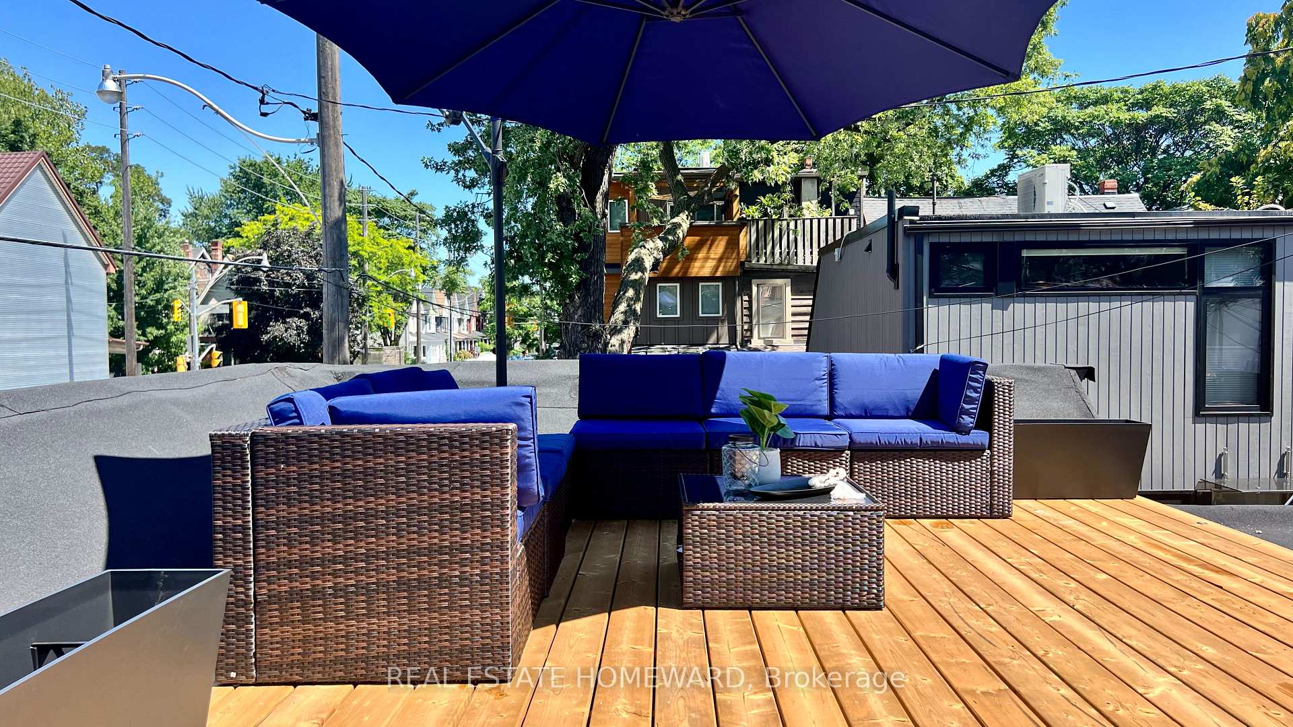
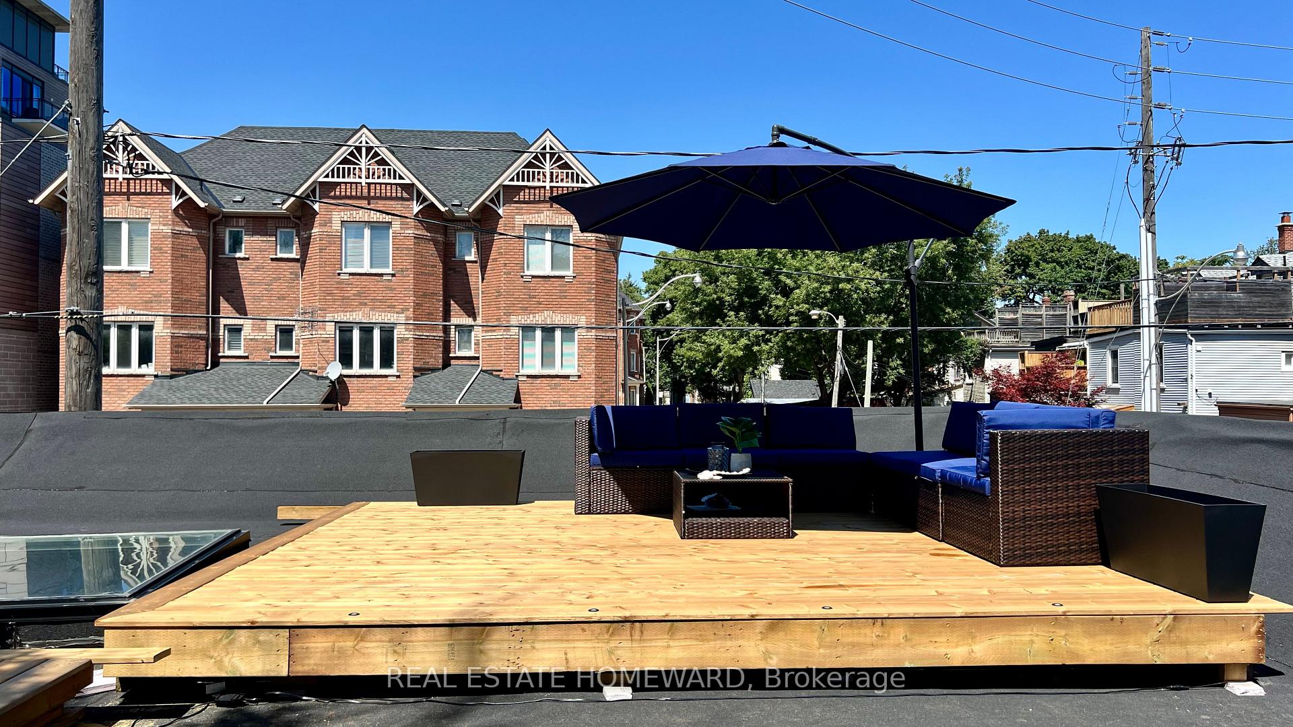
- Rare private rooftop patio for outdoor enjoyment
- Fully furnished and turnkey for immediate move-in
- Unique industrial loft character with modern comforts
- Ground-level living with no neighbors above or below
- Open-concept layout with natural light throughout
- Two spacious bedrooms with generous storage
- Flexible rental terms from 1 month to 1 year
- Located near top Leslieville cafés and boutiques
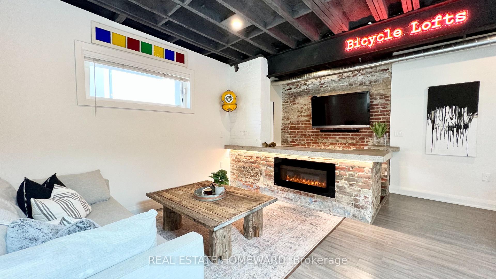
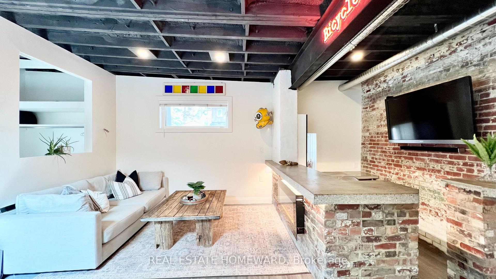
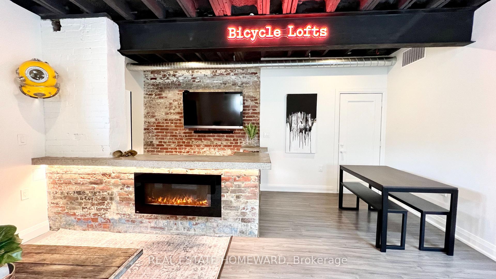
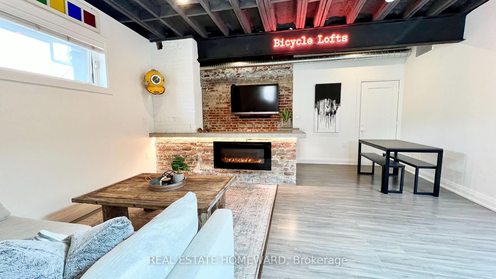
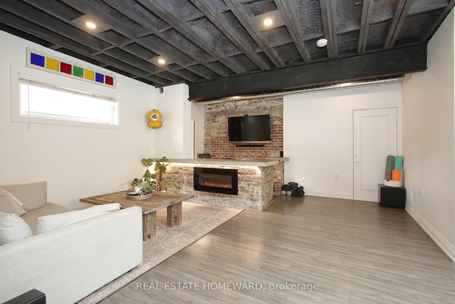
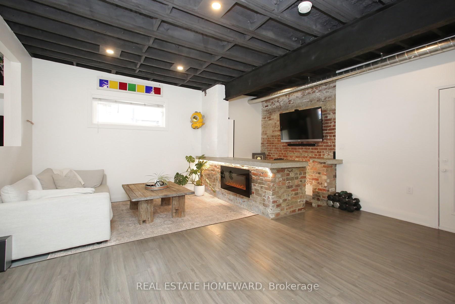
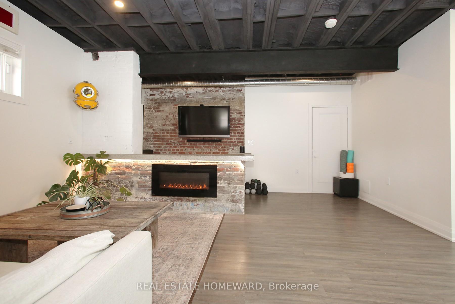
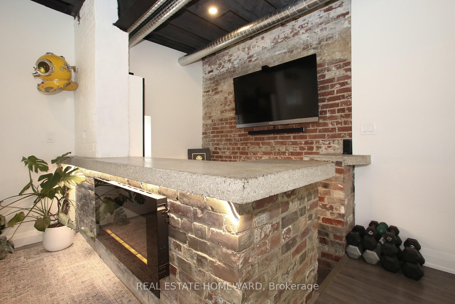
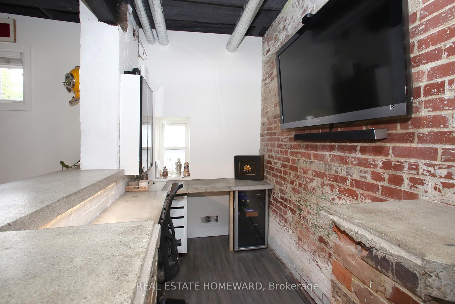
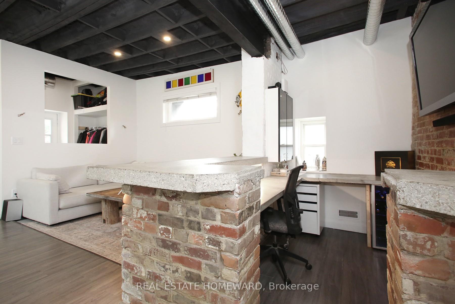
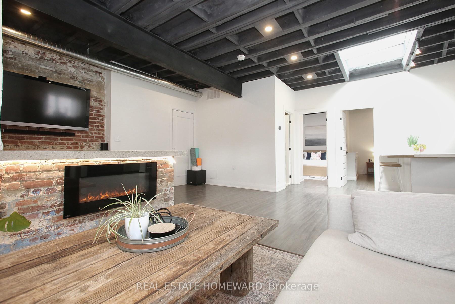
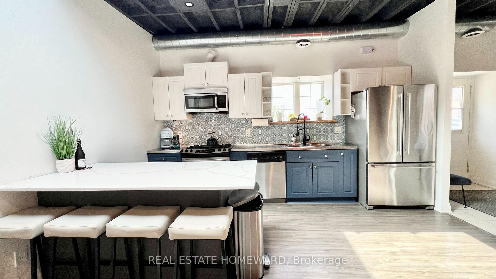
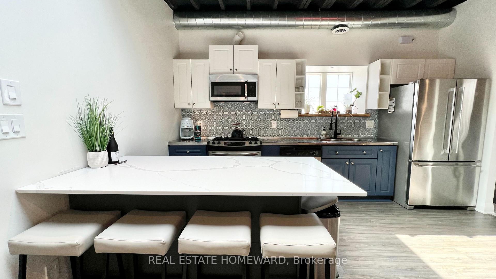
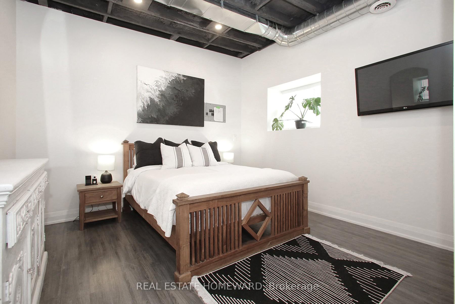
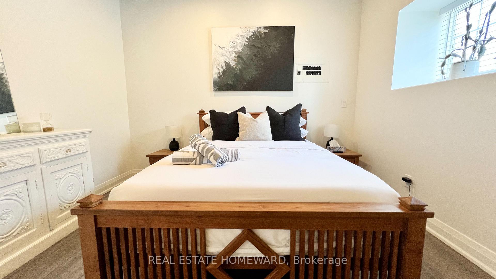
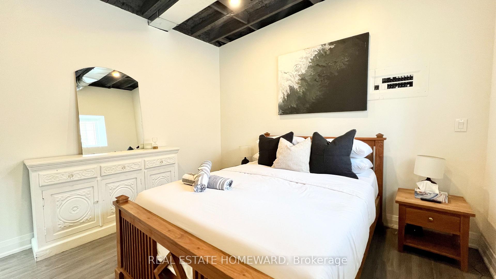
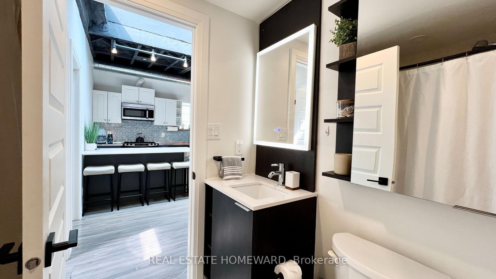
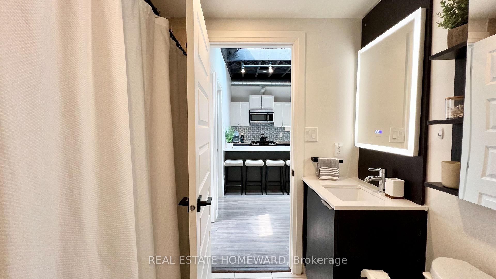
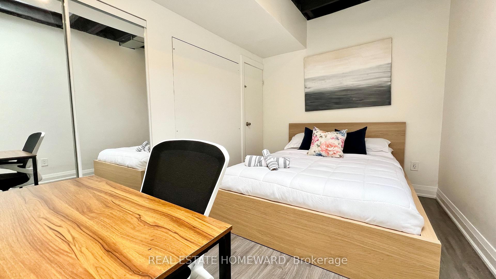
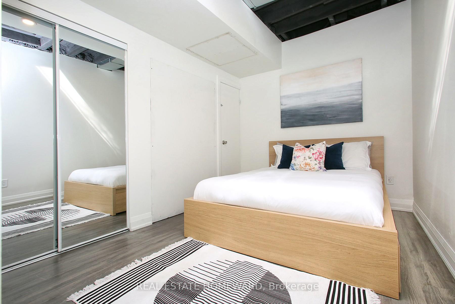
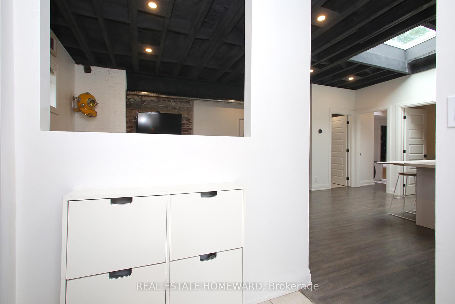
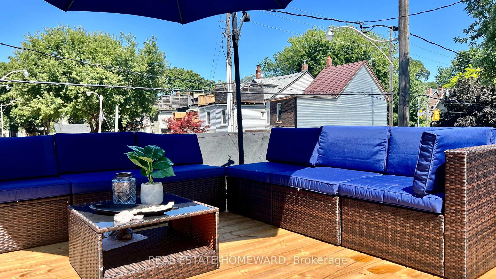
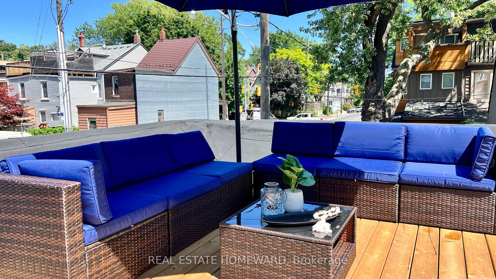
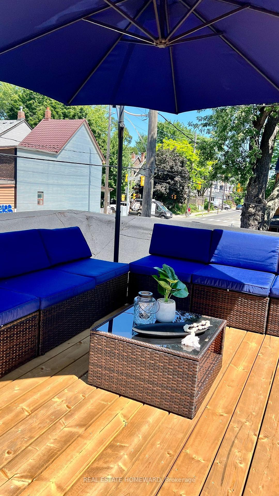
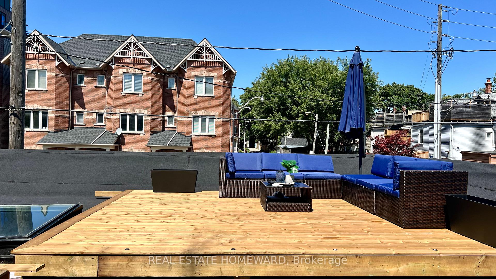
RARE LESLIEVILLE LOFT-STYLE BUNGALOW | PRIVATE ROOFTOP PATIO | PARKING | FULLY FURNISHED | FLEXIBLE TERMS (1 MONTH TO 1 YEAR+) Pets Allowed! Not your average rental! Discover a truly one-of-a-kind Leslieville gem where authentic industrial loft character meets the effortless comfort of bungalow living. This stunning, fully furnished urban retreat offers ground-level living with no neighbours above or below, soaring beamed ceilings, exposed brick, architectural steel I-beams, visible ductwork, and skylights that flood the space with natural light. The open-concept layout is stylish and functional, featuring a striking exposed-brick bar perfect for entertaining, a home office, or creative studio. Two beautifully furnished bedrooms offer queen beds and generous storage.THE SHOWSTOPPER? YOUR VERY OWN PRIVATE ROOFTOP PATIO! A rare outdoor oasis above the city, perfect for morning coffee, soaking up the sunshine, entertaining friends, evening cocktails, or unwinding under the stars. This incredible extension of your living space truly sets this home apart! Enjoy in-suite laundry, one assigned parking space, and a completely turnkey home with furnishings, linens, kitchenware, and household essentials. ALL UTILITIES INCLUDED: heat, A/C, hydro, water, and high-speed internet. Available for short- or long-term stays from 1 month to 1 year+, ideal for relocations, renovations, corporate stays, or anyone seeking a unique Toronto lifestyle.Located steps from Dundas & Carlaw, surrounded by Leslieville's best cafés, restaurants, and boutiques. A rare opportunity to experience authentic loft living, bungalow convenience, and your own private rooftop escape in one of Toronto's most desirable neighbourhoods. JUST BRING YOUR SUITCASE!
Key Facts & Features
Rental Details
- Portion Of Property For Rent
- Entire Property
- Furnished
- Furnished
- Rent Term
- Month To Month
- Rental Deposit
- Yes
- Credit Check
- Yes
- Employment Letter
- Yes
- Rental Application
- Yes
- References Required
- Yes
Included In Rent Fee
- Heat
- High Speed Internet
- Hydro
- Central Air Conditioning
- Water
- Parking
- Basement Type
- None
Interior Features
- Laundry Features
- Ensuite
- Laundry Level
- Main Level
- Interior Extras
- Brick & Beam, Carpet Free, On Demand Water Heater, Primary Bedroom - Main Floor, Separate Heating Controls, Wheelchair Access
- Fireplace/Stove
- Yes
- Elevator
- No
Exterior Features
- Pool
- None
Building
- Building Type
- Link
- Building Style
- Loft
- Approx Age
- 51-99
Construction
- Exterior Finish
- Stucco (Plaster)
- Roof
- Asphalt Rolled
- Foundation Details
- Concrete
- Special Designation
- Unknown
Inclusions
- Inclusions
- ALL UTILITIES INCLUDED: heat, A/C, hydro, water, and high-speed internet. Available for short- or long-term stays from 1 month to 1 year+
Parking & Garages
- Garage Type
- None
- Garage Spaces
- 0
- Parking Spaces
- 1
- Total Garage And Parking Spaces
- 1
Heating & Cooling
- Heat Source
- Gas
- Heat Type
- Forced Air
- Air Conditioning
- Central Air
- Water
- Municipal
- Sewers
- Sewer
- Natural Gas
- Yes
- Hydro
- Yes
- Cable
- Available
- Telephone
- Available
- Bedrooms
- 2
- Washrooms
- 1
- Kitchens
- 1
- Family / bonus room
- Yes
Room sizes
- Primary Bedroom—Main level, Linen Closet, Beamed Ceilings, Laminate
- Foyer—Main level, Large Closet, Tile Floor
- Living Room—Main level, Fireplace, Open Concept
- Office—Main level, Combined w/Living, Concrete Counter, Laminate
- Kitchen—Main level, Skylight, Open Concept, Centre Island
- Bedroom 2—Main level, Skylight, Laminate
Washrooms
- 4-piece, Main
- Municipality
- Toronto
- Neighbourhood
- South Riverdale
- Main cross streets
- Dundas & Carlaw
- Directions
- On Dundas just east of Boston
- MLS® number
- E14030324
- Data source
- Toronto Regional Real Estate Board
- Listed on
- 2026-10-14
- Updated on
- 2026-10-14
- Days on market
- 4 days
- Possession date
- 2026-11-01
- Possession type
- Flexible
- Co-op commission
- 1/2mo + HST or 5% per mo <1Y
- Listed by
- REAL ESTATE HOMEWARD
Home Market Value
Current home valuation for 1233 Dundas Street E, Toronto, South Riverdale, Toronto, ON. Listed for $4,250
HOMEH Estimate
$912,731
Estimated Sales Range
$547,639 - $1,277,823
HOMEH Estimate for 1233 Dundas Street E, Toronto, South Riverdale
What this home would sell for today, not its rent
Calculated with a real agent's CMA method — 45+ years of experience, codified. Not an AI guess.
For the owner
Is this your home? Track its value.
Get this home's HOMEH Estimate by email once a month, with how many homes are for sale around you.
Around this home
Data provided by OpenStreetMap & Fraser Institute School Rankings
Ask HOMEH
New!Hi there!
👋Text or call (416) 301-9001
Recommended for you
Based on homes you've looked at.
No recommended properties found.
Nearby similar homes
No nearby properties found.
More real estate resources
Other homes nearby
Explore this area
Nearby neighbourhoods
No nearby listings available.