
Unit 115, 349 St Clair Avenue W
Toronto (Casa Loma), ON M5P 1N3
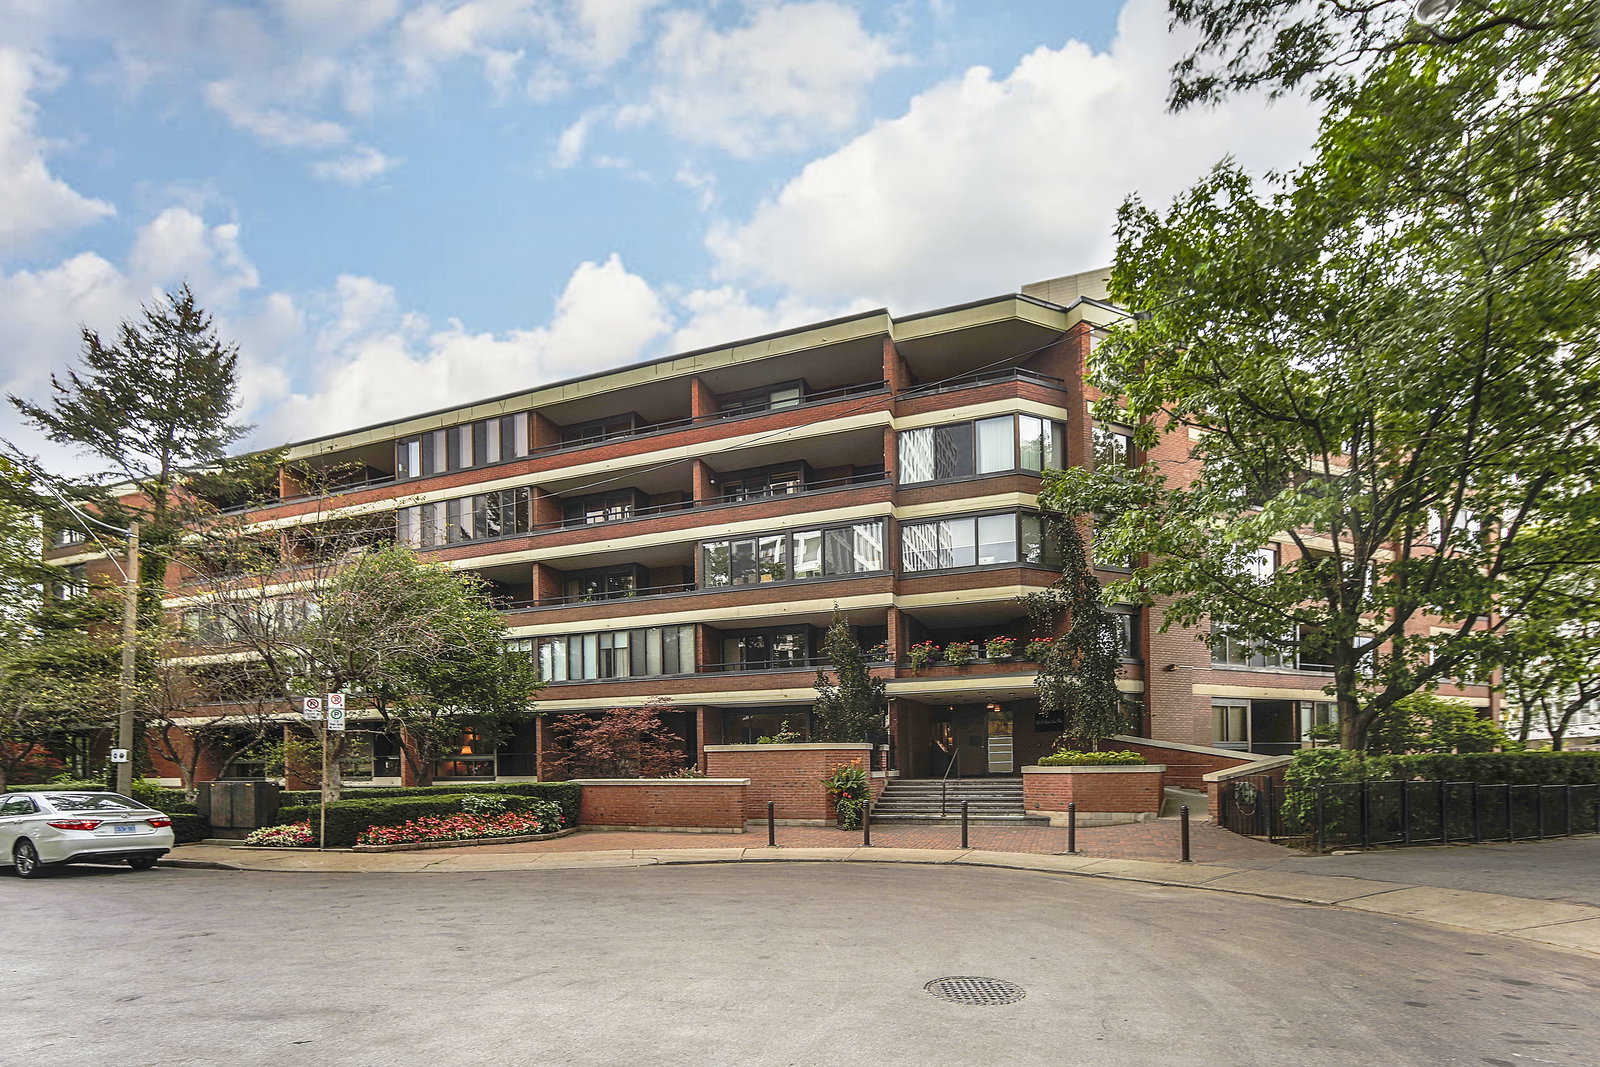 Winston Place3 storeys, 39 suites, built 1977
- 2Bedrooms
- 4Bathrooms
- 1Parking
- 1800–1999Sq Ft
- $6,070Tax
- $1,578/moCondo Fee
 Estimated Value:$1,670,383See Free Estimate Report

This home has sold. It is no longer available.
Property not available for sale or for rent.
Sale & Price History for Unit 115, 349 St Clair Avenue W, Toronto, Casa Loma
| Start Date | End Date | Price | Event | MLS# |
|---|---|---|---|---|
| 2026-04-29 | 2026-06-12 | Login to See Prices | Sold | c13058734 |
Real estate boards require you to or to see the full details of this property.
*Sold prices and complete sale & price history are regulated data. Under the Trust in Real Estate Services Act, 2002 (TRESA) and the rules of the Real Estate Council of Ontario (RECO), and pursuant to the Multiple Listing Service® rules of the Canadian Real Estate Association (CREA) and the Toronto Regional Real Estate Board (TRREB), this information may be shown only to registered users who have agreed to the applicable terms of use (a Virtual Office Website, or "VOW," arrangement). HOMEH Inc., Brokerage therefore provides it to signed-in members only. Creating an account is free and takes under a minute.
About Unit 115, 349 St Clair Avenue W, Toronto, Casa Loma
Summarized Description
- Rare tri-level home with elegant transformation.
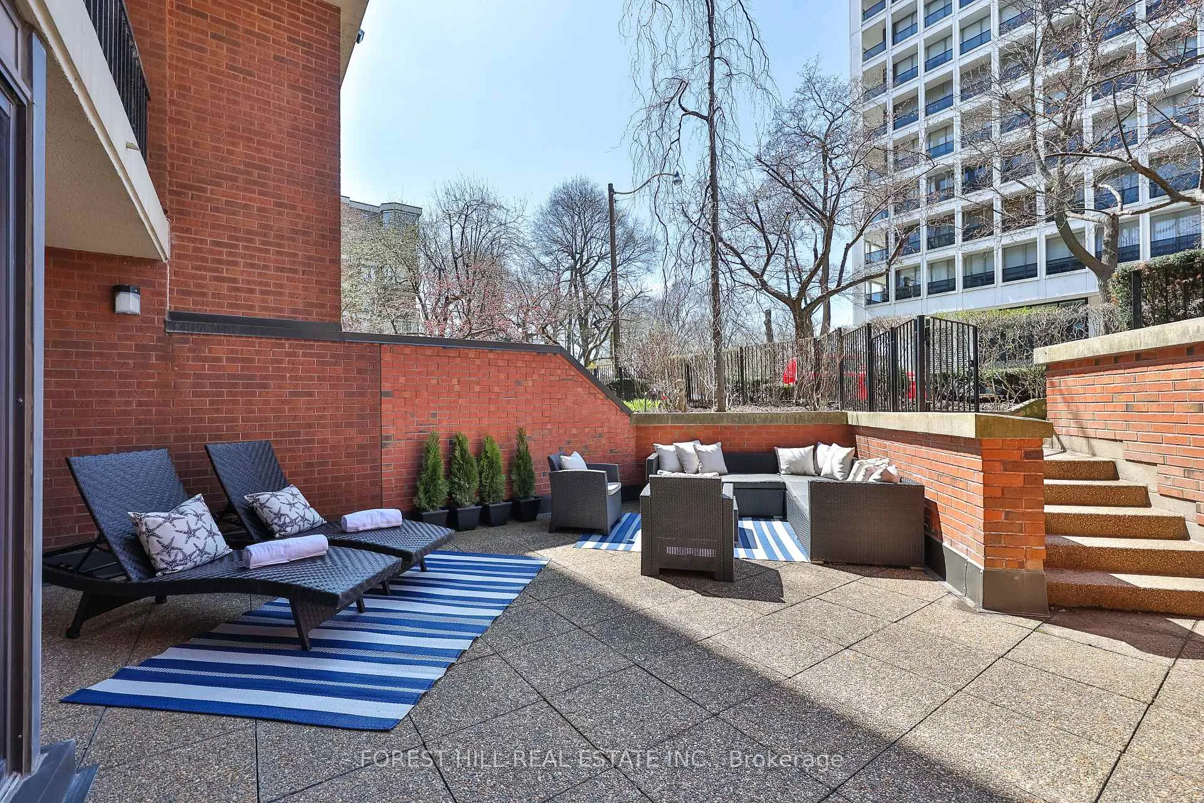
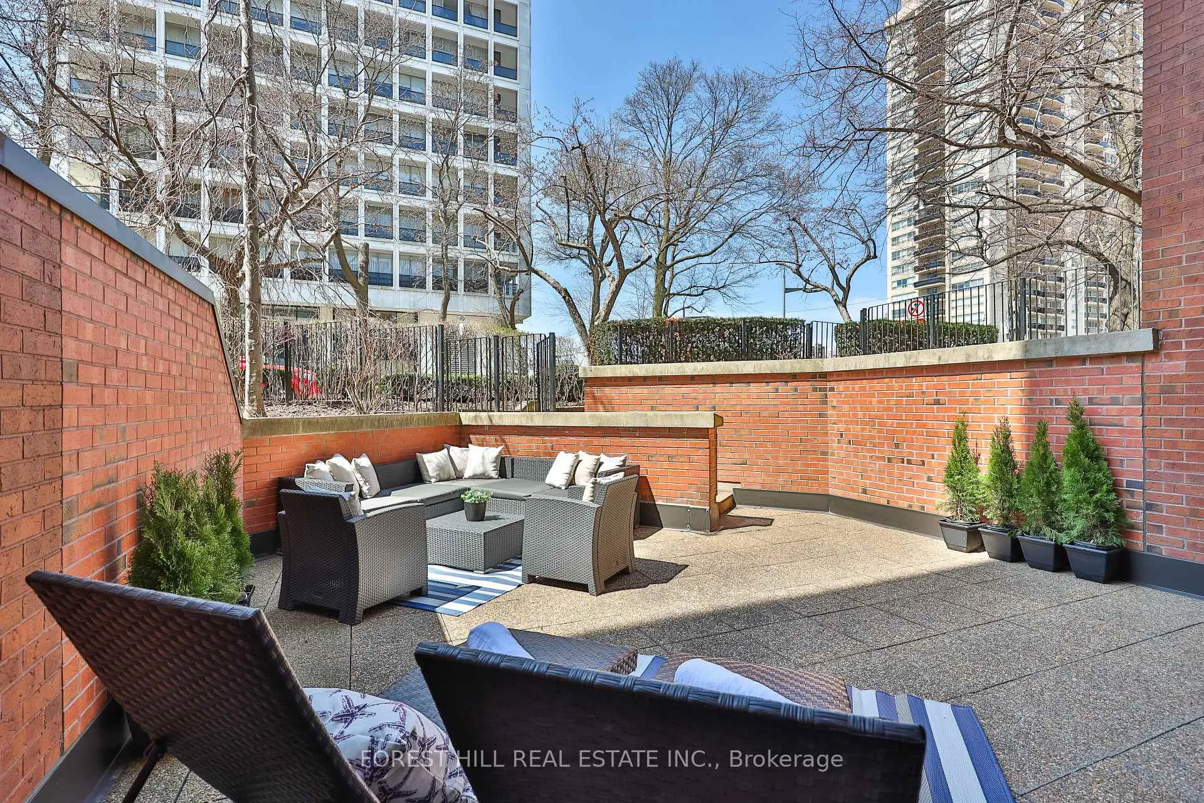
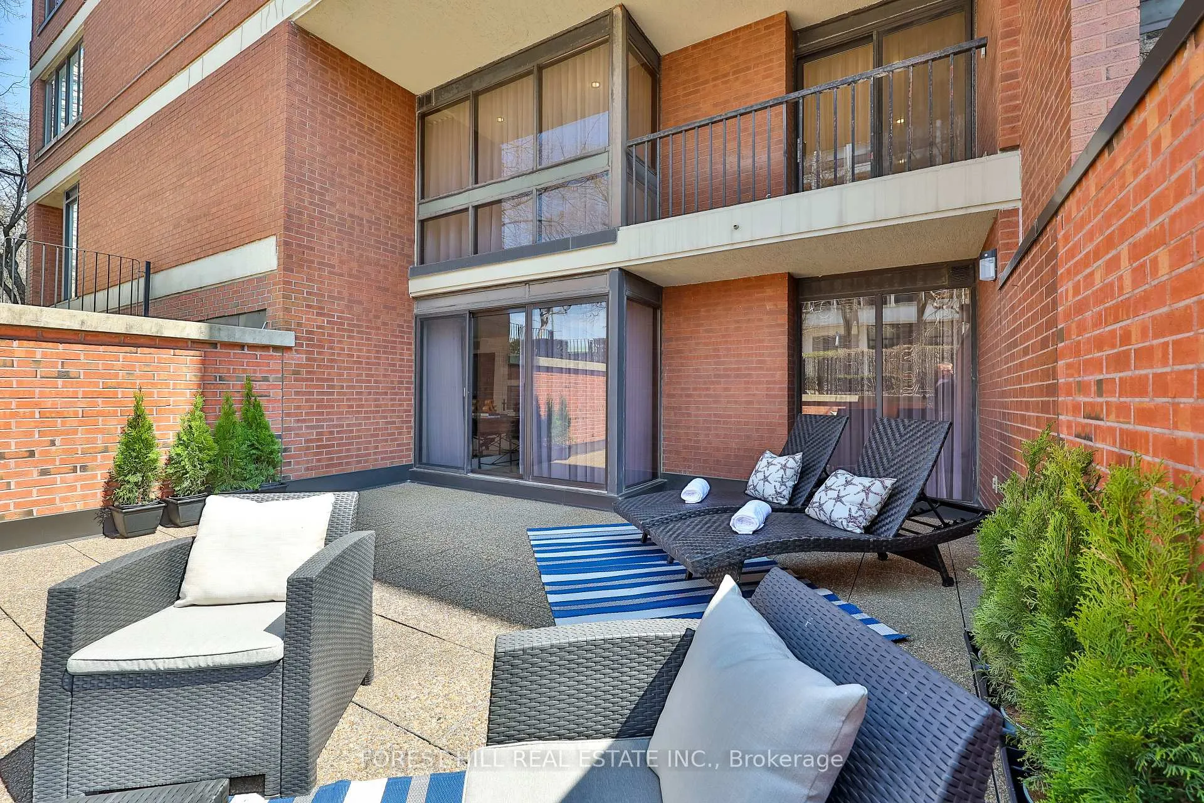
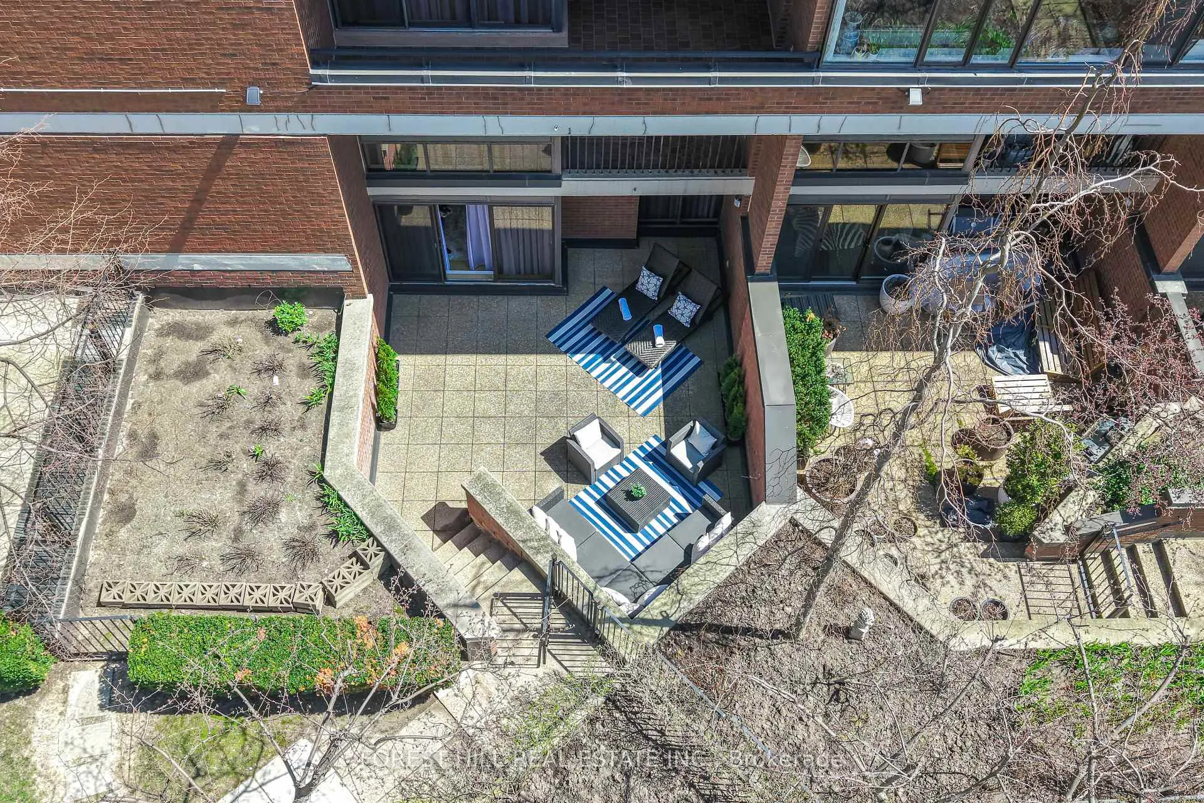
- Private fenced terrace ideal for outdoor living.
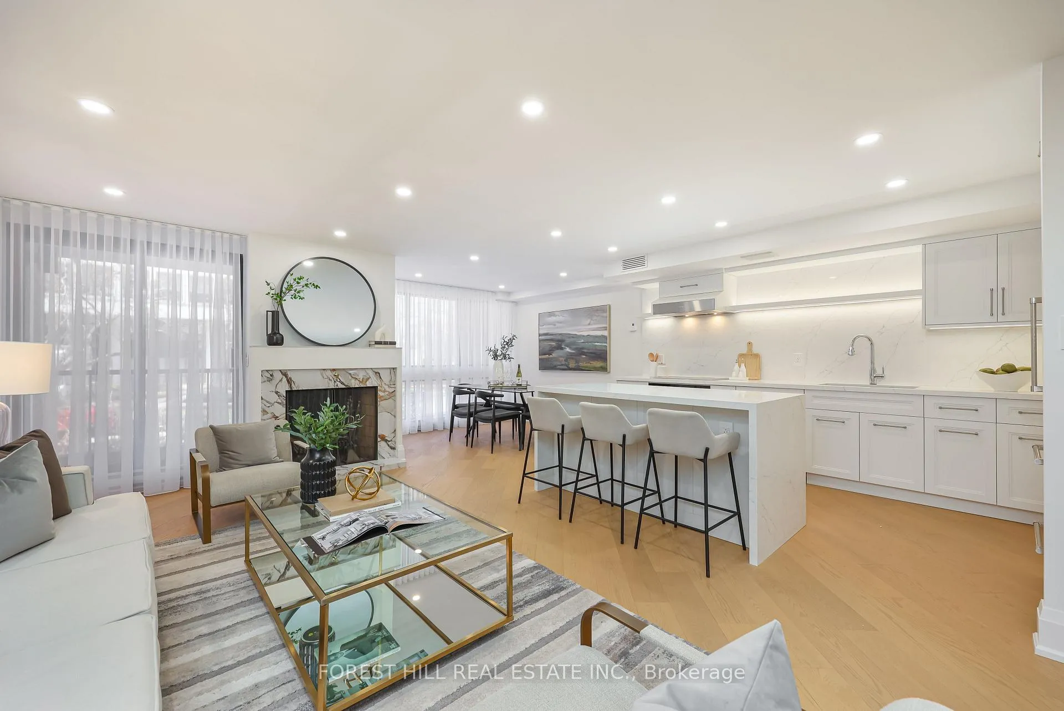
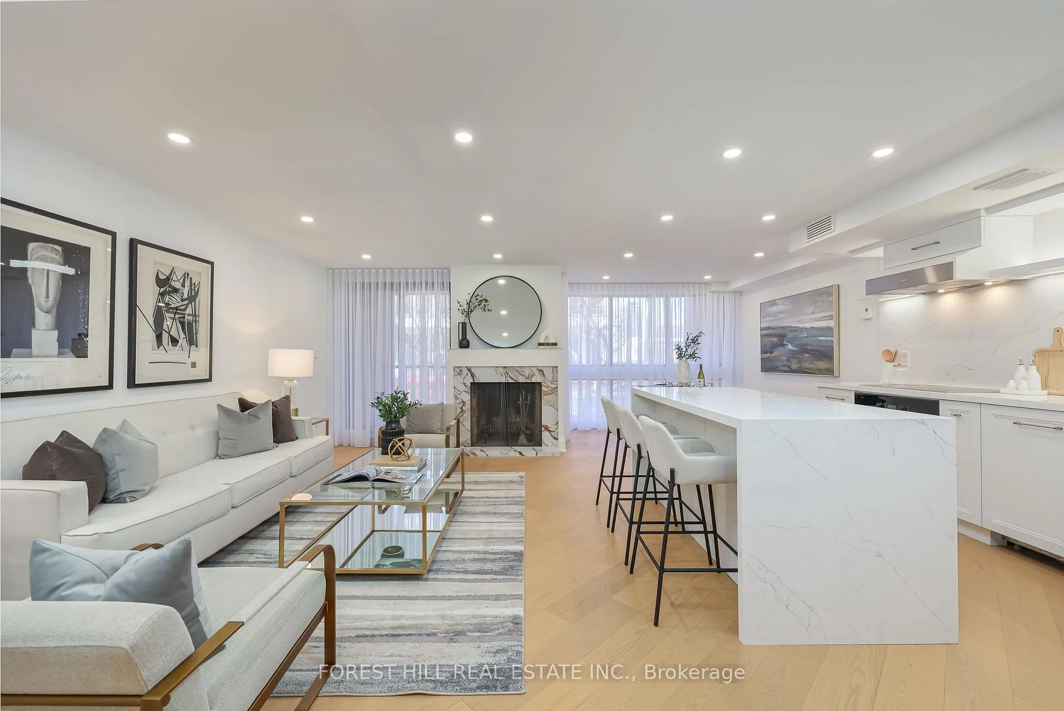
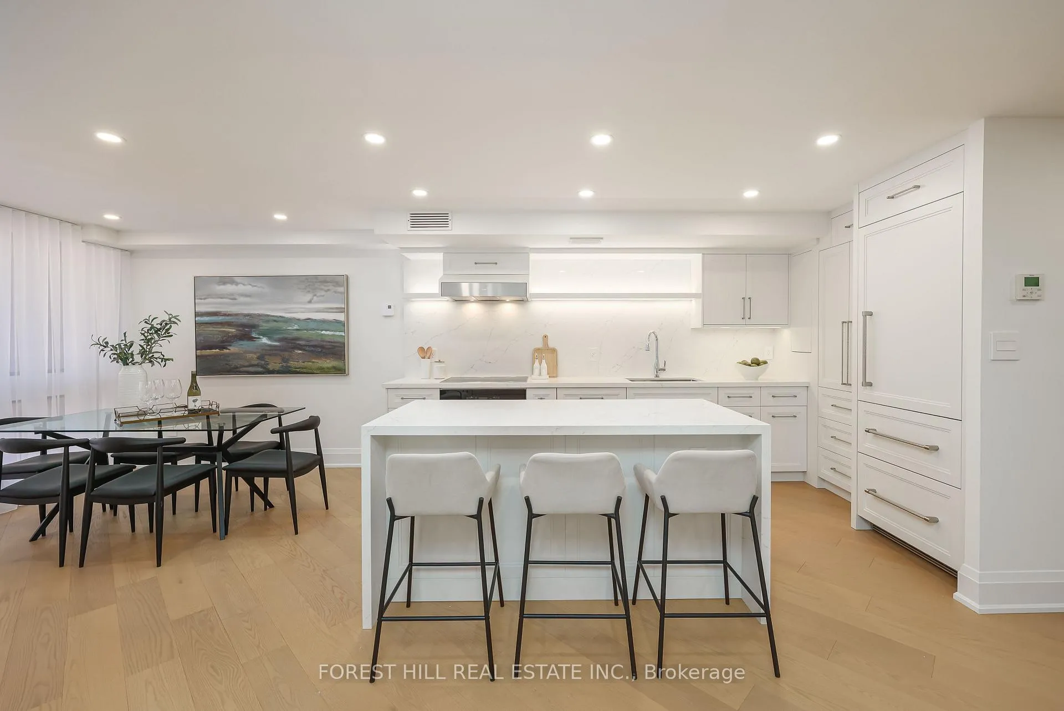
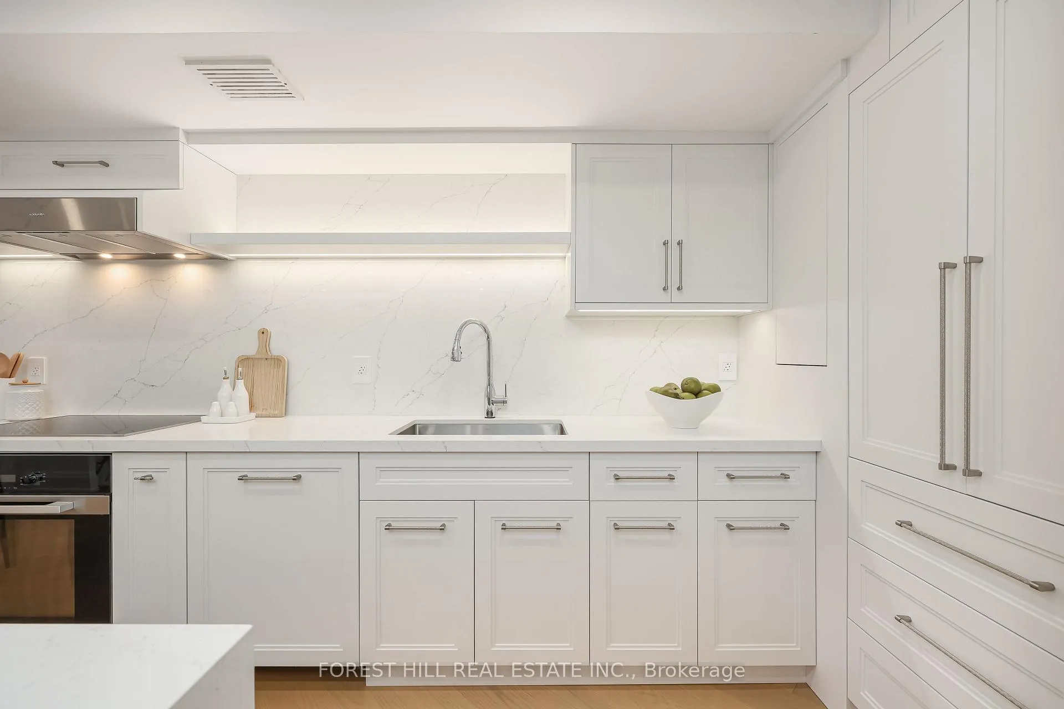
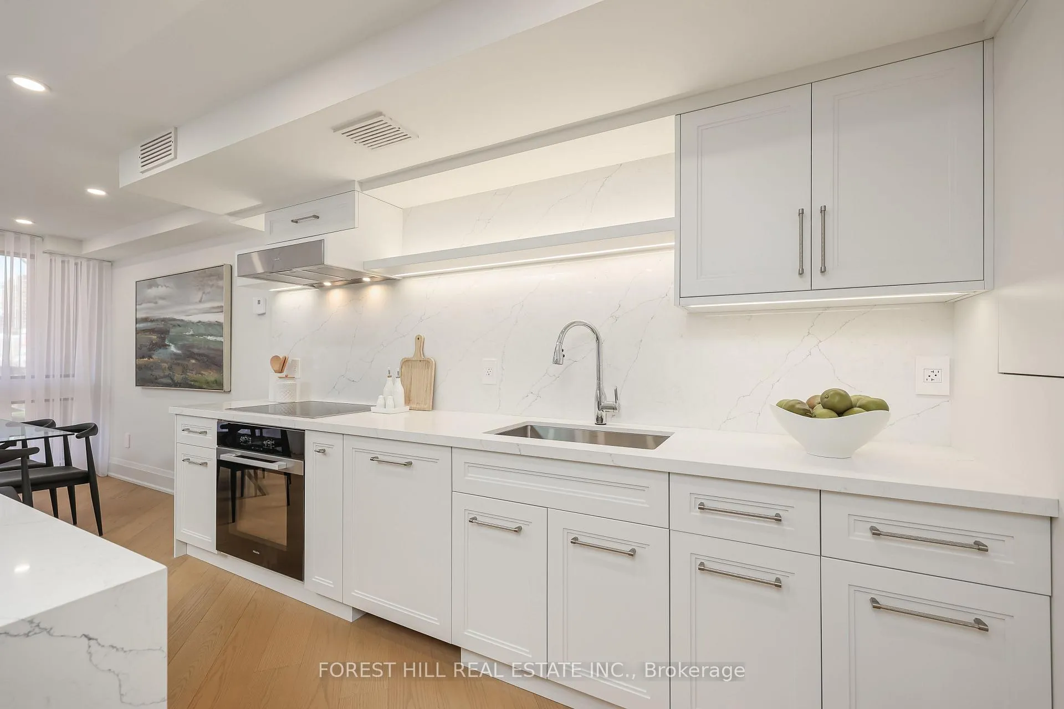
- Custom Chef's kitchen with Miele appliances.
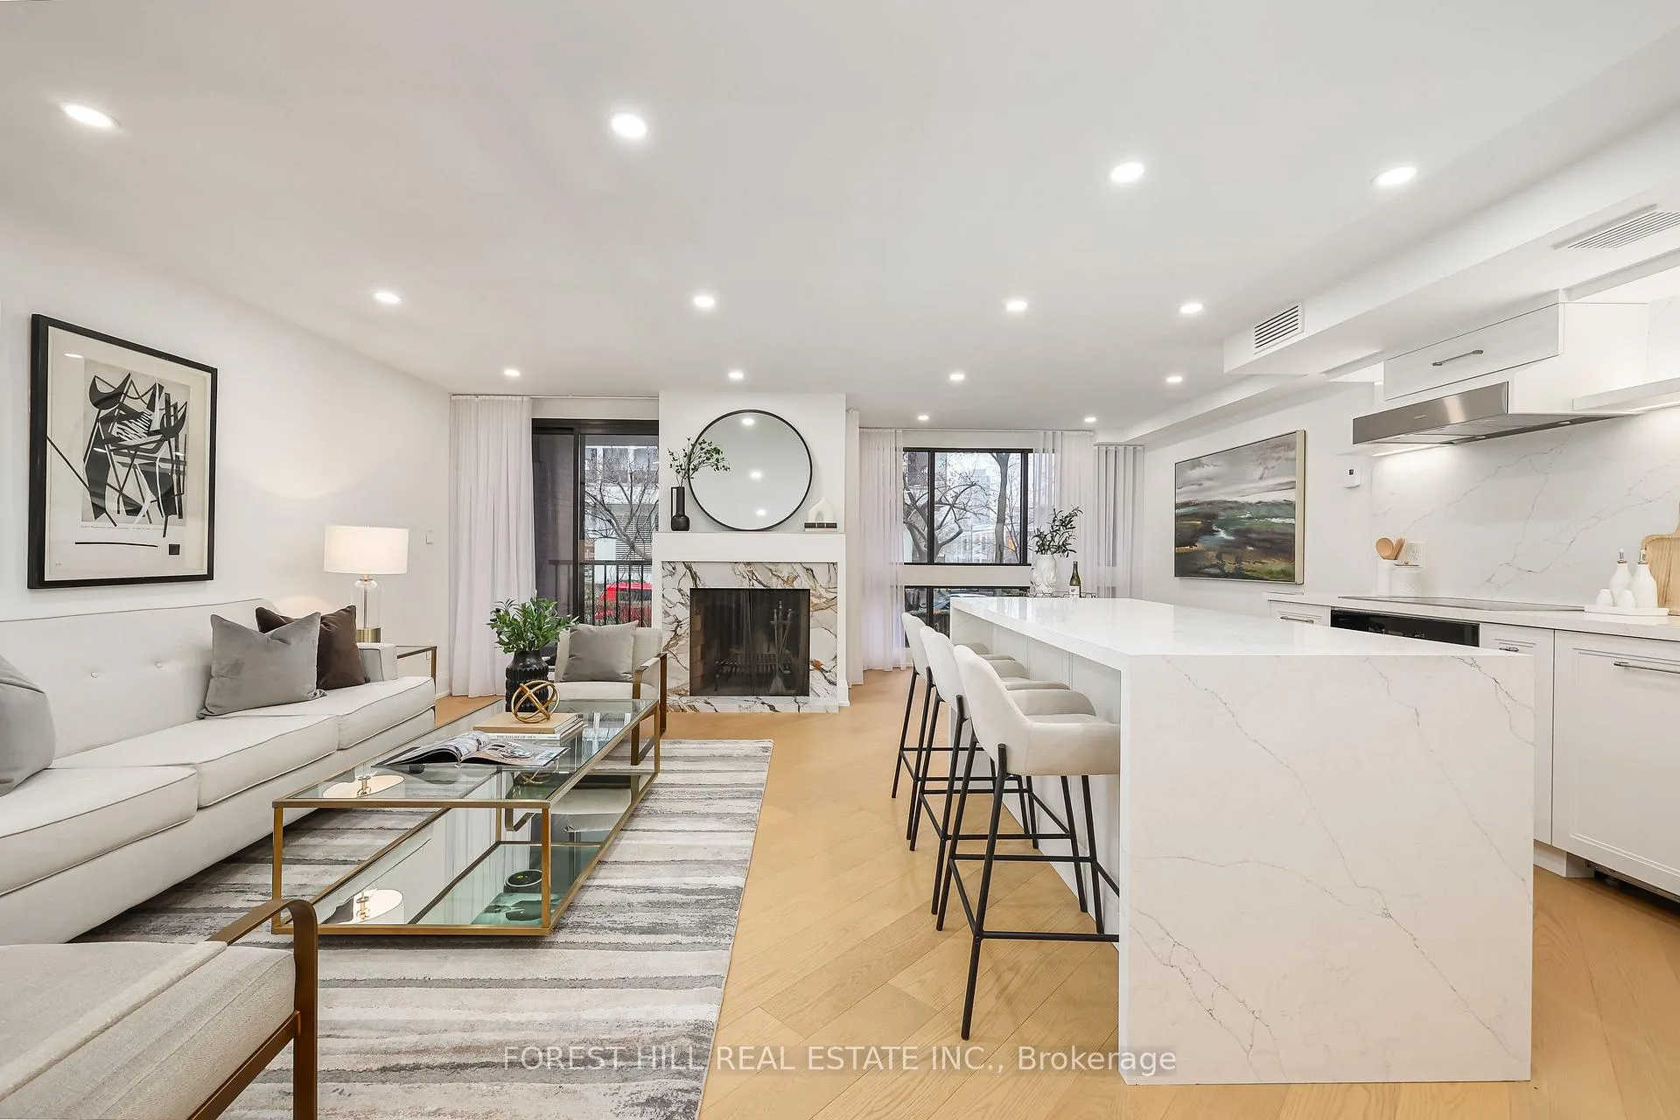
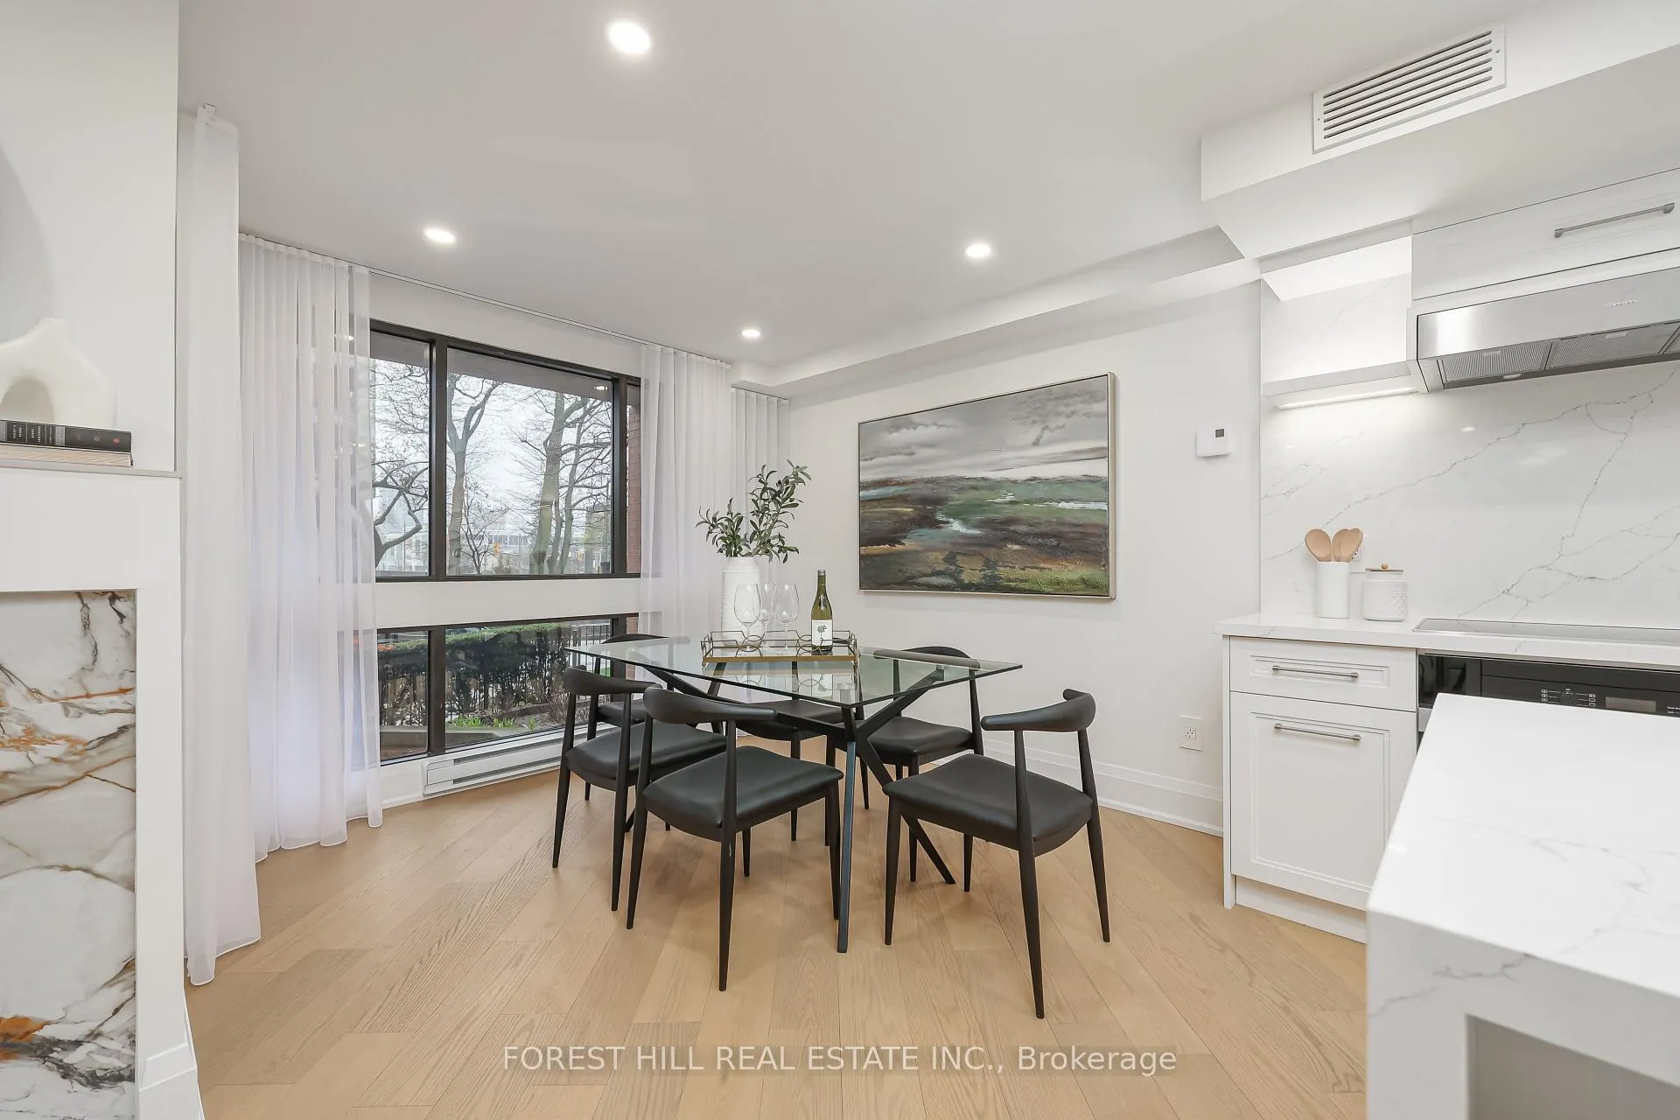
- Spacious living and dining with fireplace.
- Gracious primary bedroom with ensuite and walk-in closet.
- Above-grade recreation room for entertainment.
- Steps from parks, shops, and public transport.
- Perfect blend of condo convenience and townhouse lifestyle.
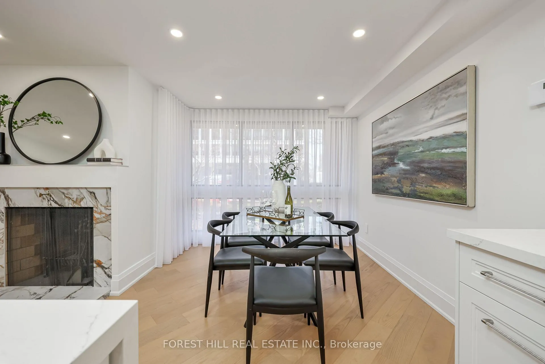
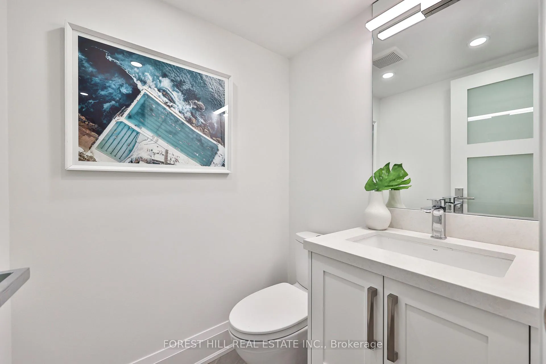
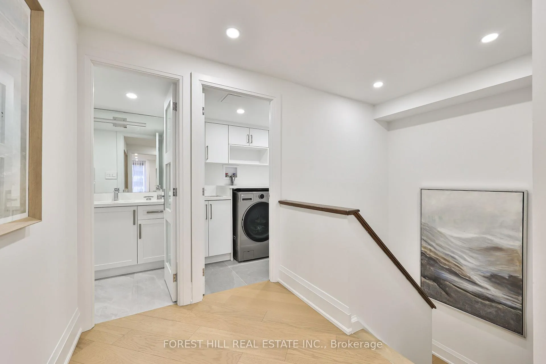
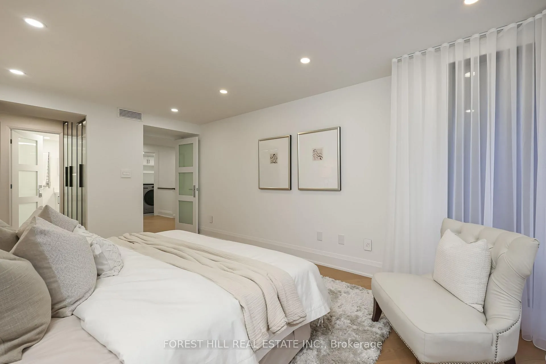
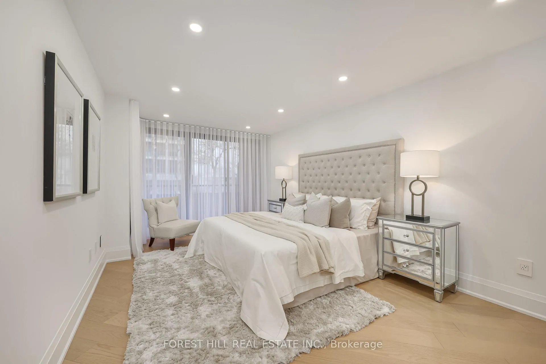
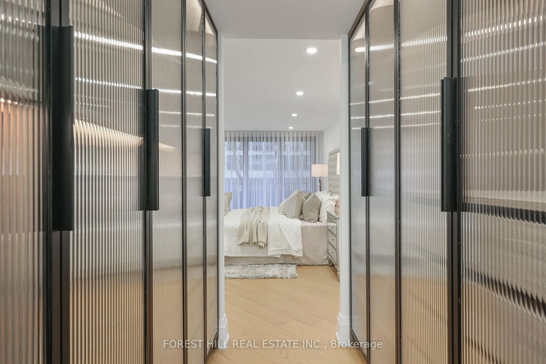
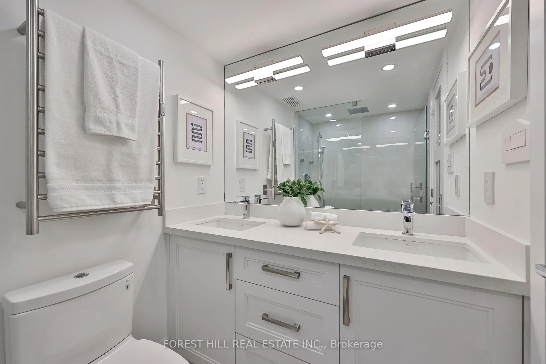
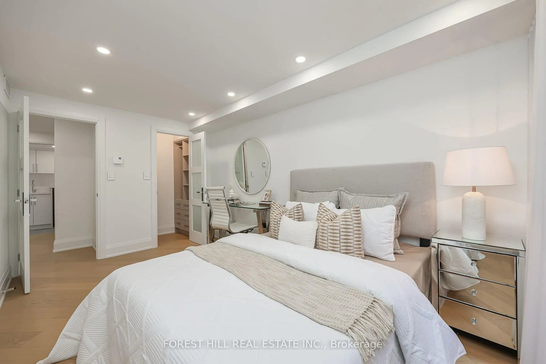
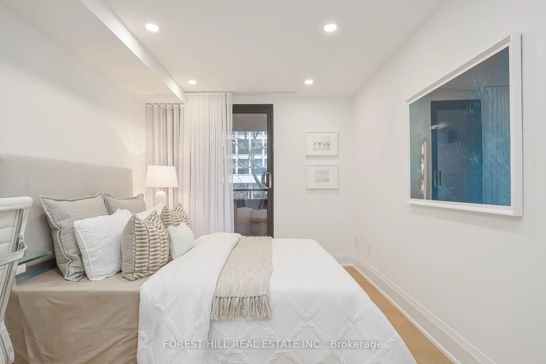
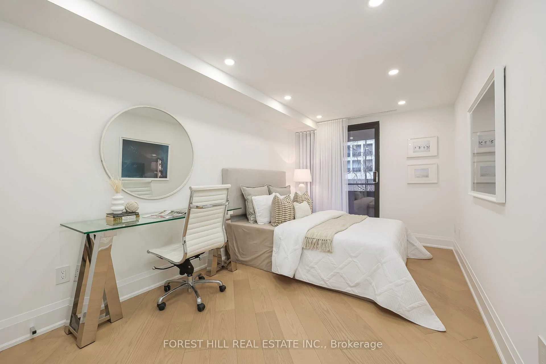
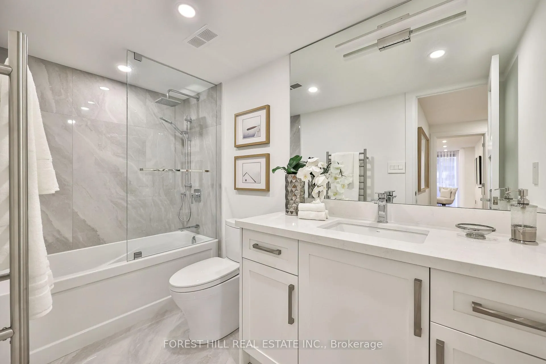
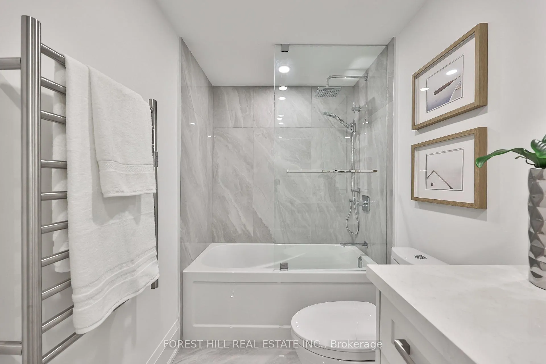
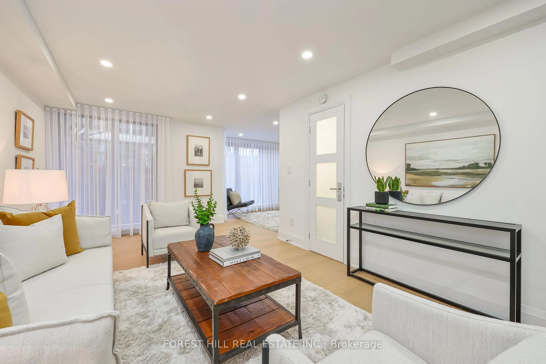
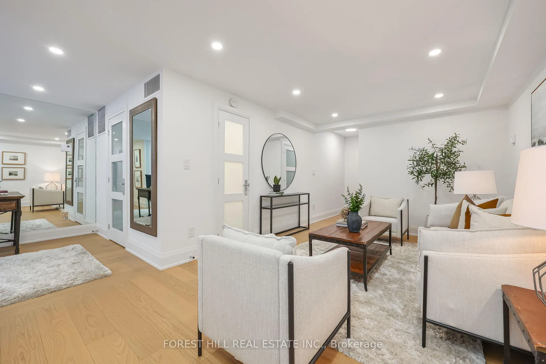
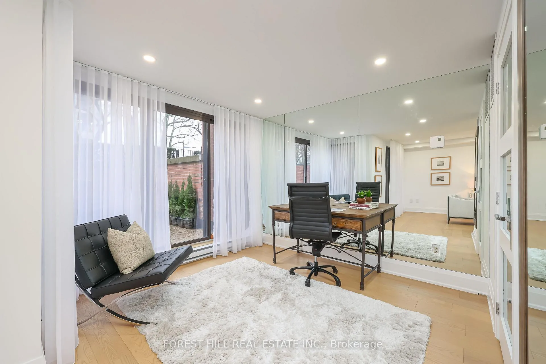
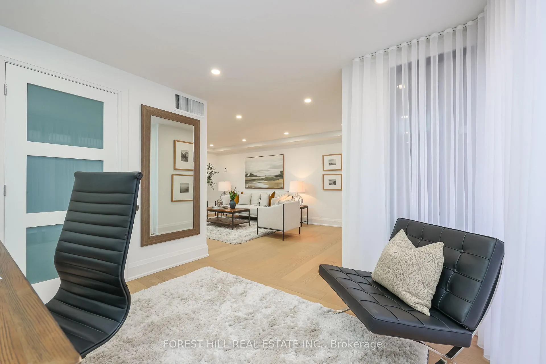
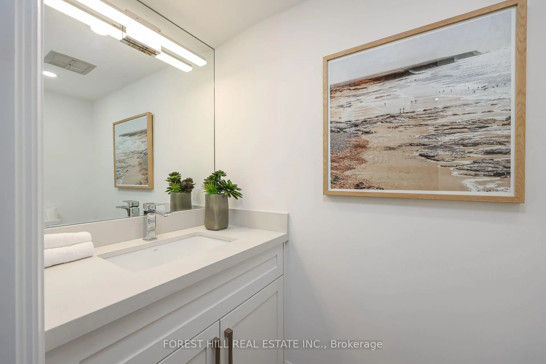
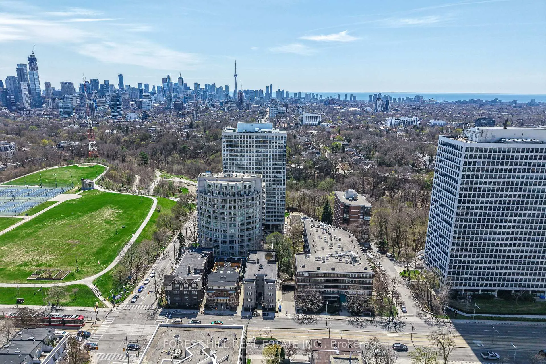
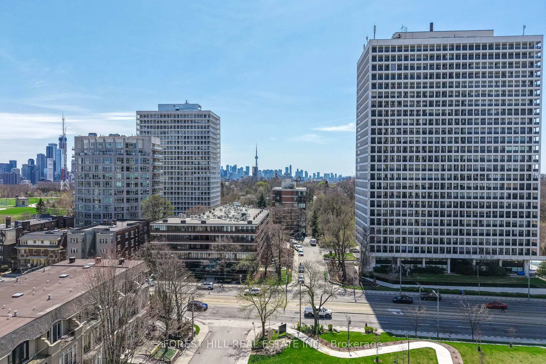
Once in a while something arrives on the market that has everyone buzzing. This is THAT property. Welcome to this rare, tri-level home nestled against the Nordheimer Ravine and just steps to the activity of Forest Hill Village. 1805 square feet of curated elegance in this complete transformation. Exuding the seductive privacy and scale of a townhome, this residence offers dual entry points- slip out to the street from your spectacular 400 square foot private fenced and gated terrace or through the elegant indoor lobby.A sweeping 1280 square feet on the central and upper levels boasting bespoke finishes throughout. The expansive living and dining rooms feature a handsome wood burning fireplace, wood floors and floor to ceiling windows with gorgeous west exposure and a walk out to a balcony. The bright, white custom Chef's kitchen features Miele appliances, floating lit shelves and a seated centre island. A discreet powder room is located off of the entrance. Step upstairs to the gracious sleeping quarters with the primary bedroom boasting a walk through closet with fluted glass doors and a 4 piece ensuite with heated floors and towel warmer. The second bedroom features a walk-in closet and both bedrooms open to a massive west facing balcony. A second 4 piece bathroom and laundry room with ample storage and sink are conveniently located by the bedrooms.The Entertainment Enclave below is a generous 525 square foot above-grade family/recreation room with space for a home office or fitness/yoga studio. Featuring a powder room and a walk out to your magnificent, sprawling terrace. Perfect and protected for children or a furry friend and a truly idyllic backdrop for sophisticated al fresco soirees. An entertainer's dream home that blends the convenience of a condo with the lifestyle of a chic townhouse featuring an unexpected and abundant outdoor experience. Located steps to Winston Churchill Park, shops and restaurants, TTC, Loblaws and of course, The Village.
Key Facts & Features
Property Costs
- Annual Property Tax Amount
- $6,070
- Land Transfer Tax Fee
- $66,910
Condo/Maintenance Fee
- Maintenance Fee
- $1,578 /month
Included In Maintenance Fee
- Common Elements Included
- Building Insurance Included
- Water Included
- Cable TV Included
- CAC Included
- Parking Included
- Basement Type
- Finished with Walk-Out
Interior Features
- Pets Permitted
- Yes-with Restrictions
- Laundry Features
- Ensuite, In-Suite Laundry, Laundry Room, Sink
- Laundry Level
- Upper Level
- Interior Extras
- Other
- View
- Clear, Trees/Woods
- Fireplace/Stove
- Yes
- Fireplace Features
- Wood
- Elevator
- No
Exterior Features
- Balcony
- Terrace
Building Amenities
- BBQs Allowed
- Exercise Room
- Sauna
- Visitor Parking
Building
- Building Type
- Condo Apartment
- Building Style
- 3-Storey
- Condo Corp Number
- 310
Construction
- Exposure
- West
- Exterior Finish
- Brick
- Special Designation
- Unknown
Inclusions
- Inclusions
- All Miele appliances, washer and dryer. All ELF's and window coverings.
Exclusions
- Exclusions
- N/A
Parking & Garages
- Garage Type
- Underground
- Garage Spaces
- 1
- Parking Type
- Owned
- Parking Spaces
- 1
- Total Garage And Parking Spaces
- 1
Lockers
- Locker Type
- Owned
- Locker Number
- 7D
Heating & Cooling
- Heat Source
- Electric
- Heat Type
- Baseboard
- Air Conditioning
- Central Air
- Bedrooms
- 2
- Washrooms
- 4
- Kitchens
- 1
Room sizes
- Kitchen—Main level, Wood, Walk Through, Eat-in Kitchen
- Living Room—Main level, Wood, Fireplace, W/O To Balcony
- Dining Room—Main level, Wood, Fireplace, W/O To Balcony
- Primary Bedroom—Upper level, Wood, 4 Pc Ensuite, W/O To Balcony
- Bedroom 2—Upper level, Wood, 4 Pc Bath, W/O To Balcony
- Family Room—Lower level, Wood, 2 Pc Bath, W/O To Terrace
- Utility Room—Lower level, Wood, W/O To Terrace, Recessed Lighting
- Recreation—Lower level, Wood, W/O To Patio, W/O To Terrace
- Laundry—Upper level, Wood, Laundry Sink, Recessed Lighting
Washrooms
- 4-piece, Upper
- 2-piece, Main
- 2-piece, Lower
- Municipality
- Toronto
- Neighbourhood
- Casa Loma
- Main cross streets
- St Clair Ave W - East of Bathurst St.
- Directions
- St Clair Ave W - East of Bathurst St.
- MLS® number
- C13058734
- Data source
- Toronto Regional Real Estate Board
- Status change
- 2026-06-12
- Listed on
- 2026-04-29
- Days on market
- 44 days
- Possession type
- Flexible
- Co-op commission
- 2.5%
- Seller
- Listed by
- FOREST HILL REAL ESTATE INC.
Home Market Value
Current home valuation for Unit 115, 349 St Clair Avenue W, Toronto, Casa Loma, Toronto, ON. Listed for $1,849,000
HOMEH Estimate
$1,670,383
Estimated Sales Range
$1,169,268 - $2,171,498
HOMEH Estimate for Unit 115, 349 St Clair Avenue W, Toronto, Casa Loma
Calculated with a real agent's CMA method — 45+ years of experience, codified. Not an AI guess.
For the owner
Is this your home? Track its value.
Get this home's HOMEH Estimate by email once a month, with how many homes are for sale around you.
Mortgage Payment Calculator
Compare up to 4 down payment scenarios
20% required for homes $1.5M or more
$369,800
| Scenario 1 | Scenario 2 | Scenario 3 | Scenario 4 | |
|---|---|---|---|---|
−Down payment | % $ | % $ | % $ | % $ |
+CMHC insurance | $0 | $0 | $0 | $0 |
=Total mortgage | $1,479,200 | $1,386,750 | $1,294,300 | $1,201,850 |
Amortization | ||||
Mortgage rate | % | % | % | % |
| Payment frequency | ||||
=Mortgage payment | $7,222monthly | $6,771monthly | $6,319monthly | $5,868monthly |
Land Transfer Tax
$33,455
$33,455
$66,910
Around this home
Data provided by OpenStreetMap & Fraser Institute School Rankings
Ask HOMEH
New!Hi there!
👋Text or call (416) 301-9001
Recommended for you
Based on homes you've looked at.
No recommended properties found.
Nearby similar homes
No nearby properties found.
More real estate resources
Other homes nearby
Explore this area
Nearby neighbourhoods
No nearby listings available.