
Unit 3, 85 Bedford Road
Toronto (The Annex), ON M5R 2K3
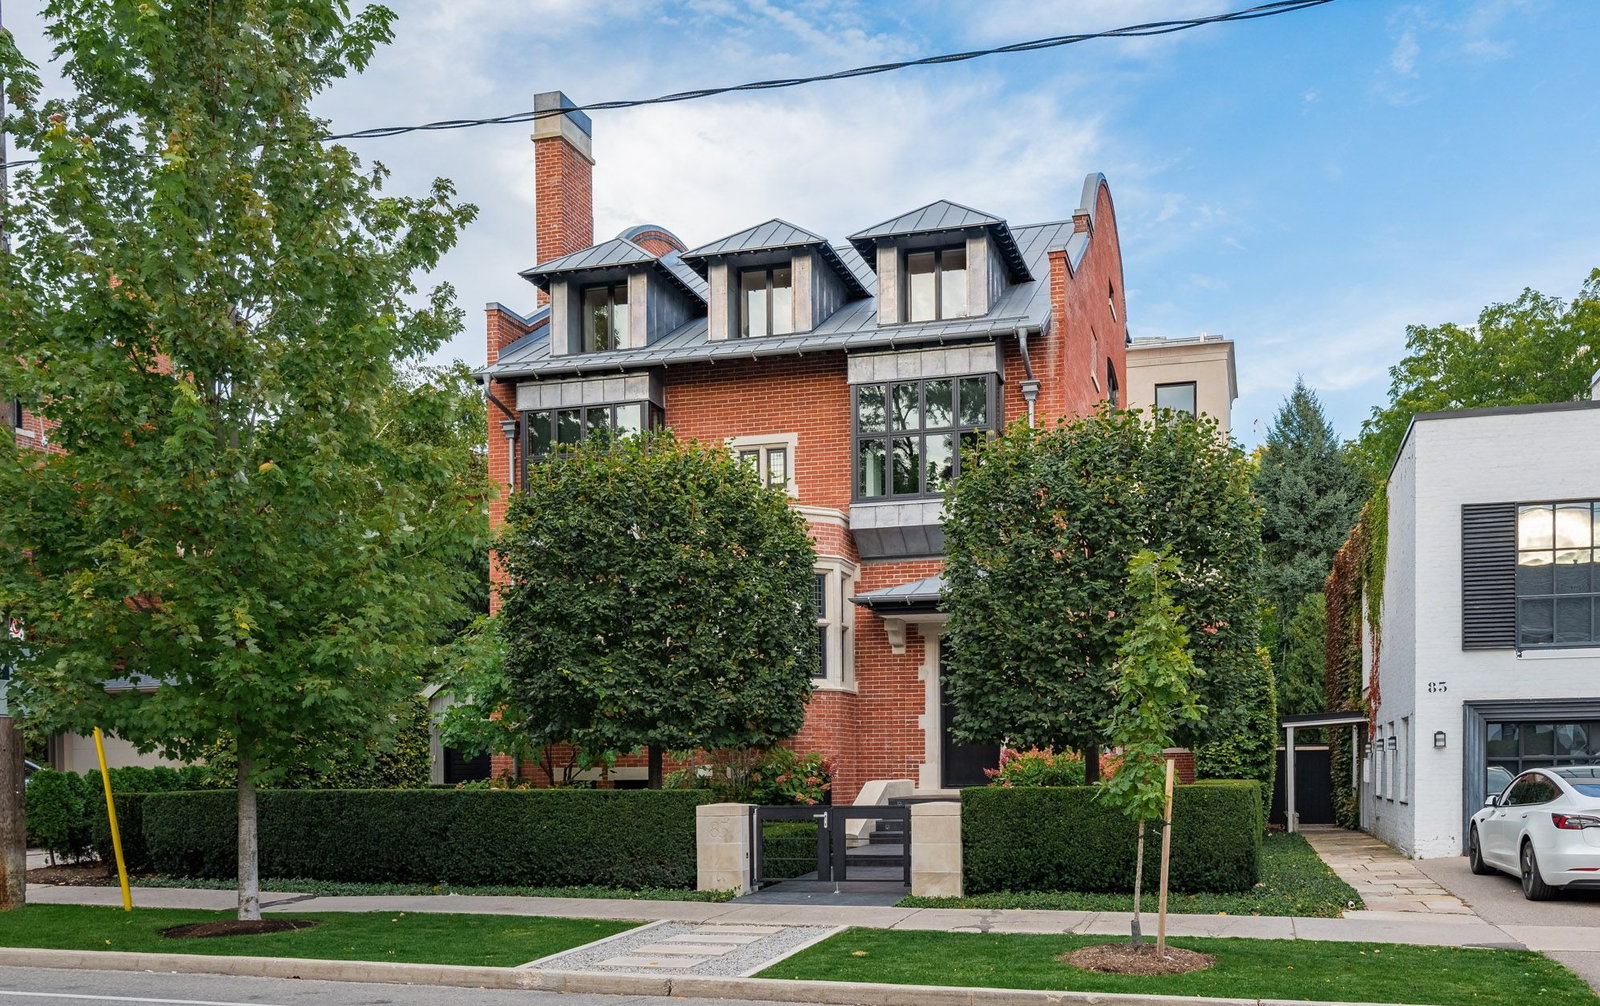 85 Bedford Road3 storeys, built 1906
- 3Bedrooms
- 3Bathrooms
- 2Parking
- 2500–2749Sq Ft
- $15,687Tax
- $2,597/moCondo Fee
 Free EstimateSee Free Estimate Report

This listing has ended. It is no longer available.
Property not available for sale or for rent.
Sale & Price History for Unit 3, 85 Bedford Road, Toronto, The Annex
Real estate boards require you to or to see the full details of this property.
*Sold prices and complete sale & price history are regulated data. Under the Trust in Real Estate Services Act, 2002 (TRESA) and the rules of the Real Estate Council of Ontario (RECO), and pursuant to the Multiple Listing Service® rules of the Canadian Real Estate Association (CREA) and the Toronto Regional Real Estate Board (TRREB), this information may be shown only to registered users who have agreed to the applicable terms of use (a Virtual Office Website, or "VOW," arrangement). HOMEH Inc., Brokerage therefore provides it to signed-in members only. Creating an account is free and takes under a minute.
About Unit 3, 85 Bedford Road, Toronto, The Annex
Summarized Description
- Rare private elevator access from garage to suite.
- Expansive 10-foot ceilings enhance spaciousness.
- Heated floors provide comfort throughout.
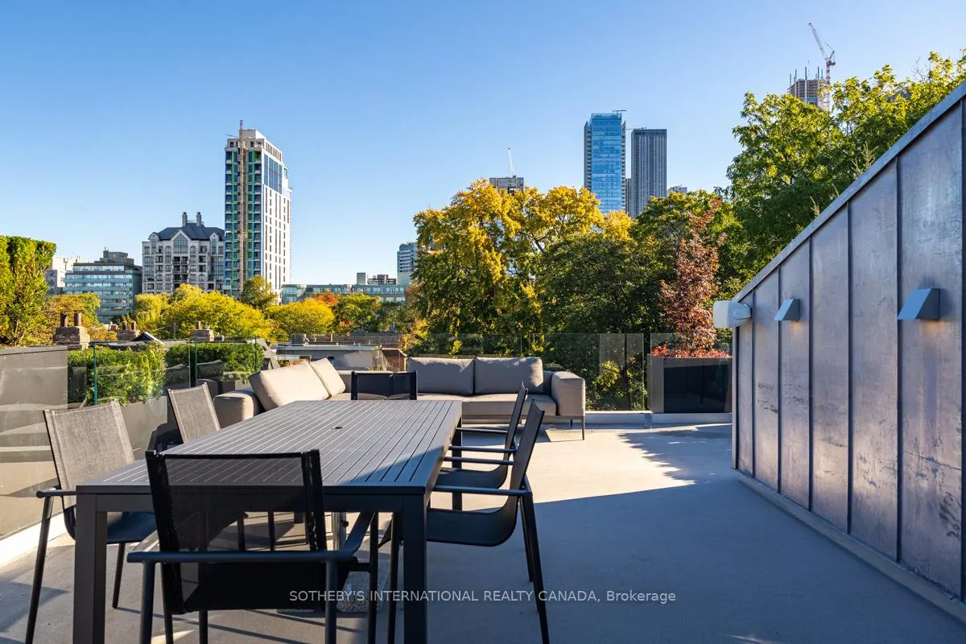
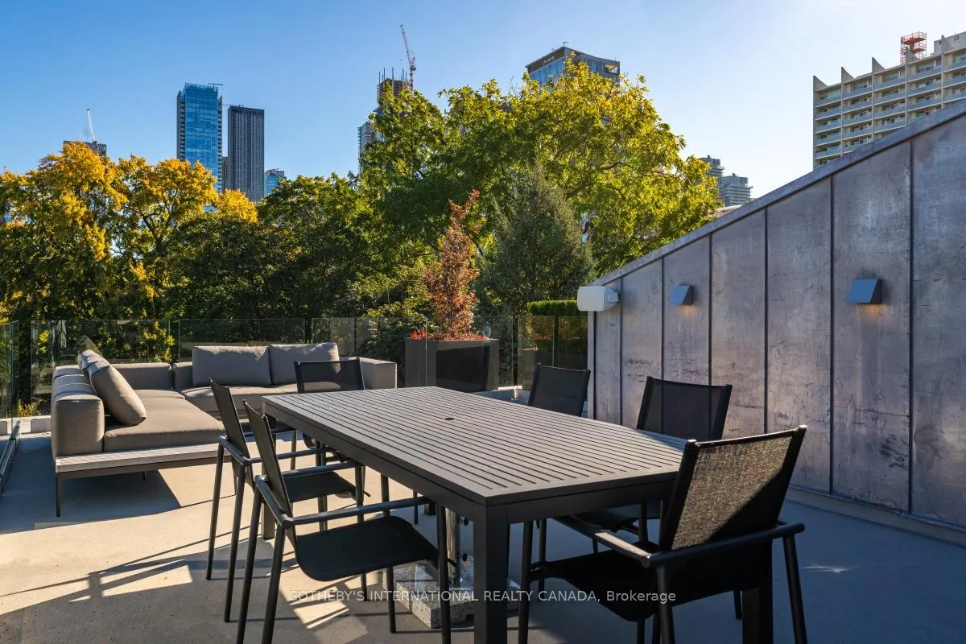
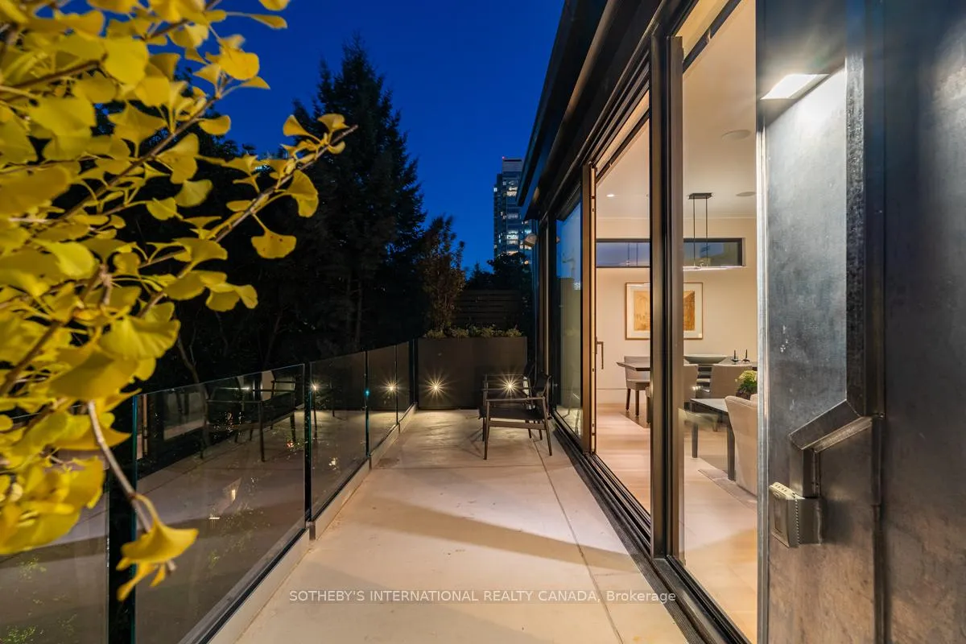
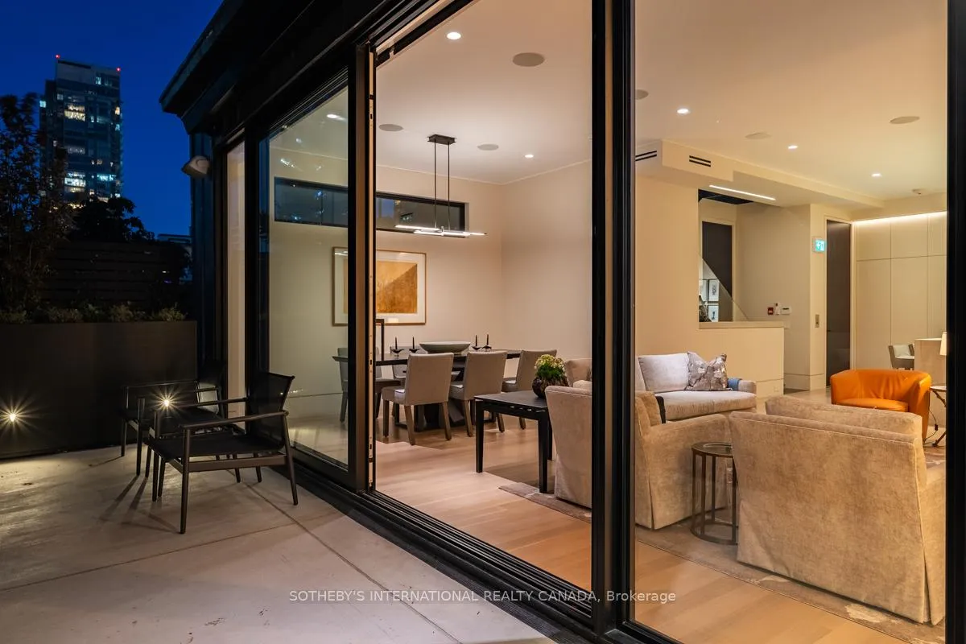
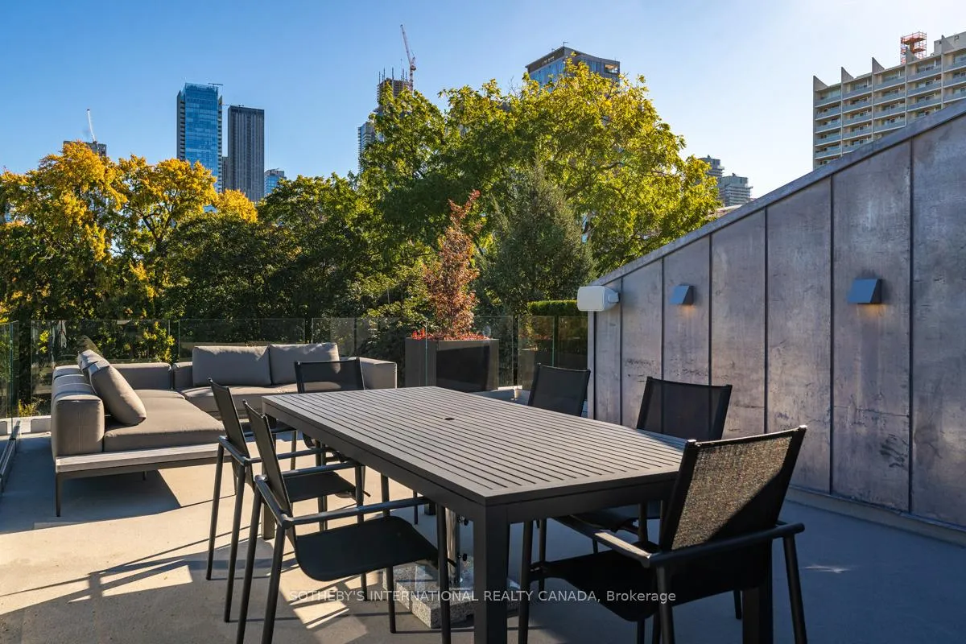
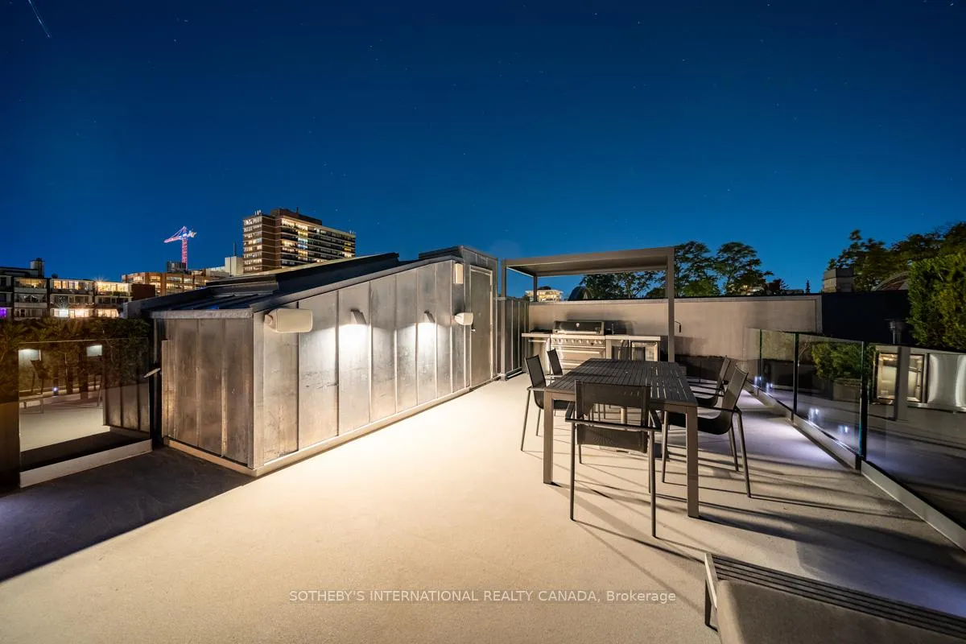
- Unique 480 sq. ft. rooftop terrace for entertaining.
- Boutique residence with only three homes.
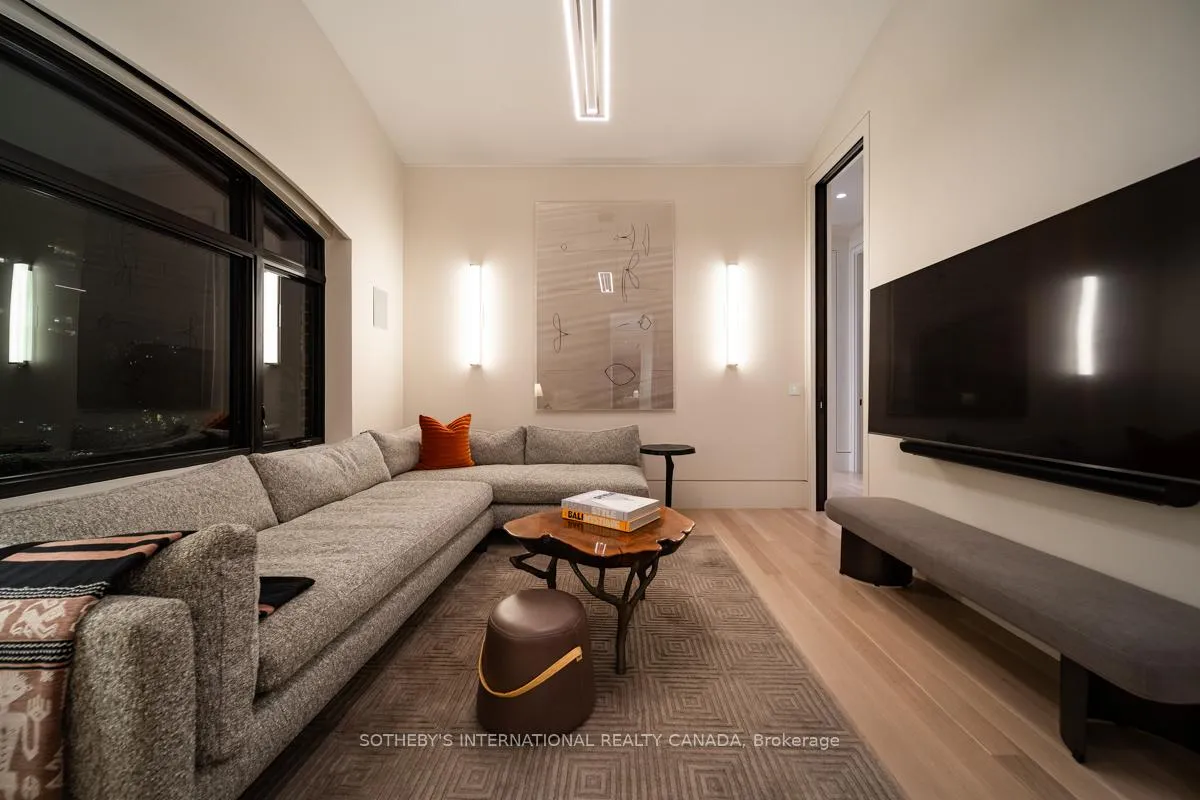
- Dedicated media room for versatile living.
- Historic charm blended with contemporary design.
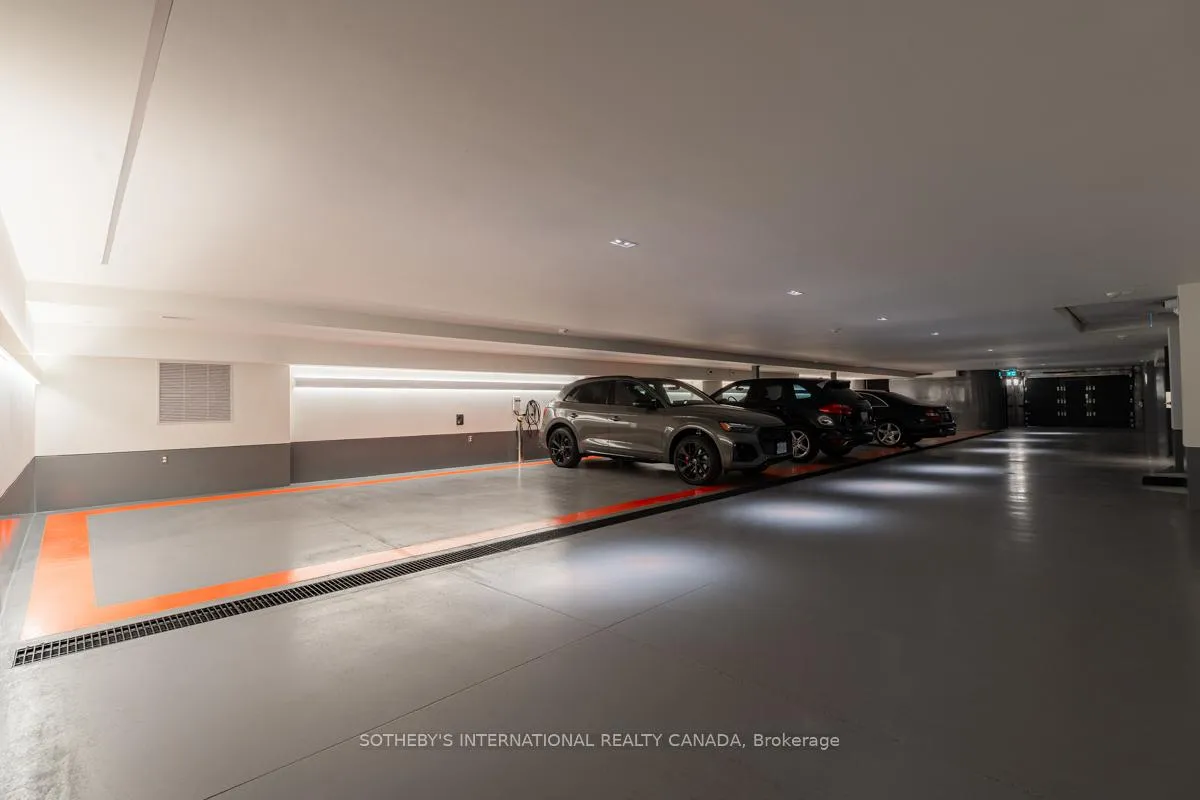
- Exceptional underground garage with EV charging.
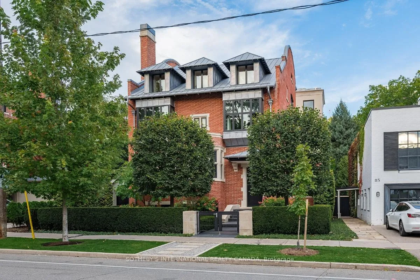
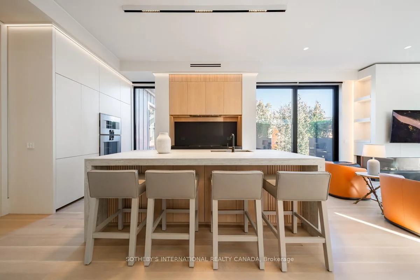
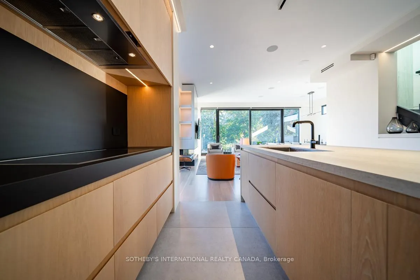
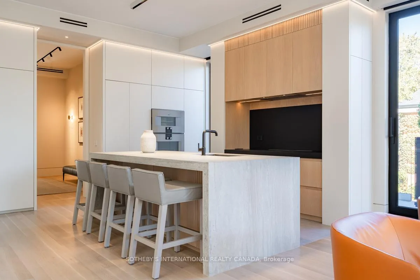
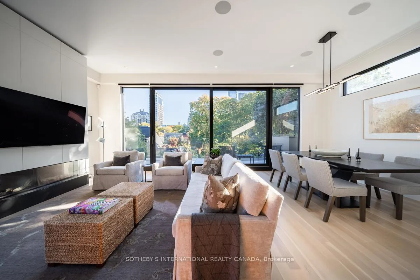
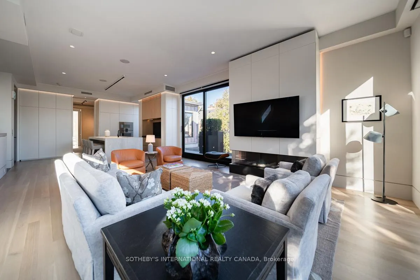
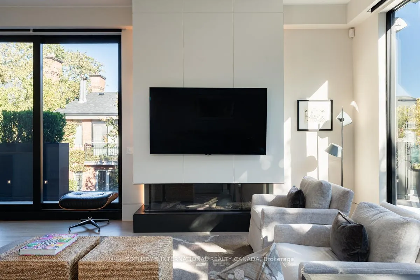
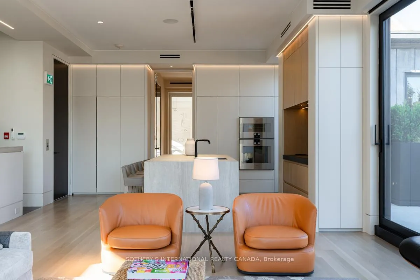
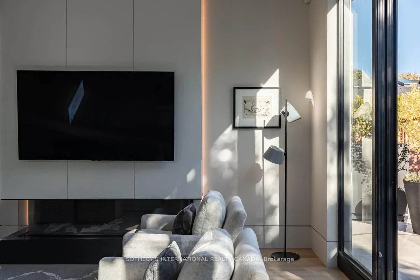
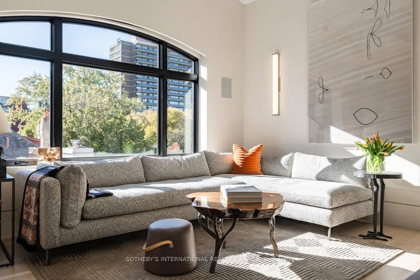
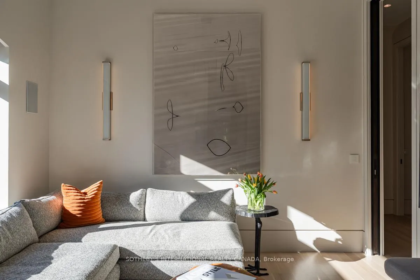
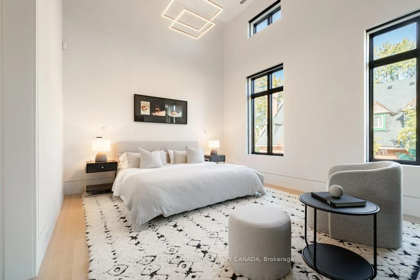
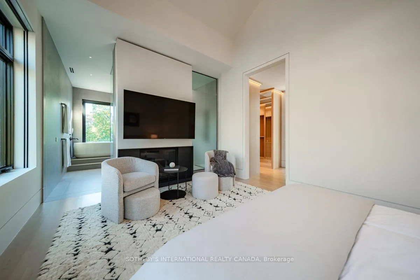
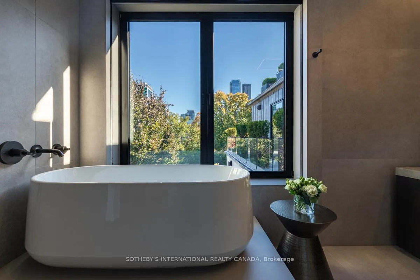
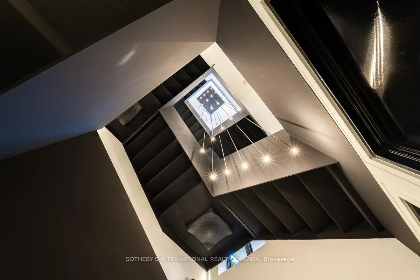
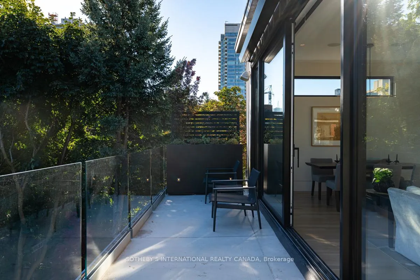
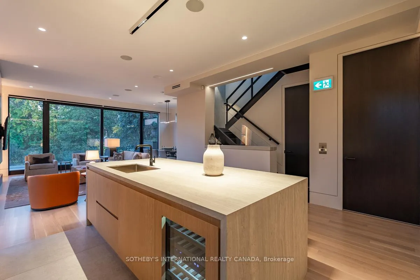
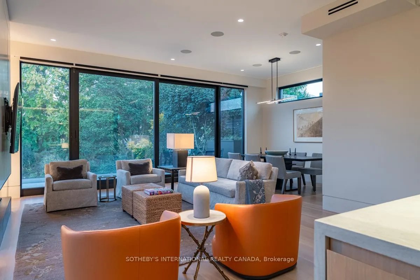
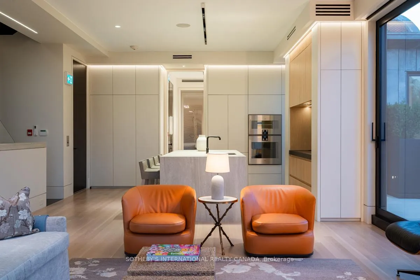
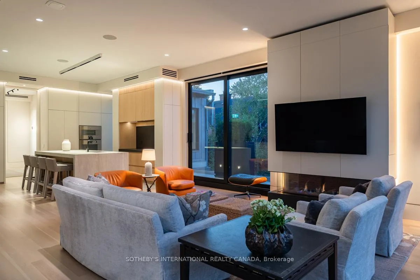
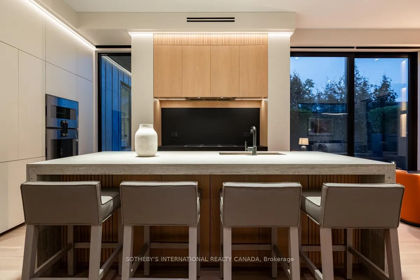
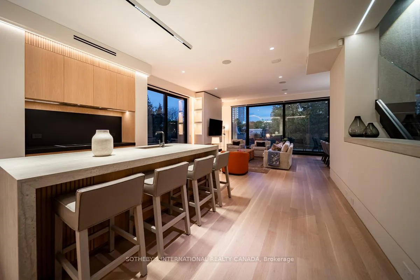
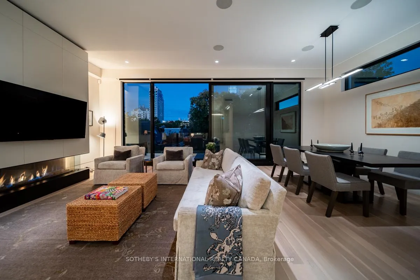
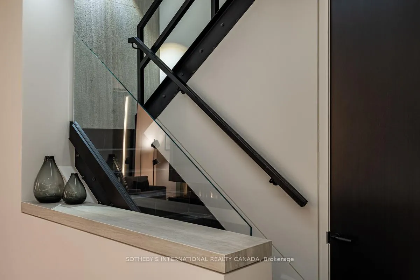
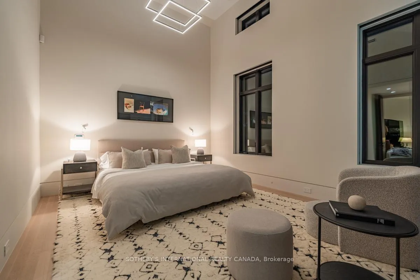
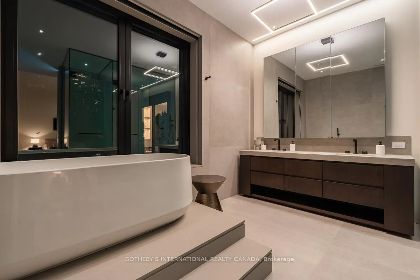
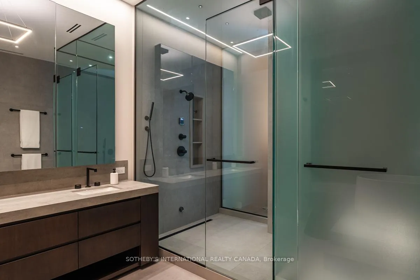
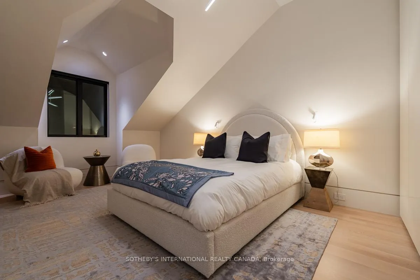
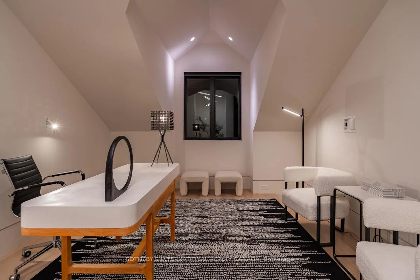
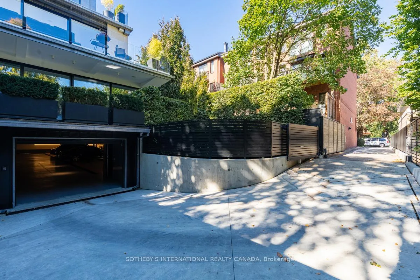
A rare fusion of Edwardian heritage and contemporary design by Taylor Hannah Architects, this 2,700 sq. ft. residence at 85 Bedford Road offers house-like scale with condominium ease. Private elevator access opens directly from the underground garage into your own vestibule -no lobby, no corridor delivering unmatched privacy and security. Inside, 10-foot ceilings, radiant heated floors, and a full-span steel frame create expansive, column-free living. The great room flows seamlessly into a dining gallery and chefs kitchen, designed for both intimate evenings and grand entertaining. A dedicated media room provides a second living core, while three full-scale bedrooms offer flexibility for family, guests, or office use. The primary suite is a true retreat, with spa-inspired ensuite and generous proportions that rival a free standing home. A sculptural metal stair and custom chandelier by THA and Zack Ridgely anchor the historic shell, marrying heritage with artistry. Above, a 480 sq. ft. private rooftop terrace rises above the Annex rooflines, with heated exterior floors extending the season for dining and entertaining. The underground garage - exceptionally rare in Yorkville and the Annex - accommodates 2-3 cars per unit, each with EV charging and water. From your stall, the elevator opens directly into your suite. A full-time property manager, regular maintenance, and daily cleaning of common areas ensure effortless living. Originally an Edwardian Mansion tied to the University of Toronto the structure was rebuilt from triple brick with a full steel frame, lowered four feet to achieve ceiling height and garage access. The result is a boutique residence of only three homes, positioned between two of Yorkville's most prestigious streets. Walkable yet private, historic yet modern, this is a rare opportunity to own a piece of Toronto's architectural legacy reimagined for today. PUBLIC OPEN HOUSE SUNDAY APRIL 12TH 2-4 pm
Key Facts & Features
Property Costs
- Annual Property Tax Amount
- $15,687
- Land Transfer Tax Fee
- $347,950
Condo/Maintenance Fee
- Maintenance Fee
- $2,597 /month
Included In Maintenance Fee
- Common Elements Included
- Building Insurance Included
- Parking Included
- Basement Type
- None
Interior Features
- Pets Permitted
- Yes-with Restrictions
- Laundry Features
- Ensuite, In-Suite Laundry
- Laundry Level
- Main Level
- Interior Extras
- Auto Garage Door Remote, Bar Fridge, Built-In Oven, Carpet Free, ERV/HRV, Garburator, Generator - Partial, On Demand Water Heater, Separate Hydro Meter, Storage, Upgraded Insulation, Ventilation System, Water Heater Owned
- View
- City, Clear, Downtown, Skyline, Trees/Woods
- Security Features
- Alarm System, Carbon Monoxide Detectors, Heat Detector, Monitored, Security System, Smoke Detector
- Fireplace/Stove
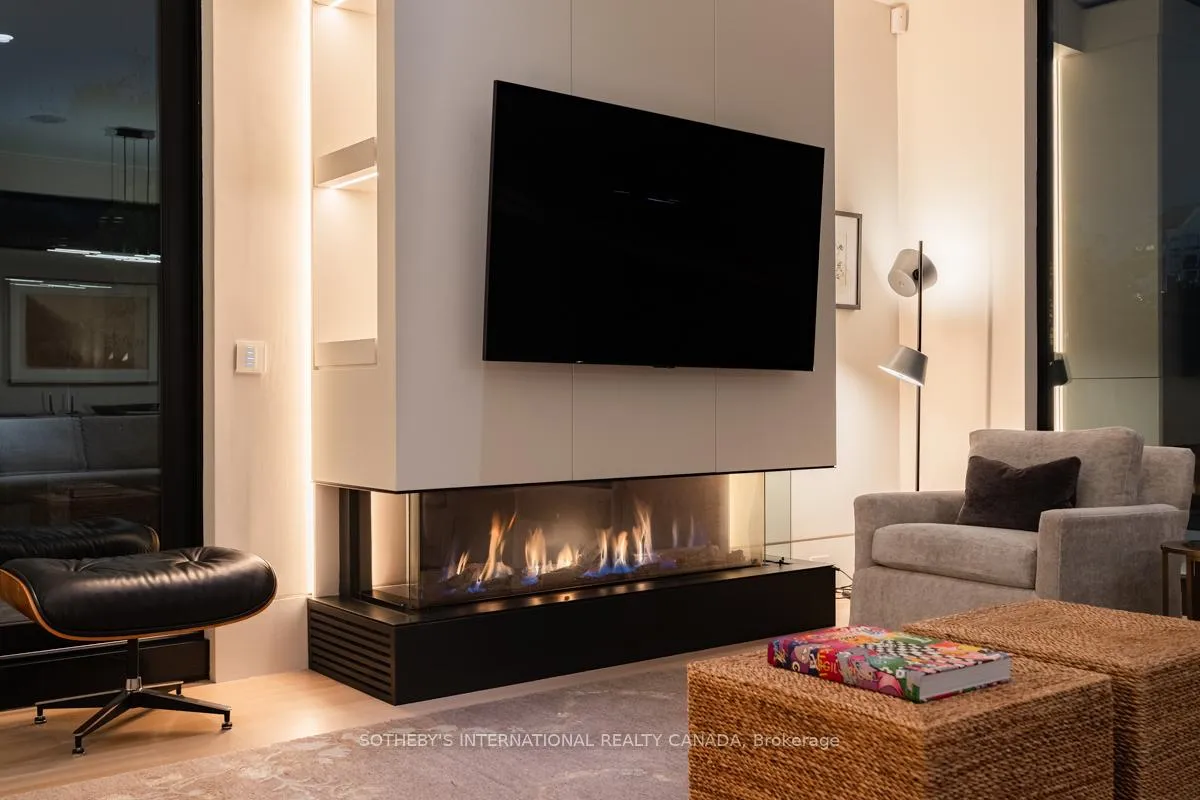
- Yes
- Fireplace Features
- Living Room
- Elevator
- Yes
Exterior Features
- Balcony
- Terrace
- Exterior Extras
- Awnings, Built-In-BBQ, Controlled Entry, Landscape Lighting, Landscaped, Lighting, Privacy, Security Gate, Year Round Living
Building Amenities
- BBQs Allowed
- Elevator
- Rooftop Deck/Garden
Building
- Building Type
- Condo Apartment
- Building Style
- Apartment
- Approx Age
- 0-5
- Condo Corp Number
- 2954
Construction
- Exposure
- West
- Exterior Finish
- Stone, Brick
- Foundation Details
- Concrete
- Special Designation
- Heritage
Inclusions
- Inclusions
- See Schedule D
Parking & Garages
- Garage Type
- Underground
- Garage Spaces
- 2
- Parking Type
- Owned
- Parking Spaces
- 0
- Total Garage And Parking Spaces
- 2
Lockers
- Locker Type
- Owned
- Locker Level
- Lower
Heating & Cooling
- Heat Source
- Gas
- Heat Type
- Radiant
- Air Conditioning
- Central Air
- Bedrooms
- 3
- Washrooms
- 3
- Kitchens
- 1
- Family / bonus room
- Yes
Room sizes
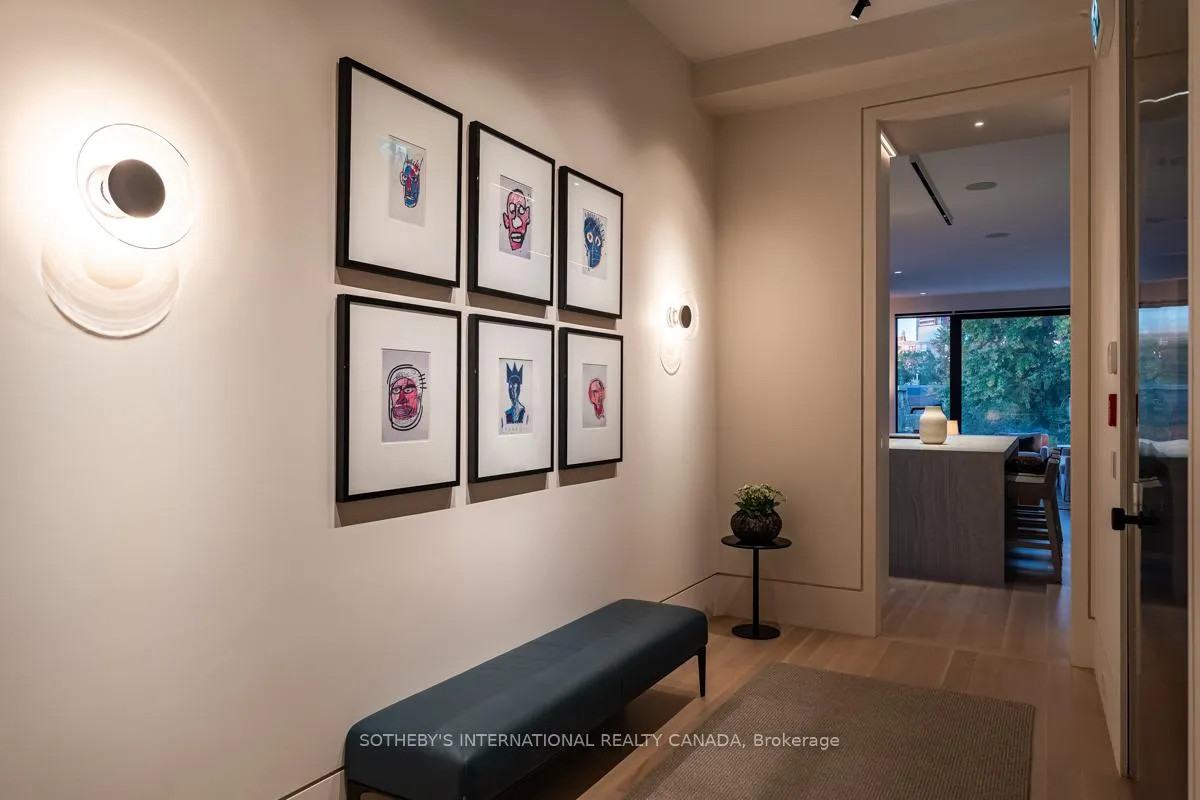
- Foyer—Third level, Hardwood Floor, Track Lighting, Wall Sconce Lighting
- Living Room—Third level, W/O To Terrace, Gas Fireplace, Hardwood Floor
- Dining Room—Third level, Open Concept, Hardwood Floor, Window Floor to Ceiling
- Kitchen—Third level, Centre Island, Stainless Steel Appl, Hardwood Floor
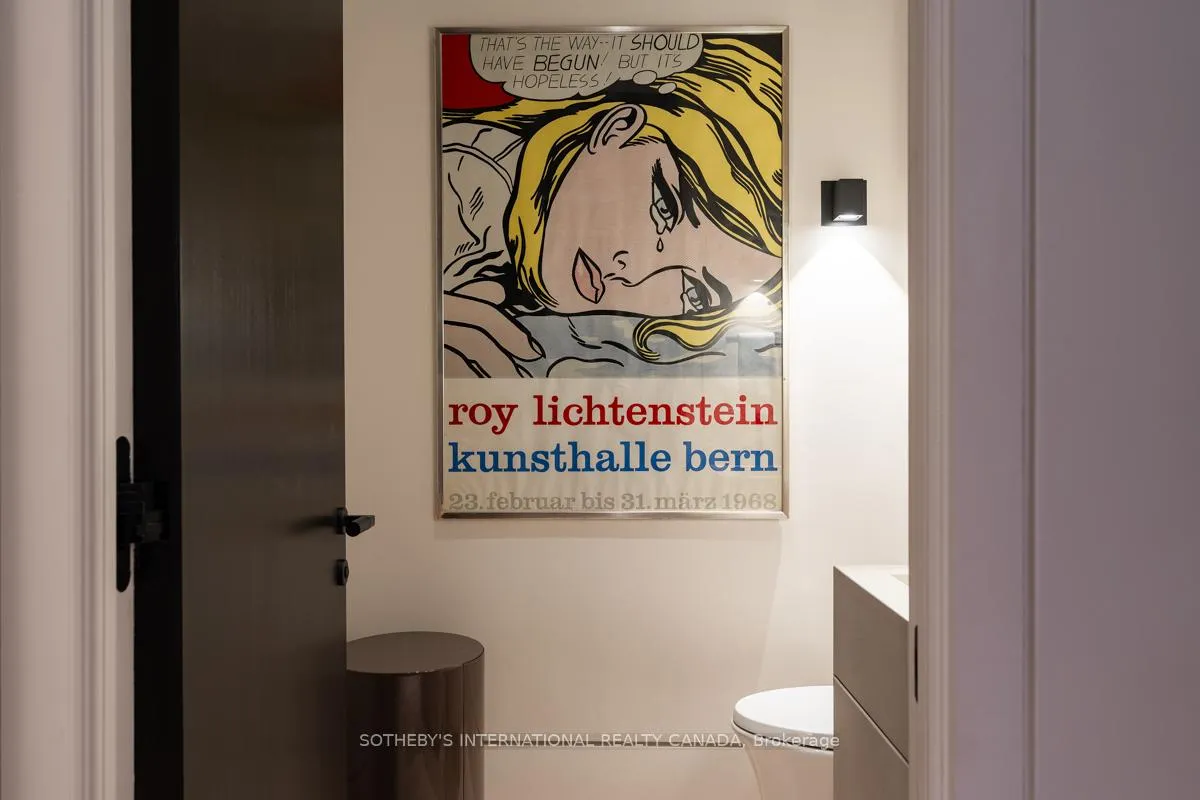
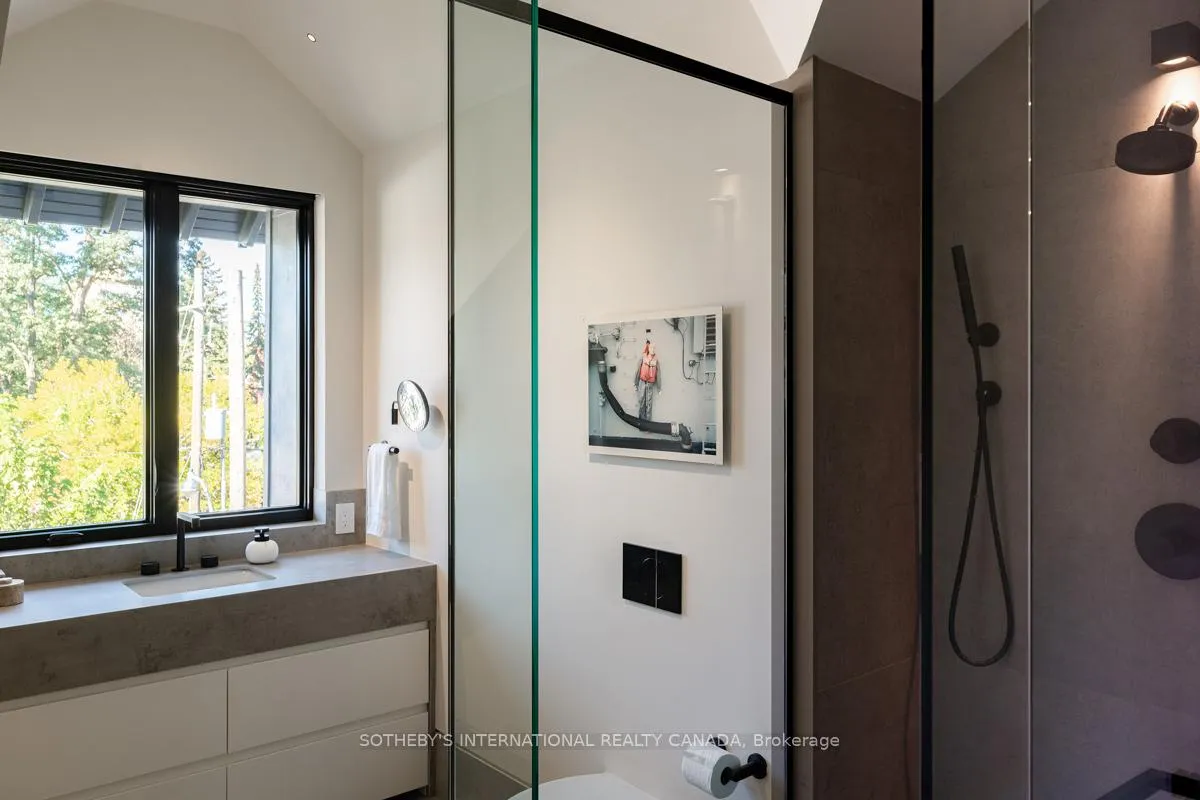
- Bathroom—Third level, 2 Pc Bath, Stone Floor
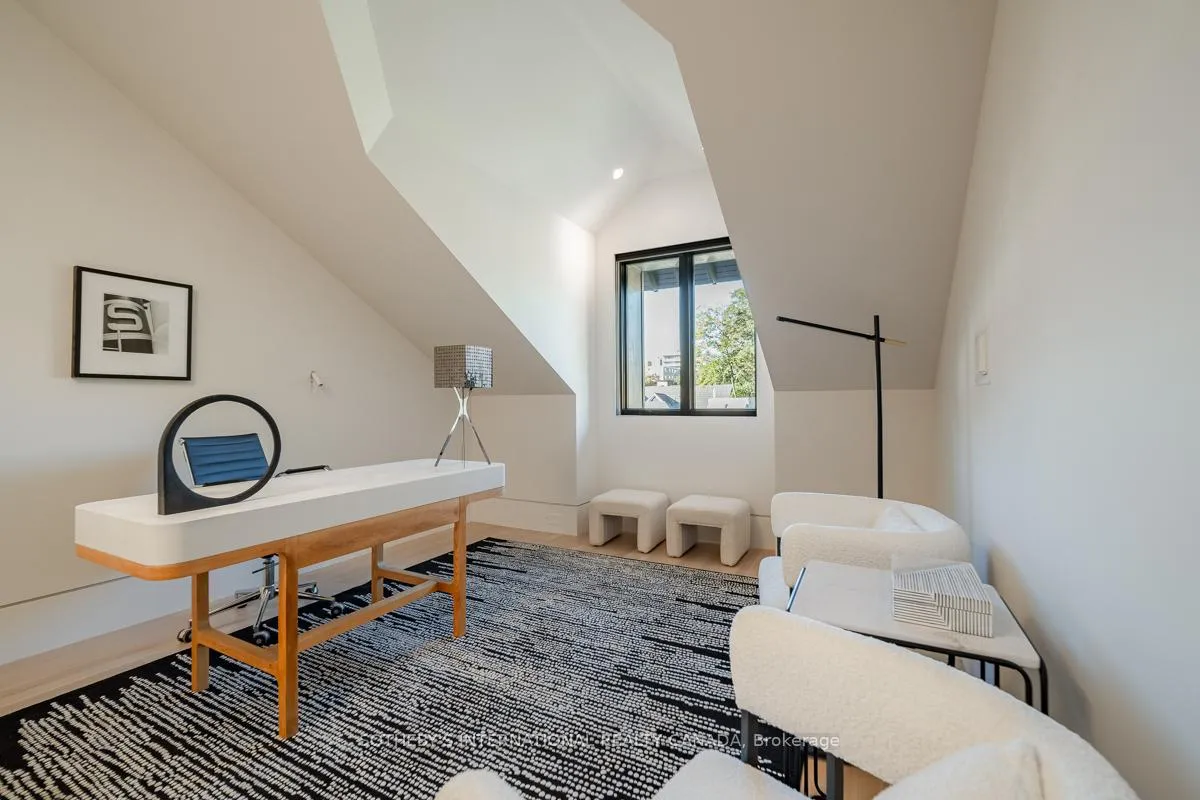
- Media Room—Third level, Cathedral Ceiling(s), Hardwood Floor, South View
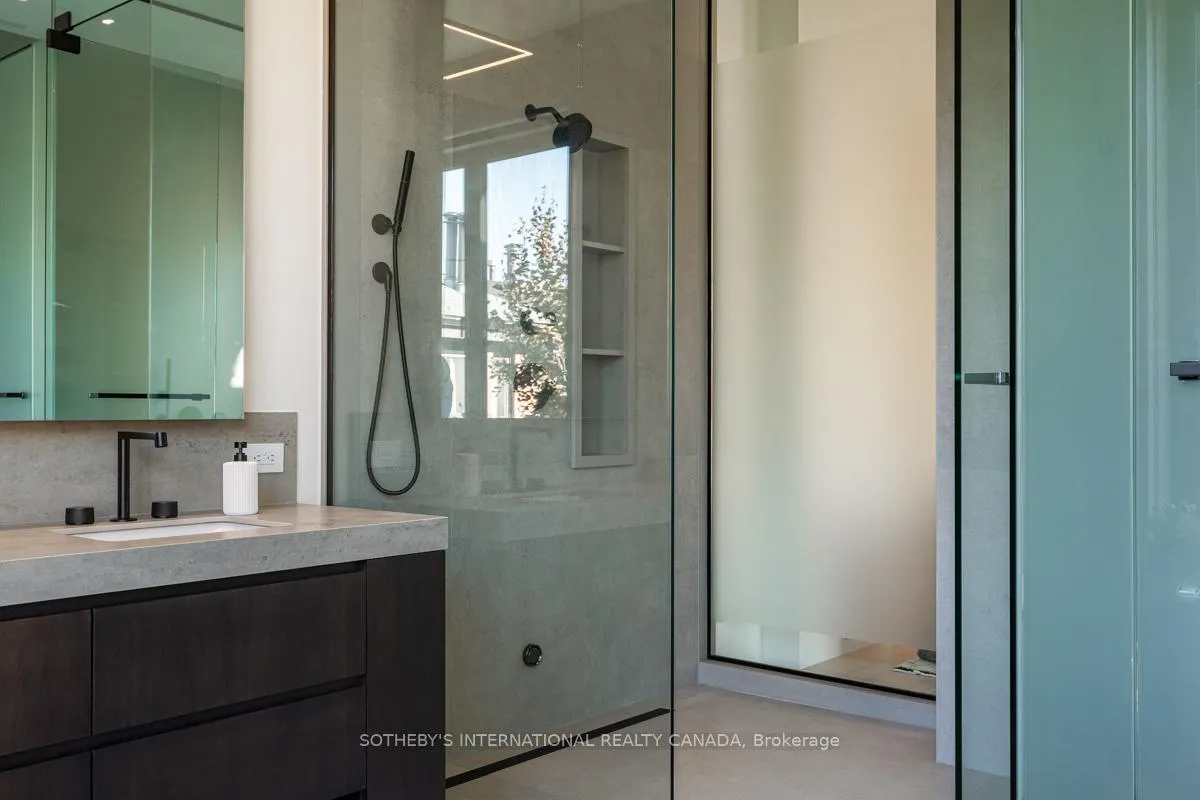
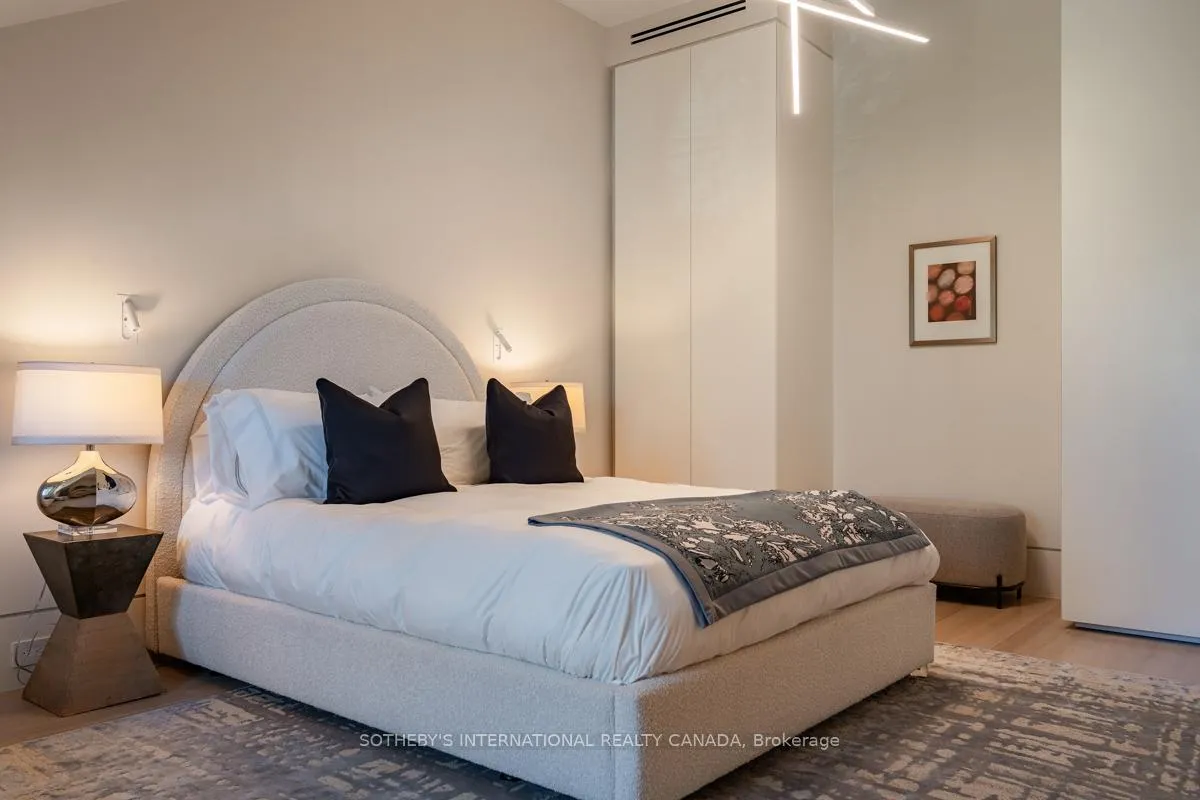
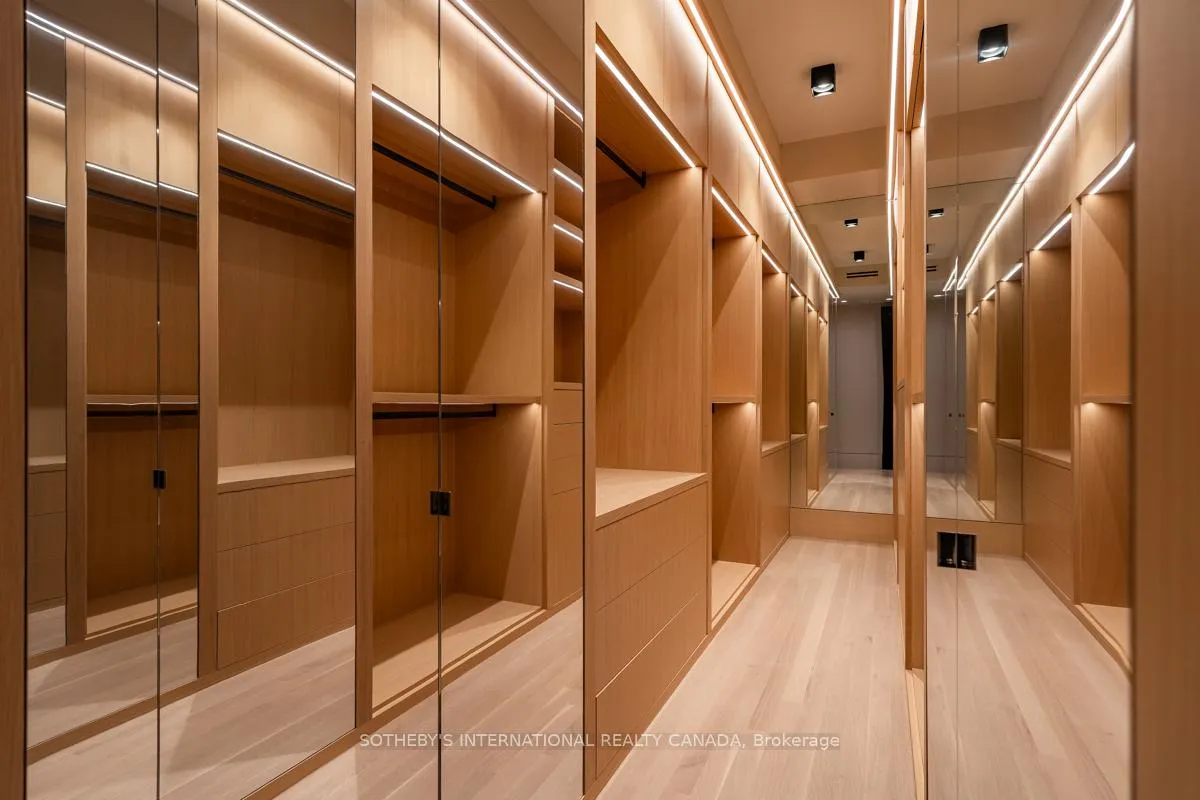
- Primary Bedroom—Third level, 7 Pc Ensuite, Gas Fireplace, Walk-In Closet(s)
- Bedroom 2—Third level, Hardwood Floor, Double Closet, Pot Lights
- Bedroom 3—Third level, Hardwood Floor, Double Closet, Pot Lights
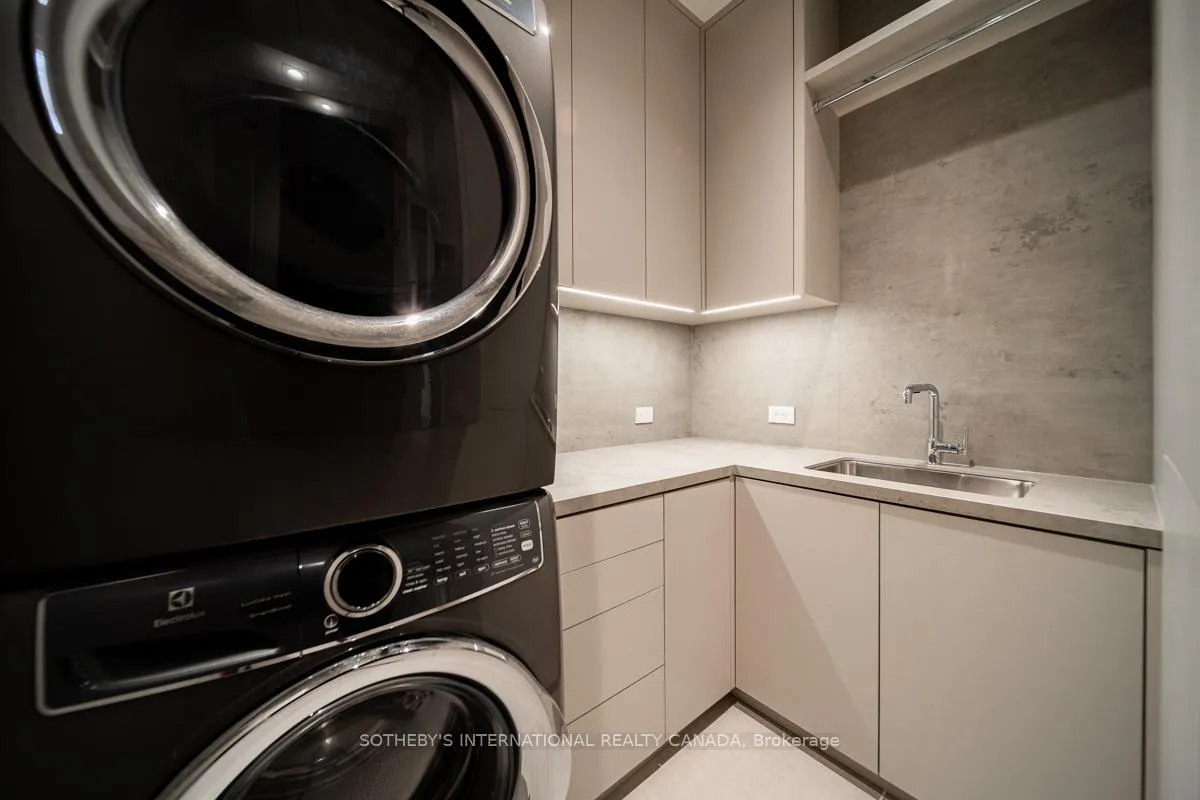
- Laundry—Third level, Stone Floor, Laundry Sink
- Other—Upper level, W/O To Roof, Heated Floor, B/I Appliances
Washrooms
- 2-piece, Main
- 4-piece, Main
- 7-piece, Main
- Municipality
- Toronto
- Neighbourhood
- The Annex
- Main cross streets
- Bloor St & Avenue Rd
- Directions
- East Side Of Bedford Rd Btw Lowther & Elgin Ave
- MLS® number
- C13058944
- Data source
- Toronto Regional Real Estate Board
- Status change
- 2026-06-01
- Listed on
- 2026-04-29
- Days on market
- 33 days
- Possession type
- Flexible
- Co-op commission
- 2.5% + HST
- Seller
- Listed by
- SOTHEBY'S INTERNATIONAL REALTY CANADA
Home Market Value
Current home valuation for Unit 3, 85 Bedford Road, Toronto, The Annex, Toronto, ON. Listed for $6,750,000
HOMEH Estimate
—
Estimated Sales Range
—
HOMEH Estimate for Unit 3, 85 Bedford Road, Toronto, The Annex
Calculated with a real agent's CMA method — 45+ years of experience, codified. Not an AI guess.
For the owner
Is this your home? Track its value.
Get this home's HOMEH Estimate by email once a month, with how many homes are for sale around you.
Mortgage Payment Calculator
Compare up to 4 down payment scenarios
20% required for homes $1.5M or more
$1,350,000
| Scenario 1 | Scenario 2 | Scenario 3 | Scenario 4 | |
|---|---|---|---|---|
−Down payment | % $ | % $ | % $ | % $ |
+CMHC insurance | $0 | $0 | $0 | $0 |
=Total mortgage | $5,400,000 | $5,062,500 | $4,725,000 | $4,387,500 |
Amortization | ||||
Mortgage rate | % | % | % | % |
| Payment frequency | ||||
=Mortgage payment | $26,366monthly | $24,718monthly | $23,070monthly | $21,422monthly |
Land Transfer Tax
$155,225
$192,725
$347,950
Around this home
Data provided by OpenStreetMap & Fraser Institute School Rankings
Ask HOMEH
New!Hi there!
👋Text or call (416) 301-9001
Recommended for you
Based on homes you've looked at.
No recommended properties found.
Nearby similar homes
No nearby properties found.
More real estate resources
Other homes nearby
Explore this area
Nearby neighbourhoods
No nearby listings available.