
Unit 404, 349 St. Clair Avenue W
Toronto (Casa Loma), ON M5P 1N3
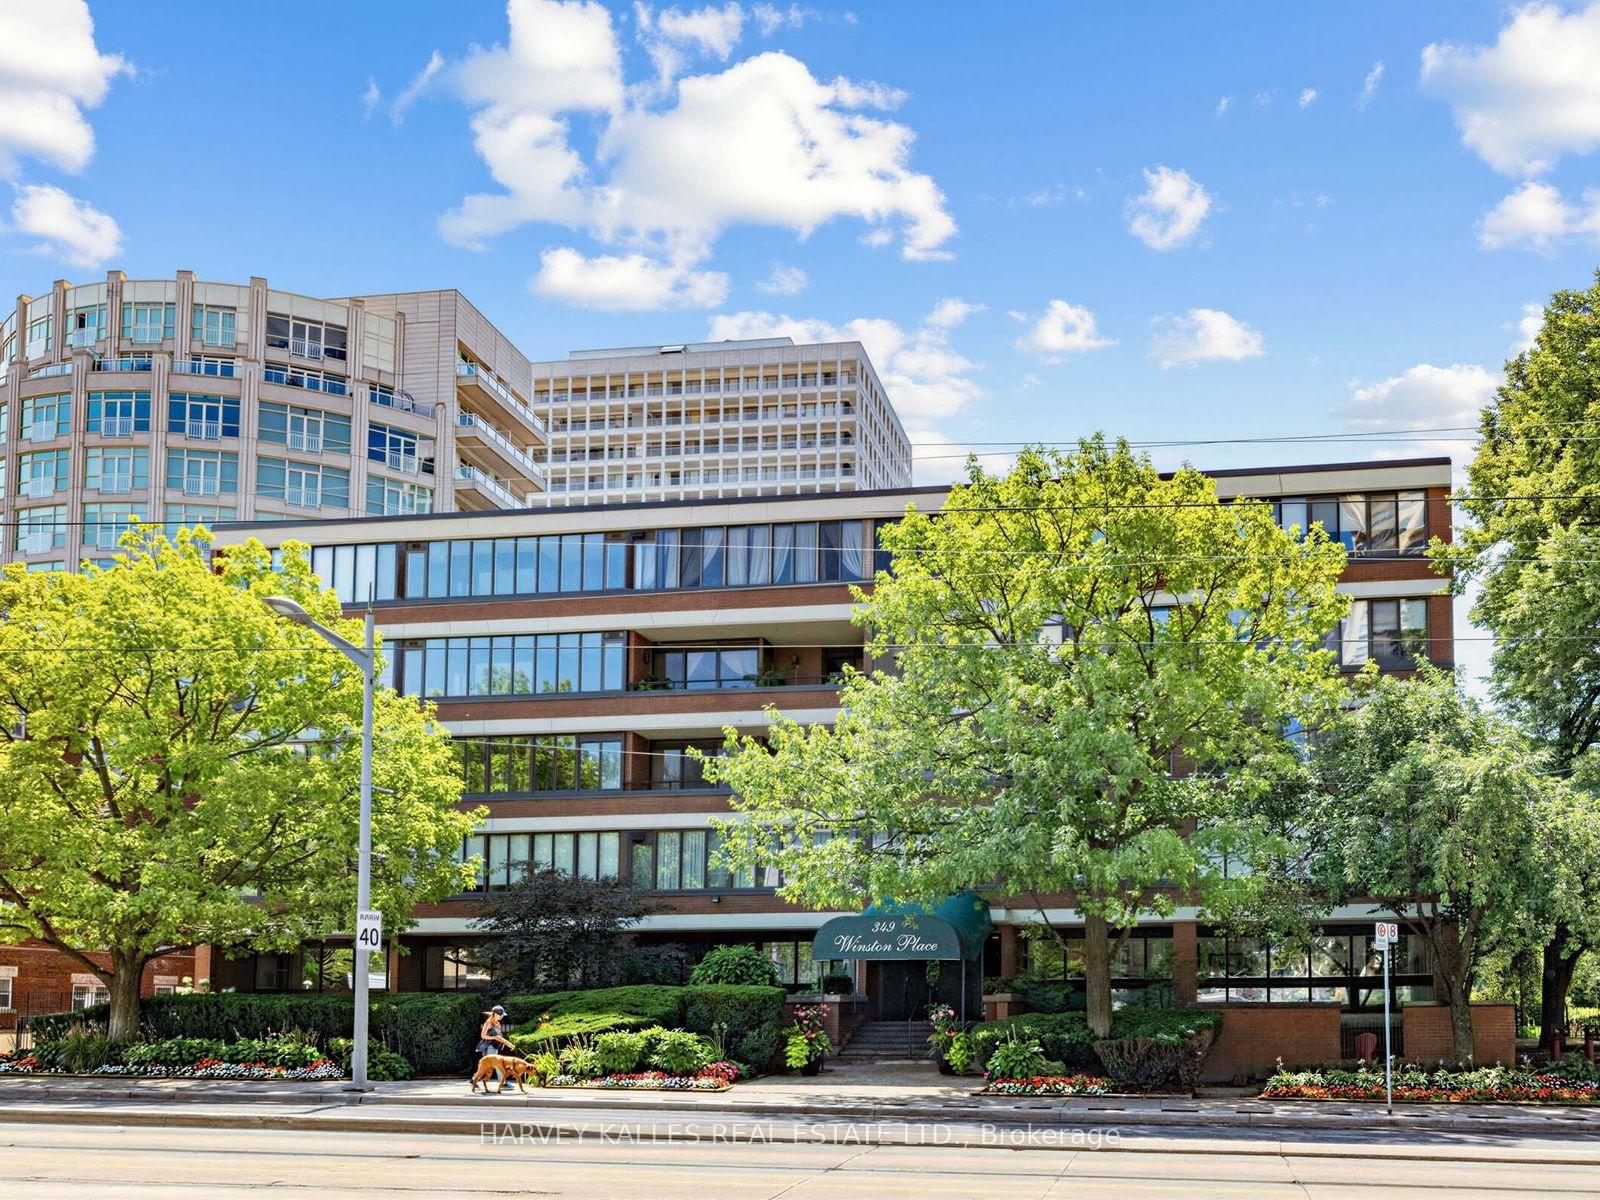
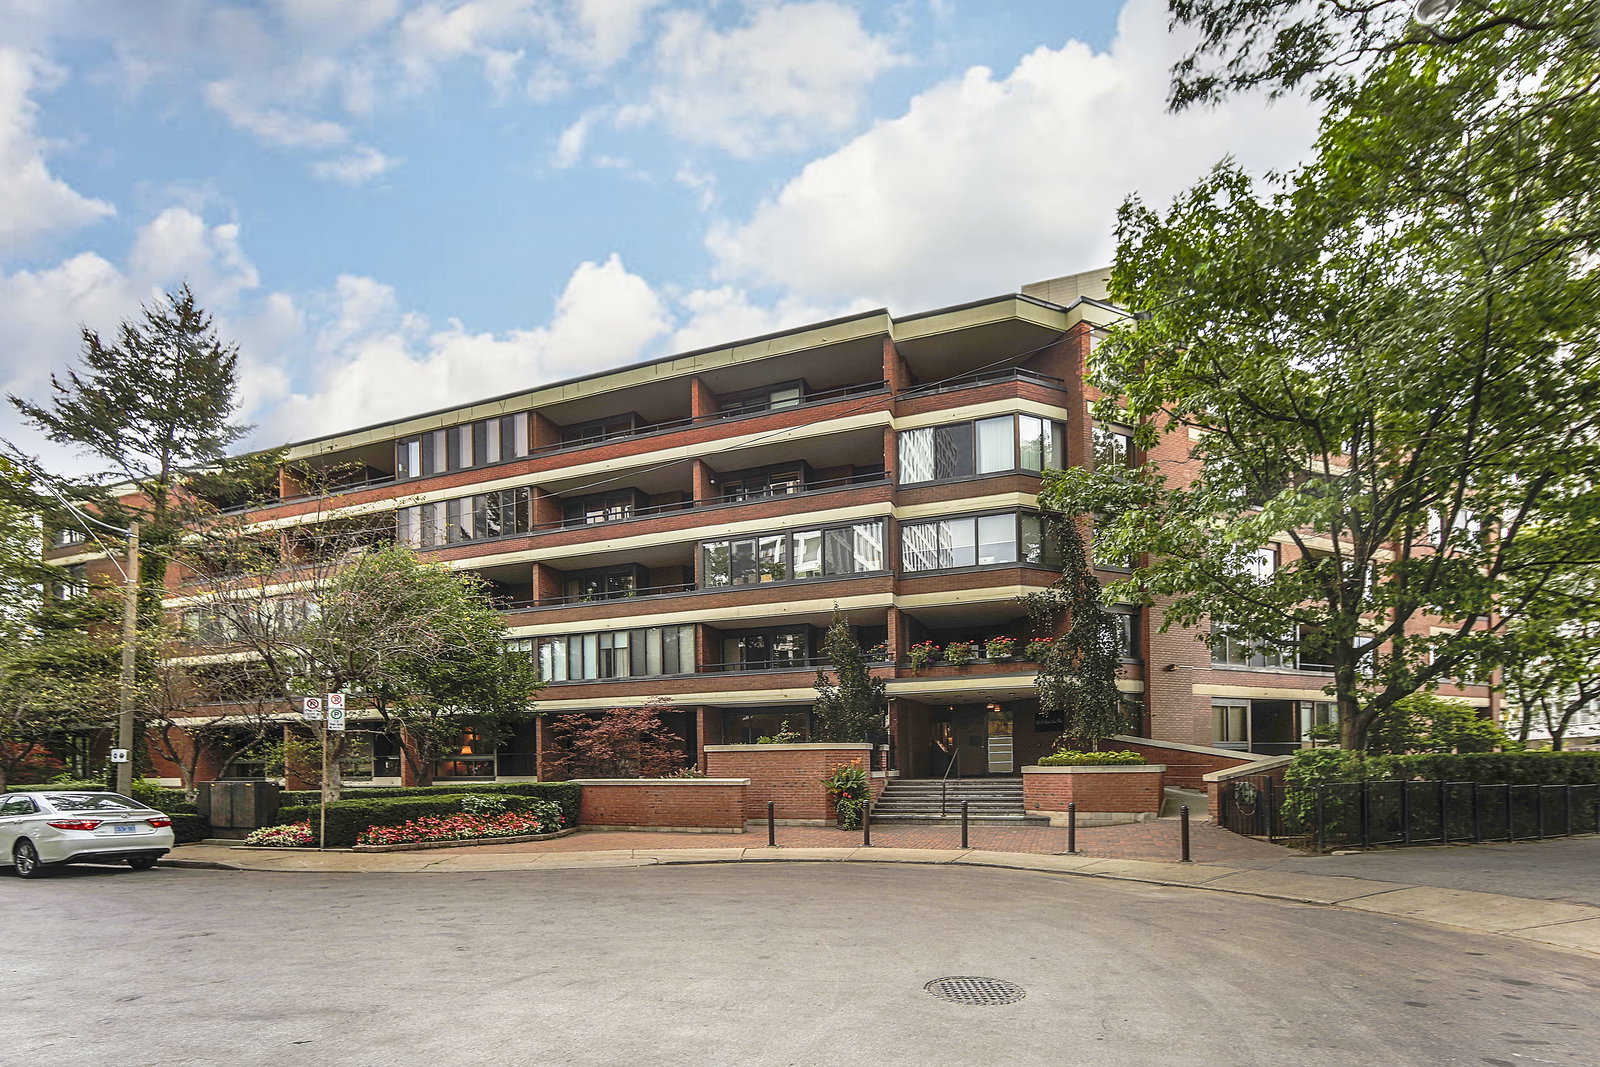 Winston Place3 storeys, 39 suites, built 1977
- 2Bedrooms
- 3Bathrooms
- 1Parking
- 1400–1599Sq Ft
- $7,272Tax
- $1,540/moCondo Fee
 Estimated Value:$1,501,106See Free Estimate Report

Property not available for sale or for rent.
HOMEH One: full-service selling for a 1% listing fee. The buyer's agent commission is separate.
Free Home EvaluationHow Much Is My Home Worth?Homes for Sale NearbySale & Price History for Unit 404, 349 St. Clair Avenue W, Toronto, Casa Loma
| Start Date | End Date | Price | Event | MLS# |
|---|---|---|---|---|
| 2026-09-14 | 2026-10-09 | Login to See Prices | Terminated | c13781572 |
Real estate boards require you to or to see the full details of this property.
*Sold prices and complete sale & price history are regulated data. Under the Trust in Real Estate Services Act, 2002 (TRESA) and the rules of the Real Estate Council of Ontario (RECO), and pursuant to the Multiple Listing Service® rules of the Canadian Real Estate Association (CREA) and the Toronto Regional Real Estate Board (TRREB), this information may be shown only to registered users who have agreed to the applicable terms of use (a Virtual Office Website, or "VOW," arrangement). HOMEH Inc., Brokerage therefore provides it to signed-in members only. Creating an account is free and takes under a minute.
About Unit 404, 349 St. Clair Avenue W, Toronto, Casa Loma
Summarized Description
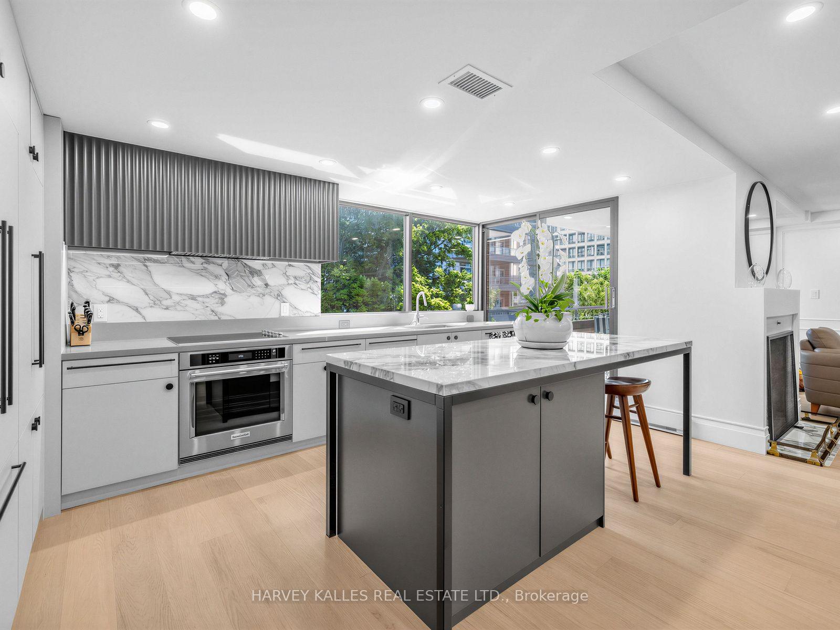
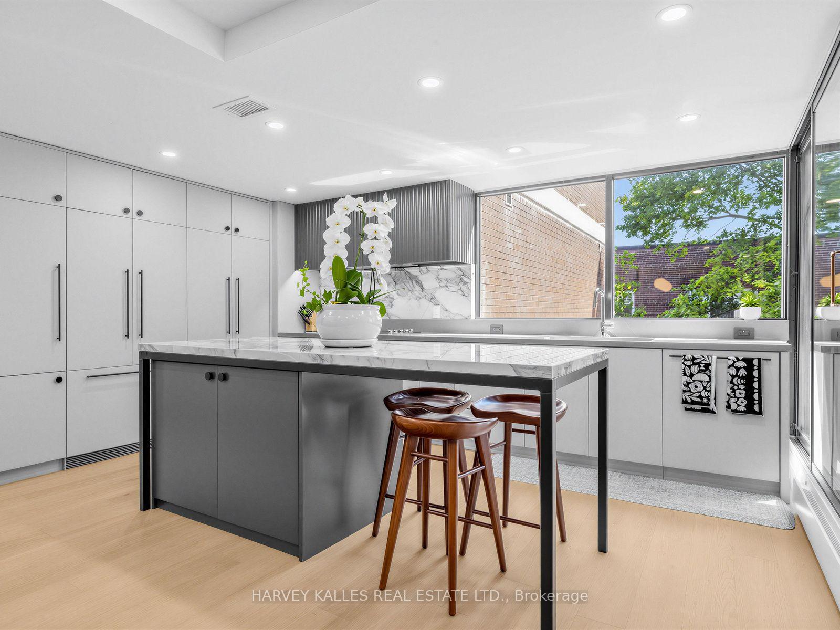
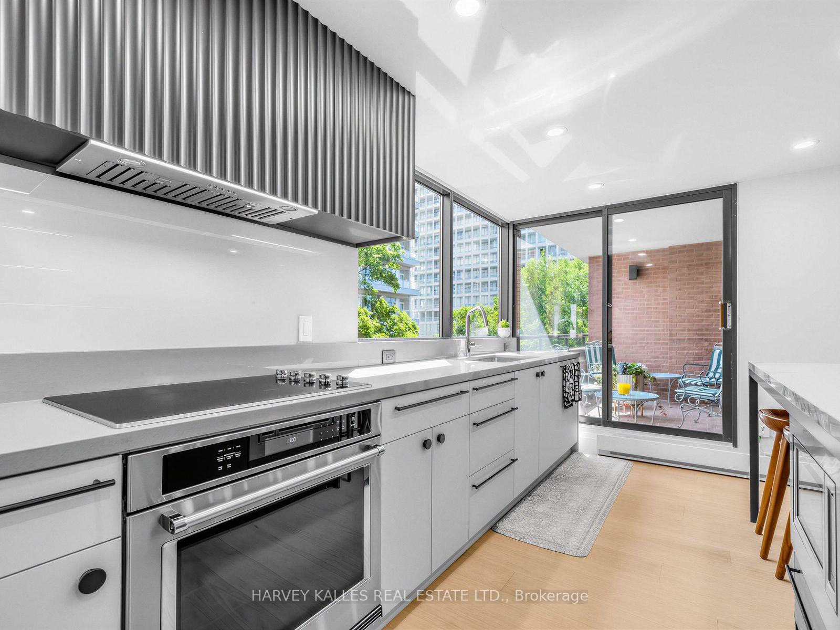
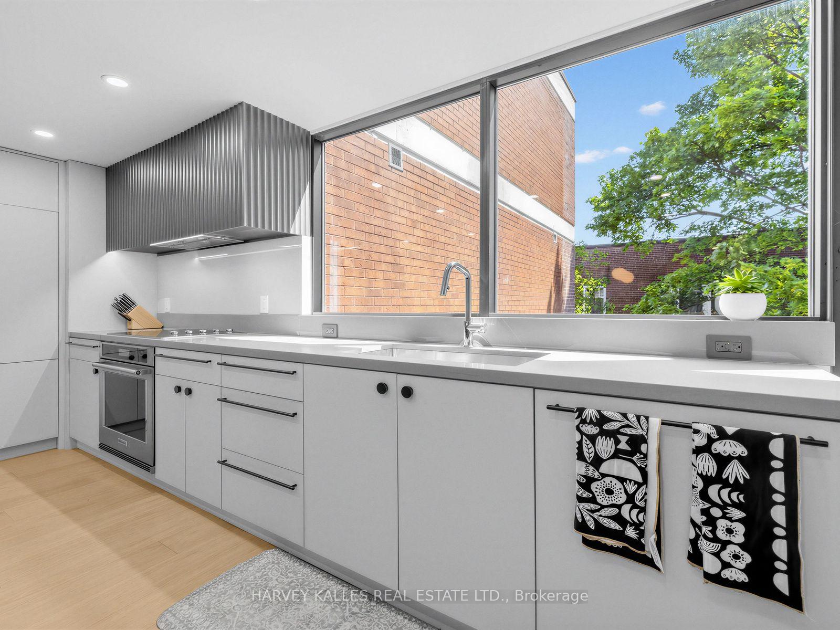
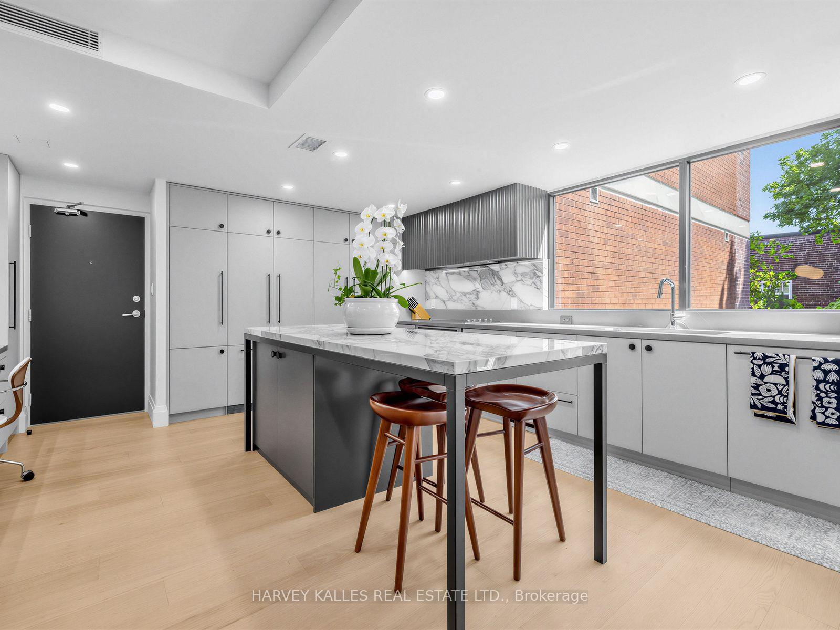
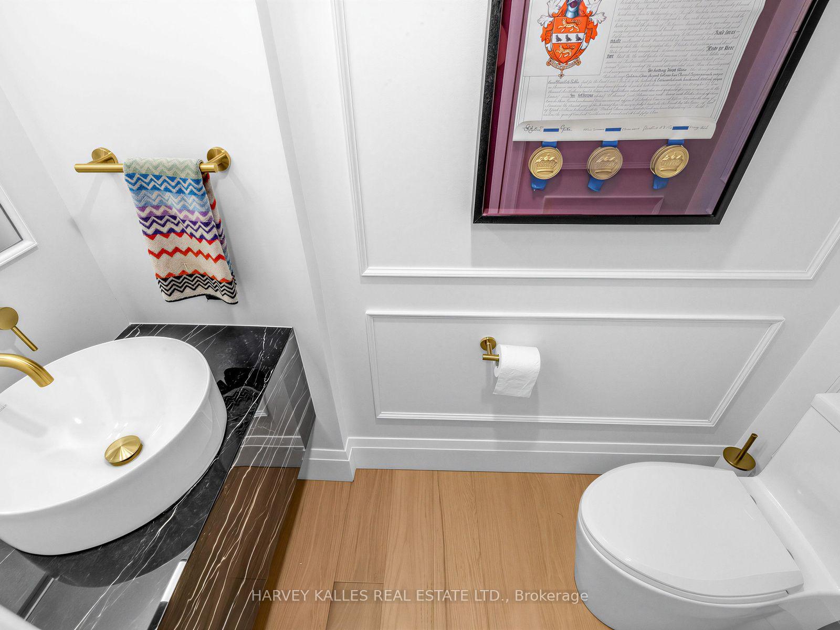
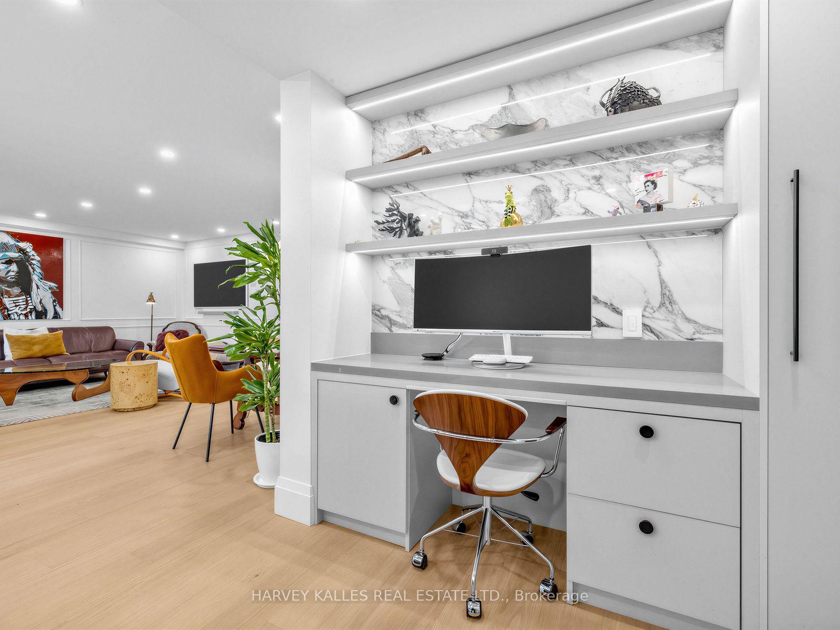
- Fully renovated suite with custom kitchen and artisan baths.
- Two sun-filled solariums enhance living space.
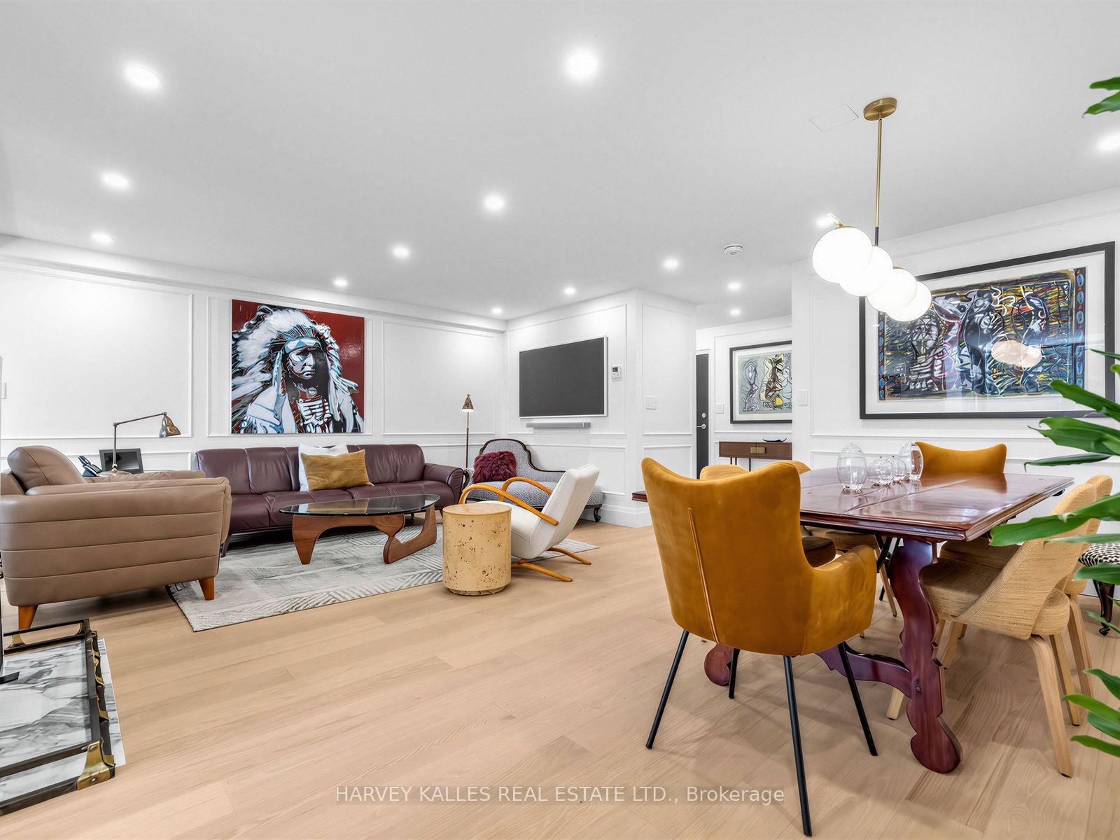
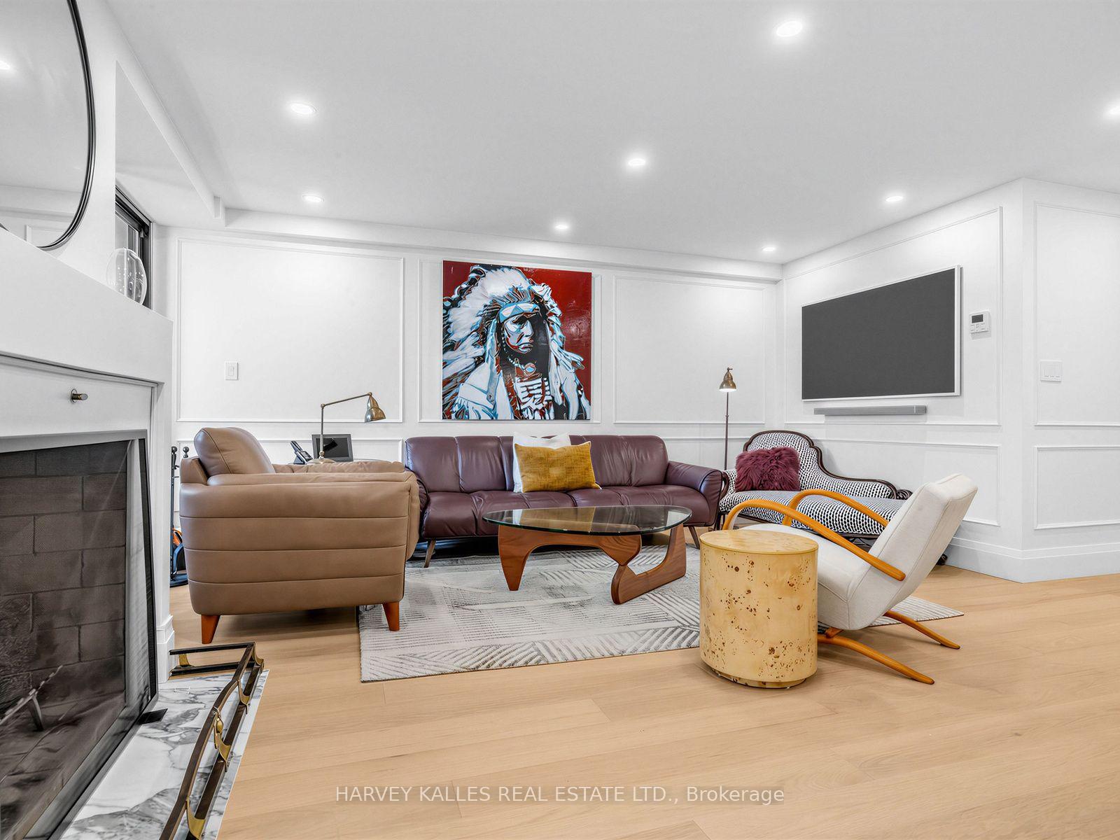
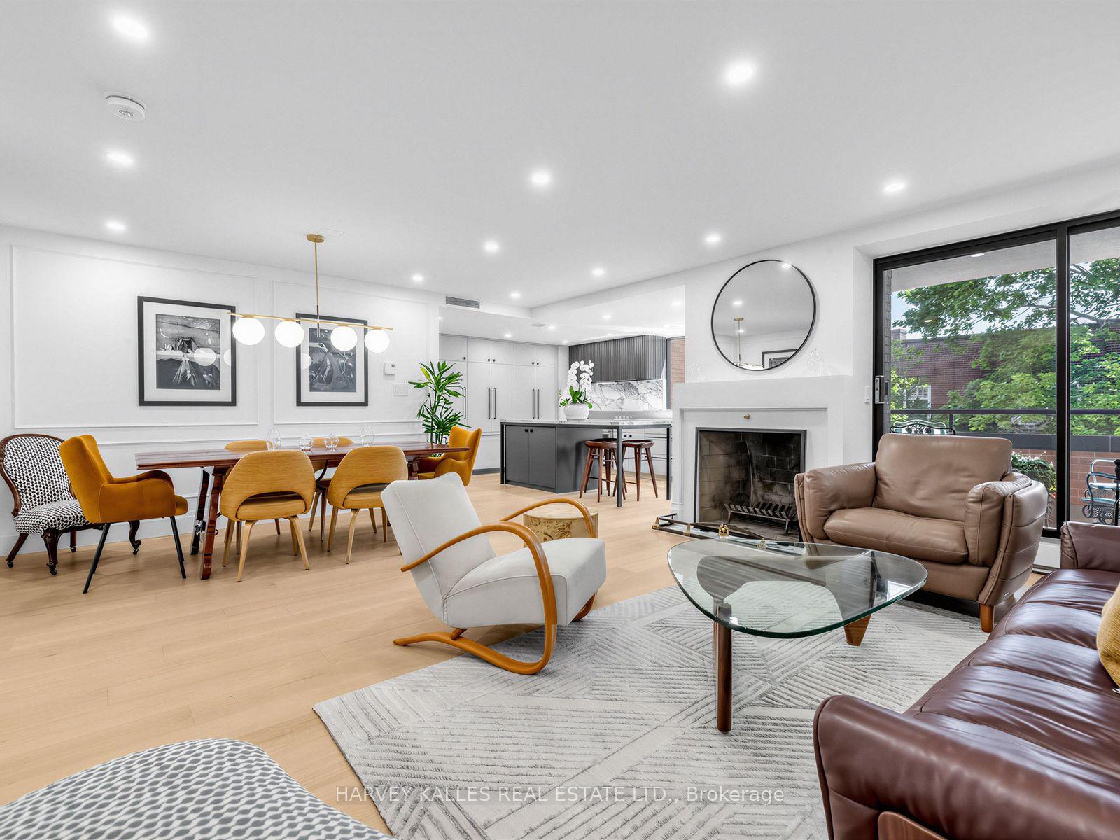
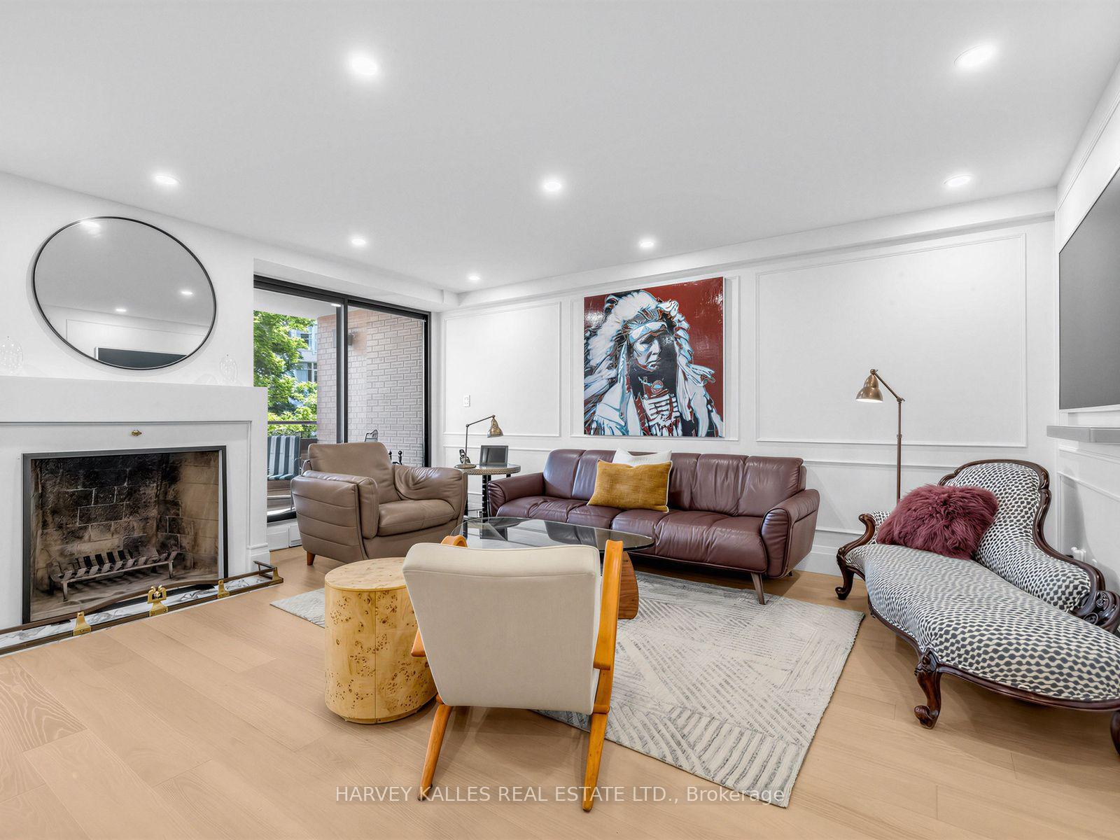
- Expansive principal rooms with fireplace for cozy gatherings.
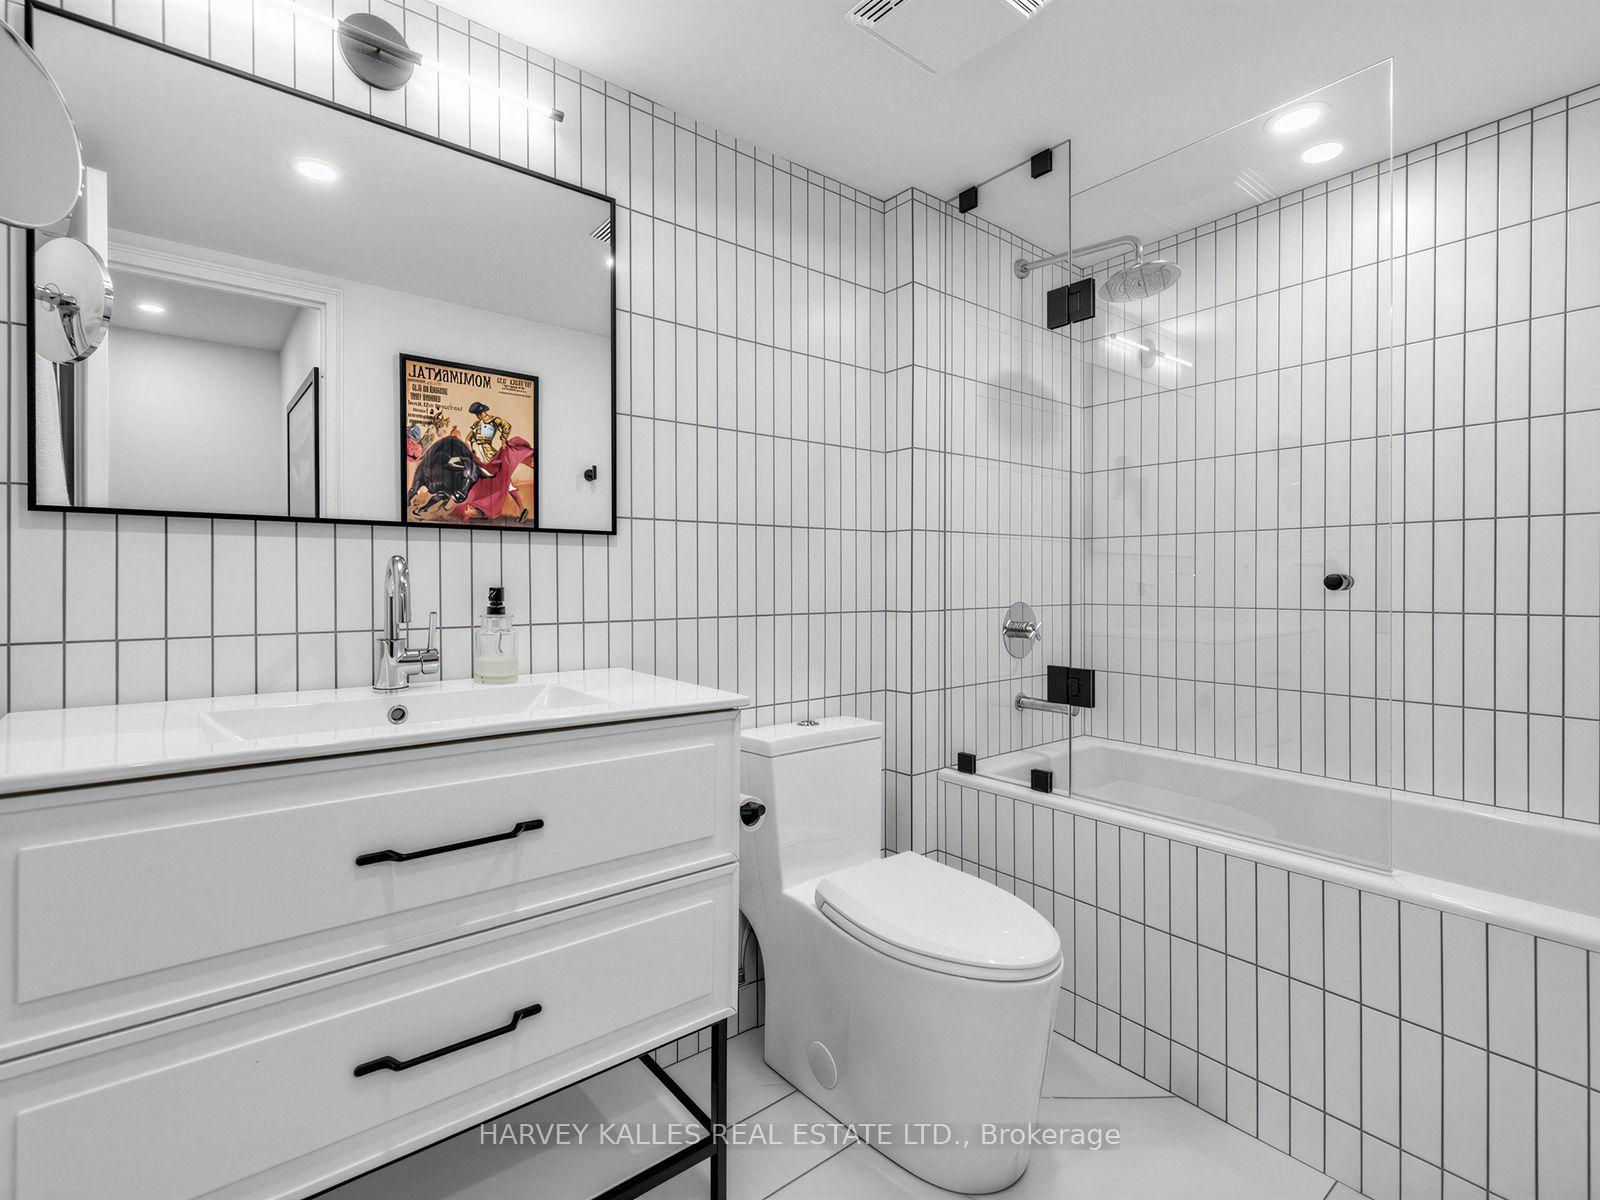
- Upgraded walk-in closets and heated towel bars for convenience.
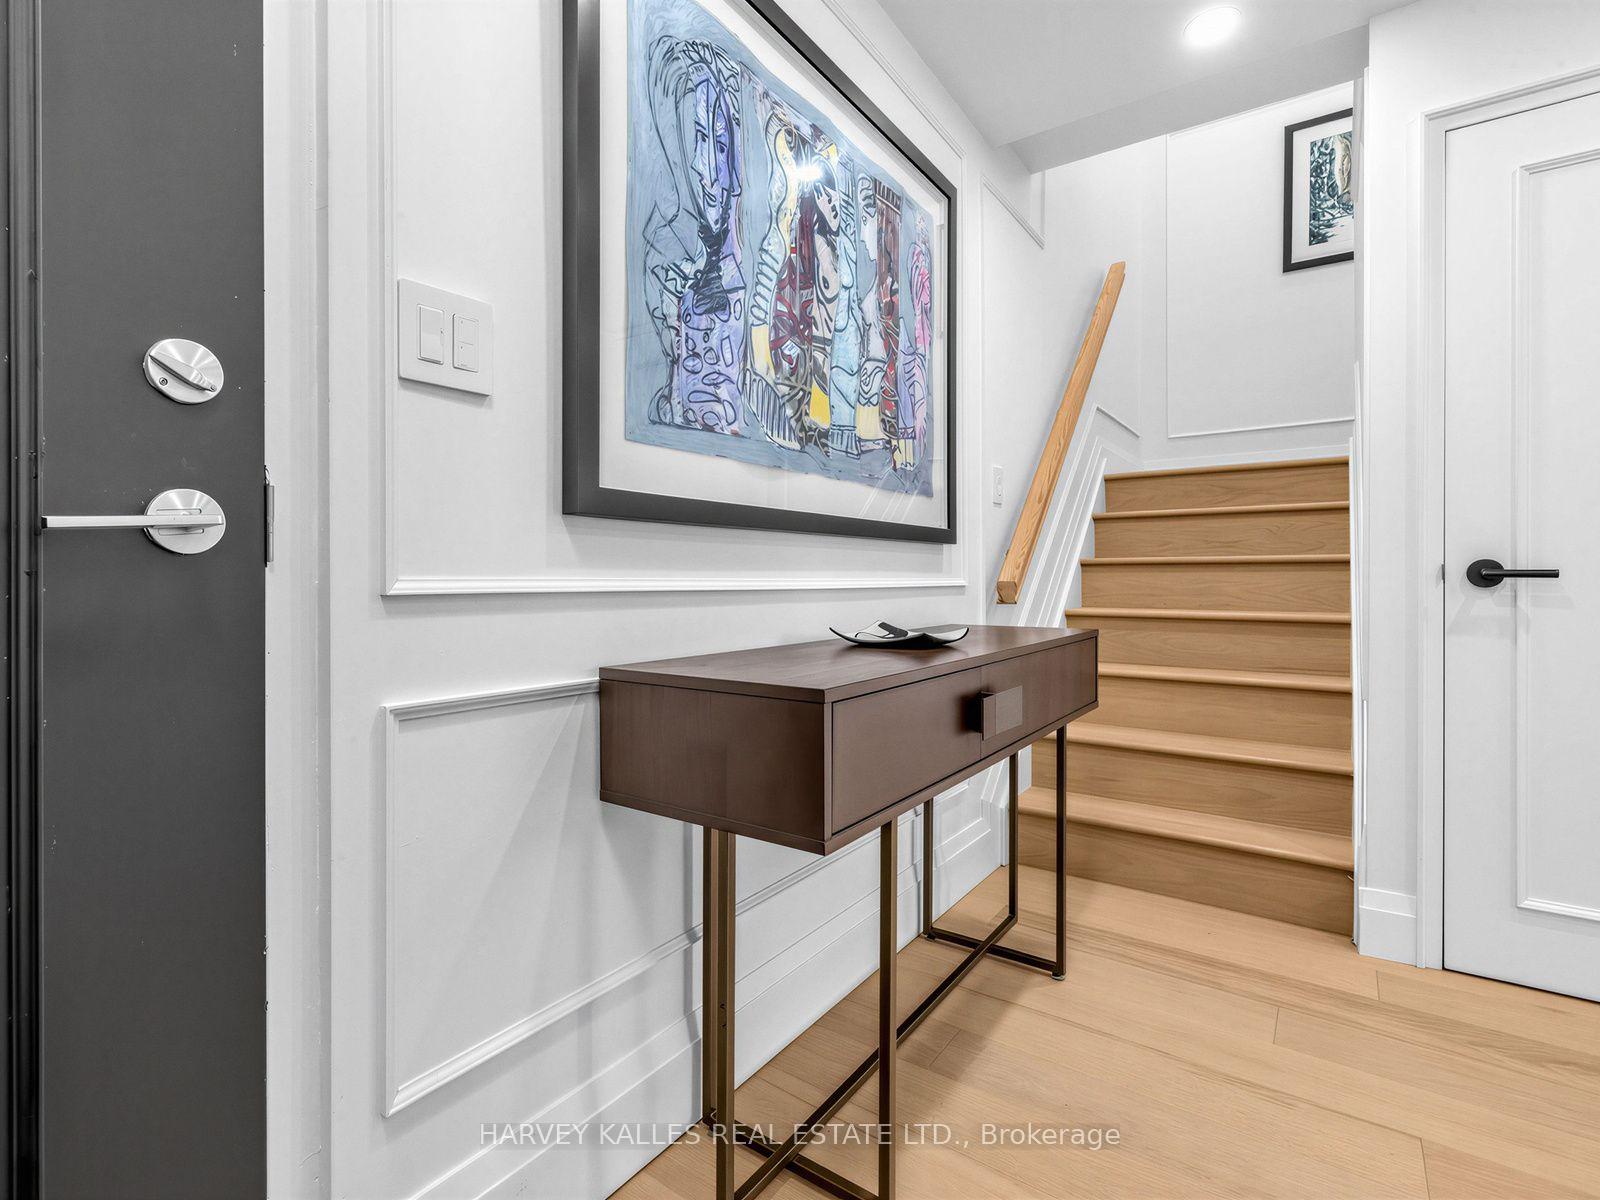
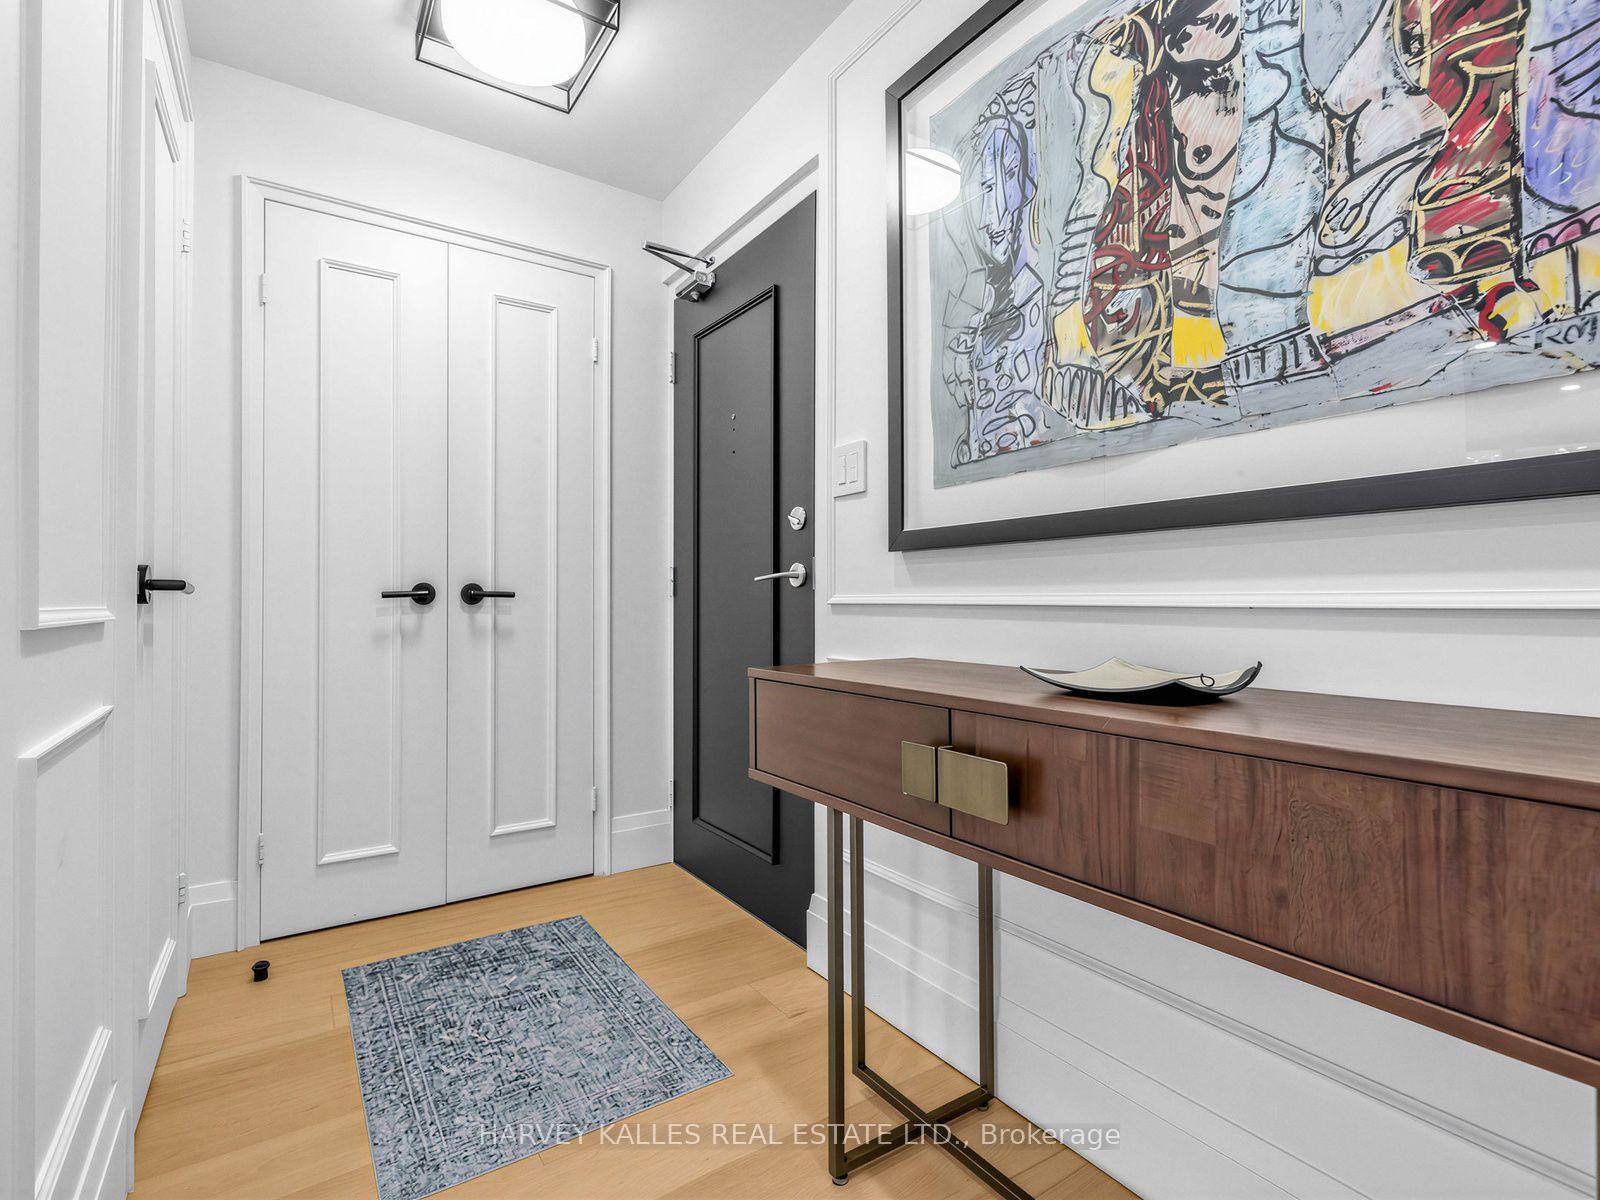
- Two separate entrances for added privacy and convenience.
- New HVAC system ensures comfort and peace of mind.
- Steps away from ravine, transit, shops, and restaurants.
- Located in a refined, quiet boutique building.
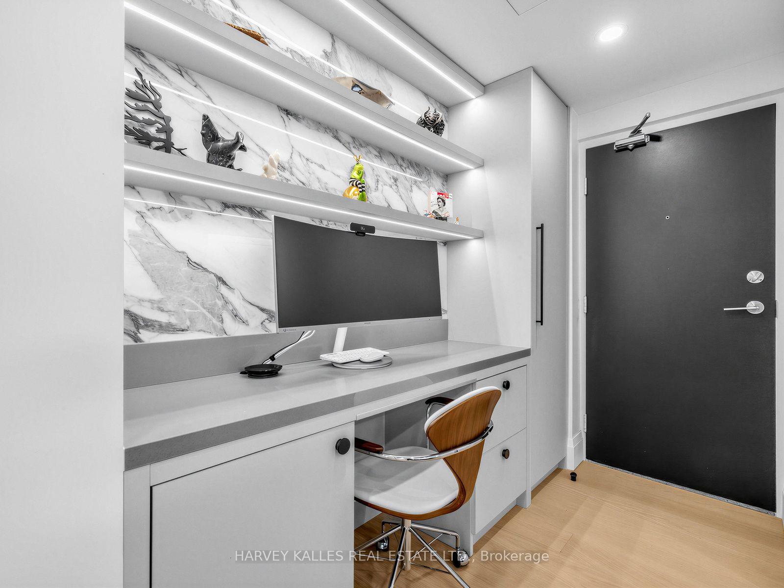
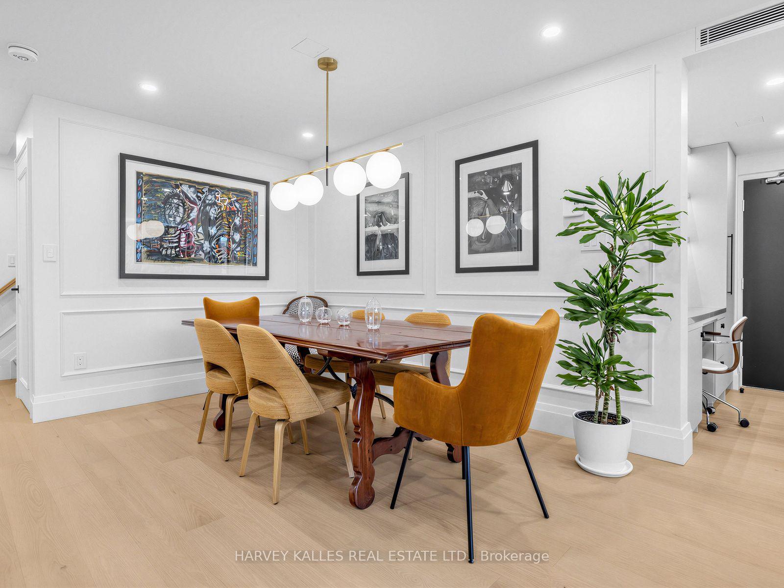
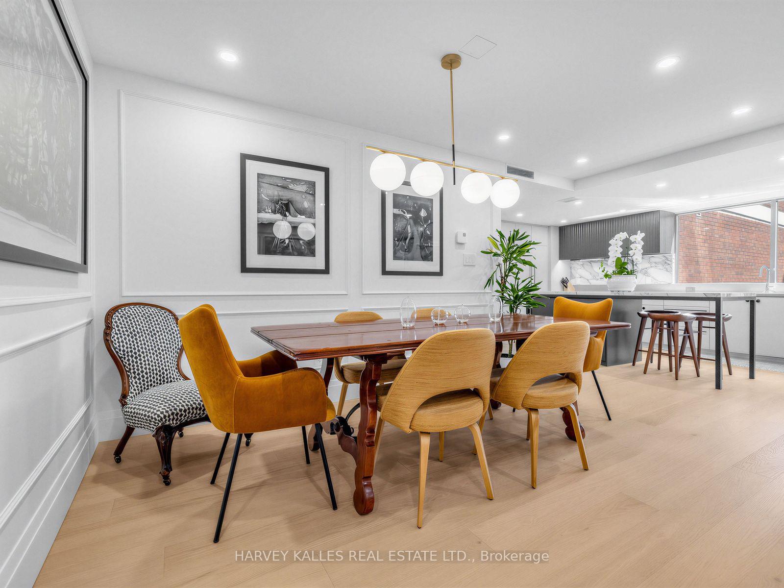
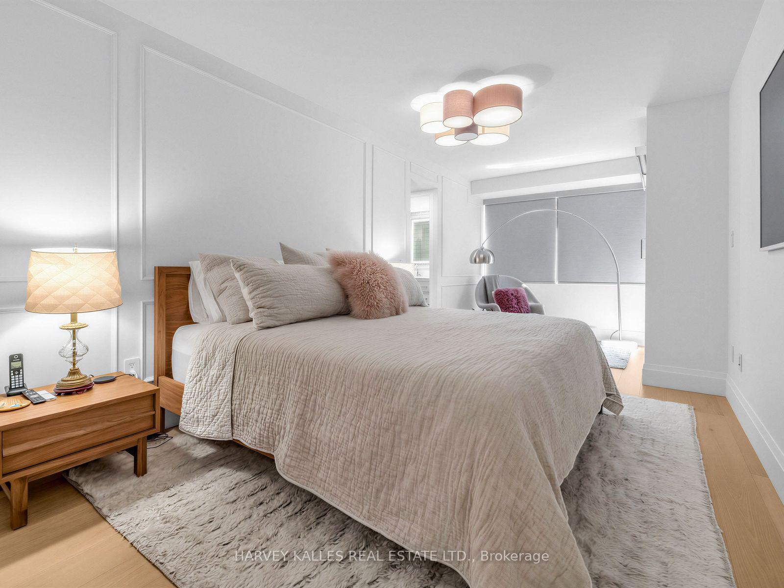
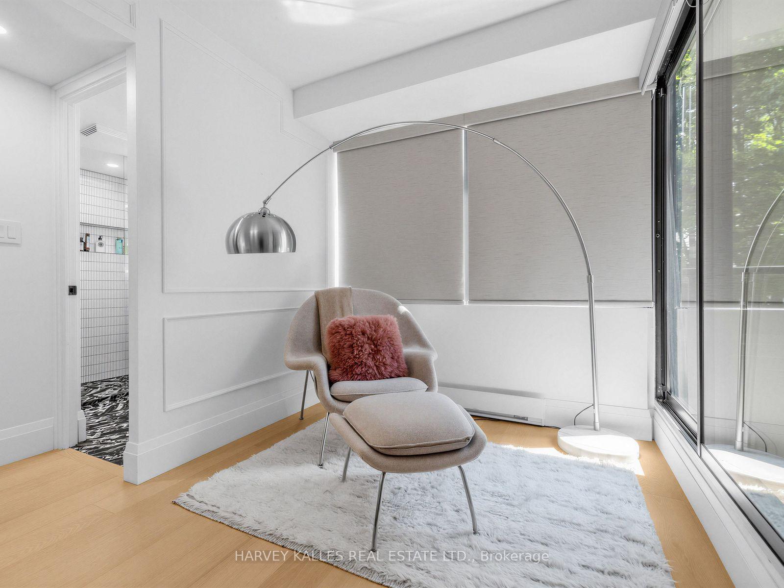
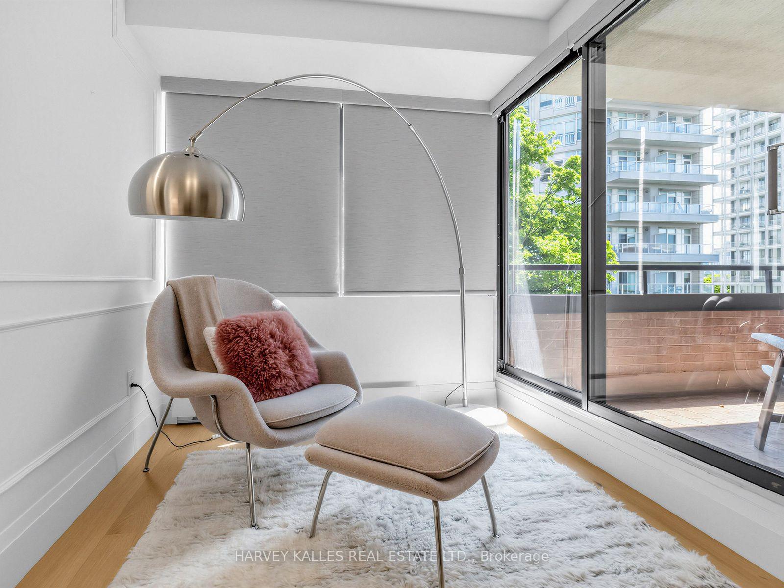
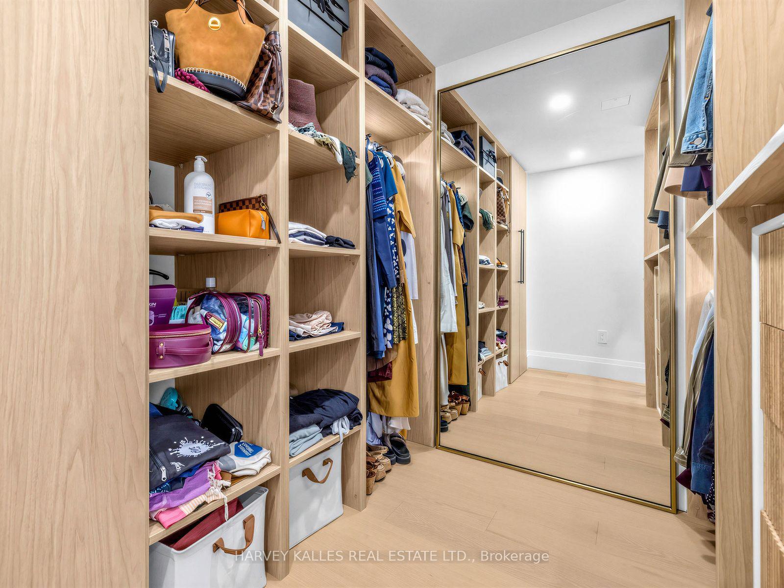
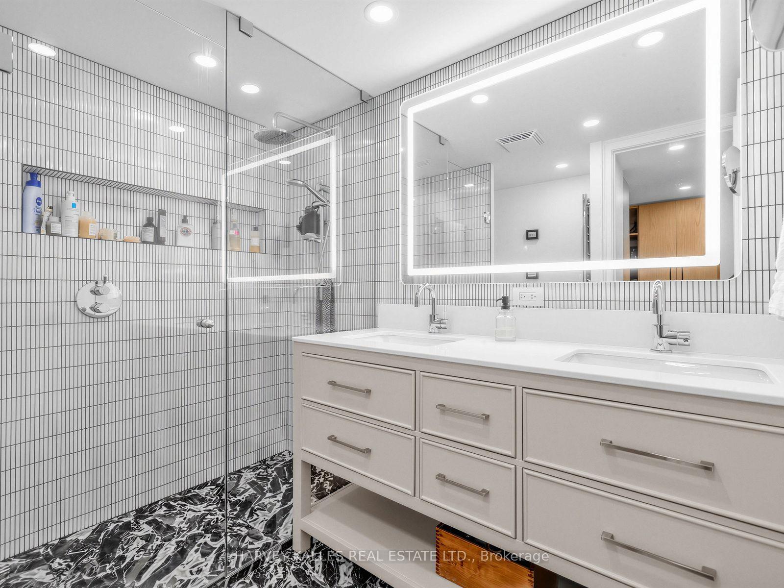
Welcome to Winston Place at 349 St. Clair Avenue West - a refined, understated building tucked between Nordheimer Ravine and Forest Hill Village. This East facing suite has been fully reimagined by Fredrick Dawson Design Consulting, Stunning Reno. Generous proportions meet considered design throughout. Two sun-filled solariums extend the living space through every season, while expansive principal rooms gather around the warmth of a fireplace. Afternoon and evening light pours in the from the west. Start the morning coffee as the sun rises over the ravine, host friends in a dining room that feels open and effortless, then settle in by fire with a book at day's end. No detail was overlooked - a sleek custom kitchen with an upgraded pantry and built-in communication desk, artisan-inspired baths finished with heated towel bars, and upgraded walk-in closets that make everyday living effortless. Two separate entrances offer added convenience and privacy, whether you're welcoming guests or coming home with groceries in hand. Behind the finishes, HVAC system was fully replaced in 2026 - comfort and peace of mind already taken care of. Steps to the ravine, the Village, transit, shops, restaurants, and some of Toronto's finest schools, all within a boutique building known for its privacy and quiet elegance. Parking included.
Key Facts & Features
Property Costs
- Annual Property Tax Amount
- $7,272
- Land Transfer Tax Fee
- $56,910
Condo/Maintenance Fee
- Maintenance Fee
- $1,540 /month
Included In Maintenance Fee
- Common Elements Included
- Building Insurance Included
- Water Included
- Parking Included
- Cable TV Included
- Basement Type
- None
Interior Features
- Pets Permitted
- Yes-with Restrictions
- Laundry Features
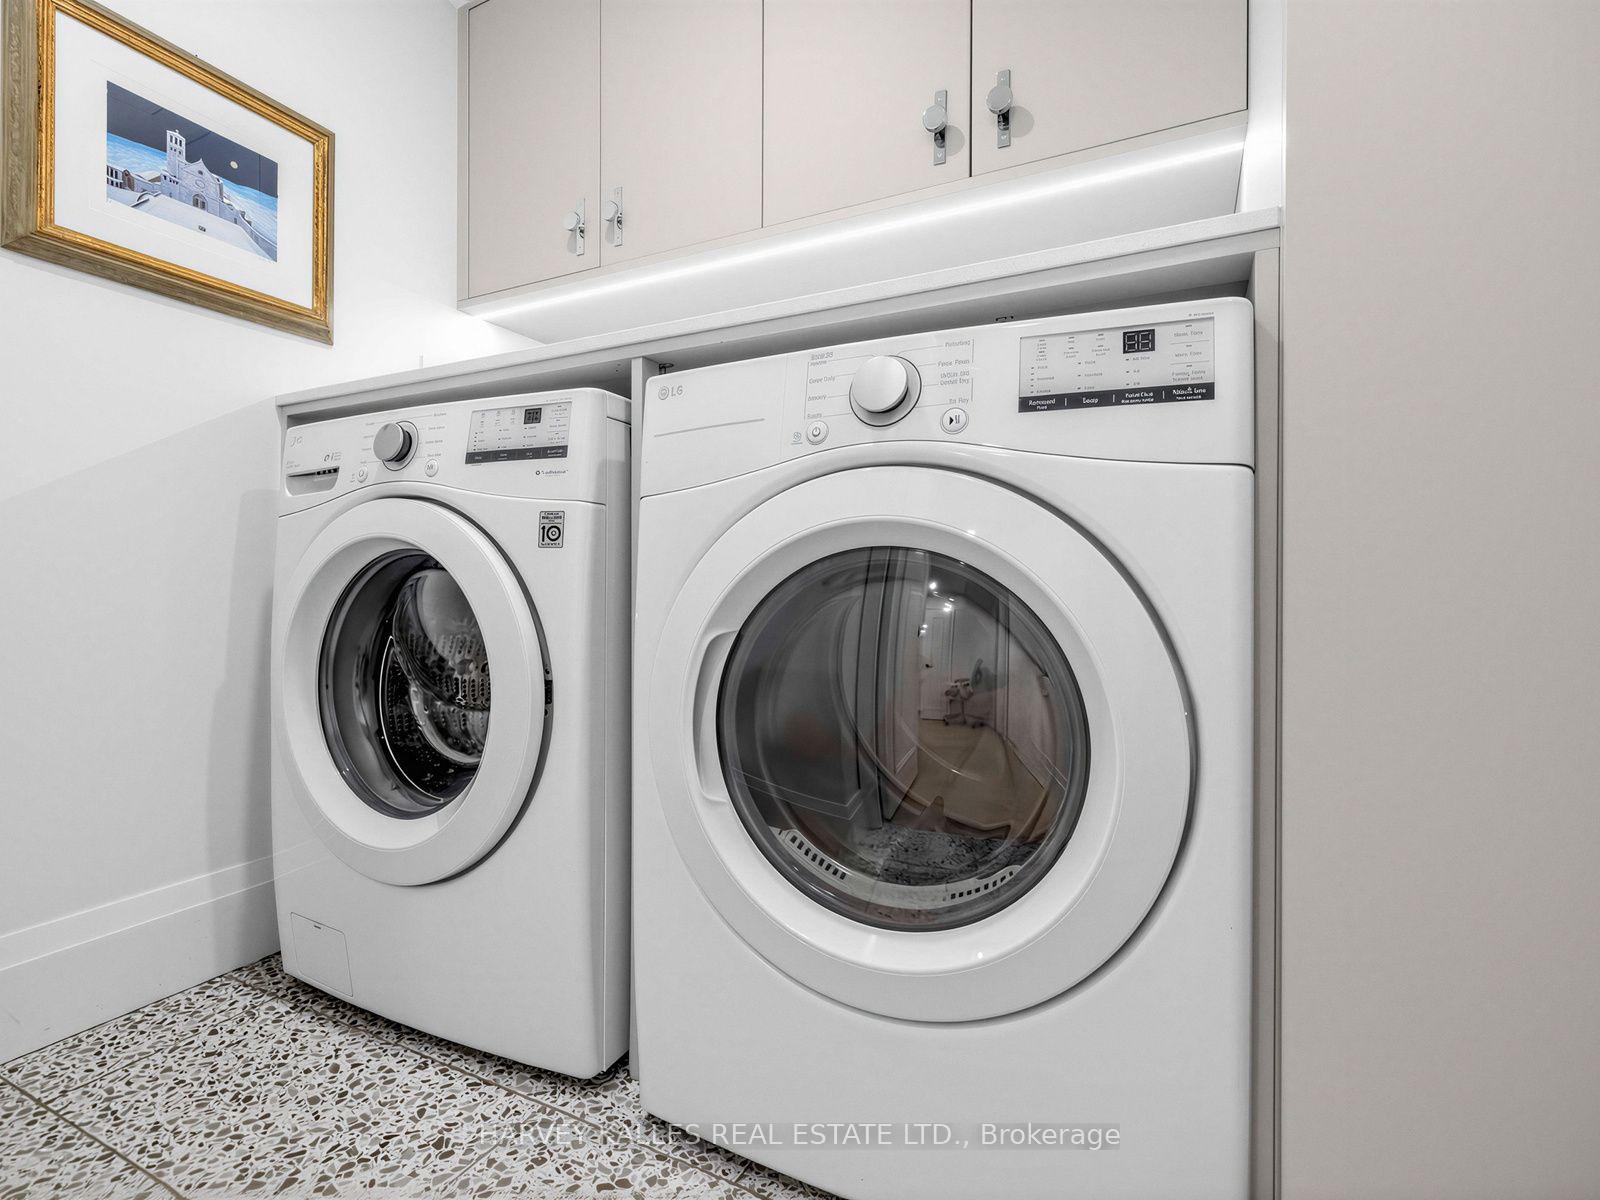
- In-Suite Laundry
- Interior Extras
- None
- Fireplace/Stove
- Yes
- Fireplace Features
- Wood
- Elevator
- No
Exterior Features
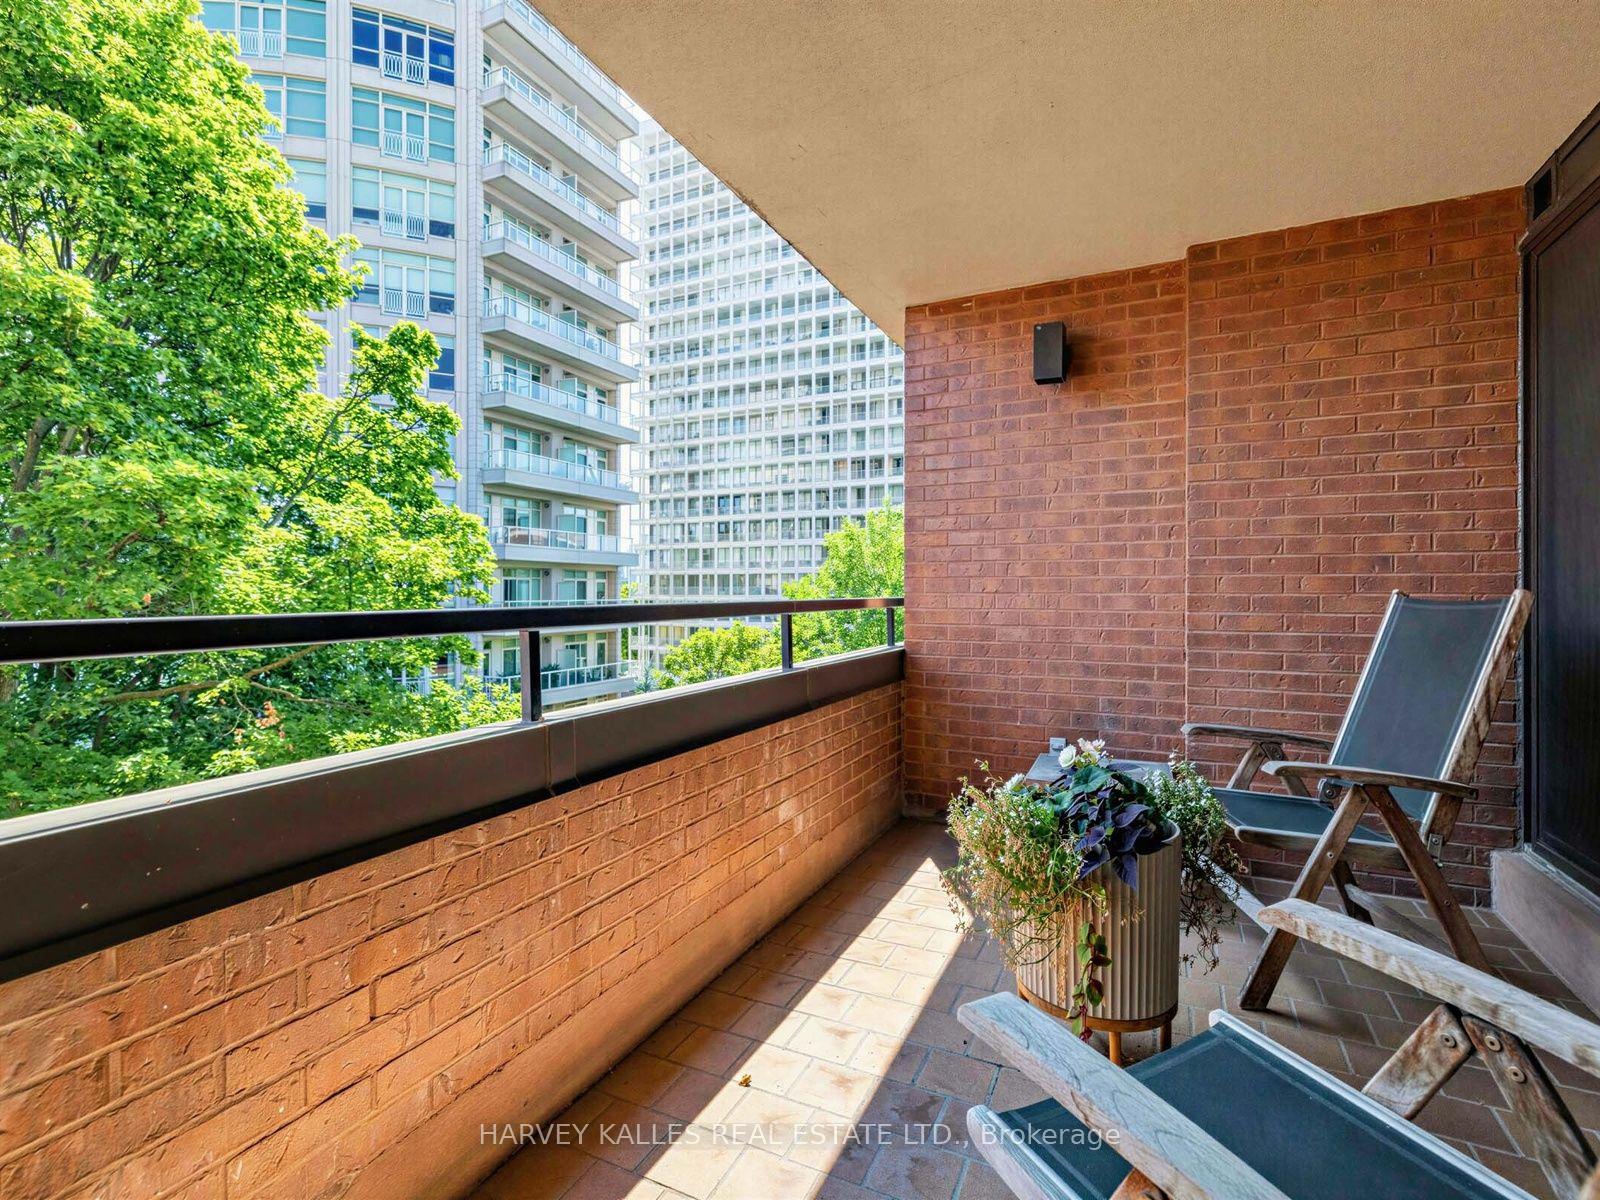
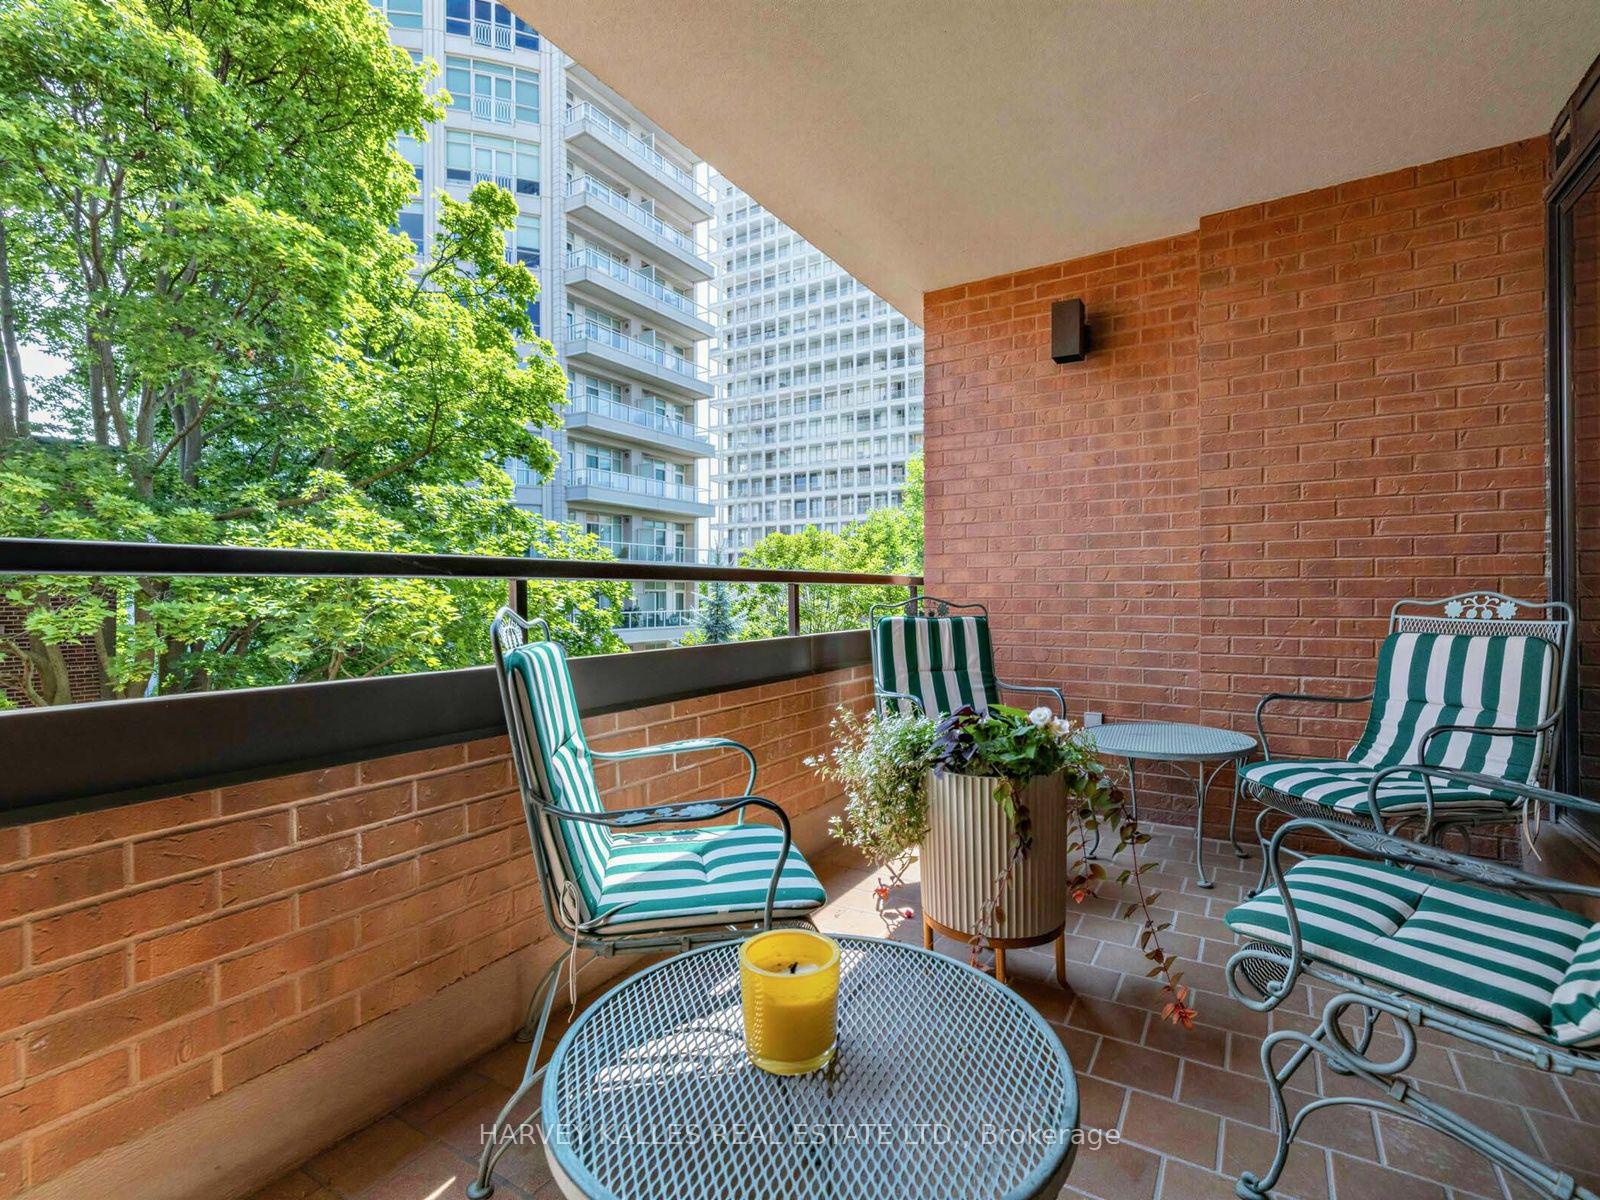
- Balcony
- Open
Building
- Building Type
- Condo Apartment
- Building Style
- 2-Storey
- Building Name
- Winston Place
- Approx Age
- 31-50
- Condo Corp Number
- 310
Construction
- Exposure
- West
- Exterior Finish
- Brick, Concrete
- Special Designation
- Unknown
Inclusions
- Inclusions
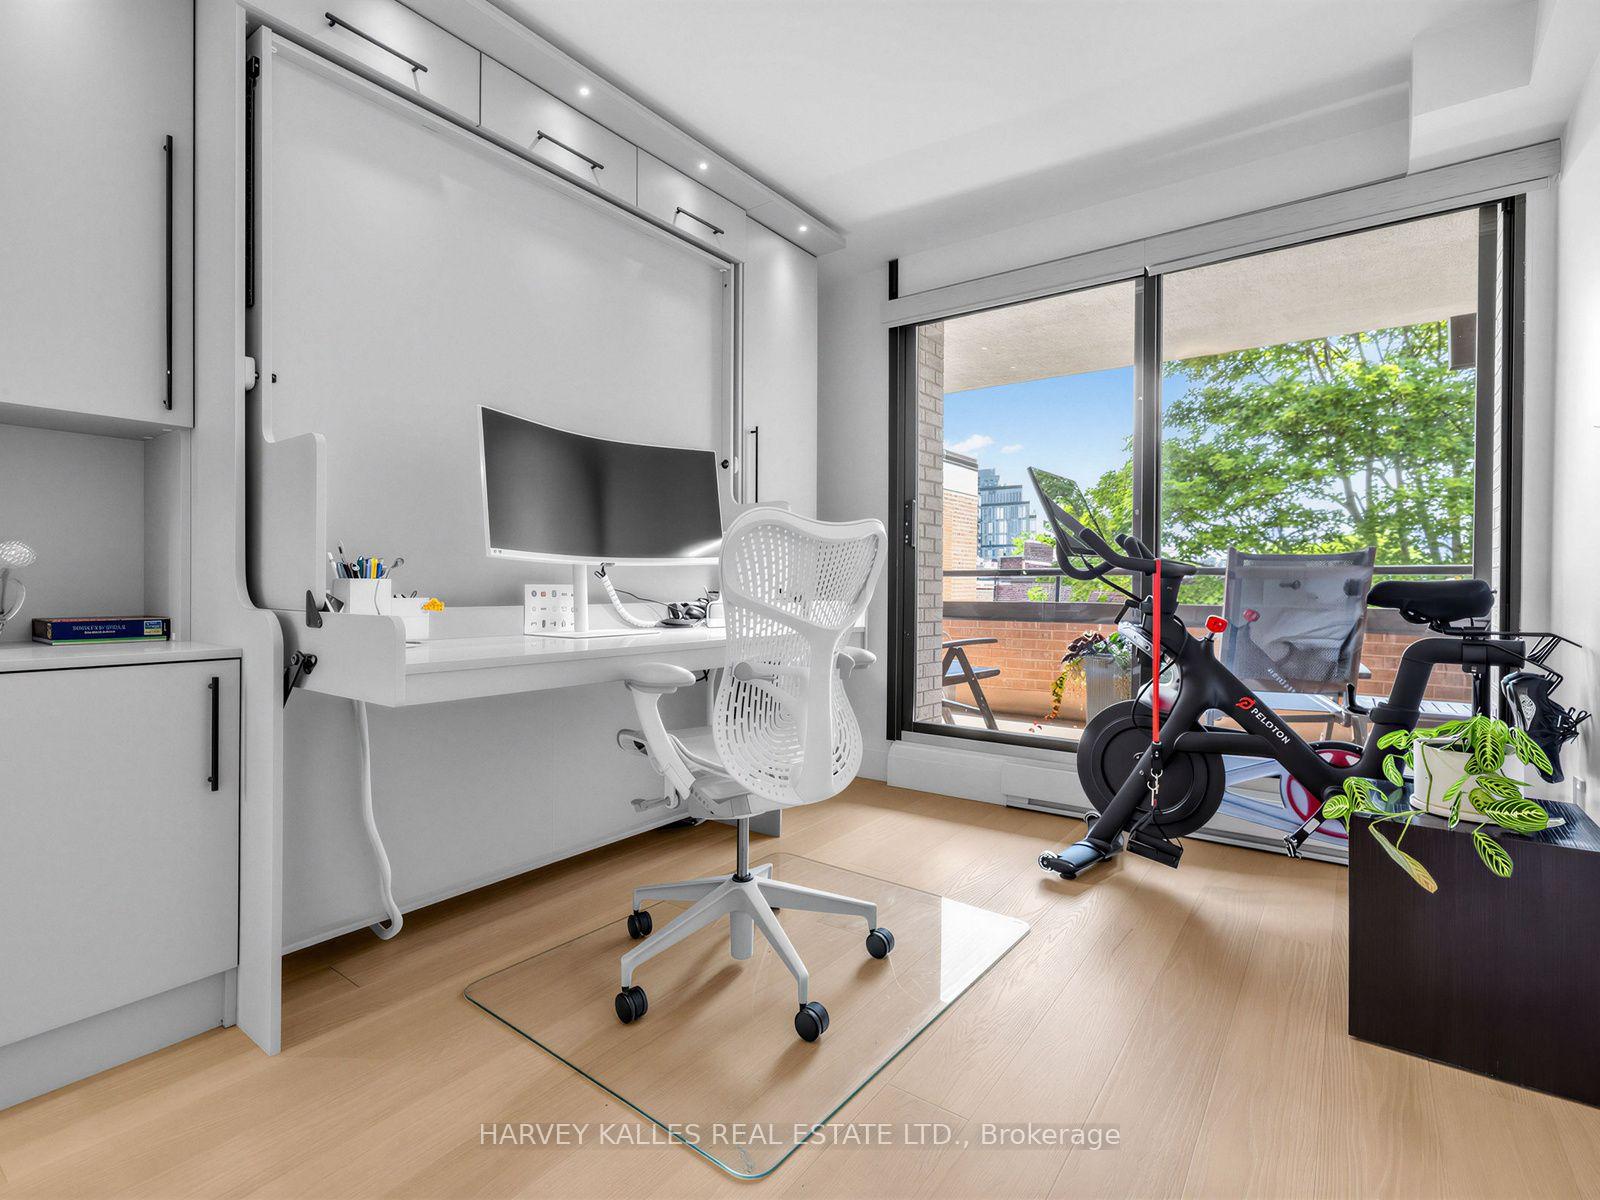
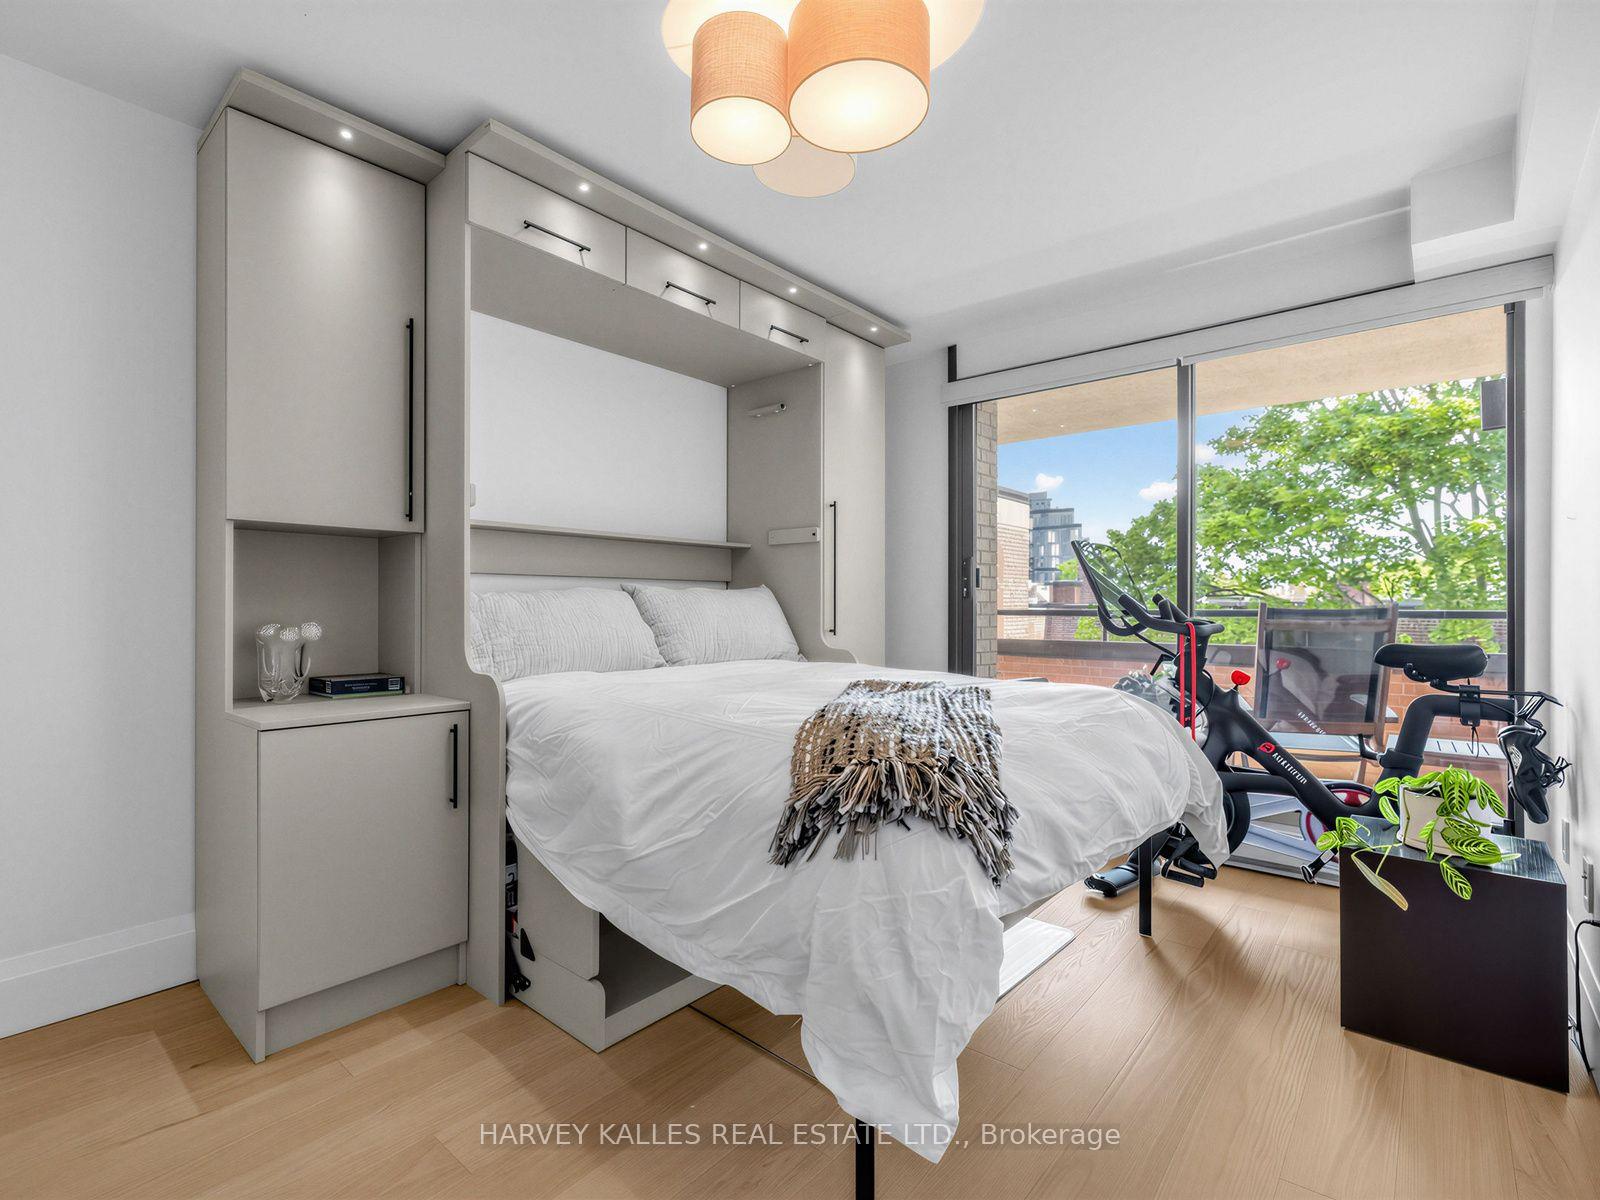
- All Elf's, All Appliances (Fridge, cooktop, wall oven, B/I dishwasher, microwave, washer & Dryer) Remote blinds, Murphy Bed/Desk, HWT tank owned, HVAC replaced in 2026. Upgraded Kitchen cabinetry and walk in closets, heated towel bars in bathrooms 1572 sf/Floor plans
Exclusions
- Exclusions
- TV & and Sound bar in LR & BR, Primary bathroom mirror to be replaced. Make up mirror.
Parking & Garages
- Garage Type
- Underground
- Garage Spaces
- 1
- Parking Type
- Owned
- Parking Spaces
- 0
- Total Garage And Parking Spaces
- 1
Lockers
- Locker Type
- Exclusive
- Locker Level
- 3B
Heating & Cooling
- Heat Source
- Electric
- Heat Type
- Forced Air
- Air Conditioning
- Central Air
- Bedrooms
- 2
- Washrooms
- 3
- Kitchens
- 1
Room sizes
- Bedroom 2—Second level, Murphy Bed, W/O To Balcony, 4 Pc Bath
- Primary Bedroom—Second level, 5 Pc Ensuite, Walk-In Closet(s), W/O To Balcony
- Kitchen—Main level, Breakfast Bar, Open Concept, W/O To Balcony
- Laundry—Second level
- Breakfast—Main level
- Other—Second level, Balcony
- Dining Room—Main level, Hardwood Floor, Fireplace, Fireplace
- Living Room—Main level, Hardwood Floor, W/O To Balcony, Combined w/Dining
Washrooms
- 2-piece, Main
- 5-piece, Second
- 4-piece, Second
- Municipality
- Toronto
- Neighbourhood
- Casa Loma
- Main cross streets
- St Clair & Spadina
- Directions
- St Clair & Spadina
- MLS® number
- C13781572
- Data source
- Toronto Regional Real Estate Board
- Status change
- 2026-10-09
- Listed on
- 2026-09-14
- Days on market
- 25 days
- Possession type
- 30-59 days
- Co-op commission
- 2.5
- Seller
- Listed by
- HARVEY KALLES REAL ESTATE LTD.
Home Market Value
Current home valuation for Unit 404, 349 St. Clair Avenue W, Toronto, Casa Loma, Toronto, ON. Listed for $1,599,000
HOMEH Estimate
$1,501,106
Estimated Sales Range
$900,664 - $2,101,548
HOMEH Estimate for Unit 404, 349 St. Clair Avenue W, Toronto, Casa Loma
Calculated with a real agent's CMA method — 45+ years of experience, codified. Not an AI guess.
For the owner
Is this your home? Track its value.
Get this home's HOMEH Estimate by email once a month, with how many homes are for sale around you.
Mortgage Payment Calculator
Compare up to 4 down payment scenarios
20% required for homes $1.5M or more
$319,800
| Scenario 1 | Scenario 2 | Scenario 3 | Scenario 4 | |
|---|---|---|---|---|
−Down payment | % $ | % $ | % $ | % $ |
+CMHC insurance | $0 | $0 | $0 | $0 |
=Total mortgage | $1,279,200 | $1,199,250 | $1,119,300 | $1,039,350 |
Amortization | ||||
Mortgage rate | % | % | % | % |
| Payment frequency | ||||
=Mortgage payment | $6,246monthly | $5,855monthly | $5,465monthly | $5,075monthly |
Land Transfer Tax
$28,455
$28,455
$56,910
Around this home
Data provided by OpenStreetMap & Fraser Institute School Rankings
Ask HOMEH
New!Hi there!
👋Text or call (416) 301-9001
Recommended for you
Based on homes you've looked at.
No recommended properties found.
Nearby similar homes
No nearby properties found.
More real estate resources
Other homes nearby
Explore this area
Nearby neighbourhoods
No nearby listings available.