
62 Gormley Avenue
Toronto (Yonge-St. Clair), ON M4V 1Z1
- 3Bedrooms
- 4Bathrooms
- 1Garage
- 2500–3000Sq Ft
- $11,701Tax
- 25×120 ftLot Size
 Estimated Value:$2,805,000See Free Estimate Report

Property not available for sale or for rent.
HOMEH One: full-service selling for a 1% listing fee. The buyer's agent commission is separate.
Free Home EvaluationHow Much Is My Home Worth?Homes for Sale NearbySale & Price History for 62 Gormley Avenue, Toronto, Yonge-St. Clair
| Start Date | End Date | Price | Event | MLS# |
|---|---|---|---|---|
| 2026-09-14 | 2026-09-19 | Login to See Prices | Sold | c13782152 |
Real estate boards require you to or to see the full details of this property.
*Sold prices and complete sale & price history are regulated data. Under the Trust in Real Estate Services Act, 2002 (TRESA) and the rules of the Real Estate Council of Ontario (RECO), and pursuant to the Multiple Listing Service® rules of the Canadian Real Estate Association (CREA) and the Toronto Regional Real Estate Board (TRREB), this information may be shown only to registered users who have agreed to the applicable terms of use (a Virtual Office Website, or "VOW," arrangement). HOMEH Inc., Brokerage therefore provides it to signed-in members only. Creating an account is free and takes under a minute.
About 62 Gormley Avenue, Toronto, Yonge-St. Clair
Summarized Description
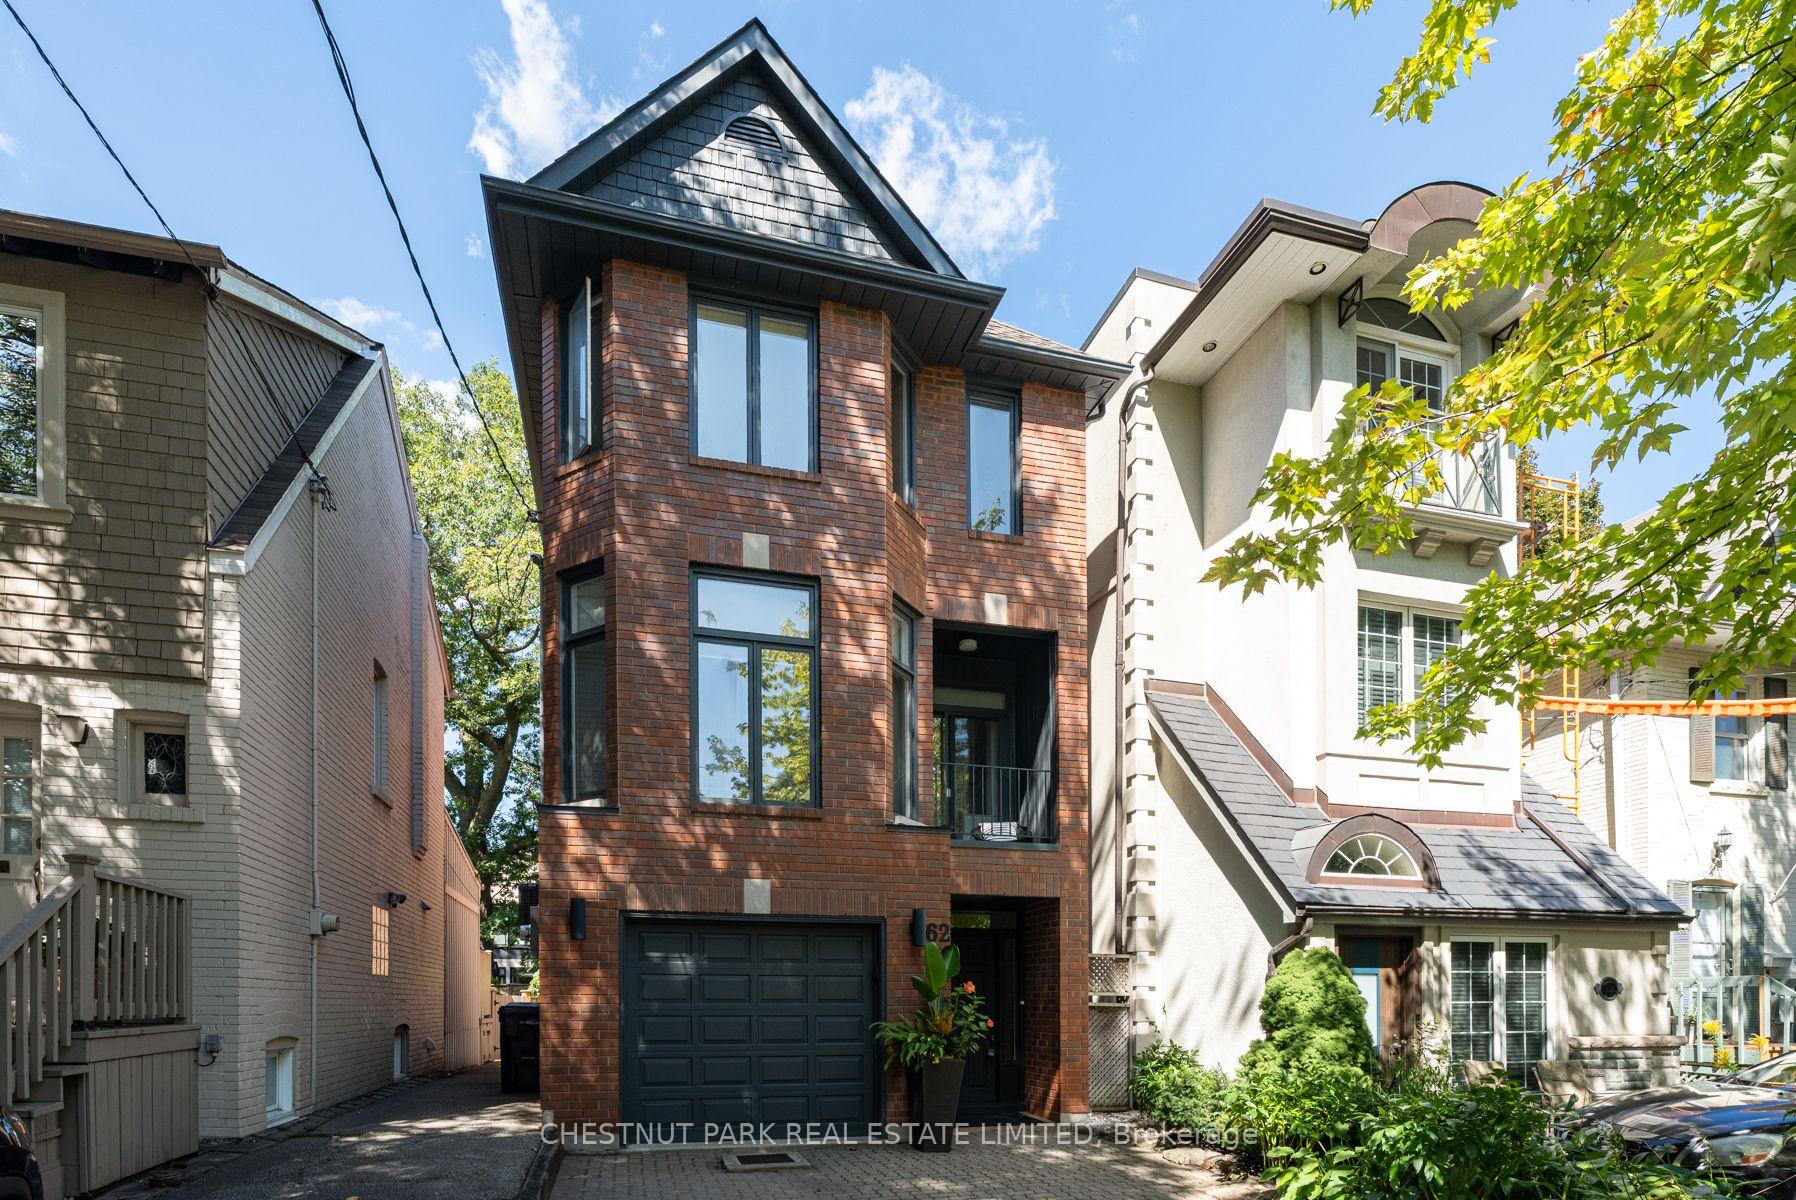
- Stunning three-storey renovated home in Deer Park
- Wide plank white oak flooring throughout
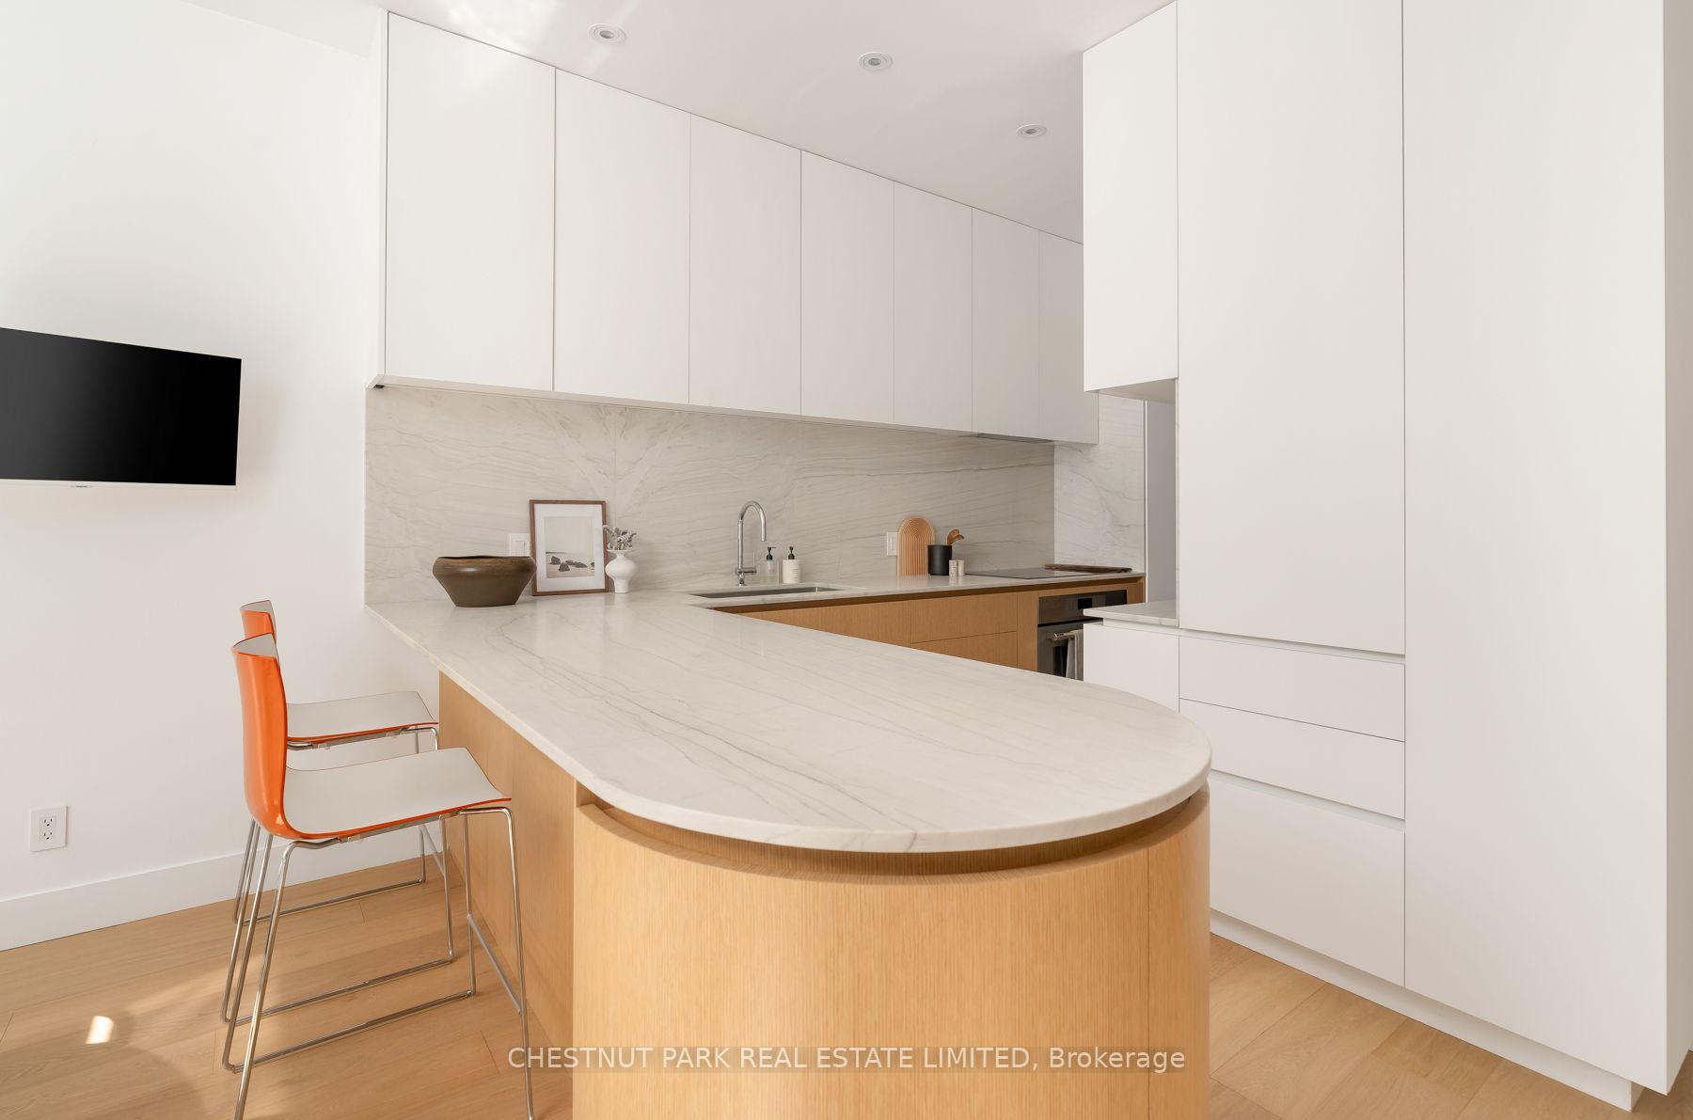
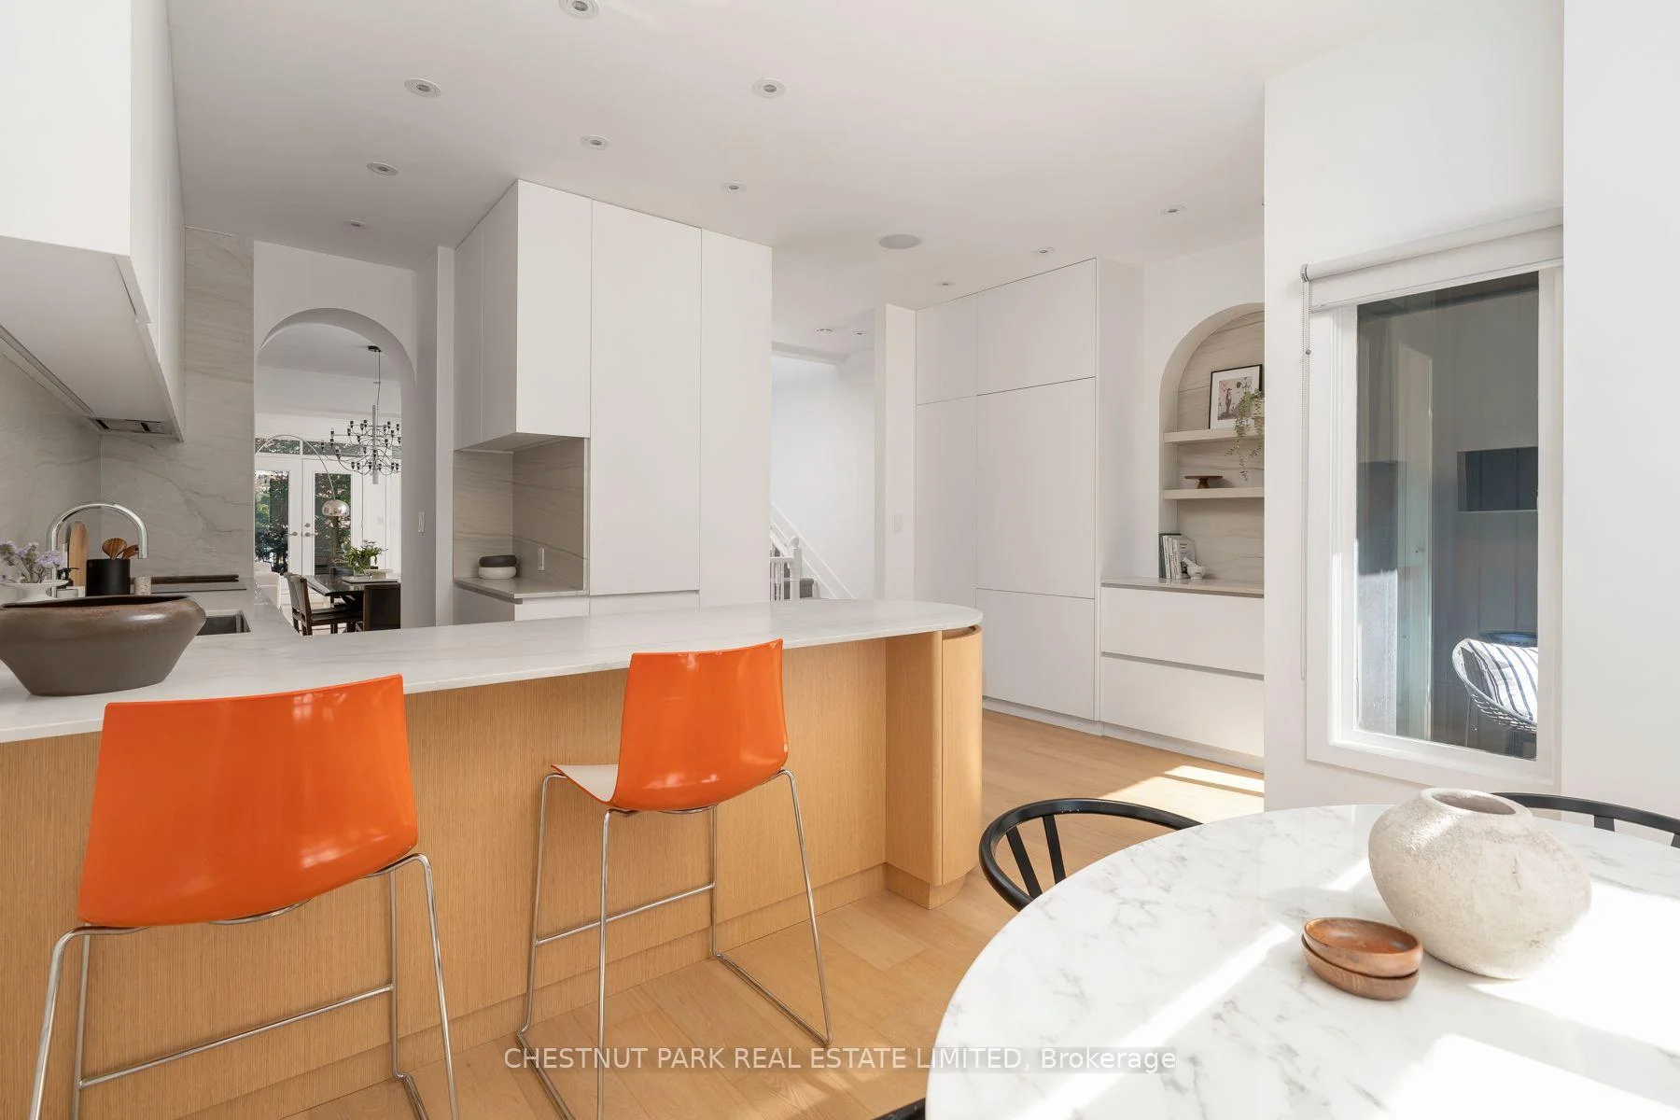
- Exquisite millwork and quartzite kitchen design
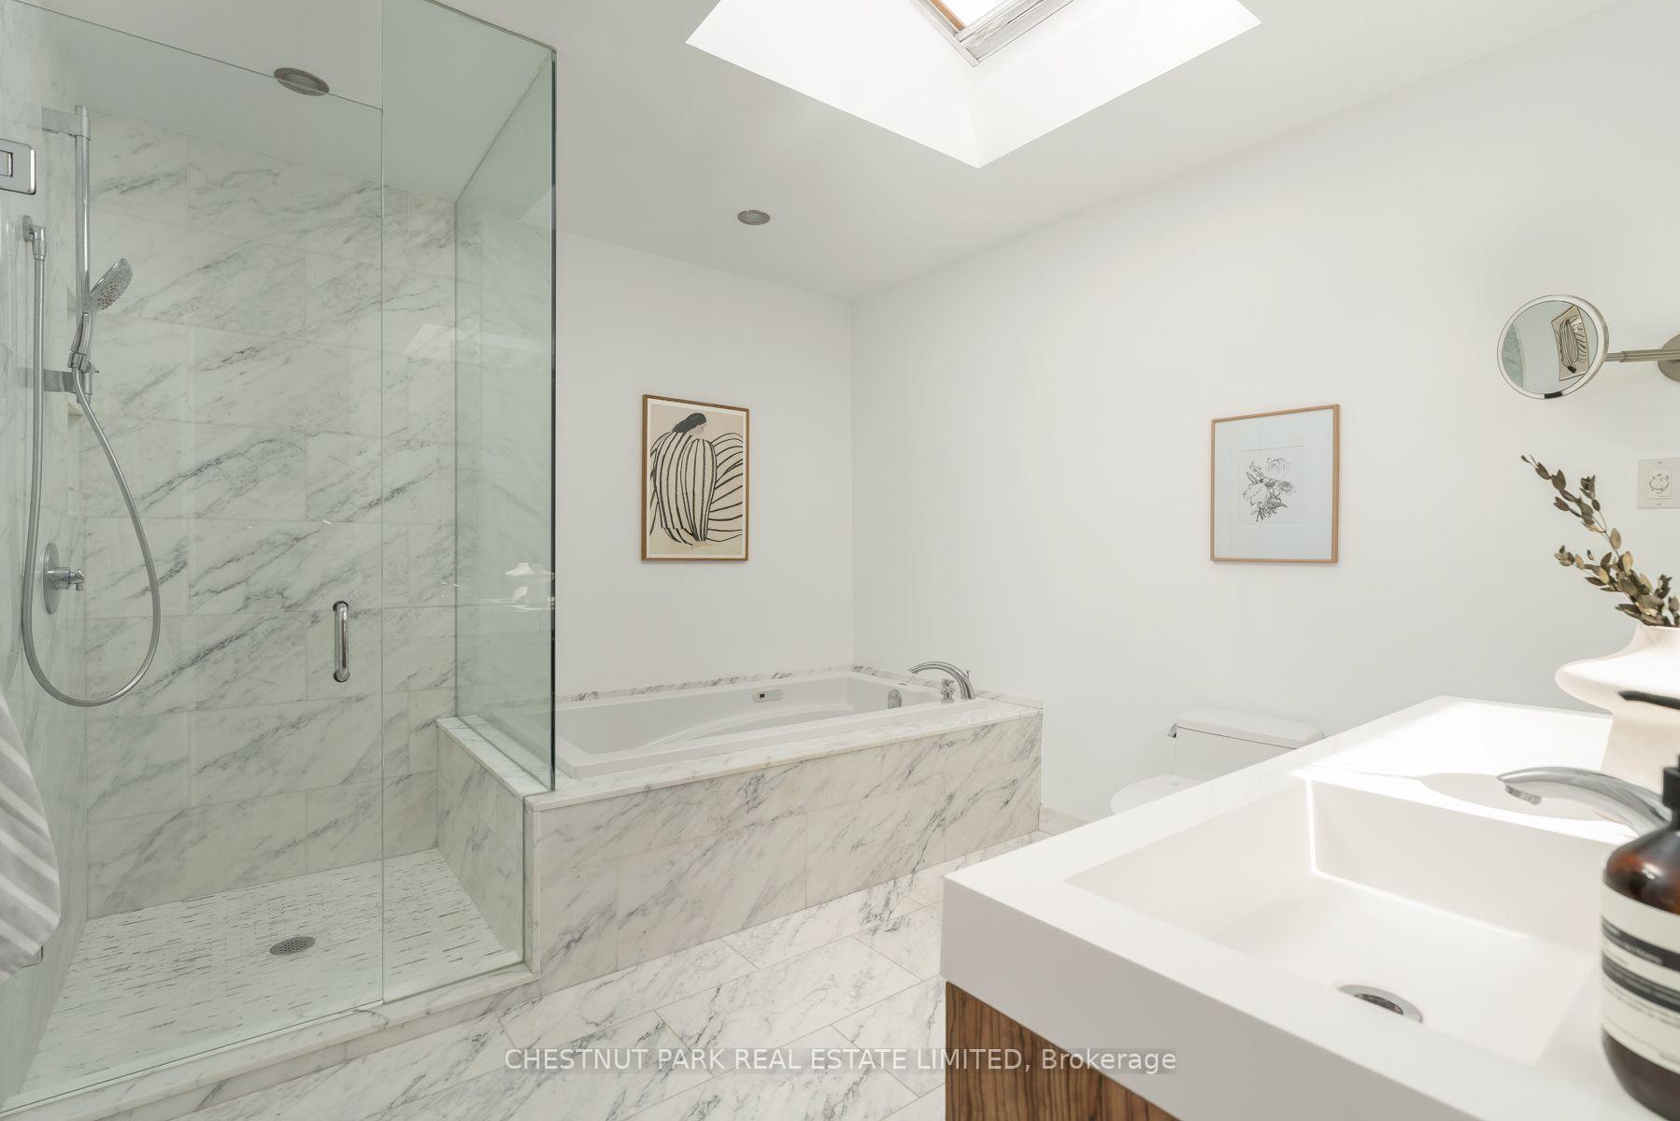
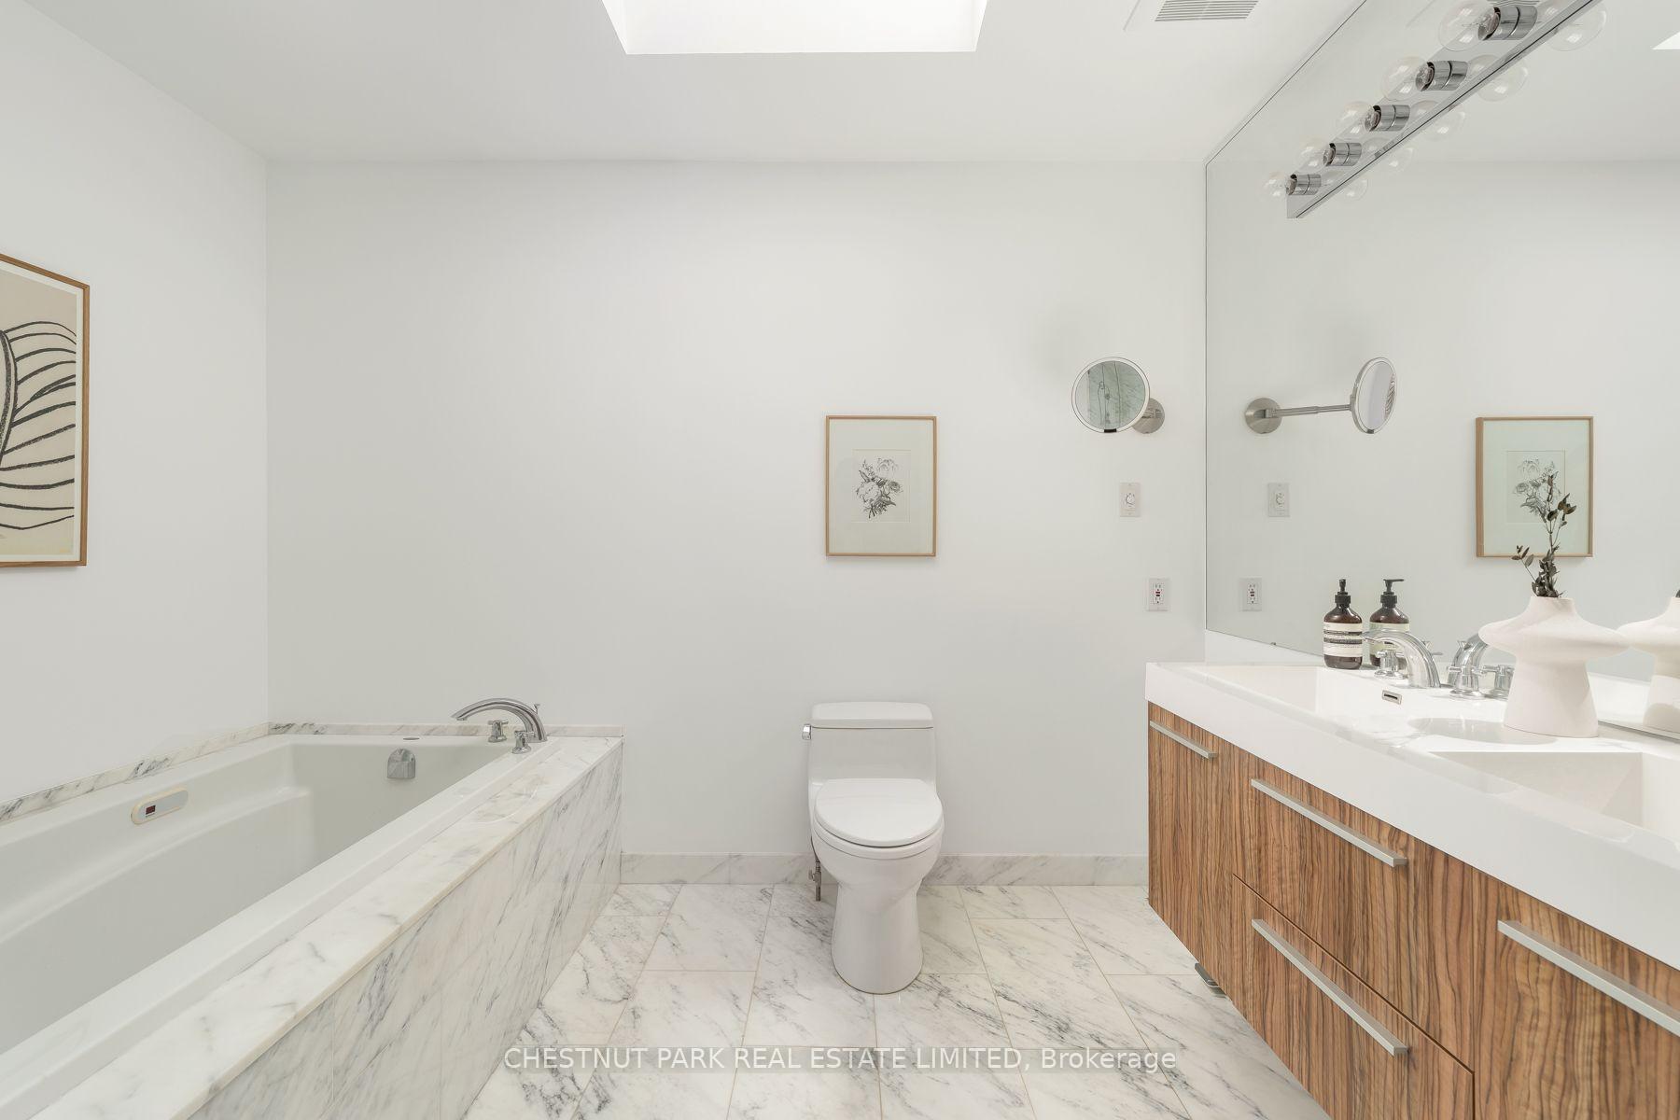
- King-sized primary bedroom with marble ensuite
- Double wide private driveway and built-in garage
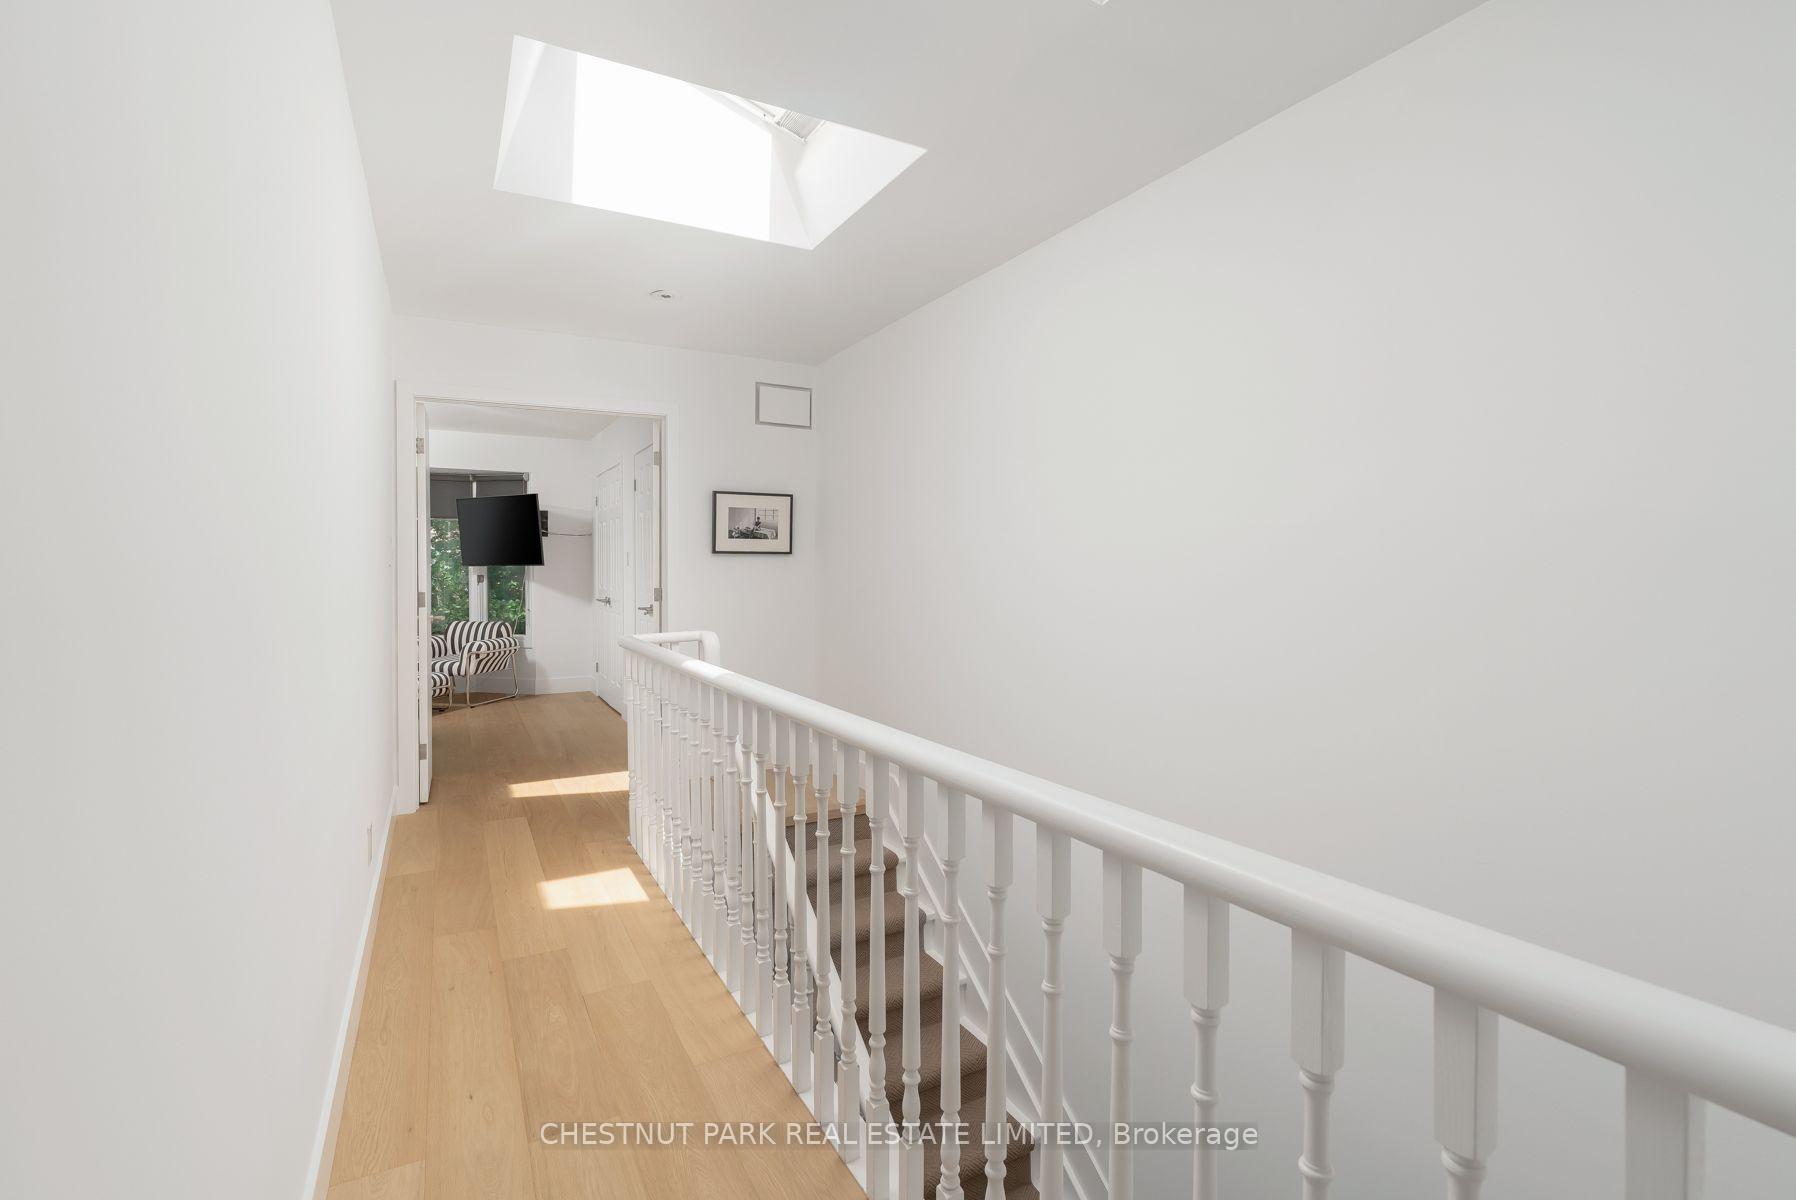
- Multiple skylights enhance natural light
- Turn-key opportunity with no expense spared
- Steps away from UCC and Oriole Park
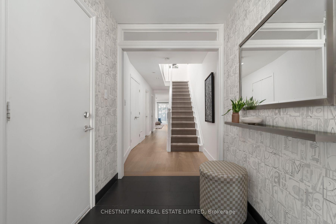
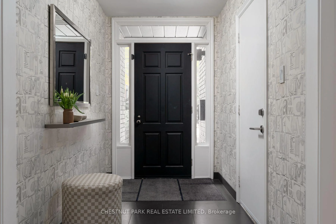
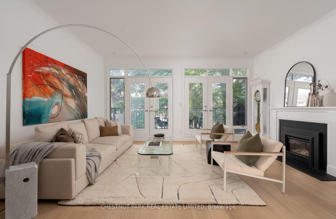
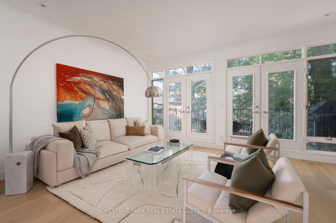
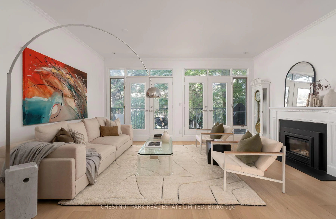
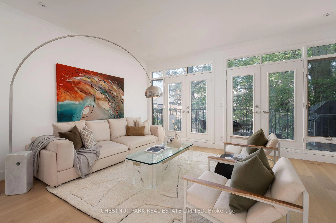
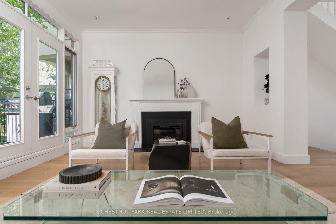
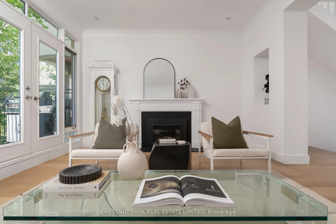
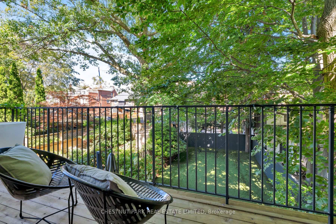
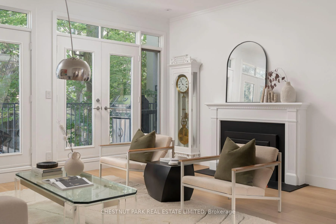
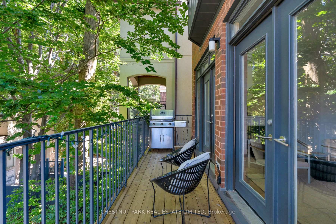
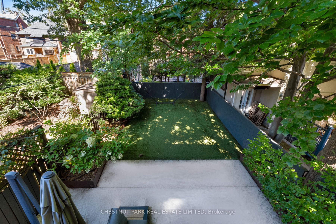
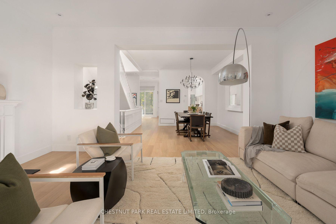
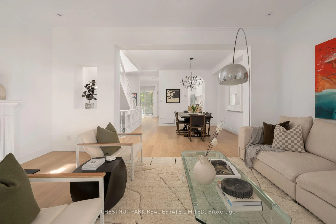
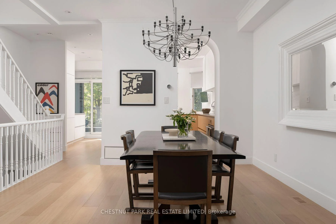
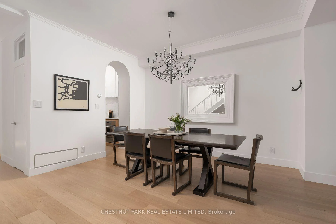
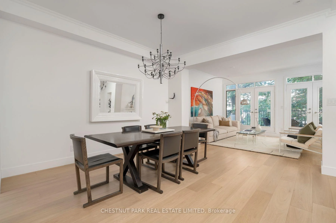
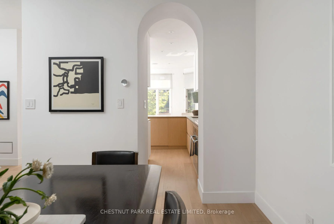
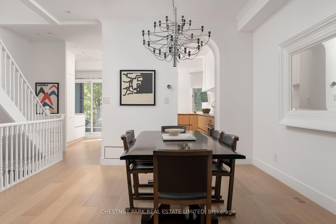
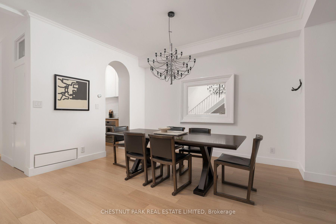
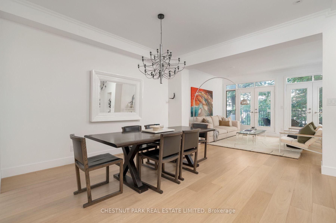
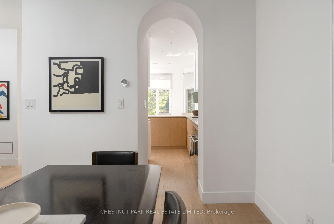
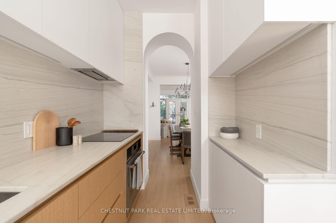
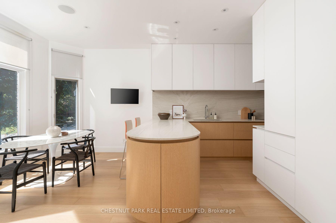
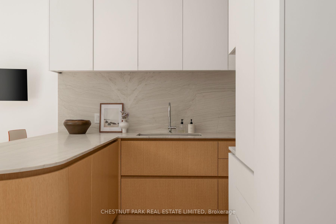
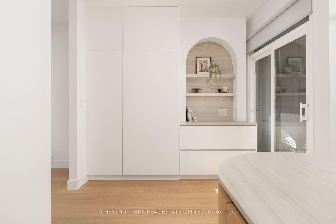
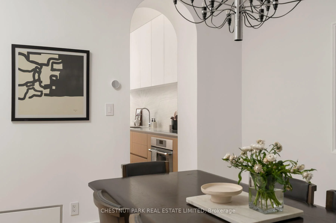
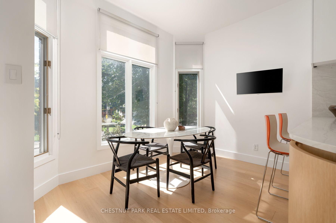
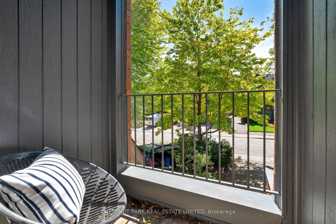
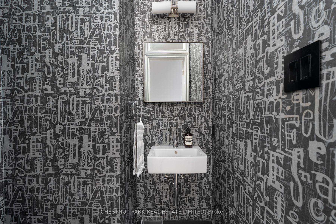
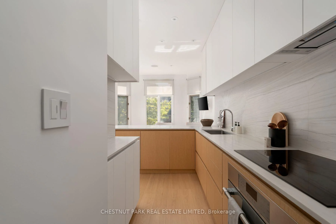
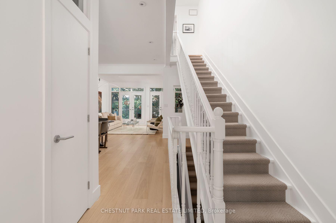
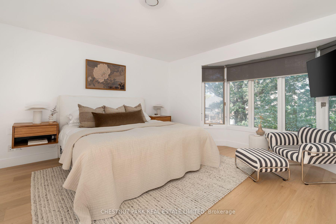
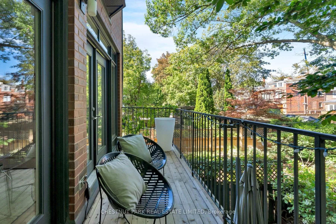
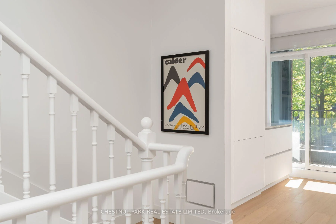
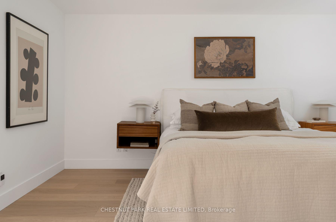
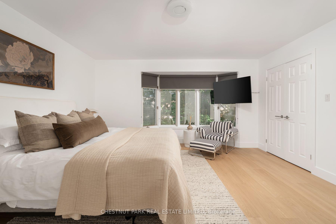
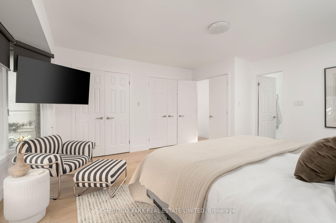
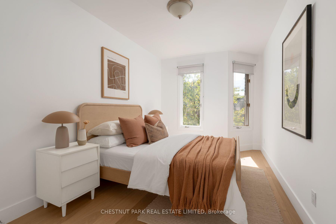
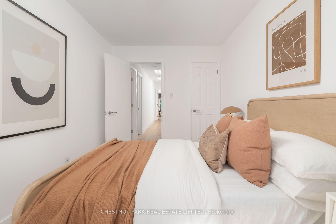
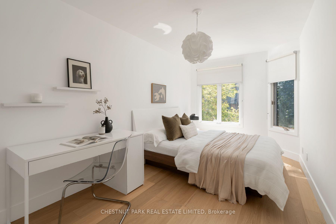
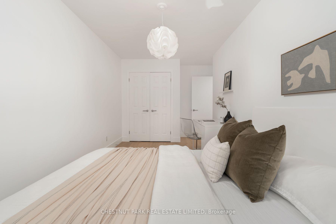
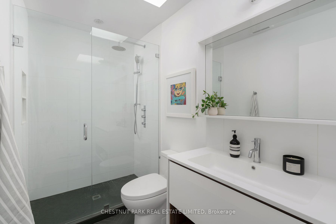
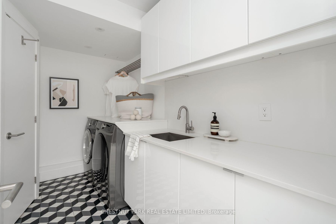
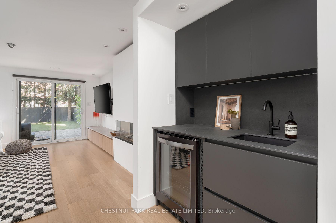
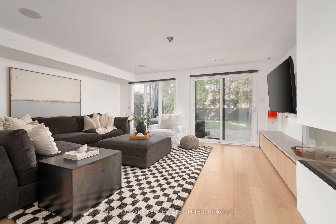
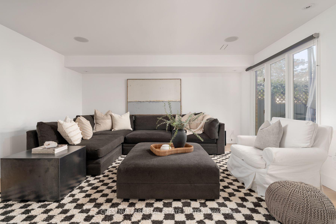
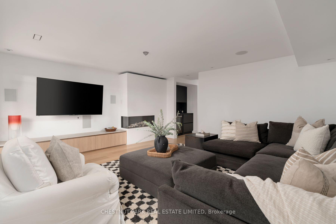
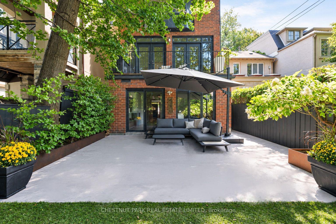
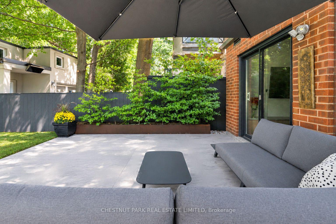
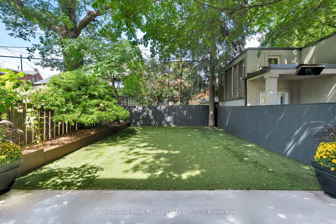
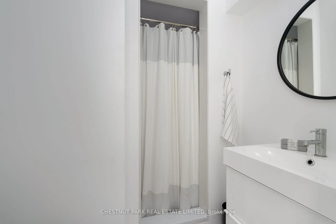
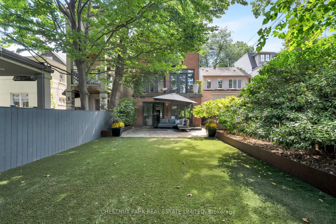
Absolutely stunning three-storey red brick renovated home in prime Deer Park. Designed and executed to perfection, 62 Gormley offers a true turn-key opportunity to the market with no expense spared. Wide plank white oak flooring have been installed across all levels, modern arched door frames and niches add playful interest to the stunning sight lines at every turn, and crisp white walls canvas a modern aesthetic and bring a sense of calm and relaxation throughout the home. From street level, the structure and presence instils confidence before even setting foot in the house. The private driveway is double wide and leads to the built-in garage with direct access into the foyer which is lined with designer wallpaper, and outfitted with multiple storage closets and cubbies. Sight lines continue straight through the home to the beautifully landscaped gardens. On the "main" floor, living and dining rooms expand under soaring ceiling heights, and are defined by a modern, simplistic aesthetic. Natural light plays a huge role in this home, with elevated living spaces above street level & multiple skylights. The living room is gorgeous, centered upon a gas fireplace and with multiple walk-outs to the terrace overlooking the rear garden. An arched door frame connects the dining to the kitchen, where a display of absolutely stunning millwork & quartzite slabs show off the exquisite design. Integrated appliances enhance the sleek, calm appeal of the space, while seating for informal dining can be had either at the breakfast bar or the adjacent breakfast room which is perched above street level with tree-lined views. Three large bedrooms rest on the upper level, including the primary bedroom with king-sized proportions, multiple double closets, & a marble-clad five-piece ensuite bathroom. In the "lower" level, a reno'd laundry room and rec room with wet bar finalize the total package this home presents. It's a total knock-out within steps to UCC, Brown PS and Oriole Park!
Key Facts & Features
Property Costs
- Annual Property Tax Amount
- $11,701
- Land Transfer Tax Fee
- $107,700
Rental Items
- Rental Equipment
- See schedule B
- Basement Type
- Finished with Walk-Out, Walk-Out
Interior Features
- Laundry Level
- Lower Level
- Interior Extras
- Other
- View
- Garden
- Security Features
- Alarm System
- Fireplace/Stove
- Yes
- Fireplace Features
- Living Room, Rec Room, Natural Gas, Electric
- Elevator
- No
Exterior Features
- Exterior Extras
- Landscaped, Privacy
- Pool
- None
- Property Features
- Public Transit, Park, School, Fenced Yard
Building
- Building Type
- Detached
- Building Style
- 3-Storey
Construction
- Exterior Finish
- Brick
- Roof
- Asphalt Shingle
- Foundation Details
- Concrete Block
- Special Designation
- Unknown
Lot
- Lot Front
- 25.00 ft
- Lot Depth
- 120.00 ft
- Lot Shape
- Rectangular
Inclusions
- Inclusions
- See schedule B
Exclusions
- Exclusions
- See schedule B
Parking & Garages
- Garage Type
- Built-In
- Garage Spaces
- 1
- Parking Spaces
- 3
- Total Garage And Parking Spaces
- 4
Heating & Cooling
- Heat Source
- Gas
- Heat Type
- Forced Air
- Air Conditioning
- Central Air
- Water
- Municipal
- Sewers
- Sewer
- Bedrooms
- 3
- Washrooms
- 4
- Kitchens
- 1
- Family / bonus room
- Yes
Room sizes
- Foyer—Main level, Closet, W/O To Garage, Tile Floor
- Laundry—Main level, B/I Shelves, 3 Pc Bath, Tile Floor
- Bedroom 2—Third level, Double Closet, Bay Window, Hardwood Floor
- Kitchen—Second level, Renovated, B/I Appliances, Stone Counters
- Recreation—Main level, Electric Fireplace, B/I Bar
- Breakfast—Second level, Bay Window, W/O To Sundeck, Hardwood Floor
- Dining Room—Second level, Overlooks Living, 2 Pc Bath, Hardwood Floor
- Living Room—Second level, Gas Fireplace, W/O To Balcony, Hardwood Floor
- Bedroom 3—Third level, Walk-In Closet(s), Overlooks Frontyard, Hardwood Floor
- Primary Bedroom—Third level, His and Hers Closets, 5 Pc Ensuite, Hardwood Floor
- Room—
Washrooms
- 3-piece, Main
- 2-piece, Second
- 5-piece, Third
- 3-piece, Third
- Municipality
- Toronto
- Neighbourhood
- Yonge-St. Clair
- Main cross streets
- Kilbarry/Oriole Pkwy
- Directions
- Use Google Map
- MLS® number
- C13782152
- Data source
- Toronto Regional Real Estate Board
- Status change
- 2026-09-19
- Listed on
- 2026-09-14
- Days on market
- 5 days
- Possession type
- Other
- Co-op commission
- 2.5% plus HST
- Seller
- Listed by
- CHESTNUT PARK REAL ESTATE LIMITED
Home Market Value
Current home valuation for 62 Gormley Avenue, Toronto, Yonge-St. Clair, Toronto, ON. Listed for $2,695,000
HOMEH Estimate
$2,805,000
Estimated Sales Range
$2,483,623 - $3,126,377
HOMEH Estimate for 62 Gormley Avenue, Toronto, Yonge-St. Clair
Calculated with a real agent's CMA method — 45+ years of experience, codified. Not an AI guess.
For the owner
Is this your home? Track its value.
Get this home's HOMEH Estimate by email once a month, with how many homes are for sale around you.
Mortgage Payment Calculator
Compare up to 4 down payment scenarios
20% required for homes $1.5M or more
$539,000
| Scenario 1 | Scenario 2 | Scenario 3 | Scenario 4 | |
|---|---|---|---|---|
−Down payment | % $ | % $ | % $ | % $ |
+CMHC insurance | $0 | $0 | $0 | $0 |
=Total mortgage | $2,156,000 | $2,021,250 | $1,886,500 | $1,751,750 |
Amortization | ||||
Mortgage rate | % | % | % | % |
| Payment frequency | ||||
=Mortgage payment | $10,527monthly | $9,869monthly | $9,211monthly | $8,553monthly |
Land Transfer Tax
$53,850
$53,850
$107,700
Around this home
Data provided by OpenStreetMap & Fraser Institute School Rankings
Ask HOMEH
New!Hi there!
👋Text or call (416) 301-9001
Recommended for you
Based on homes you've looked at.
No recommended properties found.
Nearby similar homes
No nearby properties found.
More real estate resources
Other homes nearby
Explore this area
Nearby neighbourhoods
No nearby listings available.