
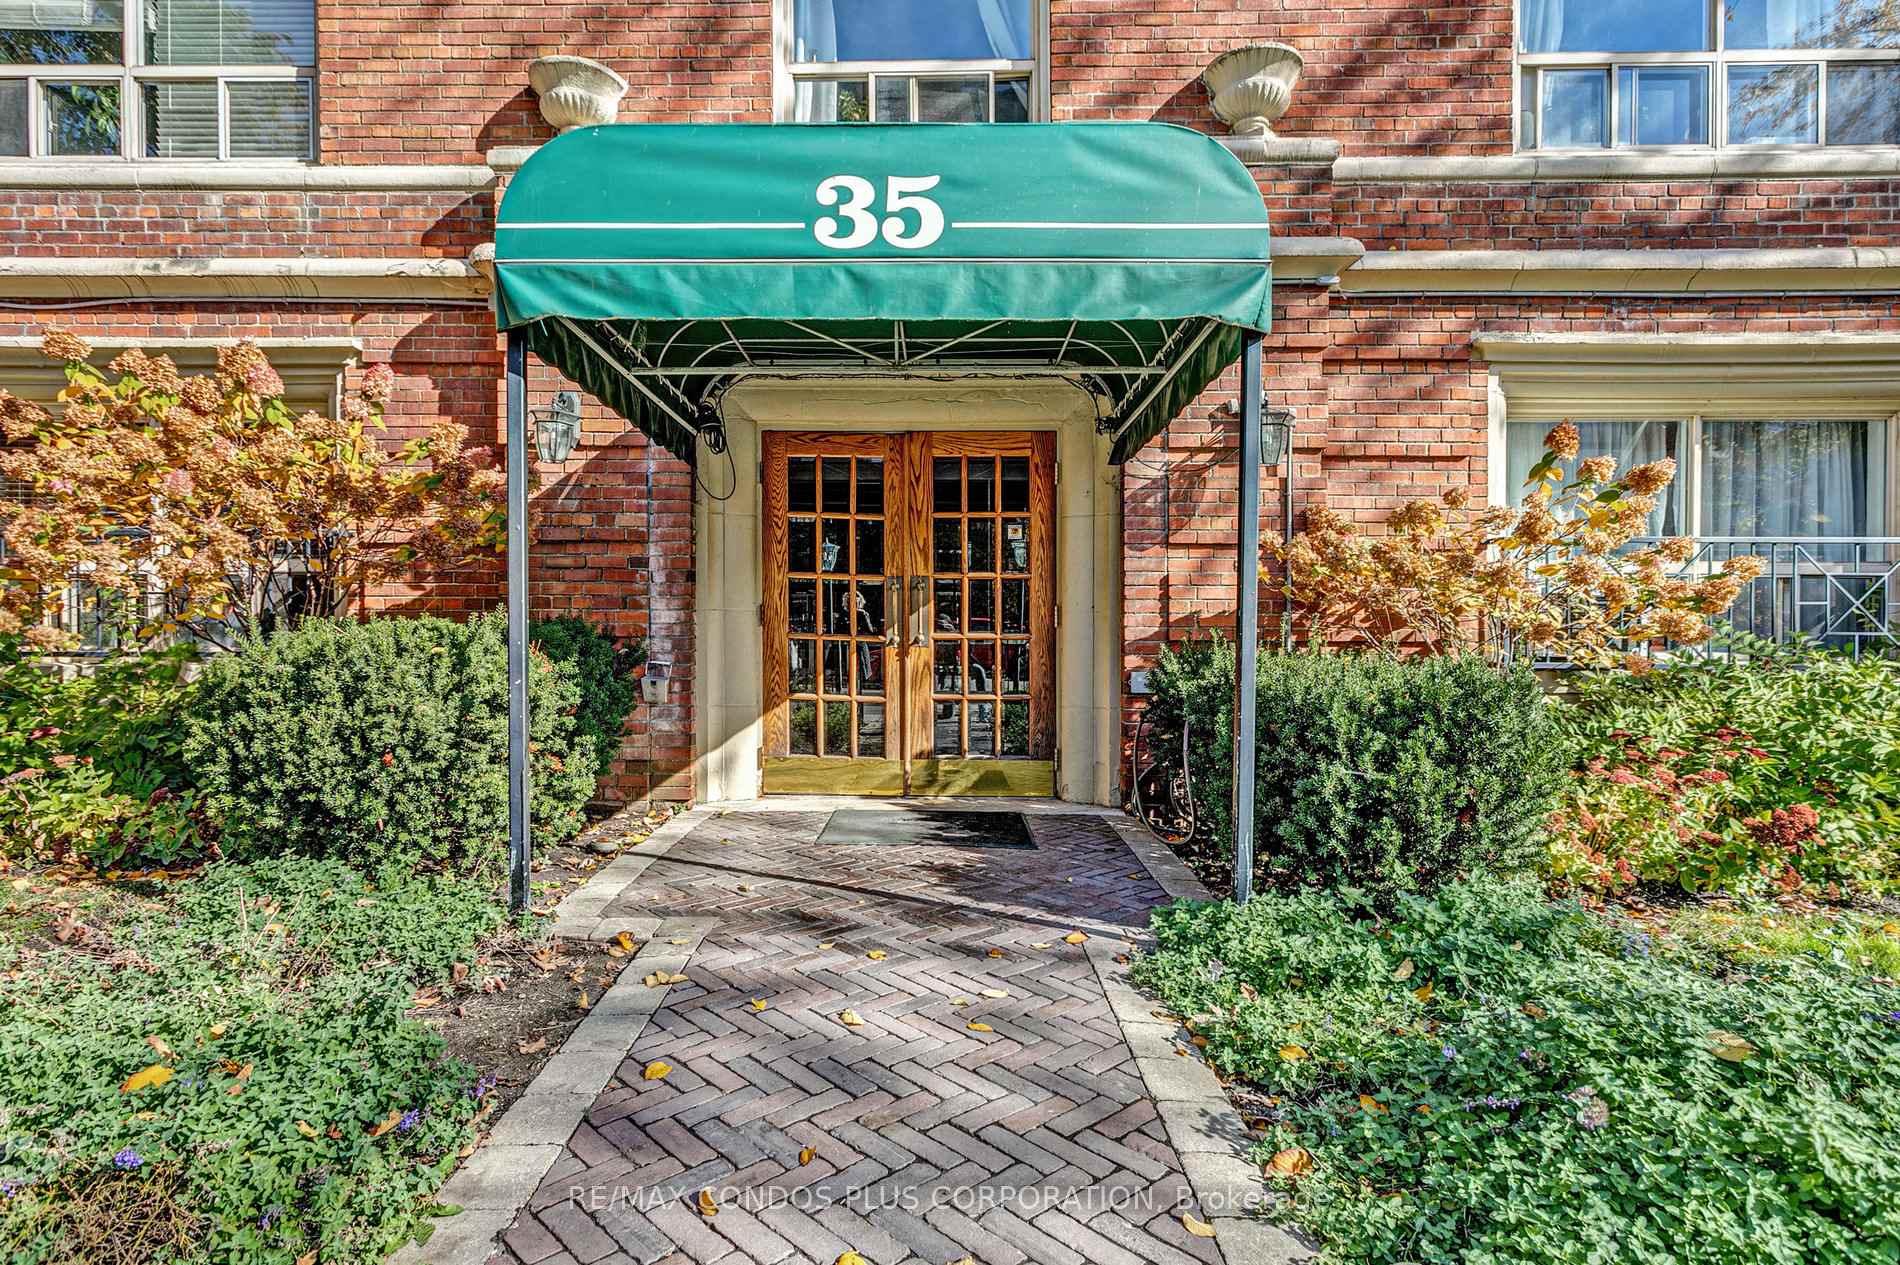
Unit 202, 35 Raglan Avenue
Toronto (Forest Hill South), ON M6C 2K7
Included in Rent: Building Maintenance, Heat, Hydro, High Speed Internet, Cable TV
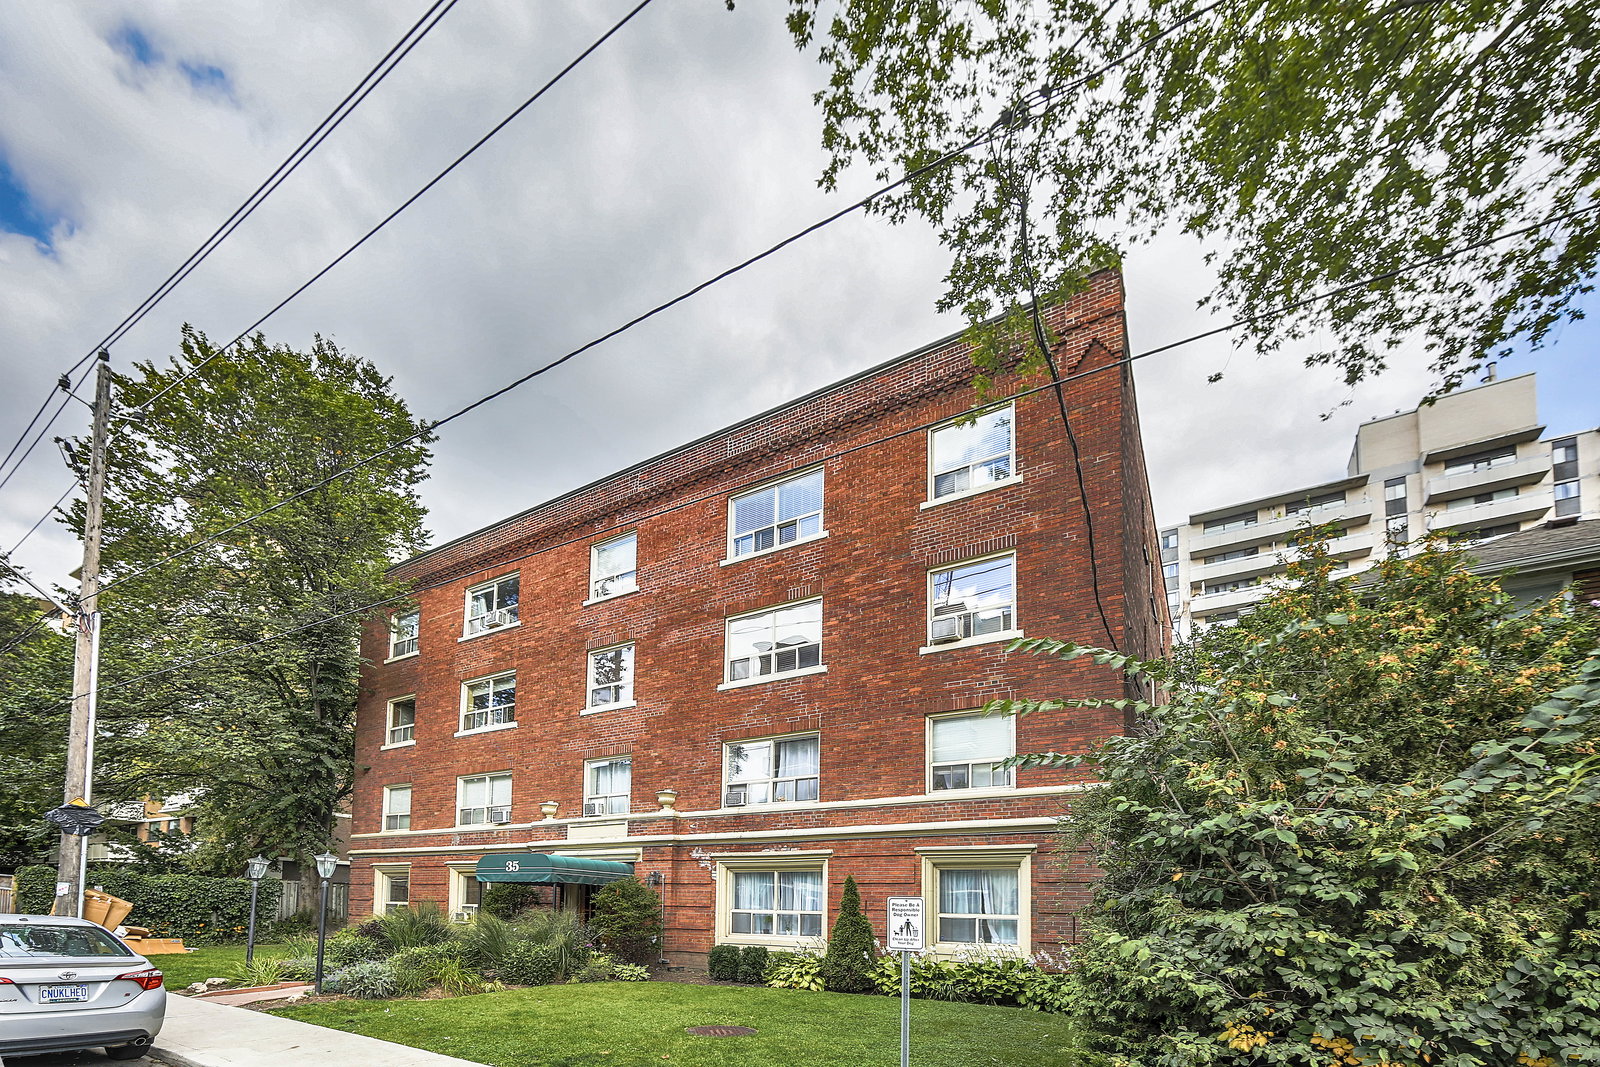 Heathwood Manor4 storeys, 32 suites, built 2013
- 1Bedroom
- 1Bathroom
- 0Parking
- 800–899Sq Ft
- Nov 16Available
- EnsuiteLaundry
- Entire Property, OtherFor Lease
- Furnished

Sale & Price History for Unit 202, 35 Raglan Avenue, Toronto, Forest Hill South
| Start Date | End Date | Price | Event | MLS# |
|---|---|---|---|---|
| No listing history available | ||||
Real estate boards require you to or to see the full details of this property.
*Sold prices and complete sale & price history are regulated data. Under the Trust in Real Estate Services Act, 2002 (TRESA) and the rules of the Real Estate Council of Ontario (RECO), and pursuant to the Multiple Listing Service® rules of the Canadian Real Estate Association (CREA) and the Toronto Regional Real Estate Board (TRREB), this information may be shown only to registered users who have agreed to the applicable terms of use (a Virtual Office Website, or "VOW," arrangement). HOMEH Inc., Brokerage therefore provides it to signed-in members only. Creating an account is free and takes under a minute.
About Unit 202, 35 Raglan Avenue, Toronto, Forest Hill South
Summarized Description
- Turnkey suite with all-inclusive utilities.
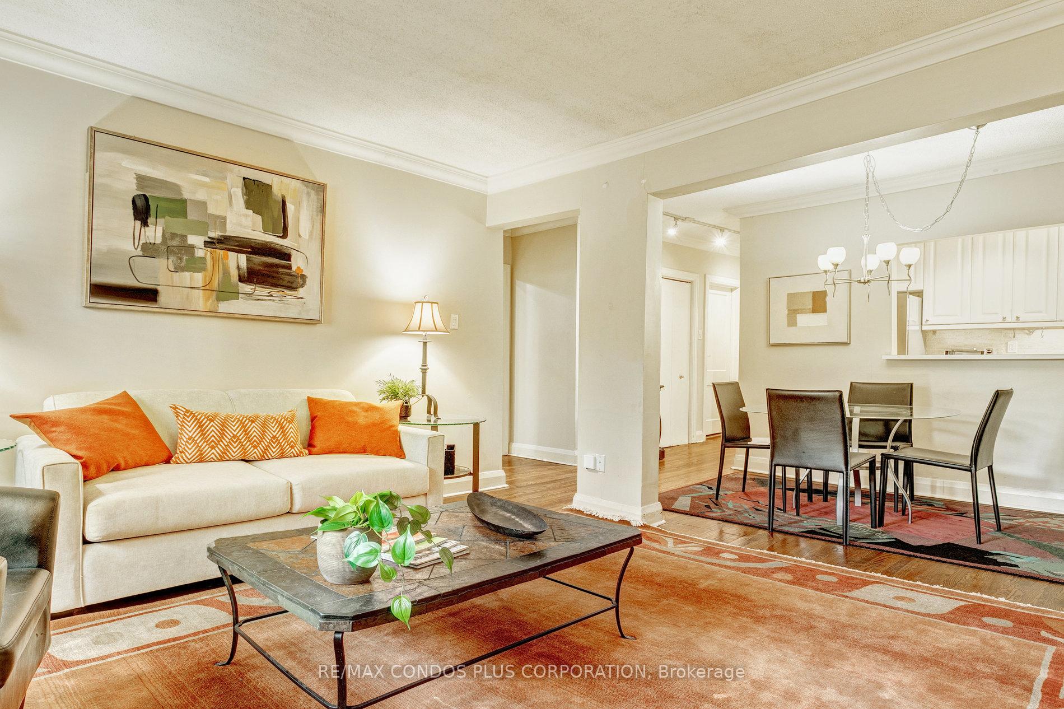
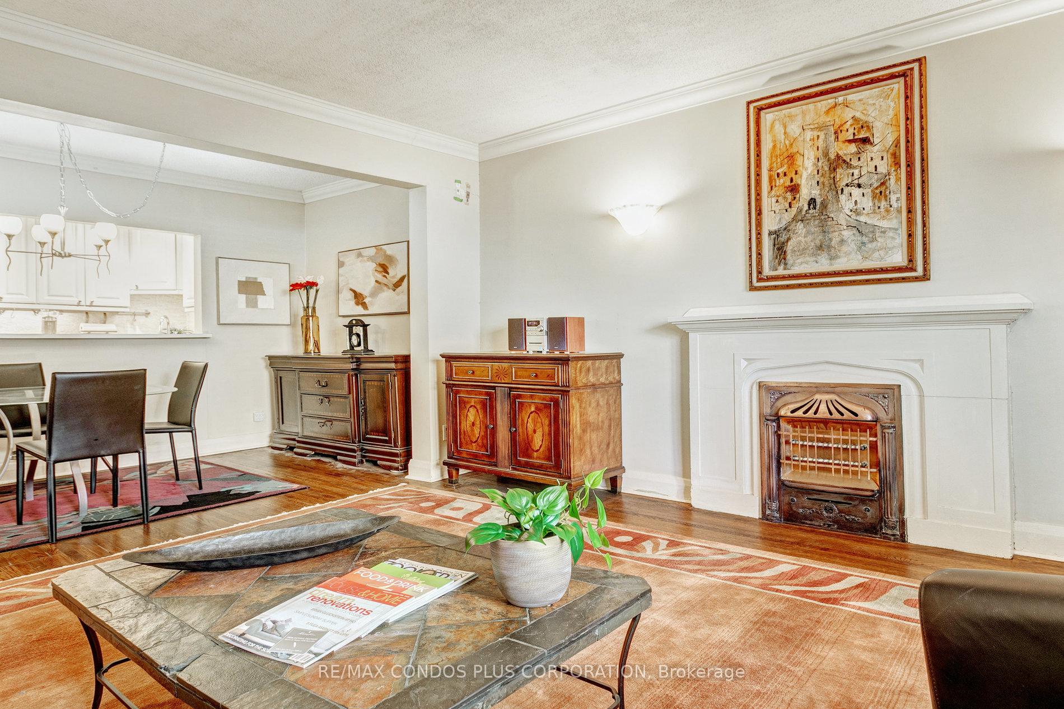
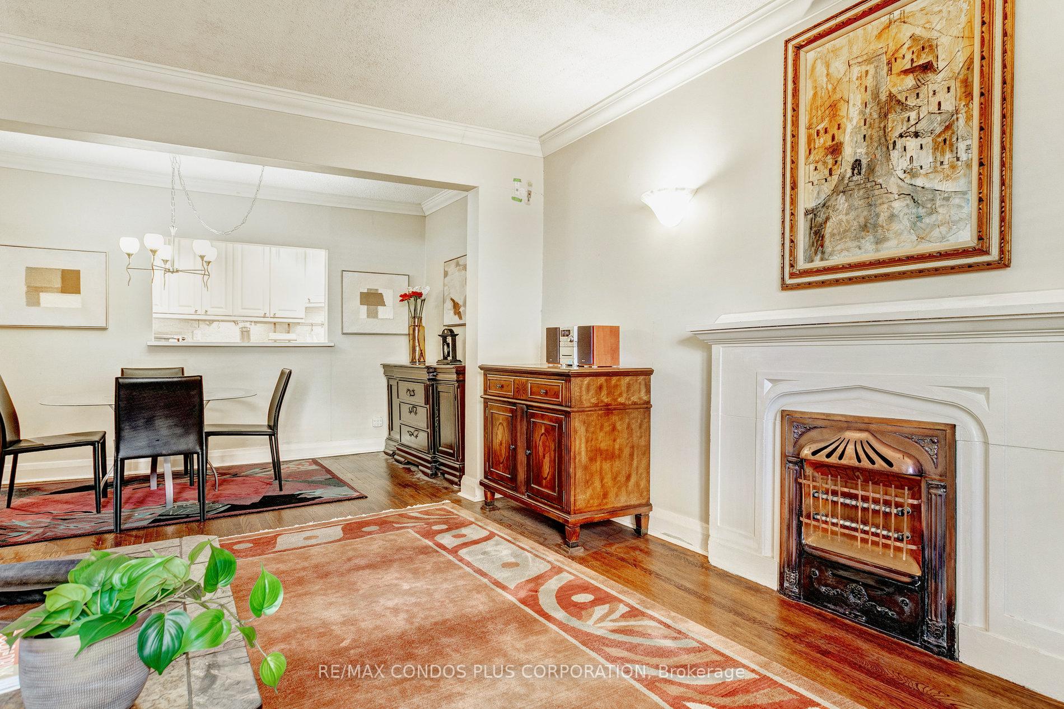
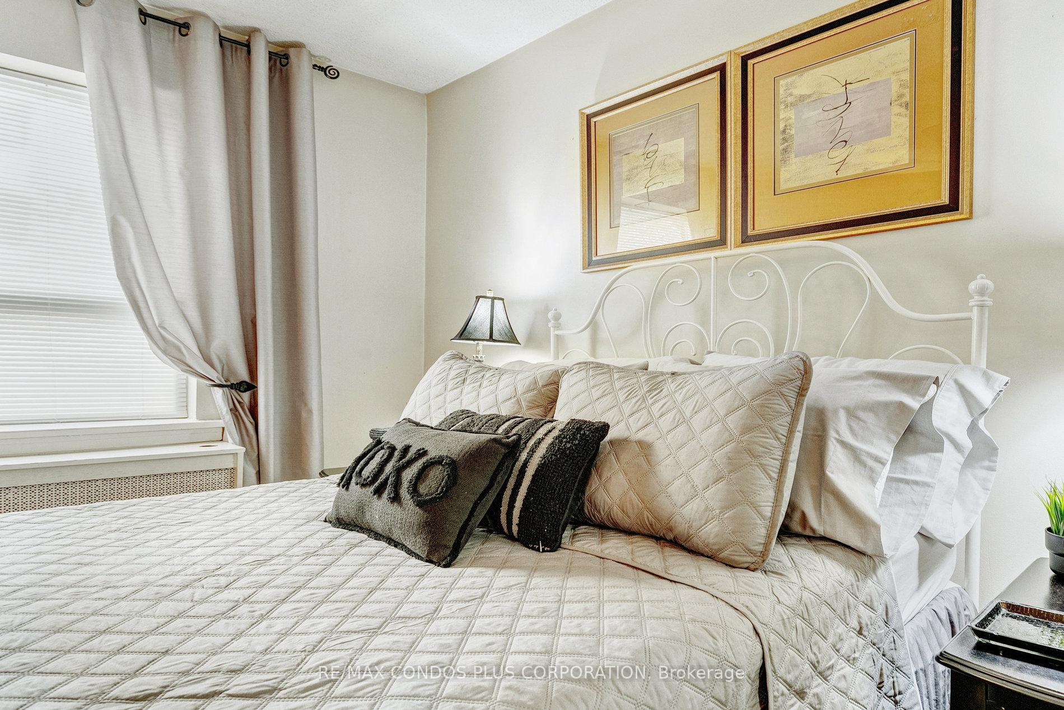
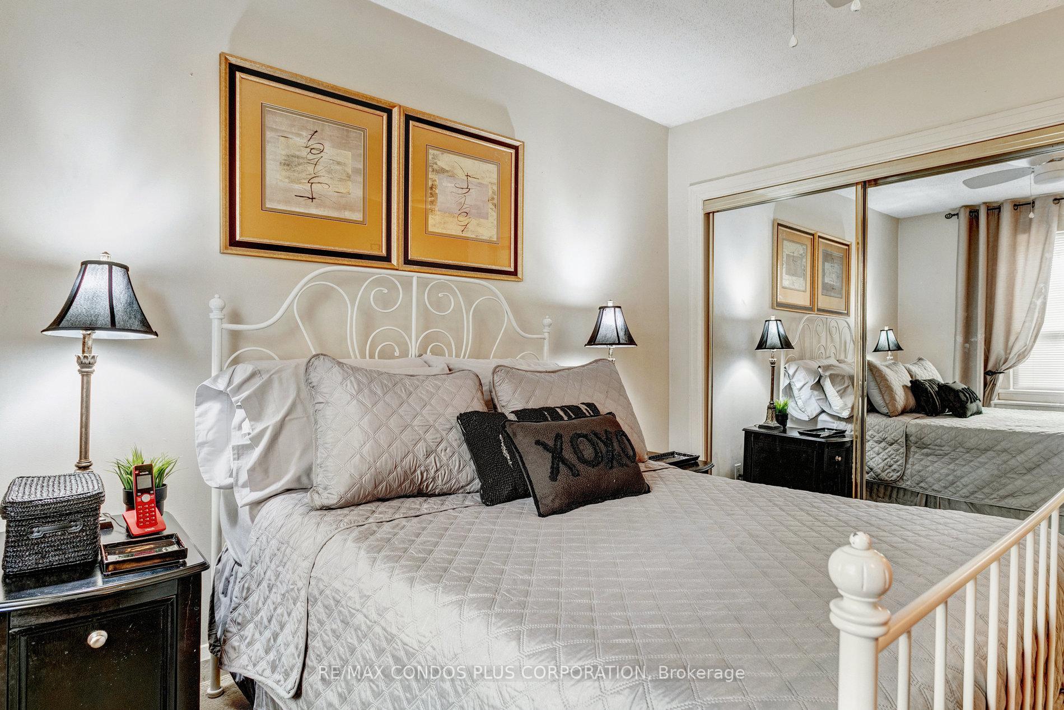
- Fully furnished with modern and retro decor.
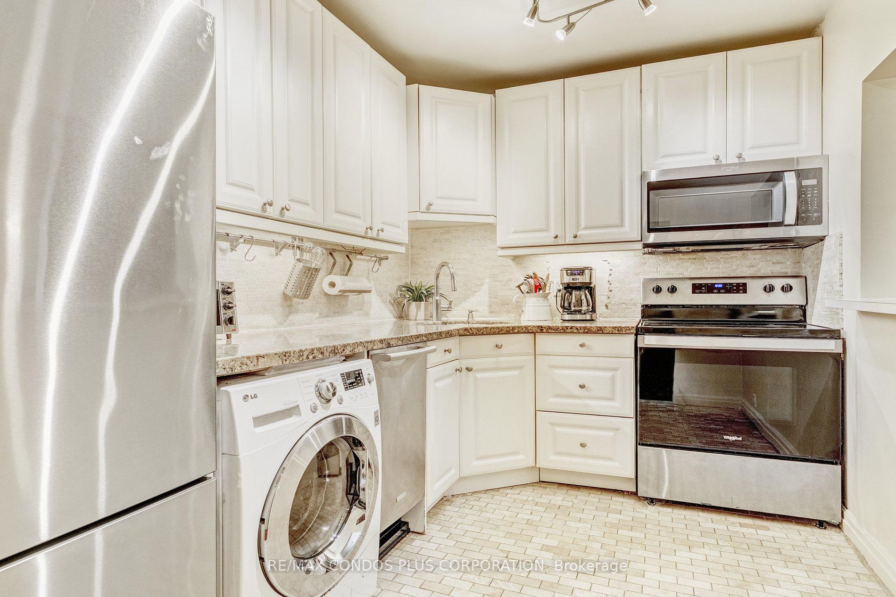
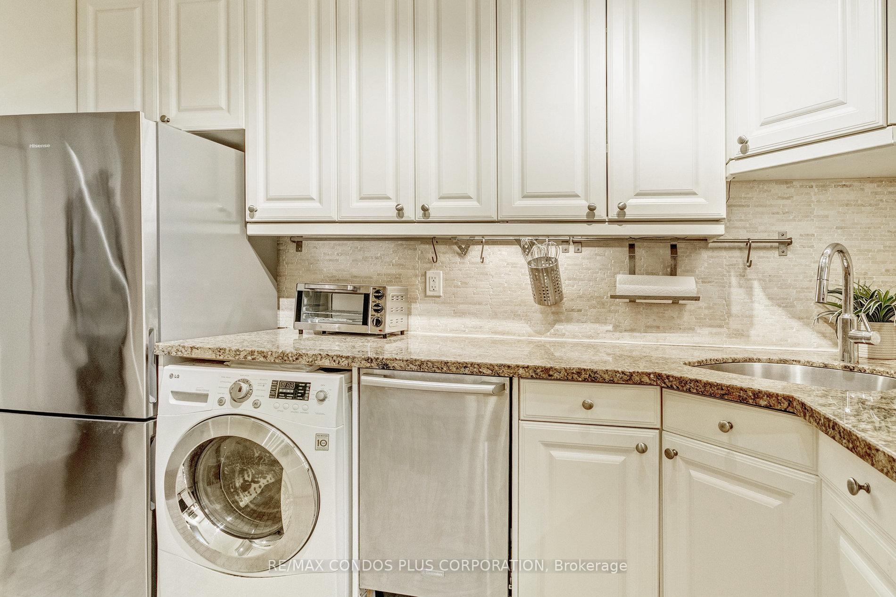
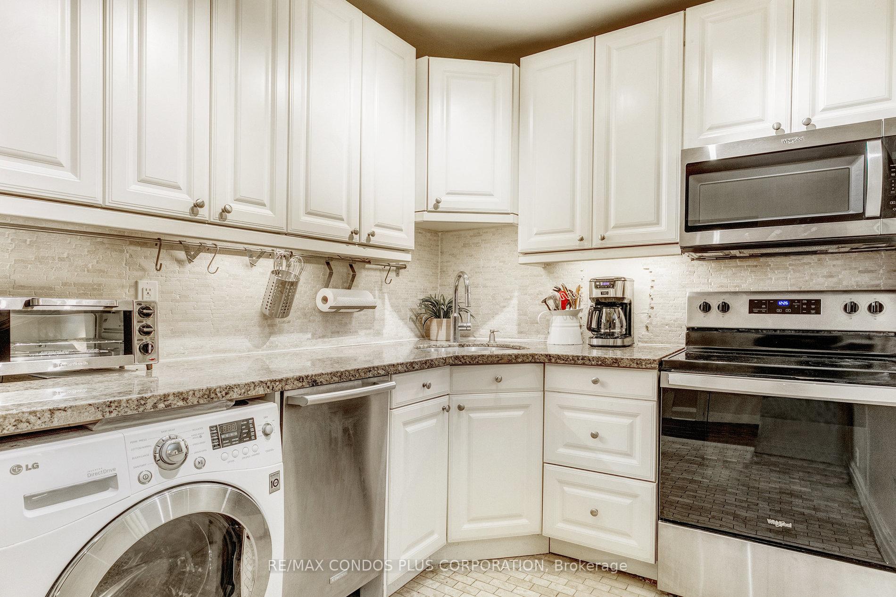
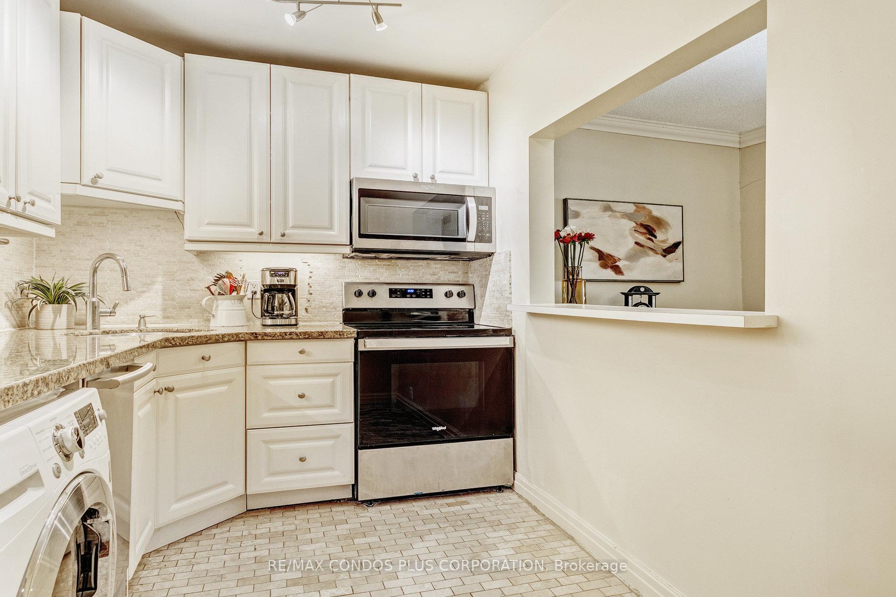
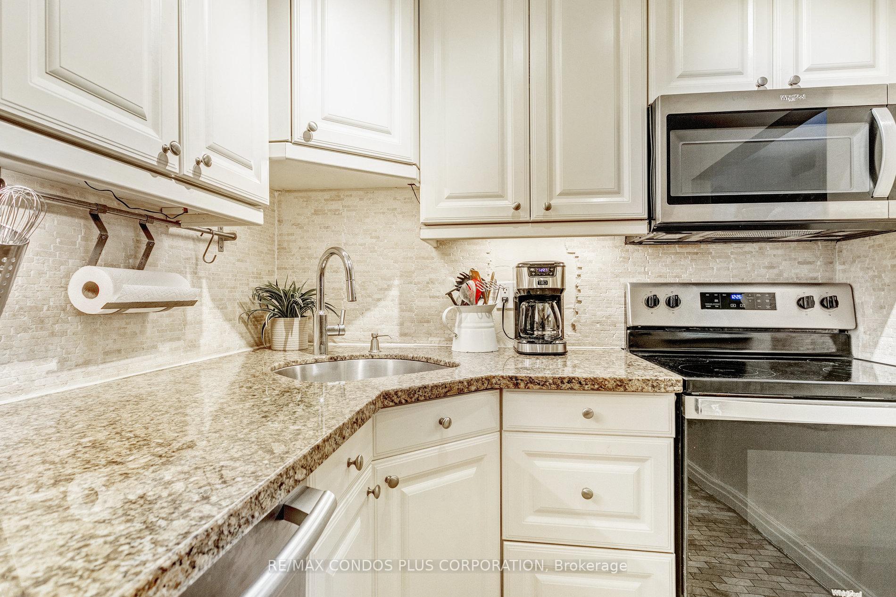
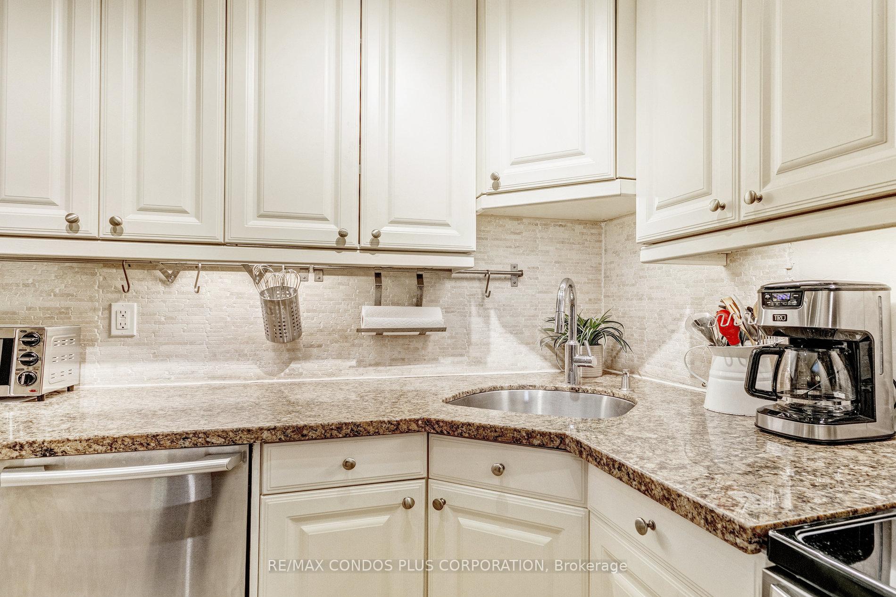
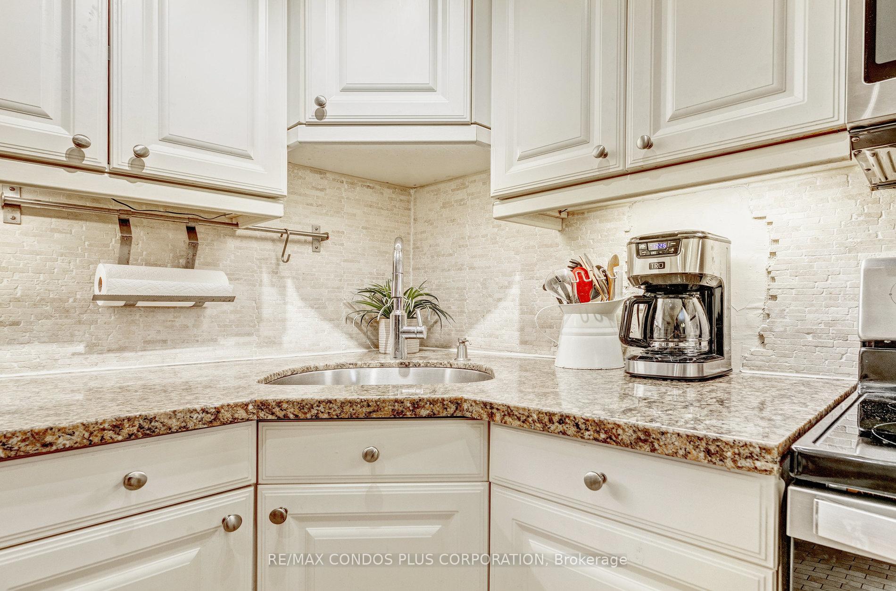
- Renovated kitchen with granite counters.
- High walk score of 98 for convenience.
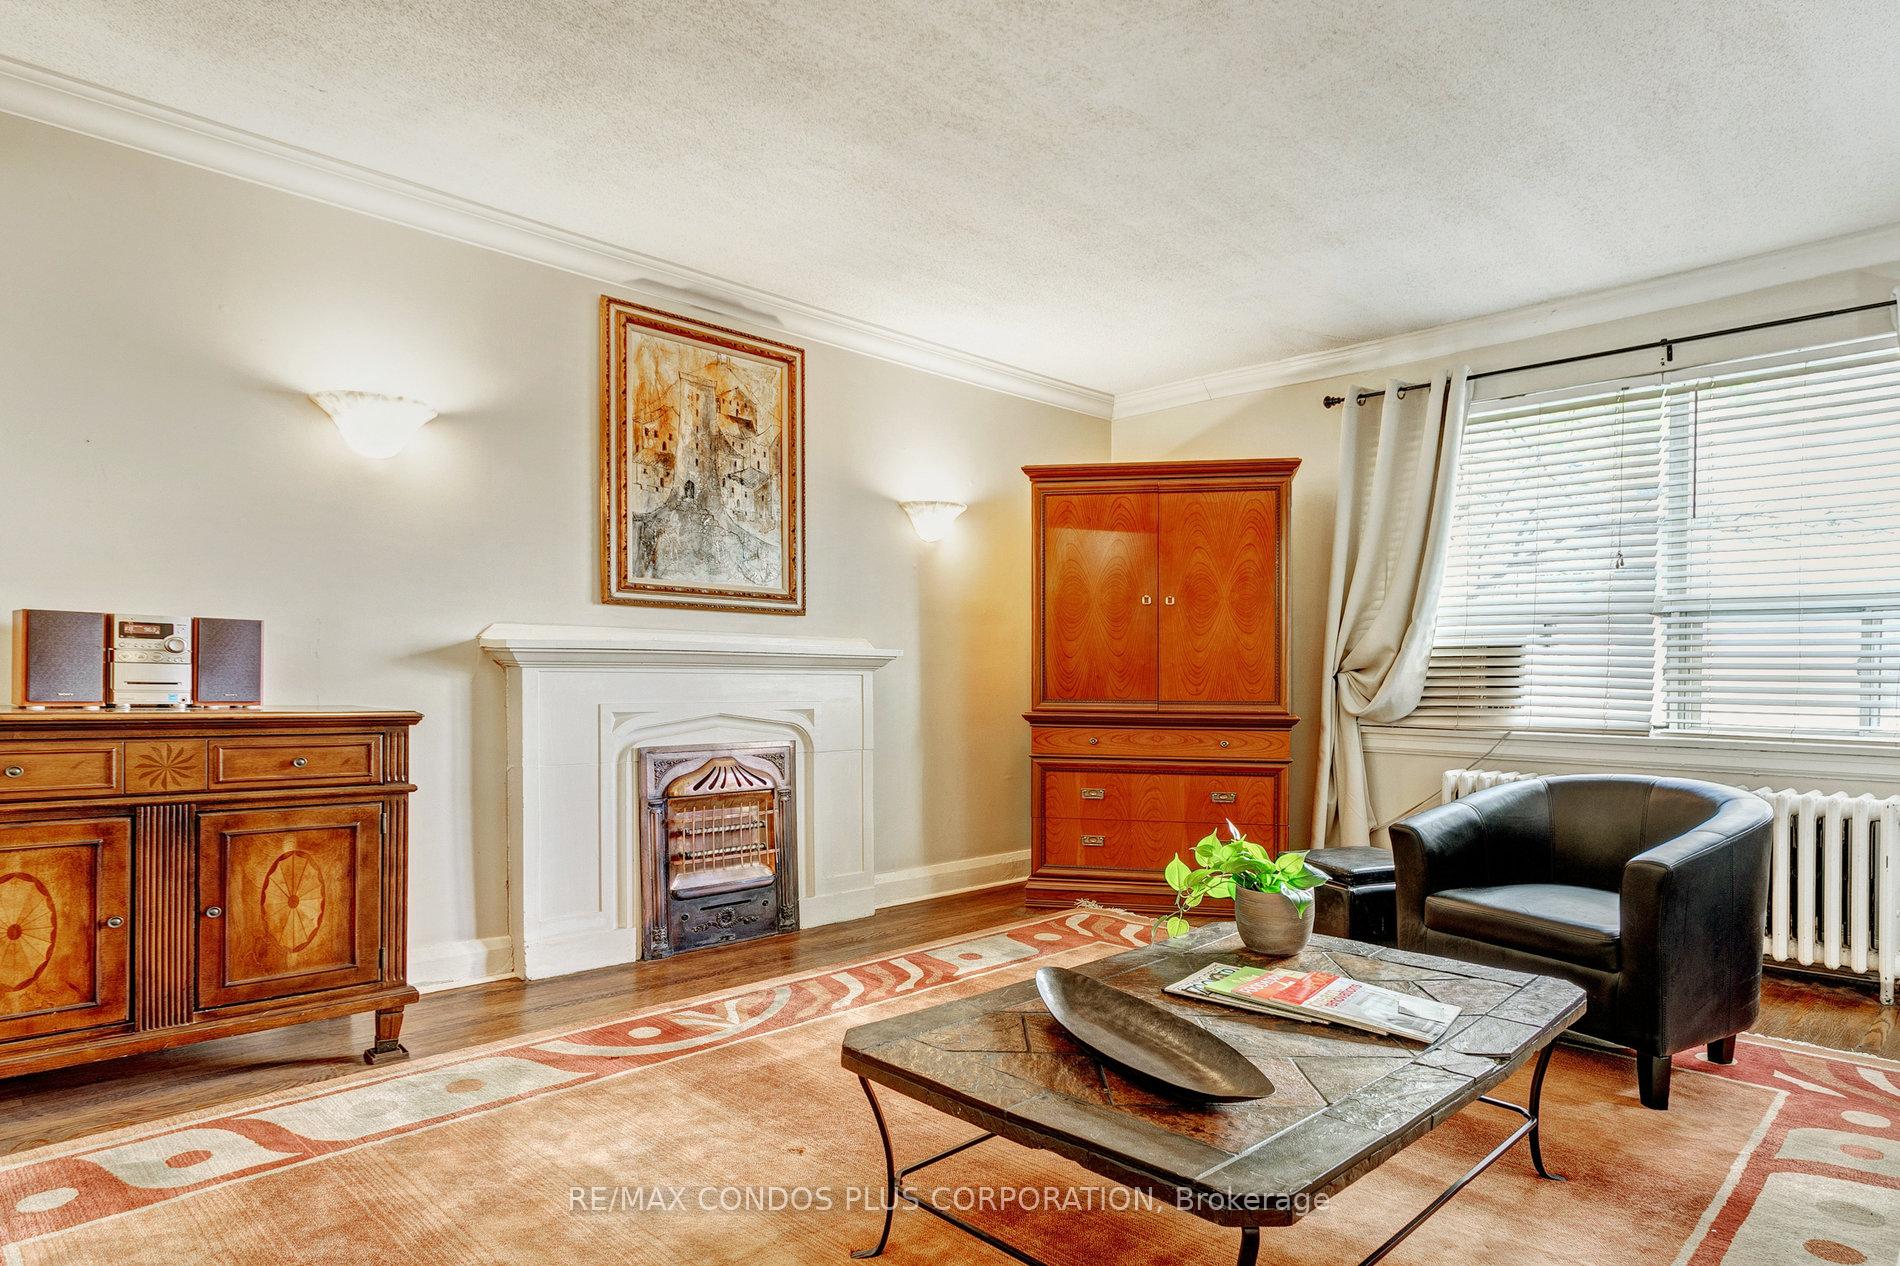
- Large principal rooms with hardwood floors.
- One block from TTC and downtown access.
- Basic cleaning service provided every few weeks.
- Proximity to shops, restaurants, and parks.
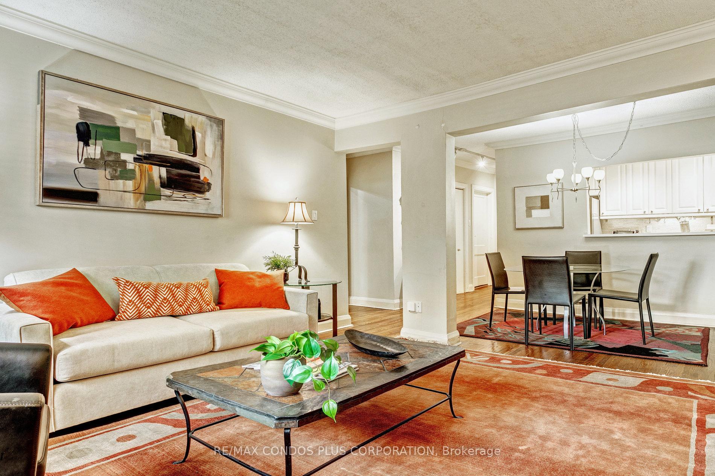
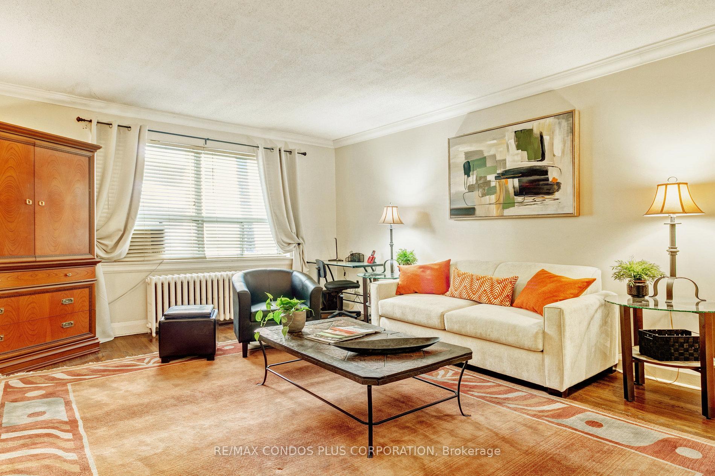
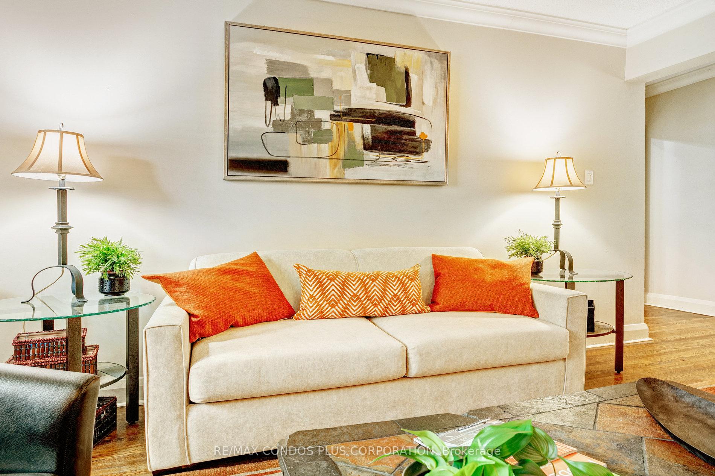
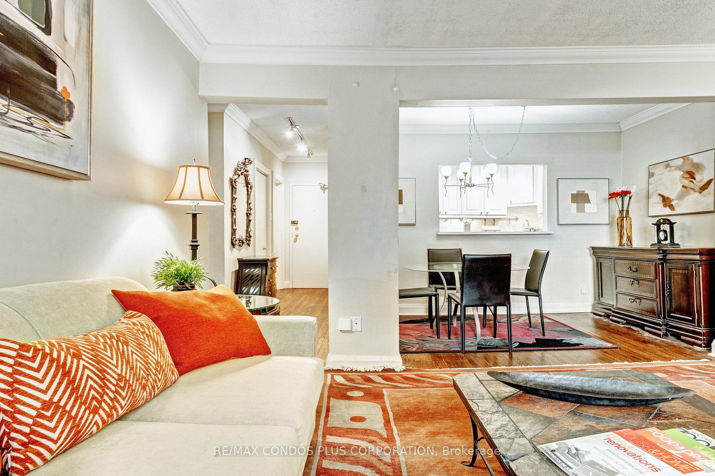
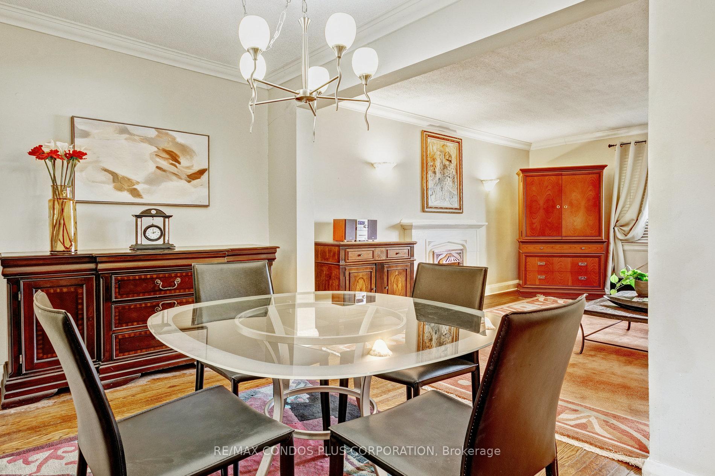
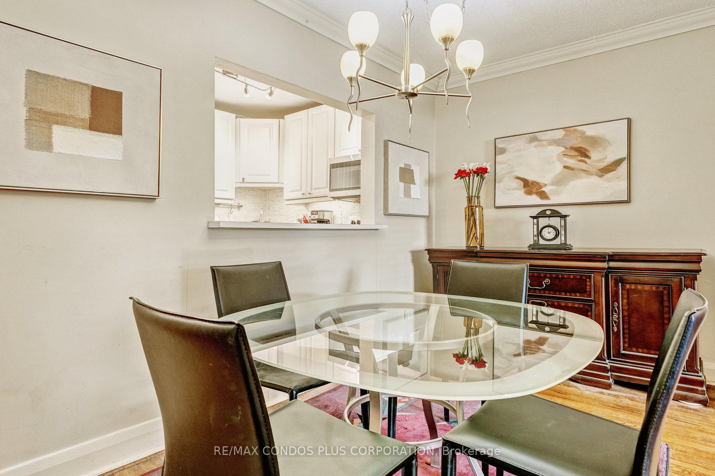
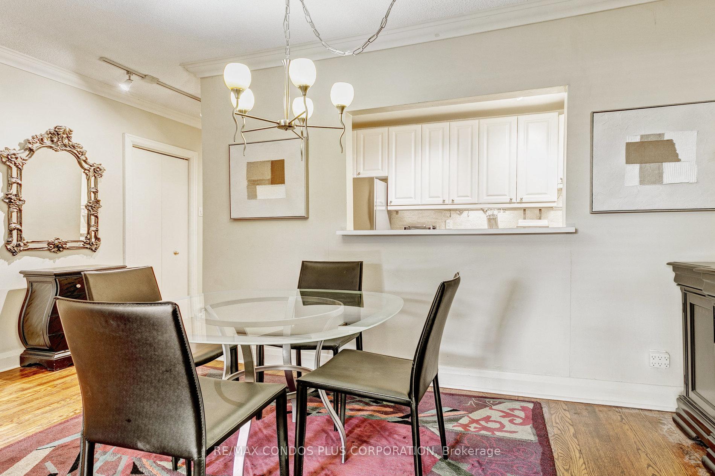
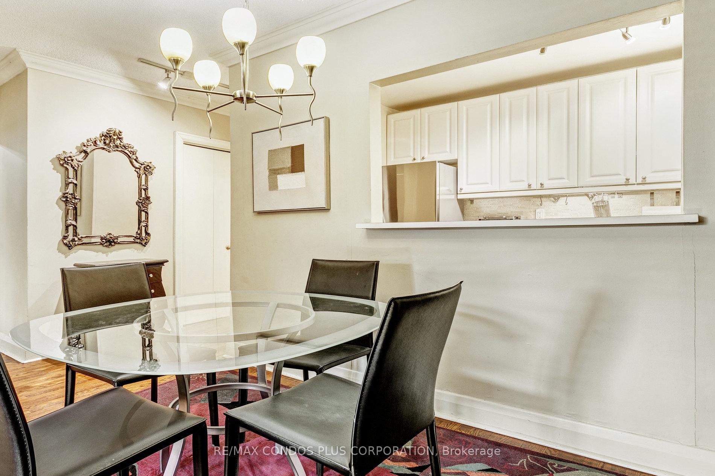
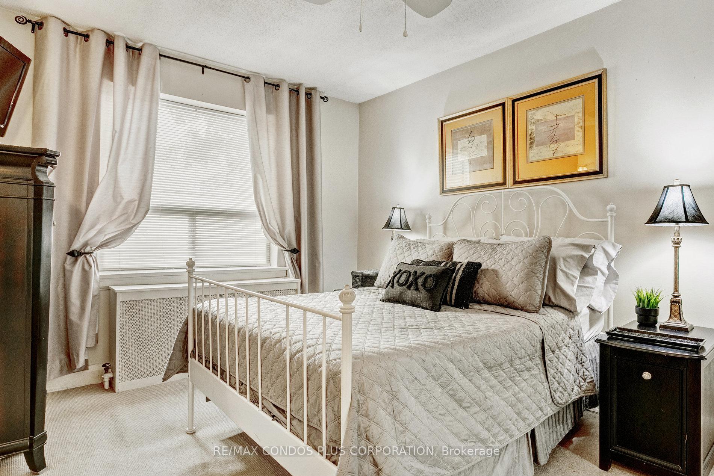
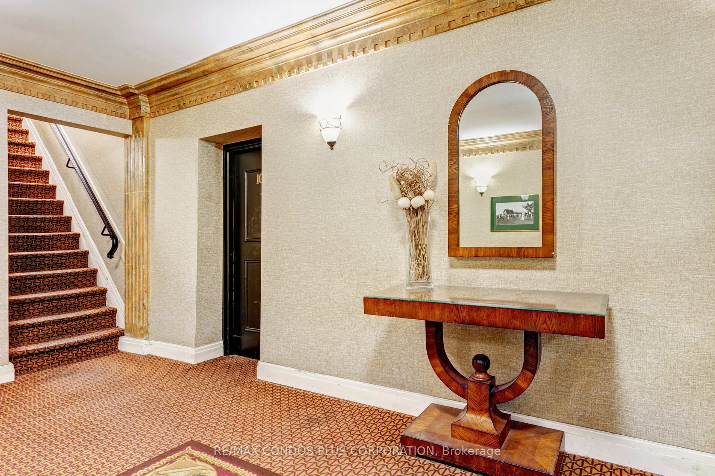
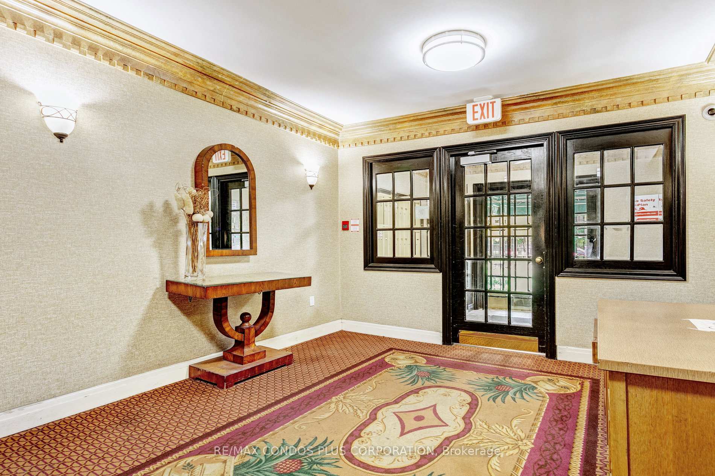
Space & Location with a 98 Walk Score- Executive TURN KEY Suite, Fully Furnished & Equipped All Inclusive utilities- Heat, Hydro, Wi Fi A/C, Water, Unlimited high sped internet, Cable & 2TVs, Locker & Bike storage, Video Security. Large 1 BR in New York Style restored 1920s Low Rise Walk Up - Equipped with a mix of Modern Art & Retro Furniture Brass Deco Decorative F/P.. Dark Stained Hardwood Floors, Crown molding, Renov. Kit W/Granite counters, 4 SS Appliances + all small appliances, Combo Washer/Dryer Large Principal rooms All windows overlook trees Basic cleaning Service every 3 to 4 weeks Floor Plan like a Bungalow Home, NOTE One Block to TTC, Buses, Street Cars- SO quick access to Downtown Via Subway &/or 24 hour Bathurst Bus & 22 hour Street cars., All popular Amenities Loblaws, No Frills, International Shops, Stores, Pubs & Restaurants, Dutch Dreams Ice cream Parlour, Late Night & 24 Hour Fast food Places, Shoppers Drug, Trendy Boutiques, Winston Churchill Park, Tennis, Walk & Jogging Trails, Casa Loma & Much More! Prefer minimum 1 year term. 4-6 month short term W/Extensions may be possible. Rental parking available at 39 Raglan.
Key Facts & Features
Rental Details
- Portion Of Property For Rent
- Entire Property, Other
- Furnished
- Furnished
- Rent Term
- 12 Months
- Payment Frequency
- Monthly
- Rental Deposit
- Yes
- Credit Check
- Yes
- Employment Letter
- Yes
- Rental Application
- Yes
- References Required
- Yes
Included In Rent Fee
- Building Maintenance
- Heat
- Hydro
- High Speed Internet
- Cable TV
Rental Items
- Parking Garage Cost
- $125 /month
- Basement Type
- None
Interior Features
- Pets Permitted
- No
- Laundry Features
- Ensuite
- Laundry Level
- Main Level
- Interior Extras
- Primary Bedroom - Main Floor
- View
- Trees/Woods
- Security Features
- Security System, Smoke Detector, Carbon Monoxide Detectors
- Fireplace/Stove
- Yes
- Elevator
- No
Exterior Features
- Balcony
- None
- Exterior Extras
- Awnings, Landscaped, Landscape Lighting
Building Amenities
- Bike Storage
Building
- Building Type
- Condo Apartment
- Building Style
- Apartment
- Approx Age
- 51-99
- Condo Corp Number
- 2306
Construction
- Exposure
- North
- Exterior Finish
- Brick
- Roof
- Flat
- Foundation Details
- Brick
- Special Designation
- Unknown
Parking & Garages
- Garage Type
- Underground
- Garage Spaces
- 0
- Parking Type
- Rental
- Parking Spaces
- 0
- Total Garage And Parking Spaces
- 0
Lockers
- Locker Type
- Exclusive
- Locker Unit
- 202
Heating & Cooling
- Heat Source
- Gas
- Heat Type
- Water
- Air Conditioning
- Window Unit(s)
- Bedrooms
- 1
- Washrooms
- 1
- Kitchens
- 1
Room sizes
- Kitchen4.36 x 3.20Flat level, Stainless Steel Appl, Granite Counters, Track Lighting
- Dining Room3.20 x 2.29Flat level, Separate Room, Hardwood Floor, Crown Moulding
- Foyer—Flat level, Closet, Hardwood Floor, Track Lighting
- Living Room3.81 x 2.12Flat level, Crown Moulding, Hardwood Floor, NW View
- Primary Bedroom3.81 x 1.11Flat level, Mirrored Closet, Ceiling Fan(s), Large Window
Washrooms
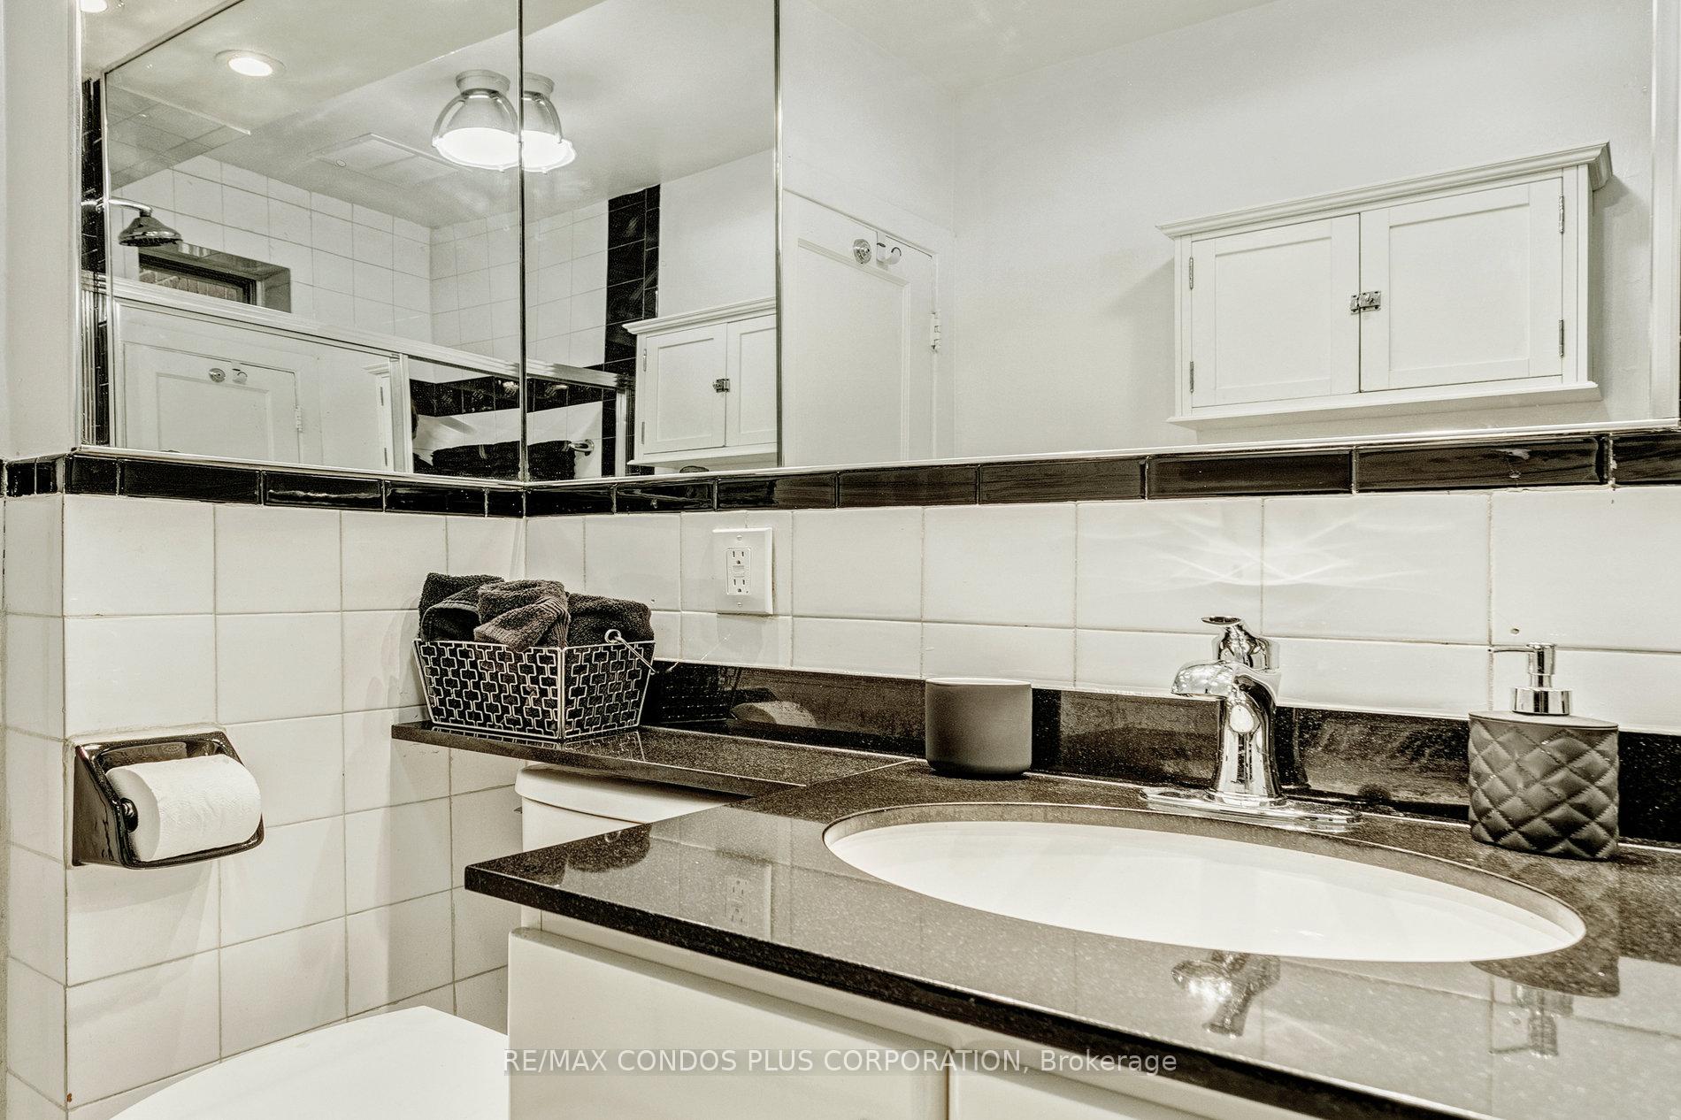
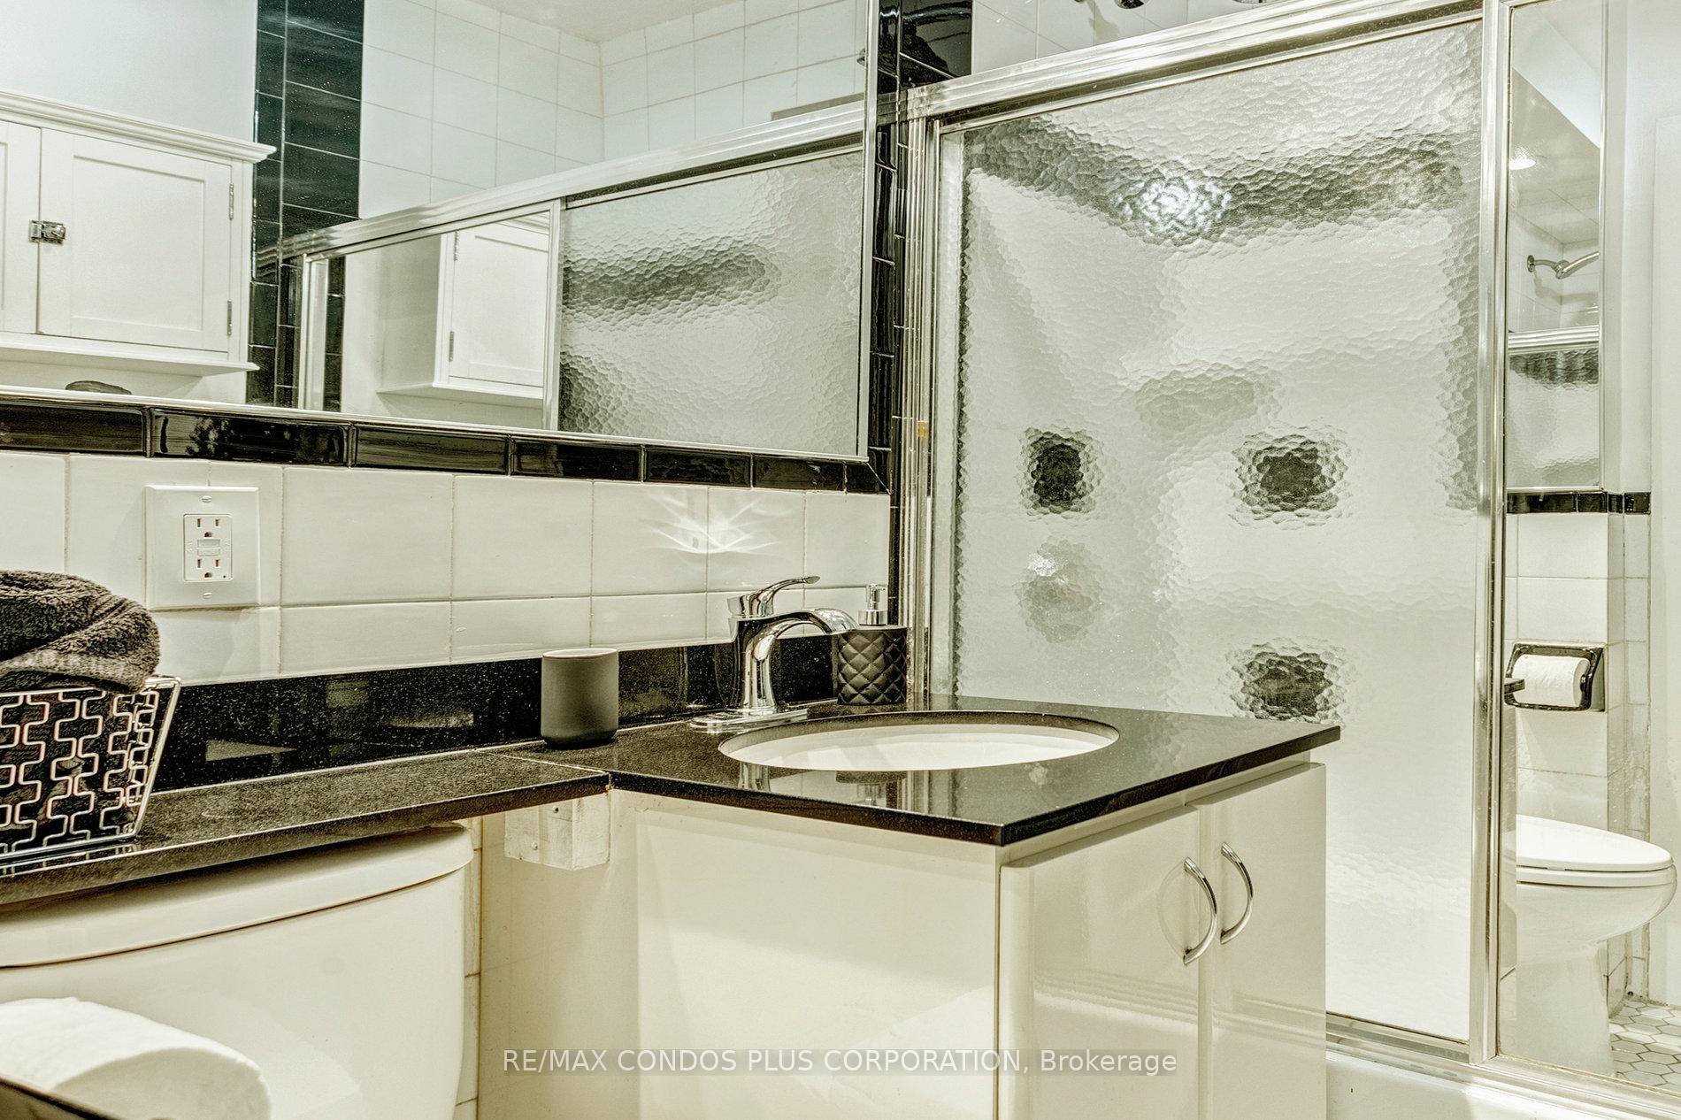
- 4-piece, Flat
- Area
- Toronto C03
- Municipality
- Toronto
- Neighbourhood
- Forest Hill South
- Main cross streets
- St.Clair and Bathurst
- Directions
- North on Raglan from St Clair - just west of Bathurst
- MLS® number
- C14110572
- Data source
- Toronto Regional Real Estate Board
- Listed on
- 2026-10-23
- Updated on
- 2026-10-23
- Days on market
- 1 day
- Possession date
- 2026-11-16
- Possession type
- 1-29 days
- Co-op commission
- 5% on total if less than 1 year. 1/2 mo if 1 year
- Listed by
- RE/MAX CONDOS PLUS CORPORATION
Home Market Value
Current home valuation for Unit 202, 35 Raglan Avenue, Toronto, Forest Hill South, Toronto, ON. Listed for $2,750
HOMEH Estimate
$479,000
Estimated Sales Range
$366,000 - $579,590
HOMEH Estimate for Unit 202, 35 Raglan Avenue, Toronto, Forest Hill South
What this home would sell for today, not its rent
Calculated with a real agent's CMA method — 45+ years of experience, codified. Not an AI guess.
For the owner
Is this your home? Track its value.
Get this home's HOMEH Estimate by email once a month, with how many homes are for sale around you.
Around this home
Data provided by OpenStreetMap & Fraser Institute School Rankings
Ask HOMEH
New!Hi there!
👋Text or call (416) 301-9001
Recommended for you
Based on homes you've looked at.
No recommended properties found.
Nearby similar homes
No nearby properties found.
More real estate resources
Other homes nearby
Explore this area
Nearby neighbourhoods
No nearby listings available.