
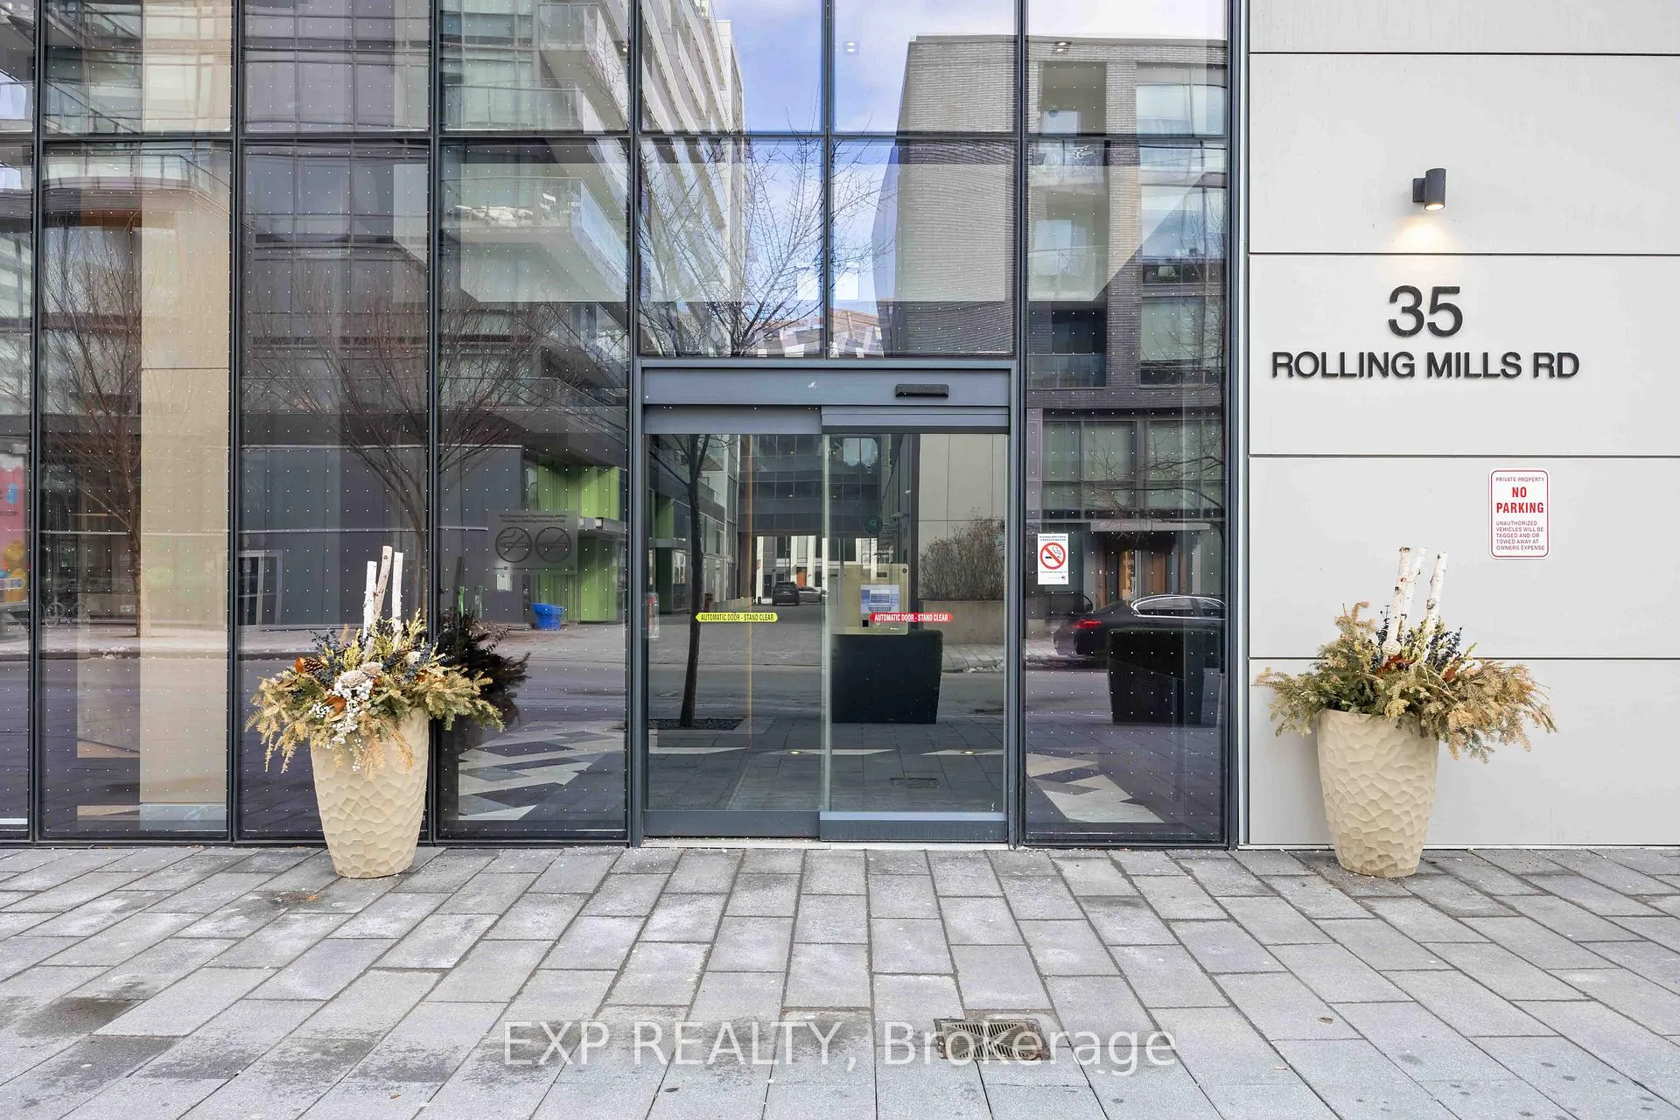
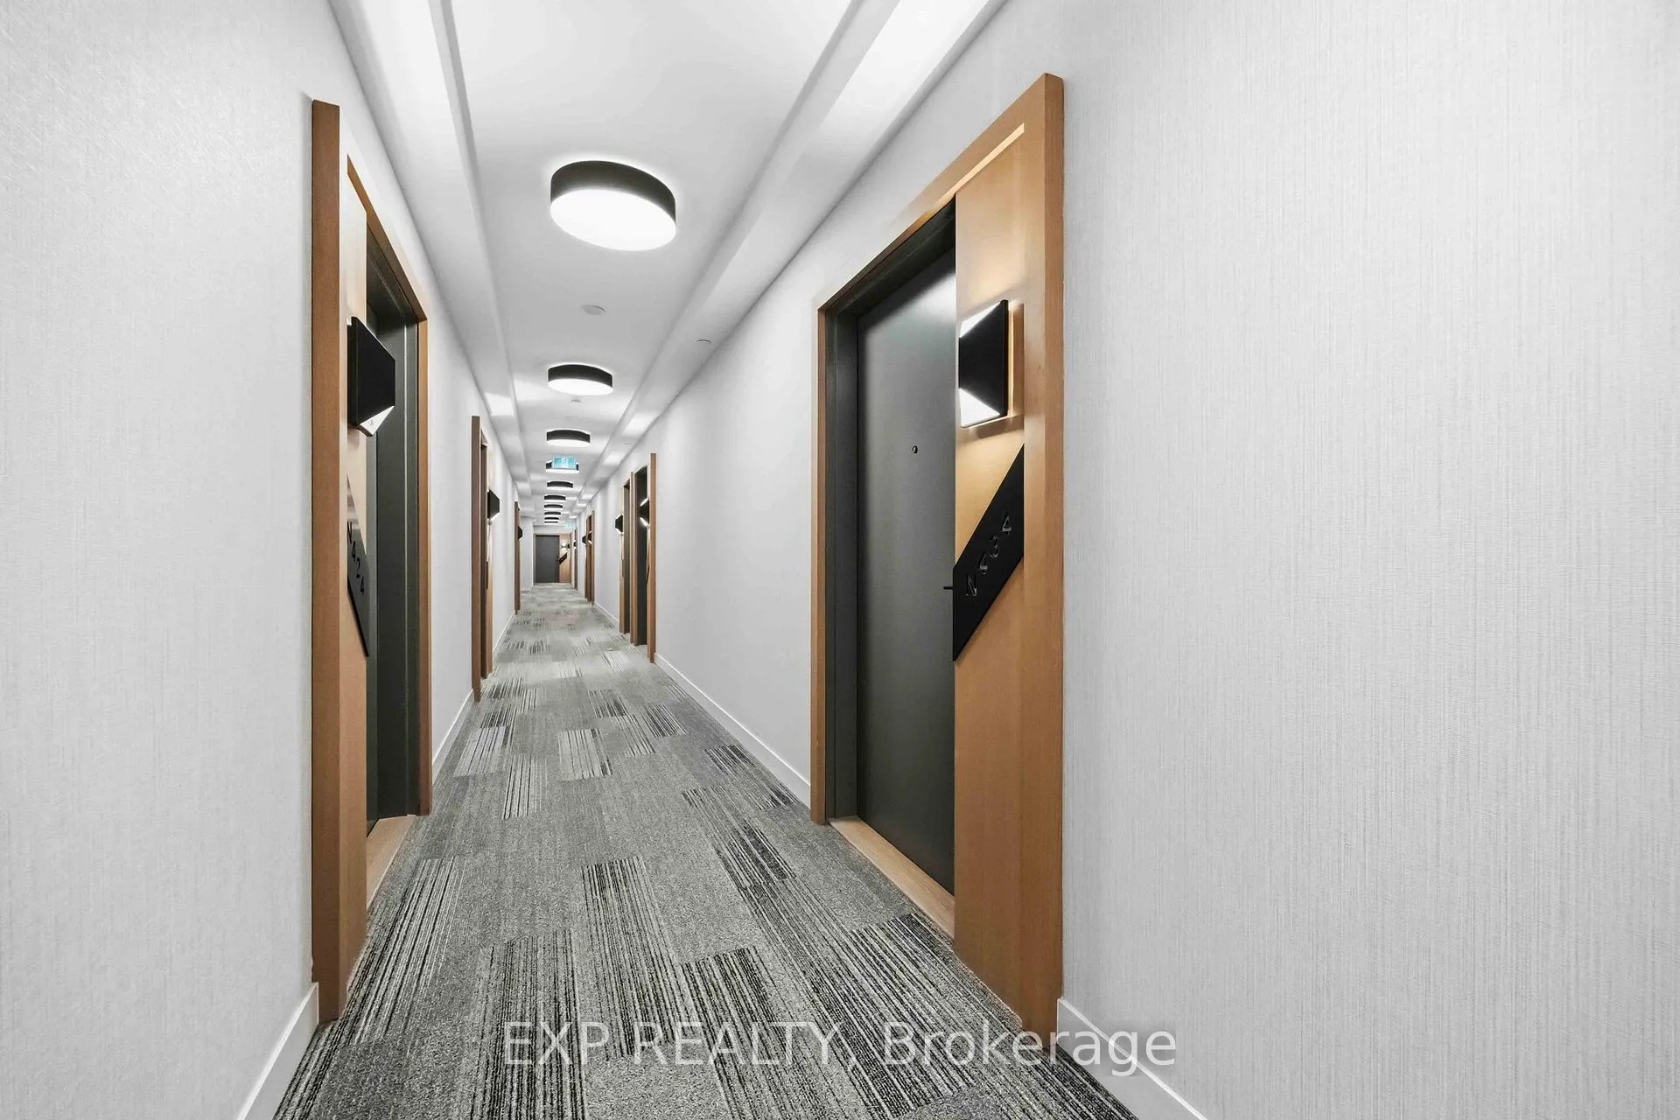
Unit N434, 35 Rolling Mills Road
Toronto (Waterfront Communities), ON M5A 0V6
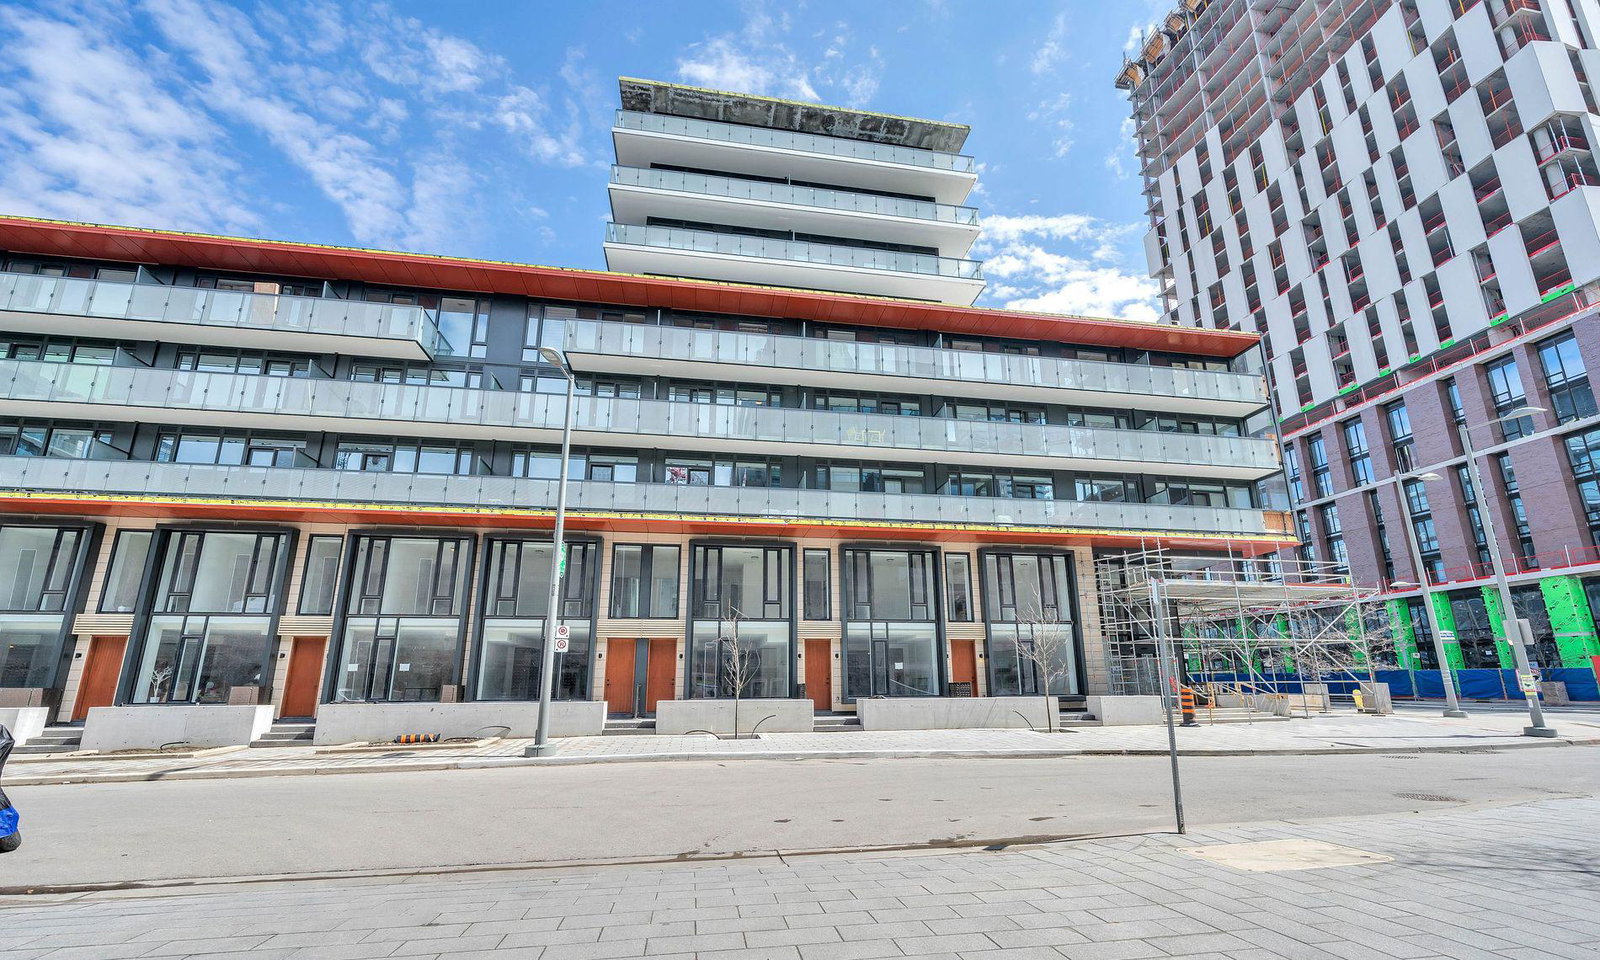 Canary Commons12 storeys, 430 suites, built 2020
- 2+1Bedrooms
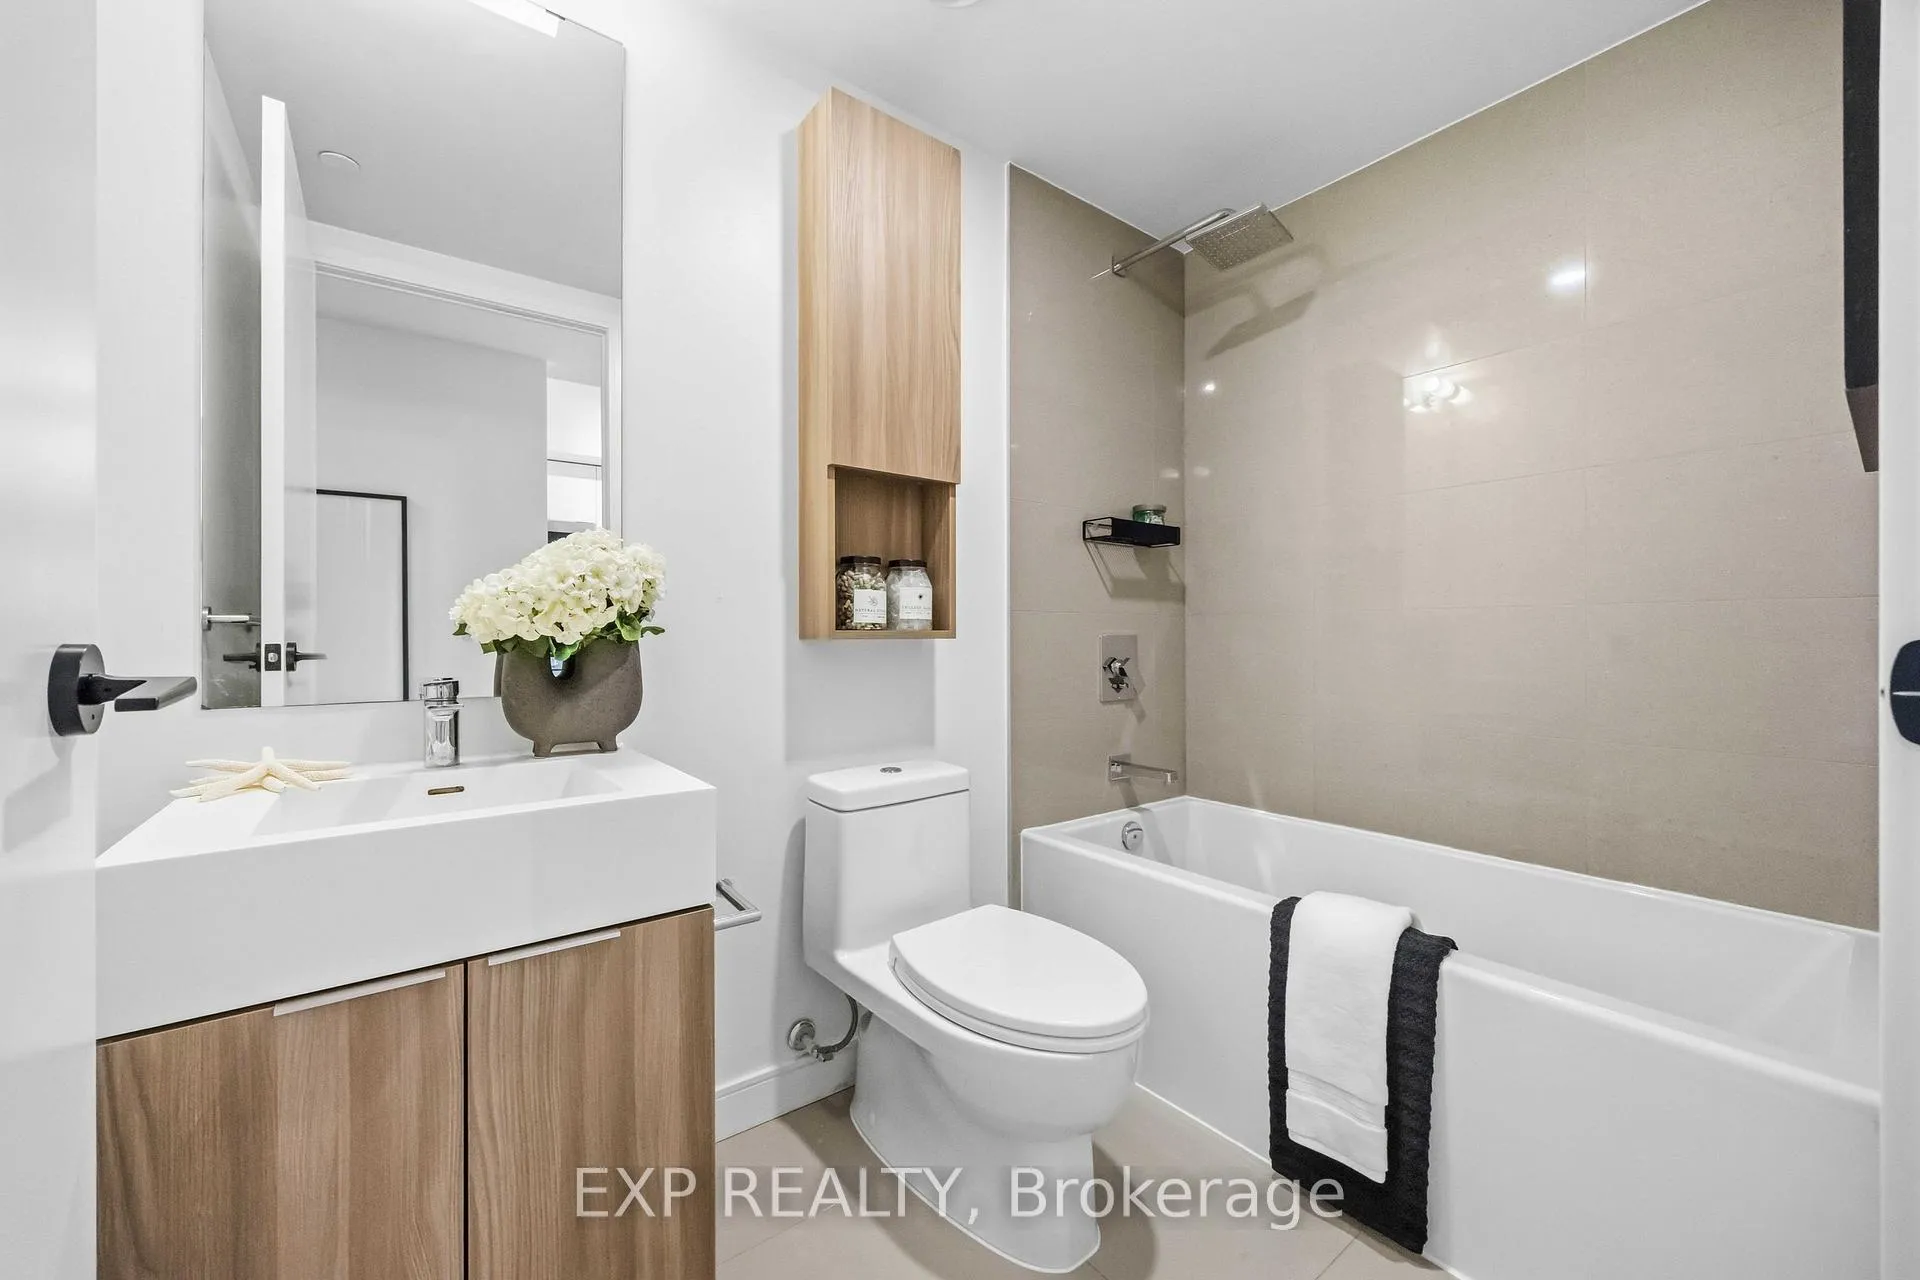
- 2Bathrooms
- 0Parking
- 700–799Sq Ft
- $3,348Tax
- $592/moCondo Fee
 Estimated Value:$582,000See Free Estimate Report

This home has sold. It is no longer available.
Property not available for sale or for rent.
Sale & Price History for Unit N434, 35 Rolling Mills Road, Toronto, Waterfront Communities
Real estate boards require you to or to see the full details of this property.
*Sold prices and complete sale & price history are regulated data. Under the Trust in Real Estate Services Act, 2002 (TRESA) and the rules of the Real Estate Council of Ontario (RECO), and pursuant to the Multiple Listing Service® rules of the Canadian Real Estate Association (CREA) and the Toronto Regional Real Estate Board (TRREB), this information may be shown only to registered users who have agreed to the applicable terms of use (a Virtual Office Website, or "VOW," arrangement). HOMEH Inc., Brokerage therefore provides it to signed-in members only. Creating an account is free and takes under a minute.
About Unit N434, 35 Rolling Mills Road, Toronto, Waterfront Communities
Summarized Description
- Brand new suite in luxurious mid-rise.
- Floor-to-ceiling windows with skyline views.
- Modern finishes and upscale appliances.
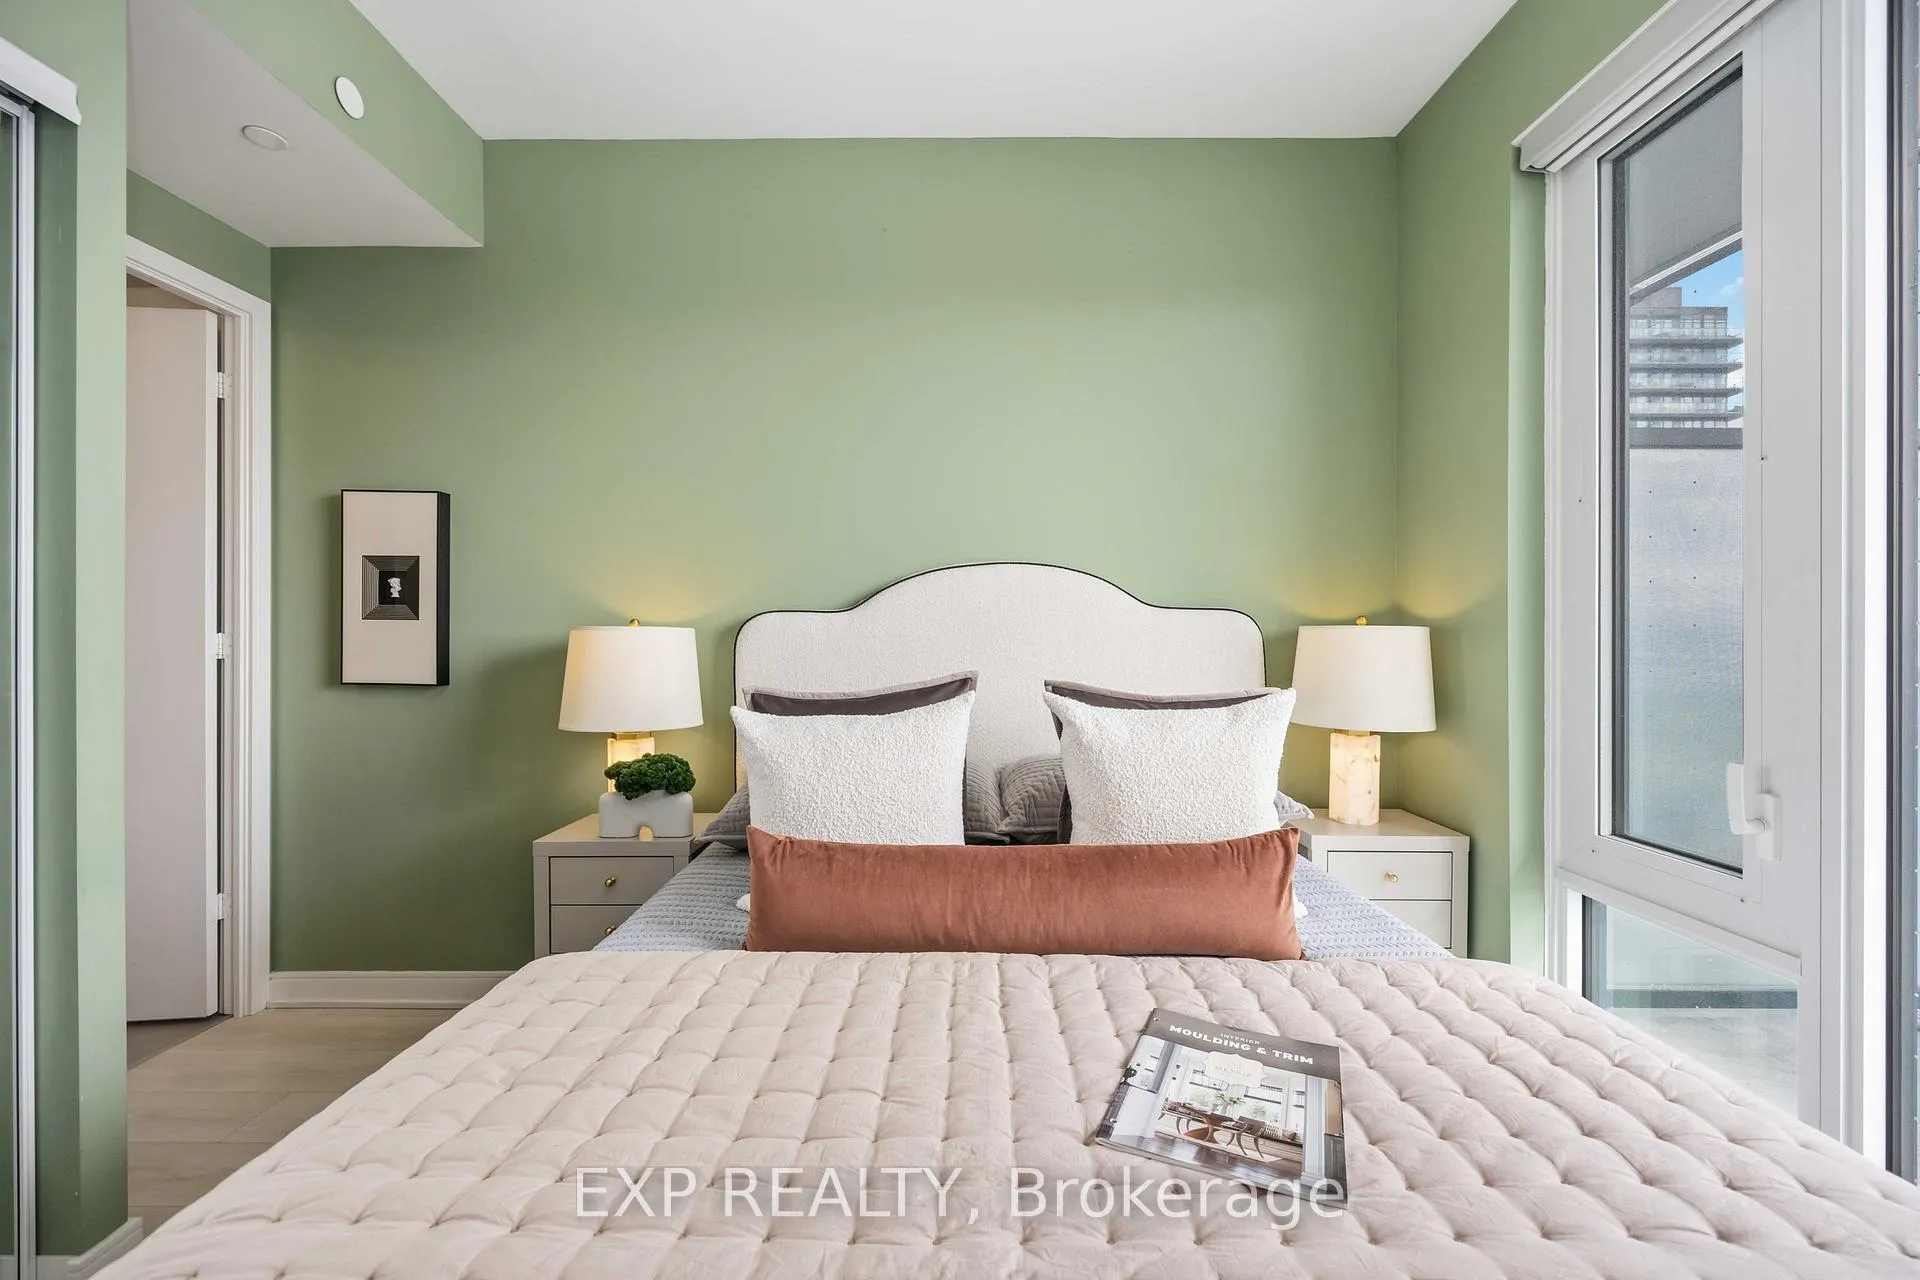
- Two spacious bedrooms and versatile den.
- High Walk, Transit, and Bike Scores.
- Close to green spaces and lakefront.
- Convenient access to DVP and Gardiner.
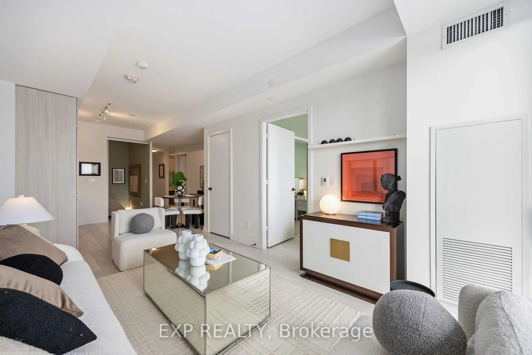
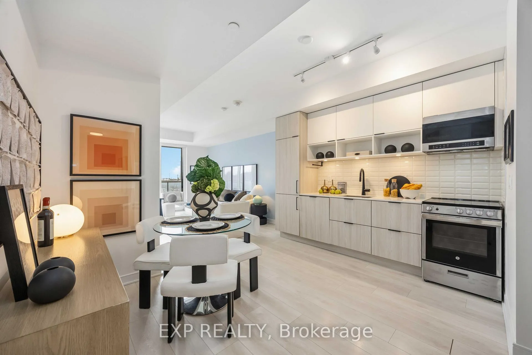
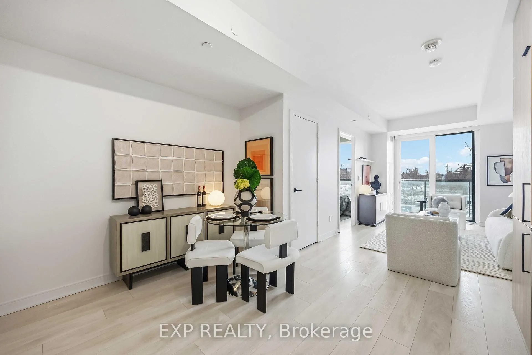
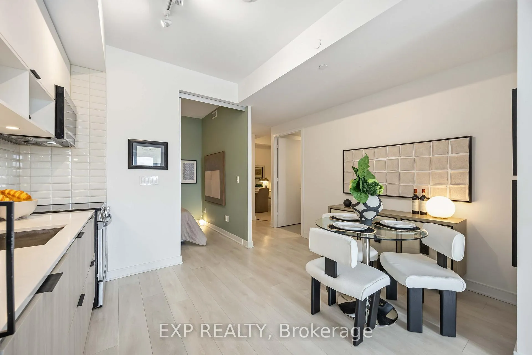
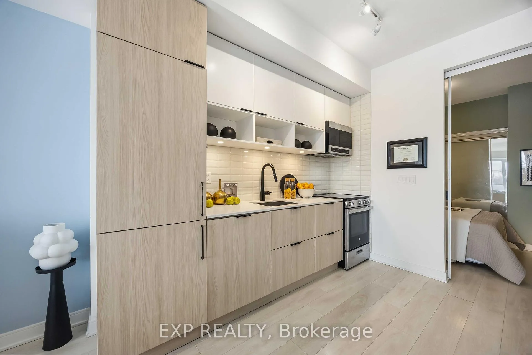
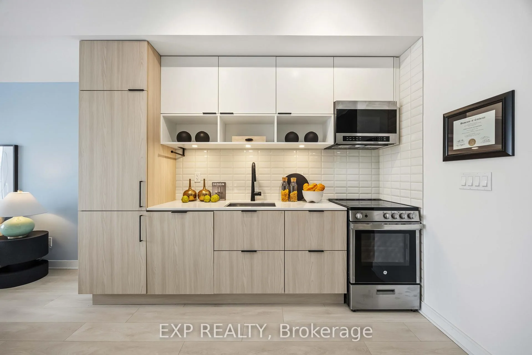
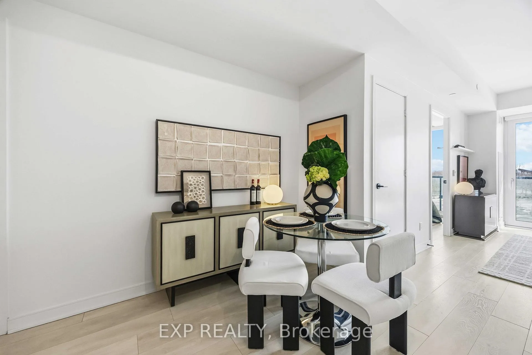
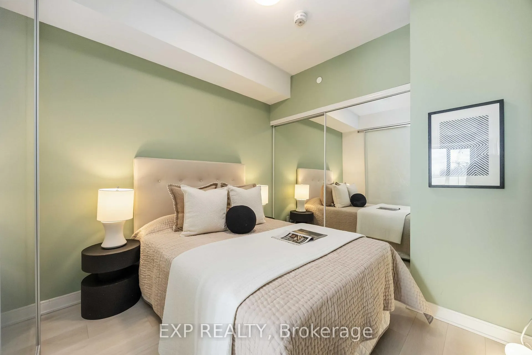
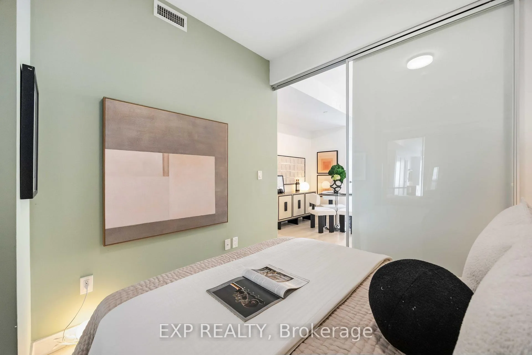
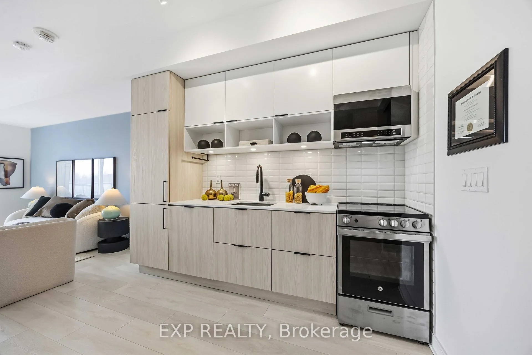
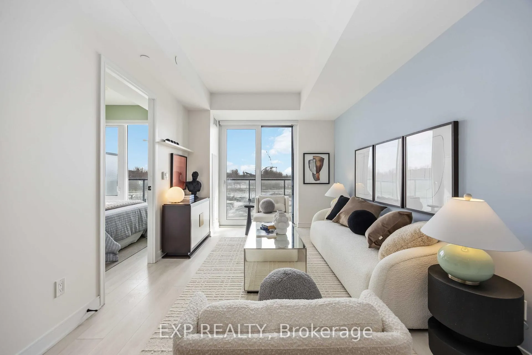
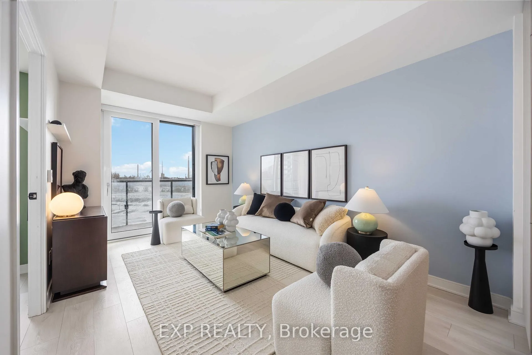
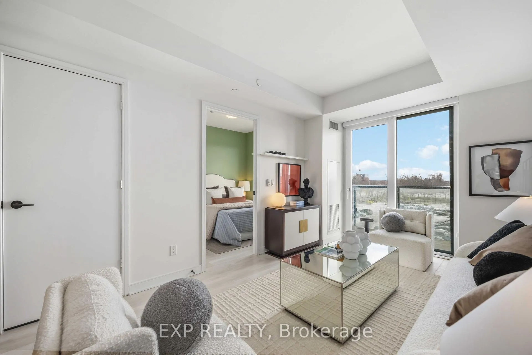
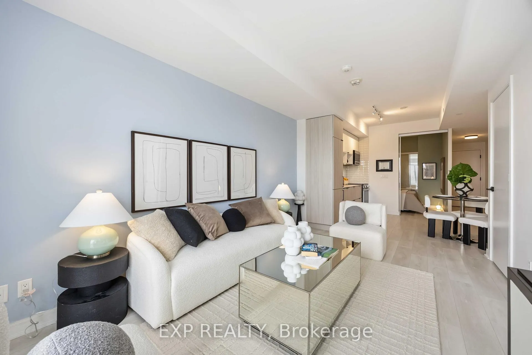
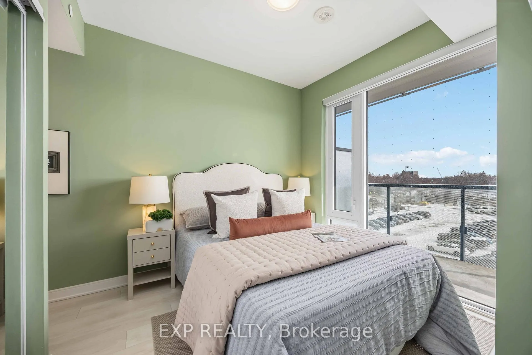
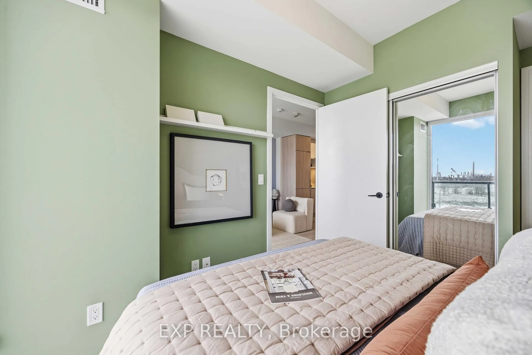
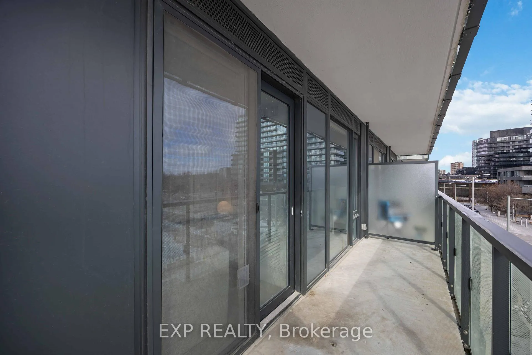
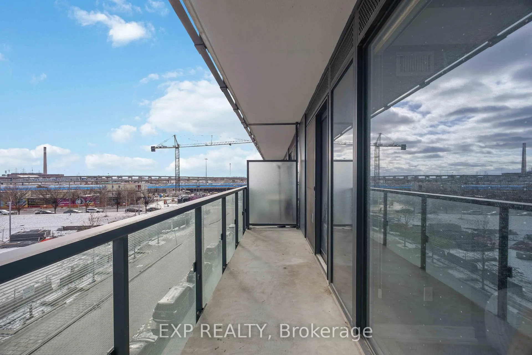
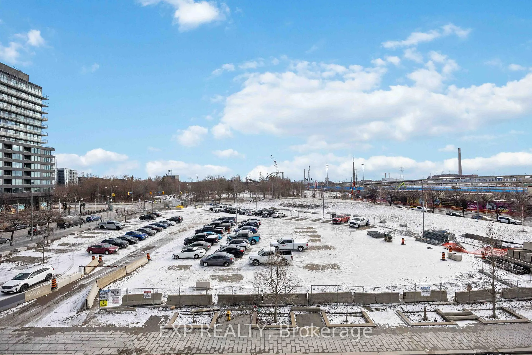
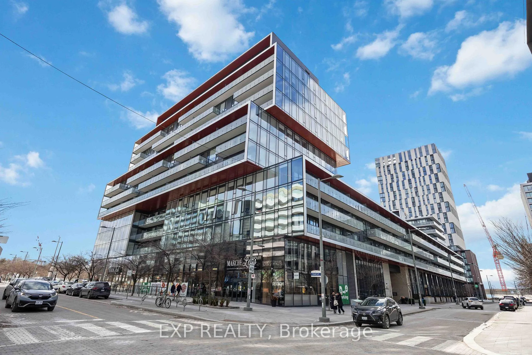
Introducing the pice de rsistance of urban living: a brand-new, spacious suite in the luxurious mid-rise marvel, Canary Commons, nestled in the heart of the coveted, tranquil Canary District. This suite doesnt just have windows; it boasts colossal floor-to-ceiling portals to the world, complemented by soaring 9-foot ceilings that would make even a giraffe feel at home. Adorned with modern finishes and upscale built-in appliances, this suite is so sleek it makes a smartphone look outdated. And guess what? Not a shred of carpet in sightbecause who needs that kind of drama?From your couch, enjoy a serene view of a quiet street mingling with the city skylinea perfect backdrop for your next Zoom call or existential daydream. Step out onto your open balcony, where you can ponder lifes mysteries or simply enjoy a cup of coffee. With two generously sized bedrooms featuring ample closet space and a den thats as versatile as a Swiss Army knife, youll have room for all your aspirations and then some.Boasting impressive Walk, Transit, and Bike Scores of 80, 88, and 99 respectively, this location is a commuters paradise. Situated next to the DVP and Gardiner, youre just a hop, skip, and a jump away from wherever you need to be. So, pack your bags (and your sense of humor) and make this suite your new homewhere luxury meets convenience, with a wink and a nod. **EXTRAS** Tons Of Green/Park Space, Close To Lakefront & Bike Paths. Great For Those Who Want To Be Close, But Away Busy Core!
Key Facts & Features
Property Costs
- Annual Property Tax Amount
- $3,348
- Land Transfer Tax Fee
- $16,946
Condo/Maintenance Fee
- Maintenance Fee
- $592 /month
Included In Maintenance Fee
- CAC Included
- Common Elements Included
- Building Insurance Included
- Basement Type
- None
Interior Features
- Pets Permitted
- Yes-with Restrictions
- Laundry Features
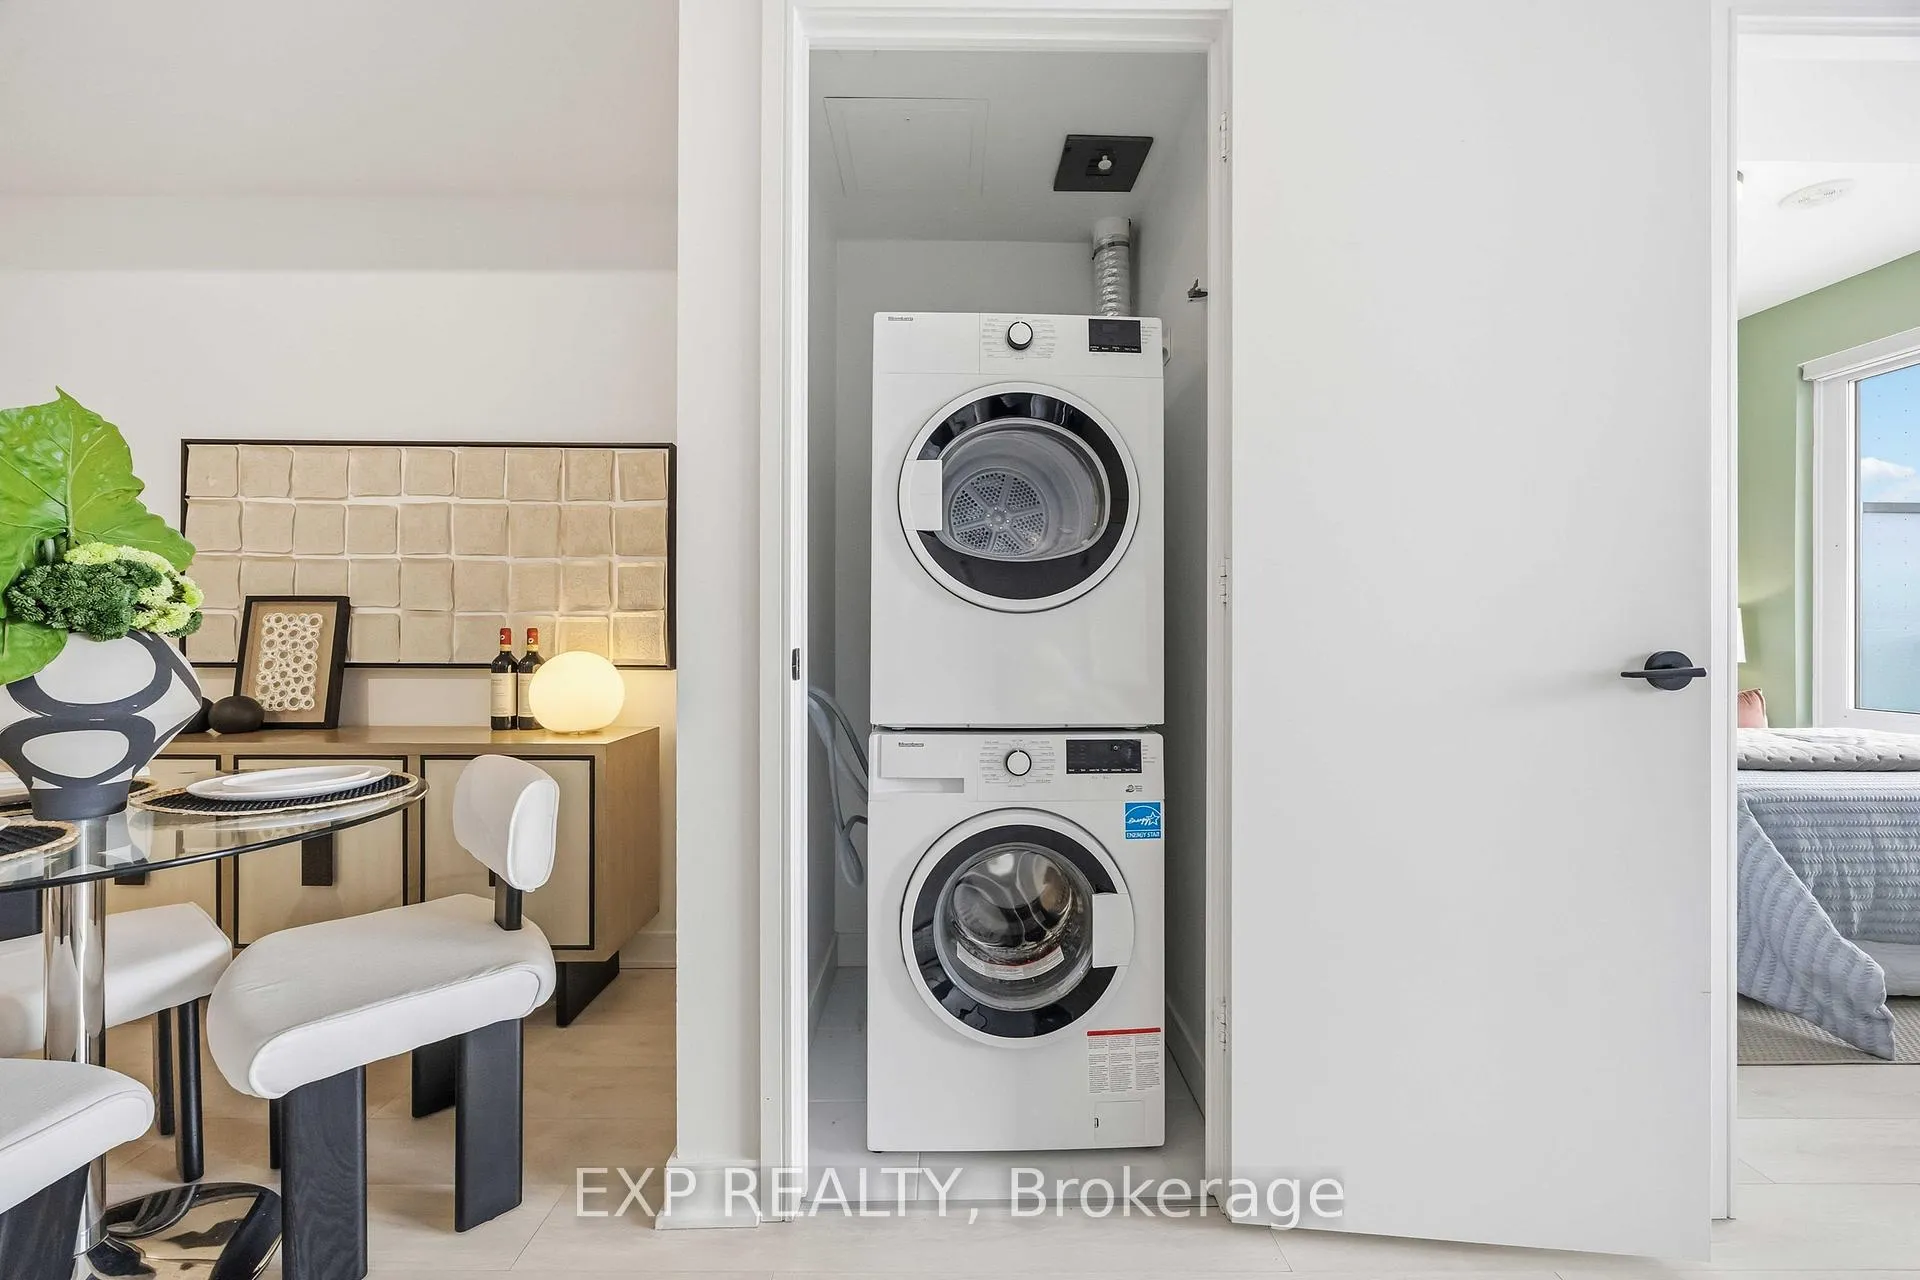
- Ensuite, Laundry Closet
- Interior Extras
- Other
- View
- City, Clear
- Security Features
- Concierge/Security
- Fireplace/Stove
- No
- Elevator
- No
Exterior Features
- Balcony
- Open
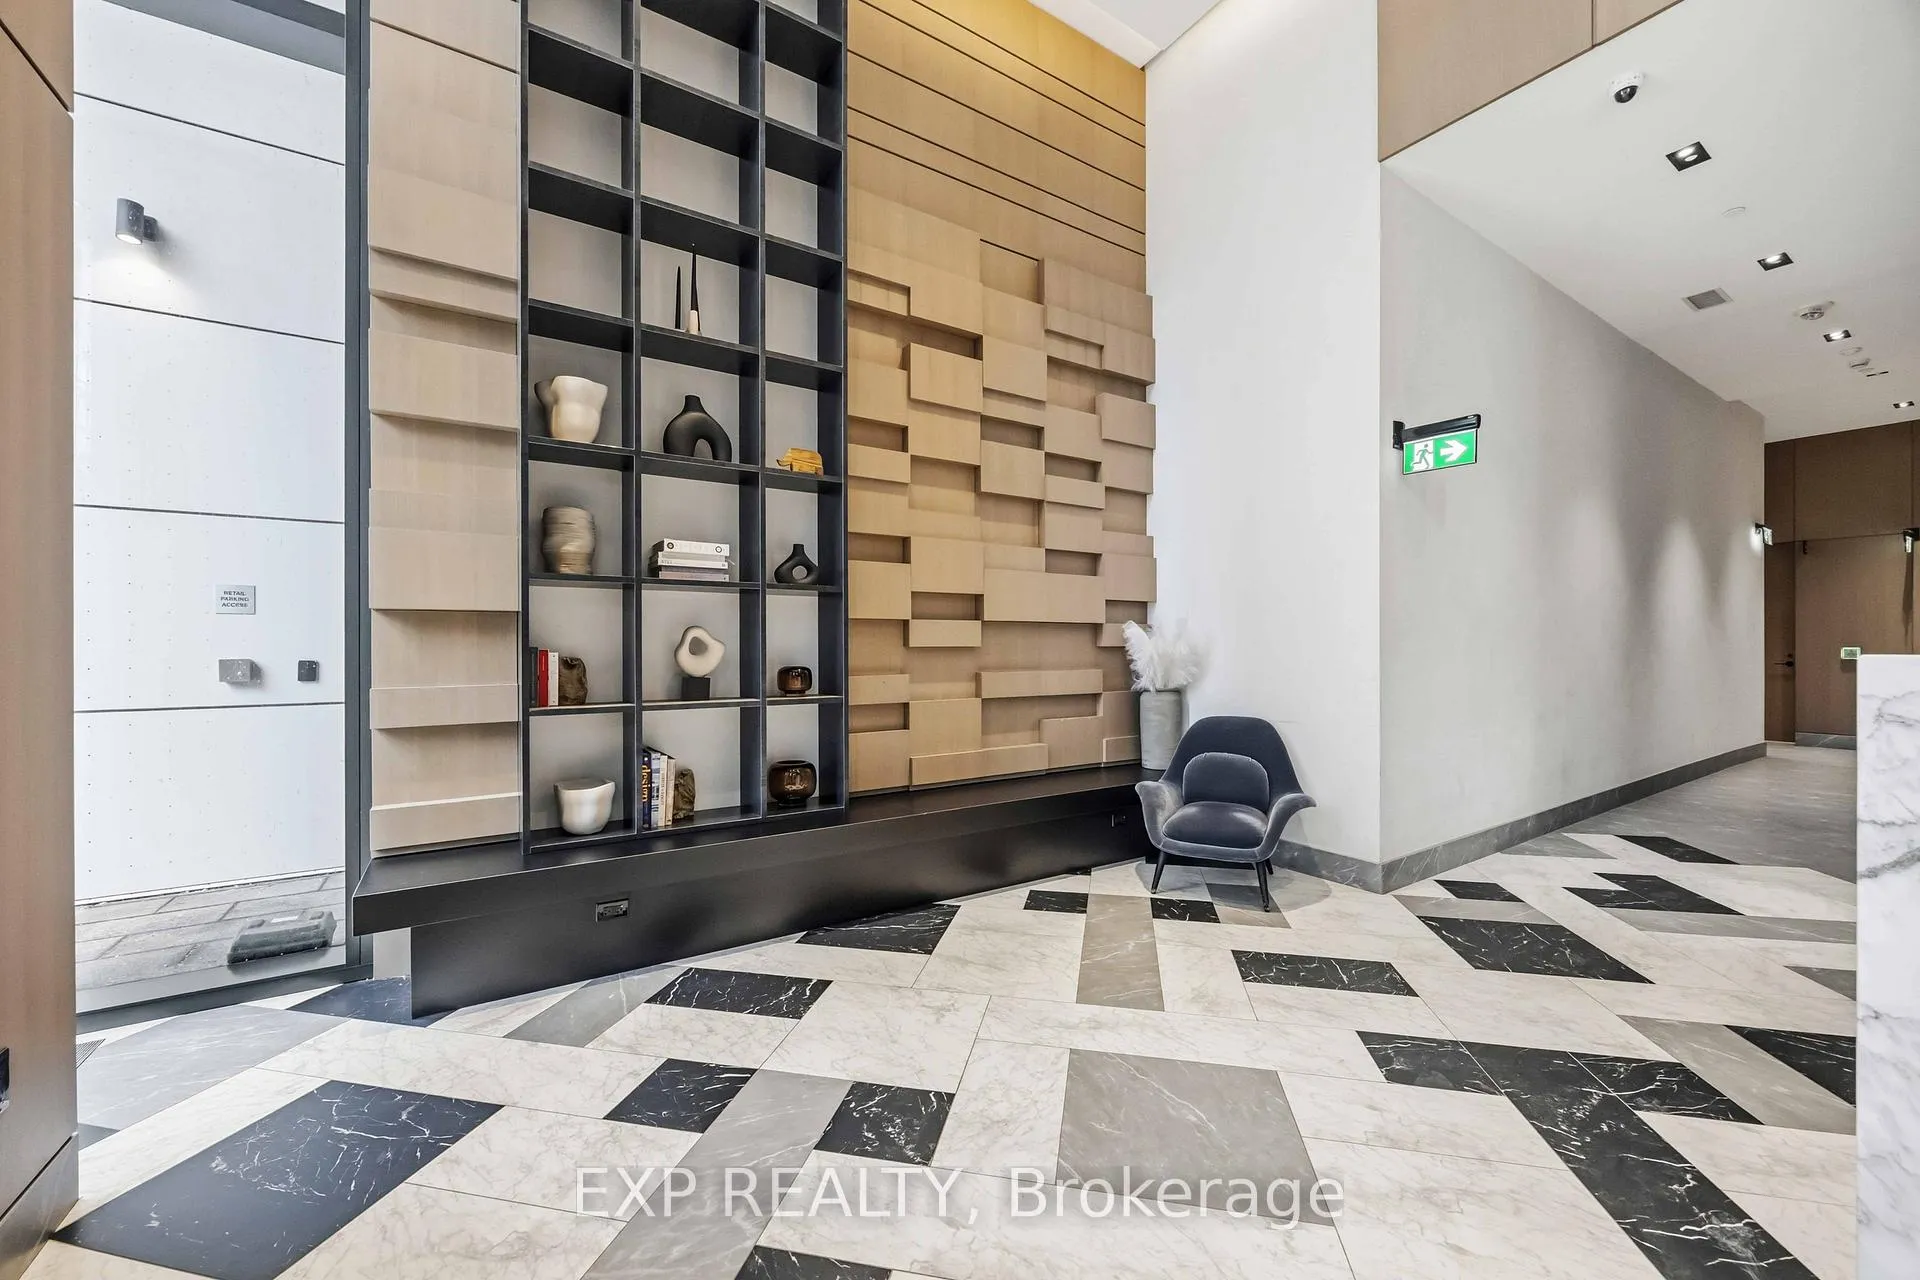
Building Amenities
- Party Room/Meeting Room
- Concierge
- Gym
- Guest Suites
Building
- Building Type
- Condo Apartment
- Building Style
- Apartment
- Building Name
- Canary Commons
- Approx Age
- 0-5
- Condo Corp Number
- 2916
Construction
- Exposure
- East
- Exterior Finish
- Concrete
- Special Designation
- Unknown
Inclusions
- Inclusions
- All existing: fridge, oven, counter stove, microwave, dishwasher, washer, dryer, window coverings.
Parking & Garages
- Garage Type
- None
- Garage Spaces
- 0
- Parking Type
- None
- Parking Spaces
- 0
- Total Garage And Parking Spaces
- 0
Lockers
- Locker Type
- None
Heating & Cooling
- Heat Source
- Gas
- Heat Type
- Forced Air
- Air Conditioning
- Central Air
- Bedrooms
- 2 + 1
- Washrooms
- 2
- Kitchens
- 1
Room sizes
- Living Room3.04 x 2.74Flat level, Laminate, W/O To Balcony, East View
- Dining Room—Flat level, Laminate, Combined w/Living, Open Concept
- Kitchen—Flat level, Laminate, Modern Kitchen, B/I Appliances
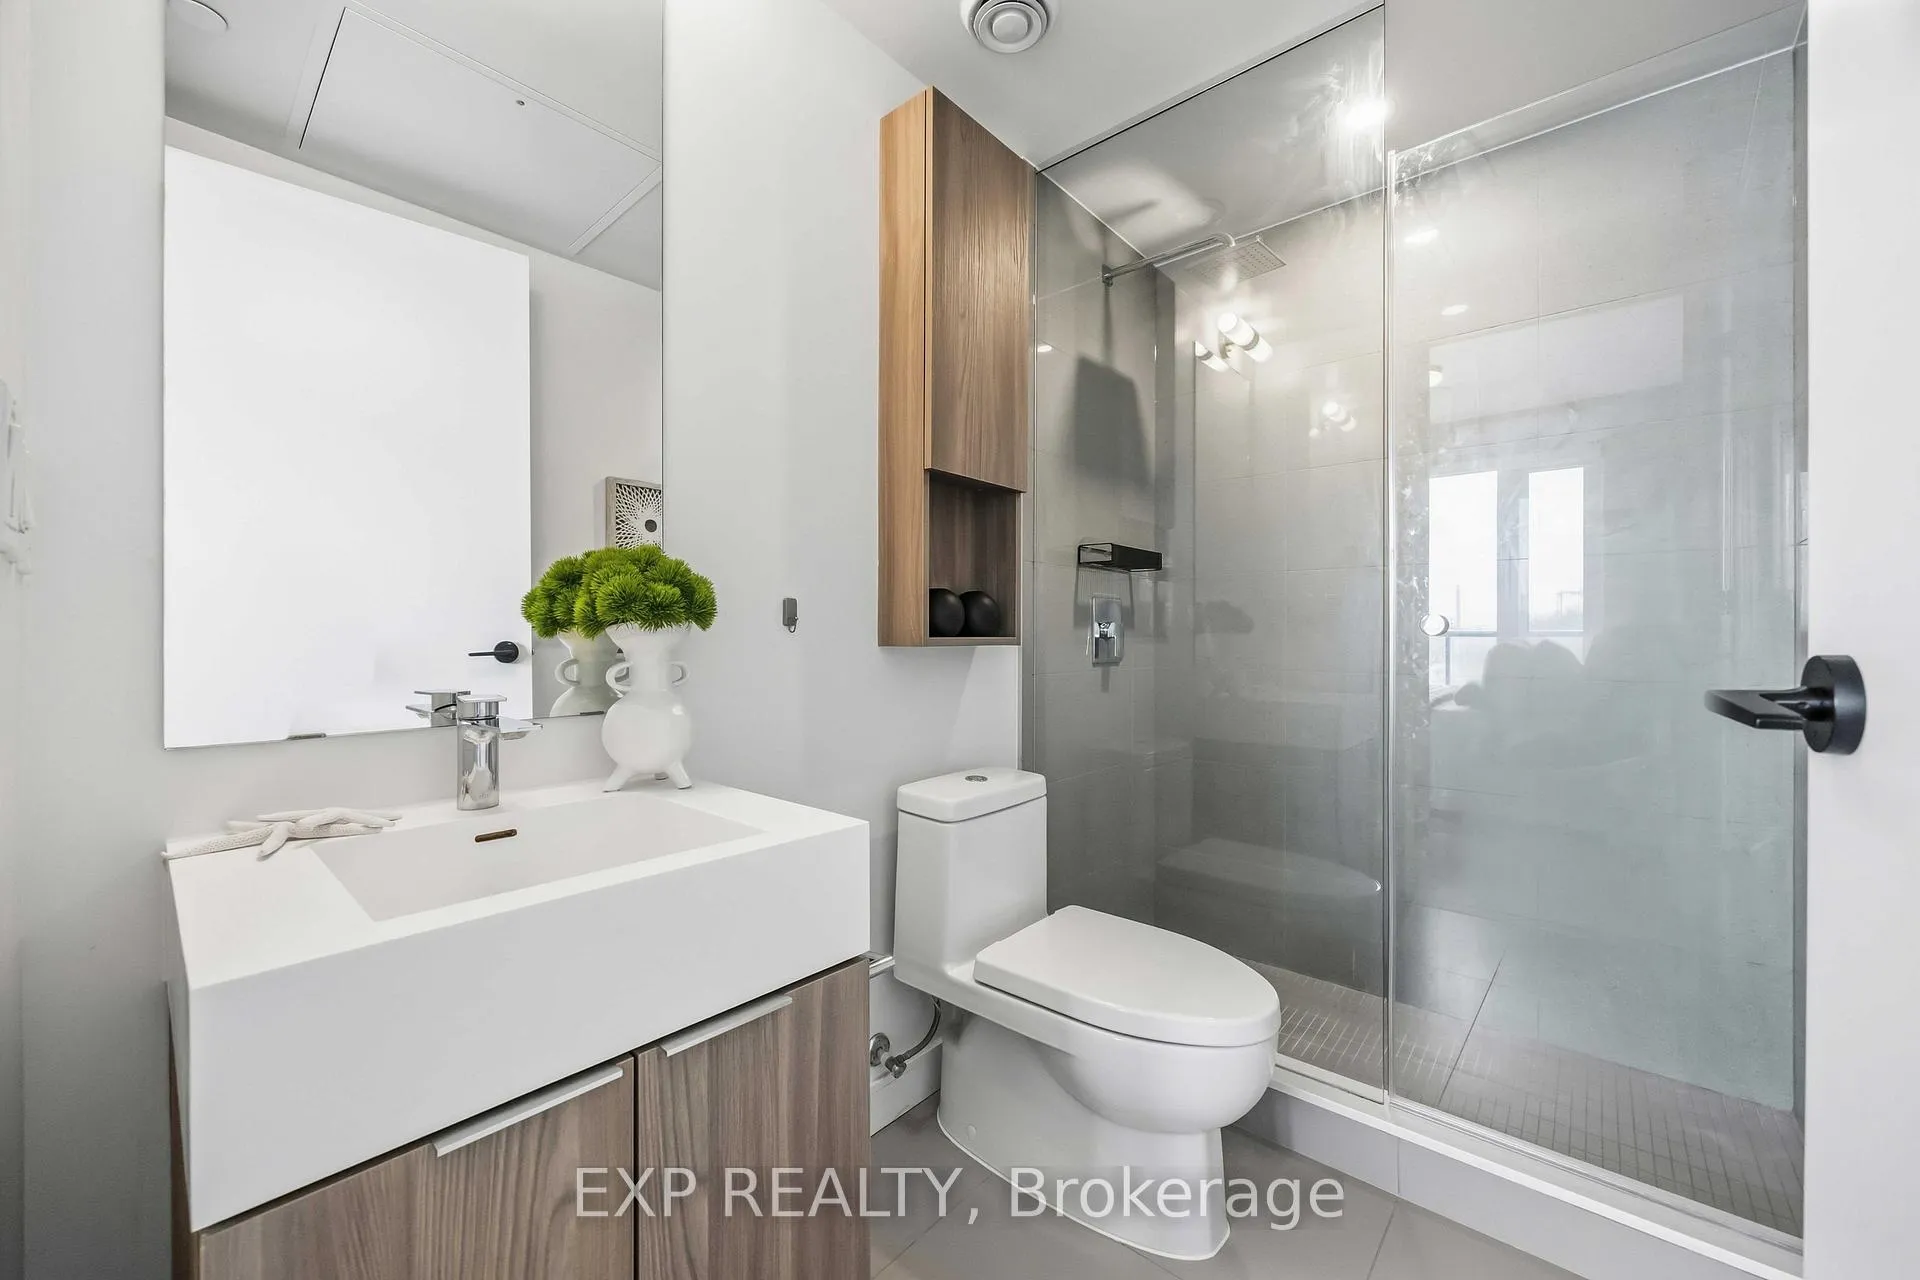
- Primary Bedroom—Flat level, Laminate, 3 Pc Ensuite, Double Closet
- Bedroom 2—Flat level, Laminate, Sliding Doors, Double Closet
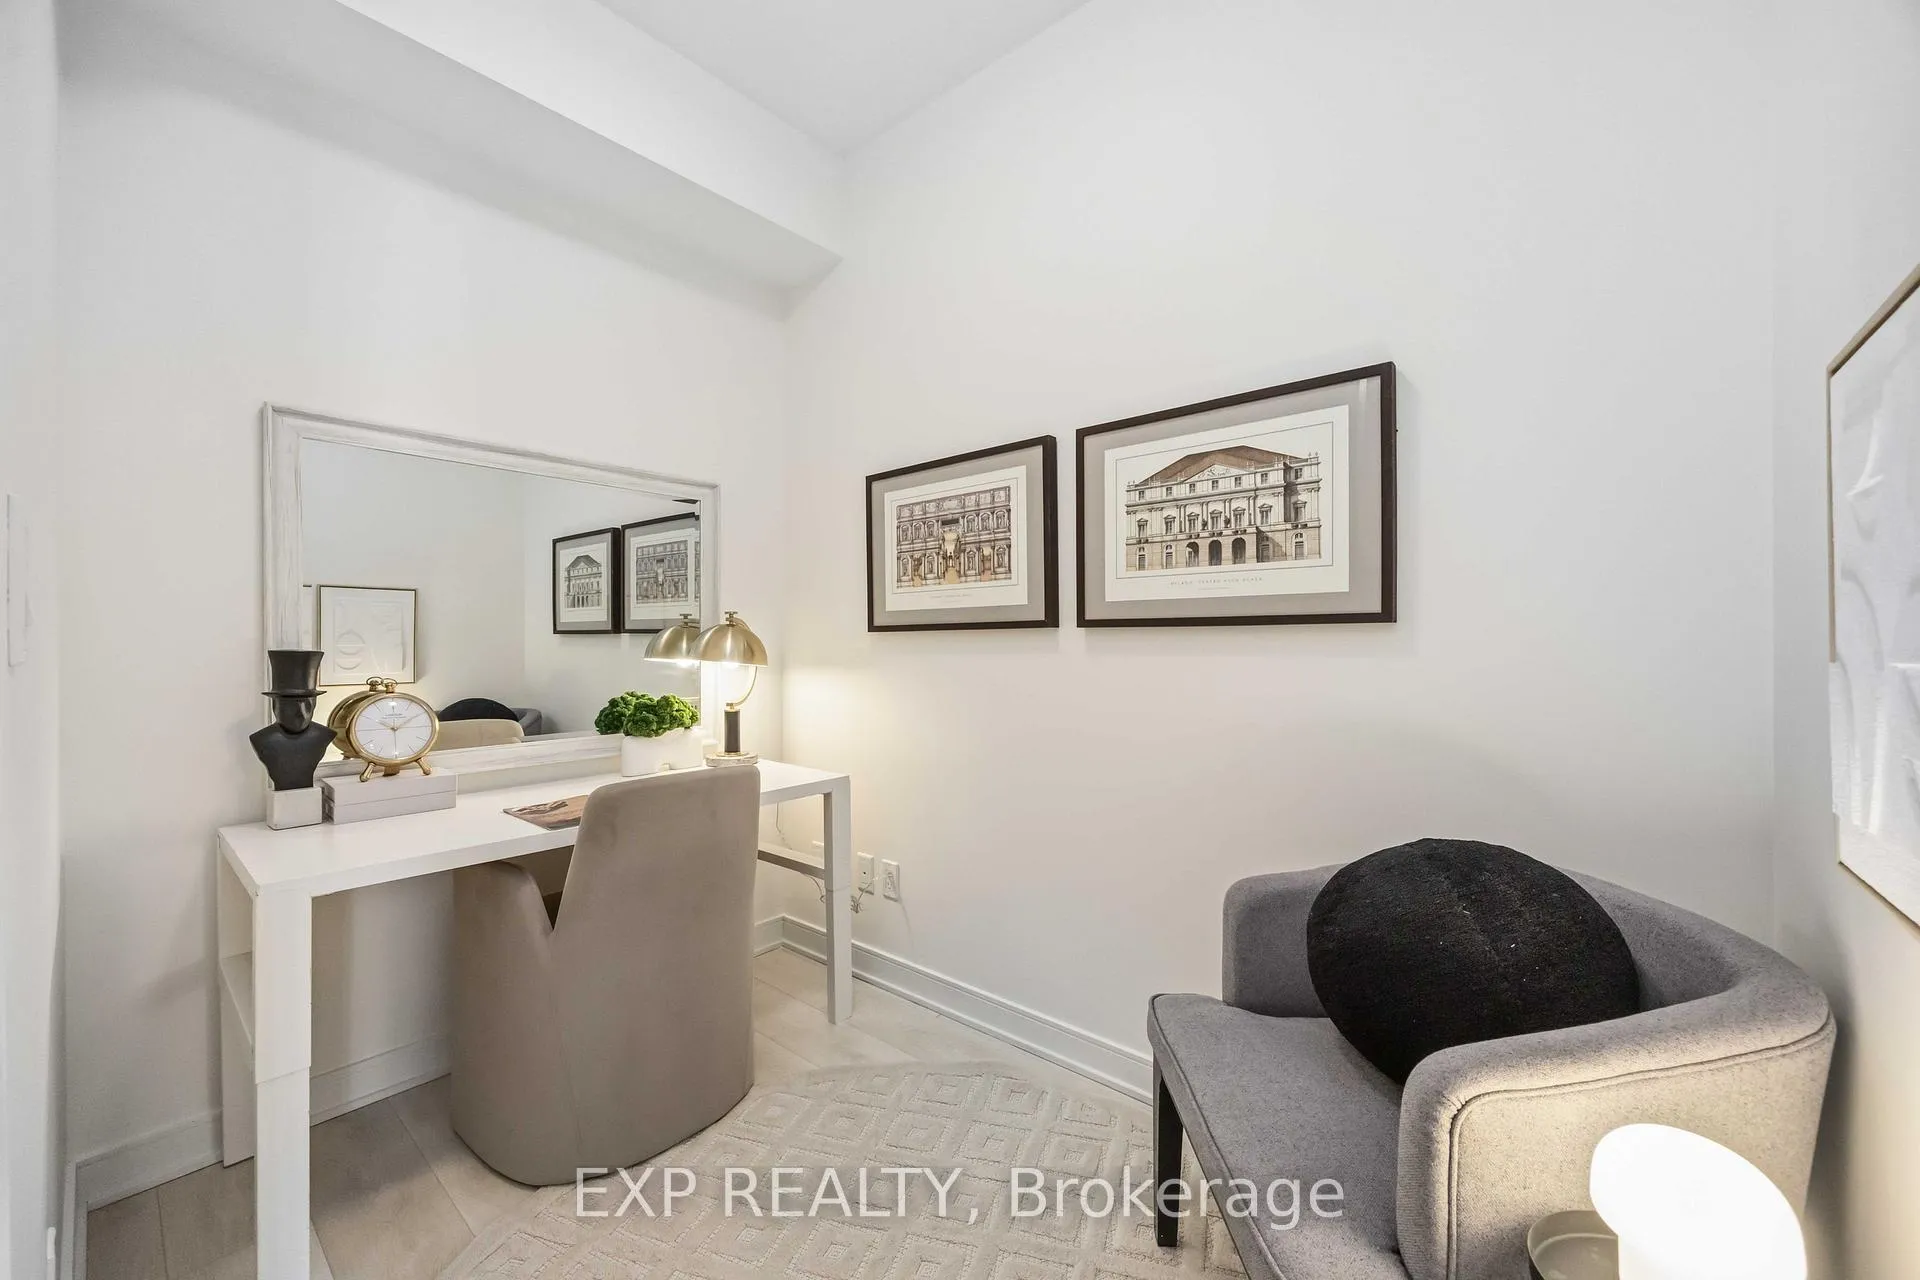
- Den—Flat level, Laminate, Separate Room
Washrooms
- 4-piece, Flat
- 3-piece, Flat
- Area
- Toronto C08
- Municipality
- Toronto
- Neighbourhood
- Waterfront Communities
- Main cross streets
- Front St. E. & W. Bayview Ave.
- Directions
- Front St. E. & W. Bayview Ave.
- MLS® number
- C12887268
- Data source
- Toronto Regional Real Estate Board
- Status change
- 2026-04-02
- Listed on
- 2026-03-16
- Days on market
- 17 days
- Possession type
- Immediate
- Co-op commission
- 2.50%
- Seller
- Listed by
- eXp Realty
Home Market Value
Current home valuation for Unit N434, 35 Rolling Mills Road, Toronto, Waterfront Communities, Toronto, ON. Listed for $599,900
HOMEH Estimate
$582,000
Estimated Sales Range
$459,780 - $704,220
HOMEH Estimate for Unit N434, 35 Rolling Mills Road, Toronto, Waterfront Communities
Calculated with a real agent's CMA method — 45+ years of experience, codified. Not an AI guess.
For the owner
Is this your home? Track its value.
Get this home's HOMEH Estimate by email once a month, with how many homes are for sale around you.
Mortgage Payment Calculator
Compare up to 4 down payment scenarios
5% on first $500K + 10% on $99,900 over $500K
$34,990
| Scenario 1 | Scenario 2 | Scenario 3 | Scenario 4 | |
|---|---|---|---|---|
−Down payment | % $ | % $ | % $ | % $ |
+CMHC insurance | $22,580 | $16,737 | $14,278 | $0 |
=Total mortgage | $587,086 | $556,647 | $524,193 | $479,920 |
Amortization | ||||
Mortgage rate | % | % | % | % |
| Payment frequency | ||||
=Mortgage payment | $2,866monthly | $2,718monthly | $2,559monthly | $2,343monthly |
Land Transfer Tax
$8,473
$8,473
$16,946
Around this home
Data provided by OpenStreetMap & Fraser Institute School Rankings
Ask HOMEH
New!Hi there!
👋Text or call (416) 301-9001
Recommended for you
Based on homes you've looked at.
No recommended properties found.
Nearby similar homes
No nearby properties found.
More real estate resources
Other homes nearby
Explore this area
Nearby neighbourhoods
No nearby listings available.