
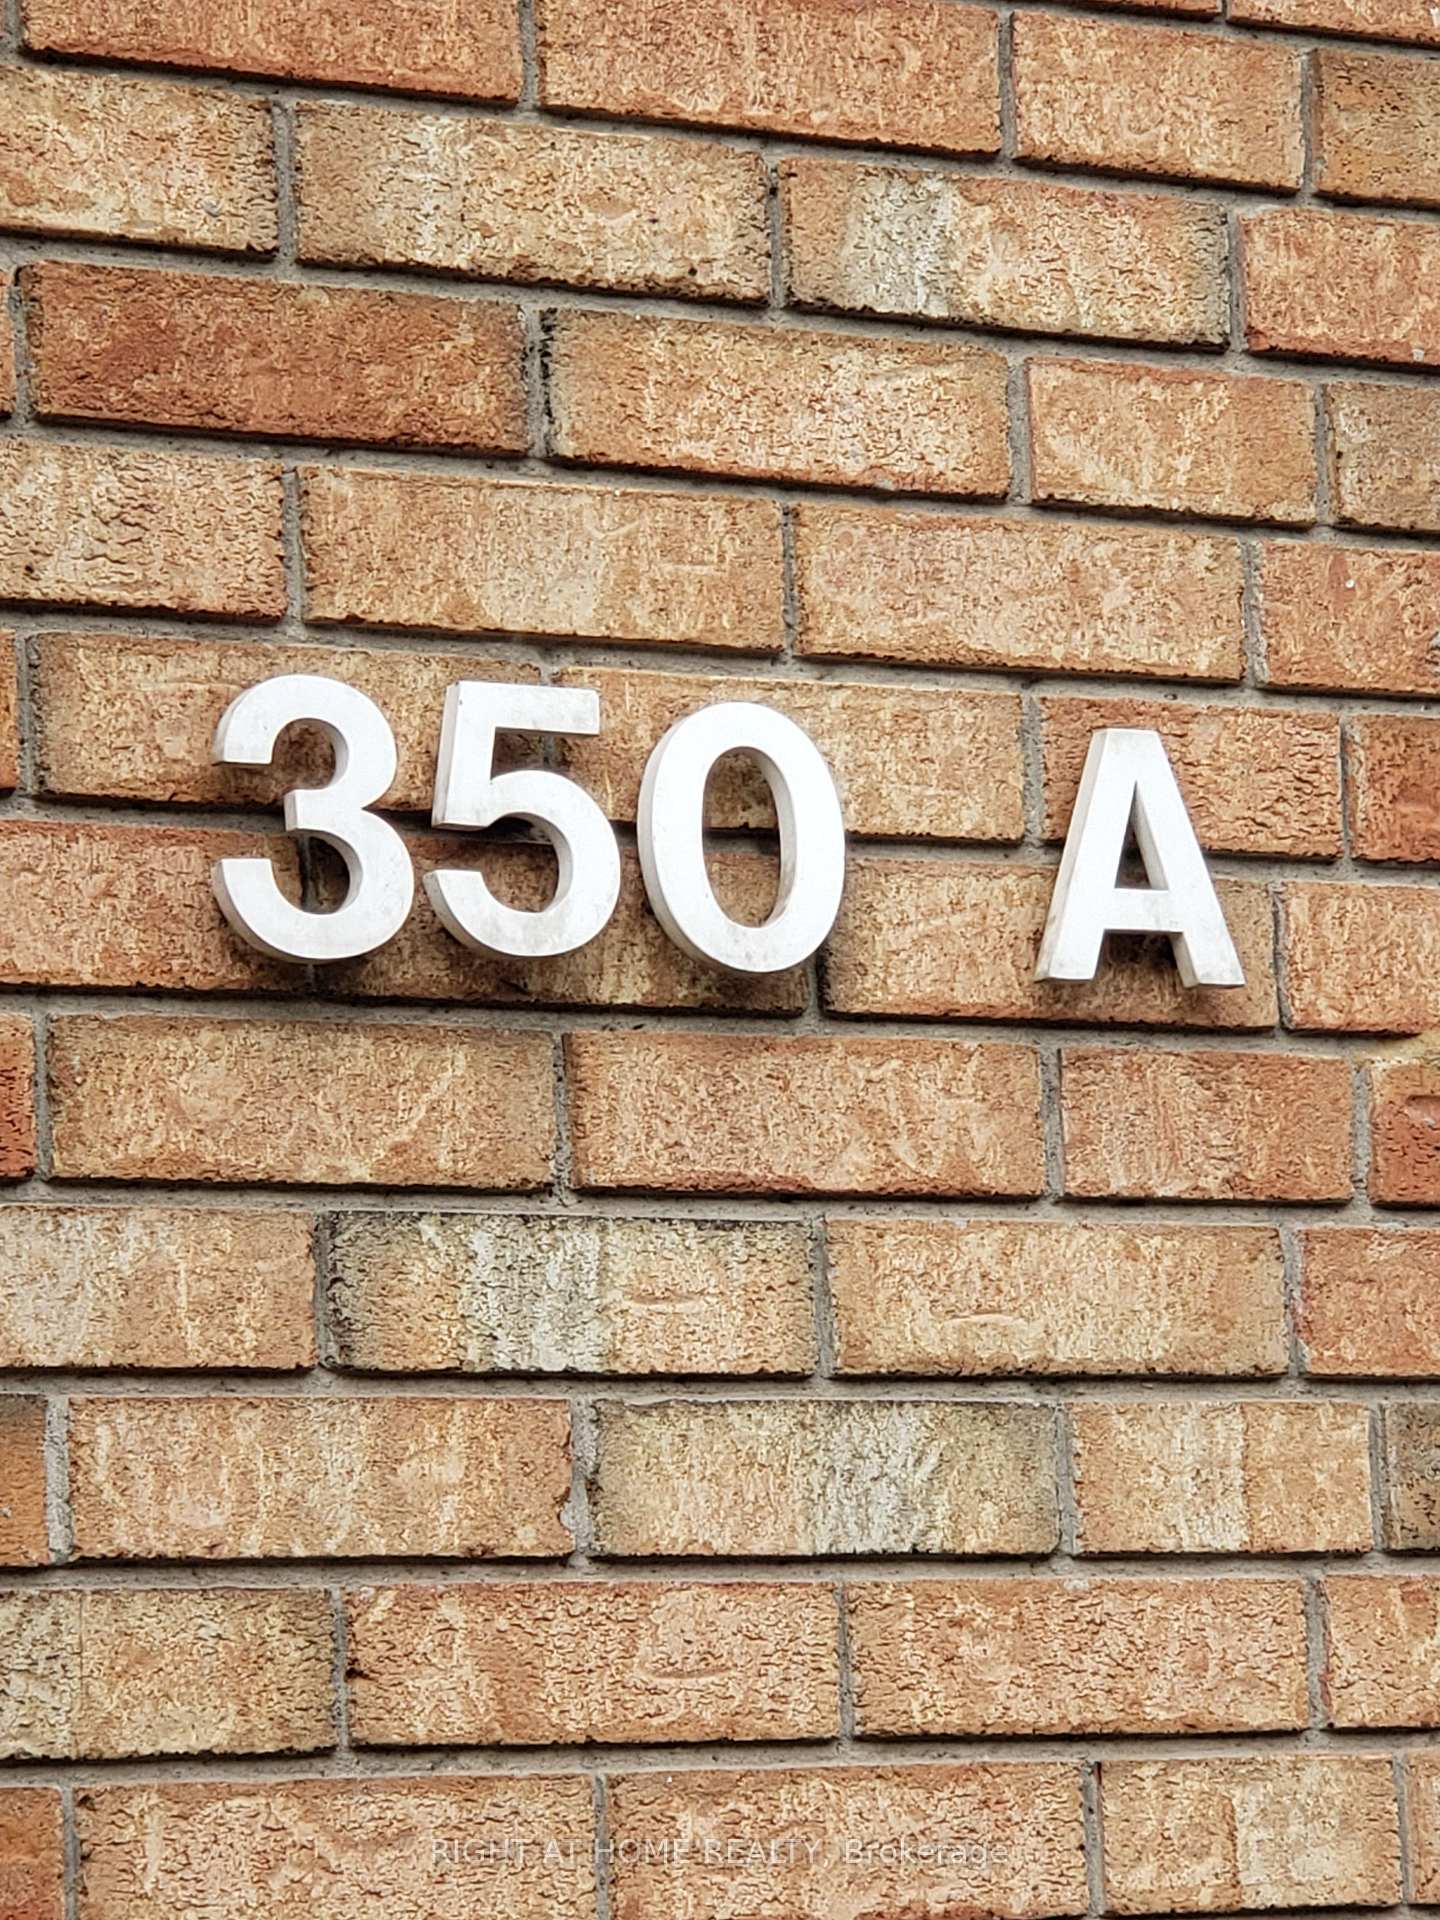
350A Spadina Road
Toronto (Forest Hill South), ON M5P 2V4
Included in Rent: Heat, Central Air Conditioning, Parking
- 4Bedrooms
- 4Bathrooms
- 1Garage
- 2.5K~3KSq.Ft.
- May 1, 2025Available
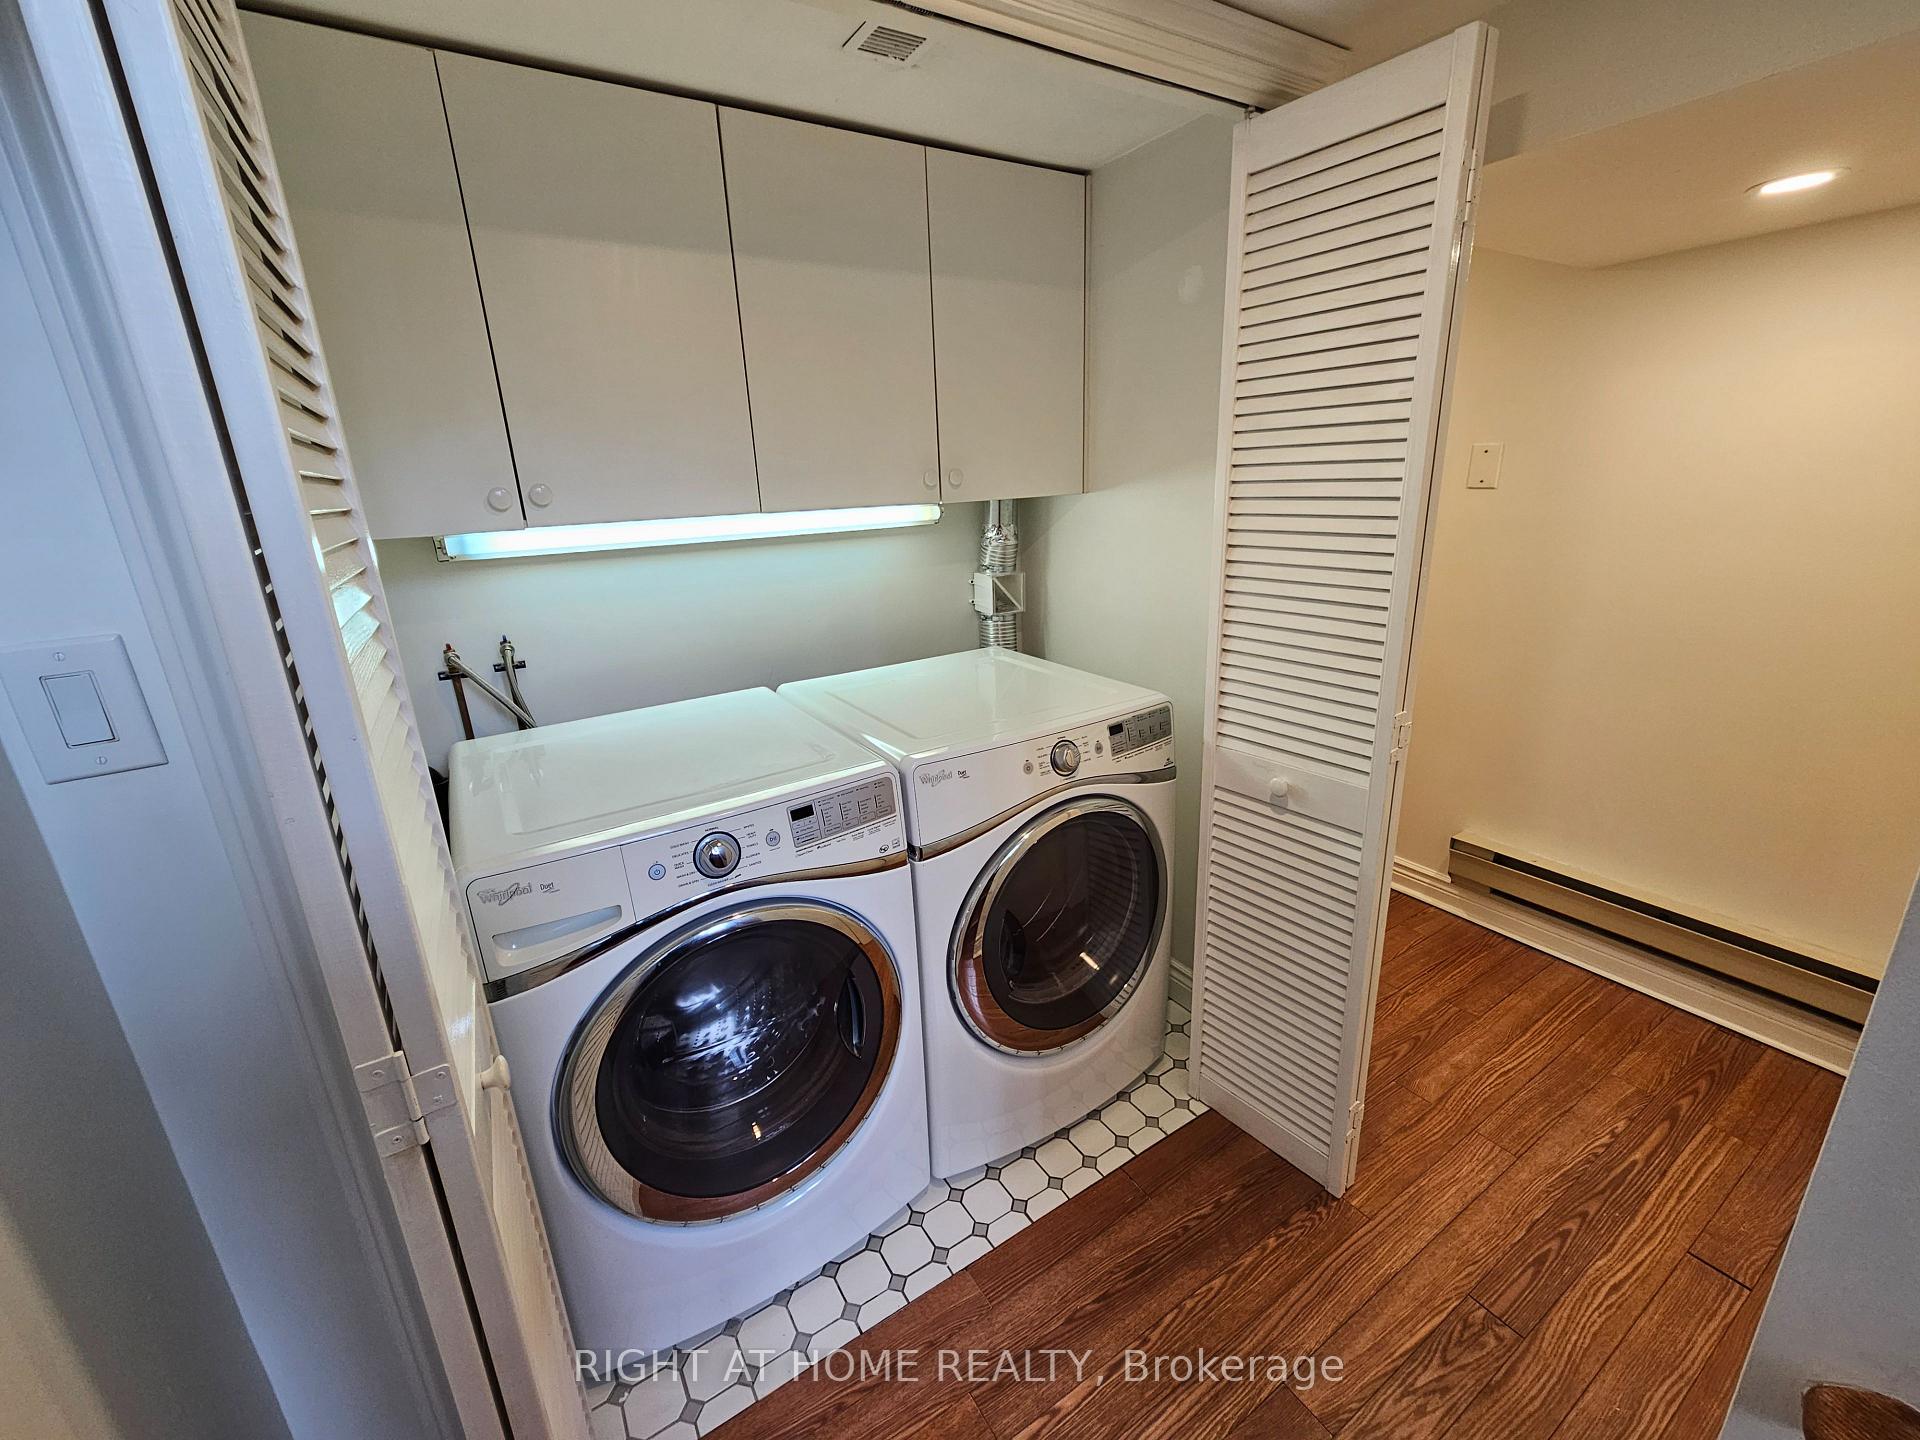
- In BasementLaundry
- Entire PropertyFor Lease
- Furnished
Sale & price history
- Login to See Prices
Rented2025-04-01 – 2025-04-29
MLS® c12053447
Real estate boards require you to or to see the full details of this property.
*Sold prices and complete sale & price history are regulated data. Under the Trust in Real Estate Services Act, 2002 (TRESA) and the rules of the Real Estate Council of Ontario (RECO), and pursuant to the Multiple Listing Service® rules of the Canadian Real Estate Association (CREA) and the Toronto Regional Real Estate Board (TRREB), this information may be shown only to registered users who have agreed to the applicable terms of use (a Virtual Office Website, or "VOW," arrangement). HOMEH Inc., Brokerage therefore provides it to signed-in members only. Creating an account is free and takes under a minute.
350A Spadina Road, Toronto(opens Google Maps in a new tab)
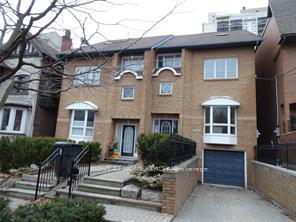
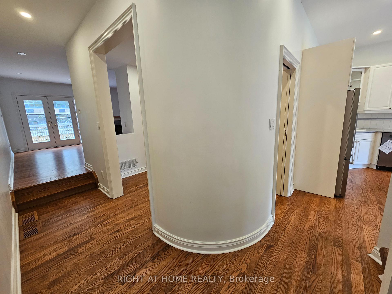
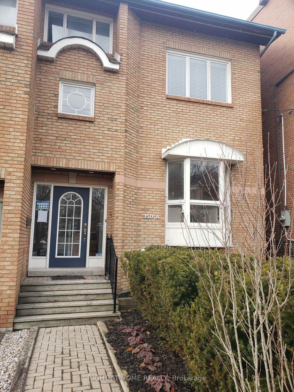
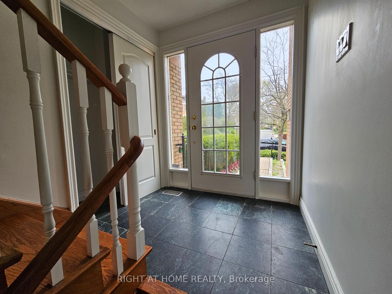
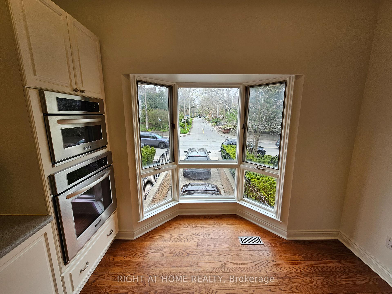
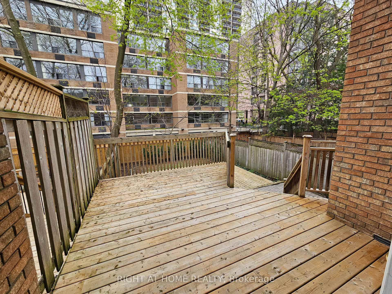
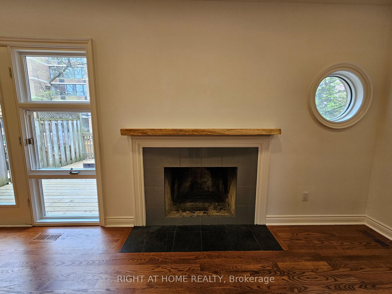
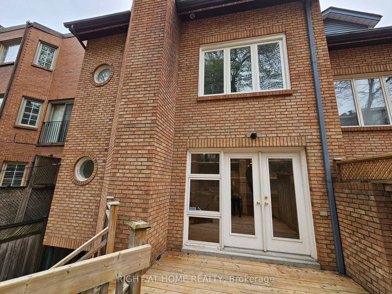
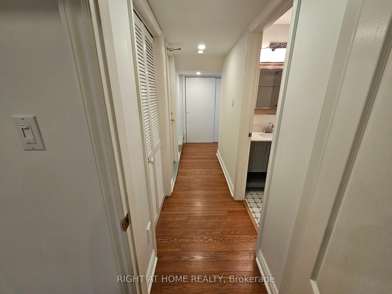
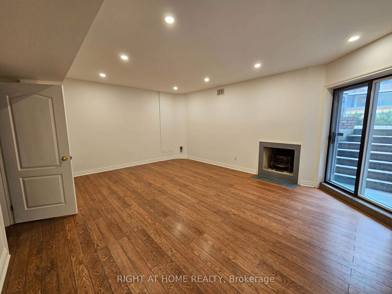
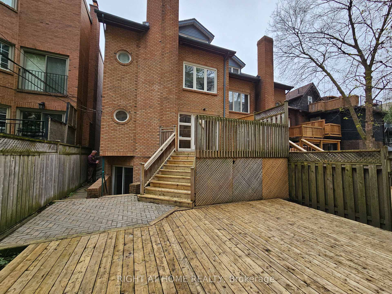
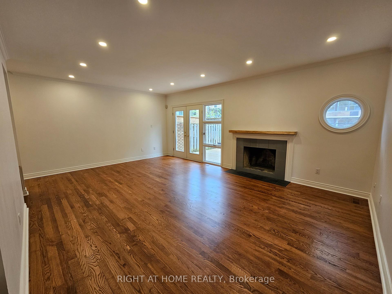
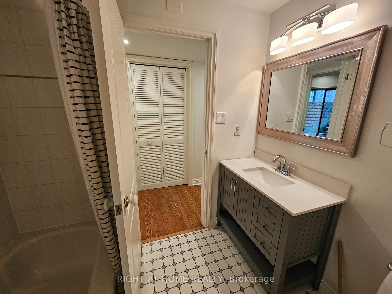
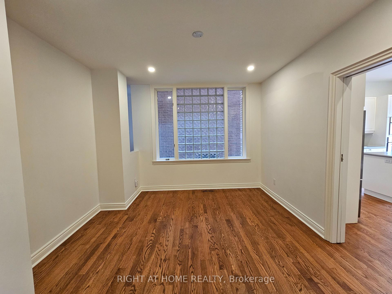
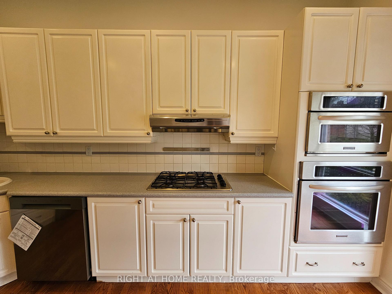
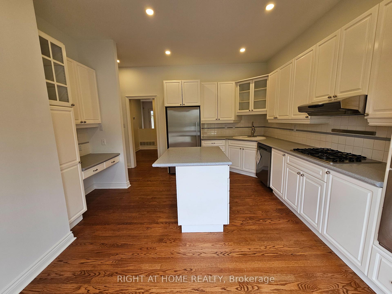
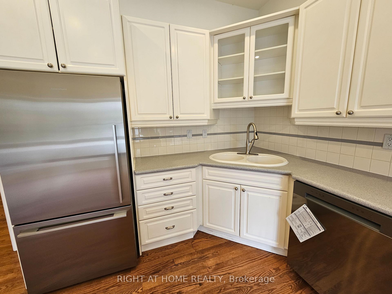
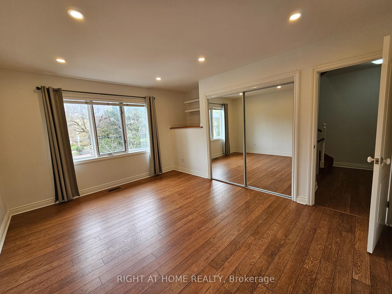
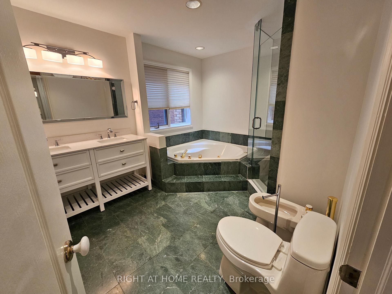
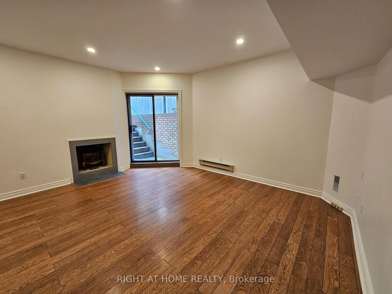
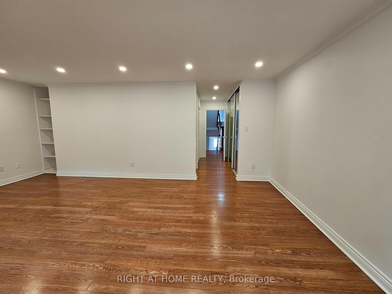
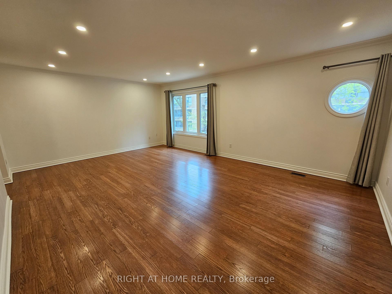
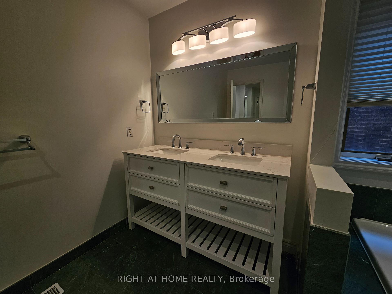
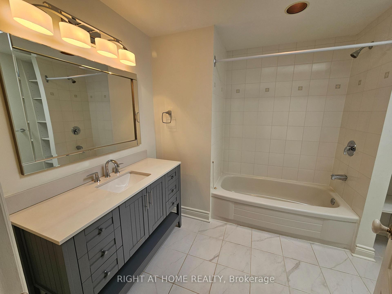
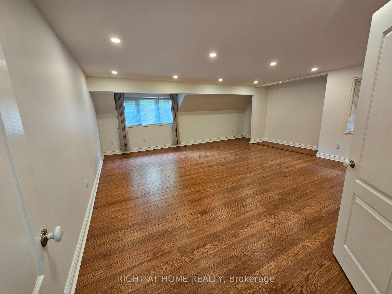
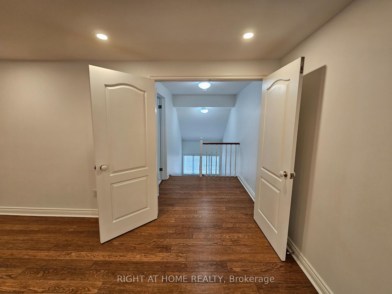
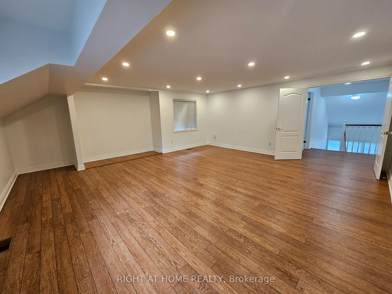
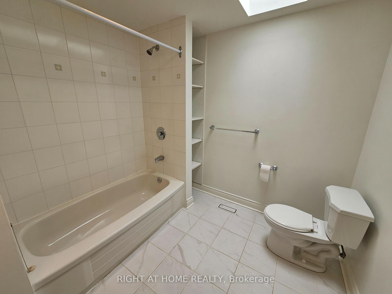
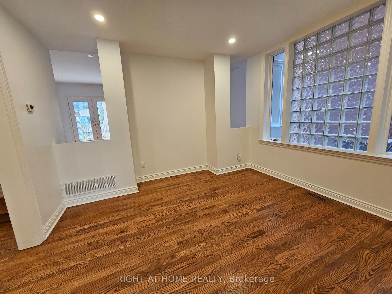
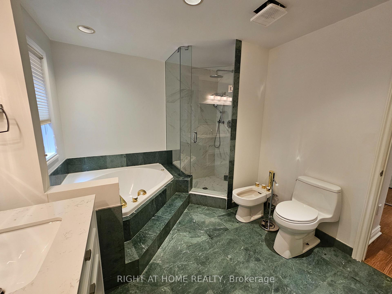
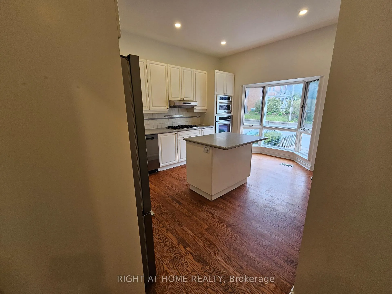
Modern executive home in Forest Hill. Custom built by owner, 3 storey semi detatched home, consisting of 2,554 square feet plus basement. Three plus one bedrooms/office, 4 bathrooms. High ceilings on main floor and in basement family room. Lots of light. Master ensuite includes a spa tub, bidet, and seperate shower. Large closets on each level provides plenty of storage. Red oak flooring throughout the main floor. Kitchen features built in appliances, centre island and corian countertops. Ensuite washer and dryer located in the basement. Two woodburing fireplaces. Backyard is fenced and has upper level deck. Attached garage with room for 1 vechicle and storage plus driveway parking for 2 addtional vechicles. Boutique shops and restaurants are a short walk to Forest Hill Village. Family friendly home in a fantastic Toronto neighbourhood.
- Auto Garage Door Remote
- Built-In Oven
- Central Vacuum
- Fenced Yard
- Public Transit
- School
Key Facts & Features
Rental Details
- Portion Of Property For Rent
- Entire Property
- Furnished
- Furnished
- Rent Term
- 12 Months
- Payment Frequency
- Monthly
- Rental Deposit
- Yes
- Credit Check
- Yes
- Employment Letter
- Yes
- Rental Application
- Yes
- References Required
- Yes
Included In Rent Fee
- Heat
- Central Air Conditioning
- Parking
Rental Items
- Rental Equipment
- Hot water tank rental - Approx $30 per month
- Basement Type
- Finished with Walk-Out
Interior Features
- Laundry Features
- In Basement
- Laundry Level
- Lower Level
- Interior Extras
- Auto Garage Door Remote, Built-In Oven, Central Vacuum
- Security Features
- Carbon Monoxide Detectors, Heat Detector, Smoke Detector
- Fireplace/Stove
- Yes
- Fireplace Features
- Wood
- Elevator
- No
Exterior Features
- Pool
- None
- Property Features
- Fenced Yard, Public Transit, School
Building
- Building Type
- Semi-Detached
- Building Style
- 3-Storey
- Approx Age
- 31-50
Construction
- Exterior Finish
- Brick
- Roof
- Asphalt Shingle
- Foundation Details
- Concrete
- Special Designation
- Unknown
Lot
- Lot Front
- 23.22 ft
- Lot Depth
- 120.08 ft
- Lot Size
- 2809
- Lot Shape
- Rectangular
Inclusions
- Inclusions
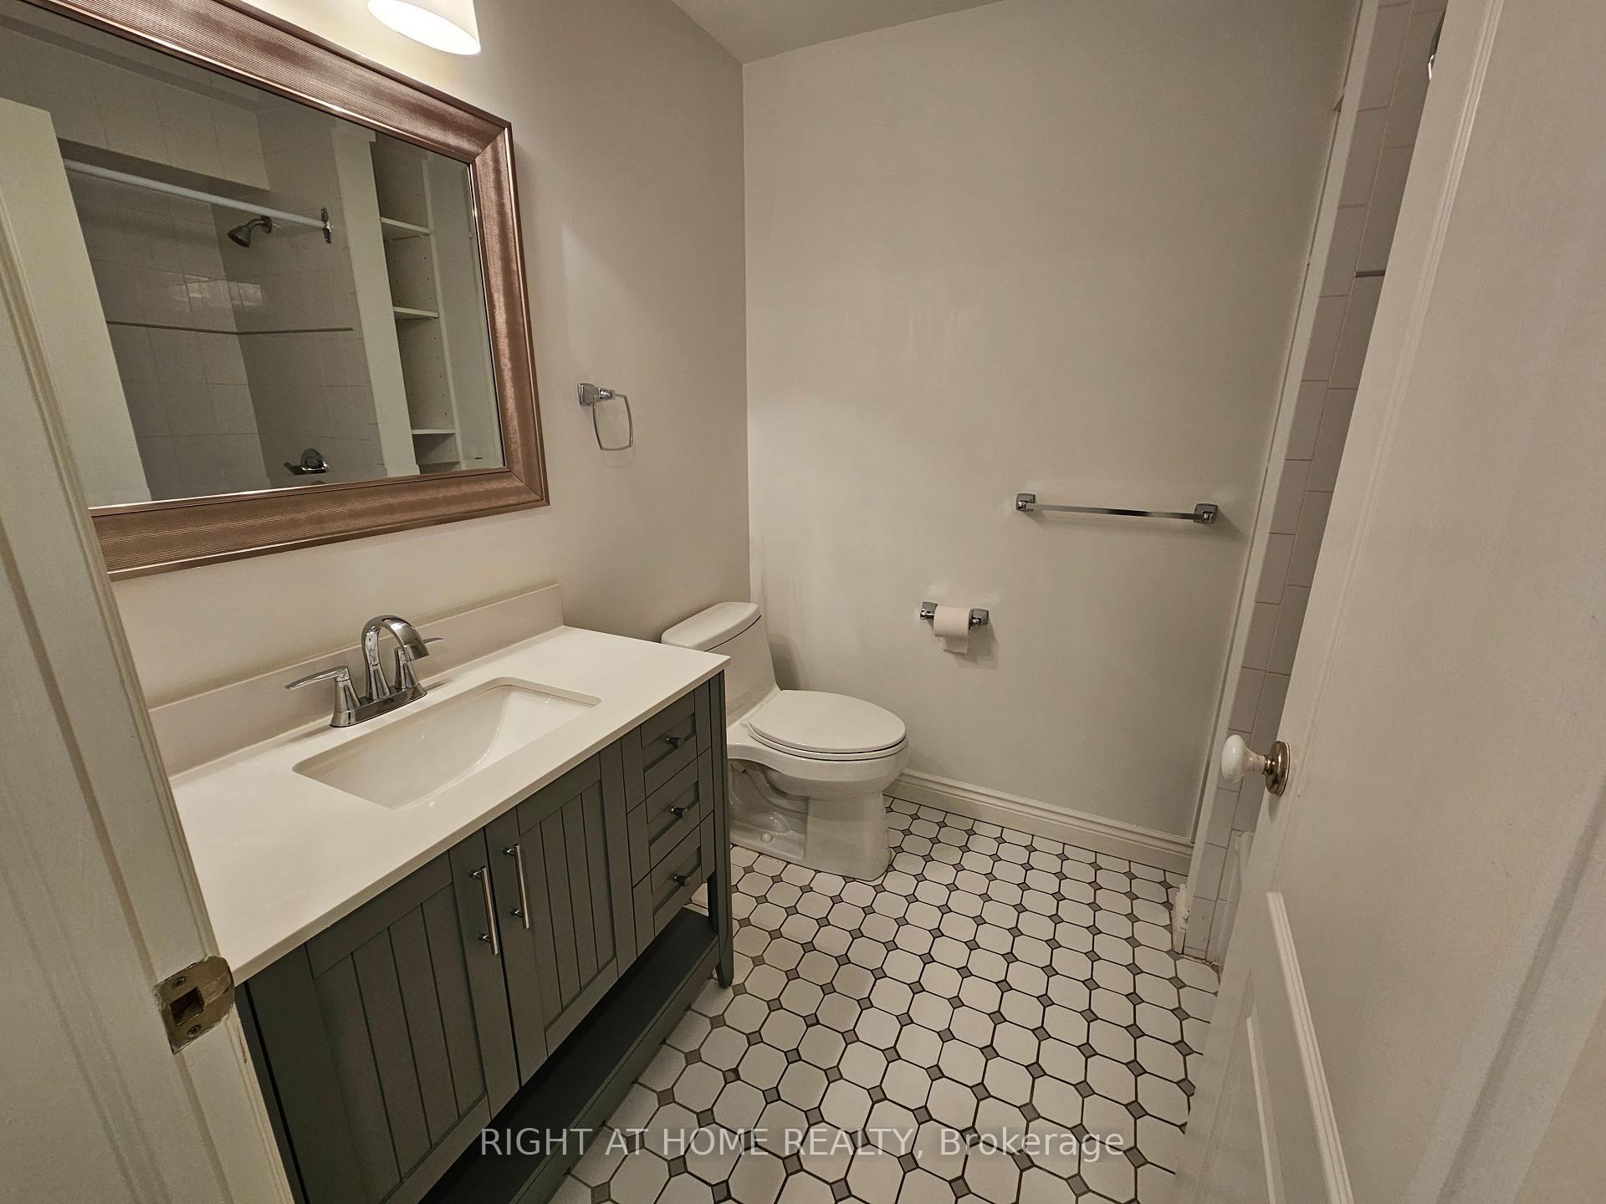
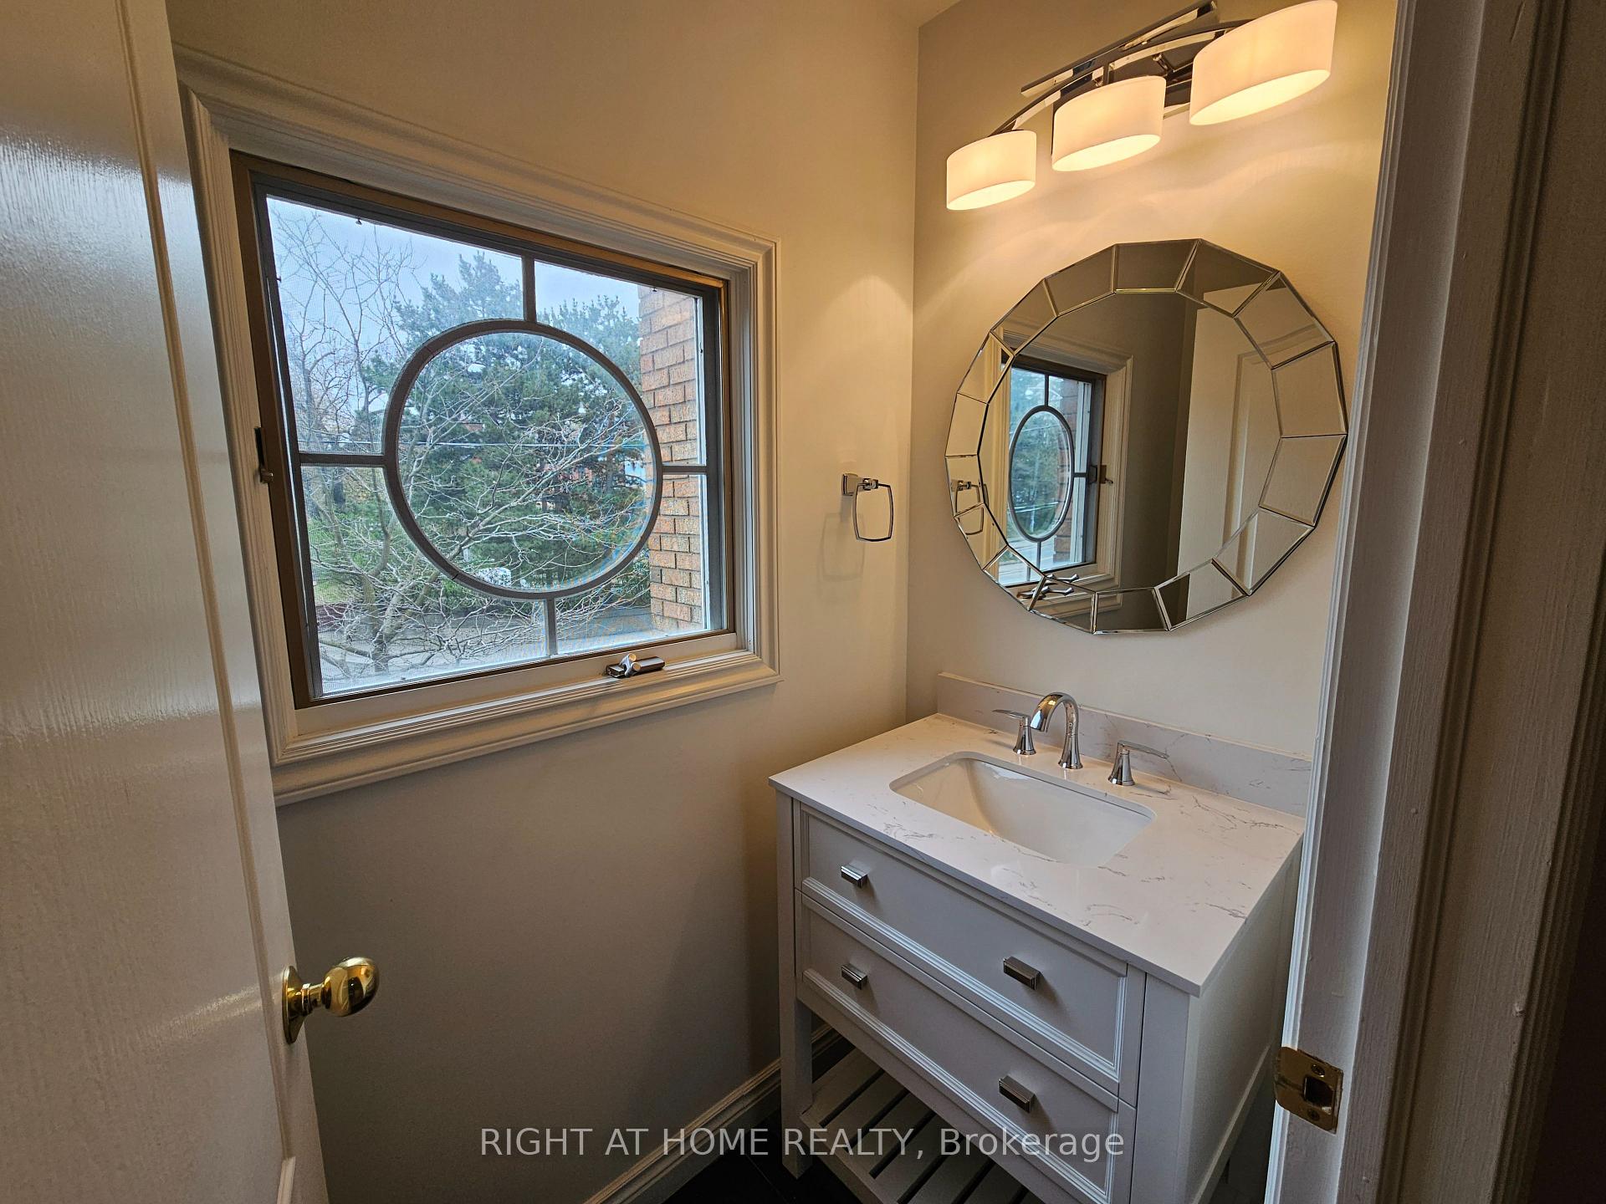
- High efficiency furnace, central air conditioning, central vacuum. Updated bathrooms. Refinished flooring. LED potlights throughout.
Exclusions
- Exclusions
- Tenant pays utilities (Hydro, gas and water) + hot water tank rental.
Parking & Garages
- Garage Type
- Attached
- Garage Spaces
- 1
- Parking Spaces
- 2
- Total Garage And Parking Spaces
- 2
Heating & Cooling
- Heat Source
- Wood
- Heat Type
- Forced Air
- Air Conditioning
- Central Air
- Water
- Municipal
- Sewers
- Sewer
- Natural Gas
- Yes
- Hydro
- Yes
- Cable
- Available
- Telephone
- Available
- Municipality
- Toronto
- Neighbourhood
- Forest Hill South
- Main cross streets
- Spadina Road and St. Clair Ave West
- Directions
- Spadina Road and St. Clair Ave West
Ask about this home
A HOMEH agent will answer your questions about this home.

Around this home
Holy Rosary
Private · elementary · 220 m
8.7/10Brown
Public · elementary · 830 m
8.0/10Hillcrest
Public · elementary · 840 m
8.8/10Forest Hill
Public · elementary · 1.1 km
7.3/10Humewood
Public · elementary · 1.3 km
6.8/10Cottingham
Public · elementary · 1.4 km
10.0/10Deer Park
Public · elementary · 1.7 km
8.0/10St Alphonsus
Private · elementary · 1.7 km
4.9/10McMurrich
Public · elementary · 1.8 km
7.3/10Huron Street
Public · elementary · 1.8 km
7.2/10St Bruno Catholic
Private · elementary · 1.9 km
5.5/10Cedarvale
Public · elementary · 1.9 km
8.5/10Palmerston Avenue
Public · elementary · 2.0 km
8.5/10Davisville
Public · elementary · 2.0 km
8.0/10Forest Hill
Public · secondary · 2.1 km
7.5/10
Data provided by OpenStreetMap & Fraser Institute School Rankings
For the owner
Is this your home? Track its value.
Get this home's HOMEH Estimate by email once a month, with how many homes are for sale around you.
- MLS® number
- C12053447
- Data source
- Toronto Regional Real Estate Board
- Status change
- 2025-04-29
- Listed on
- 2025-04-01
- Days on market
- 28 days
- Possession date
- 2025-05-01
- Possession type
- Immediate
- Co-op commission
- 1/2 months rent + HST
- Listed by
- RIGHT AT HOME REALTY
Recommended for you
Based on homes you've looked at.
No recommended properties found.
Nearby similar homes
No nearby properties found.
More real estate resources
Other homes nearby
Explore this area
Nearby neighbourhoods
No nearby listings available.
Ask HOMEH about this home
Price, neighbourhood, monthly cost. Ask anything.
HOMEH Intelligent Agent is an AI, not a licensed representative. Check anything important with your agent.